Features & Amenities

Interior

  • Other Interior Features

    Bar, Central Vacuum, Kitchen Island, Pantry, Walk-In Closet(s), Vaulted Ceiling(s), High Ceilings, Beamed Ceilings, Tray Ceiling(s)

  • Total Bedrooms

    4

  • Bathrooms

    5

  • 1/2 Bathrooms

    4

  • Above Grade Finished Area

    7121.0

  • Basement YN

    YES

  • Cooling YN

    YES

  • Cooling

    Central Air, Electric

  • Fireplace YN

    YES

  • Heating YN

    YES

  • Heating

    Propane, Forced Air

  • Main Level Bedrooms

    4

  • Pet friendly

    Yes

Exterior

  • Garage

    Yes

  • Garage spaces

    6

  • Construction Materials

    Fiber Cement, Stone

  • Other Exterior Features

    Barbecue

  • Parking

    Garage Door Opener, Garage, Driveway, Attached, Detached

  • Patio and Porch Features

    Patio, Porch

  • Pool

    Yes

  • Pool Features

    Gunite, In Ground, Private

  • Waterfront YN

    NO

  • View

    Pasture, Garden, Scenic

Area & Lot

  • Lot Features

    Front Yard, Level, Few Trees, Back Yard

  • Lot Size(acres)

    20.9

  • Lot Size(square feet)

    910,404

  • Property Type

    Residential

  • Property Sub Type

    Single Family Residence

  • Architectural Style

    Traditional

Price

  • Sales Price

    $7,950,000
  • Tax Amount

    $27,568

  • Financing Options

    Cash, Conventional

  • Zoning

    F20 Farm: Farm 20-79.99 acres 20.9 AC DWG Pool GAR & STB ACT319

  • Sq. Footage

    8,821

  • Price/SqFt

    $901

HOA

  • Association

    No

Property Resources

  • Horse Property

    YES

School District

  • Elementary School

    N/A

  • Middle School

    N/A

  • High School

    N/A

Property Features

  • New Construction

    NO

  • Foundation Details

    Block, Concrete Perimeter

  • Senior Community YN

    NO

  • Sewer

    Septic Tank

  • Tax Lot

    0385

  • Water Source

    Well

Schedule a Showing

Showing scheduled successfully.

<
>
IN PERSON
VIA CHAT

What is 3 + 4 ?


Change time

Mortgage calculator

Estimate your monthly mortgage payment, including the principal and interest, property taxes, and HOA. Adjust the values to generate a more accurate rate.

Your payment

Principal and Interest:

$

Property taxes:

$

HOA fees:

$

Total loan payment:

$

Total interest amount:

$

Location

County

CHESTER

Elementary School

Middle School

High School

Listing Courtesy of Beverly Kolea, Keller Williams Realty Devon-Wayne

RealHub Information is provided exclusively for consumers' personal, non-commercial use, and it may not be used for any purpose other than to identify prospective properties consumers may be interested in purchasing. All information deemed reliable but not guaranteed and should be independently verified. All properties are subject to prior sale, change or withdrawal. RealHub website owner shall not be responsible for any typographical errors, misinformation, misprints and shall be held totally harmless.

Agent Jenny Jackson

Salesperson, Realtor

Jenny Jackson

Call Jenny today to schedule a private showing.


* Listings on this website come from the FMLS IDX Compilation and may be held by brokerage firms other than the owner of this website. The listing brokerage is identified in any listing details. Information is deemed reliable but is not guaranteed. If you believe any FMLS listing contains material that infringes your copyrighted work please click here to review our DMCA policy and learn how to submit a takedown request.© 2024 FMLS.
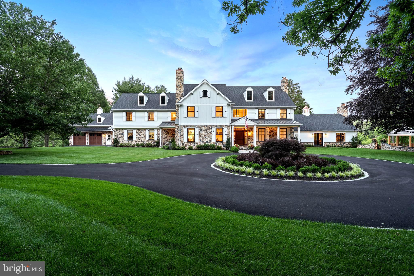
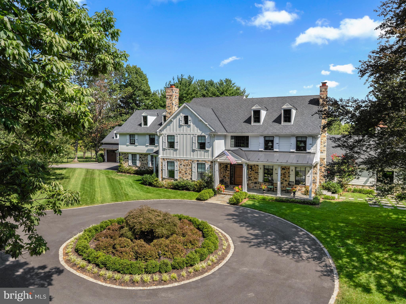
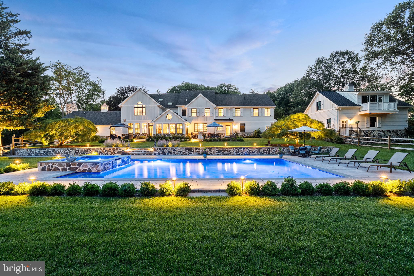
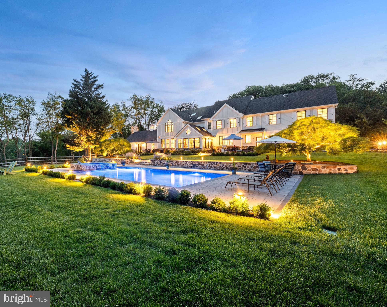
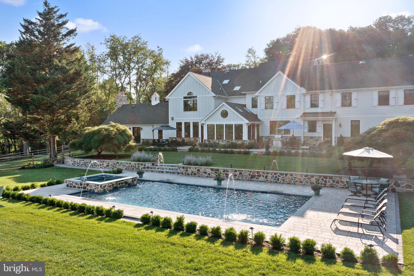
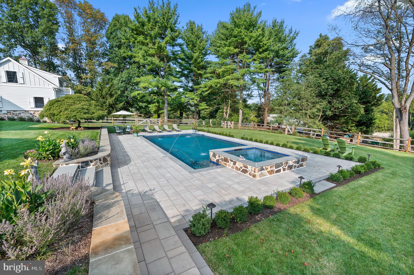
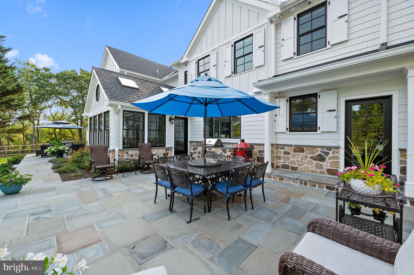
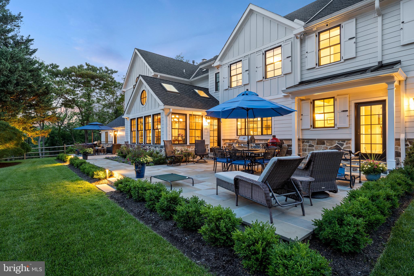
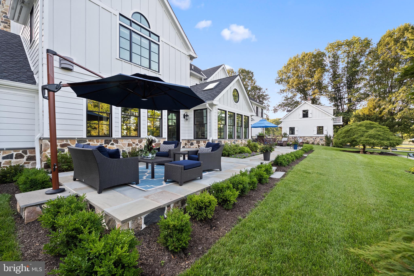
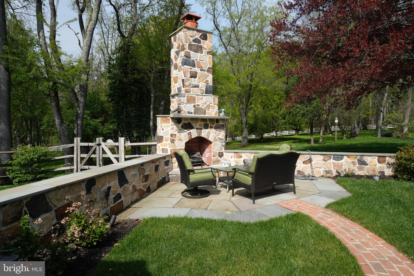
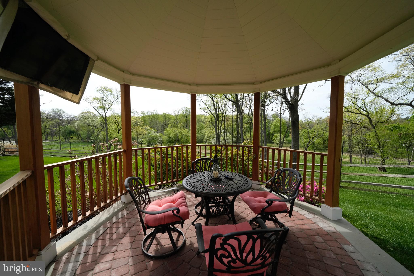
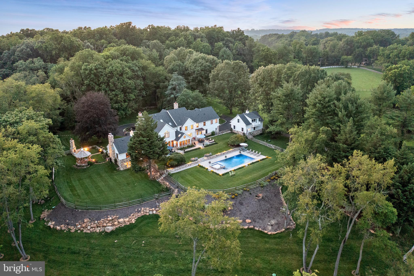
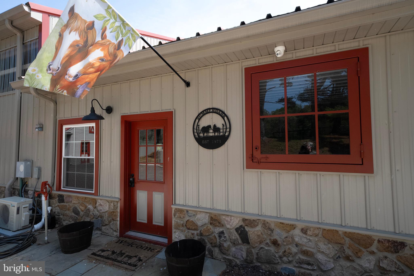
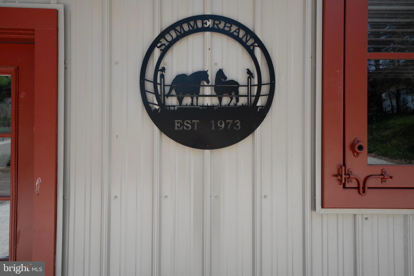
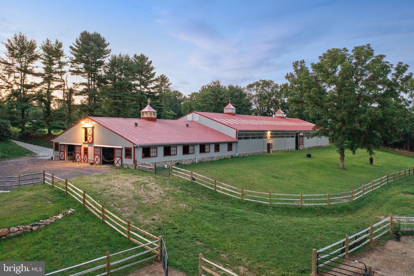
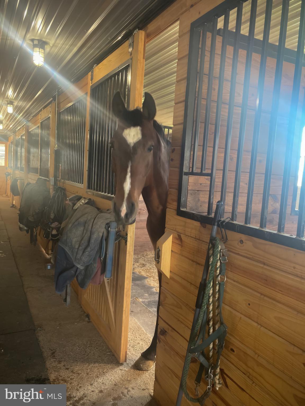
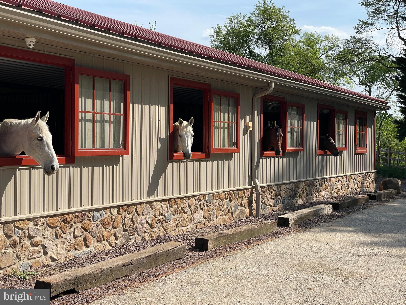
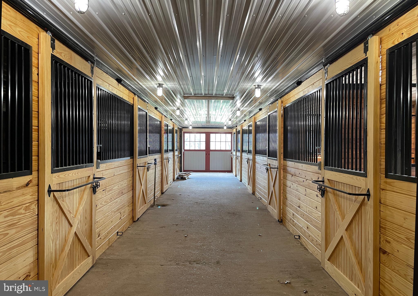
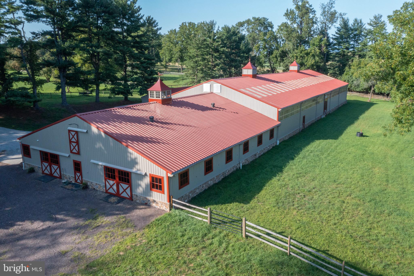
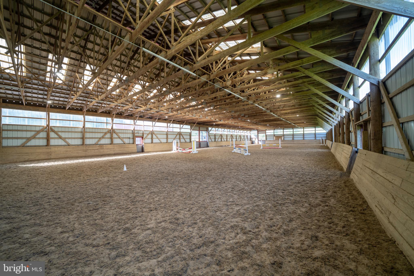
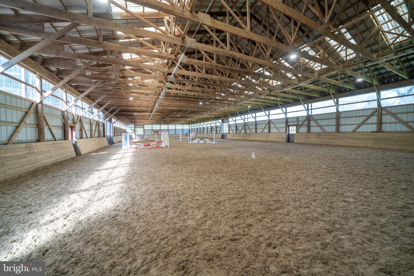
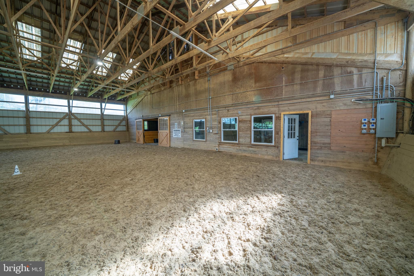
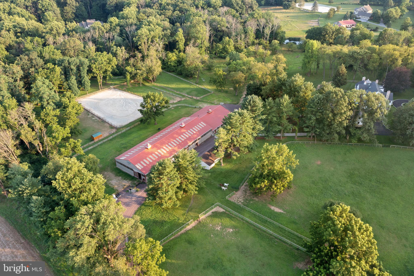
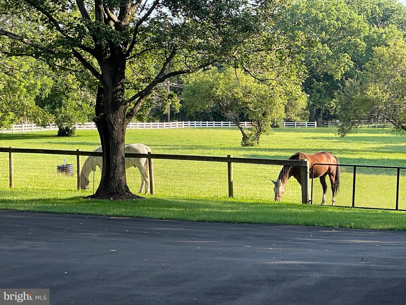
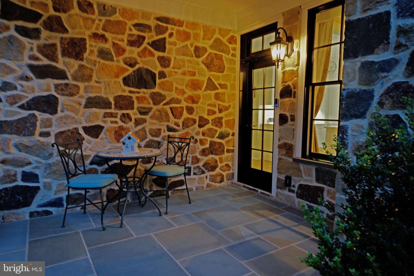
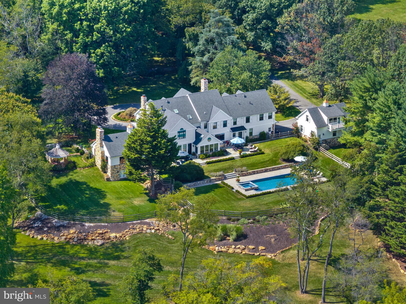
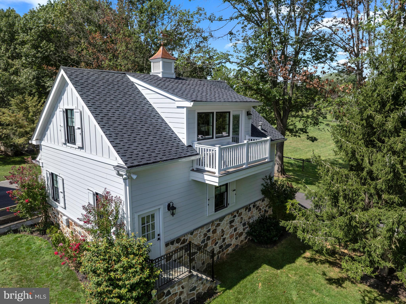
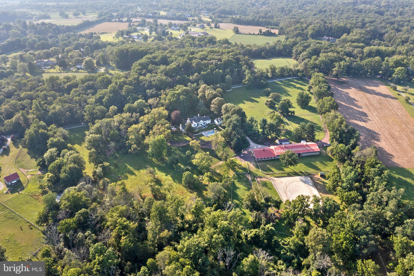
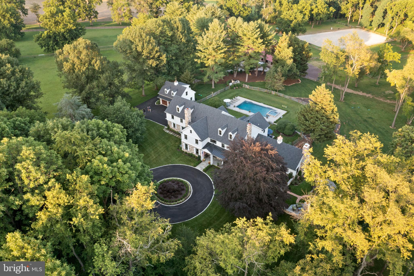
Welcome to Summerbank, an esteemed and renowned equestrian landmark.  Many have visited here or boarded in the last few decades noting many wonderful memories riding on the bridle trail network connecting adjacent farms and conserved open space close in proximity to The Radnor Hunt Club.   The equestrian farm has all weather-resources and a spectacular indoor riding arena as well as an outdoor riding arena and many beautiful pastures. This one- of- a-kind, turnkey home is situated on 20.9 beautiful acres of unparalleled views and is surrounded by hundreds of acres of pristine land.  Bordered by The Sugartown Preserve just a short stroll to the historic Village of Sugartown, once a bustling hub of commerce and people from the community in the 19th century. To this day the town provides a variety of events throughout the year.  The entire property was newly restored and renovated with additions in 2021-2022 and brought back to life in the form of an extraordinary 1800’s era Chester County farmhouse bringing together thoughtful design and fine craftsmanship.  Gated entrance leads to a driveway lined with beautiful trees that connects to the front circular drive and garage entrances, including a detached 2-car.  A separate driveway leads to the barn. Southern exposure provides an exorbitant amount of natural light and westerly sunsets color the evening sky which can be enjoyed while sitting on the front porch or relaxing in the outdoor pavilion.  Upon entering the home, you will find a sunlit  2 story foyer with grand staircase.  The first floor, designed for today’s modern and easy living composes of a lounge area with  fireplace, a large but cozy family room with gas fireplace and doors leading to outdoor entertainment areas. The dining room creates ambiance for holidays and family gatherings featuring coffered ceiling and fireplace. The impressive gourmet kitchen with lighted cabinetry, professional appliances, large center island with seating and beautiful quartz counter tops complete the kitchen. The butler’s pantry was designed with all the essentials including a double drawer dishwasher. Just off the kitchen is a well-proportioned breakfast room with lots of natural sunlight beaming through banks of windows . Enjoy a game of pool in the magnificent 2 story billiard/great room with wood burning fireplace, original reclaimed wide plank oak flooring and on-site finished beams which add to the feeling of old-world design and character. Also featured is a finely crafted wet bar, complete with a wine captain, beverage center, and custom cabinetry.  The first floor includes an office, laundry/mudroom, and a large pantry for ample storage.  2nd floor primary suite comprises of two luxurious baths, walk-in closets, bedroom features gas fireplace, lighted tray ceiling and  built-in cabinetry.  Each of the  additional en-suite bedrooms is complete full bath and walk-in closets. 2nd floor also includes a large laundry room.  Walk-out lower level has been designed with full entertainment in mind from the movie theater to the bar area to the additional family/game room with fireplace. The original brick floor  has been restored to give the room back its original luster.  Enjoy the gorgeous sunsets and gardens either in the  pergola or  on cooler evenings enjoying the warmth of the  fireplace.  Heated  pool with spa includes several dining and lounging patios. A new guest suite has also been incorporated into the property.  For the riding enthusiast the barn includes 19  restored stalls, indoor riding arena, tack room, kitchen /laundry, powder room, heated wash bay. Camera/security/ fire safety systems were installed for the utmost of protection. Lastly  take the lighted stone path to the renovated spring house, featuring a  whimsical art art studio for all to enjoy.  This property is truly amazing as nothing has been spared.  You will not want to miss this incredible opportunity to be the next owners of Summerbank!

239 SPRING ROAD

Message successfully sent.

What would you like to know?

What is 3 + 4 ?

I agree to receive email communication and understand I can unsubscribe at any time.

I agree to be contacted by Charis Realty Group - Christine Issler, Broker via call, email, and text for real estate services. To opt out, you can reply 'stop' at any time or reply 'help' for assistance. You can also click the unsubscribe link in the emails. Message and data rates may apply. Message frequency may vary. Privacy Policy

Related Properties

An ultra luxury estate created for extraordinary living.  Nestled in a wooded lot adjacent to the historic Horseshoe Trail, set on 6.49 private acres in Malvern, is a combination of an architecturally distinctive 17,832 square foot custom residence paired with an 8,300 square foot detached facility, currently designed and fully equipped for a private automotive collection.  This majestic 6 bedroom, 9 bath residence with its dramatic architecture and living spaces, was designed for exceptional living.  The foyer has a sweeping custom curved hanging staircase and two-story wall of dry lay fieldstone.  The grand scale of this breathtaking home is evident.  The heart of the residence is the spectacular great room with vaulted 34-foot ceilings, exposed timber framing, and a dramatic two story, three-sided stone fireplace. Walls of floor to ceiling windows provide panoramic views and access to the expansive terrace, pool area and gardens. Adjacent to the great room is a built-in bar with custom lighted cabinetry and a 700-gallon computer-controlled saltwater aquarium.  The extraordinary custom chef’s kitchen is a “kitchen within a cathedral”. The book-matched rare Brazilian Rosewood and Macassar ebony cabinetry by Premier and an impressive granite two-level 20-foot center island, is a showpiece in its own right, conceived not simply for cooking, but as a true culinary experience.  At its center is a built-in Wood Stone 60 inch dual-fuel artisan pizza oven complemented by a 10-burner BlueStar dual-oven range with a one-of-a-kind Raw Urth metal range hood custom made by a metal artisan in Colorado. Miele and Sub-Zero appliances, black slate flooring, and integrated lighting in every cabinet and drawer round out this uniquely beautiful space. For large-scale entertaining, a separate commercial stainless steel chef’s prep pantry provides professional level capability with 54-inch True commercial refrigerator and freezer, ice maker, commercial dishwasher, and additional dishwasher and oversized prep sink.  The rare beauty of the unique cabinetry and the extensive use of fieldstone in this home continues into the coffee bar as well as the into the beautiful dining room, all of which fully overlook the outside. The 60-inch built-in linear fireplace on a wall shared with the four-seasons room allows both spaces to benefit from the intimacy and beauty of this design feature. The four-seasons room is lined with expansive multi-slide glass doors that bring the outside in. The first floor primary boast an expansive shower and steam room.  The second floor primary features a fireplace, balcony, and a thoughtfully designed 800 sq ft closet. The beautifully finished lower level is an entertainer’s destination of its own, featuring a sophisticated bar and wine cellar, media room, and gym along with additional spaces for relaxing and gathering with family and friends. This gorgeous space is a year-round retreat but truly shines when it becomes a seamless part of the extraordinary backyard oasis.   A spectacular 45,000-gallon free-form swimming pool is surrounded by Tennessee sandstone and travertine decking.  Three propane fire features and a separate Jacuzzi create a resort atmosphere with a pool house. . A true standout is the estate’s extraordinary garage and automotive space—a dream for the serious car collector. With the potential to accommodate an extensive collection of approximately 40 vehicles with 3 lifts, and radiant flooring, this rare feature offers incredible possibilities for showcasing and maintaining a prized collection. Beyond automobiles, the space provides exceptional flexibility and could be reimagined for a private indoor sports court, fitness facility, art studio, golf simulator, hobby space, or other recreational uses.
The estate also offers private accommodations ideal for an in-law, au pair, extended family, or guests, providing both comfort and privacy within the residence.
#PACT2135452

MALVERN

2250 OLD SENTINEL TRAIL

6 Beds

6 Baths

17,832 Sq.Ft.

$8,750,000

MLS#: PACT2135452

Set on 15 magical acres and overlooking a sparkling three acre pond, Willow Lake Farm is an extraordinary country estate where timeless architecture, exceptional privacy, and breathtaking natural beauty come together. Built in 1935 by acclaimed builder, Albert H. Jacobs Jr., the residence showcases classic Pennsylvania craftsmanship with a handsome fieldstone exterior and Vermont rough-texture slate roof. Rich architectural details - including eight fireplaces, a circular staircase, random-width pegged oak floors, flagstone terraces, custom millwork, and abundant French doors and windows - give the home warmth and character rarely found today. 
Inside, a gracious entrance hall sets the tone for beautifully proportioned living spaces designed for both elegant entertaining and comfortable everyday living. Along the rear of the home, French doors and floor-to-ceiling windows capture sweeping water views, creating a seamless connection between the interiors and the picturesque grounds beyond. The spacious family room, anchored by a fireplace, offers an inviting place to gather with family and friends, while the adjacent private study, complete with a built-in desk and bookcases, provides an ideal setting for working from home. An open den with its own fireplace creates a cozy retreat for relaxing while enjoying views of the surrounding landscape. The formal dining room, enhanced by a fireplace, custom crown molding, and timeless architectural details, provides an elegant backdrop for memorable dinners and holiday gatherings. Completing the main living spaces, the handsome living room offers a refined yet comfortable retreat featuring another fireplace and beautiful custom Stephen Tait moldings. 
The expansive kitchen and breakfast room/den addition seamlessly blends the home's historic character with a more open, light-filled lifestyle. Exposed stone walls, custom white cabinetry, handmade Mexican tile floors, vaulted ceilings, and walls of glass, frame views of the surrounding grounds. Just beyond, walking paths wind through the property to a meditation garden and an arched Monet bridge crossing the stream and waterfall. A flagstone terrace overlooks the pool and pond, creating a spectacular backdrop for entertaining and outdoor living.
Upstairs, the luxurious primary suite offers a serene retreat, highlighted by a balcony with picturesque views of the estate and surrounding grounds. A thoughtfully converted sleeping porch now serves as an impressive walk-in closet complete with its own laundry area, while the light-filled primary bath - adds distinctive character to the suite. Three additional generously sized bedrooms complete this level, including one en-suite bedroom with a private bath and two bedrooms connected by a Jack-and-Jill bathroom.
The detached four-car garage offers exceptional vehicle space while the adjoining art studio, features a vaulted ceiling and fireplace, providing an inspiring setting for creative pursuits. Above the garage, a beautifully updated studio apartment offers comfortable and private accommodations for guests.
The extraordinary setting that surrounds Willow Lake Farm is truly what sets it apart. Expansive lawns, mature specimen plantings, and a picturesque three-acre pond offering year round activities such as swimming, fishing, kayaking, and ice skating create a setting that feels remarkably peaceful and private.
In addition to it's serene, country-estate setting, Willow Lake Farm sits within top rated Great Valley School District and is ideally positioned to enjoy all that the Main Line has to offer. The property is conveniently located near the Paoli train station, Wayne and Malvern Borough with their amazing selection of shopping and dining options and convenient to many of the region’s highly regarded private schools, including Episcopal Academy, Malvern Preparatory, and The Agnes Irwin School. Call today for more information; this remarkable property is not to be missed!
#PACT2133974

MALVERN

136 GRUBB ROAD

4 Beds

3 Baths

6,050 Sq.Ft.

$6,990,000

MLS#: PACT2133974

Send a message

Message successfully sent.

Your message

What is 3 + 4 ?

Reason for contacting?

I agree to receive email communication and understand I can unsubscribe at any time.

I agree to be contacted by Charis Realty Group - Christine Issler, Broker via call, email, and text for real estate services. To opt out, you can reply 'stop' at any time or reply 'help' for assistance. You can also click the unsubscribe link in the emails. Message and data rates may apply. Message frequency may vary. Privacy Policy

Sign Out

Virtual Assistant

Would you like to take the next step with this property? We can help you schedule a showing or virtual tour, or send you more details.

Yes, I would like more information.

Thank You for Your Reply, One of Our Agents will contact you as soon as possible

No, maybe later.

Thank you, you can always contact me via email, phone number or through the contact form.

Realhub AI

Lucy - Your AI-Powered Realtor

Update Your Temporary Password

Personalize your search

Enter your email and we'll notify you immediately when new listings match what you're looking for.

or enter email address

Already have an account ? Login here

Continue your home search

I agree to receive communications and understand I can unsubscribe at any time.

I agree to be contacted by Charis Realty Group - Christine Issler, Broker via call, email, and text for real estate services. To opt out, you can reply 'stop' at any time or reply 'help' for assistance. You can also click the unsubscribe link in the emails. Message and data rates may apply. Message frequency may vary. Privacy Policy

Already have an account ? Login here

We use cookies

We use cookies primarily for analytics to enhance your experience. By accepting, you agree to our use of these cookies. You can manage your preferences or learn more about our cookies policy.