


Property
Beds
3
Full Baths
3
1/2 Baths
1
Year Built
1992
Sq.Footage
1,852
Welcome to 2402 Winding Ridge Road in amenity-rich Piney Orchard community! This beautifully maintained 3-bedroom, 3.5-bath home offers comfortable living spaces, thoughtful updates, and plenty of room to relax and entertain. The sun-filled main level features a spacious living and dining area with crown molding and an updated kitchen showcasing custom cabinetry, granite countertops, stainless steel appliances, and an undermount sink. The former overhead bulkhead was removed to allow for larger cabinets, while custom built-in, bar-height cabinetry provides additional storage and a convenient buffet area for entertaining. Upstairs, you'll find two generously sized bedrooms and two full baths. The owner's suite features a vaulted ceiling, private bath, and ample closet space. The finished lower level offers a spacious family room with sliding doors to the stamped-concrete patio, plus a large third bedroom with an adjoining full bath. A laundry room and additional storage complete the lower level. Enjoy outdoor living in the fenced rear yard, featuring a deck, patio, and gate providing access to the community open space. Recent improvements include updated bathrooms, new flooring, and fresh paint (2026), replacement windows (2019), roof (2013), and HVAC (2011). Move-in ready and ideally situated in sought-after Piney Orchard, this home is ready for its next chapter!
Features & Amenities
Interior
-
Total Bedrooms
3
-
Bathrooms
3
-
1/2 Bathrooms
1
-
Above Grade Finished Area
1340.0
-
Basement YN
YES
-
Cooling YN
YES
-
Cooling
Other, Electric
-
Fireplace YN
NO
-
Heating YN
YES
-
Heating
Exhaust Fan, Natural Gas, Central
-
Pet friendly
N/A
Exterior
-
Garage
No
-
Construction Materials
Vinyl Siding
-
Parking
Parking Lot
-
Patio and Porch Features
Deck, Patio
-
Pool
Yes
-
Pool Features
Community
-
Waterfront YN
NO
Area & Lot
-
Lot Size(acres)
0.04
-
Lot Size(square feet)
1,600
-
Property Type
Residential
-
Property Sub Type
Townhouse
-
Architectural Style
Colonial
Price
-
Sales Price
$449,900
-
Tax Amount
$4,732
-
Financing Options
Cash, FHA, Conventional
-
Sq. Footage
1,852
-
Price/SqFt
$242
HOA
-
Association
YES
-
Association Fee
$110
-
Association Fee Frequency
Monthly
-
Association Fee Includes
N/A
Property Resources
-
Horse Property
NO
School District
-
Elementary School
N/A
-
Middle School
N/A
-
High School
N/A
Property Features
-
New Construction
NO
-
Foundation Details
Concrete Perimeter
-
Senior Community YN
NO
-
Sewer
Public Sewer
-
Tax Lot
166
-
Water Source
Public
Schedule a Showing
Showing scheduled successfully.
Mortgage calculator
Estimate your monthly mortgage payment, including the principal and interest, property taxes, and HOA. Adjust the values to generate a more accurate rate.
Your payment
Principal and Interest:
$
Property taxes:
$
HOA fees:
$
Total loan payment:
$
Total interest amount:
$
Location
County
ANNE ARUNDEL
Elementary School
Middle School
High School
Listing Courtesy of Rex Thomas, Samson Properties
RealHub Information is provided exclusively for consumers' personal, non-commercial use, and it may not be used for any purpose other than to identify prospective properties consumers may be interested in purchasing. All information deemed reliable but not guaranteed and should be independently verified. All properties are subject to prior sale, change or withdrawal. RealHub website owner shall not be responsible for any typographical errors, misinformation, misprints and shall be held totally harmless.

Salesperson, Realtor
Jenny Jackson
Call Jenny today to schedule a private showing.

* Listings on this website come from the FMLS IDX Compilation and may be held by brokerage firms other than the owner of this website. The listing brokerage is identified in any listing details. Information is deemed reliable but is not guaranteed. If you believe any FMLS listing contains material that infringes your copyrighted work please click here to review our DMCA policy and learn how to submit a takedown request.© 2024 FMLS.
Related Properties

ODENTON
1036 LILY WAY
3 Beds
2 Baths
2,148 Sq.Ft.
$535,000
MLS#: MDAA2152774

ODENTON
2002 RIPLEY POINT COURT
3 Beds
2 Baths
1,572 Sq.Ft.
$375,000
MLS#: MDAA2147444

ODENTON
2180 COMMISSARY CIRCLE
2 Beds
1 Baths
1,567 Sq.Ft.
$367,400
MLS#: MDAA2153070
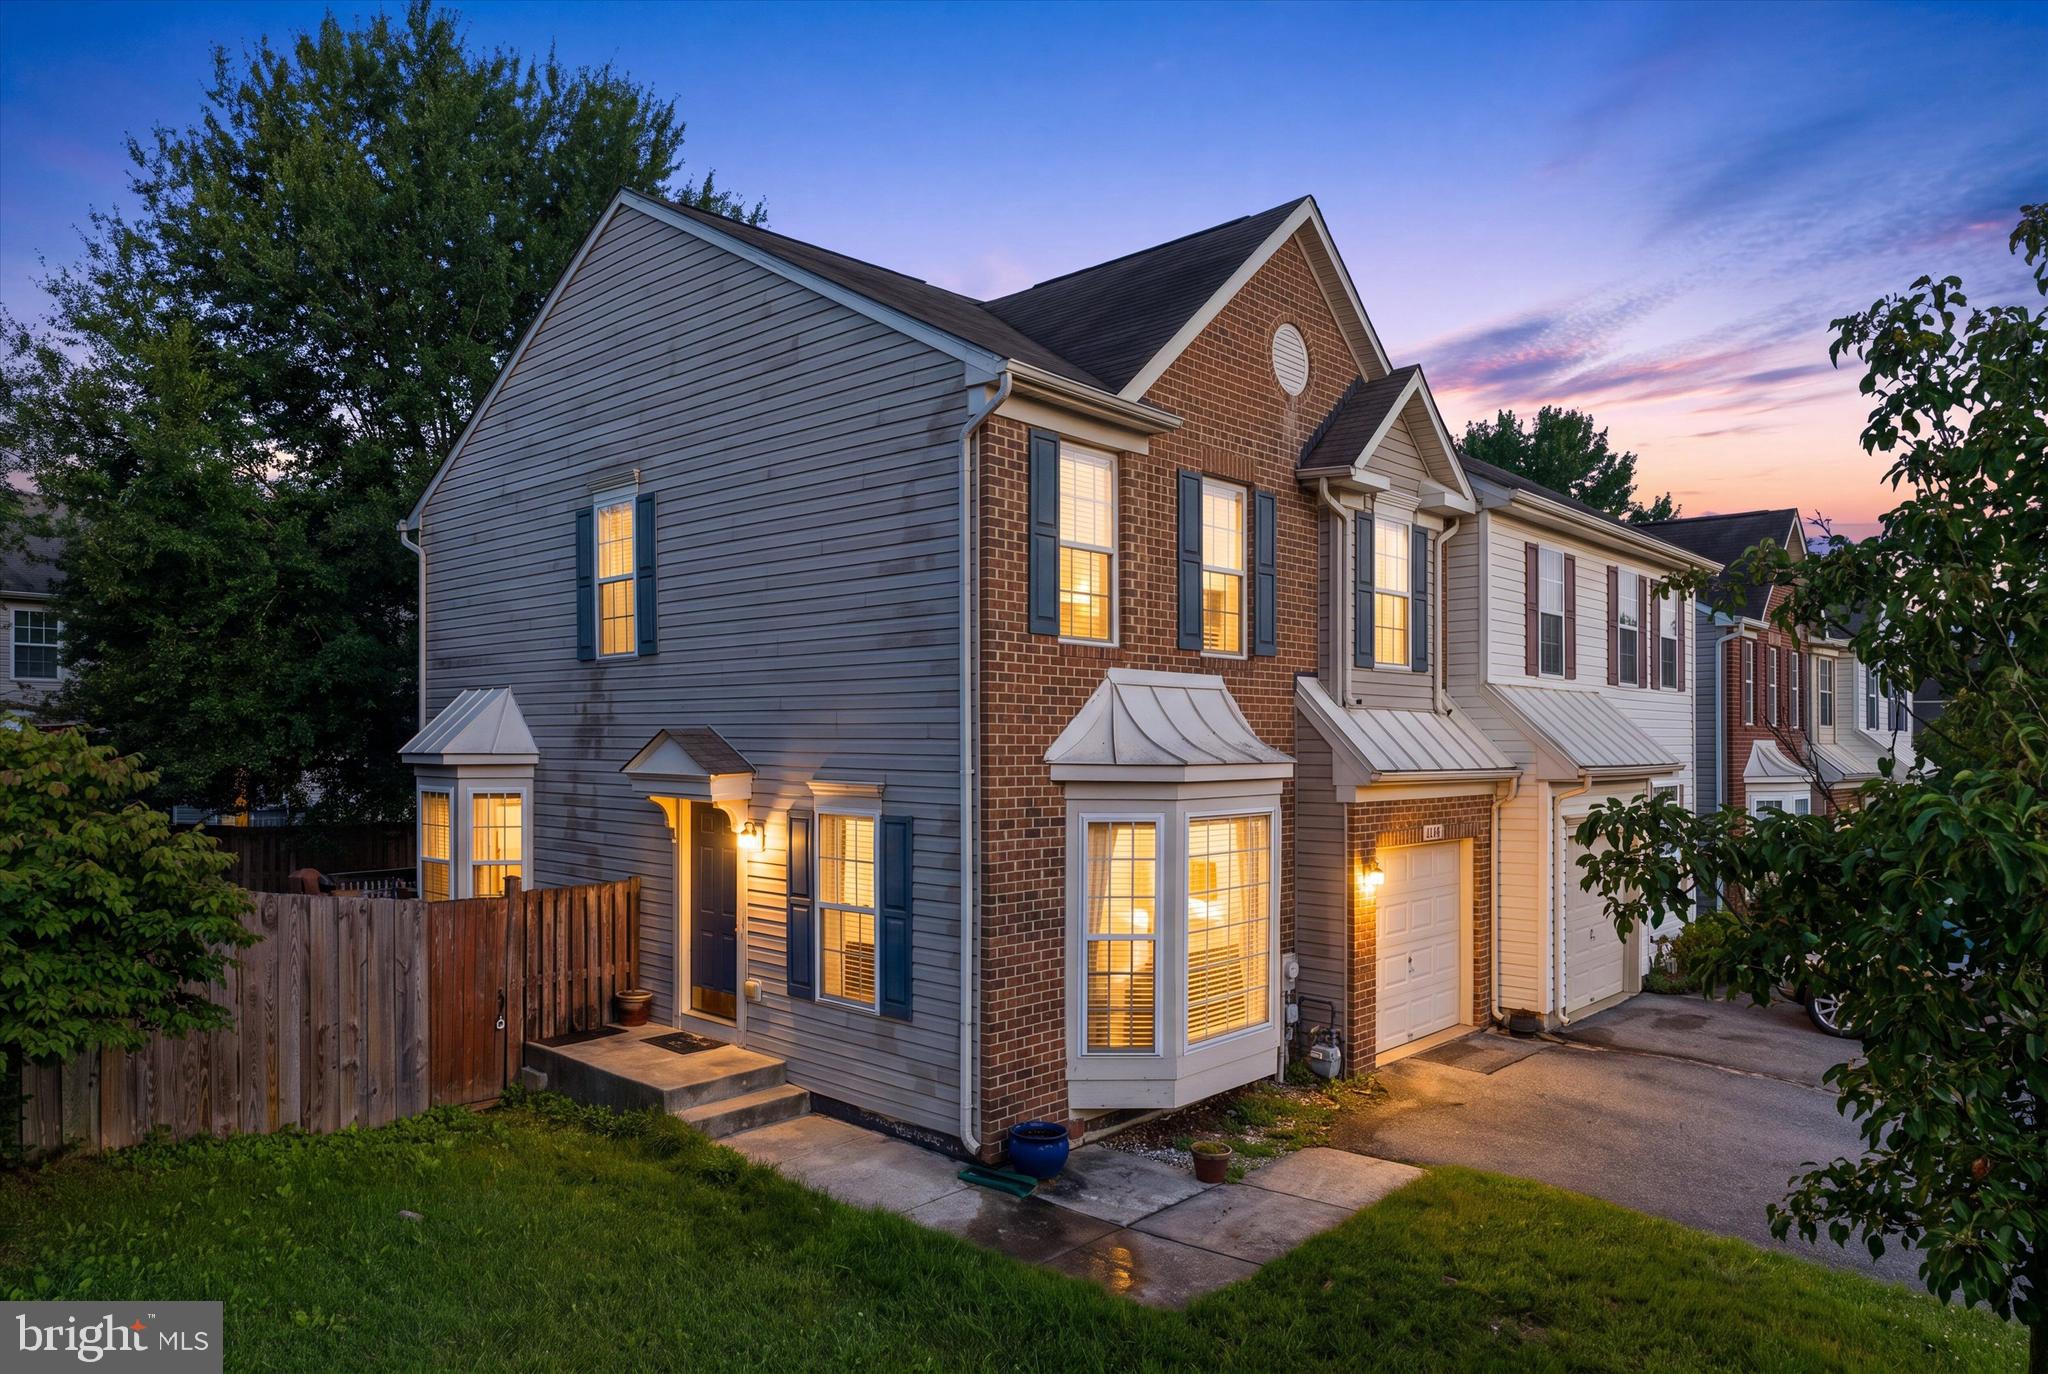
ODENTON
2432 KNAPPS WAY
4 Beds
2 Baths
2,260 Sq.Ft.
$531,000
MLS#: MDAA2150366

ODENTON
1625 BENOLI COURT
4 Beds
2 Baths
2,280 Sq.Ft.
$469,000
MLS#: MDAA2150312

ODENTON
1327 FARRARA DRIVE
4 Beds
1 Baths
1,534 Sq.Ft.
$368,000
MLS#: MDAA2155968

ODENTON
1808 KELLINGTON COURT
3 Beds
2 Baths
2,200 Sq.Ft.
$505,000
MLS#: MDAA2153160

ODENTON
2657 CEDAR ELM DRIVE
3 Beds
3 Baths
1,640 Sq.Ft.
$450,000
MLS#: MDAA2156096

ODENTON
8600 ROAMING RIDGE WAY 404
2 Beds
2 Baths
1,500 Sq.Ft.
$360,000
MLS#: MDAA2155288
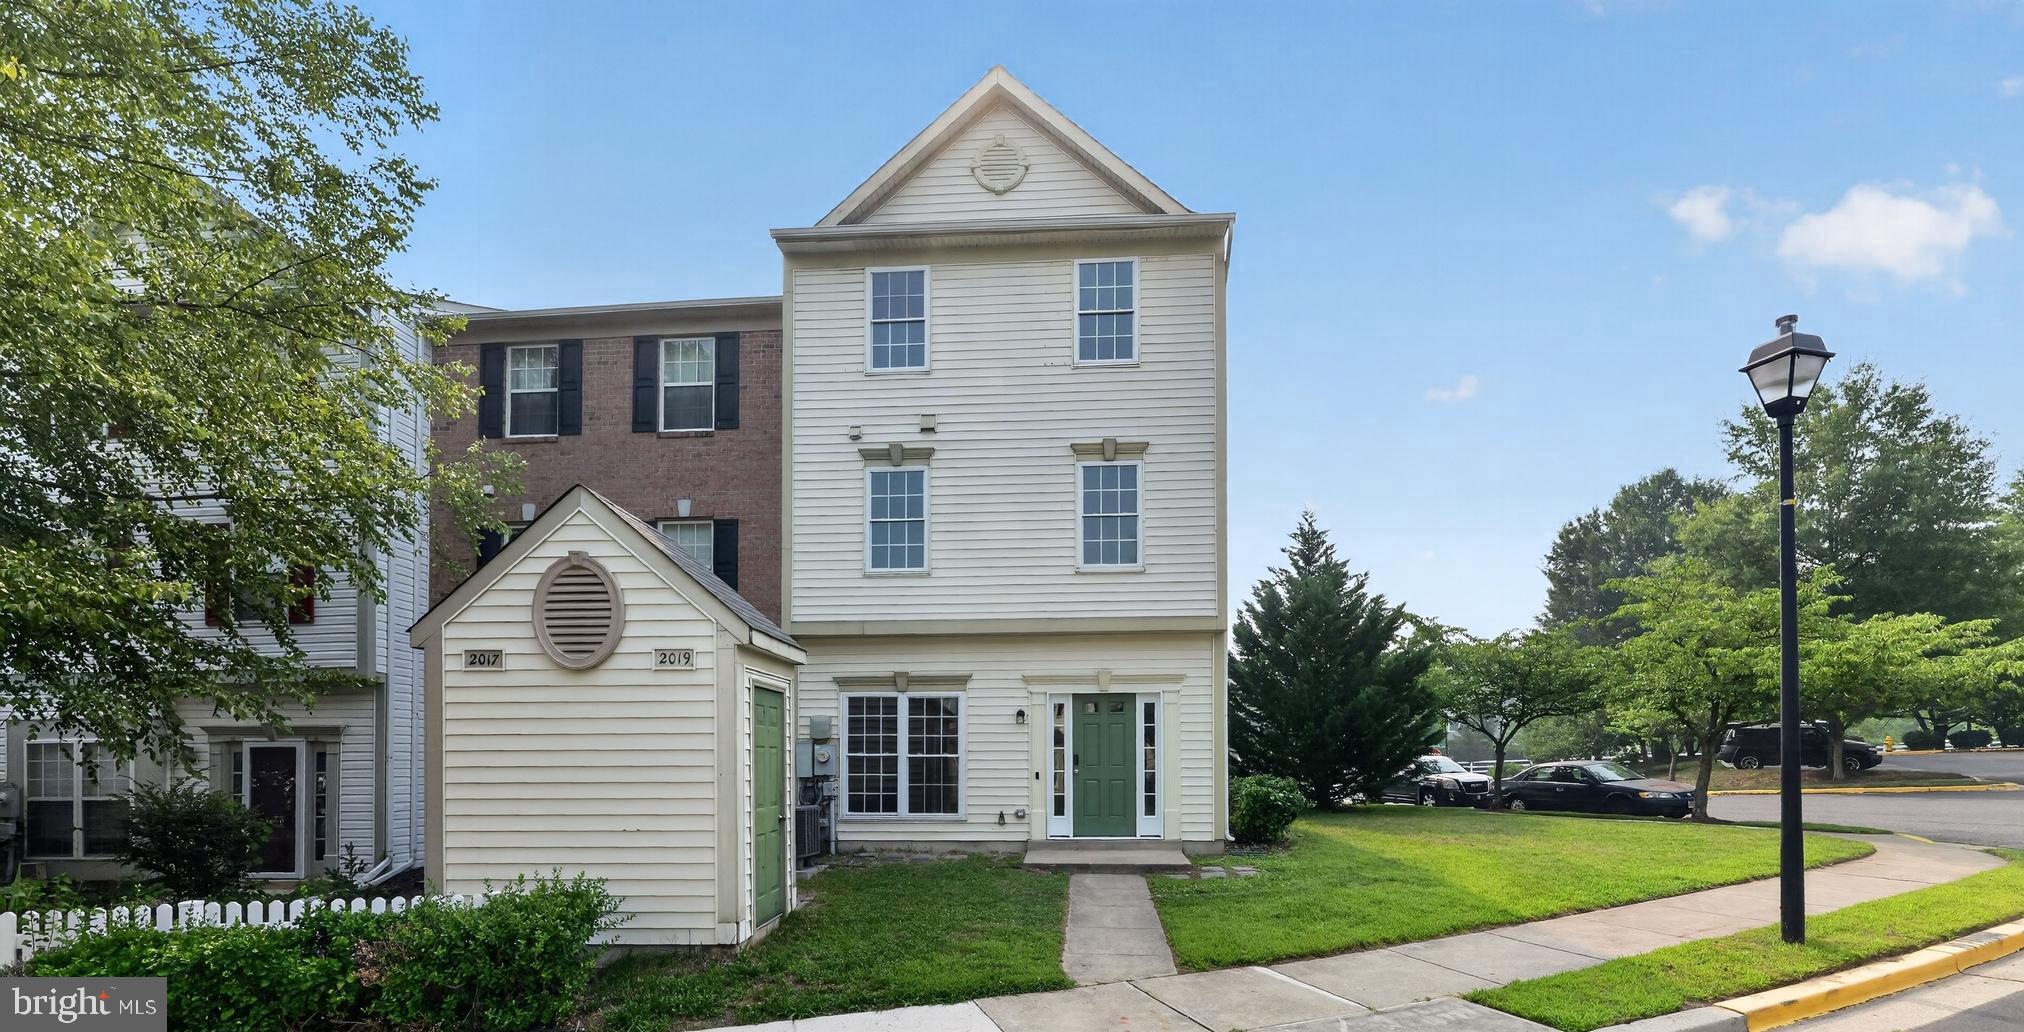
ODENTON
2019 TEA ISLAND COURT
3 Beds
2 Baths
1,540 Sq.Ft.
$389,900
MLS#: MDAA2151842
.png)