Open Houses

Open house times are shown in the property’s local time.

Request Info About This Open House

25 BELFRY DRIVE WYM , FELTON, DE 19943

Select one or more dates and leave your contact details. Your agent will follow up with more information.

Open-house dates

Times are shown in the property's local time.

Please wait while we send your request.

Requested open-house dates

Times are shown in the property's local time.

Features & Amenities

Interior

  • Other Interior Features

    Kitchen Island, Walk-In Closet(s), Recessed Lighting, Pantry

  • Total Bedrooms

    4

  • Bathrooms

    2

  • 1/2 Bathrooms

    1

  • Above Grade Finished Area

    2379.0

  • Basement YN

    YES

  • Cooling YN

    YES

  • Cooling

    Central Air, Electric

  • Heating YN

    YES

  • Heating

    Natural Gas, Forced Air

  • Pet friendly

    N/A

Exterior

  • Garage

    Yes

  • Garage spaces

    2

  • Parking

    Garage, Attached

  • Pool

    No

  • Waterfront YN

    NO

Area & Lot

  • Lot Size(acres)

    0.25

  • Lot Size(square feet)

    10,890

  • Property Type

    Residential

  • Property Sub Type

    Single Family Residence

  • Architectural Style

    Colonial

Price

  • Sales Price

    $434,000

  • Sq. Footage

    2,379

  • Price/SqFt

    $182

HOA

  • Association

    YES

  • Association Fee

    $302

  • Association Fee Frequency

    Annually

  • Association Fee Includes

    N/A

  • Total Monthly Fees

    true

School District

  • Elementary School

    N/A

  • Middle School

    N/A

  • High School

    N/A

Property Features

  • New Construction

    YES

  • Foundation Details

    Concrete Perimeter

  • Senior Community YN

    NO

  • Sewer

    Public Sewer

  • Water Source

    Public

Schedule a Showing

Showing scheduled successfully.

<
>
IN PERSON
VIA CHAT

What is 3 + 4 ?


Mortgage calculator

Estimate your monthly mortgage payment, including the principal and interest, property taxes, and HOA. Adjust the values to generate a more accurate rate.

Your payment

Principal and Interest:

$

Property taxes:

$

HOA fees:

$

Total loan payment:

$

Total interest amount:

$

Location

County

KENT

Elementary School

Middle School

High School

Listing Courtesy of Demarcus L. Rush, Compass

RealHub Information is provided exclusively for consumers' personal, non-commercial use, and it may not be used for any purpose other than to identify prospective properties consumers may be interested in purchasing. All information deemed reliable but not guaranteed and should be independently verified. All properties are subject to prior sale, change or withdrawal. RealHub website owner shall not be responsible for any typographical errors, misinformation, misprints and shall be held totally harmless.

Agent Jenny Jackson

Salesperson, Realtor

Jenny Jackson

Call Jenny today to schedule a private showing.


* Listings on this website come from the FMLS IDX Compilation and may be held by brokerage firms other than the owner of this website. The listing brokerage is identified in any listing details. Information is deemed reliable but is not guaranteed. If you believe any FMLS listing contains material that infringes your copyrighted work please review our DMCA policy and learn how to submit a takedown request.© 2024 FMLS.
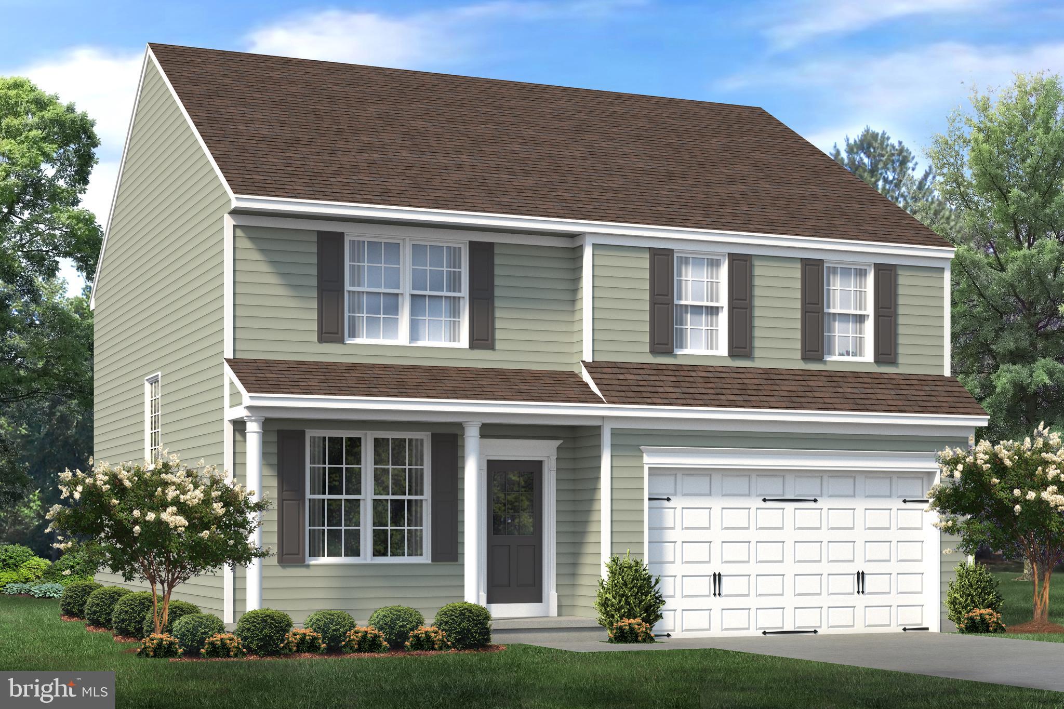
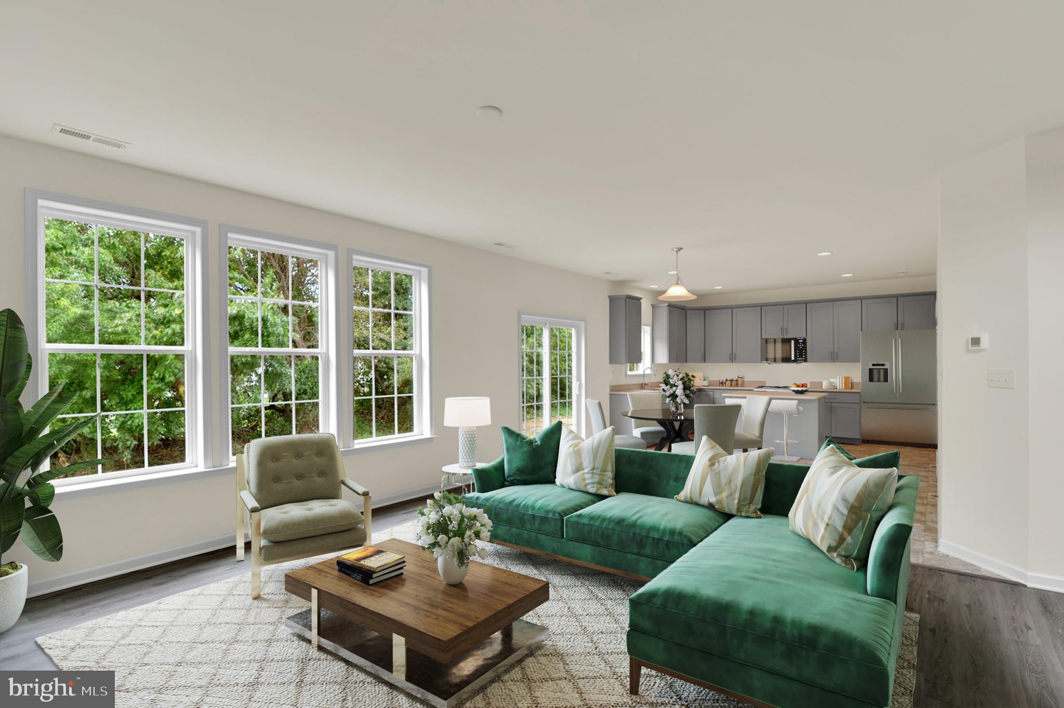
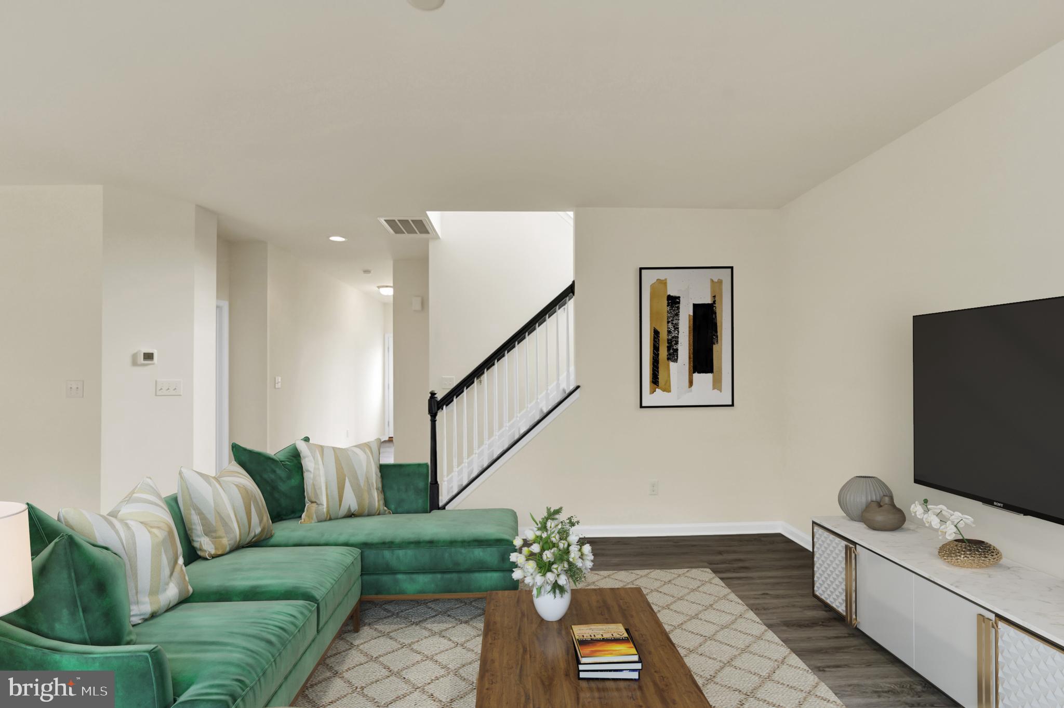
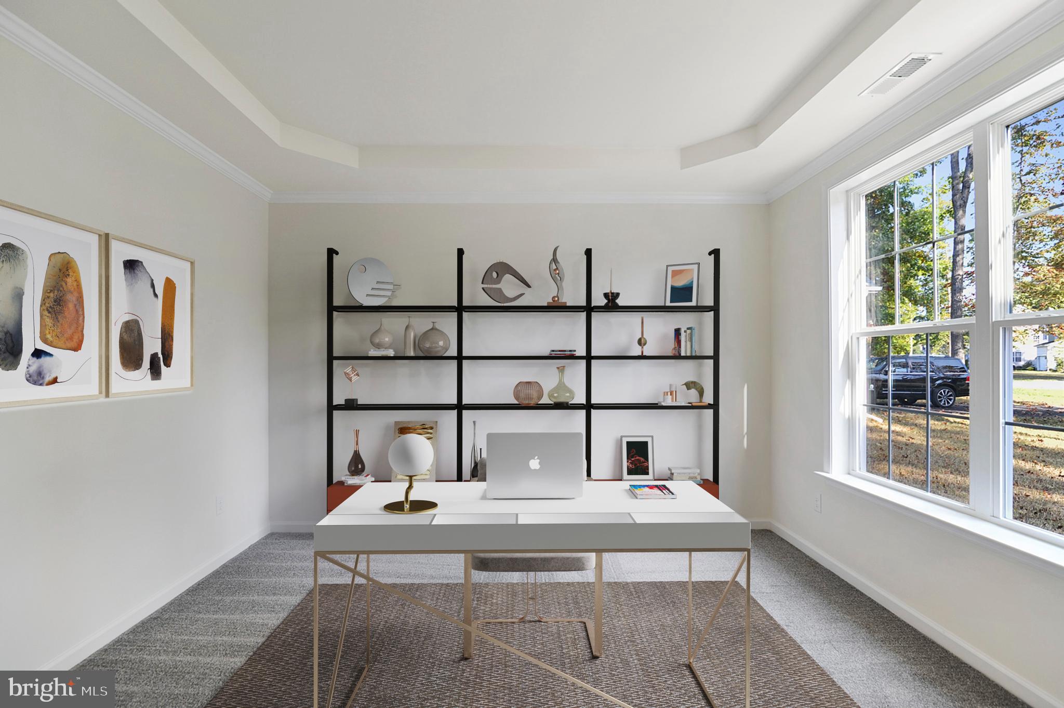
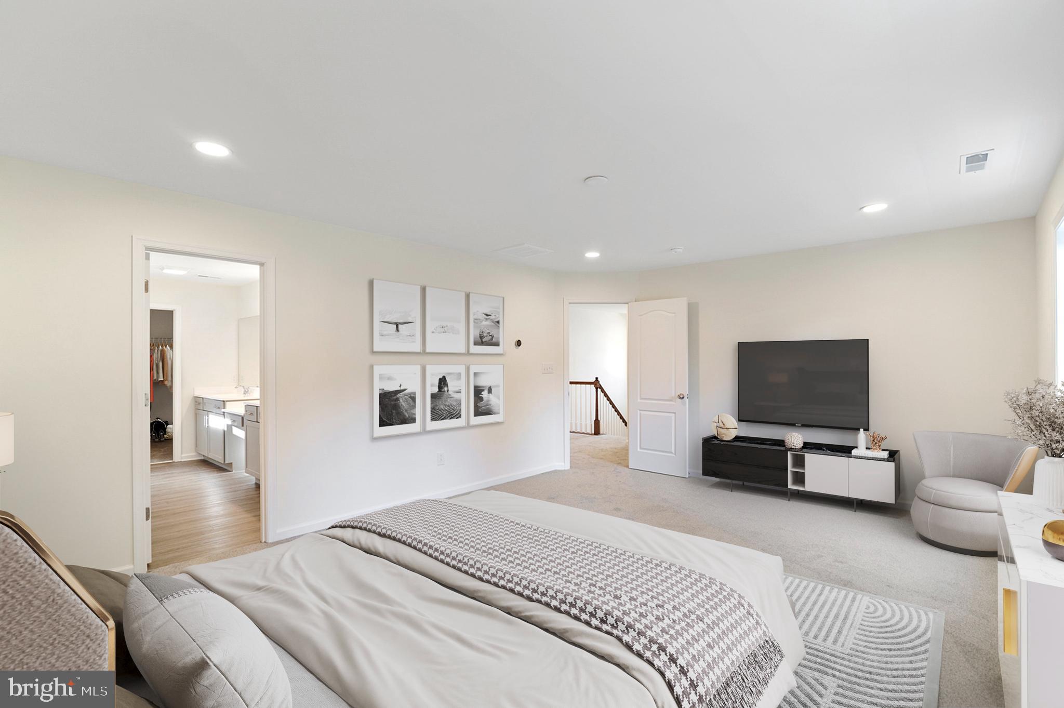
This beautiful 4-bedroom, 2.5-bath home offers 2,379 sq ft of thoughtfully designed living space, plus an unfinished basement ready for your future vision. The heart of the home features an open-concept kitchen, dining area, and family room — perfect for spending quality time or entertaining. The main floor also includes a private study and a convenient powder room.

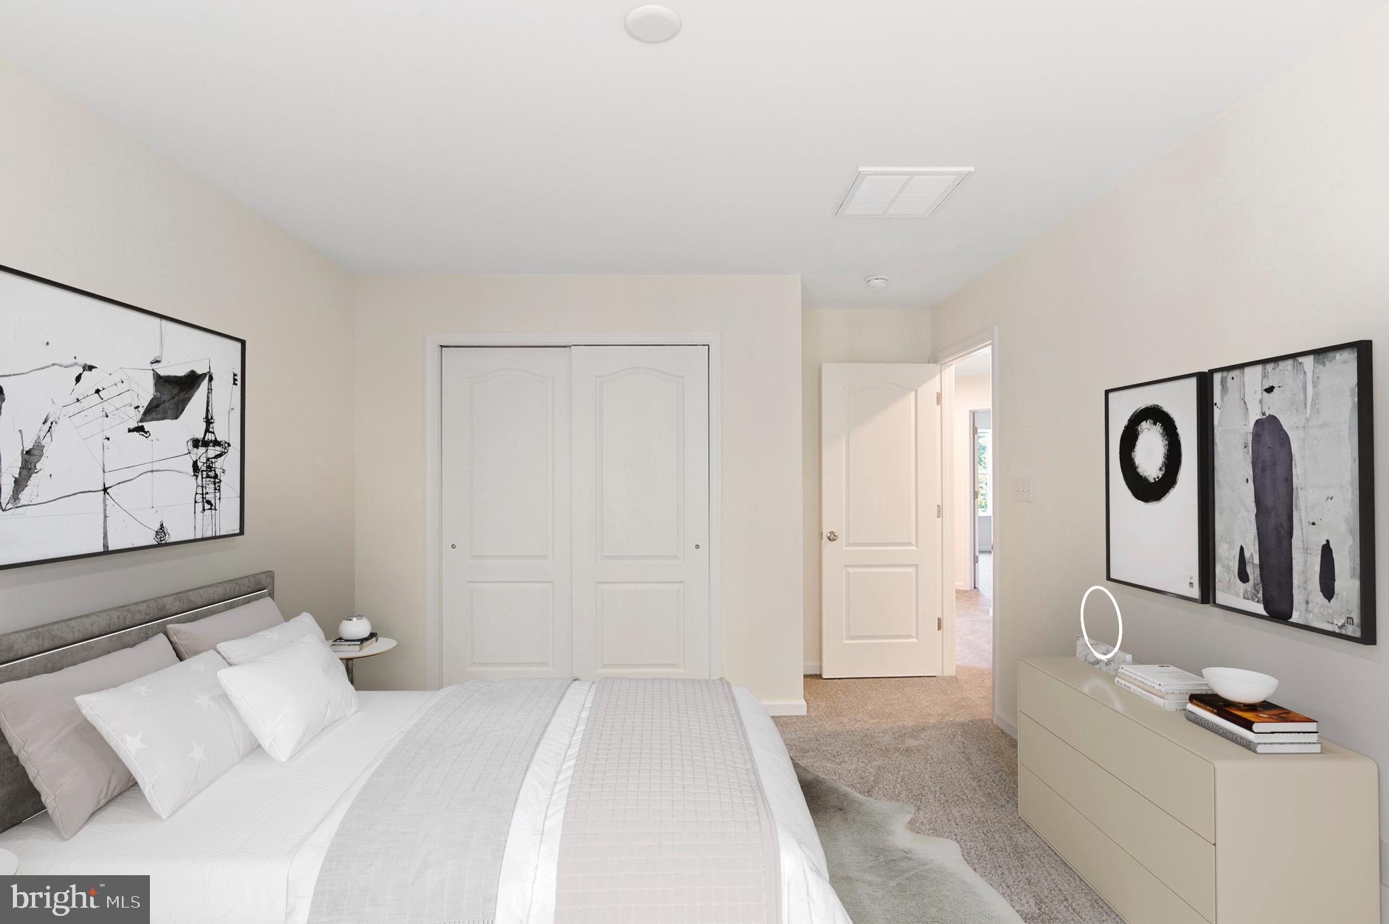
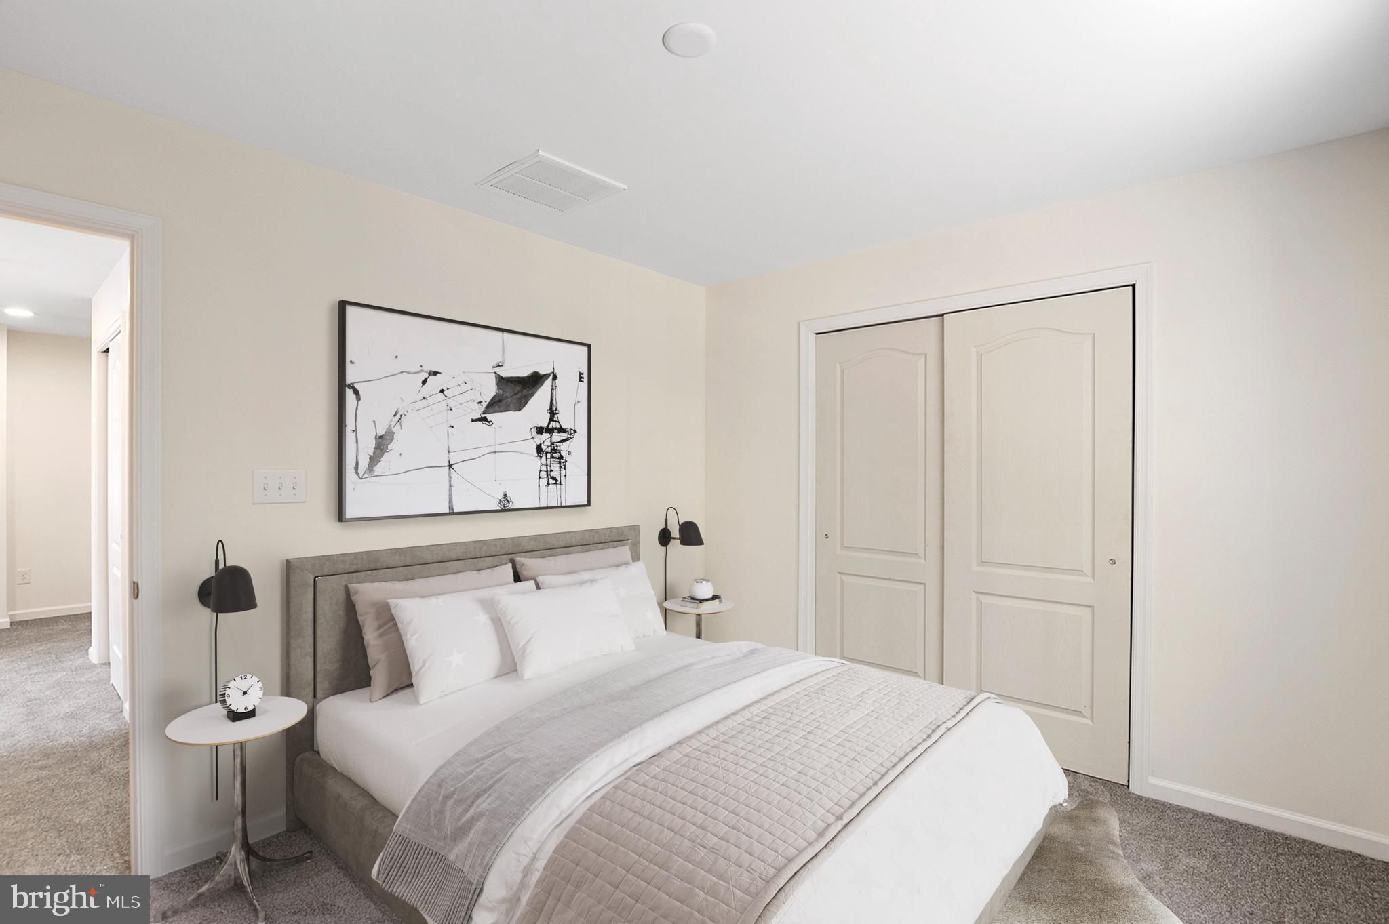
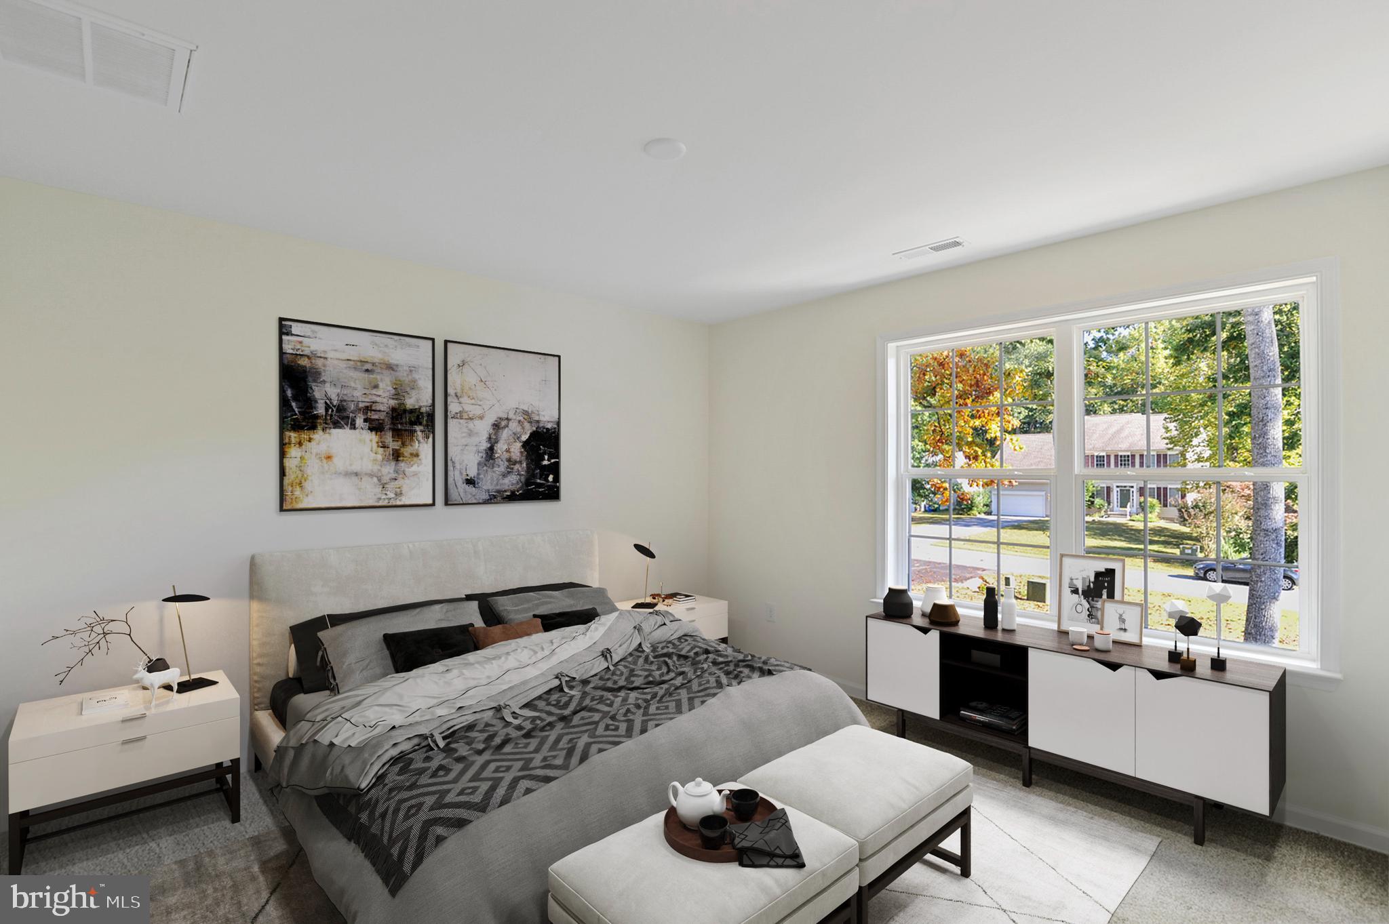
Upstairs, you’ll love the oversized primary suite complete with a luxurious ensuite bath and walk-in closet. Three additional spacious bedrooms and a second full bath offer plenty of room to grow.

Modern, spacious, and filled with potential — this home is ready for your next chapter.

25 BELFRY DRIVE WYM

Message successfully sent.

What would you like to know?

What is 3 + 4 ?

I agree to receive email communication and understand I can unsubscribe at any time.

I agree to be contacted by Charis Realty Group - Christine Issler, Broker via call, email, and text for real estate services. To opt out, you can reply 'stop' at any time or reply 'help' for assistance. You can also click the unsubscribe link in the emails. Message and data rates may apply. Message frequency may vary. Privacy Policy

Related Properties

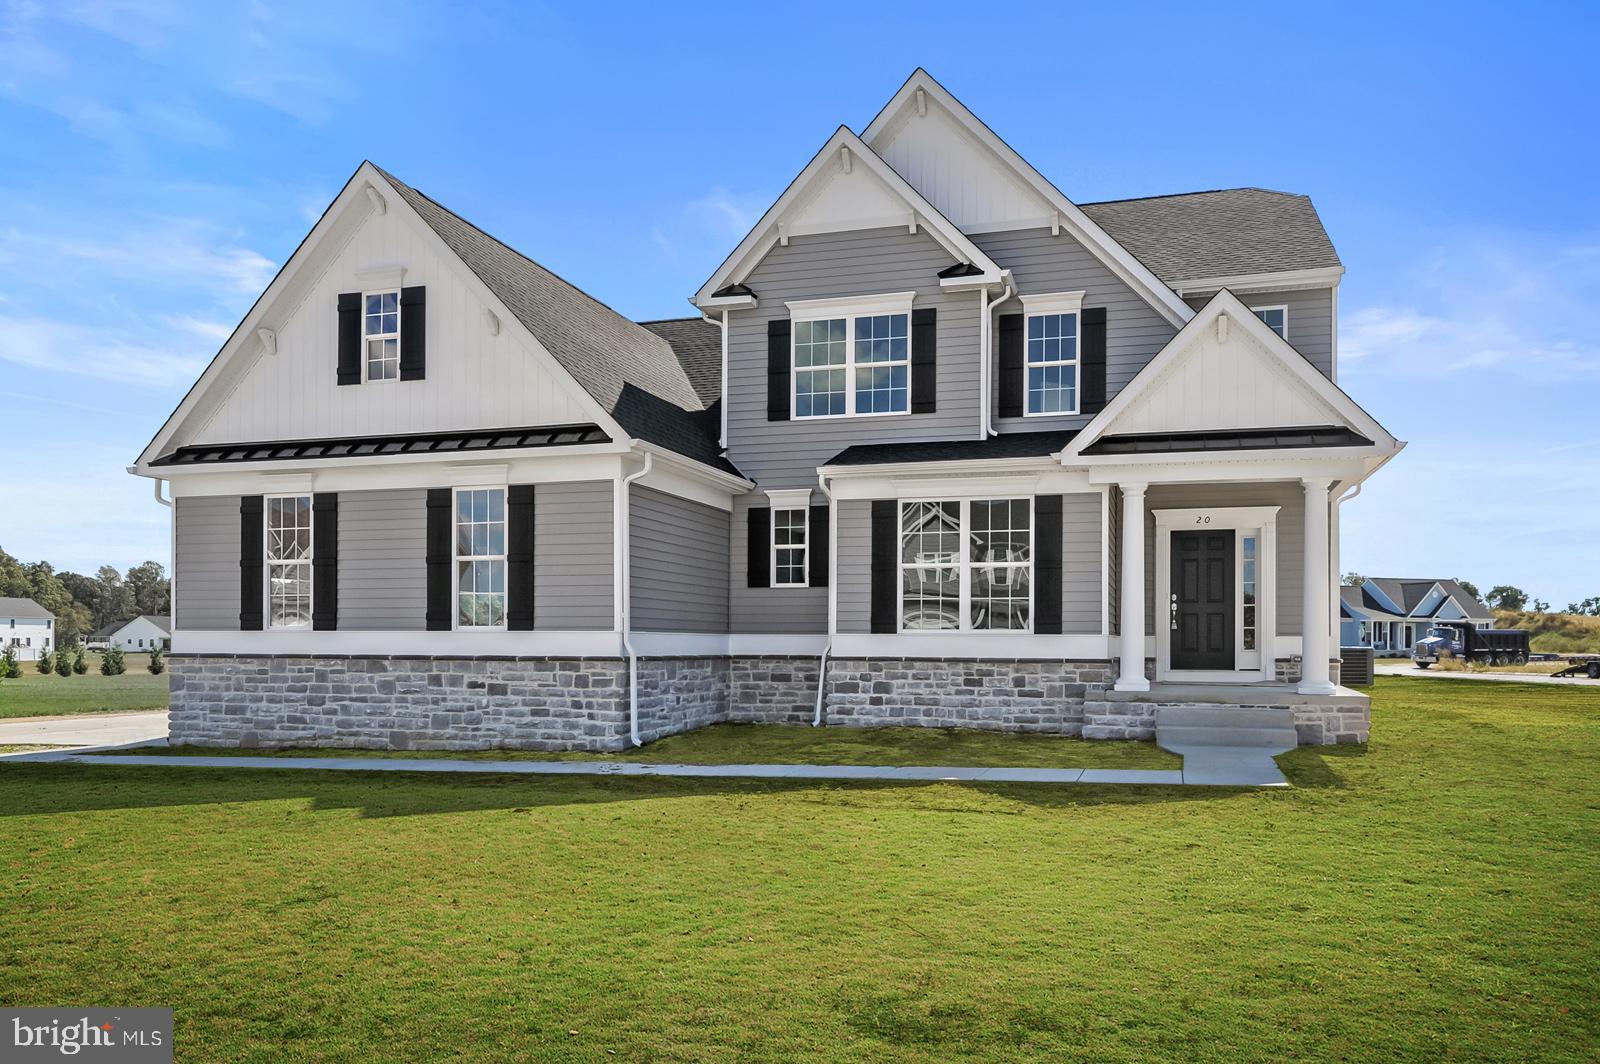
Remarkable first floor living with plenty of additional room!  Enter into this beautiful, open floorpan to elegant wood floors, tall ceilings, tons of granite countertop space, and a warm and inviting space.  The first floor master bedroom features a walk in closet and private, luxury bath with stand up tile shower, double sinks, and private linen closet.  The laundry and two car garage are located together for convenience.  Upstairs, find 3 guest beds and a large, finished bonus room that is perfect for gaming, playing, cigars, etc.  The outside is also already set up with a privacy fence, patio, gazebo, and shed.  come on - come all!
#DEKT2051764

FELTON

14 VESSEL COURT

4 Beds

2 Baths

2,529 Sq.Ft.

$400,000

MLS#: DEKT2051764
Open house
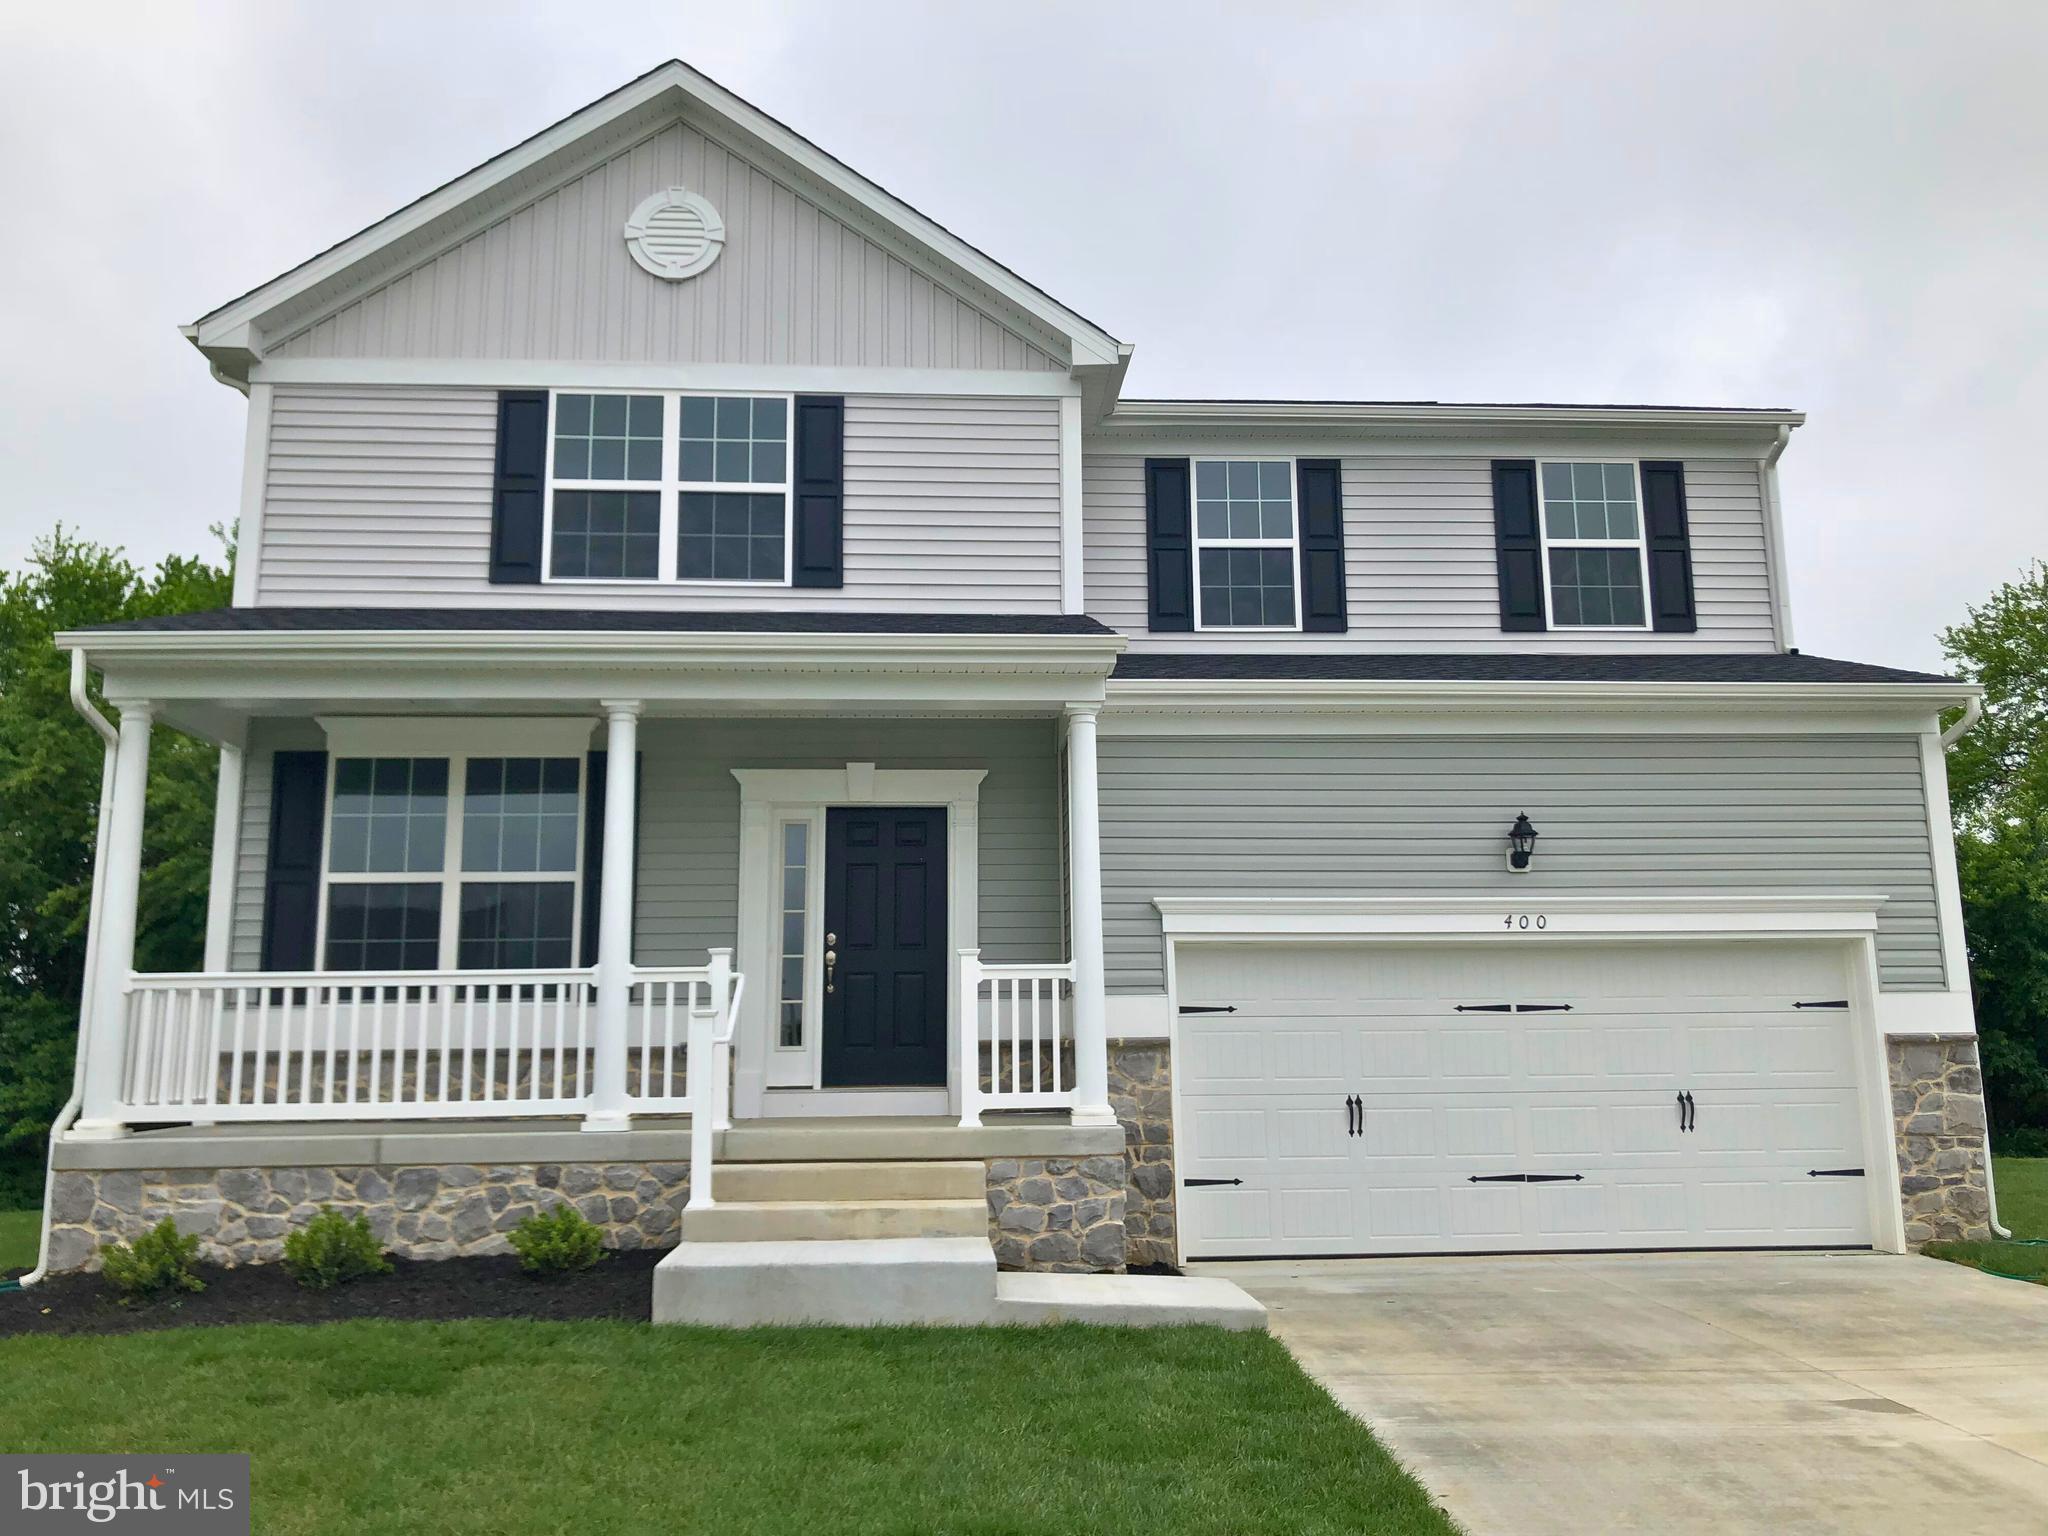
Welcome to your new luxurious 2-story home! This stunning property offers over 2,500 square feet of living space with the master bedroom conveniently located on the main level. As you enter the home, you will be greeted by the grand 2-story living room, featuring a soaring ceiling and an abundance of natural light.

The main level boasts a large gourmet kitchen with a generous island, and ample cabinet space, making it the perfect space for entertaining guests. With a nice size office makes it perfect for working from home. The living room features large windows, providing stunning views of the surrounding area.

The master suite on the main level is a true oasis, complete with a spa-like bathroom and two walk-in closets. Upstairs, you will find additional bedrooms, each with their own unique charm, and versatility to add a bonus room that can be used as game room or media room. Proposed construction. Pictures are of a similar model and may show additional upgrades.
#DEKT2043034

FELTON

25 BELFRY DRIVE GEO

4 Beds

2 Baths

2,893 Sq.Ft.

$489,000

MLS#: DEKT2043034
Open house
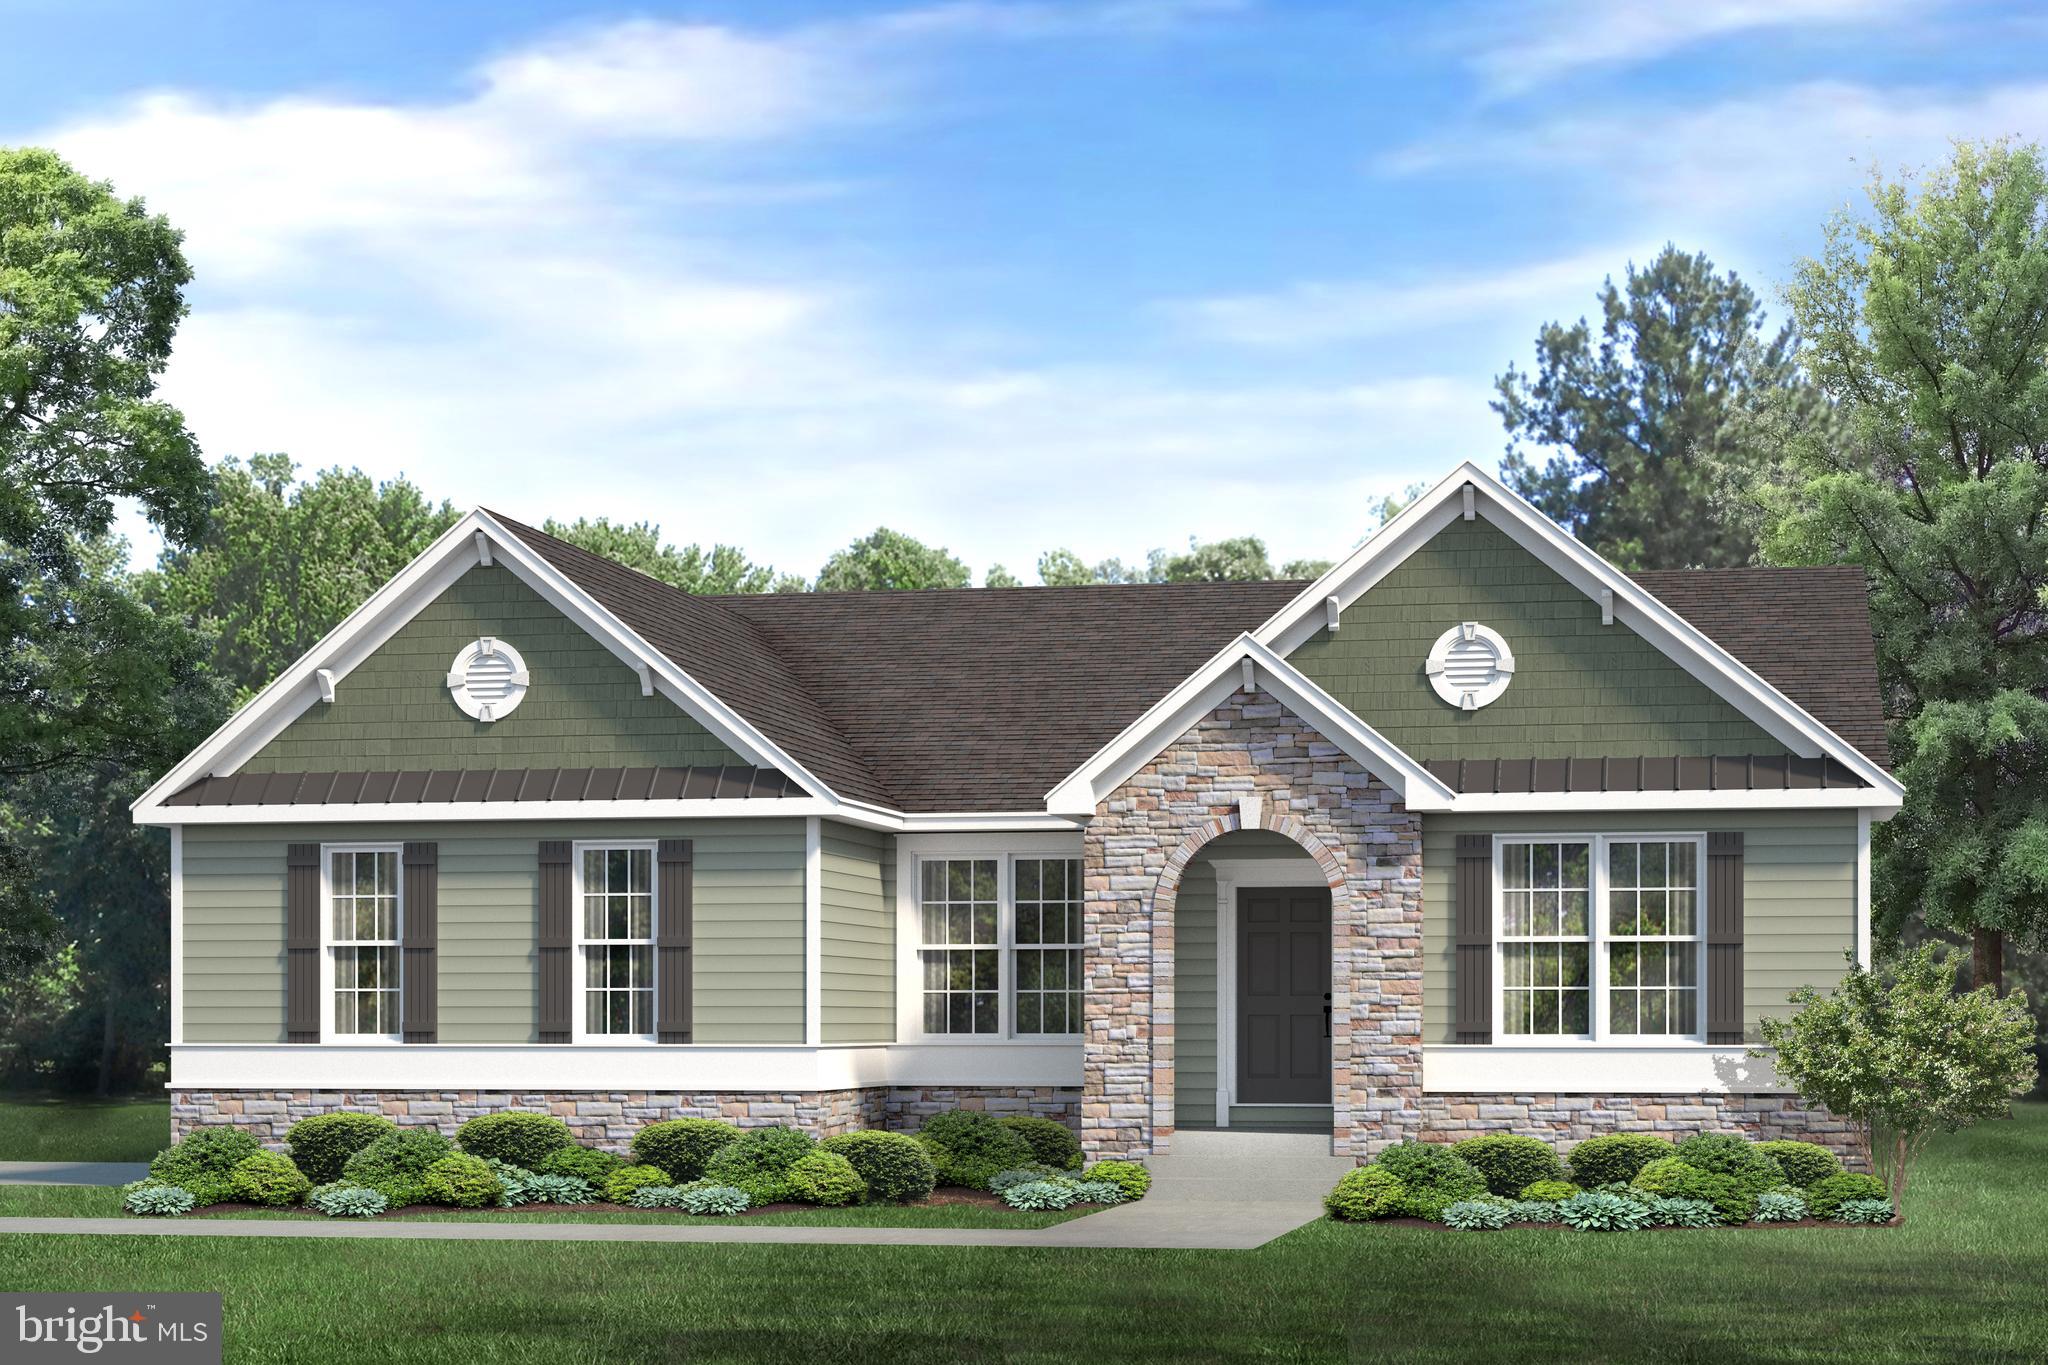
Step into the Camden Grand, a breathtaking 2,680 sq. ft. home designed to impress at every turn. The soaring two-story family room floods the main level with natural light, creating an unforgettable space to gather and entertain. A chef-inspired kitchen with stainless steel appliances, a spacious island, and pantry flows seamlessly into the breakfast area and living space, while a formal dining room and private study add both elegance and versatility.

Upstairs, the owner’s suite is a true retreat, offering a spa-like bath with a soaking tub, oversized shower, and expansive walk-in closet. Offering an optional free standing tub and glass shower enclosure, this bathroom becomes a homeowners private in-home getaway. Three additional bedrooms, a full bath, and convenient second-floor laundry provide room for everyone, while the dramatic overlook to the family room below showcases the home’s open and airy design. With modern finishes and thoughtful details throughout, the Camden Grand delivers the perfect blend of style, comfort, and sophistication for today’s lifestyle. Pictures are artistic depictions, and may show optional upgrades.
#DEKT2041428

FELTON

25 BELFRY DRIVE CMG

4 Beds

2 Baths

3,119 Sq.Ft.

$478,000

MLS#: DEKT2041428
Open house
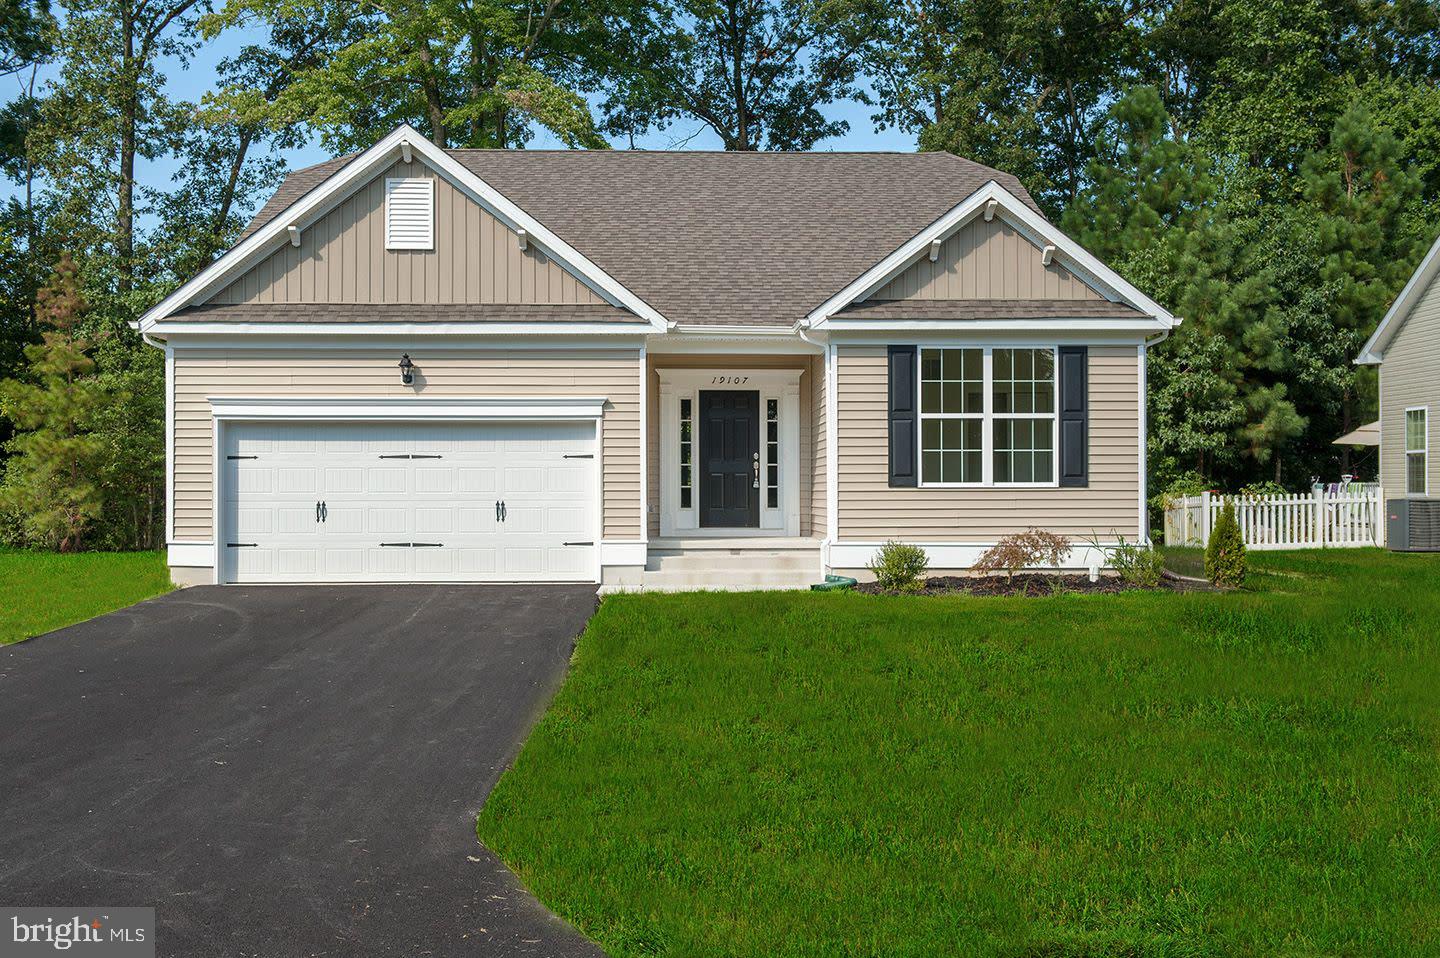
PROPOSED CONSTRUCTION. This open floor plan home is built to dazzle. As soon as arriving to this home, the entrance is welcoming with extended foyer that leads to a grand open living space that can add an eye catching fire place. The 9' ceilings enhance the already ample living space, providing grand stacked windows that ensure natural lighten is never in short supply. Granite counter tops act as the icing on the cake in this already loaded living space. NEW Homes at this price, with this build quality and upgrades hardly every come around, and are sure not to for awhile. Pictures are of similar model, and may include upgrades that are not standard.
#DEKT2017138

FELTON

25 BELFRY DRIVE LEWS

3 Beds

2 Baths

2,550 Sq.Ft.

$444,000

MLS#: DEKT2017138

ALERT.........OFFERING a $10,000 seller credit to buyer (with a full price offer), to help buy down points or pay for buyers transfer tax.......Back on market, no fault of the seller. Inspection and appraisal was done and appraised at $495k. Why buy New when you can have a house that's already broke in and less than 3 years old.. Nestled in the charming Courseys Point community, this stunning Colonial-style home, built in 2023, by Award winning builder Insight Homes. Insight is known for their energy efficient homes offering one of the best windows in housing that blocks the heat from the sun. Spanning 2,060 square feet, this detached residence features three spacious bedrooms and 2.5 bathrooms, providing ample space for relaxation and rejuvenation..  Arriving at the house there is a large front porch to greet you. Step inside to discover a warm and inviting atmosphere, highlighted by luxurious vinyl plank flooring and plush carpeting that flows seamlessly throughout. The main floor office area also could be a bedroom as well. The heart of the home is the cozy living area, complete with a charming fireplace, perfect for creating lasting memories on chilly evenings. The well-appointed Gourmet kitchen is a culinary enthusiast's dream, offering  both functionality and style, two ovens for making meal preparation a delight. A large Unique kitchen island that seats 4 is great for entertaining. Convenience is key with a main floor laundry area, central whole house vacuum system, ensuring that chores are a breeze. The .24-acre lot offers a private outdoor space for gardening, play, or simply enjoying the fresh air. Located in a vibrant community, this home is just moments away from local amenities, parks, and recreational opportunities. Experience the joy of living in a space that truly feels like home, where every detail has been thoughtfully designed for comfort and ease. Don’t miss the chance to make this beautiful property your own!
#DEKT2049346

FELTON

594 HORSE TRAIL LANE

3 Beds

2 Baths

2,060 Sq.Ft.

$495,000

MLS#: DEKT2049346
QUICK DELIVERY – NOW UNDER CONSTRUCTION! Welcome to 204 Cog Hill Court in Pinehurst Village, where Ashburn Homes’ popular Windsor model offers the comfort and convenience of single-level living with valuable upgrades already included. This thoughtfully designed ranch features 3 bedrooms, 2 full bathrooms, approximately 1,727 square feet, and an open layout ideal for everyday living and entertaining. The spacious family room is enhanced by a dramatic cathedral ceiling and flows naturally into the kitchen and dining area. The kitchen will showcase upgraded cabinetry, granite countertops, a generous island with 12-inch overhang, tile backsplash, and a stainless-steel GE appliance package—including the refrigerator. Luxury vinyl plank flooring will extend through the foyer, bedroom hallways, and family room. The private owner’s suite features a tiled shower with clear glass doors, while two additional bedrooms provide flexibility for guests, a home office, or hobbies. An 8-foot unfinished basement with an egress window and rough-in plumbing for a future full bathroom creates excellent potential for additional living space. Located in Pinehurst Village with public water and sewer, this home combines new construction, desirable upgrades, and the opportunity to move in sooner without starting the building process from scratch. Schedule your tour today!
#DEKT2048934

FELTON

204 COG HILL COURT

3 Beds

2 Baths

2,091 Sq.Ft.

$433,000

MLS#: DEKT2048934

Welcome to 32 Ridgeway Circle, where refined interiors, generous living spaces and a picturesque natural setting come together on nearly three-quarters of an acre. Perfectly positioned on a quiet cul-de-sac, this impressive contemporary residence backs to mature woods, creating a peaceful sense of privacy and a beautiful backdrop that changes with the seasons.

A partial-brick exterior, covered front porch, paved driveway and attached two-car garage create a timeless first impression. Step through the front door into a dramatic two-story foyer with soaring ceilings and a graceful L-shaped staircase. The thoughtfully designed main level offers an inviting balance of formal and casual spaces, making the home equally suited for intimate evenings and memorable gatherings.

The formal dining room is enhanced by classic chair rail detailing, while the spacious living room is anchored by a handsome brick, wood-burning fireplace. Crown molding and an oversized picture window add warmth and architectural character while capturing views of the wooded backyard.

At the heart of the home, the expansive kitchen offers granite countertops, a center island, stainless steel appliances, abundant cabinetry, a pantry, breakfast nook and additional counter seating. Whether preparing a quiet morning coffee or hosting a celebration, this generous space allows everyone to gather comfortably. Main-level laundry and a conveniently located powder room add to the home’s everyday functionality.

Upstairs, the spacious primary suite feels like a private retreat, featuring a tray ceiling, ceiling fan and walk-in closet. The ensuite bath offers a spa-inspired escape with dual sinks, a tiled walk-in shower and separate soaking tub. An adjoining bonus room expands the possibilities and may serve beautifully as a private dressing room, fitness studio, reading room or additional retreat.

Two additional bedrooms, each with ceiling fans, share a well-appointed full hall bath. A separate loft-style room with a vaulted ceiling provides valuable flexibility for a home office, creative studio, media room, guest retreat or playroom.

Outdoor living is equally impressive. Step onto the low-maintenance Trex deck and take in the tranquil wooded view while enjoying morning coffee, outdoor dining or quiet evenings beneath the open sky. Blue jays and red-breasted robins are frequent visitors, bringing color and movement to the peaceful surroundings. The nearby dry creek bed, mature tree line and expansive backyard further enhance the property's natural character, while a storage shed and concrete patio provide additional space for outdoor equipment, projects and recreation.

With 2,268 finished square feet, three bedrooms, two-and-a-half baths, a two-car oversized garage, zoned heating, central air, main-level laundry, well and septic systems and no HOA, this home delivers space, comfort and freedom in an established setting.

The location offers an appealing blend of rural serenity and convenient access to Central Delaware destinations. Outdoor enthusiasts can enjoy hiking, biking, boating, fishing, paddling, picnicking, nature programs and seasonal waterpark activities at Killens Pond State Park. Entertainment, dining, harness racing and annual events are available near the Delaware State Fairgrounds and Harrington Raceway & Casino. Dover's shopping, dining, historic attractions, Dover Air Force Base and the Air Mobility Command Museum are also within convenient reach.

32 Ridgeway Circle is more than a home, it is a private retreat where spacious interiors, wooded views, abundant wildlife and convenient access to recreation and entertainment create an exceptional Central Delaware lifestyle. Additional details and professional photography are coming soon!
#DEKT2050674

FELTON

32 RIDGEWAY CIRCLE

3 Beds

2 Baths

2,268 Sq.Ft.

$482,000

MLS#: DEKT2050674

Welcome to 182 Kenmount Lane, a beautifully maintained ranch offering comfortable one-level living, an expansive walkout basement and a private backyard retreat. Situated on a manicured 0.32-acre lot in Weatherstone Crossing, this home features 1,808 square feet of finished living space, three bedrooms, two full baths, an attached two-car garage and a fenced in-ground pool.

The covered front porch leads into a bright, open interior with soaring ceilings and an easy flow between the living and dining areas. A fireplace serves as the centerpiece of the spacious great room, creating a warm and inviting place to relax or gather with guests. The kitchen is equipped with stainless steel appliances and opens naturally to the surrounding living spaces. The primary suite provides a comfortable private retreat, while two additional bedrooms offer flexibility for guests, an office or everyday living. Main-level laundry adds even more convenience.

The full unfinished basement offers approximately 1,808 additional square feet, with interior access, windows and a walkout entrance. Whether you envision a recreation room, home theater, gym, office or additional entertaining space, there is plenty of room to create something that fits your lifestyle while still maintaining generous storage.

Outside, the fully fenced backyard is ready for summer enjoyment. Relax beside the in-ground pool, host weekend gatherings or enjoy the privacy and space of your own backyard oasis. The two-car garage and four-car driveway provide ample parking for both residents and guests.

Located approximately three miles from Route 13, with convenient access to Route 1, the property is well positioned for travel to Dover, Milford, Harrington and Delaware’s beaches. Killens Pond State Park and Waterpark are nearby for hiking, fishing, kayaking, camping and outdoor recreation. Harrington Raceway & Casino, the Delaware State Fairgrounds, Bally's Dover Casino Resort, Dover Motor Speedway, Bowers Beach and the Atlantic beaches are also within easy reach.

With new construction continuing in the surrounding area, this established home offers something difficult to duplicate, a private in-ground pool, a full walkout basement, mature landscaping and the opportunity to move in and enjoy it all now. Schedule your private tour of 182 Kenmount Lane today.
#DEKT2050836

FELTON

182 KENMOUNT LANE

3 Beds

2 Baths

1,808 Sq.Ft.

$424,900

MLS#: DEKT2050836
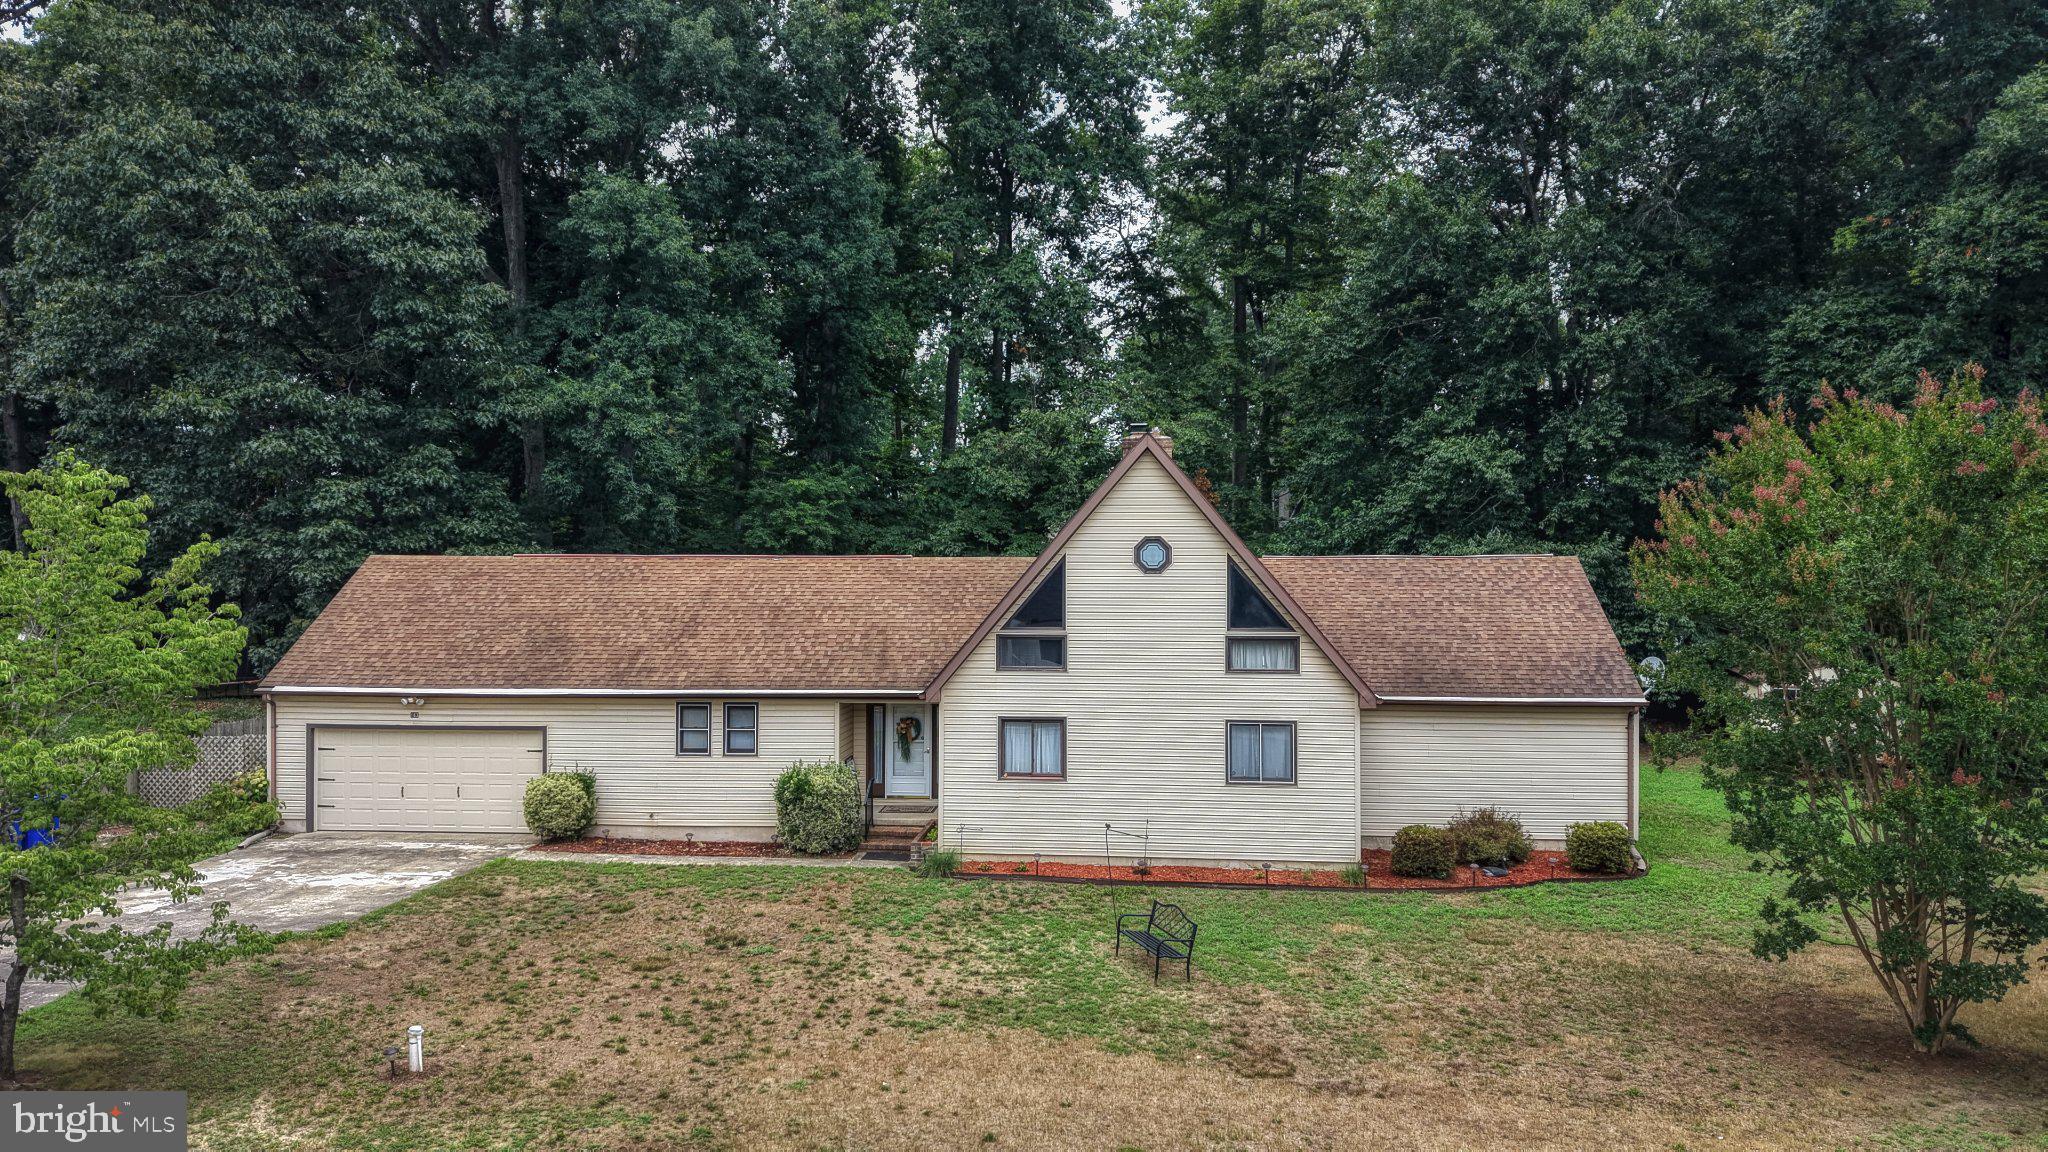
ATTENTION BUYERS Agent had this one appraised so owner has made a huge price drop, let's get this one sold! 
Nestled in the serene community of Andrews Lake Estates, this contemporary detached residence offers a harmonious blend of comfort and sophistication. With 2,282 square feet of thoughtfully designed living space, this home is perfect for those seeking a tranquil retreat while enjoying modern conveniences. Step inside to discover a warm and inviting atmosphere, accentuated by exposed beams that add character and charm to the open layout. The main level features an entry-level bedroom, providing flexibility for guests or a private home office. The spacious living area is anchored by a stunning brick fireplace, creating a cozy focal point for gatherings and quiet evenings alike. The heart of the home is the well-appointed kitchen, equipped with high-end appliances including a front-loading washer and dryer, refrigerator,  microwave, and a range hood that complements the culinary experience. Ample counter space and storage make this kitchen not only functional but also a delightful space for culinary creativity. Retreat to the master suite, where comfort meets elegance with entrance to the bathroom. The two additional bedrooms provide generous space for relaxation ensuring convenience for all. The outdoor space featuring a spacious deck that invites you to enjoy  morning coffee with 0.37 acres of land. Additional highlights include a full unfinished basement with a drainage system, offering endless possibilities for customization, and an attached two-car garage with front entry for added convenience.  Experience the perfect blend of luxury and comfort in a community that values peace and privacy. Whether you're entertaining friends or enjoying a quiet evening by the fire, this residence is designed to cater to your every need. Upstairs is an additional room that can serve many purposes that over looks the downstairs . Property is being sold "AS IS"
#DEKT2048592

FELTON

163 PRATTS BRANCH ROAD

3 Beds

2 Baths

2,704 Sq.Ft.

$430,000

MLS#: DEKT2048592

Send a message

Message successfully sent.

Your message

What is 3 + 4 ?

Reason for contacting?

I agree to receive email communication and understand I can unsubscribe at any time.

I agree to be contacted by Charis Realty Group - Christine Issler, Broker via call, email, and text for real estate services. To opt out, you can reply 'stop' at any time or reply 'help' for assistance. You can also click the unsubscribe link in the emails. Message and data rates may apply. Message frequency may vary. Privacy Policy

Sign Out

Virtual Assistant

Would you like to take the next step with this property? We can help you schedule a showing or virtual tour, or send you more details.

Yes, I would like more information.

Thank You for Your Reply, One of Our Agents will contact you as soon as possible

No, maybe later.

Thank you, you can always contact me via email, phone number or through the contact form.

Realhub AI

Lucy - Your AI-Powered Realtor

Update Your Temporary Password

Personalize your search

Enter your email and we'll notify you immediately when new listings match what you're looking for.

or enter email address

Already have an account ? Login here

Continue your home search

I agree to receive communications and understand I can unsubscribe at any time.

I agree to be contacted by Charis Realty Group - Christine Issler, Broker via call, email, and text for real estate services. To opt out, you can reply 'stop' at any time or reply 'help' for assistance. You can also click the unsubscribe link in the emails. Message and data rates may apply. Message frequency may vary. Privacy Policy

Already have an account ? Login here

We use cookies

We use cookies primarily for analytics to enhance your experience. By accepting, you agree to our use of these cookies. You can manage your preferences or learn more about our cookies policy.