Features & Amenities

Interior

  • Other Interior Features

    High Ceilings

  • Total Bedrooms

    4

  • Bathrooms

    3

  • Above Grade Finished Area

    1776.0

  • Basement YN

    YES

  • Cooling YN

    NO

  • Cooling

    None

  • Fireplace YN

    NO

  • Heating YN

    YES

  • Heating

    Natural Gas, Hot Water

  • Pet friendly

    N/A

Exterior

  • Garage

    No

  • Construction Materials

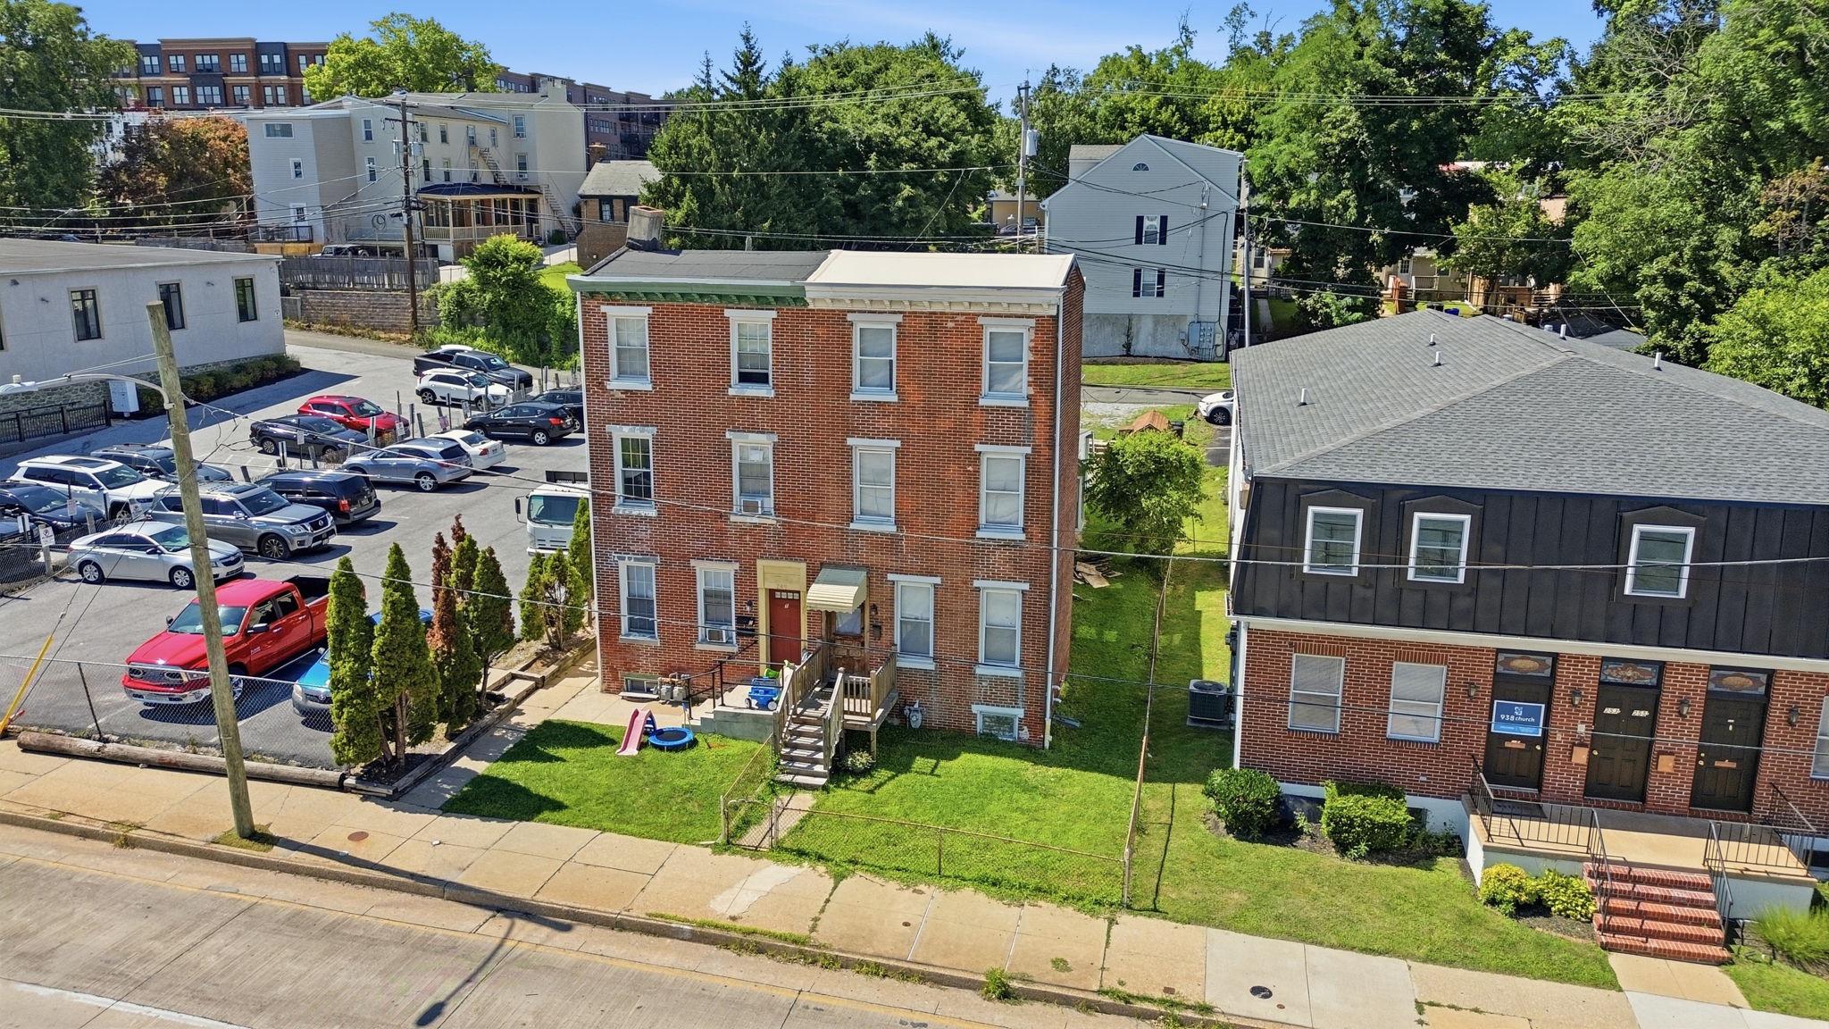
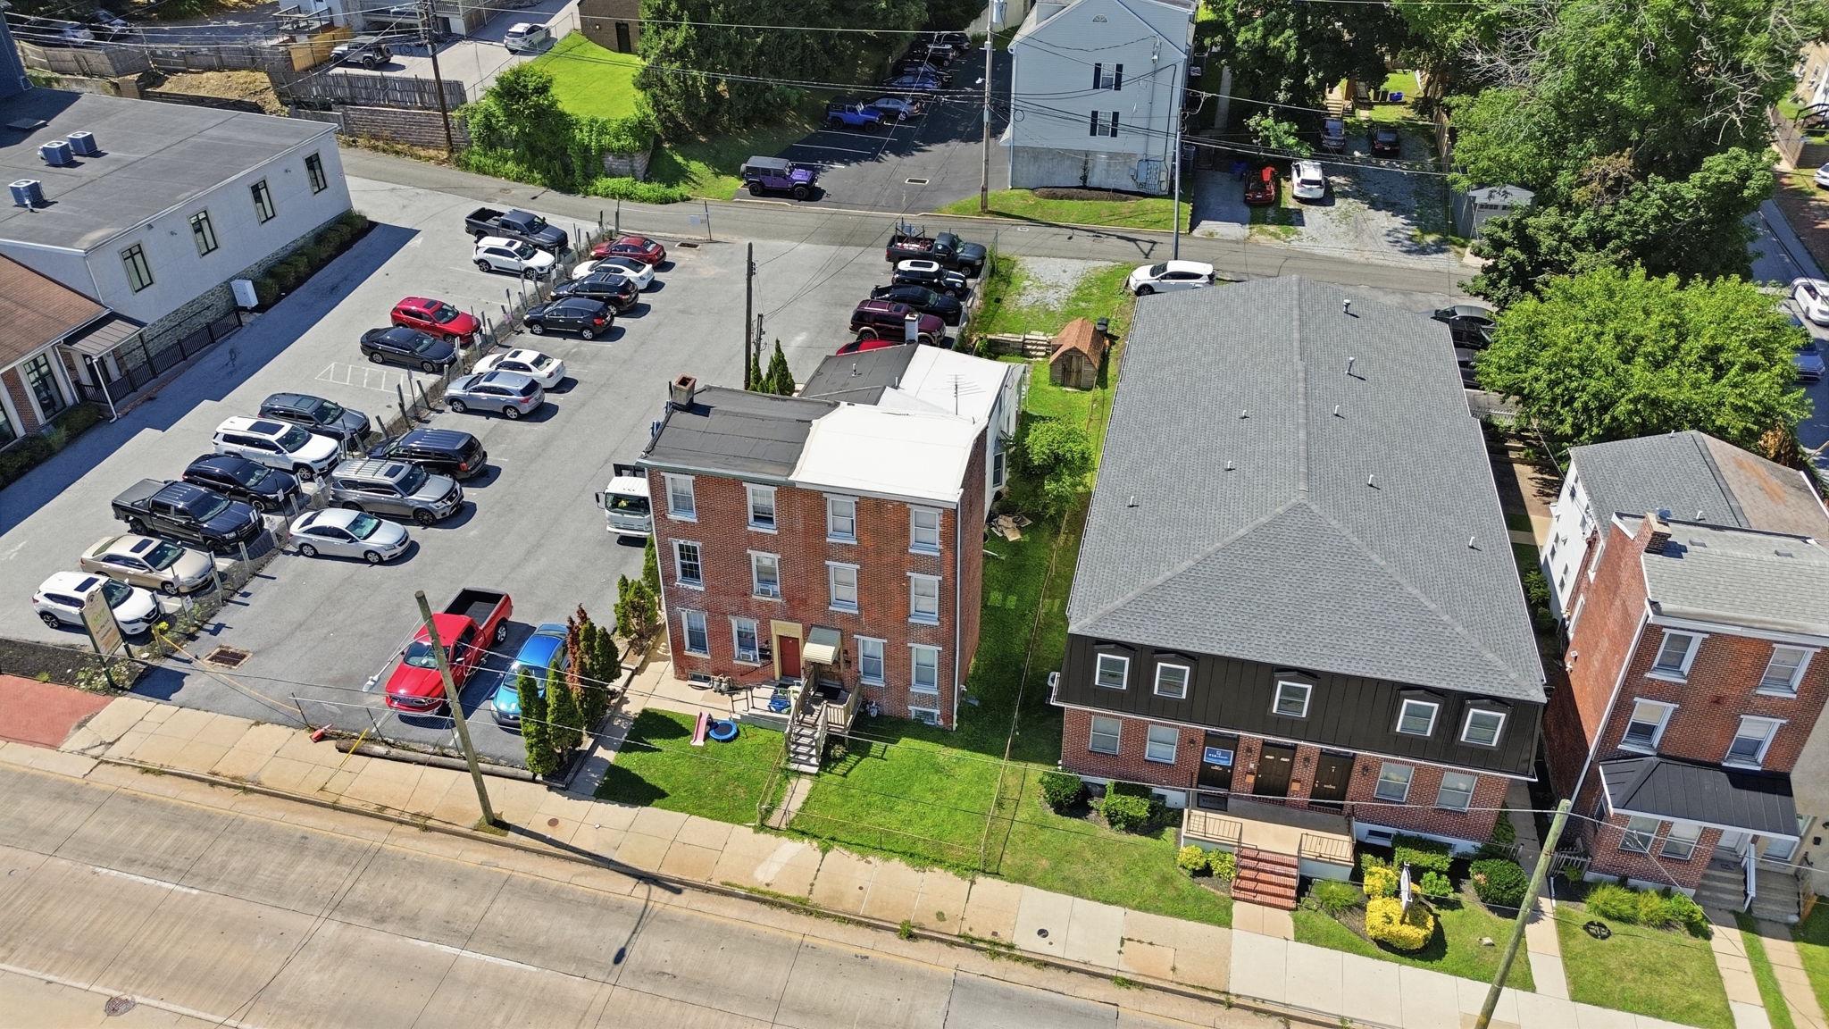
    Brick

  • Other Exterior Features

    Lighting

  • Parking

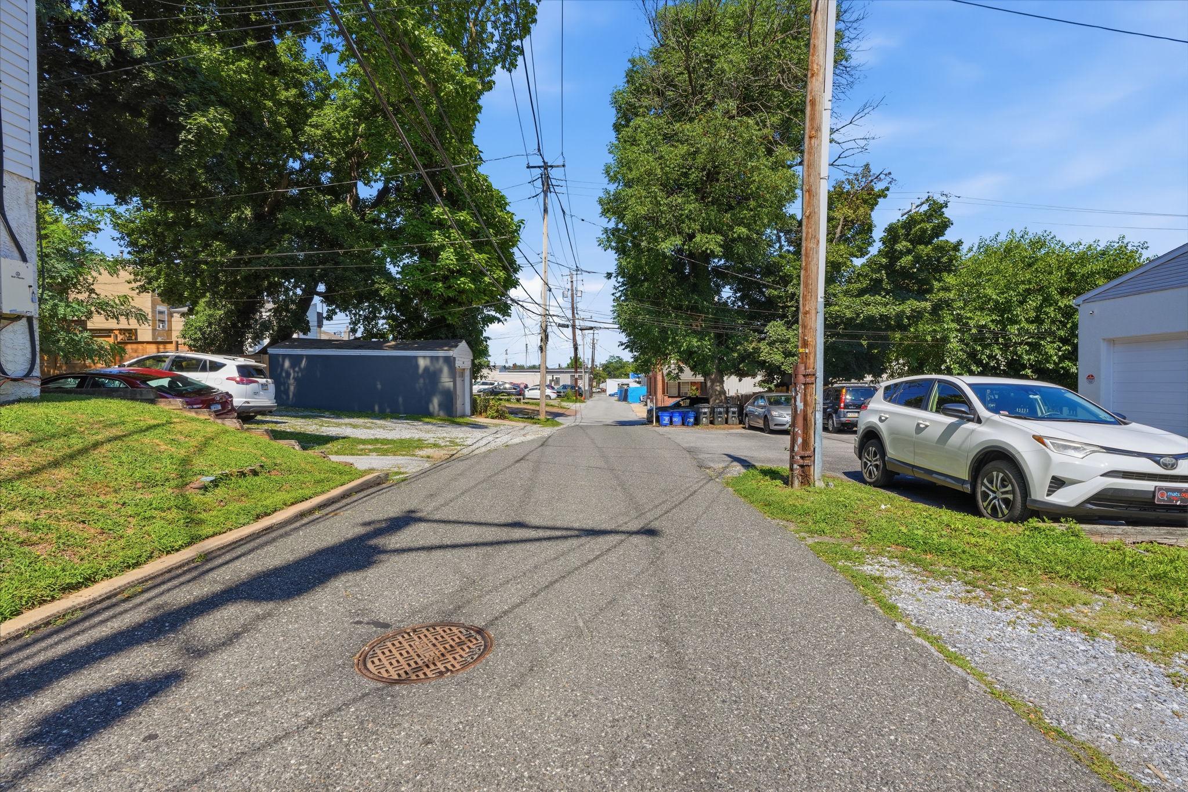
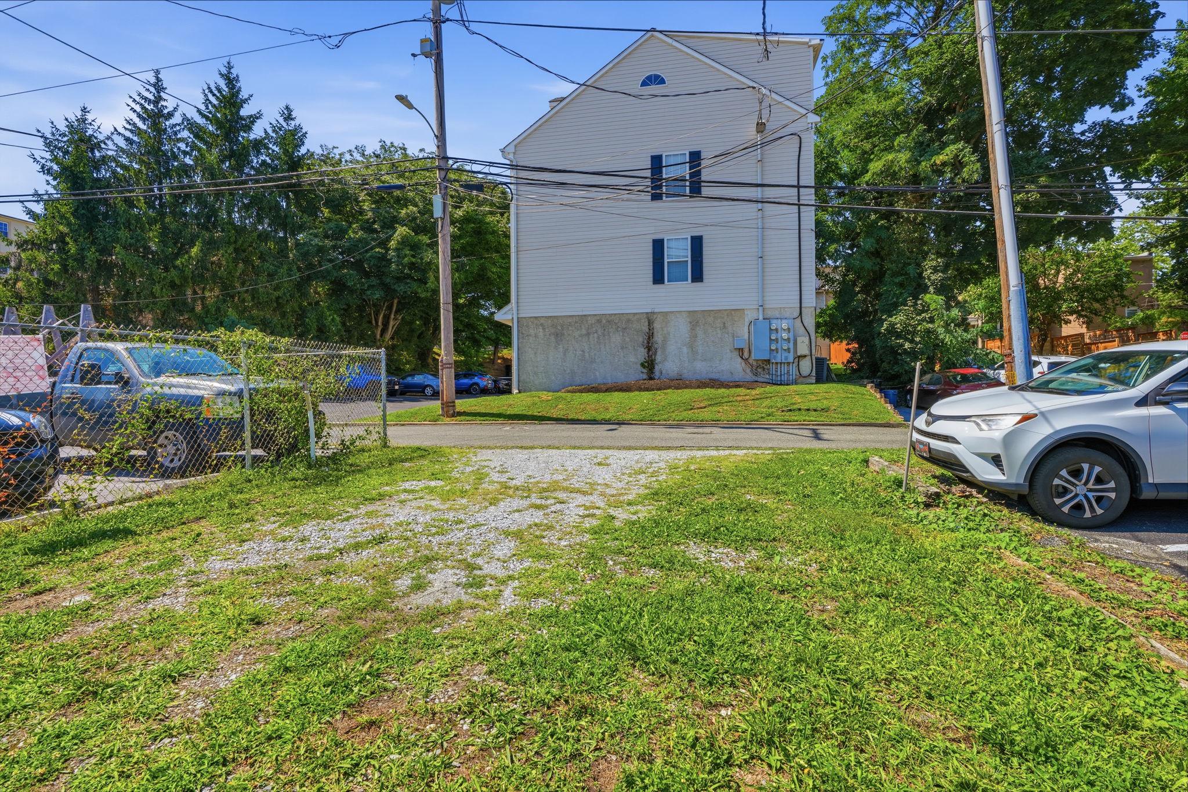
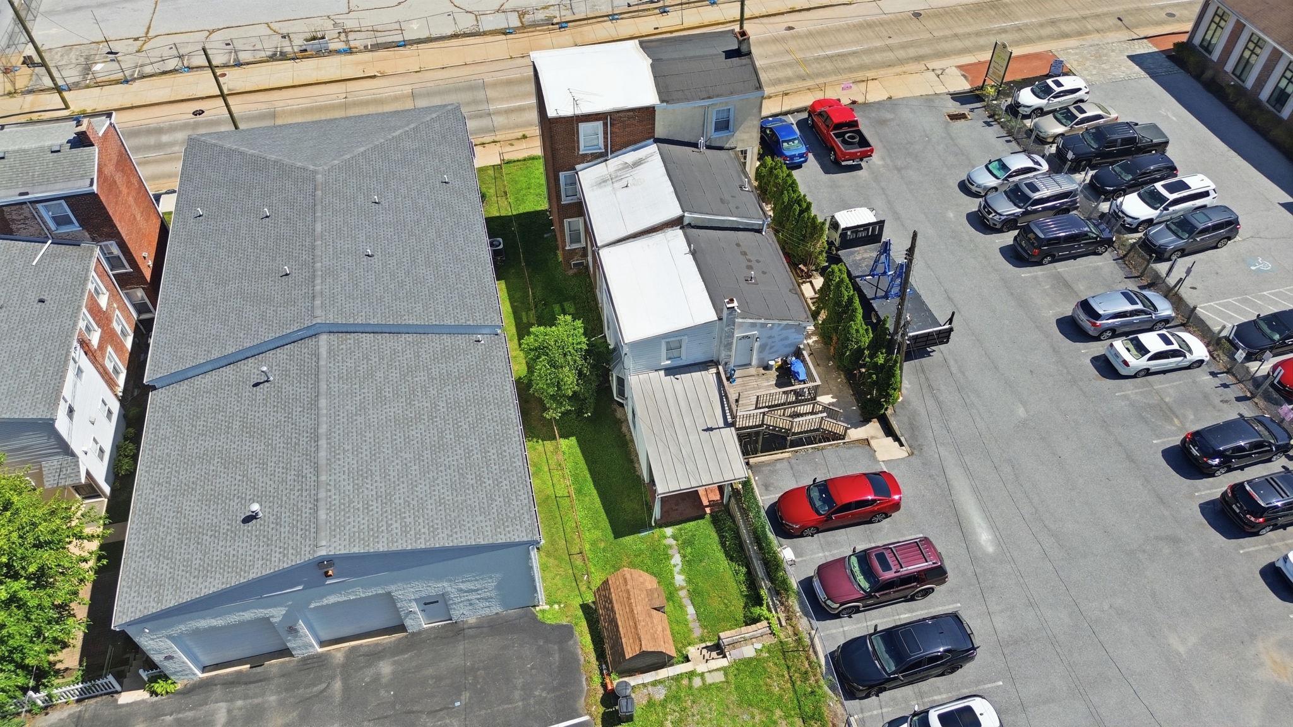
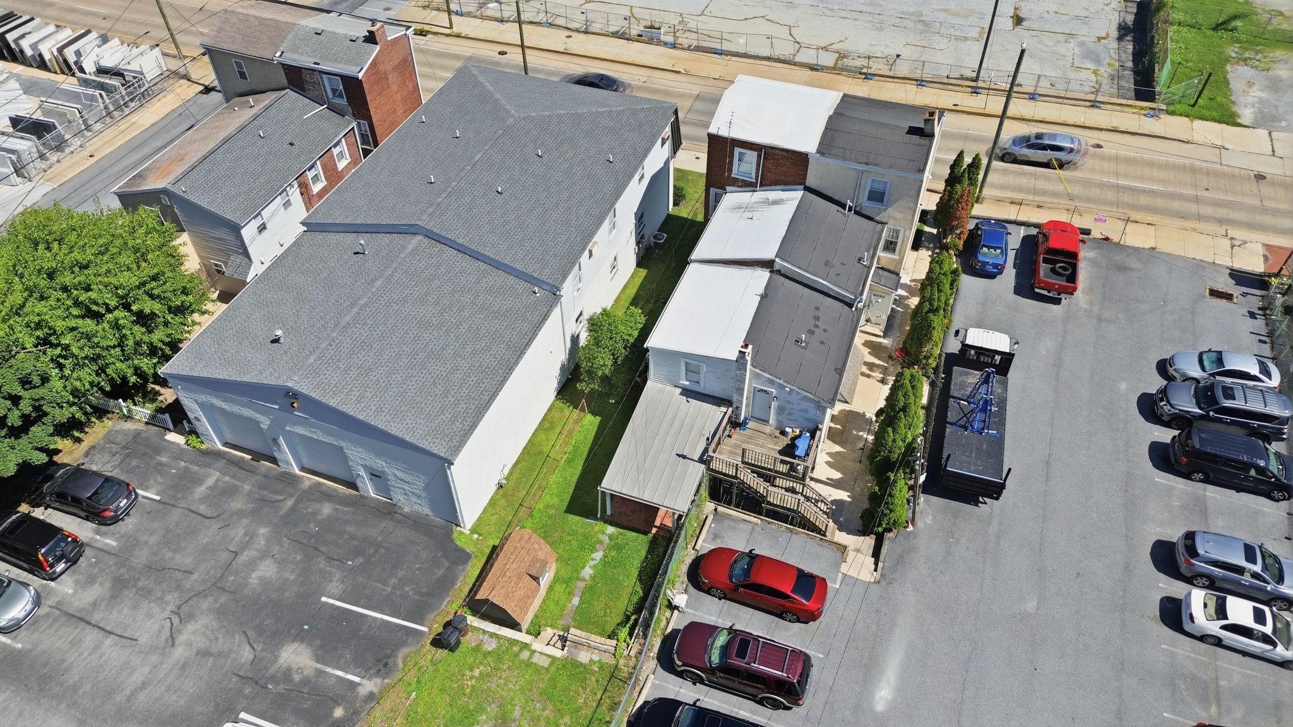
    Off Street, Gravel, Driveway

  • Pool

    No

  • Waterfront YN

    NO

Area & Lot

  • Lot Features

    Front Yard, Back Yard

  • Lot Size(square feet)

    3,360

  • Property Type

    Residential

  • Property Sub Type

    Townhouse

  • Architectural Style

    Traditional

Price

  • Sales Price

    $565,000
  • Tax Amount

    $3,916

  • Financing Options

    Cash, Conventional

  • Sq. Footage

    1,776

  • Price/SqFt

    $318

HOA

  • Association

    No

School District

  • Elementary School

    GREYSTONE

  • Middle School

    PEIRCE

  • High School

    HENDERSON

Property Features

  • New Construction

    NO

  • Association Amenities

    Playground

  • Foundation Details

    Stone

  • Senior Community YN

    NO

  • Sewer

    Public Sewer

  • Tax Lot

    0424

  • Water Source

    Public

Schedule a Showing

Showing scheduled successfully.

<
>
IN PERSON
VIA CHAT

What is 3 + 4 ?


Change time

Mortgage calculator

Estimate your monthly mortgage payment, including the principal and interest, property taxes, and HOA. Adjust the values to generate a more accurate rate.

Your payment

Principal and Interest:

$

Property taxes:

$

HOA fees:

$

Total loan payment:

$

Total interest amount:

$

Location

County

CHESTER

Elementary School

GREYSTONE

Middle School

PEIRCE

High School

HENDERSON

Listing Courtesy of Lisa Ann Longenbach, Keller Williams Real Estate-Langhorne

RealHub Information is provided exclusively for consumers' personal, non-commercial use, and it may not be used for any purpose other than to identify prospective properties consumers may be interested in purchasing. All information deemed reliable but not guaranteed and should be independently verified. All properties are subject to prior sale, change or withdrawal. RealHub website owner shall not be responsible for any typographical errors, misinformation, misprints and shall be held totally harmless.

Agent Jenny Jackson

Salesperson, Realtor

Jenny Jackson

Call Jenny today to schedule a private showing.


* Listings on this website come from the FMLS IDX Compilation and may be held by brokerage firms other than the owner of this website. The listing brokerage is identified in any listing details. Information is deemed reliable but is not guaranteed. If you believe any FMLS listing contains material that infringes your copyrighted work please click here to review our DMCA policy and learn how to submit a takedown request.© 2024 FMLS.
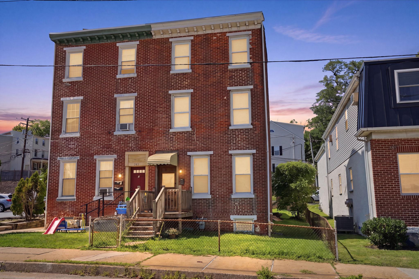
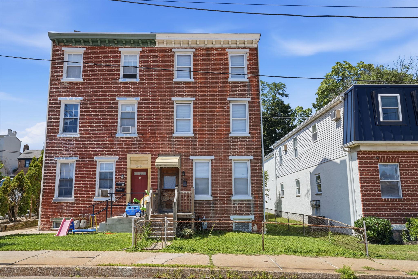
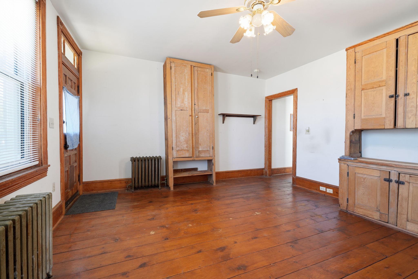
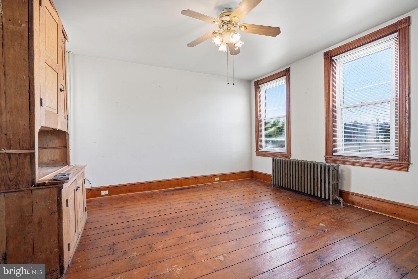
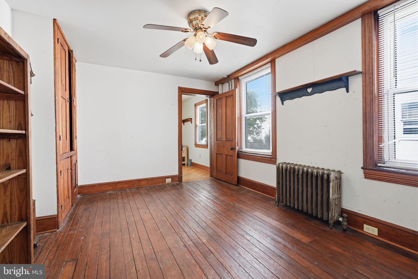
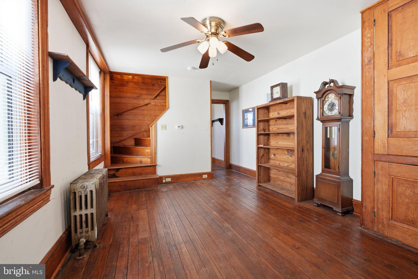
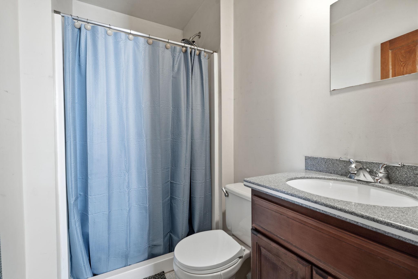
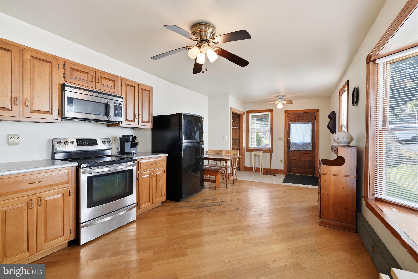
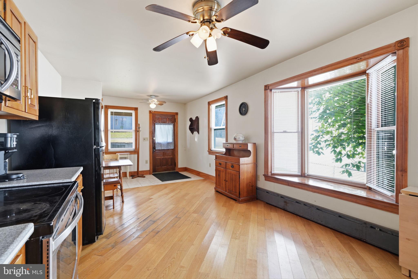
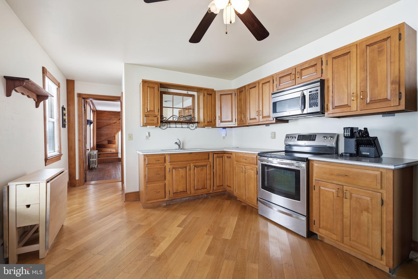
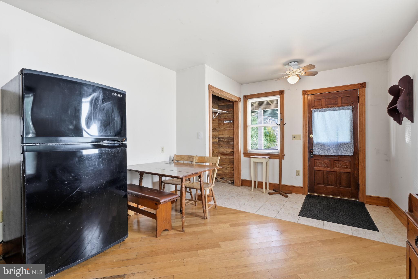
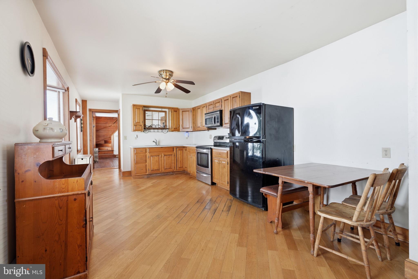
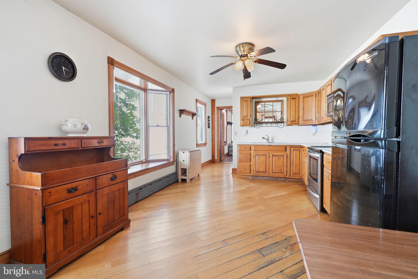
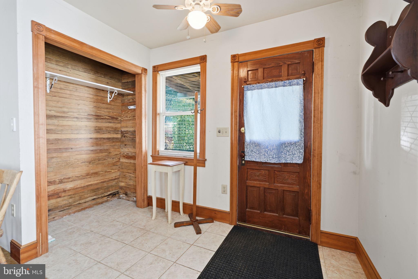
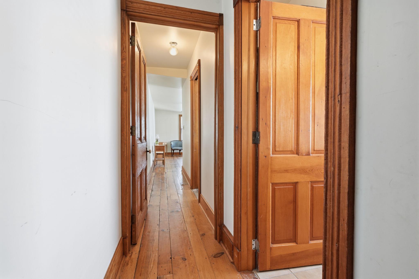
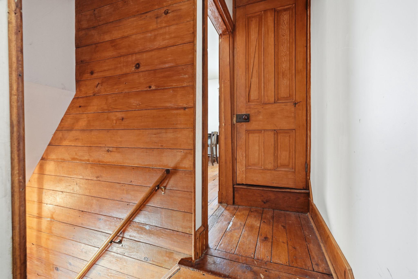
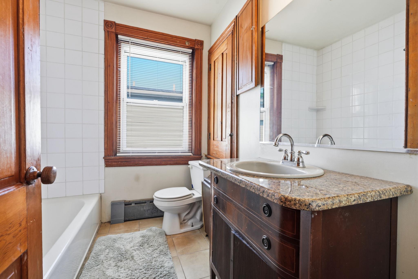
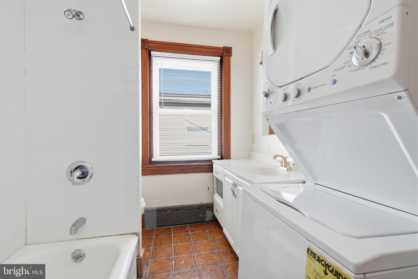
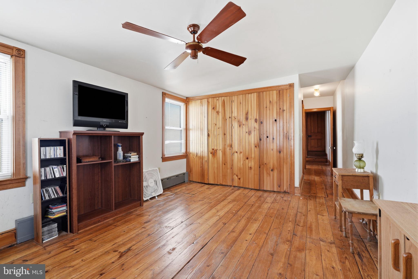
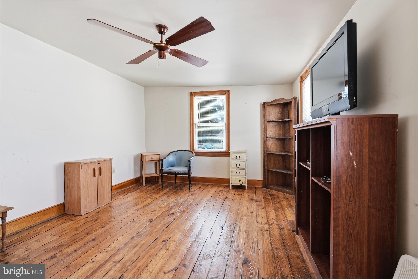
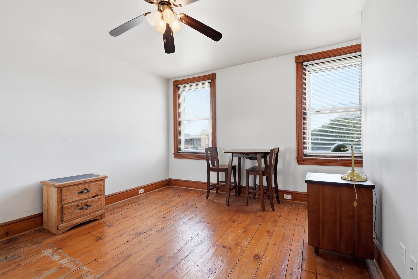
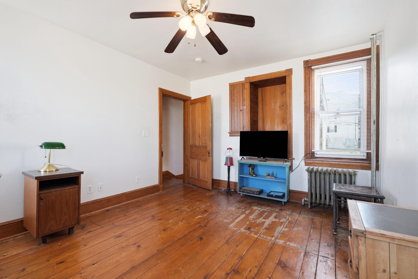
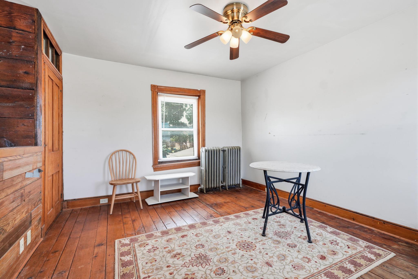
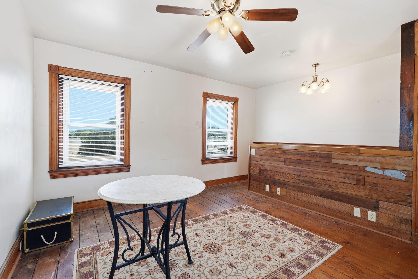
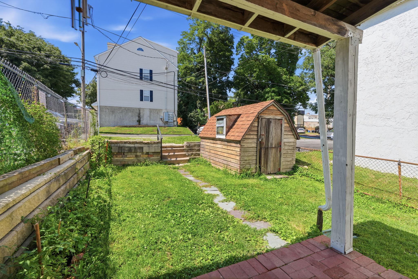
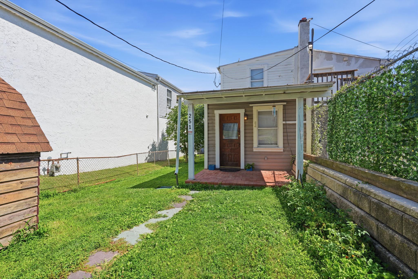
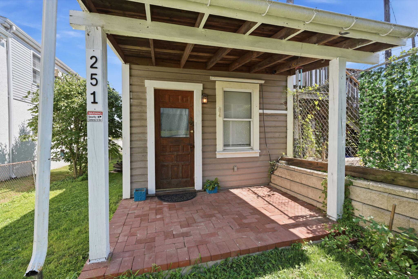
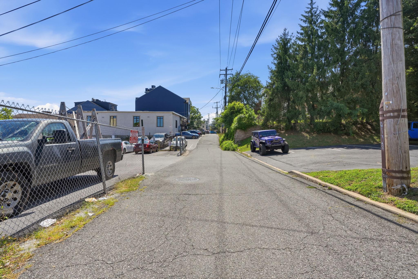
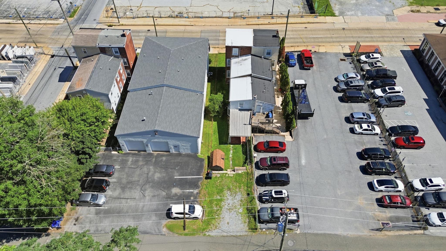
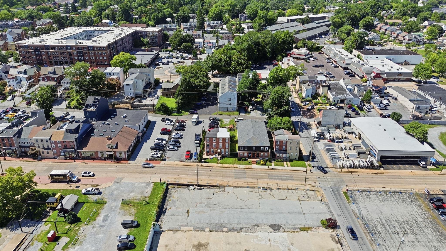
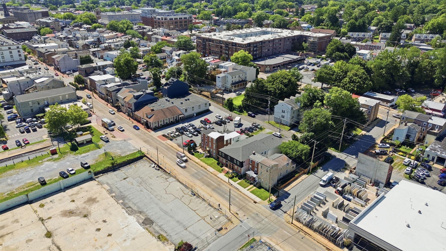
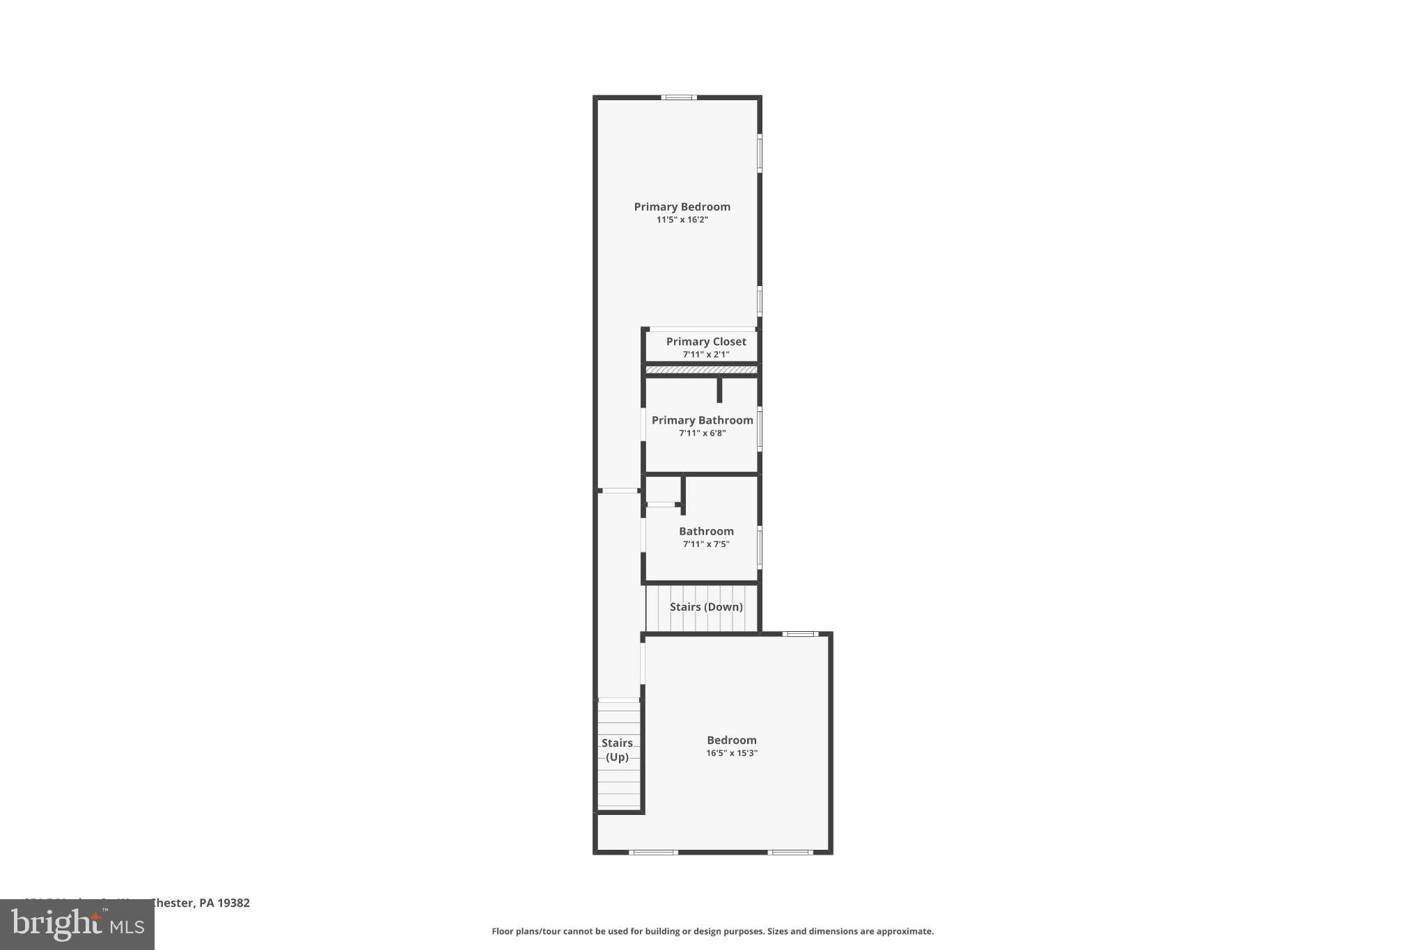
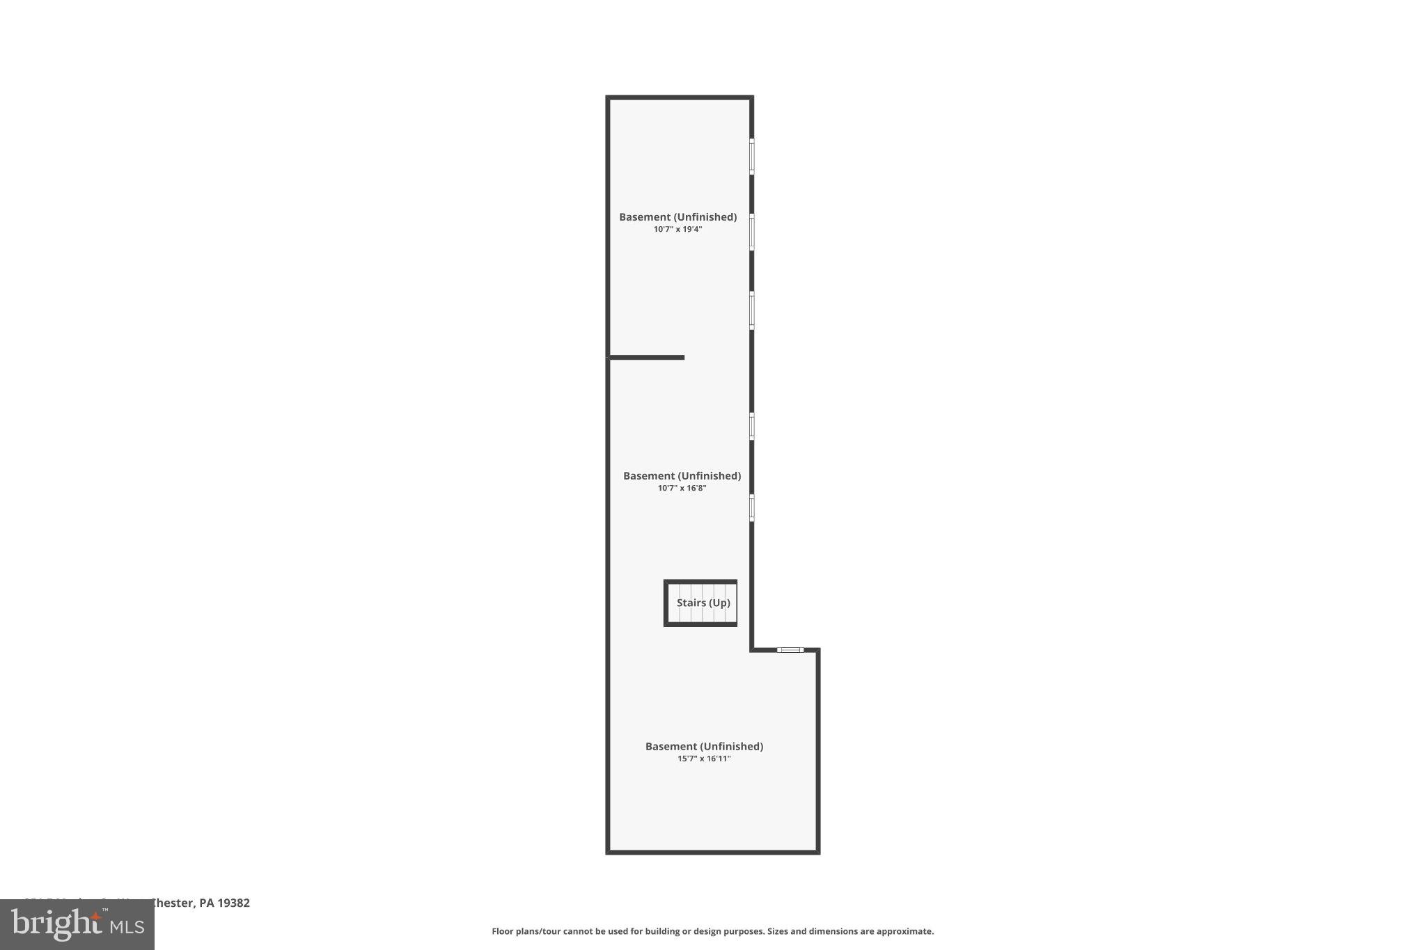
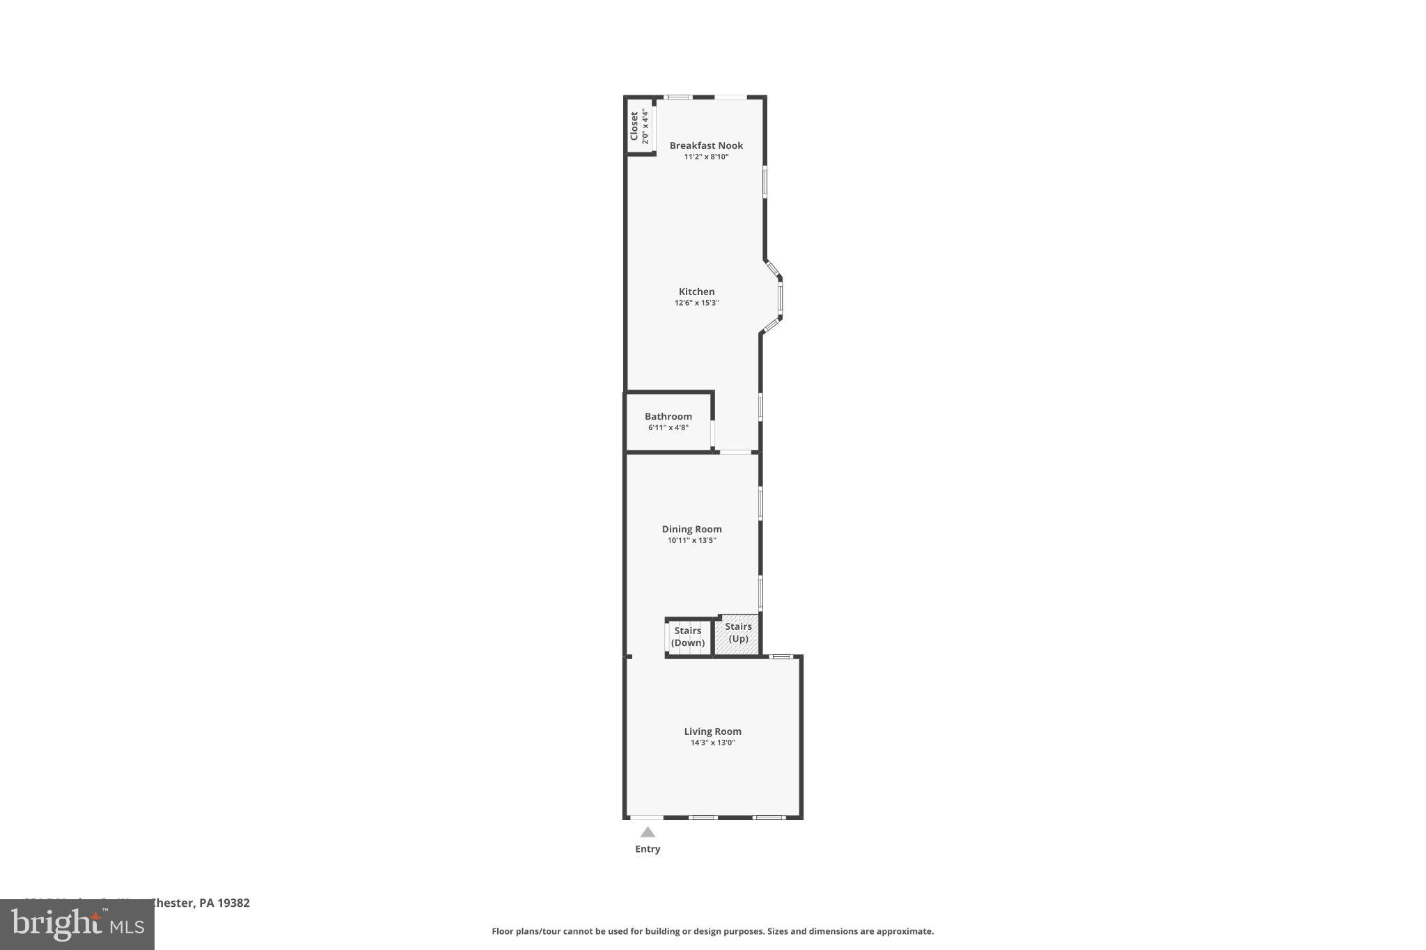
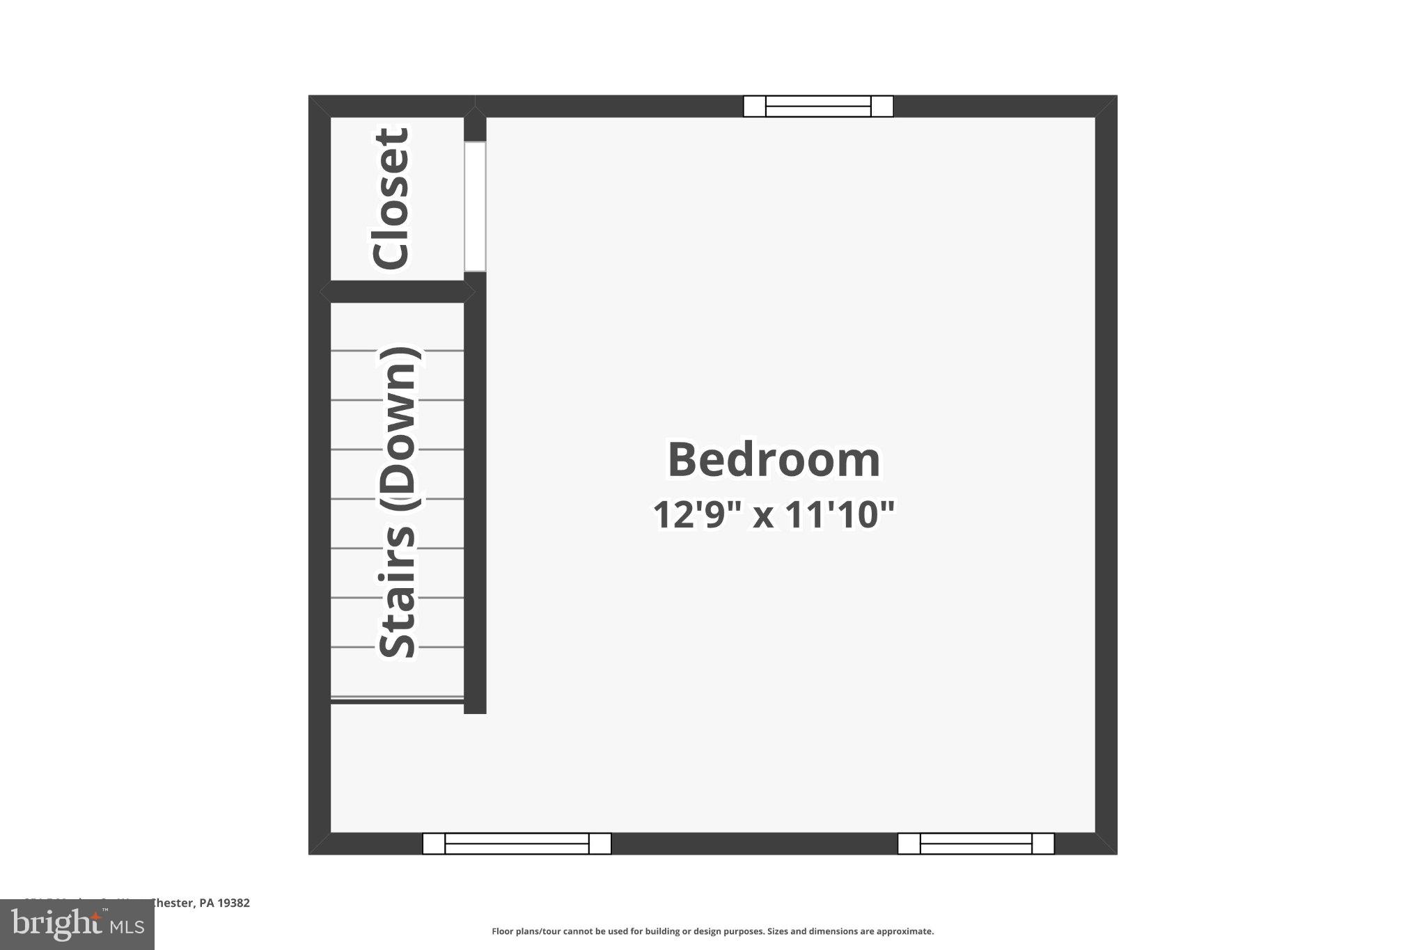
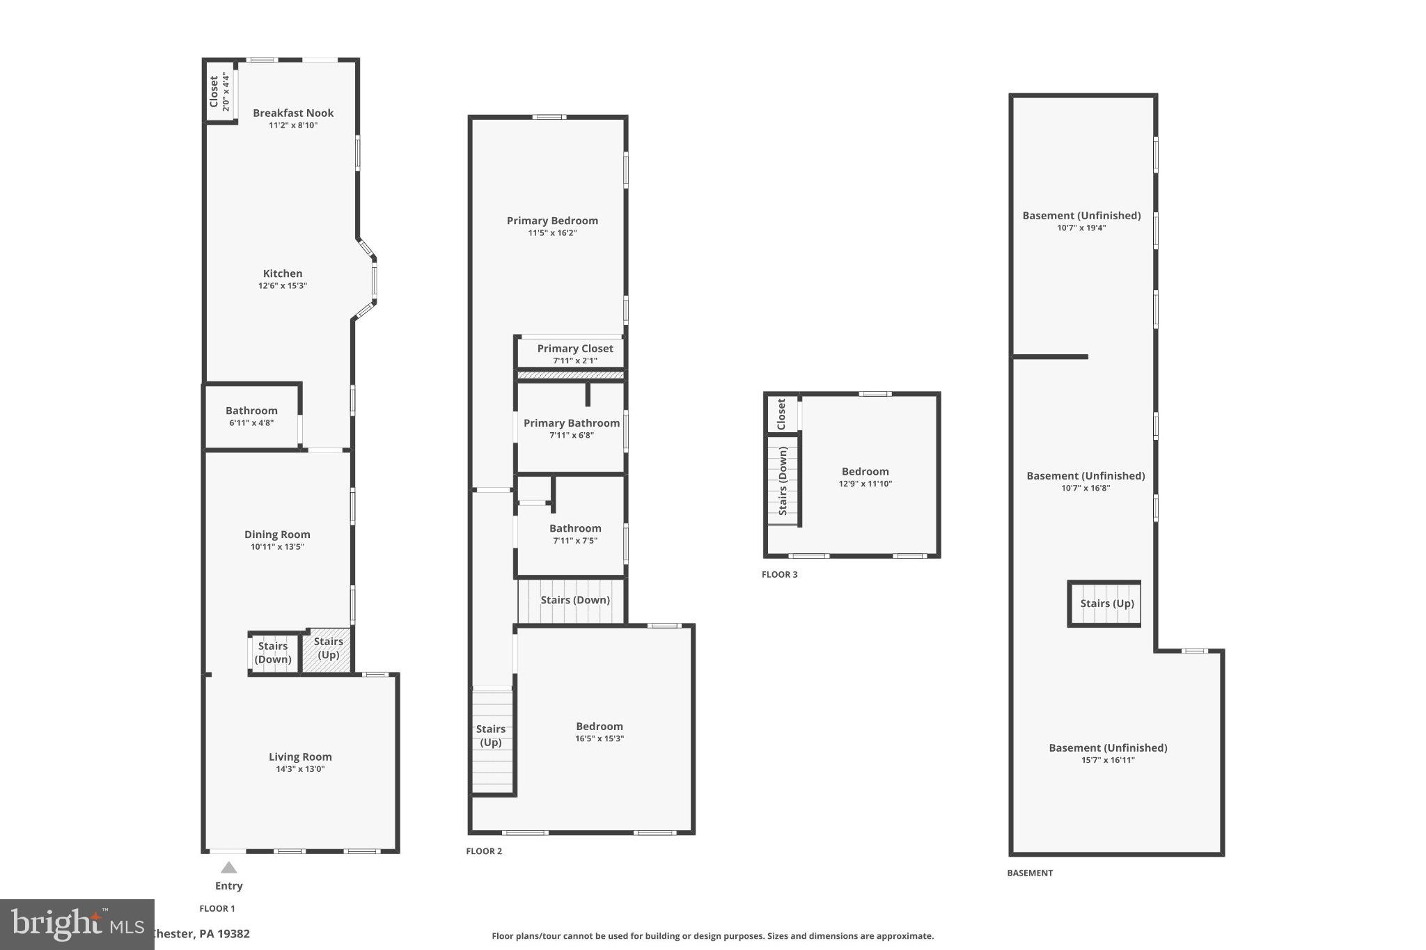
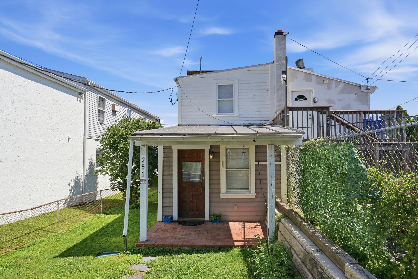
Welcome to 251 E. Market Street, a timeless brick residence perfectly situated in the vibrant heart of West Chester Borough! Boasting over 1,700 square feet of character-filled living space, this 4-bedroom, 3 bath home offers the quintessential town lifestyle just steps from popular dining, shopping, boutique cafes, and local events.Step inside to find classic architectural charm blended with endless potential. The main floor features bright, open living and dining spaces filled with natural light, perfect for everyday living or entertaining guests. Upstairs, four generously sized bedrooms provide flexible options for home offices, guest quarters, or personal retreats. Outside, enjoy a cozy backyard space ideal for weekend gatherings or evening relaxation. Located within walking distance to Chestnut Street Park, West Chester University, and Henderson High School, plus convenient access to major commuter routes (Rt 202, Rt 3). Whether you are looking for your primary residence or a prime investment in Chester County’s most desirable borough, 251 E Market St is a rare find. Did we mention there is also room to park your cars out back so need to struggle with looking for a spot. Schedule your private tour today!

251 E MARKET ST

Message successfully sent.

What would you like to know?

What is 3 + 4 ?

I agree to receive email communication and understand I can unsubscribe at any time.

I agree to be contacted by Charis Realty Group - Christine Issler, Broker via call, email, and text for real estate services. To opt out, you can reply 'stop' at any time or reply 'help' for assistance. You can also click the unsubscribe link in the emails. Message and data rates may apply. Message frequency may vary. Privacy Policy

Related Properties

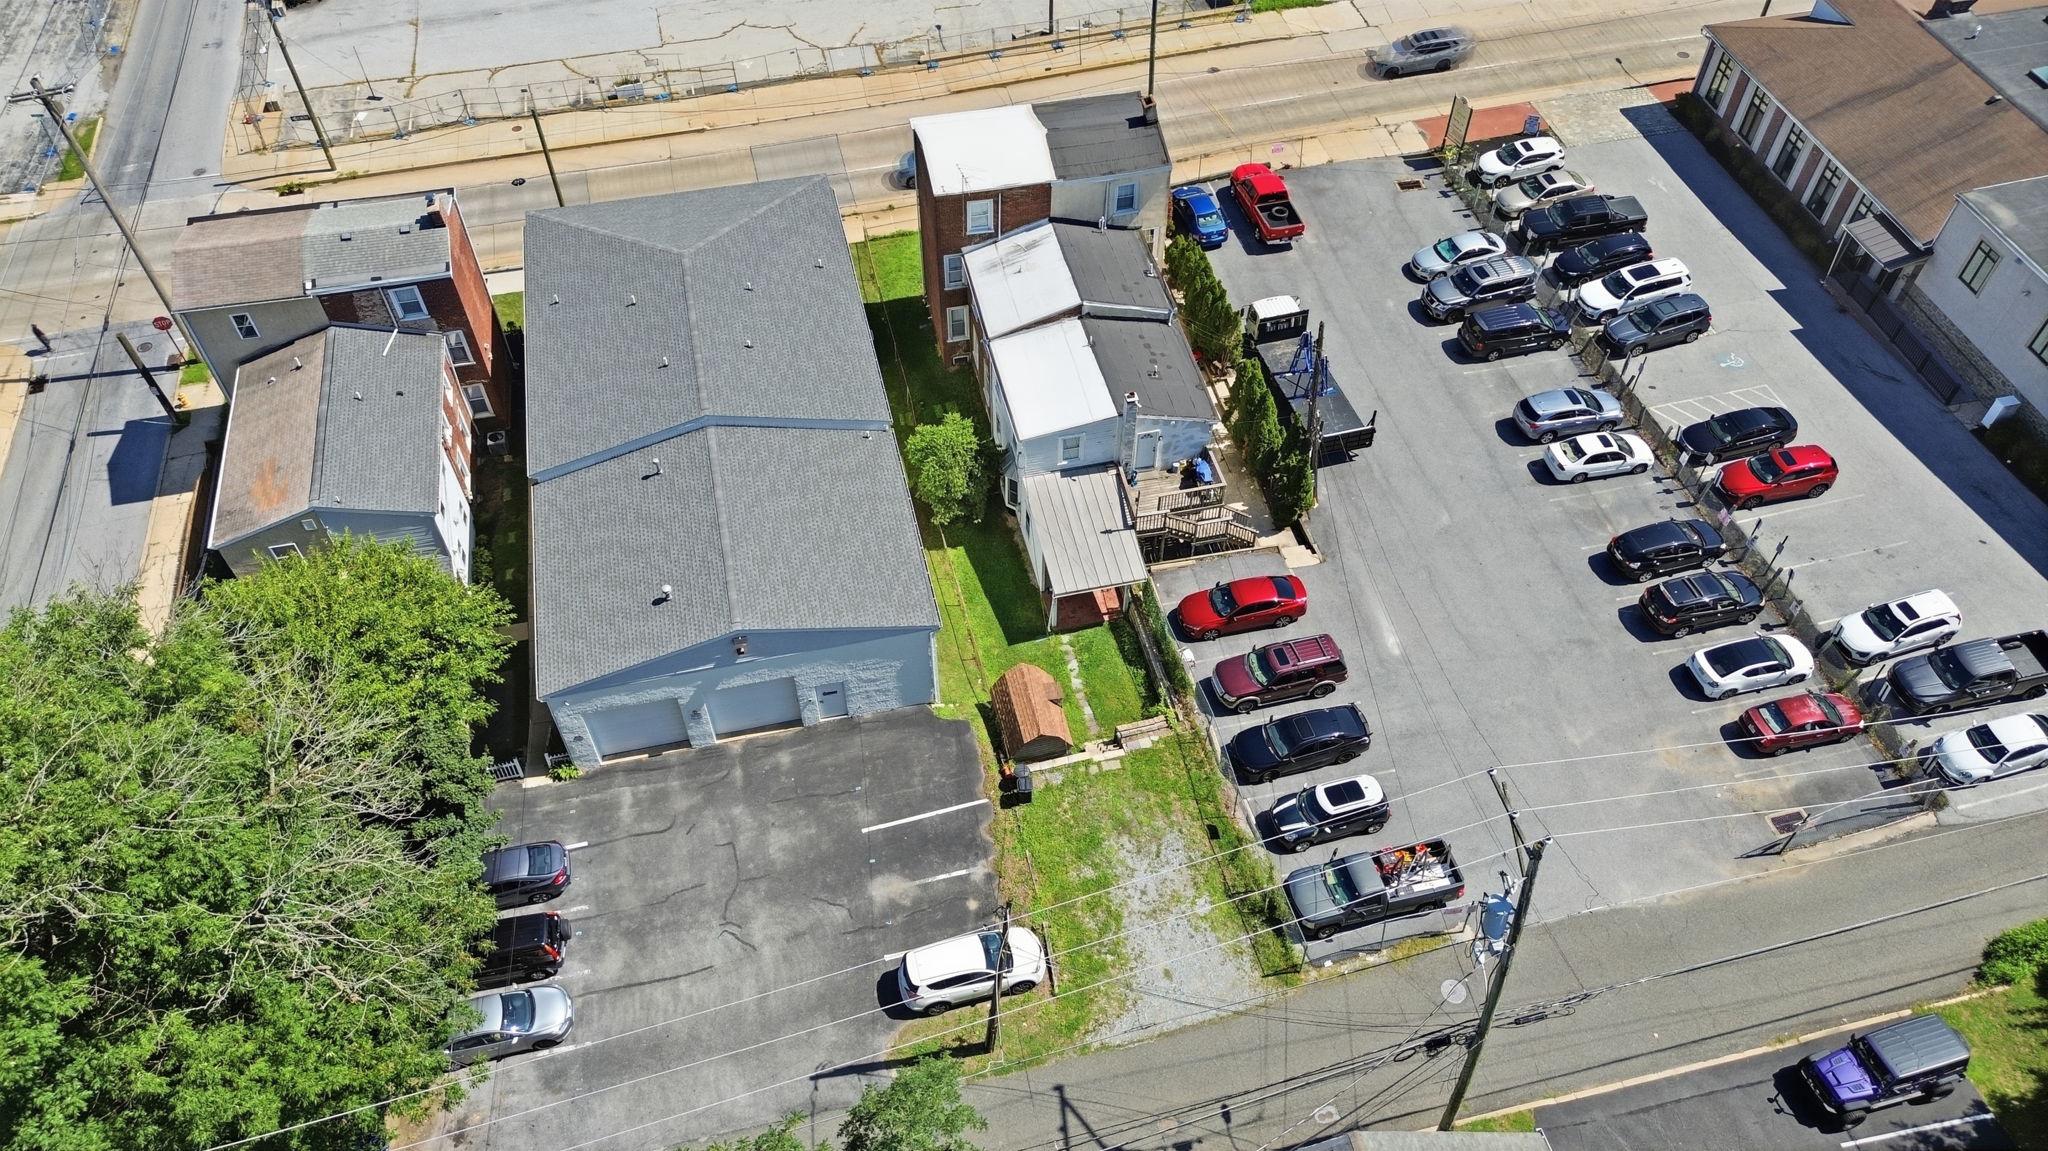
Welcome to 754 Inverness Drive, a beautifully maintained  end unit located in the sought-after Hershey’s Mill community. This 2-bedroom, 2-bathroom home exudes charm and comfort, with thoughtful updates and inviting spaces both inside and out. As you approach, you’ll be greeted by stunning English perennial gardens framing both the front and private back patio. Step into the foyer, where a full-sized coat closet offers convenience before leading you to a bright, southern-facing kitchen. Recently refreshed with freshly painted cabinets and  stainless steel appliances, the kitchen is also equipped with a utility closet housing a stacked washer/dryer and space for recycling bins. New extra wide plank wood flooring flows throughout the home, adding warmth and style. The light filled dining and living areas are both elegant and welcoming, featuring a cozy wood-burning fireplace. Sliding glass doors open to the private patio, a serene retreat adorned with custom wooden planters and surrounded by trellises—perfect for enjoying your morning coffee or an evening glass of wine. The patio houses an exterior closet for gardening equipment. Down the hall, you’ll find a modern second bathroom and a versatile second bedroom. This room has been extended into the closet space but can easily be retrofitted to its original layout with the included doors stored in the basement. The main bedroom suite is a true sanctuary, boasting a spacious walk-in closet and an updated bathroom with a walk-in shower and linen closet. The newly insulated attic can be accessed from the walk-in closet. The unfinished basement, with its high ceilings, provides ample storage opportunities, including floor-to-ceiling storage racks. Additionally, the property has a large detached garage, new roofs and siding in 2024/2025, ensuring peace of mind for years to come.  Walk into this blank canvas and envision this remarkable place as your own.
Hershey's Mill; a gated, security managed community offers you a maintenance free lifestyle. The club house, two community homes that can be leased for large events; swimming pool, pickleball court, tennis court, wood shop, community garden areas and almost 5 miles of well maintained  walking and jogging trails. Free 1st year membership to the  club house restaurant. The Golf Course is an extra fee, social memberships are also available.
#PACT2117960

WEST CHESTER

754 INVERNESS DRIVE 754

2 Beds

2 Baths

1,408 Sq.Ft.

$455,000
MLS#: PACT2117960

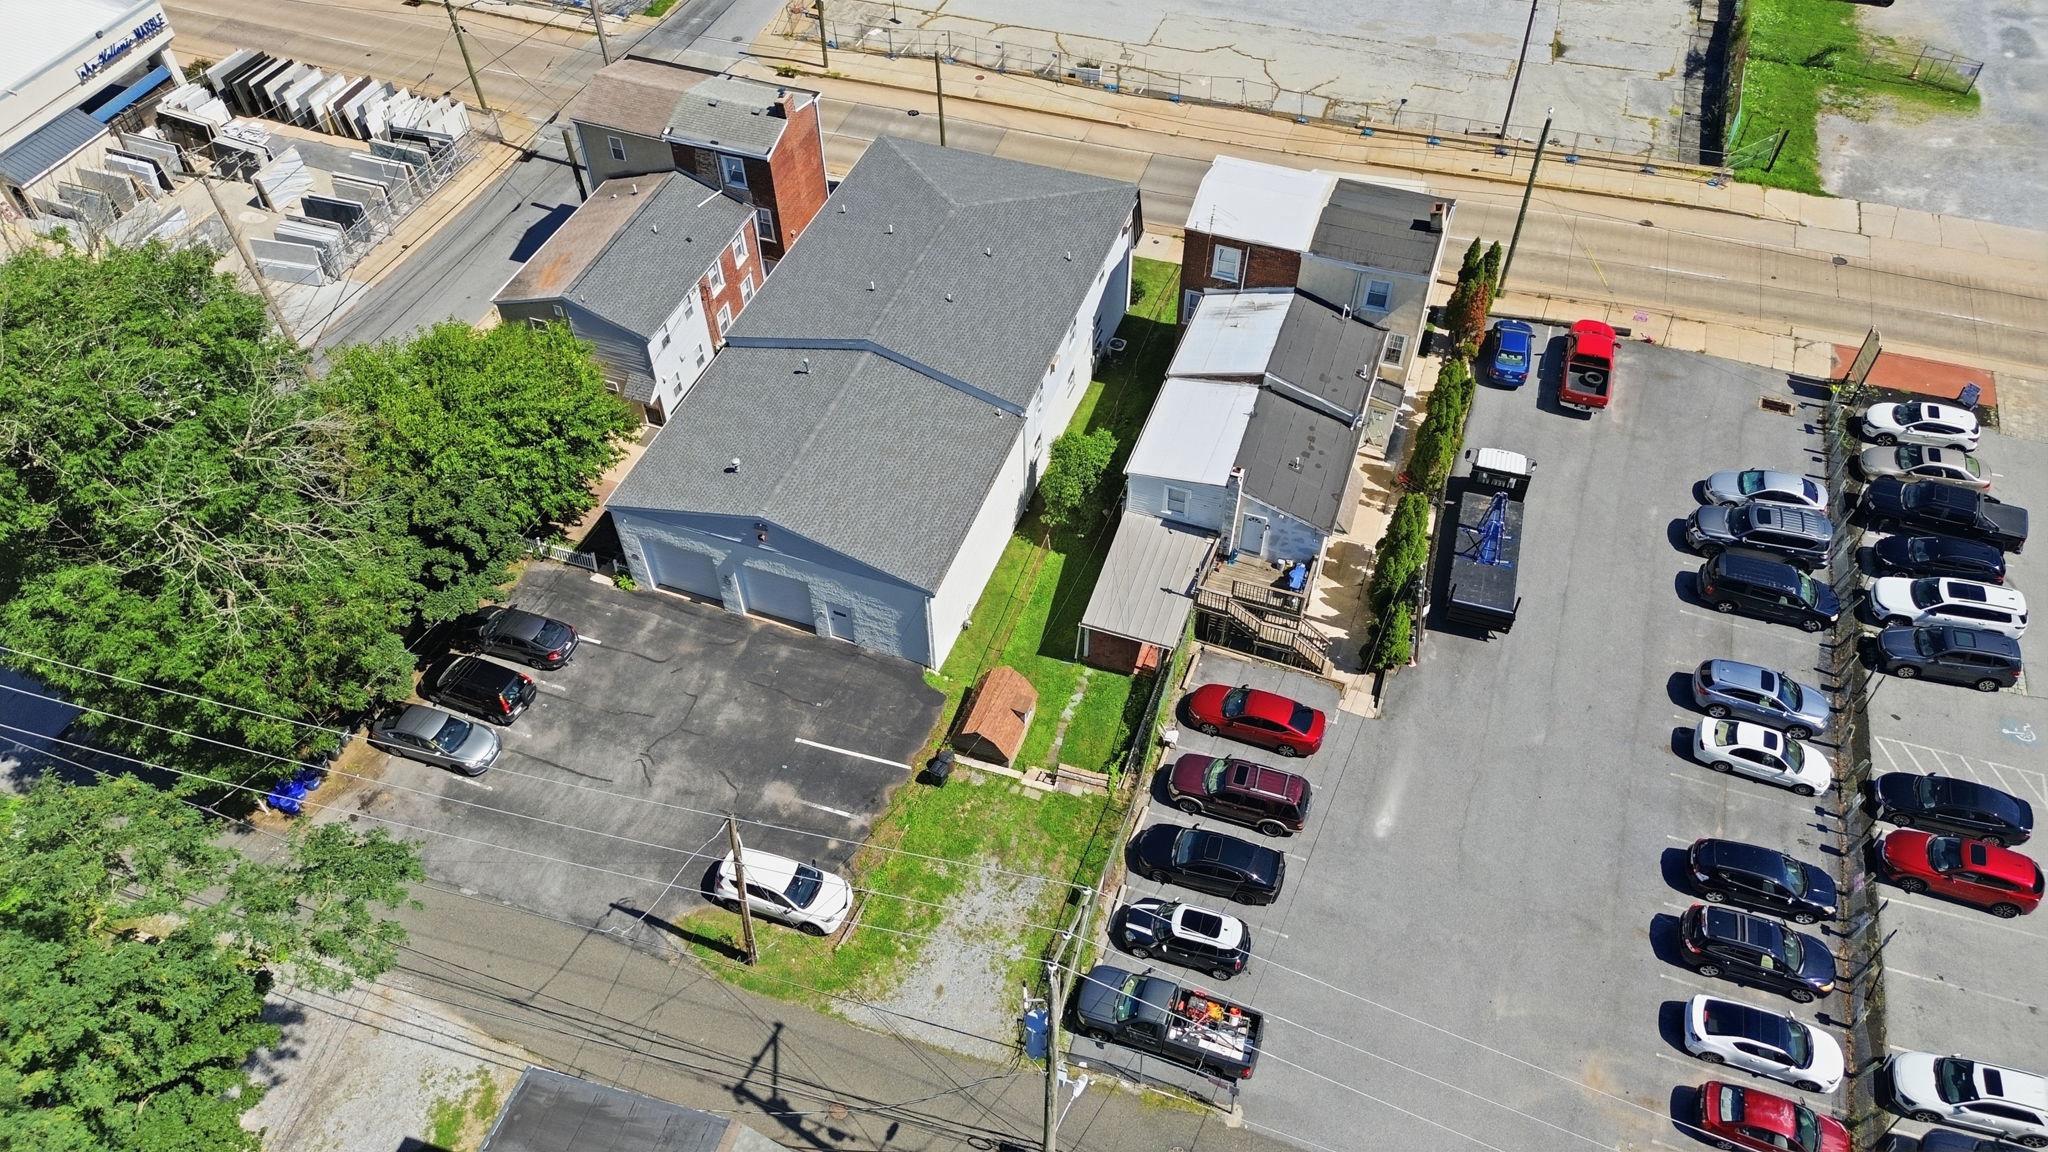
Welcome to 1451 Grove Ave, a beautifully updated and move-in ready home in West Chester! This charming three bedroom, two full bathroom, two half bath home combines classic ranch style living with modern updates and plenty of finished space. From the moment you arrive, you'll appreciate the home's attractive curb appeal, well maintained landscaping, covered front porch, and spacious yard. The finished basement adds even more versatility, offering valuable additional living space that can be used as a living room, home office, gym, recreation area, or whatever best fits your needs. With an additional half bathroom and exterior access the lower level is both practical and ideal for entertaining. Outside, the expansive 1.4 acre yard provides plenty of room to relax, play, garden, or entertain. The oversized garage provides plenty of room for your cars and plenty of extra storage room. Schedule your tour today!
#PACT2133620

WEST CHESTER

1451 GROVE AVENUE

3 Beds

2 Baths

2,208 Sq.Ft.

$635,000
MLS#: PACT2133620

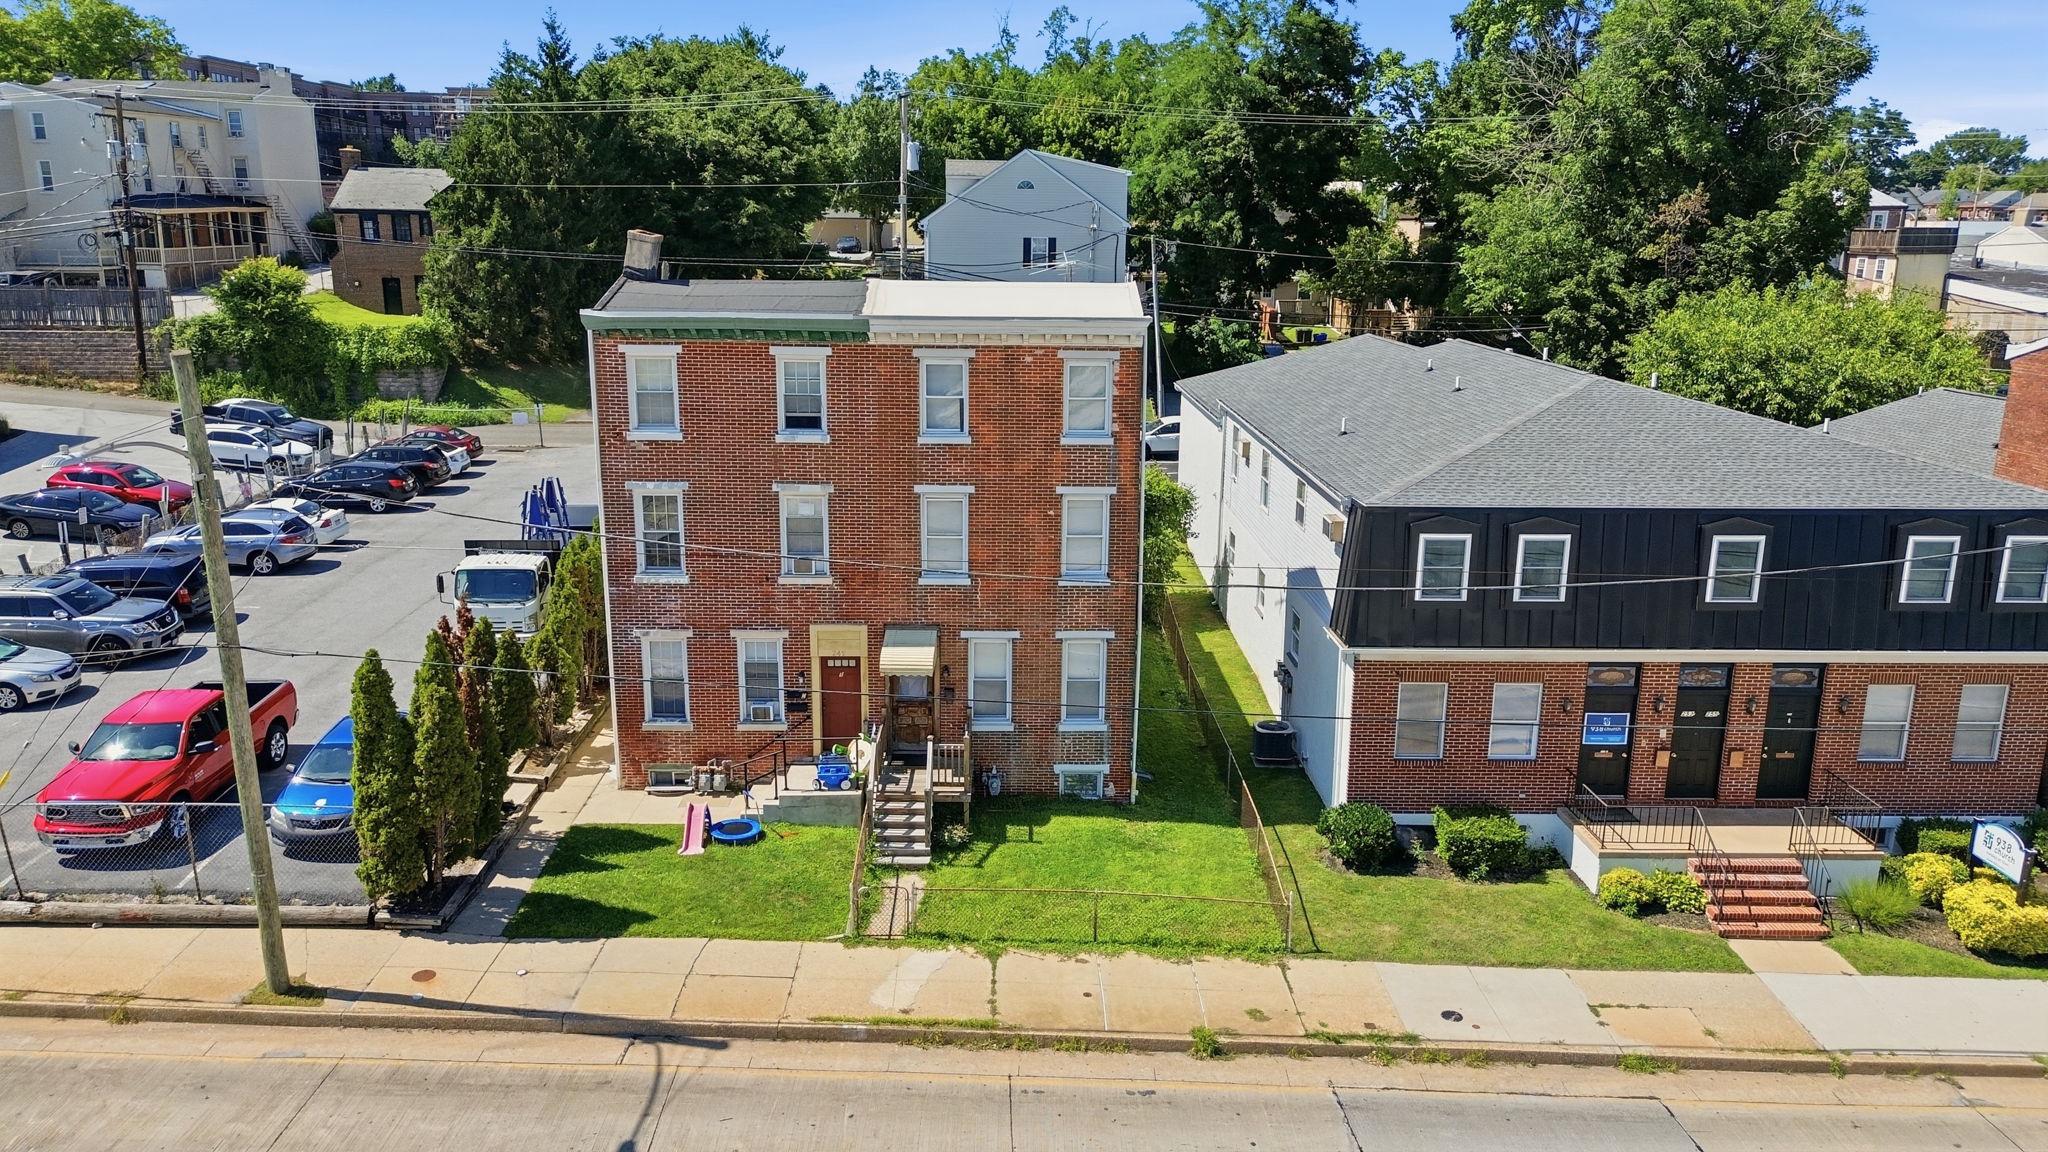
Welcome to 221 Tall Pines Dr, a beautifully maintained 3-bedroom, 2.5-bath townhouse in the desirable Valley View community of West Whiteland Township. This inviting home offers a bright, functional layout designed for comfortable everyday living and effortless entertaining. The spacious main level features a welcoming living area, dining space, and well-appointed kitchen, while the upper level offers three generously sized bedrooms and two full baths. A walkout finished basement provides additional living space and storage, while the attached garage and driveway offer convenient parking. Enjoy the benefits of a well-established community with easy access to shopping, dining, parks, major roadways, train station and nearby West Chester and Exton amenities. With its desirable location, generous living space, attached garage, and comfortable floor plan, 221 Tall Pines Dr is an excellent opportunity for buyers looking for convenience, value, and a wonderful place to call home.
#PACT2135242

WEST CHESTER

221 TALL PINES DRIVE

3 Beds

2 Baths

3,048 Sq.Ft.

$529,000
MLS#: PACT2135242

New on site today
Welcome to Shadeland Woods, where this beautifully maintained end-unit townhome sits tucked away on a quiet cul-de-sac in West Goshen.
Step inside to a light-filled entry that opens into the spacious dining room with crown molding and oversize windows. Continue through to the kitchen, where granite countertops, upgraded cabinetry with under-cabinet lighting, new stainless steel appliances and a breakfast bar make the space both polished and functional. The kitchen opens directly into the spacious living area, creating an easy, connected floor plan. Just off the kitchen, step outside to the oversized composite deck with lighted railings and a gas grill, an ideal extension of the living space. 
Upstairs, the primary suite feels like a true retreat with a walk-in closet outfitted with extensive custom organizers and an ensuite bath featuring an oversized tiled shower with multiple shower heads. Two additional bedrooms and a full hall bath complete the second floor, along with one of the best everyday luxuries: second-floor laundry, complete with cabinetry and a utility sink.
Downstairs, the finished lower level adds even more flexibility with an additional bedroom and plenty of space for a home office, guest suite, playroom, workout area or cozy second living space.
Add in a one-car garage, expanded driveway, landscaping and snow removal handled by the community, plus the extra outdoor space and privacy that come with being an end unit. 
And then there’s West Goshen. You’re tucked into a peaceful neighborhood setting while still being minutes from everything that makes this pocket of Chester County so easy to love: the restaurants, shops and energy of West Chester Borough, local parks and trails, everyday conveniences, and easy access to major routes when you need them. All within the West Chester Area School District.
#PACT2135994

WEST CHESTER

1263 DERRY LANE

4 Beds

2 Baths

2,231 Sq.Ft.

$635,000
MLS#: PACT2135994

New on site today
Welcome to The Greens at Penn Oaks, where generous living space, beautifully updated interiors and a distinctive Chester County setting come together in this impressive West Chester residence. Surrounded by attractive stone-accented homes, manicured grounds and mature landscaping, this home offers an exceptional combination of style, privacy and low-maintenance community living near Penn Oaks Golf Club.

Freshly painted throughout and enhanced by new carpeting in the living room, staircase, second-floor hallway and bedrooms, the interior feels bright, fresh and truly move-in ready. Hardwood flooring welcomes you in the foyer and continues through the dining room and main hall, complemented by crown molding, architectural columns, detailed millwork and an open staircase. The elegant step-down living room is filled with natural light from a large bank of windows with transoms above and features recessed lighting, crown molding and a handsome two-sided fireplace with updated surround. The adjoining formal dining room offers hardwood flooring, chair rail and an updated light fixture.

The heart of the home opens into an exceptionally spacious family room and beautifully renovated kitchen. A dramatic floor-to-ceiling dry-stack stone fireplace anchors the family room, enhanced by ceramic tile flooring, recessed lighting and a ceiling fan. Oversized windows and sliding glass doors provide abundant natural light and open to the composite deck overlooking a private, tree-lined setting with no homes directly behind. The updated kitchen features light gray cabinetry, black granite countertops, a generous center island with undermount sink, stainless steel appliances, recessed lighting and excellent cabinet and counter space. The adjoining breakfast area is surrounded by windows, creating a bright setting for casual dining. An updated powder room, interior access to the two-car garage and access to the full basement complete the main level.

Upstairs, the generously sized primary suite features vaulted ceilings, a large walk-in closet and separate sitting room ideal for a home office or quiet retreat. The bright primary bath offers a jetted soaking tub, separate stall shower and double vanity. Two additional well-proportioned bedrooms share a hall bath with ceramic tile flooring and an updated double vanity with new countertop, sinks and fixtures. A separate second-floor laundry room adds everyday convenience.

The full unfinished walkout basement offers tremendous potential for future living space, with sliding glass doors opening directly to a concrete patio and bringing natural light into the lower level. Create a recreation room, gym, office, media room or combination of spaces to suit your needs.

The Greens at Penn Oaks offers a distinctive setting surrounded by beautifully maintained grounds, mature landscaping and the picturesque environment of Penn Oaks Golf Club. Certain community amenities are included through the HOA, while others may require separate membership or fees. Penn Oaks Tennis & Fitness is conveniently located nearby, and golf privileges at Penn Oaks Golf Club are available through separate membership. Enjoy convenient access to West Chester Borough, Route 202, The Shops at Dilworthtown, Concordville Town Centre, Philadelphia International Airport, shopping, dining and major commuting routes. Freshly updated, beautifully presented and offering an exceptional combination of space, privacy, location and lifestyle, 220 Greenbriar Drive is truly move-in ready.
#PACT2136038

WEST CHESTER

220 GREENBRIAR DRIVE

3 Beds

2 Baths

2,460 Sq.Ft.

$675,000

MLS#: PACT2136038

Single family home on a flat 1-acre lot in Desirable East Bradford Township, West Chester Schools!
Looking for the perfect place to put down roots? Welcome to 829 Frank Rd, positioned on the corner, presents on Cynthia Lane, a cul-de-sac street of only 12 homes & no HOA!
A charming, covered entry, extended Foyer entrance with additional closets and access to the garage. and beautifully maintained landscaping create an inviting first impression. Inside, the bright living room features hardwood flooring and a large bow window offering abundant natural light. The adjoining dining room flows easily into the eat-in kitchen, complete with newer white kitchen, stainless steel appliances, and plenty of room for everyday dining.
Just off the kitchen, the sunken family room is filled with character, shiplap siding, and a gas fireplace that creates the perfect setting for comfortable evenings at home. Sliding doors lead to the relaxing screened in-porch, where three walls of windows overlook the spacious backyard and provide a wonderful place for morning coffee, entertaining, or simply relaxing.
A convenient laundry room, powder room, coat closet, and access to the one-car garage complete the main level.
Upstairs, the primary suite offers a walk-in closet and private ensuite bath. Three additional generously sized bedrooms share a full hall bath with tub/shower combination and linen closet, large closets.
The unfinished basement provides excellent storage and plenty of opportunity for future finished living space, whether you envision a recreation room, home gym, office, playroom, or hobby area.
Outside, enjoy a private patio off the screened in porch overlooking the flat rear yard, shed & lined with stunning trees. The expansive yard offers plenty of room for entertaining, recreation, and gardening. Beautiful, mature trees provide shade and bursts into gorgeous pink blooms each spring.
And the location is hard to beat! Updates include a newer HVAC system, newer Roof, Updated Hall bathroom & inspected Septic, public water hook-up available!
Just minutes from downtown West Chester, you'll enjoy outstanding restaurants, coffee shops, boutiques, shopping, art shows, and year-round community events. East Bradford Elementary and Copeland School Park are within walking distance, with nearby walking and hiking trails, parks, and convenient access to Routes 322, 100, and 202.
One acre. Cul-de-sac setting. Four bedrooms. West Chester location. offers the space, charm, and convenience today's buyers are looking for!
Don't miss the opportunity to make this ONE your own!
#PACT2134184

WEST CHESTER

829 FRANK ROAD

4 Beds

2 Baths

2,124 Sq.Ft.

$649,900

MLS#: PACT2134184

Here’s your chance to own an immaculate 3 bedroom, 2 full and 2 half bath townhome filled with upgrades in West Chester School District!  A bright, open floor plan welcomes you home, starting with a front entryway framed by top and side transoms and a striking archtop window.  Beautiful oak hardwood floors flow throughout the majority of the main level, guiding you into a spacious formal living room complete with recessed lighting and elegant crown molding, as well as a dining area featuring decorative modern sconces and a stylish accent wall.  The designer kitchen showcases two-toned oversized 42-inch cabinetry, upgraded granite countertops, a 5-burner gas range, a natural stone backsplash extending to the ceiling behind a chef’s range hood, a large pantry, stainless steel appliances, and upgraded lighting over the center island.  Adjacent to the breakfast area, sliding glass doors lead to a composite deck overlooking the backyard space and community walking trail.  The two-story family room has a gas fireplace, additional windows bringing in an abundance of natural light, and has enough room to accommodate a separate sitting area.  Upstairs, the spacious primary bedroom suite features an angled tray ceiling, a picture window overlooking the family room, a walk-in closet, two additional closets, and a sitting room.  The beautifully renovated primary ensuite bath boasts a large walk-in shower with rustic distressed wood-style tile, a river rock floor, a rainfall showerhead, a handheld wand, and a separate toilet room.  Completing the upper level are two additional generously-sized bedrooms with upgraded light fixtures, a full hall bath, and a dedicated laundry area.  The walk-out lower level offers even more living space and features hand-scraped wide-plank engineered hardwood flooring, recessed lighting, crown molding, a half bath, two storage areas (one currently used as a workshop), and access to the 2-car garage.  French doors open to a back patio, creating a fantastic second outdoor entertaining space.  Additional highlights include a high-efficiency gas-fired HVAC system, a newer roof (2024), driveway large enough for 2 cars.  All of this is tucked in a sought-after community with convenient access to West Chester Pike (Rt 3), Rt 352, and just a short drive to vibrant West Chester Borough!  Don’t miss your opportunity to see this amazing home - schedule your showing today!
#PACT2132408

WEST CHESTER

2723 WHITTLEBY COURT

3 Beds

2 Baths

2,448 Sq.Ft.

$614,900

MLS#: PACT2132408

Location, location, location! Opportunities like this rarely come along. Just a one-minute walk from the heart of vibrant Downtown West Chester, this beautifully updated, move-in-ready townhome offers the perfect blend of timeless character, modern upgrades, and an unbeatable lifestyle.

Step inside 229 E. Market Street and you'll immediately appreciate the fresh neutral paint, charming millwork, luxury vinyl plank flooring, and abundant natural light that fills the home. The welcoming family room flows seamlessly into the completely renovated eat-in kitchen, creating an ideal space for both everyday living and entertaining.

The stunning new kitchen features elegant quartz countertops, stainless steel appliances, abundant cabinetry, generous prep space, a pantry closet, and a window overlooking the fenced rear yard. There's ample room for a dining table, while the rear door opens directly to the deck—perfect for grilling, relaxing, and enjoying warm summer evenings with family, friends, and even your four-legged companions.

Parking in the Borough can be a challenge—but not here. The rear driveway, accessed from the alley, provides off-street parking for up to four vehicles (depending on vehicle size), an exceptional and highly sought-after convenience in Downtown West Chester.

Completing the main level are an updated powder room and convenient coat closet.

Upstairs, the second floor offers two generously sized bedrooms with ample closet space and hard-surface flooring, along with a well-appointed full hall bath. The third floor features an oversized private bedroom with two closets, including a spacious walk-in closet, making it an ideal primary suite, guest retreat, or flexible living space.

Need even more room? The finished lower level offers endless possibilities as a media room, home office, fitness area, playroom, or recreation space. Laundry facilities and multiple storage closets complete this versatile level.

Beyond its cosmetic updates, this home also offers peace of mind with a new HVAC system, allowing you to simply move in and enjoy.

Located within the award-winning West Chester Area School District, you'll love being just steps from everything that makes the Borough one of the region's most desirable places to live. Walk to award-winning restaurants, lively pubs, coffee shops, boutiques, parks, the farmers market, community festivals, parades, West Chester University, and more. Major commuter routes including Routes 202, 322, and 3, along with public transportation, are all easily accessible.

Beautifully updated, exceptionally maintained, offering low taxes, generous off-street parking, and one of the best walkable locations in Chester County, this is a rare opportunity you won't want to miss. Schedule your private tour today before this West Chester gem is gone.
#PACT2130384

WEST CHESTER

229 E MARKET STREET

3 Beds

1 Baths

1,194 Sq.Ft.

$479,900

MLS#: PACT2130384

Welcome home to this charming four-bedroom, two-bath Cape Cod-style home in West Chester, Pennsylvania! Ideally located near Routes 30 and 100, this home offers the perfect blend of convenience and privacy, tucked away on a quiet, picturesque drive.

Inside, you’ll find beautiful hardwood floors throughout, an inviting family room featuring a stone fireplace and built-in shelving, and an abundance of natural light streaming through oversized windows. Recent updates include a brand-new HVAC system and a brand-new roof, providing peace of mind for years to come.

With plenty of space, character, and thoughtful updates, this home is ready to welcome its next owners. Conveniently located near major highways, shopping, dining, and West Chester University, this is a wonderful opportunity to enjoy everything the area has to offer while still having a peaceful place to call home.
#PACT2133738

WEST CHESTER

704 TIMBER LANE

4 Beds

2 Baths

1,996 Sq.Ft.

$620,000

MLS#: PACT2133738

 - property

Send a message

Message successfully sent.

Your message

What is 3 + 4 ?

Reason for contacting?

I agree to receive email communication and understand I can unsubscribe at any time.

I agree to be contacted by Charis Realty Group - Christine Issler, Broker via call, email, and text for real estate services. To opt out, you can reply 'stop' at any time or reply 'help' for assistance. You can also click the unsubscribe link in the emails. Message and data rates may apply. Message frequency may vary. Privacy Policy

Sign Out

Virtual Assistant

Would you like to take the next step with this property? We can help you schedule a showing or virtual tour, or send you more details.

Yes, I would like more information.

Thank You for Your Reply, One of Our Agents will contact you as soon as possible

No, maybe later.

Thank you, you can always contact me via email, phone number or through the contact form.

Realhub AI

Lucy - Your AI-Powered Realtor

Update Your Temporary Password

Personalize your search

Enter your email and we'll notify you immediately when new listings match what you're looking for.

or enter email address

Already have an account ? Login here

Continue your home search

I agree to receive communications and understand I can unsubscribe at any time.

I agree to be contacted by Charis Realty Group - Christine Issler, Broker via call, email, and text for real estate services. To opt out, you can reply 'stop' at any time or reply 'help' for assistance. You can also click the unsubscribe link in the emails. Message and data rates may apply. Message frequency may vary. Privacy Policy

Already have an account ? Login here

We use cookies

We use cookies primarily for analytics to enhance your experience. By accepting, you agree to our use of these cookies. You can manage your preferences or learn more about our cookies policy.