
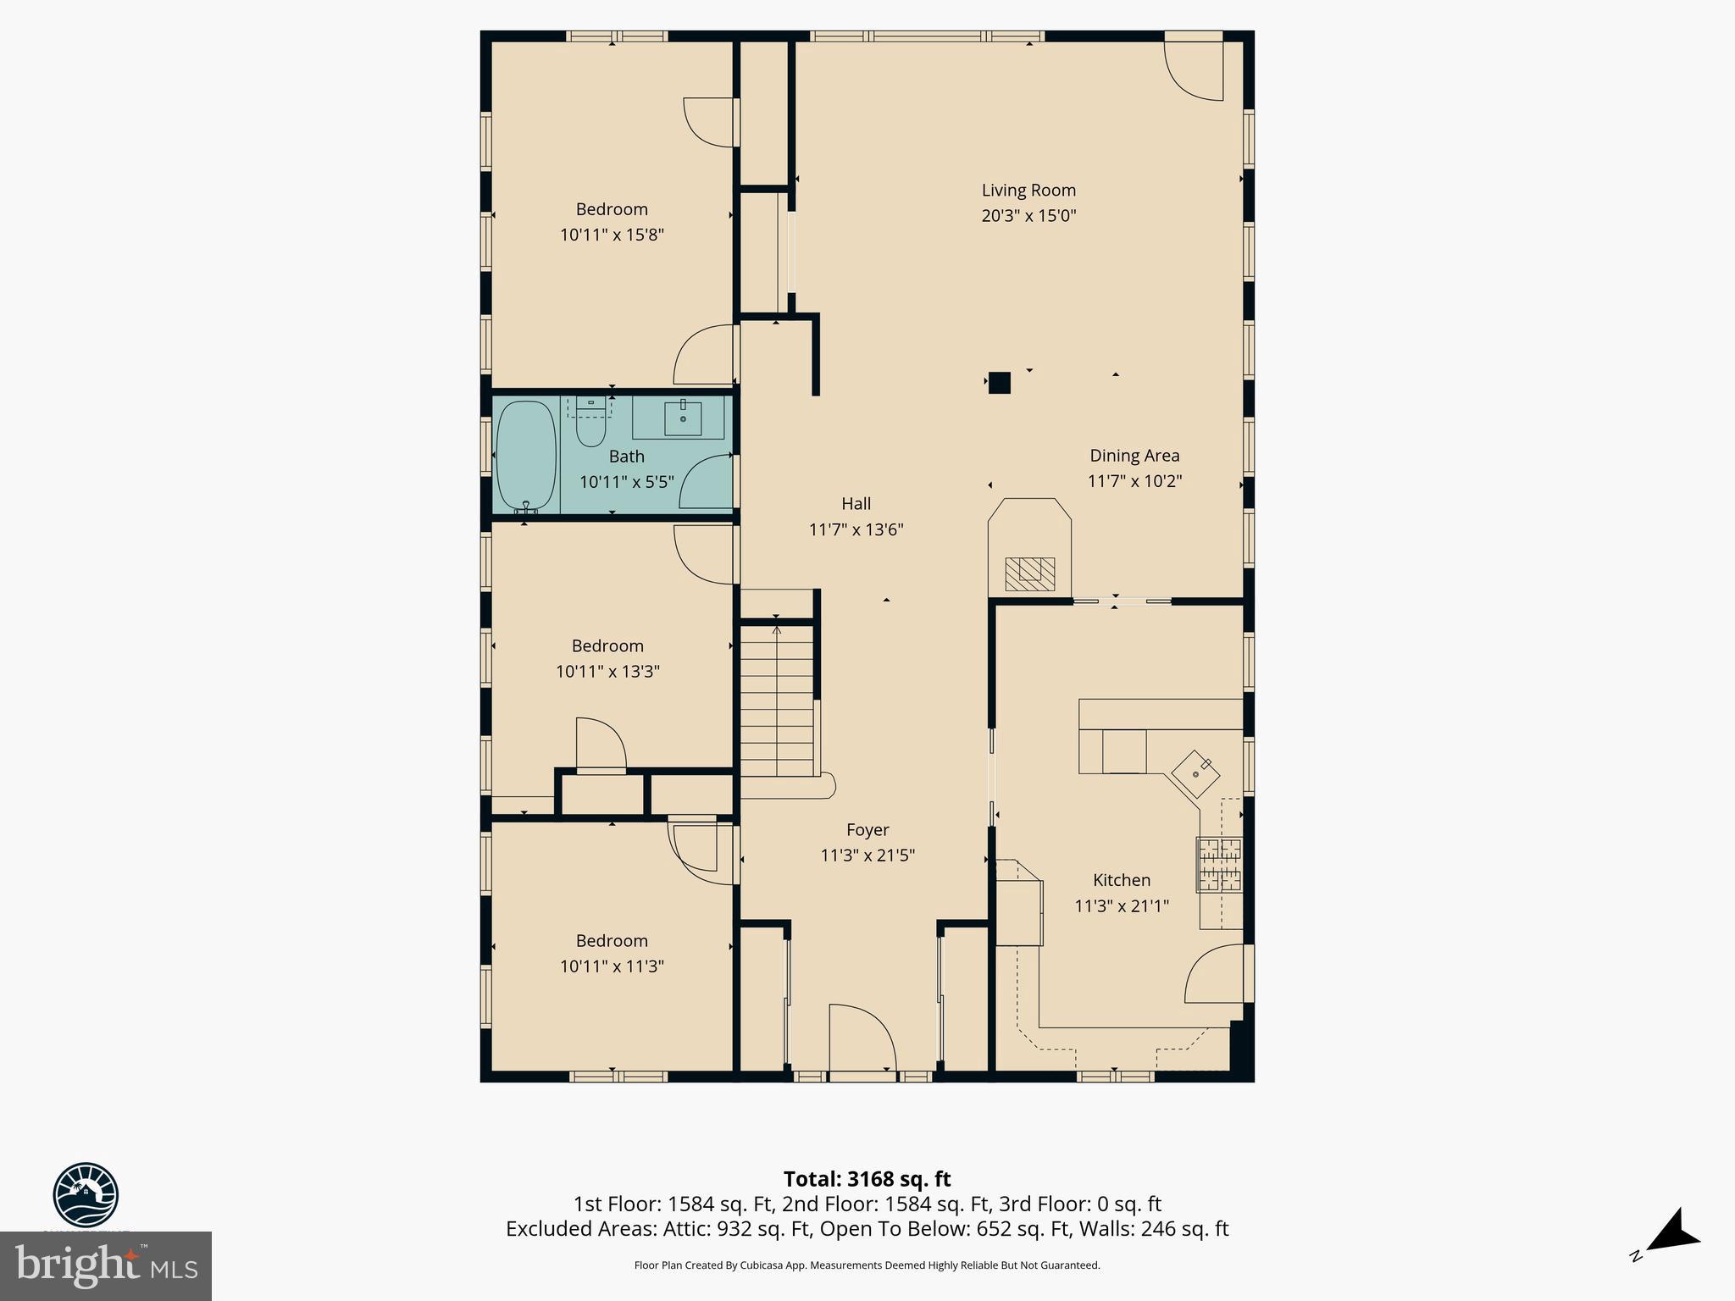
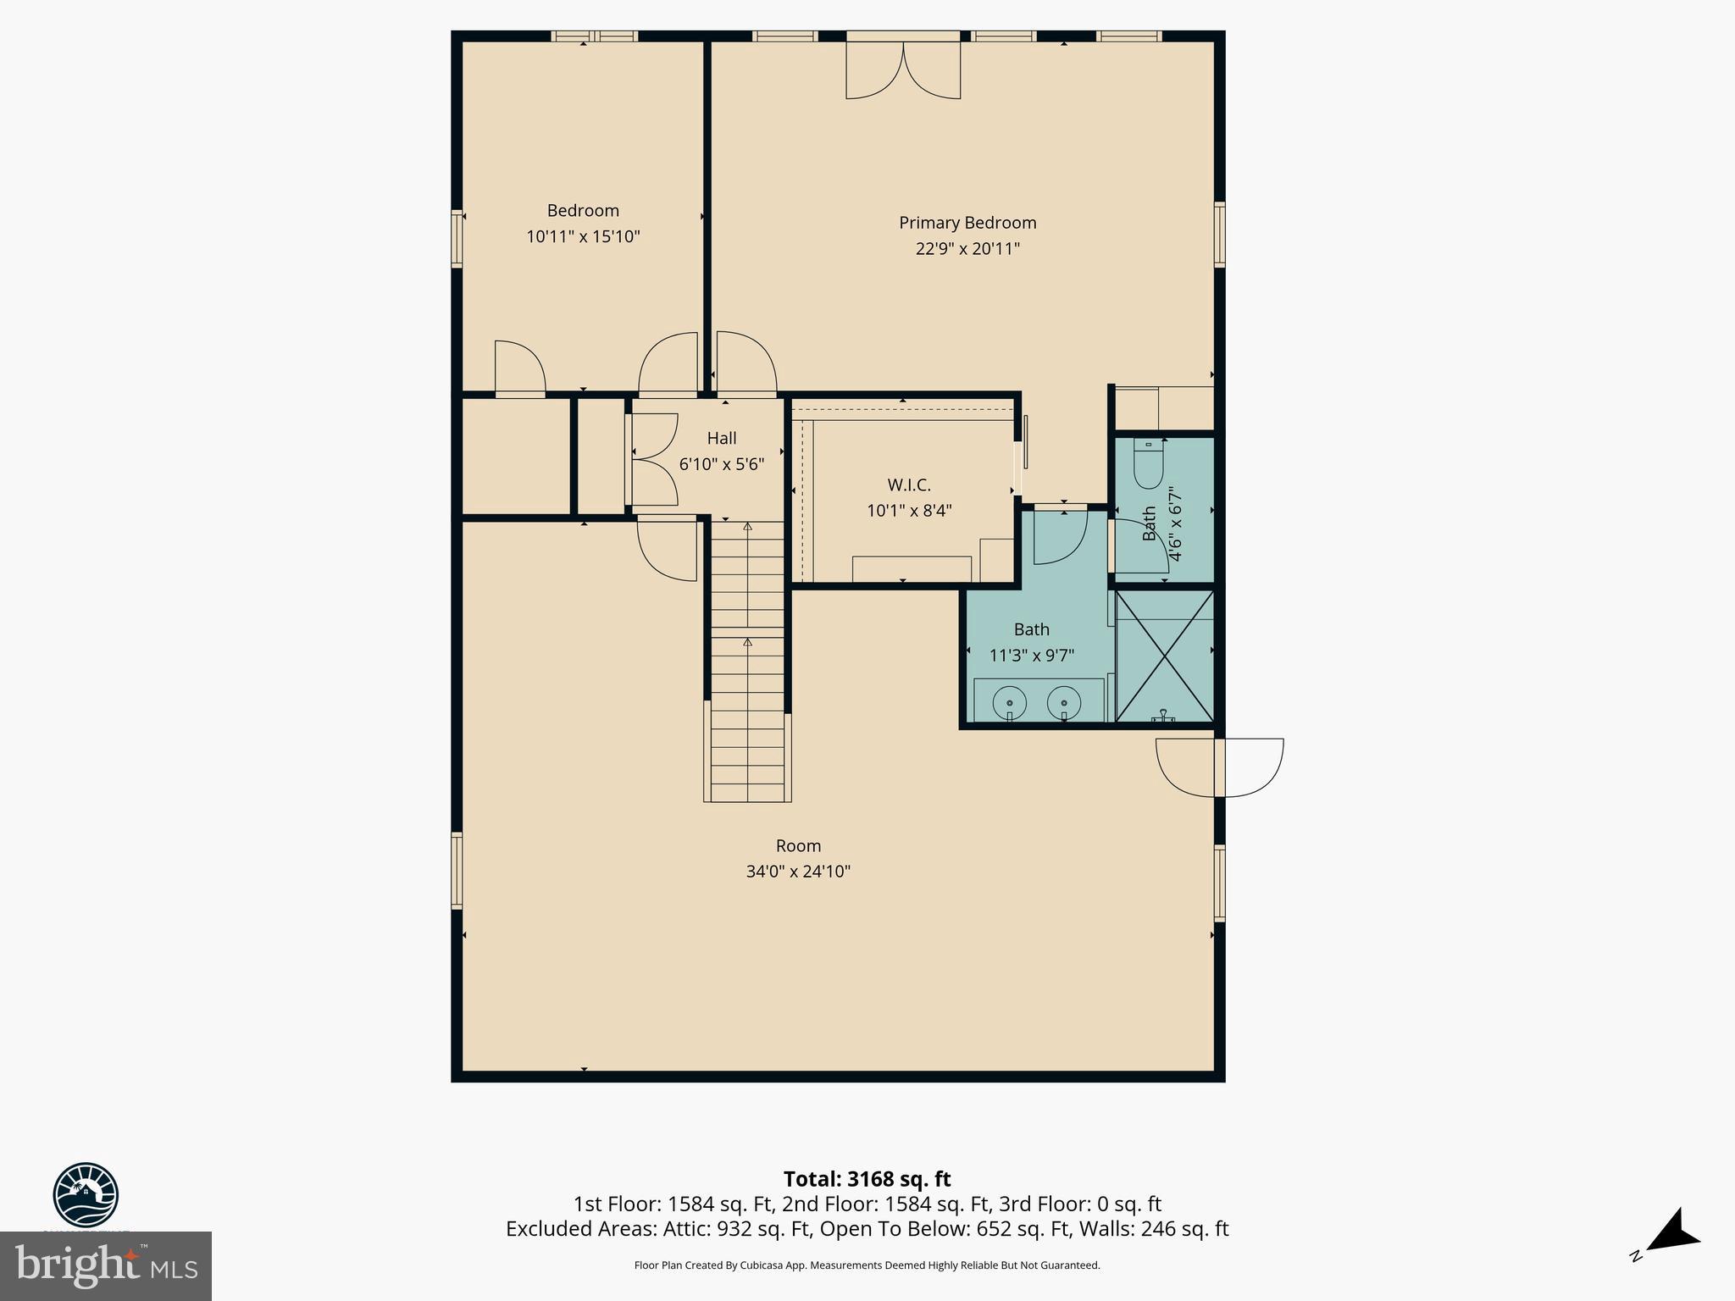
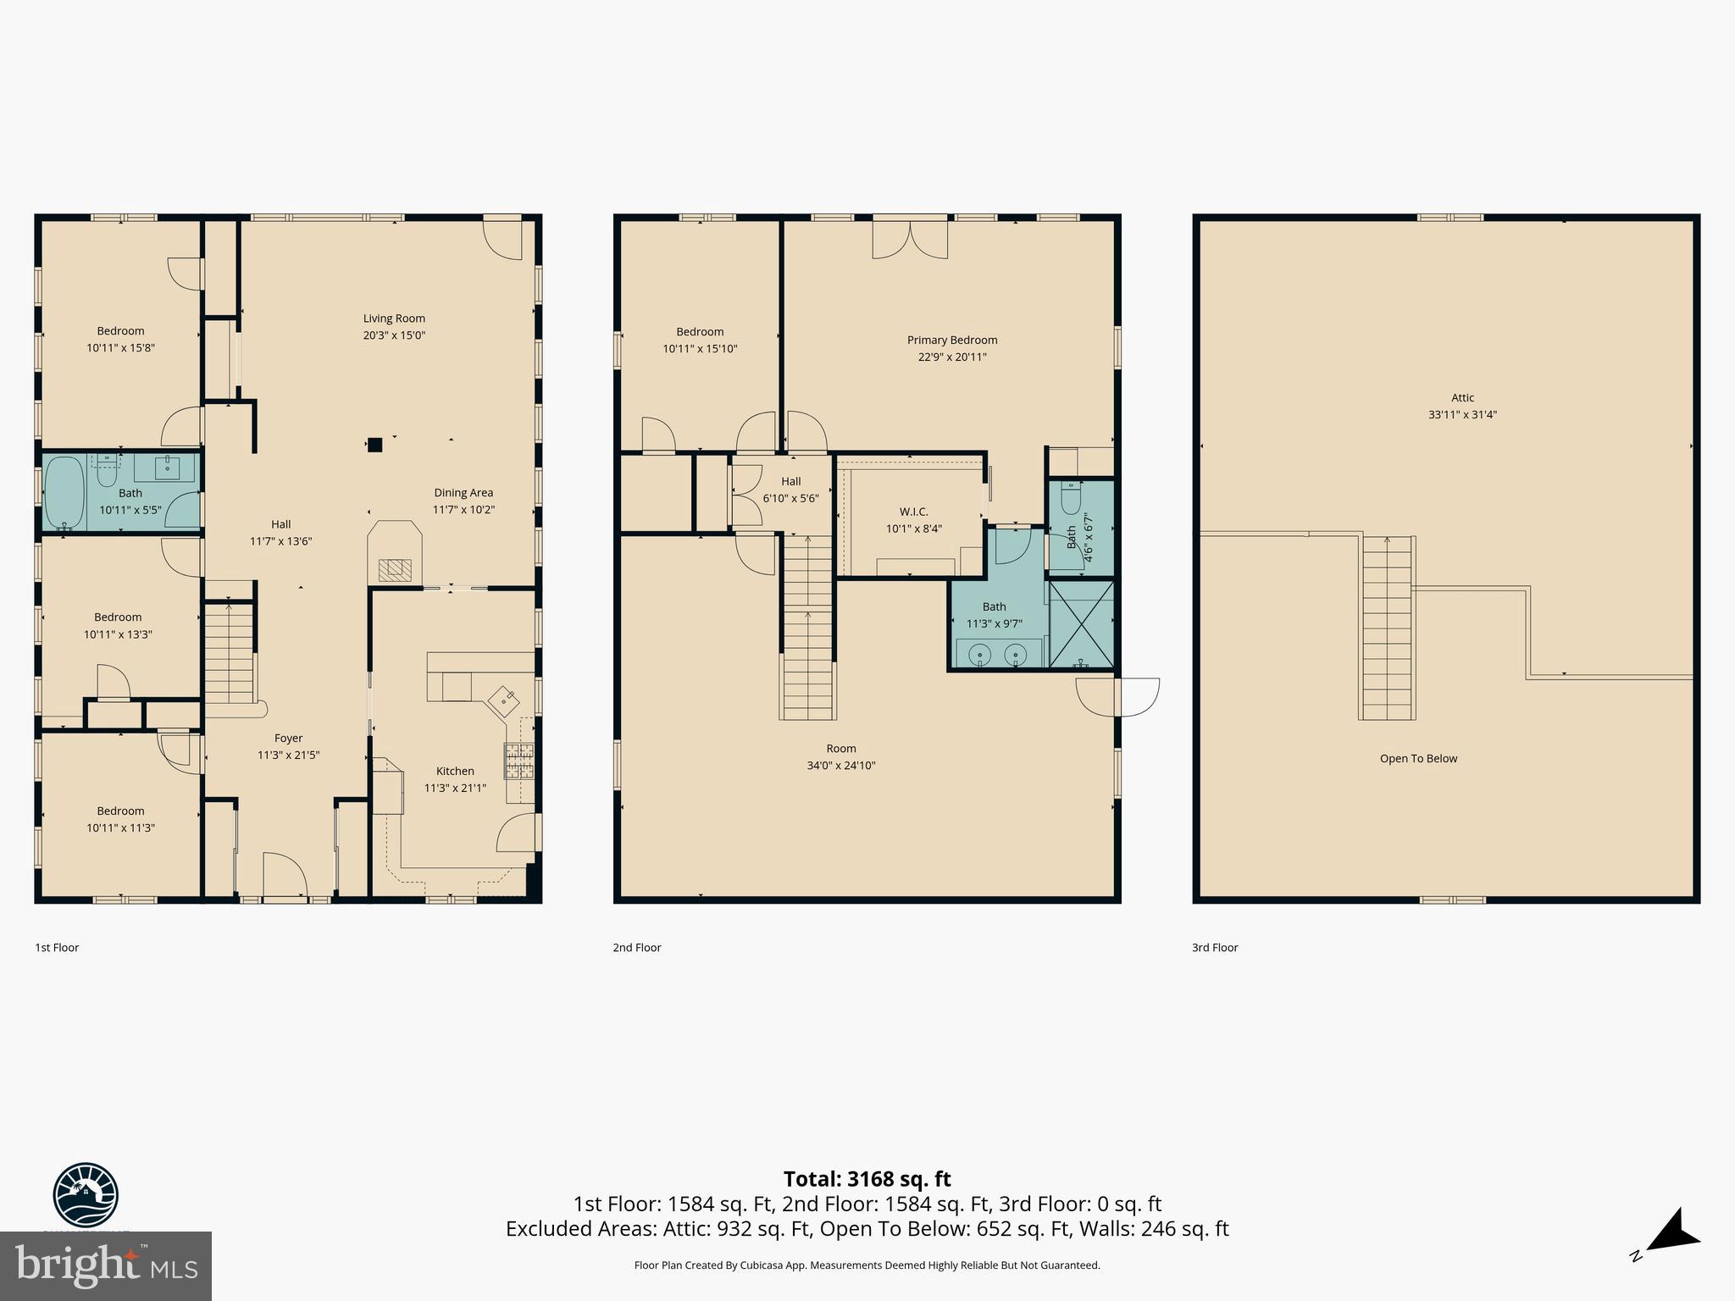
Features & Amenities

Interior

  • Other Interior Features

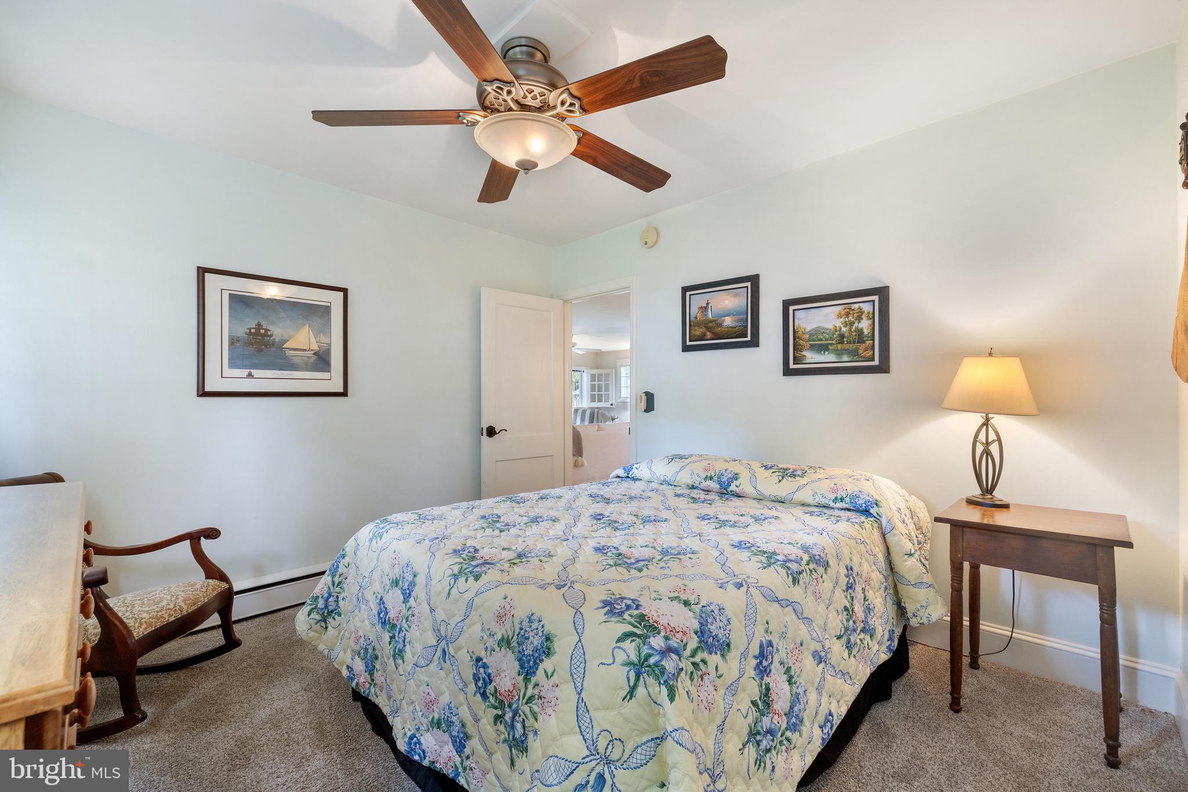
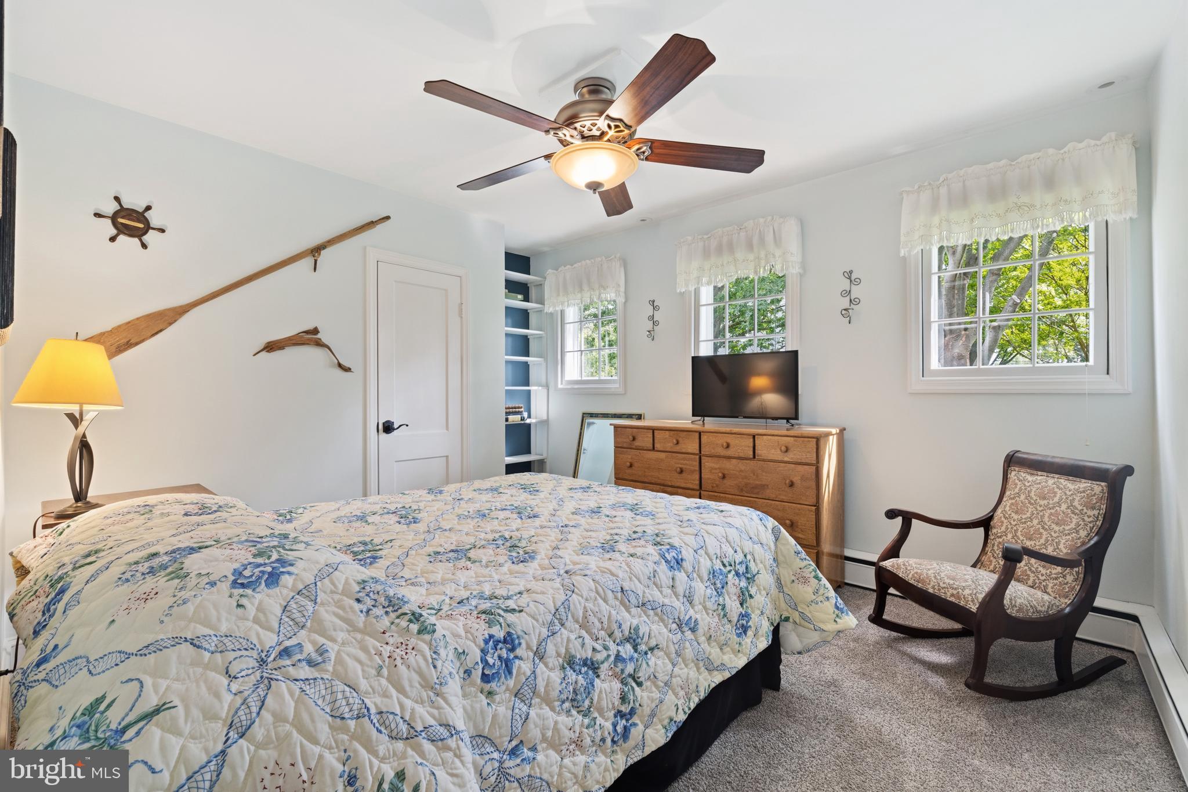
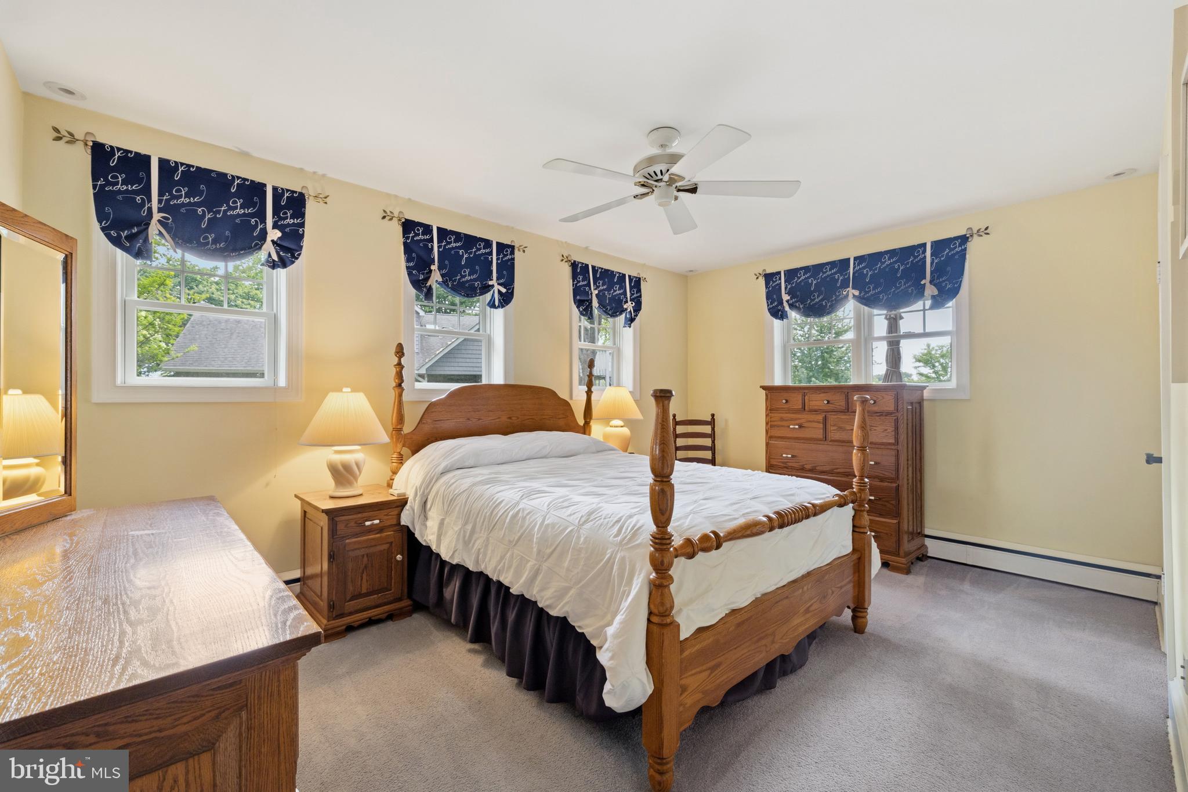
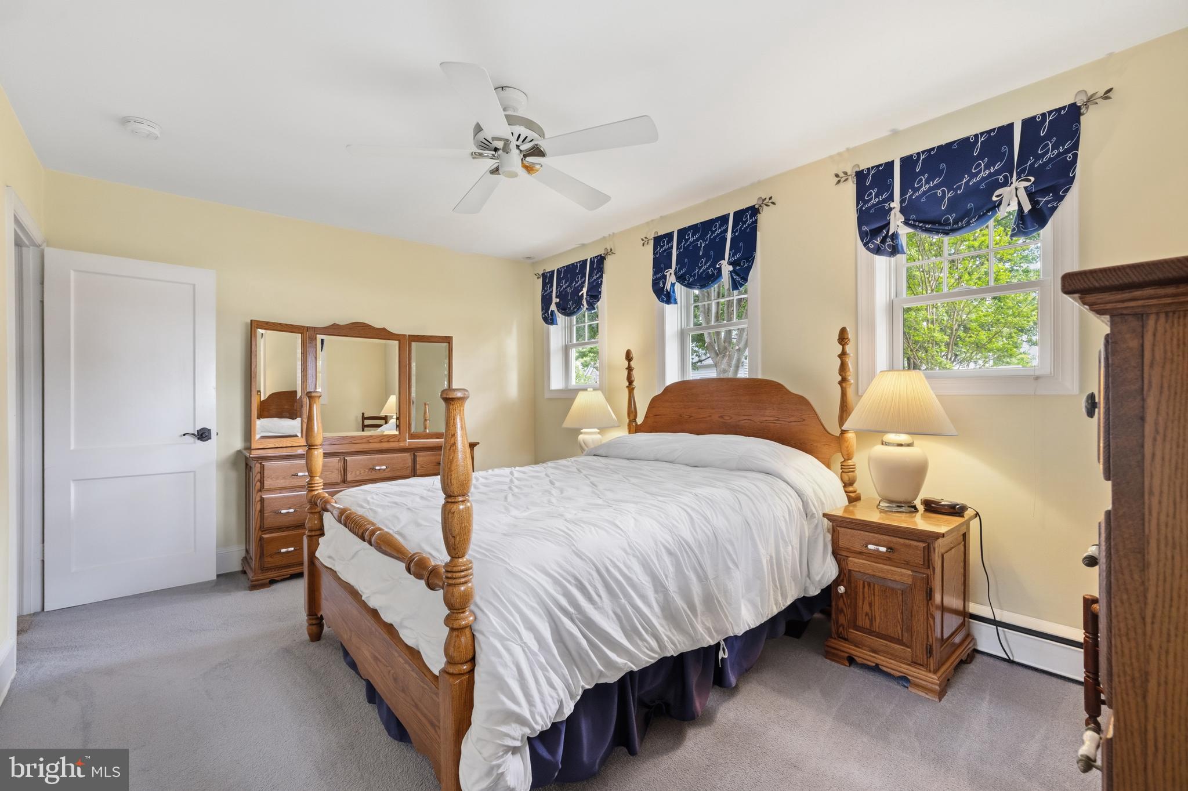
    Walk-In Closet(s), Open Floorplan

  • Total Bedrooms

    5

  • Bathrooms

    2

  • Above Grade Finished Area

    2700.0

  • Basement YN

    NO

  • Cooling YN

    YES

  • Cooling

    Central Air, Electric

  • Fireplace YN

    NO

  • Heating YN

    YES

  • Heating

    Natural Gas, Wood Stove, Baseboard

  • Main Level Bedrooms

    3

  • Pet friendly

    N/A

Exterior

  • Garage

    No

  • Construction Materials

    Block, Frame

  • Parking

    Circular Driveway, Driveway

  • Patio and Porch Features

    Deck

  • Pool

    No

  • Waterfront YN

    YES

  • View

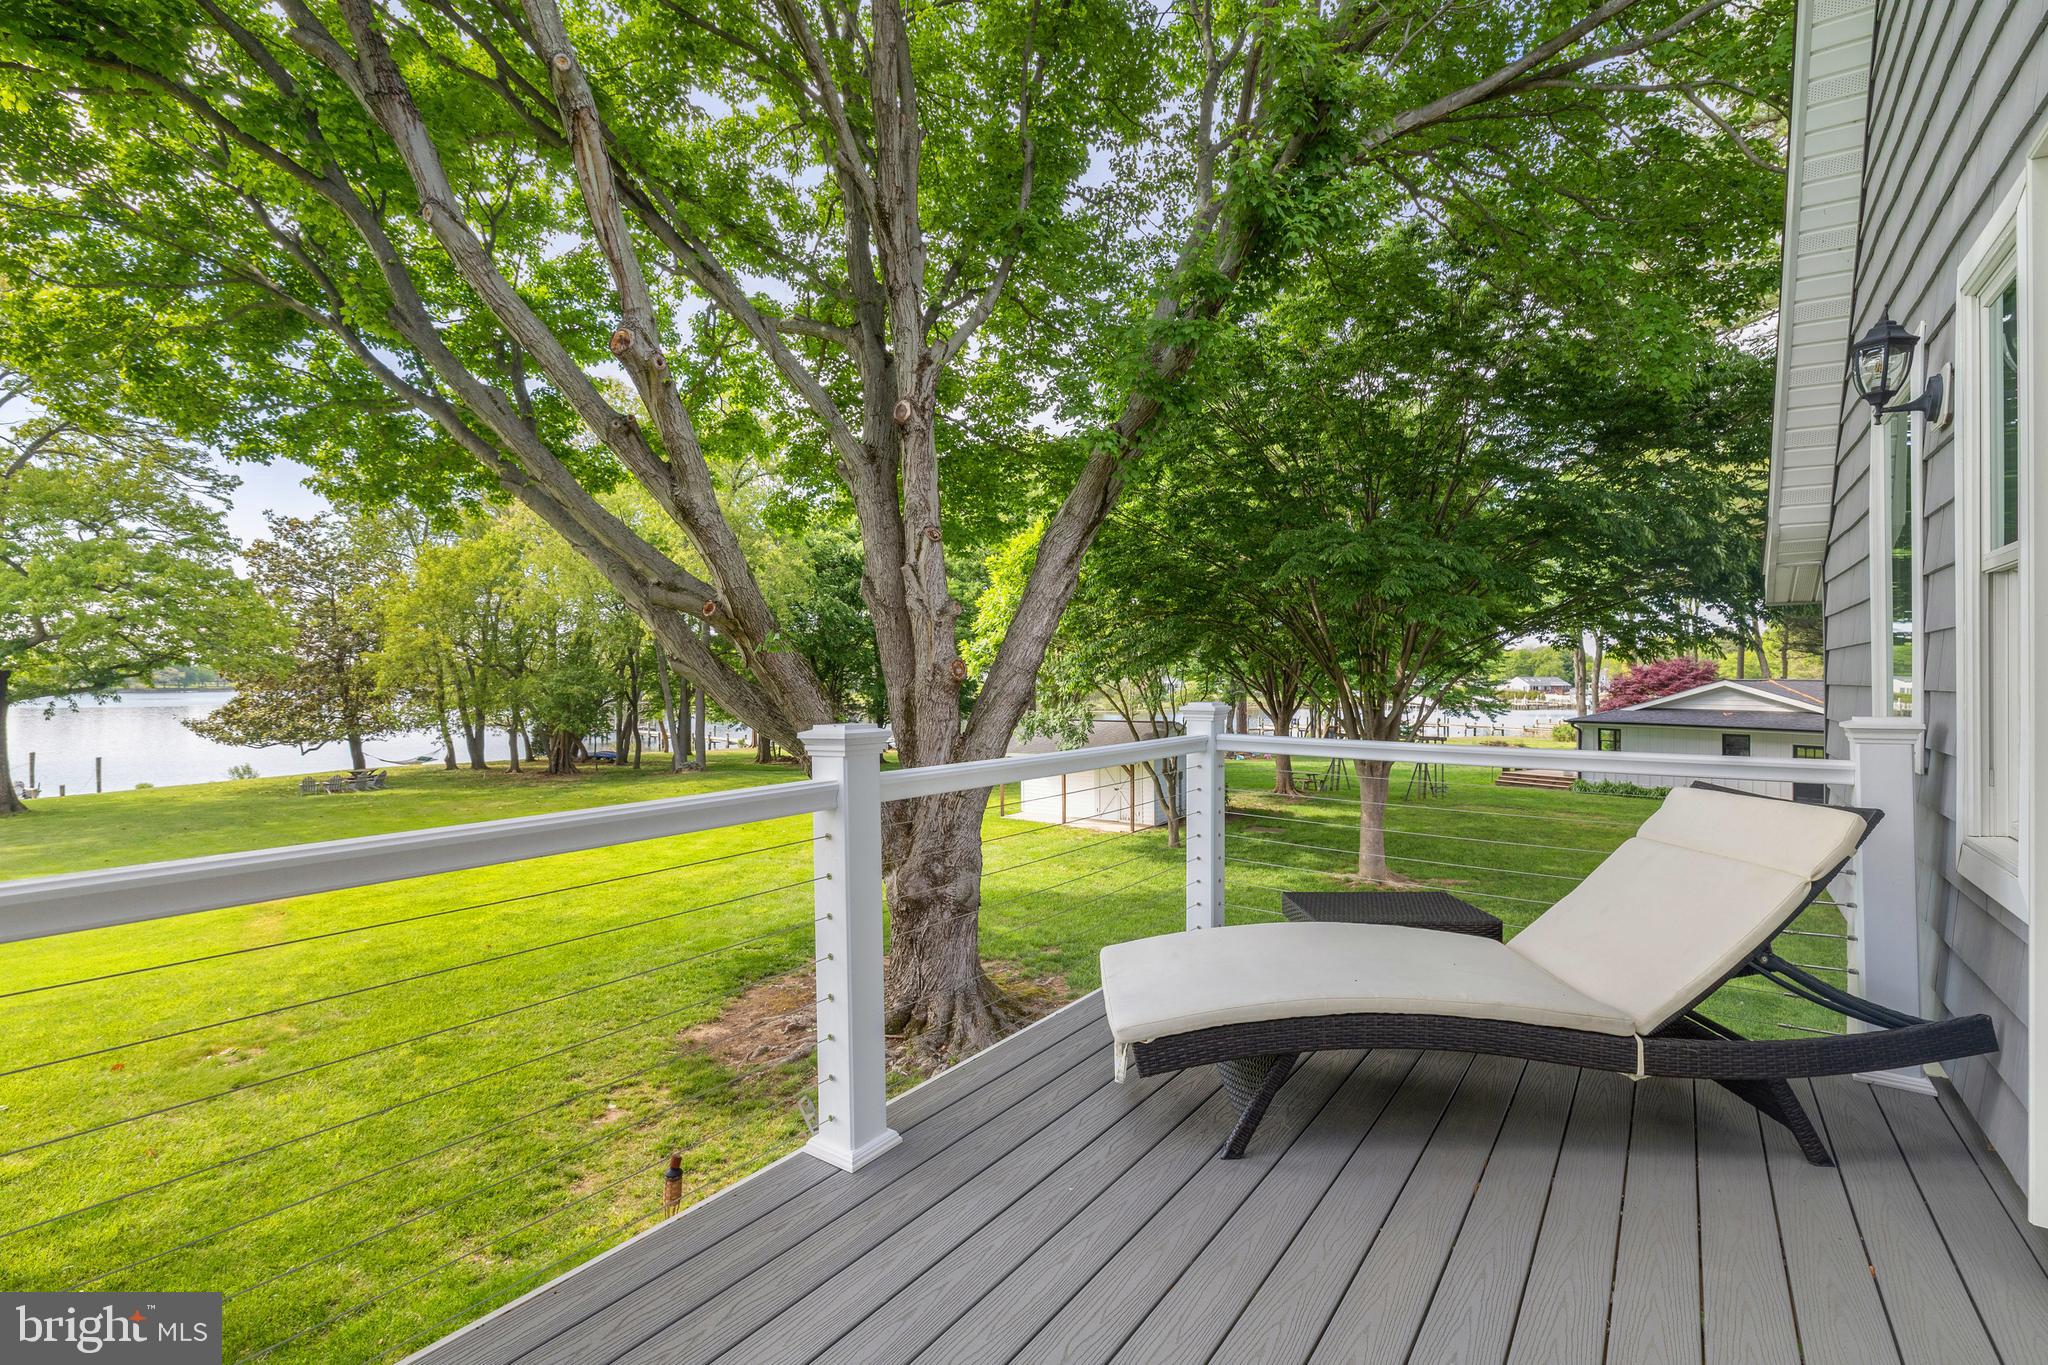
    Water, River

Area & Lot

  • Lot Features

    Waterfront

  • Lot Size(acres)

    1.65

  • Lot Size(square feet)

    71,874

  • Property Type

    Residential

  • Property Sub Type

    Single Family Residence

  • Architectural Style

    Converted Barn

Price

  • Sales Price

    $1,350,000

  • Tax Amount

    $6,829

  • Financing Options

    Cash, Conventional

  • Sq. Footage

    2,700

  • Price/SqFt

    $500

HOA

  • Association

    YES

  • Association Fee

    $35

  • Association Fee Frequency

    Annually

  • Association Fee Includes

    N/A

School District

  • Elementary School

    N/A

  • Middle School

    N/A

  • High School

    N/A

Property Features

  • New Construction

    NO

  • Association Amenities

    Boat Slip

  • Foundation Details

    Slab

  • Senior Community YN

    NO

  • Sewer

    Public Sewer

  • Tax Lot

    1

  • Water Source

    Well

Schedule a Showing

Showing scheduled successfully.

<
>
IN PERSON
VIA CHAT

What is 3 + 4 ?


Change time

Mortgage calculator

Estimate your monthly mortgage payment, including the principal and interest, property taxes, and HOA. Adjust the values to generate a more accurate rate.

Your payment

Principal and Interest:

$

Property taxes:

$

HOA fees:

$

Total loan payment:

$

Total interest amount:

$

Location

County

QUEEN ANNES

Elementary School

Middle School

High School

Listing Courtesy of David J. Moore , Real Broker, LLC - Chester

RealHub Information is provided exclusively for consumers' personal, non-commercial use, and it may not be used for any purpose other than to identify prospective properties consumers may be interested in purchasing. All information deemed reliable but not guaranteed and should be independently verified. All properties are subject to prior sale, change or withdrawal. RealHub website owner shall not be responsible for any typographical errors, misinformation, misprints and shall be held totally harmless.

Agent Jenny Jackson

AGENT

Jenny Jackson

Call Jenny today to schedule a private showing.


* Listings on this website come from the FMLS IDX Compilation and may be held by brokerage firms other than the owner of this website. The listing brokerage is identified in any listing details. Information is deemed reliable but is not guaranteed. If you believe any FMLS listing contains material that infringes your copyrighted work please click here to review our DMCA policy and learn how to submit a takedown request.© 2024 FMLS.
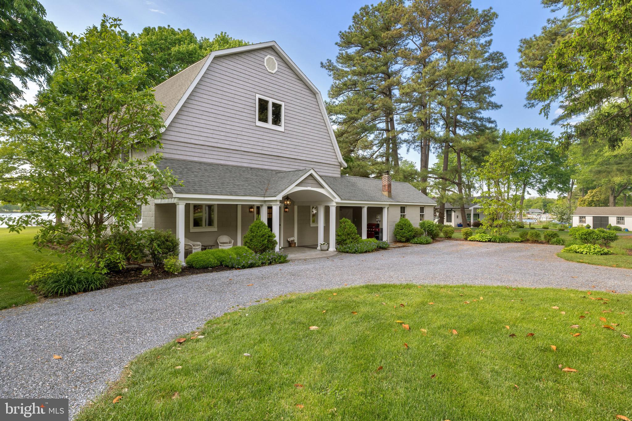
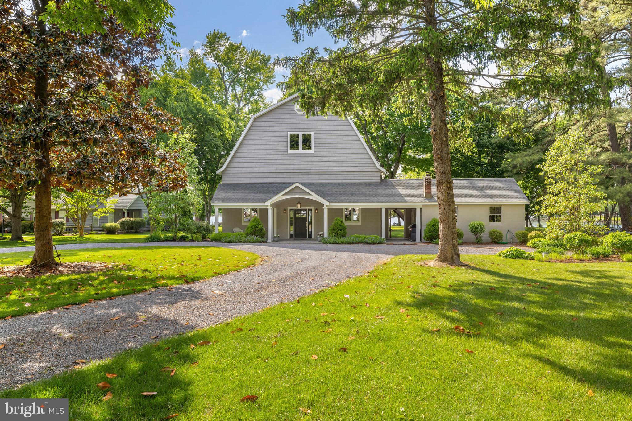
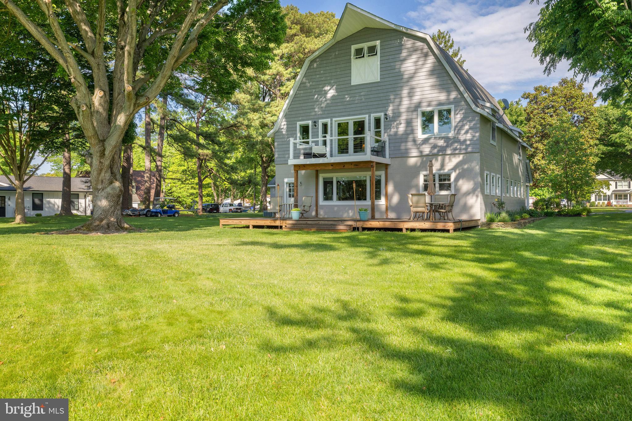
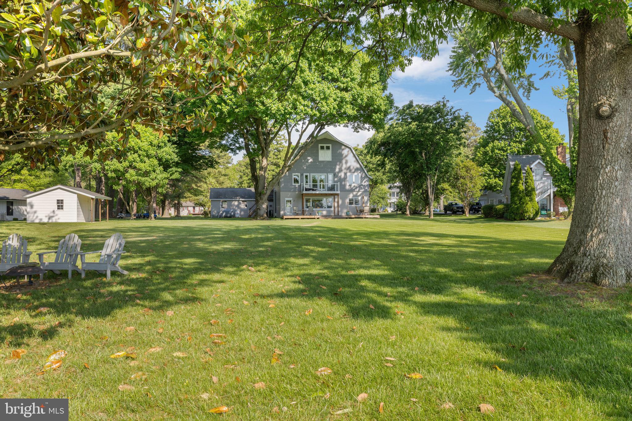
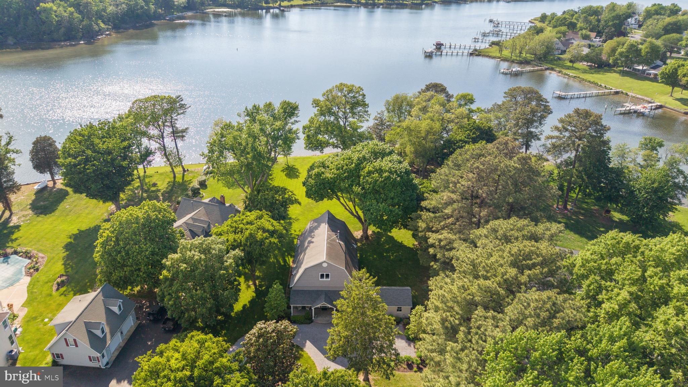
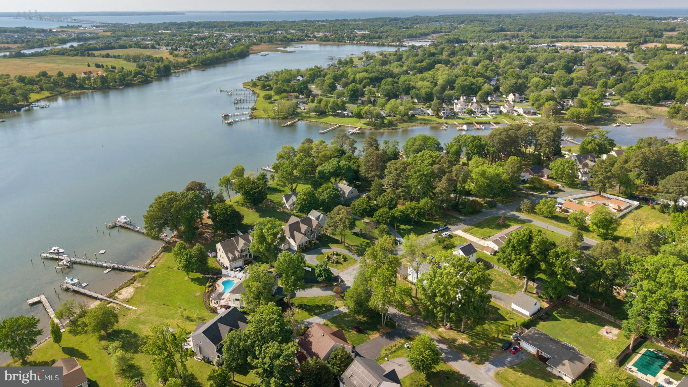
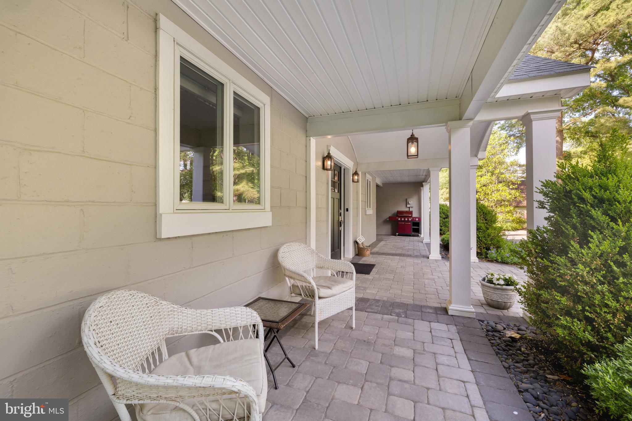
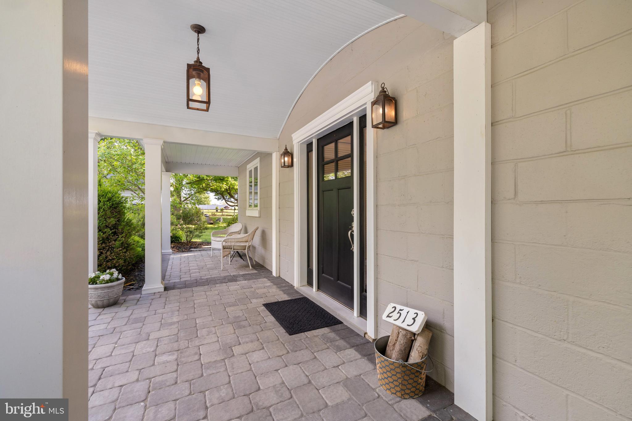
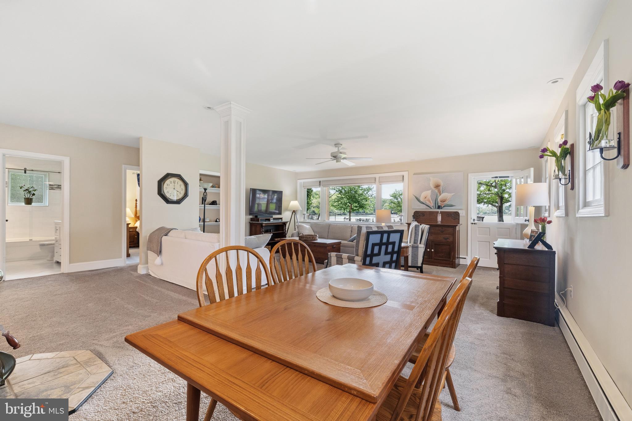
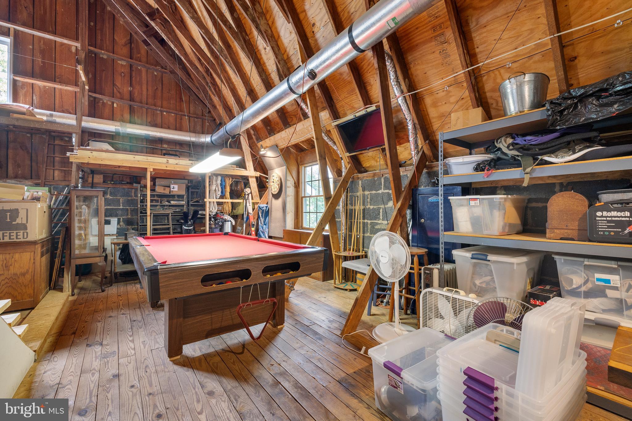
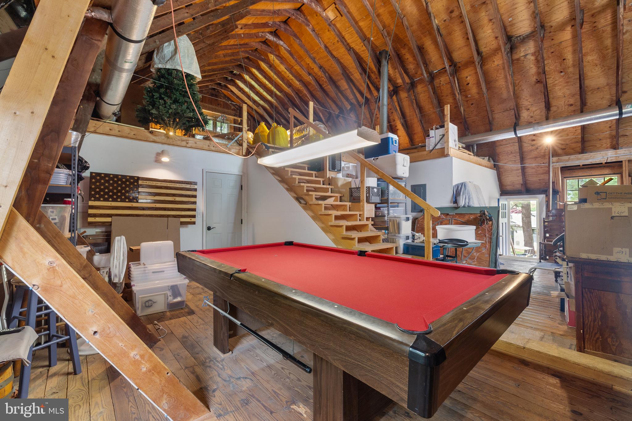
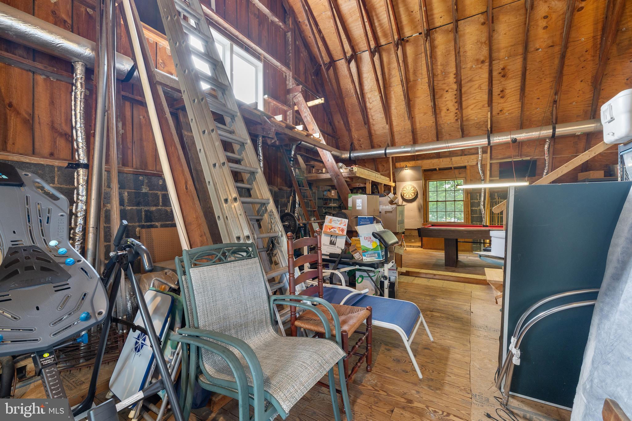
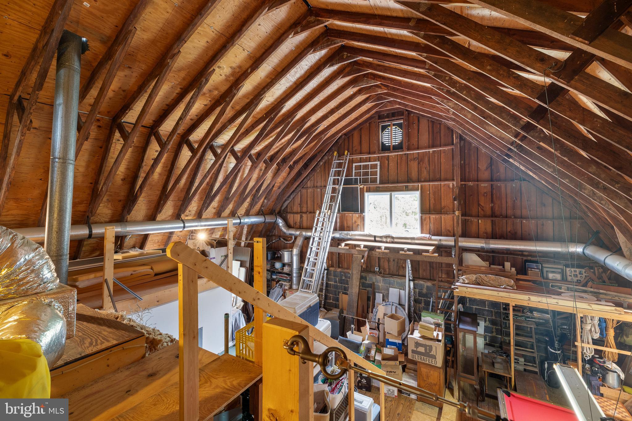
The locals called it Keister's Folly. In the mid-1940s, Dr. Keister built a barn on Kent Island overlooking Cox Creek, hoping to raise Black Angus cattle on 25 acres. The acreage was too small for the endeavor — but the barn he built was extraordinary. In the early 1960s, the developer of the Harbor View community converted it into a residence. The current owners' family purchased it in 1965 and has invested over $400,000 in improvements across sixty years of devoted stewardship. This property has never been publicly offered for sale — until now.

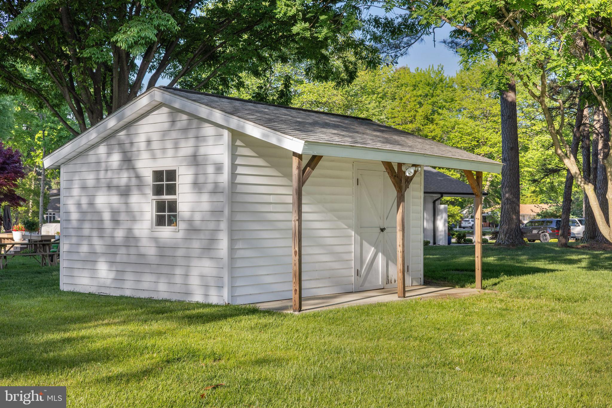
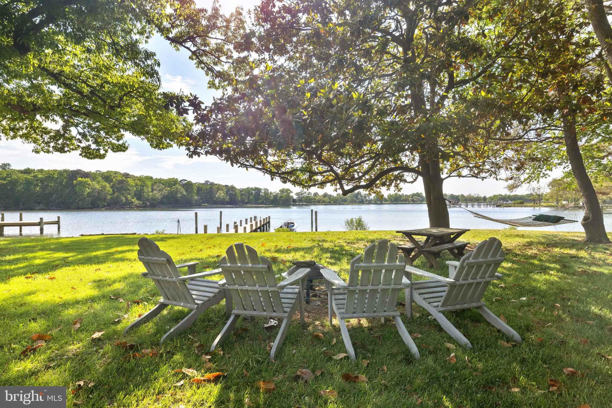
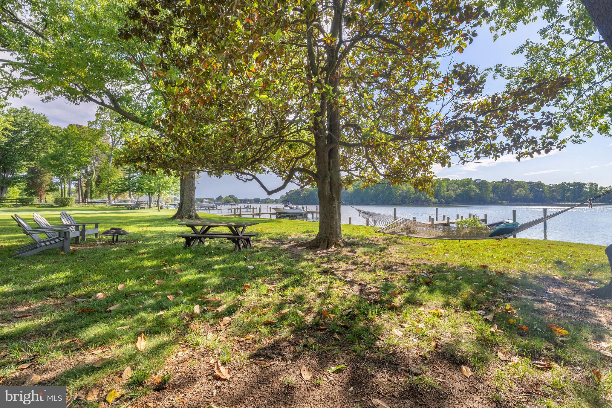
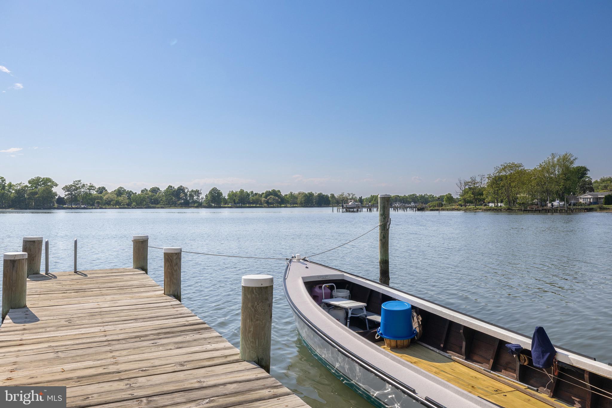
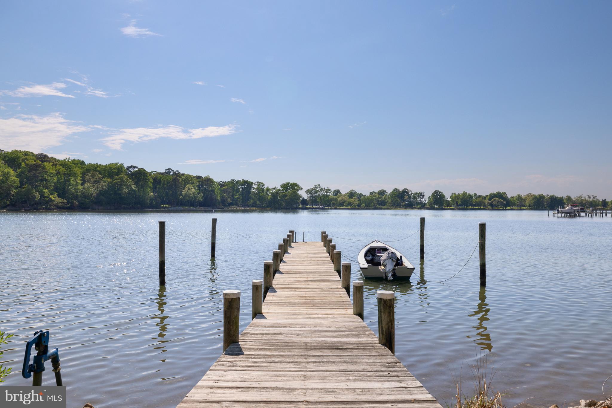
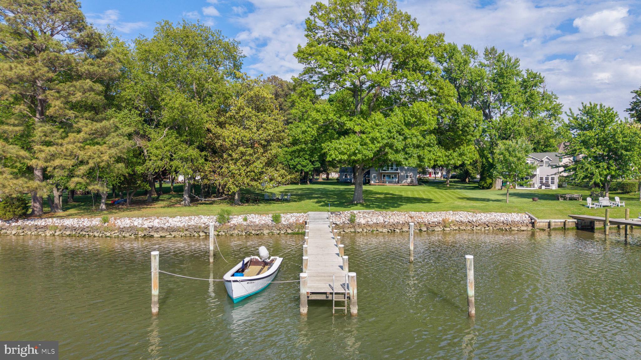
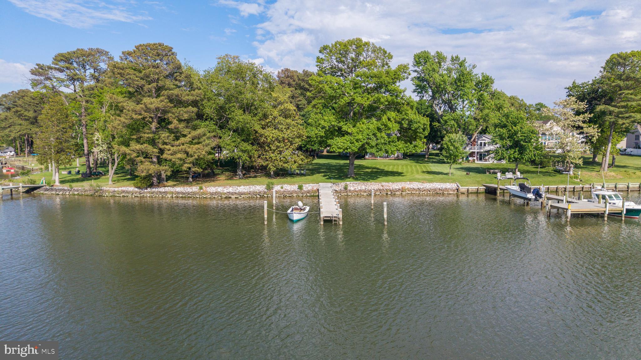
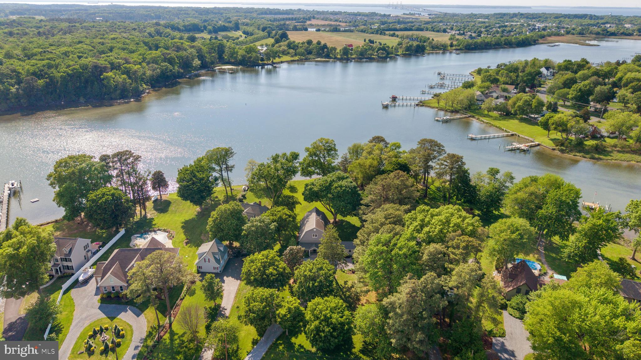
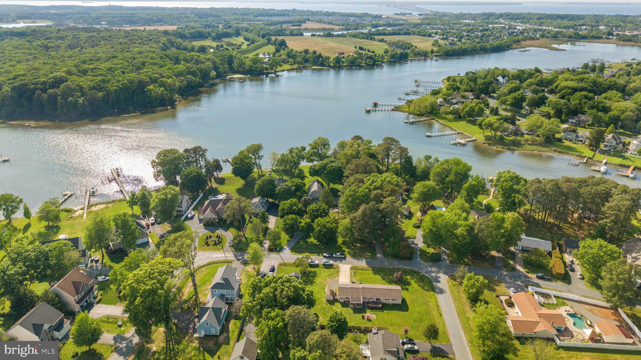
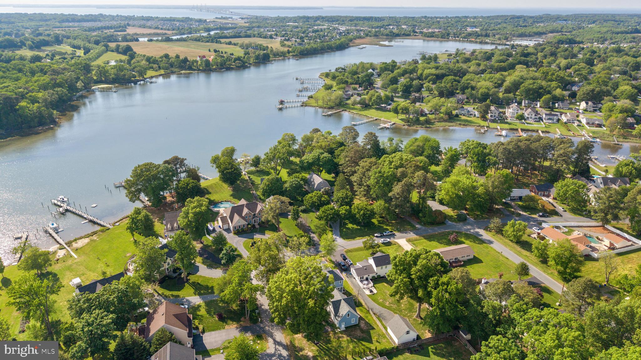
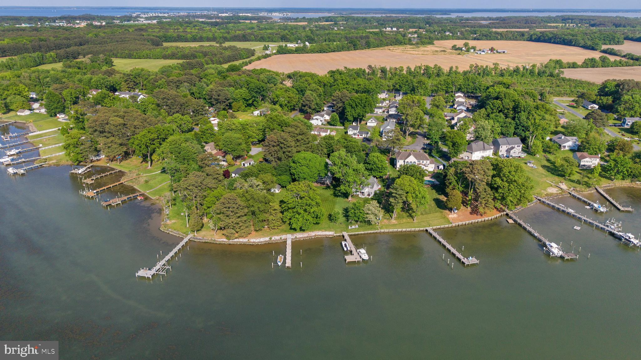
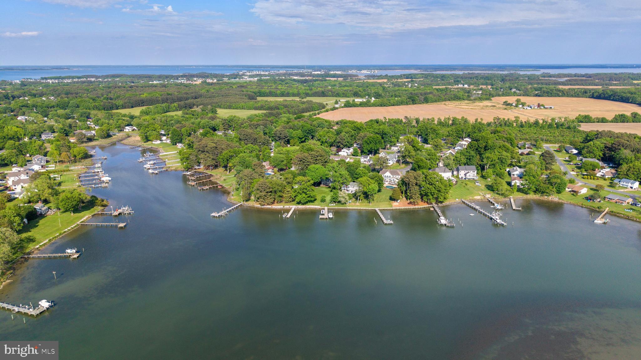
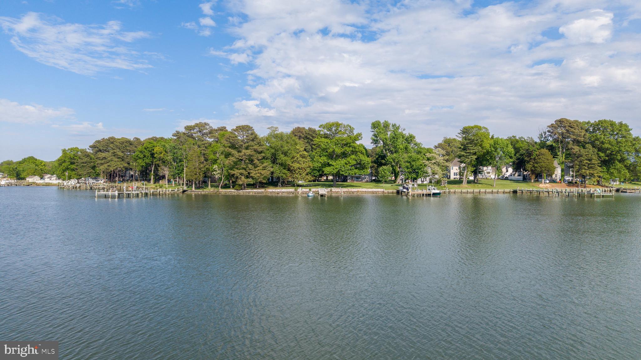
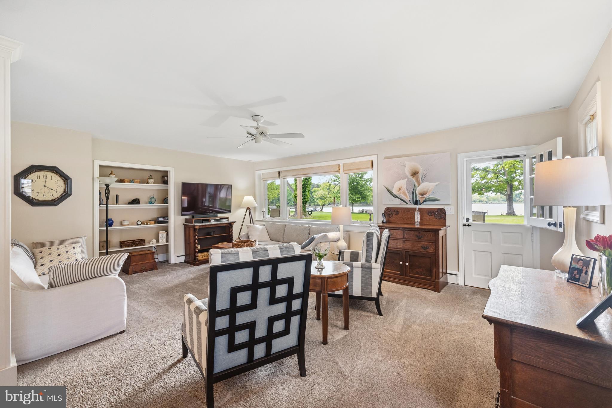
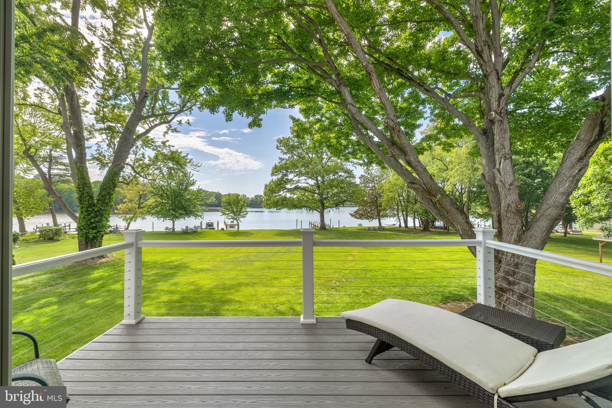
Situated on 1.65 acres with 205 feet of protected waterfront on Cox Creek, this is one of the largest privately held waterfront parcels remaining in Harbor View. The 75-foot private pier extends into navigable tidal water with approximately 3.5 feet at mean low tide and two boat slips. Shoreline reinforced with professional rip-rap. Maps show Flood Zone X — outside 100-year and 500-year floodplains - buyer and agent should verify.

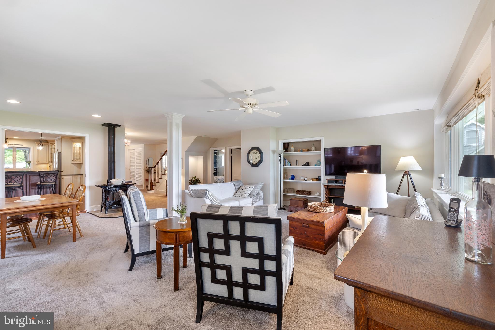
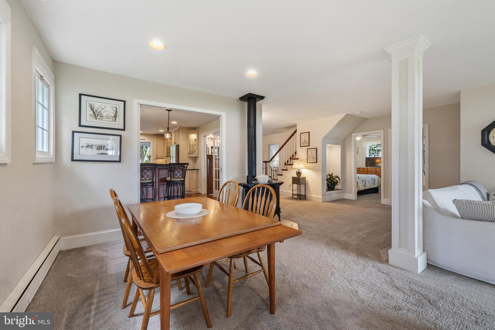
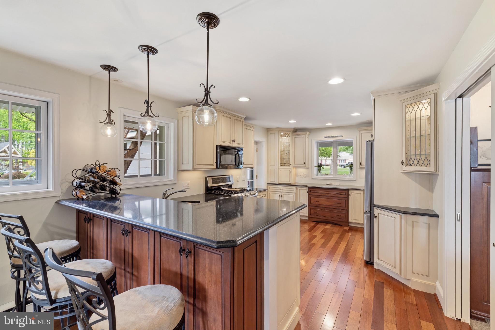
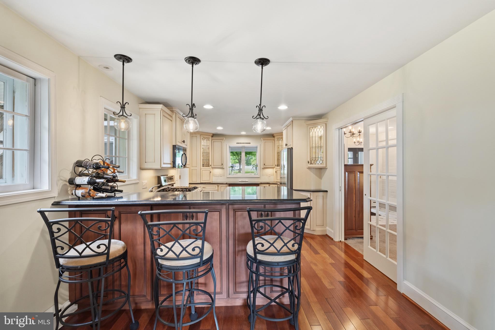
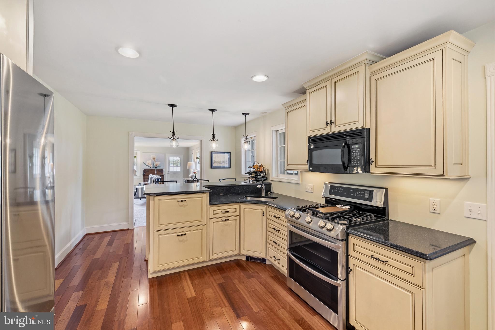
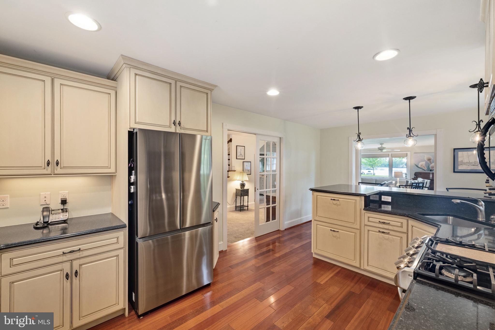
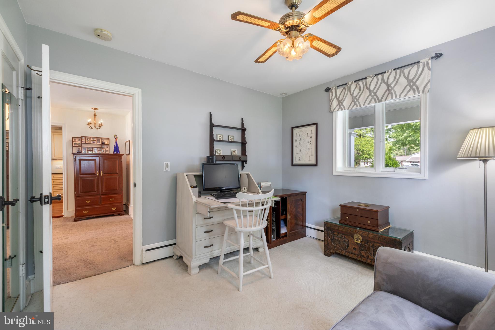
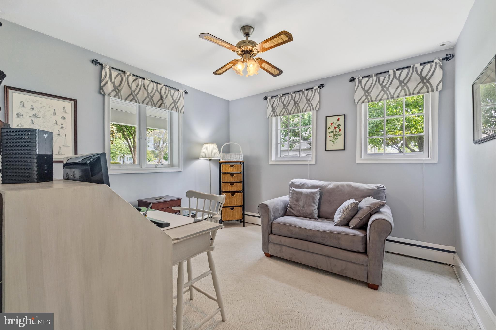
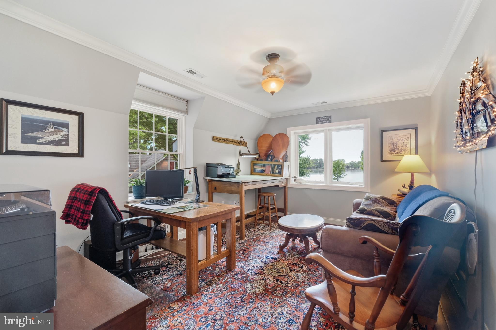
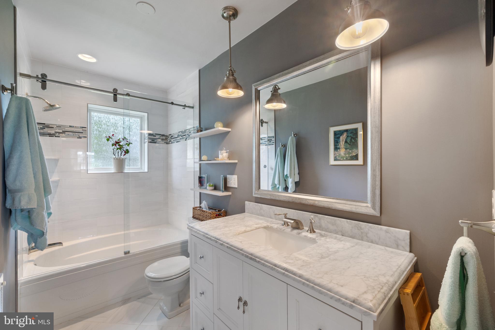
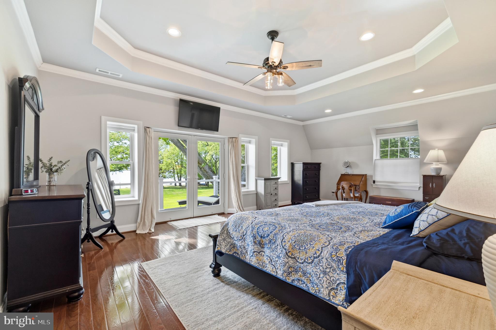
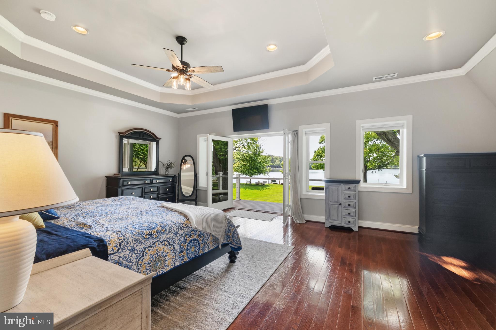
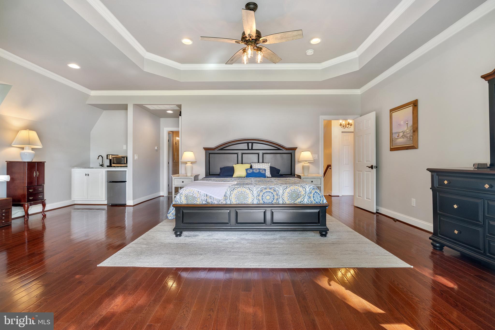
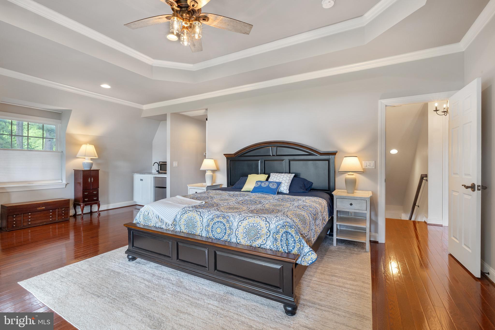
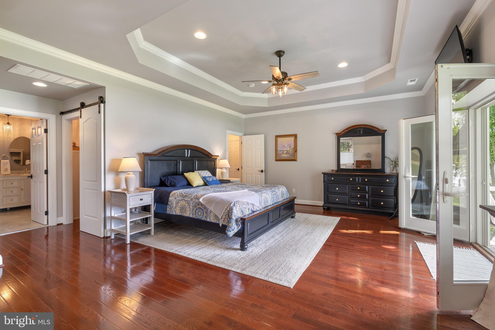
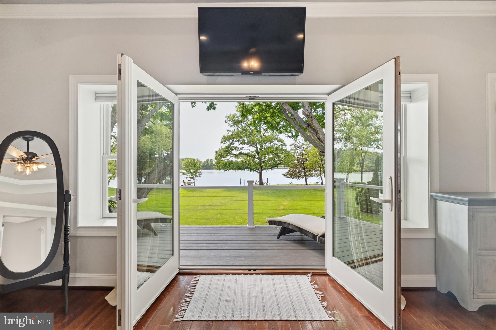
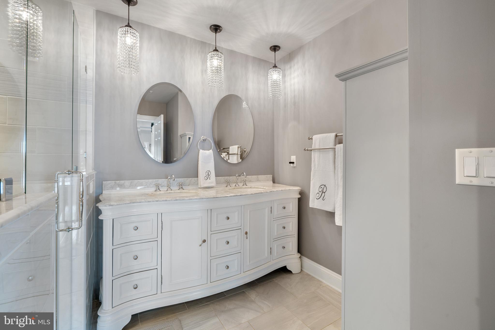
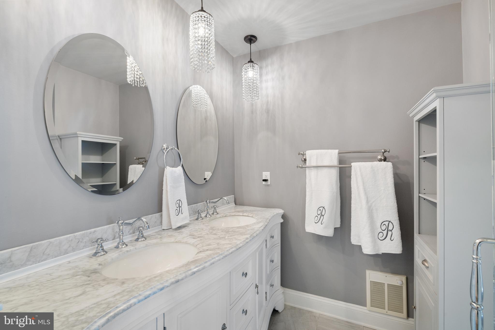
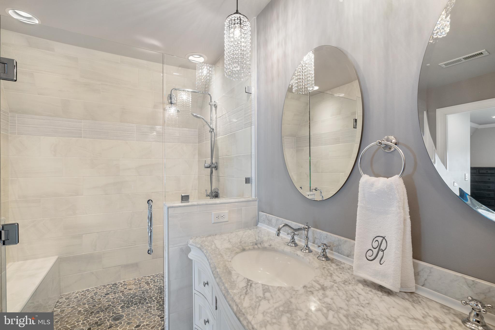
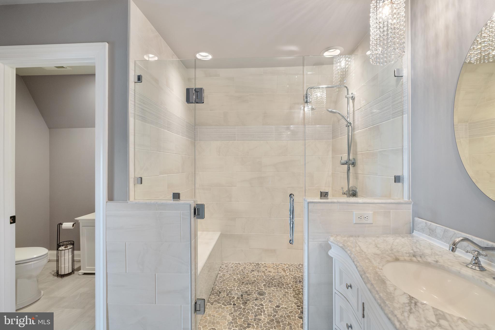
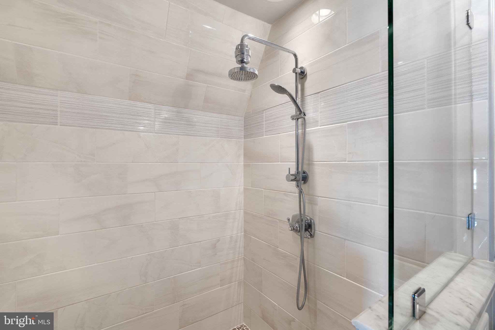
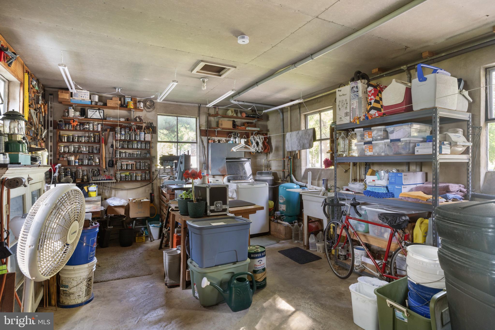
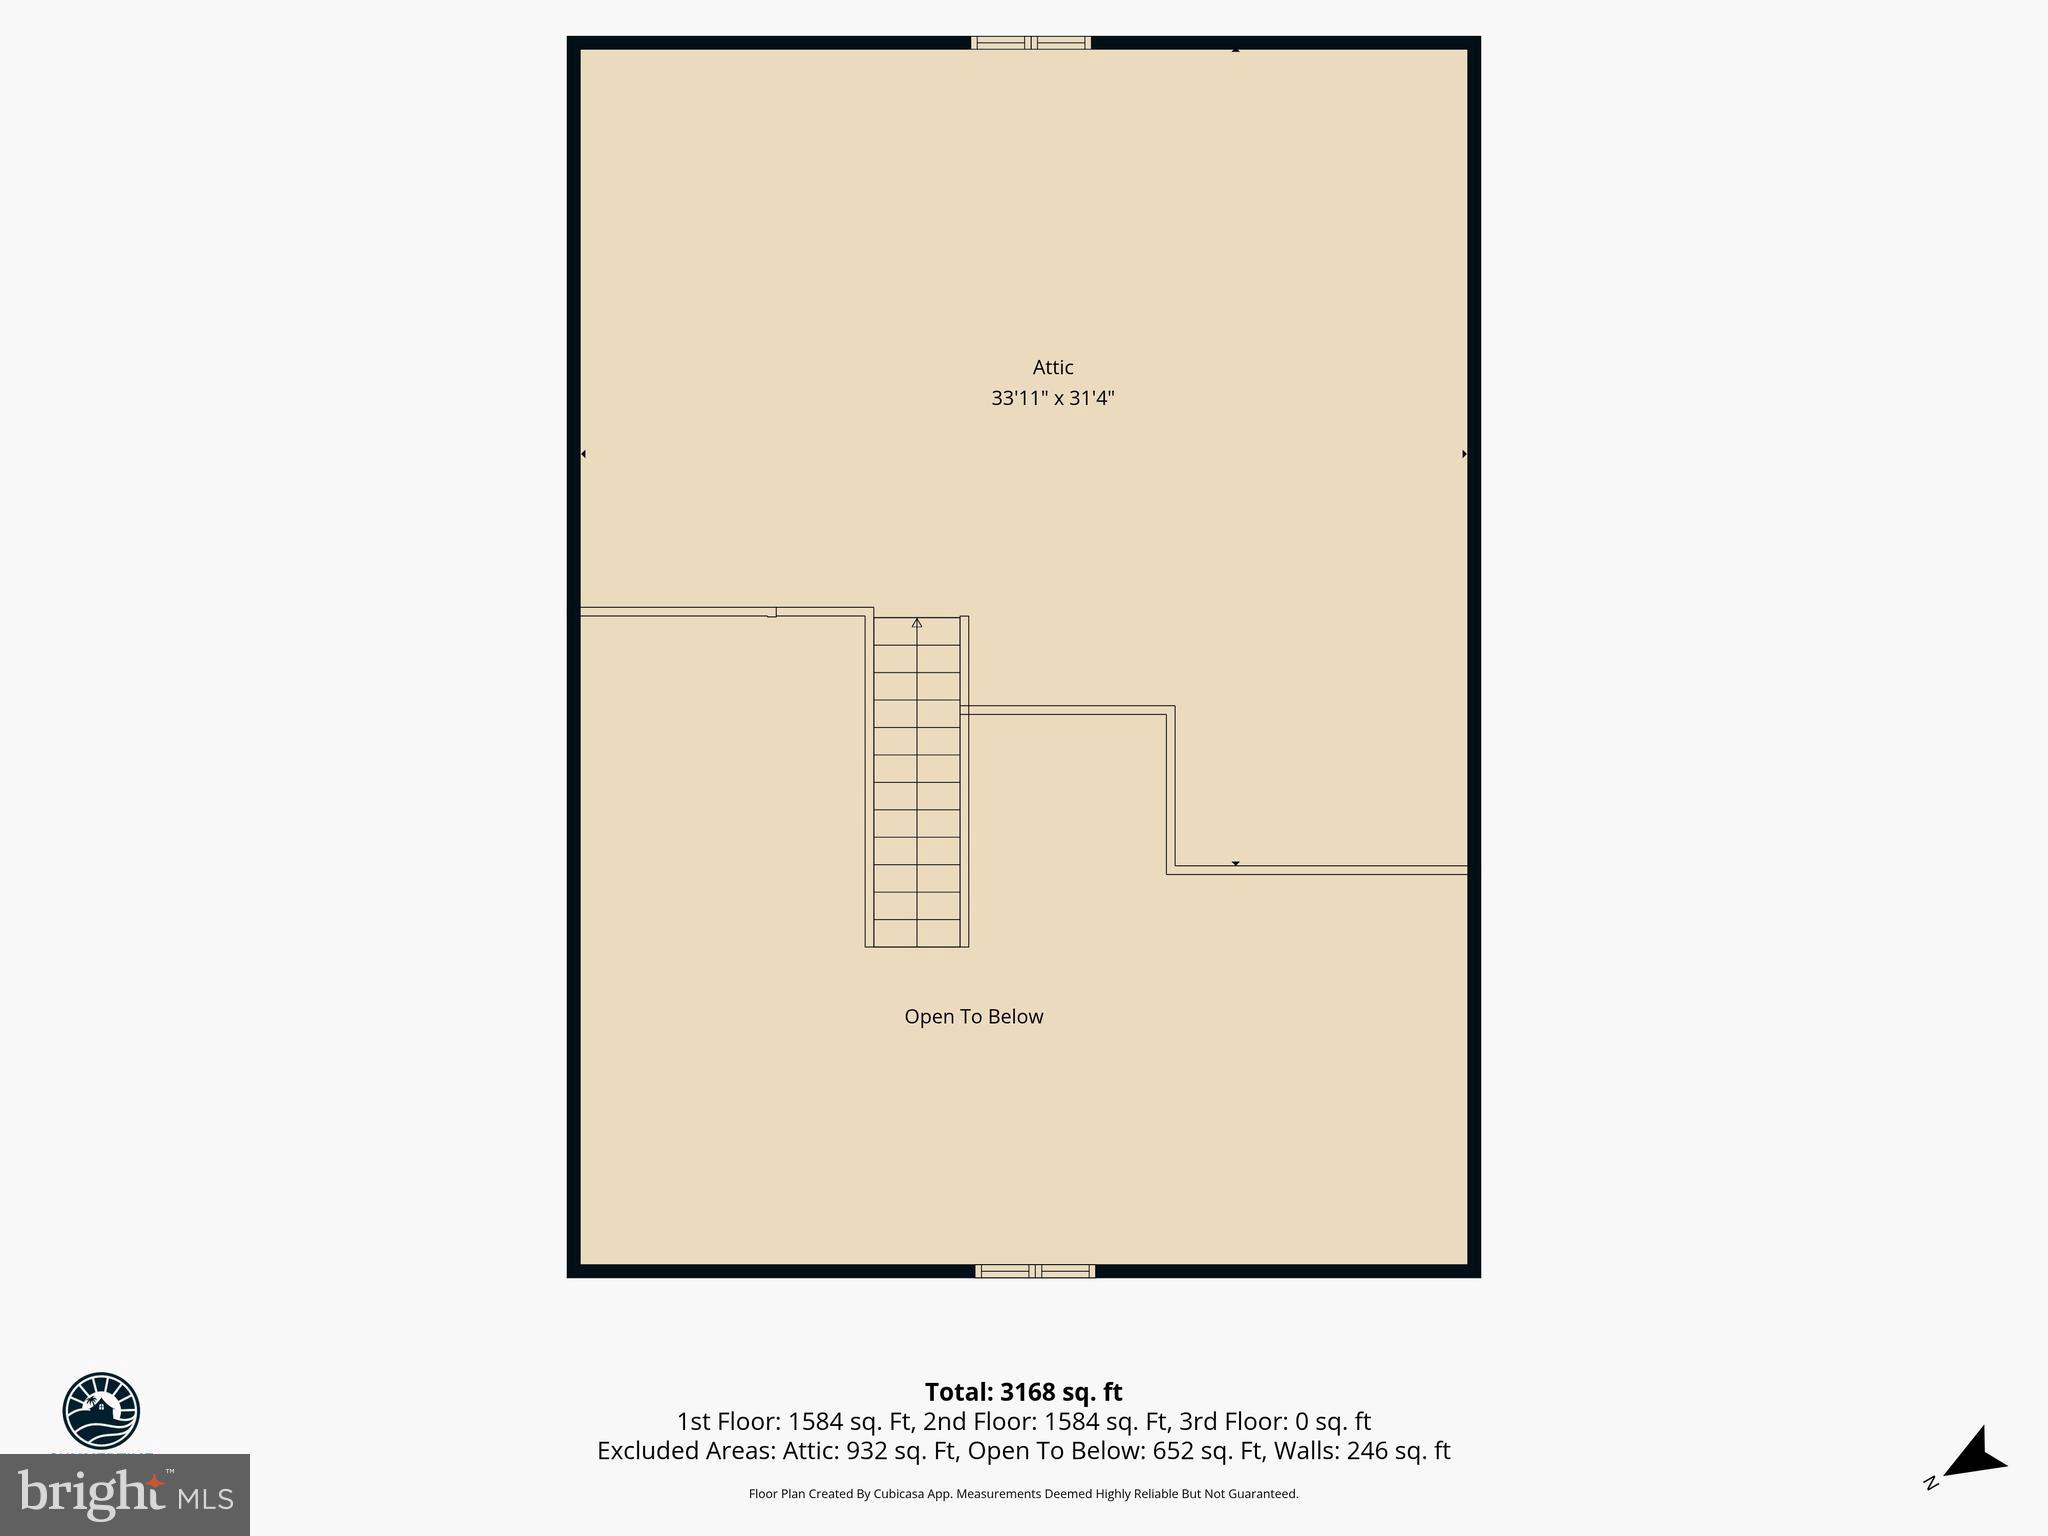
The home offers 3,456 sq ft of living space across two levels including 700+ sq ft of unfinished second and third-level expansion space. Five bedrooms, two full baths. The upper-level primary suite features hardwood floors, panoramic water views, attached full bath, walk-in closet, private coffee bar with refrigerator, and a deck overlooking the creek. Updated kitchen with granite countertops, upgraded cabinetry, and high-end appliances, improvements throughout honor the building's barn heritage. Solid block construction. 200-amp electrical. Well water, public sewer. New Roof will be installed prior to settlement. 

Ideal for those who are seeking genuine Chesapeake waterfront with privacy, deep water access, and a property unlike anything else on the market.

Be sure to download the Home Profile in the documents section for more details on the home including the history of the home.

2513 CECIL DRIVE

Message successfully sent.

What would you like to know?

What is 3 + 4 ?

I agree to receive email communication and understand I can unsubscribe at any time.

I agree to be contacted by Charis Realty Group via call, email, and text for real estate services. To opt out, you can reply 'stop' at any time or reply 'help' for assistance. You can also click the unsubscribe link in the emails. Message and data rates may apply. Message frequency may vary. Privacy Policy

Related Properties

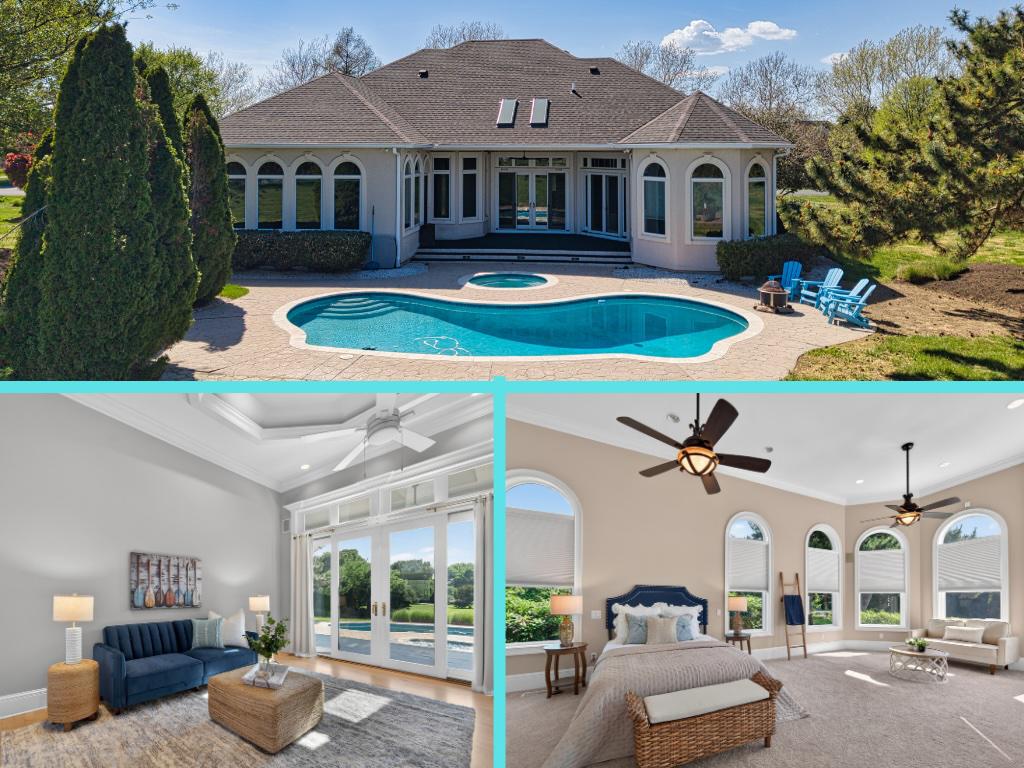
Located in the prestigious Southwind community, a penisula between Crab Alley Bay & Cox Creek, this elegant contemporary ranch-style home offers an unparalleled lifestyle of luxury and comfort. Spanning over 4,400 sq. ft. of finished space, the interior boasts elegant marble flooring, complemented by crown moldings and built-ins that enhance its sophisticated charm. The gourmet kitchen, featuring upgraded countertops and a spacious island, flows seamlessly into the family room, perfect for entertaining. Relax in the primary suite with a lavish bath or unwind in the inviting family room by the fireplace with views out to Crab Alley. Three additional bedrooms (or two bedrooms and an office) and two baths round out the main level that offers sweeping scenic views from every vantage point. Step outside to discover a private oasis on 1.25 acres, complete with extensive hardscaping, a heated in-ground pool, and a soothing hot tub. Enjoy picturesque water views out the front and back, with access for kayaking and boating. The community amenities, including a beach, clubhouse, and tennis courts, elevate your living experience. This home is not just a residence; it's a lifestyle waiting to be embraced and enjoyed. Start living your best 'Shore Life' at 2855 Cox Neck Rd.
#MDQA2016942

CHESTER

2855 COX NECK ROAD

4 Beds

4 Baths

4,413 Sq.Ft.

$1,195,000

MLS#: MDQA2016942
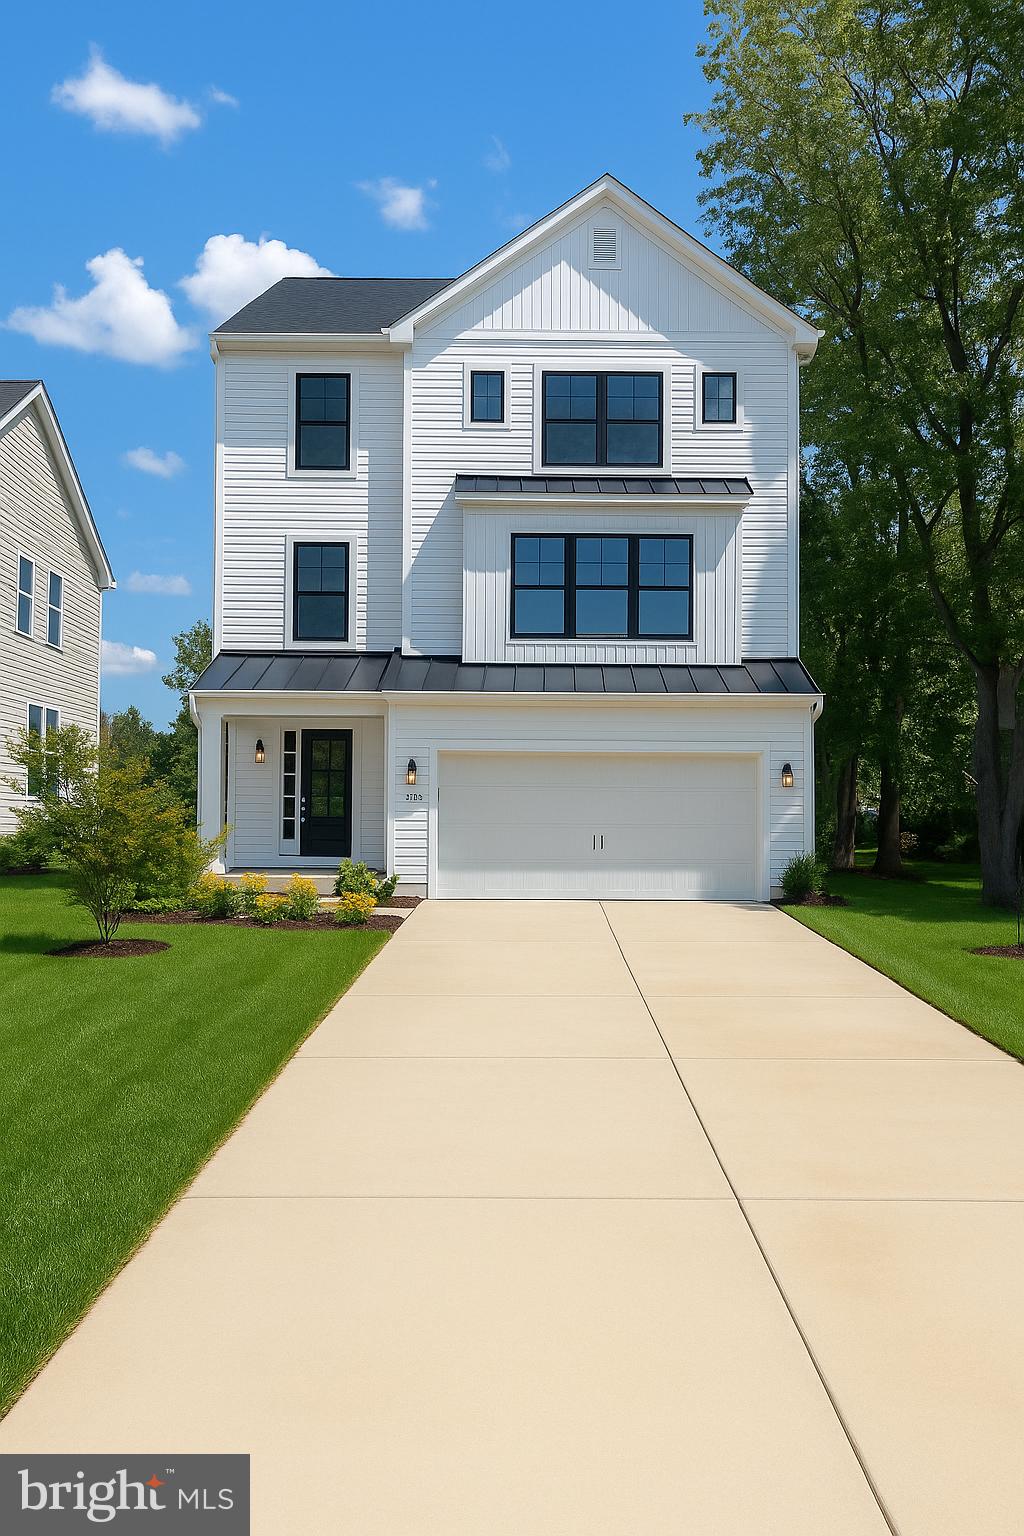
*****Immediate Delivery*****WATERFRONT DEEP WATER ****Schedule showoing today!

New Home, New Pier, New Pool!!!!!The Blue Heron is a new home design offered by Lacrosse Homes. The single family design features now one but TWO decks -- one from the second floor great room and the second from the third level primary bedroom suite. Take in all the beautiful sights and sounds of a Coastal Maryland lifestyle in this home built for entertaining and an enhanced lifestyle! There is room for everyone in this home, starting with a main level 2-car garage, rec room area, full bath & exercise/office -- this is your fun zone or whatever zone! The second level is light-filled and open with island kitchen featuring upgraded finishes, dining area, powder bath and great room with deck. You can ADD another deck on the rear of the home off the dining area if you're looking for more outdoor space. The third level features a laundry, three bedrooms including the spacious primary bedroom with updated bath and another stunning deck. The Blue Heron is a beautiful home and will serve a multitude of lifestyles. Explore your options today!
#MDQA2014542

CHESTER

1757 HARBOR DRIVE

4 Beds

3 Baths

N/A

$1,294,800

MLS#: MDQA2014542

 - property

Send a message

Message successfully sent.

Your message

What is 3 + 4 ?

Reason for contacting?

I agree to receive email communication and understand I can unsubscribe at any time.

I agree to be contacted by Charis Realty Group via call, email, and text for real estate services. To opt out, you can reply 'stop' at any time or reply 'help' for assistance. You can also click the unsubscribe link in the emails. Message and data rates may apply. Message frequency may vary. Privacy Policy

Sign Out

Virtual Assistant

Would you like to take the next step with this property? We can help you schedule a showing or virtual tour, or send you more details.

Yes, I would like more information.

Thank You for Your Reply, One of Our Agents will contact you as soon as possible

No, maybe later.

Thank you, you can always contact me via email, phone number or through the contact form.

Realhub AI

Lucy - Your AI-Powered Realtor

Update Your Temporary Password

Personalize your search

Enter your email and we'll notify you immediately when new listings match what you're looking for.

or enter email address

Already have an account ? Login here

Continue your home search

I agree to receive communications and understand I can unsubscribe at any time.

I agree to be contacted by Charis Realty Group via call, email, and text for real estate services. To opt out, you can reply 'stop' at any time or reply 'help' for assistance. You can also click the unsubscribe link in the emails. Message and data rates may apply. Message frequency may vary. Privacy Policy

Already have an account ? Login here

We use cookies

We use cookies primarily for analytics to enhance your experience. By accepting, you agree to our use of these cookies. You can manage your preferences or learn more about our cookies policy.