
Property
Beds
3
Full Baths
1
1/2 Baths
None
Year Built
1910
Sq.Footage
1,326
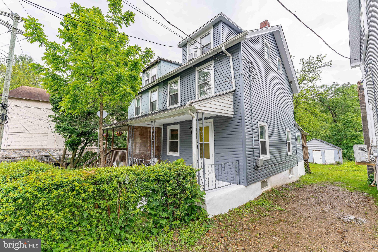
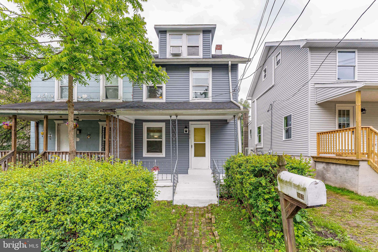
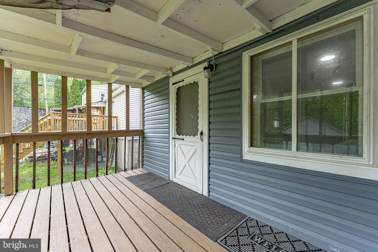
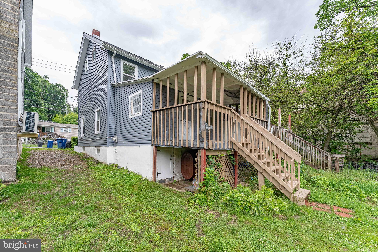
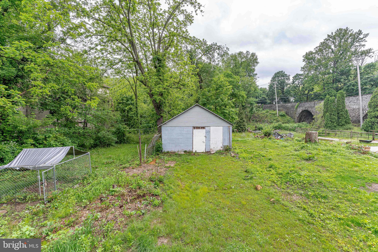
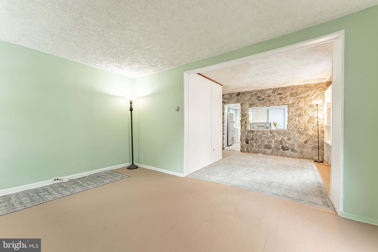
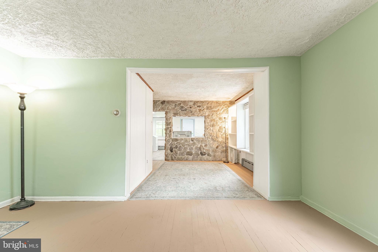
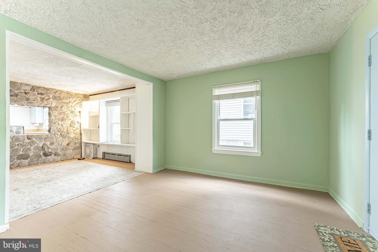
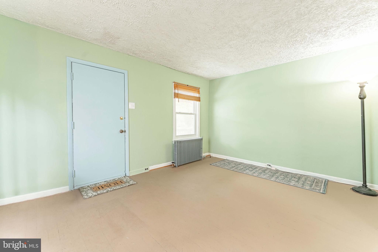
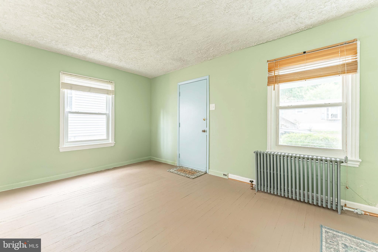
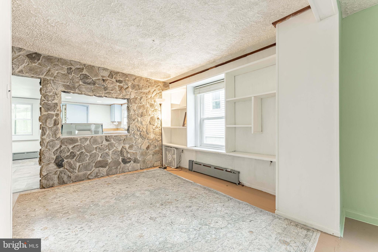
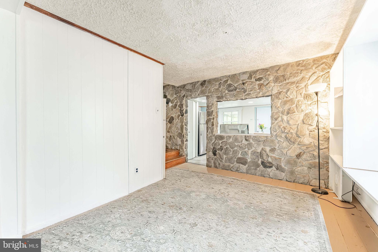
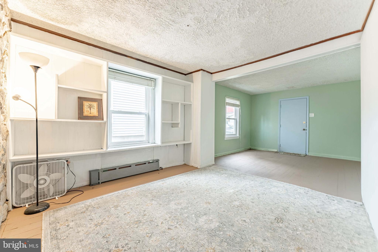
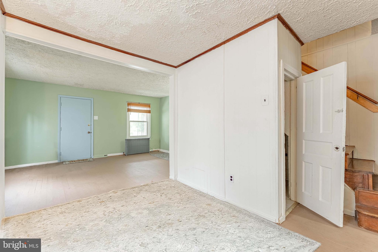
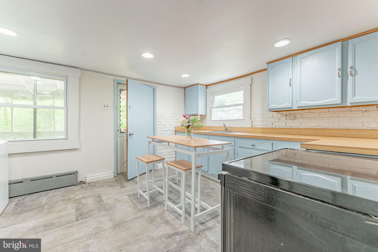
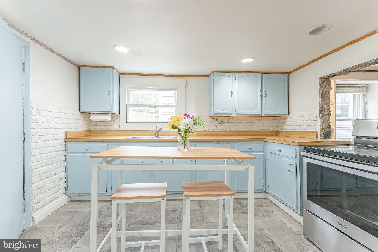
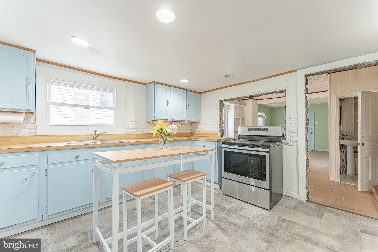
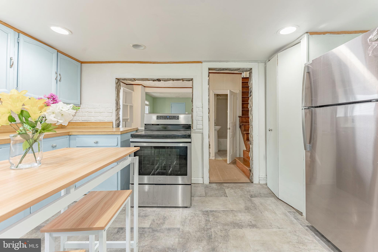
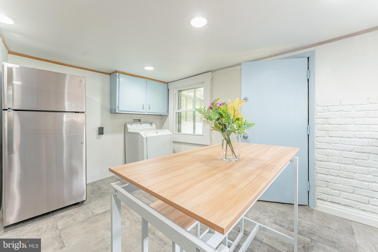
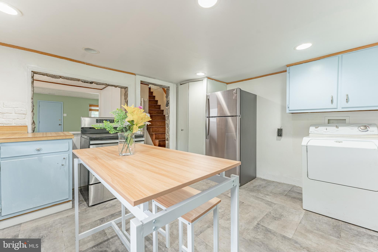
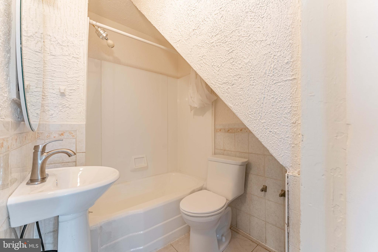
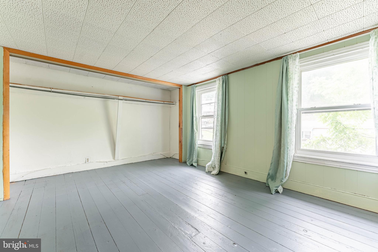
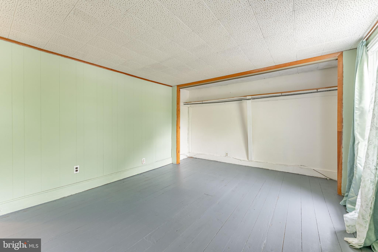
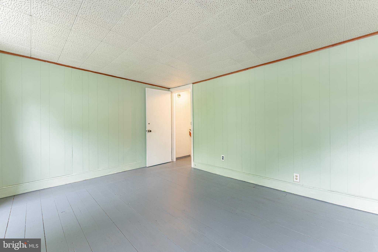
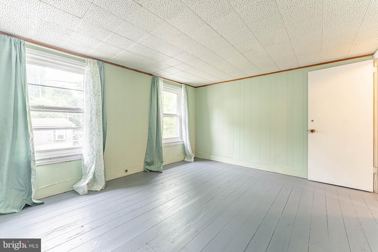
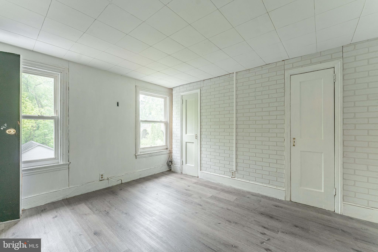
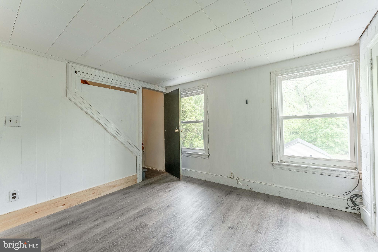
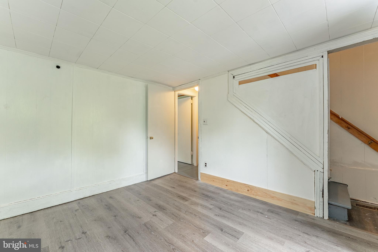
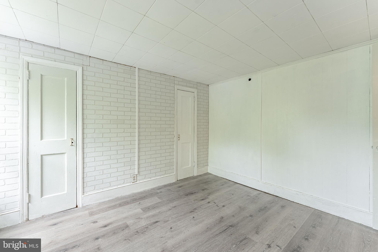
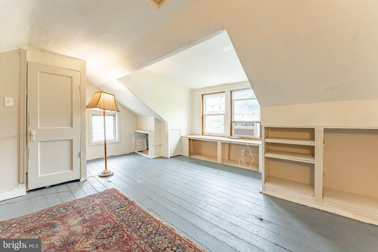
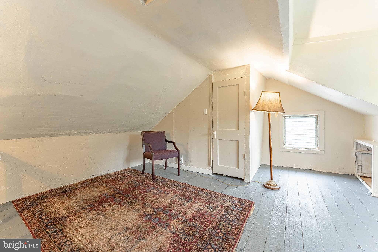
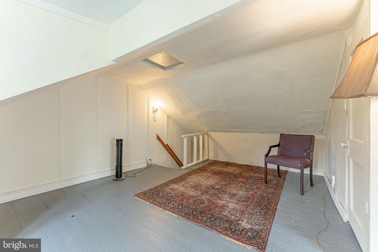
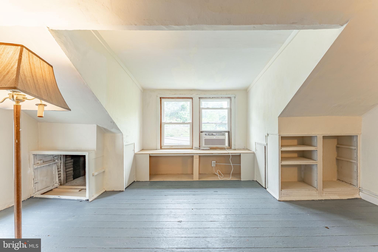
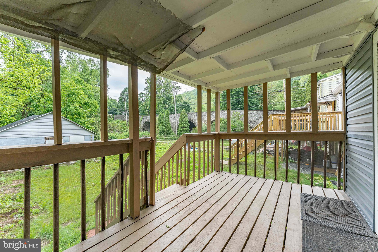
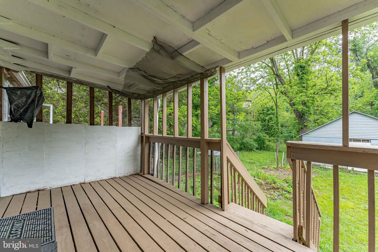
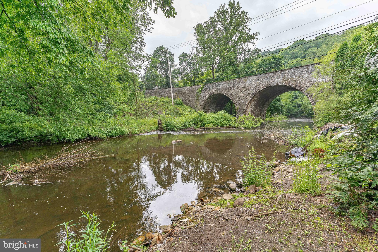
Welcome to 263 S. Mount Airy Road, a charming 3-bedroom, 1-bath twin home in Valley Township offering character, recent exterior updates, and a rare backyard that extends to the banks of the West Branch of the Brandywine Creek. Conveniently located within walking distance of Animated Brewing Company and just minutes from Hibernia Park, shopping, dining, and Route 30, this home combines everyday convenience with a peaceful waterfront setting. A welcoming covered front porch invites you inside, where the bright living room is filled with natural light from large front- and side-facing windows and showcases beautiful hardwood flooring. The adjoining dining room continues the hardwood floors and features a built-in bookcase and an eye-catching stone accent wall, adding warmth and timeless character. The kitchen offers new windows that frame picturesque views of the Brandywine Creek and the nearby bridge while providing access to the rear porch and backyard. Just off the dining room, the full bath includes tile flooring, a tub/shower combination, and built-in shelving. Step outside to discover one of the property's most unique features. The level backyard is ideal for entertaining, gardening, or simply unwinding, and extends well beyond the storage shed to the banks of the West Branch of the Brandywine Creek. Enjoy fishing, picnicking, watching local wildlife, or relaxing beside the water in your own backyard. The second floor offers two bedrooms, including one with hardwood flooring and a second featuring luxury vinyl plank flooring, two closets, and access to the finished third level. The spacious third-floor bedroom boasts hardwood flooring, a semi-vaulted ceiling, and a walk-in closet, making it a perfect primary suite, guest room, or private home office. Significant exterior improvements have already been completed, including all-new siding and a new architectural shingle roof, providing excellent curb appeal and peace of mind for years to come. The neighboring home has recently been fully renovated and sold for a high amount, reflecting the continued investment and revitalization taking place throughout the neighborhood. Whether you're searching for your first home, or seeking an investment opportunity with unique waterfront appeal, 263 S. Mount Airy Road offers charm, and exceptional value. Schedule your private showing today and experience everything this special property has to offer.
Features & Amenities
Interior
-
Other Interior Features
Pantry, Recessed Lighting, Walk-In Closet(s), Built-in Features
-
Total Bedrooms
3
-
Bathrooms
1
-
Above Grade Finished Area
1326.0
-
Basement YN
YES
-
Cooling YN
NO
-
Cooling
None
-
Fireplace YN
NO
-
Heating YN
YES
-
Heating
Oil, Hot Water
-
Pet friendly
N/A
Exterior
-
Garage
No
-
Construction Materials
Vinyl Siding
-
Other Exterior Features
Lighting
-
Parking
On Street
-
Patio and Porch Features
Porch
-
Pool
No
-
Waterfront YN
NO
-
View
Garden
Area & Lot
-
Lot Features
Level
-
Lot Size(acres)
0.06
-
Lot Size(square feet)
2,620
-
Property Type
Residential
-
Property Sub Type
Townhouse
-
Architectural Style
Traditional
Price
-
Sales Price
$175,000
-
Tax Amount
$2,036
-
Financing Options
VA, FHA, Conventional, Cash
-
Sq. Footage
1,326
-
Price/SqFt
$131
HOA
-
Association
No
School District
-
Elementary School
KINGS HIGHWAY
-
Middle School
N/A
-
High School
COATESVILLE
Property Features
-
New Construction
NO
-
Foundation Details
Concrete Perimeter
-
Senior Community YN
NO
-
Sewer
Public Sewer
-
Tax Lot
0152
-
Water Source
Public
Schedule a Showing
Showing scheduled successfully.
Mortgage calculator
Estimate your monthly mortgage payment, including the principal and interest, property taxes, and HOA. Adjust the values to generate a more accurate rate.
Your payment
Principal and Interest:
$
Property taxes:
$
HOA fees:
$
Total loan payment:
$
Total interest amount:
$
Location
County
CHESTER
Elementary School
KINGS HIGHWAY
Middle School
High School
COATESVILLE
Listing Courtesy of Thomas Toole III , RE/MAX Main Line-West Chester
RealHub Information is provided exclusively for consumers' personal, non-commercial use, and it may not be used for any purpose other than to identify prospective properties consumers may be interested in purchasing. All information deemed reliable but not guaranteed and should be independently verified. All properties are subject to prior sale, change or withdrawal. RealHub website owner shall not be responsible for any typographical errors, misinformation, misprints and shall be held totally harmless.

AGENT
Jenny Jackson
Call Jenny today to schedule a private showing.

* Listings on this website come from the FMLS IDX Compilation and may be held by brokerage firms other than the owner of this website. The listing brokerage is identified in any listing details. Information is deemed reliable but is not guaranteed. If you believe any FMLS listing contains material that infringes your copyrighted work please click here to review our DMCA policy and learn how to submit a takedown request.© 2024 FMLS.
Related Properties
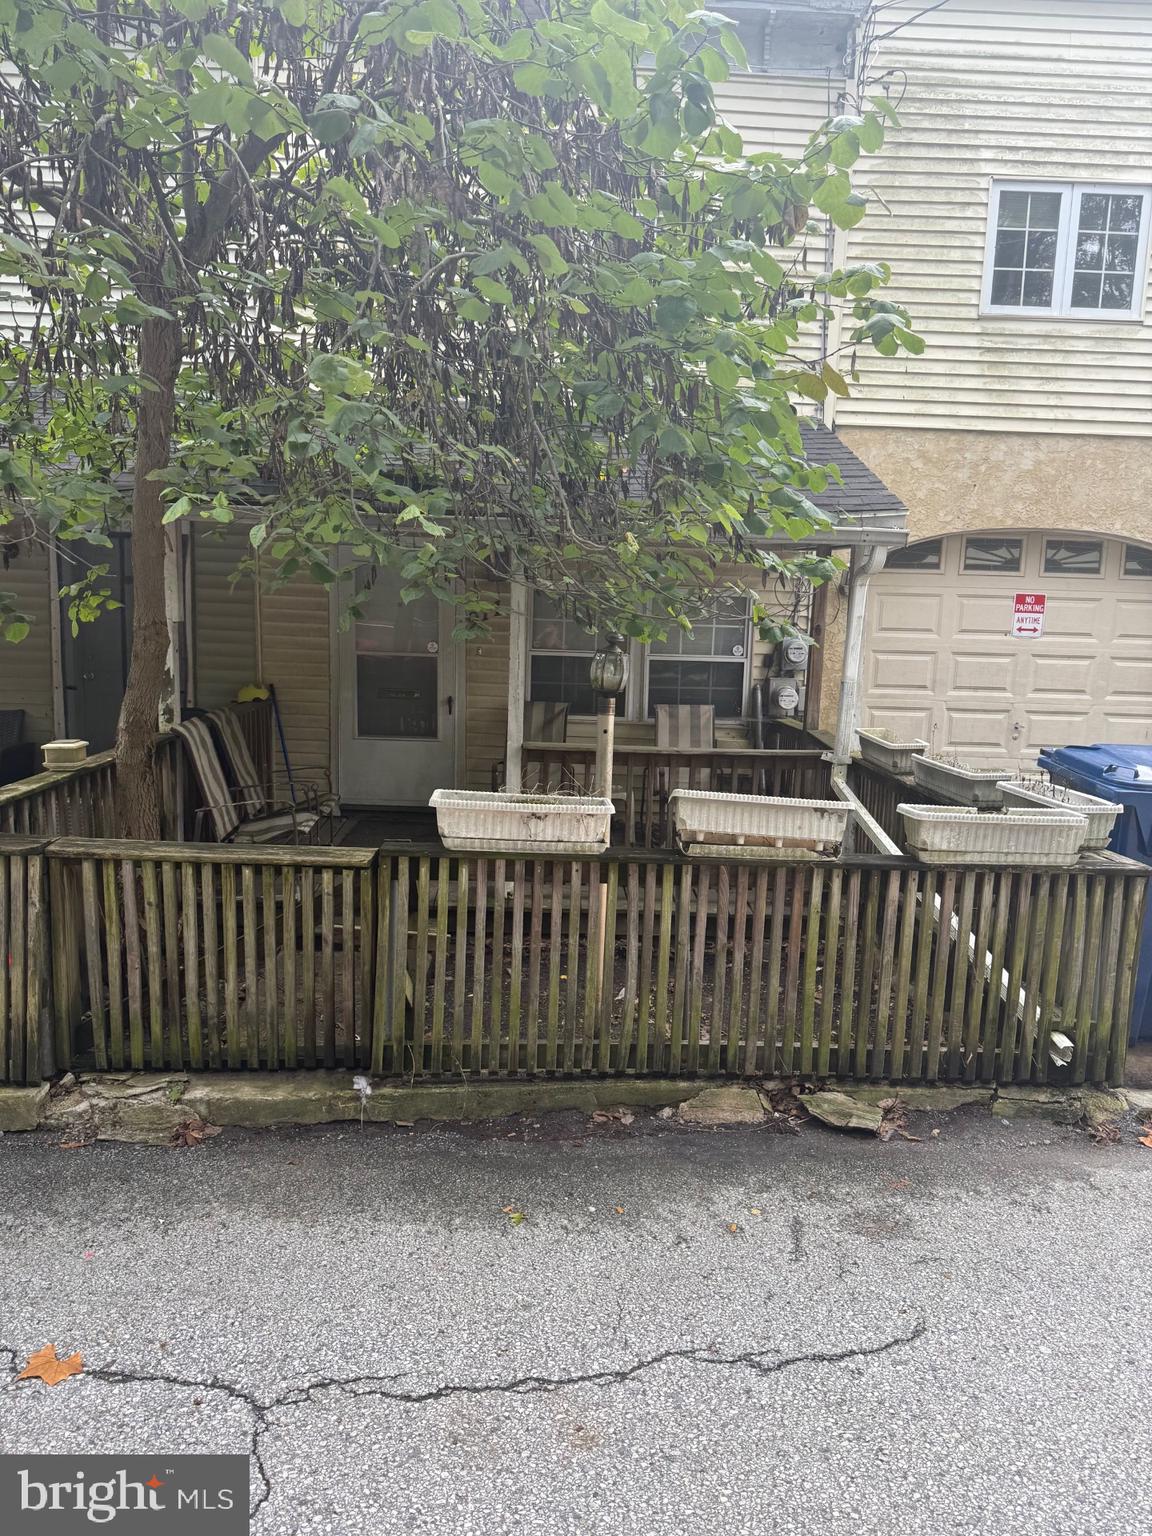
COATESVILLE
911 WAGONTOWN ROAD
2 Beds
1 Baths
1,140 Sq.Ft.
$170,000
MLS#: PACT2107824
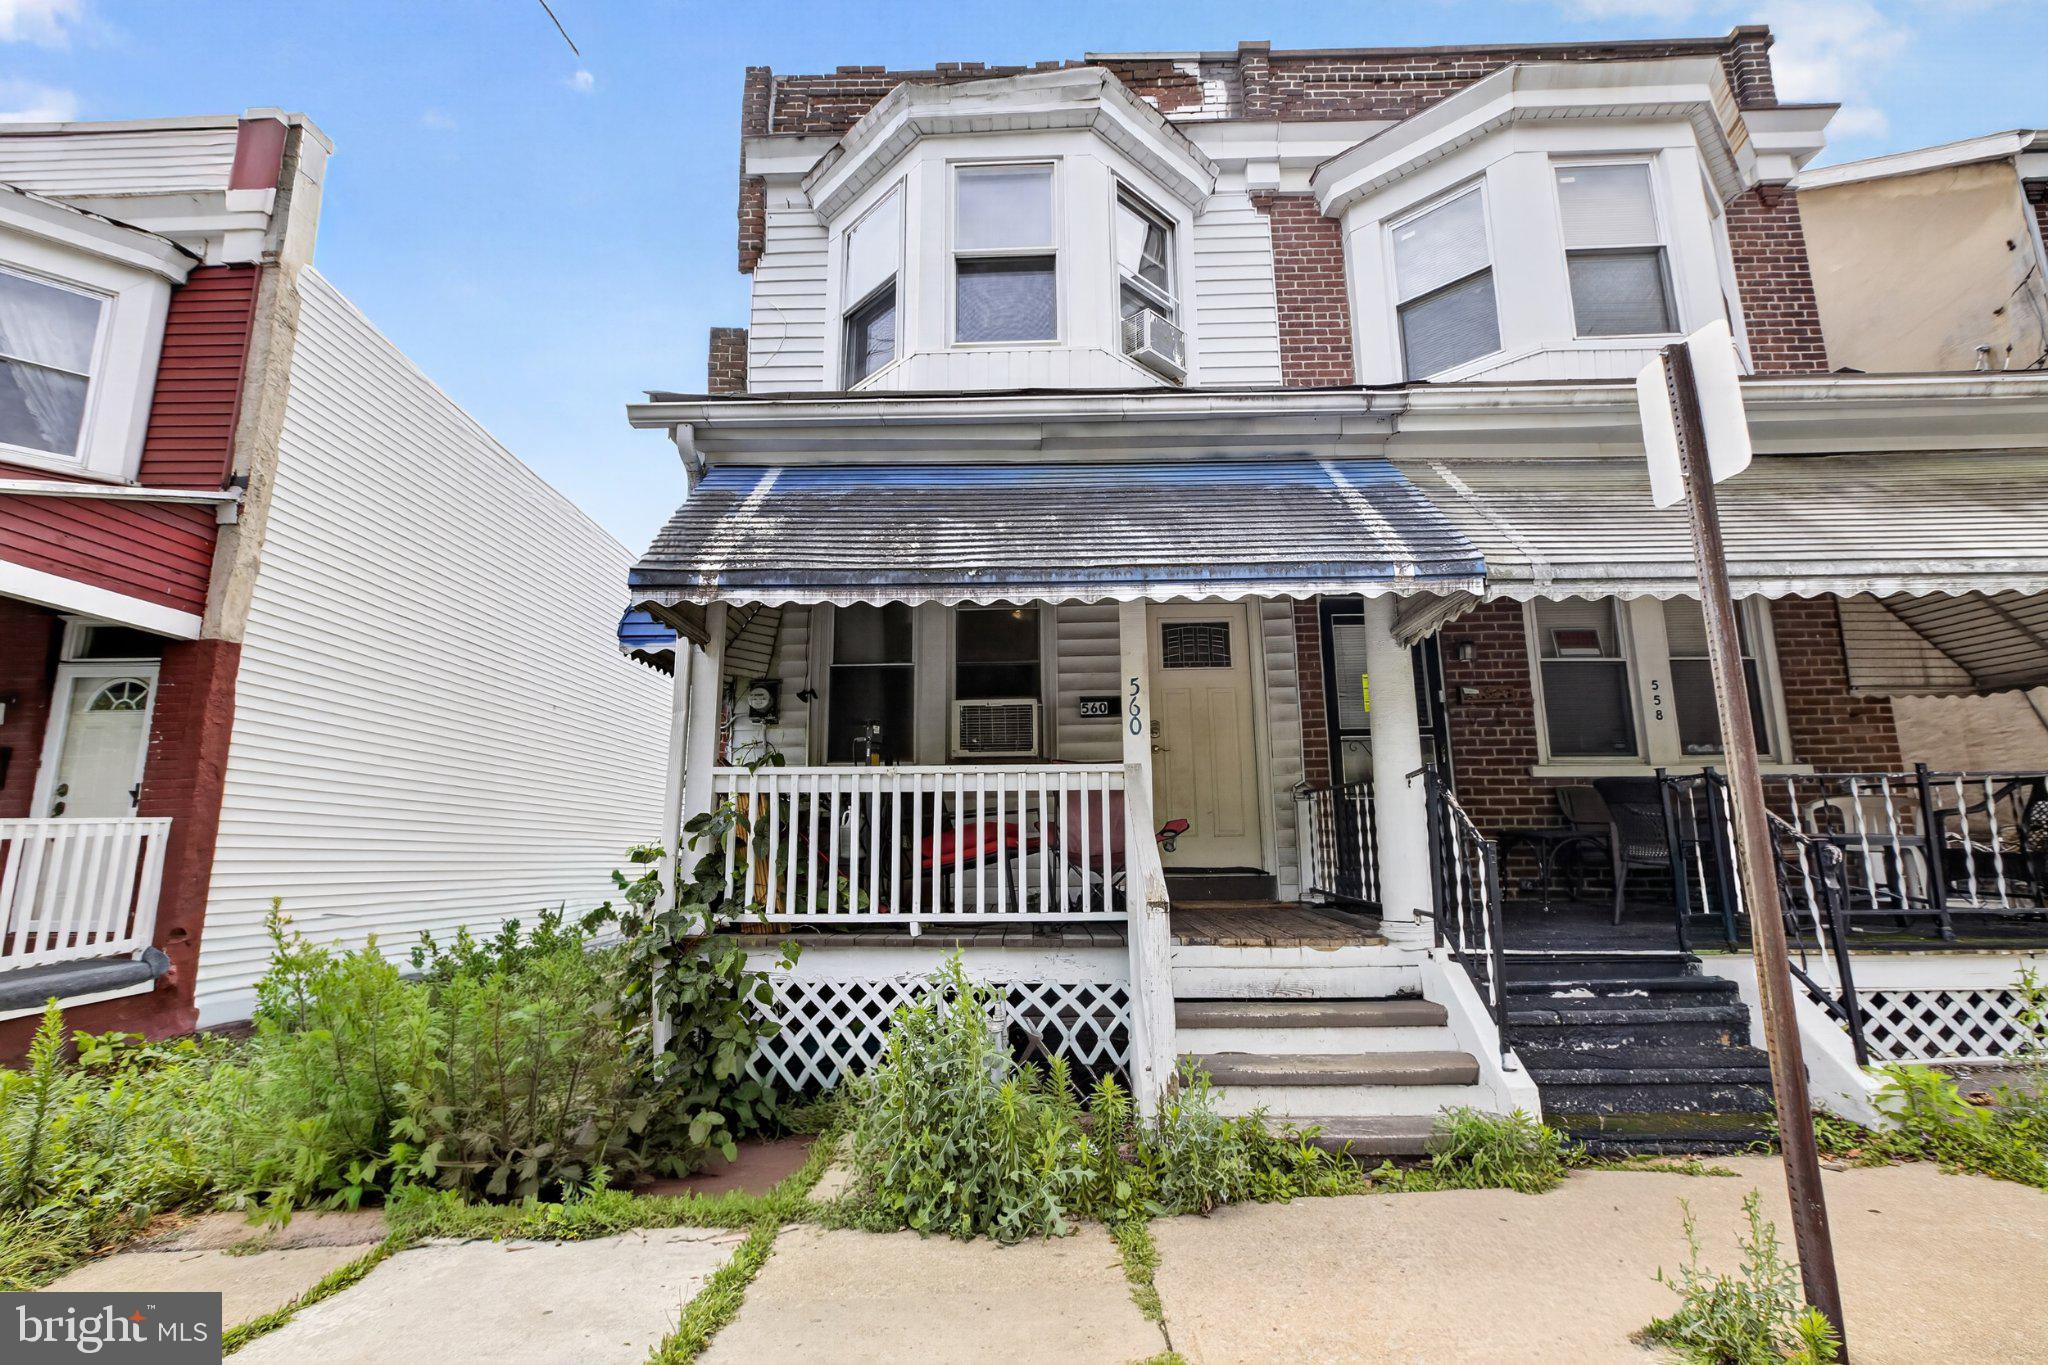
COATESVILLE
560 COATES STREET
3 Beds
1 Baths
1,488 Sq.Ft.
$154,900
MLS#: PACT2129472
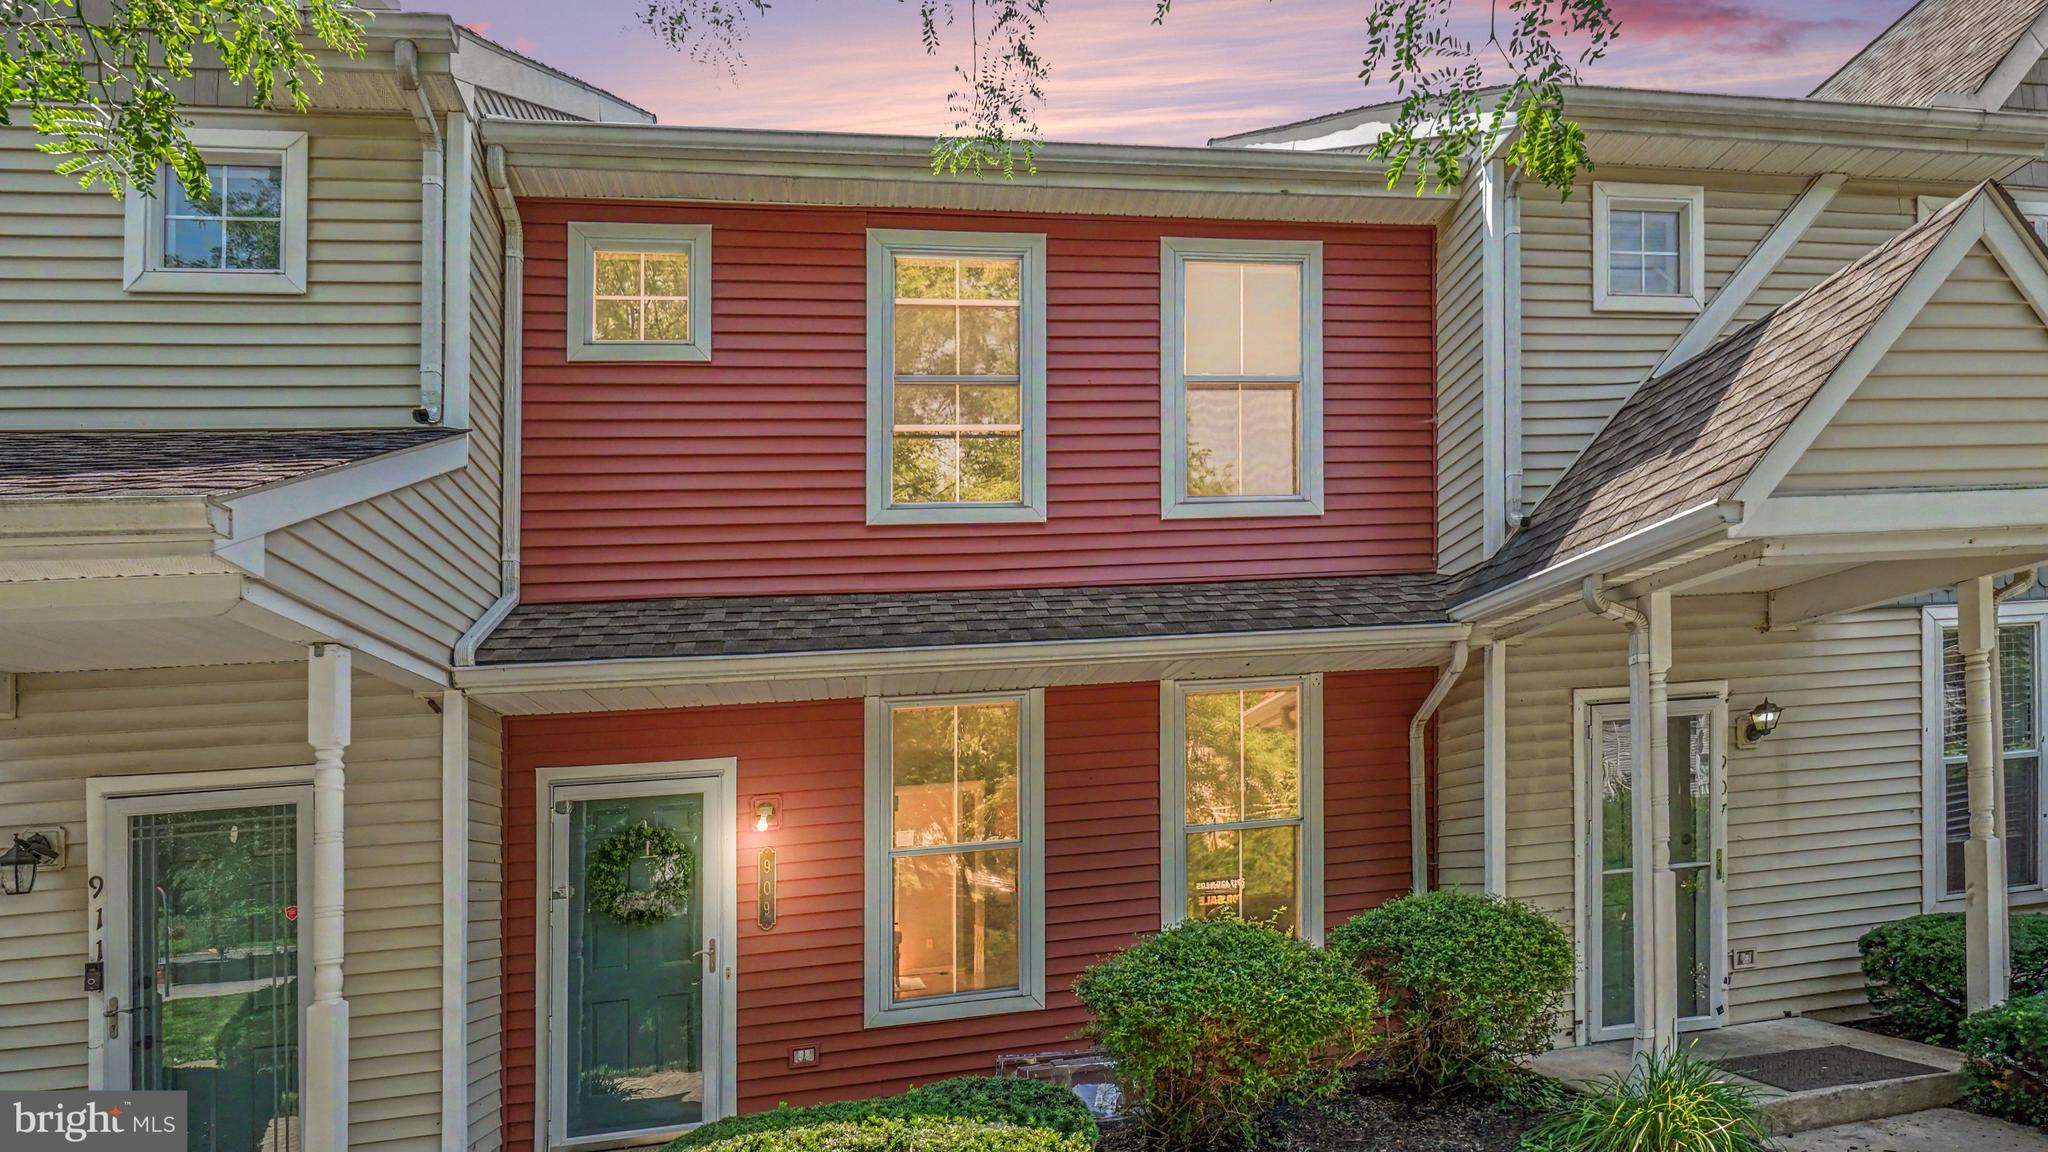
COATESVILLE
909 BOUNDARY COURT
3 Beds
1 Baths
1,140 Sq.Ft.
$195,000
MLS#: PACT2130232
COATESVILLE
913 WAGONTOWN ROAD
3 Beds
2 Baths
1,140 Sq.Ft.
$172,000
MLS#: PACT2107802
COATESVILLE
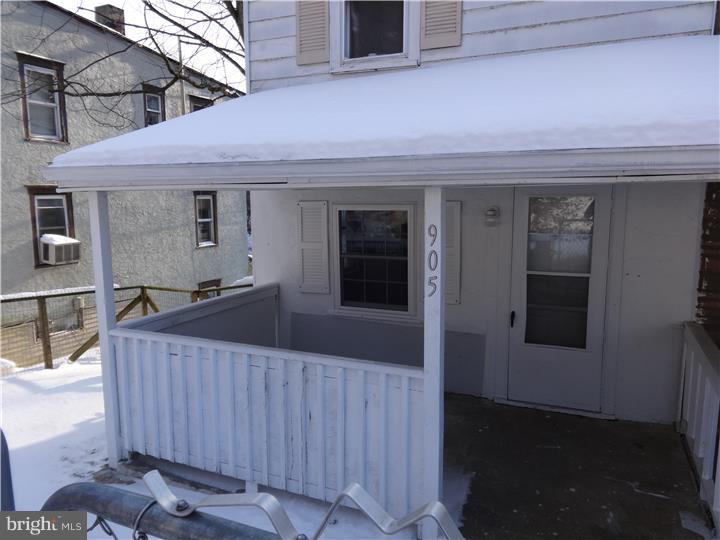
905 WAGONTOWN ROAD
3 Beds
2 Baths
1,140 Sq.Ft.
$191,000
MLS#: PACT2107812
COATESVILLE
23 BIRCH STREET
2 Beds
1 Baths
826 Sq.Ft.
$145,000
MLS#: PACT2128352
COATESVILLE
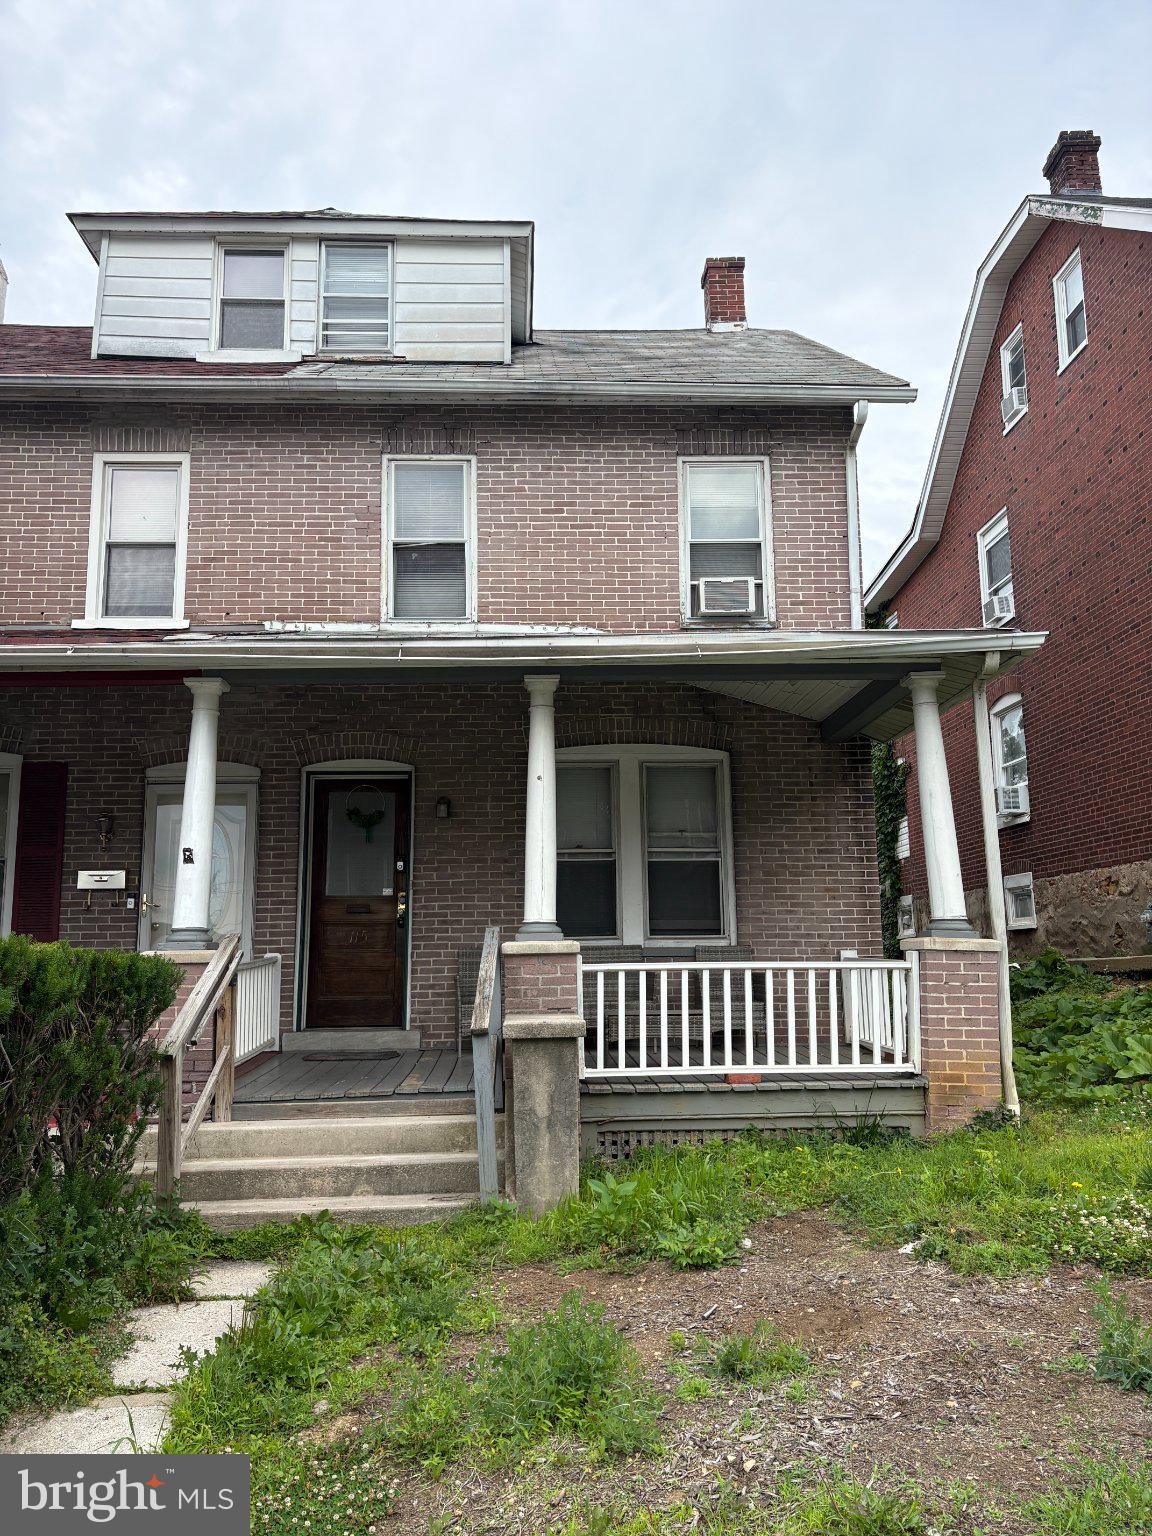
115 WOODLAND AVENUE
4 Beds
1 Baths
1,612 Sq.Ft.
$189,900
MLS#: PACT2126586
COATESVILLE
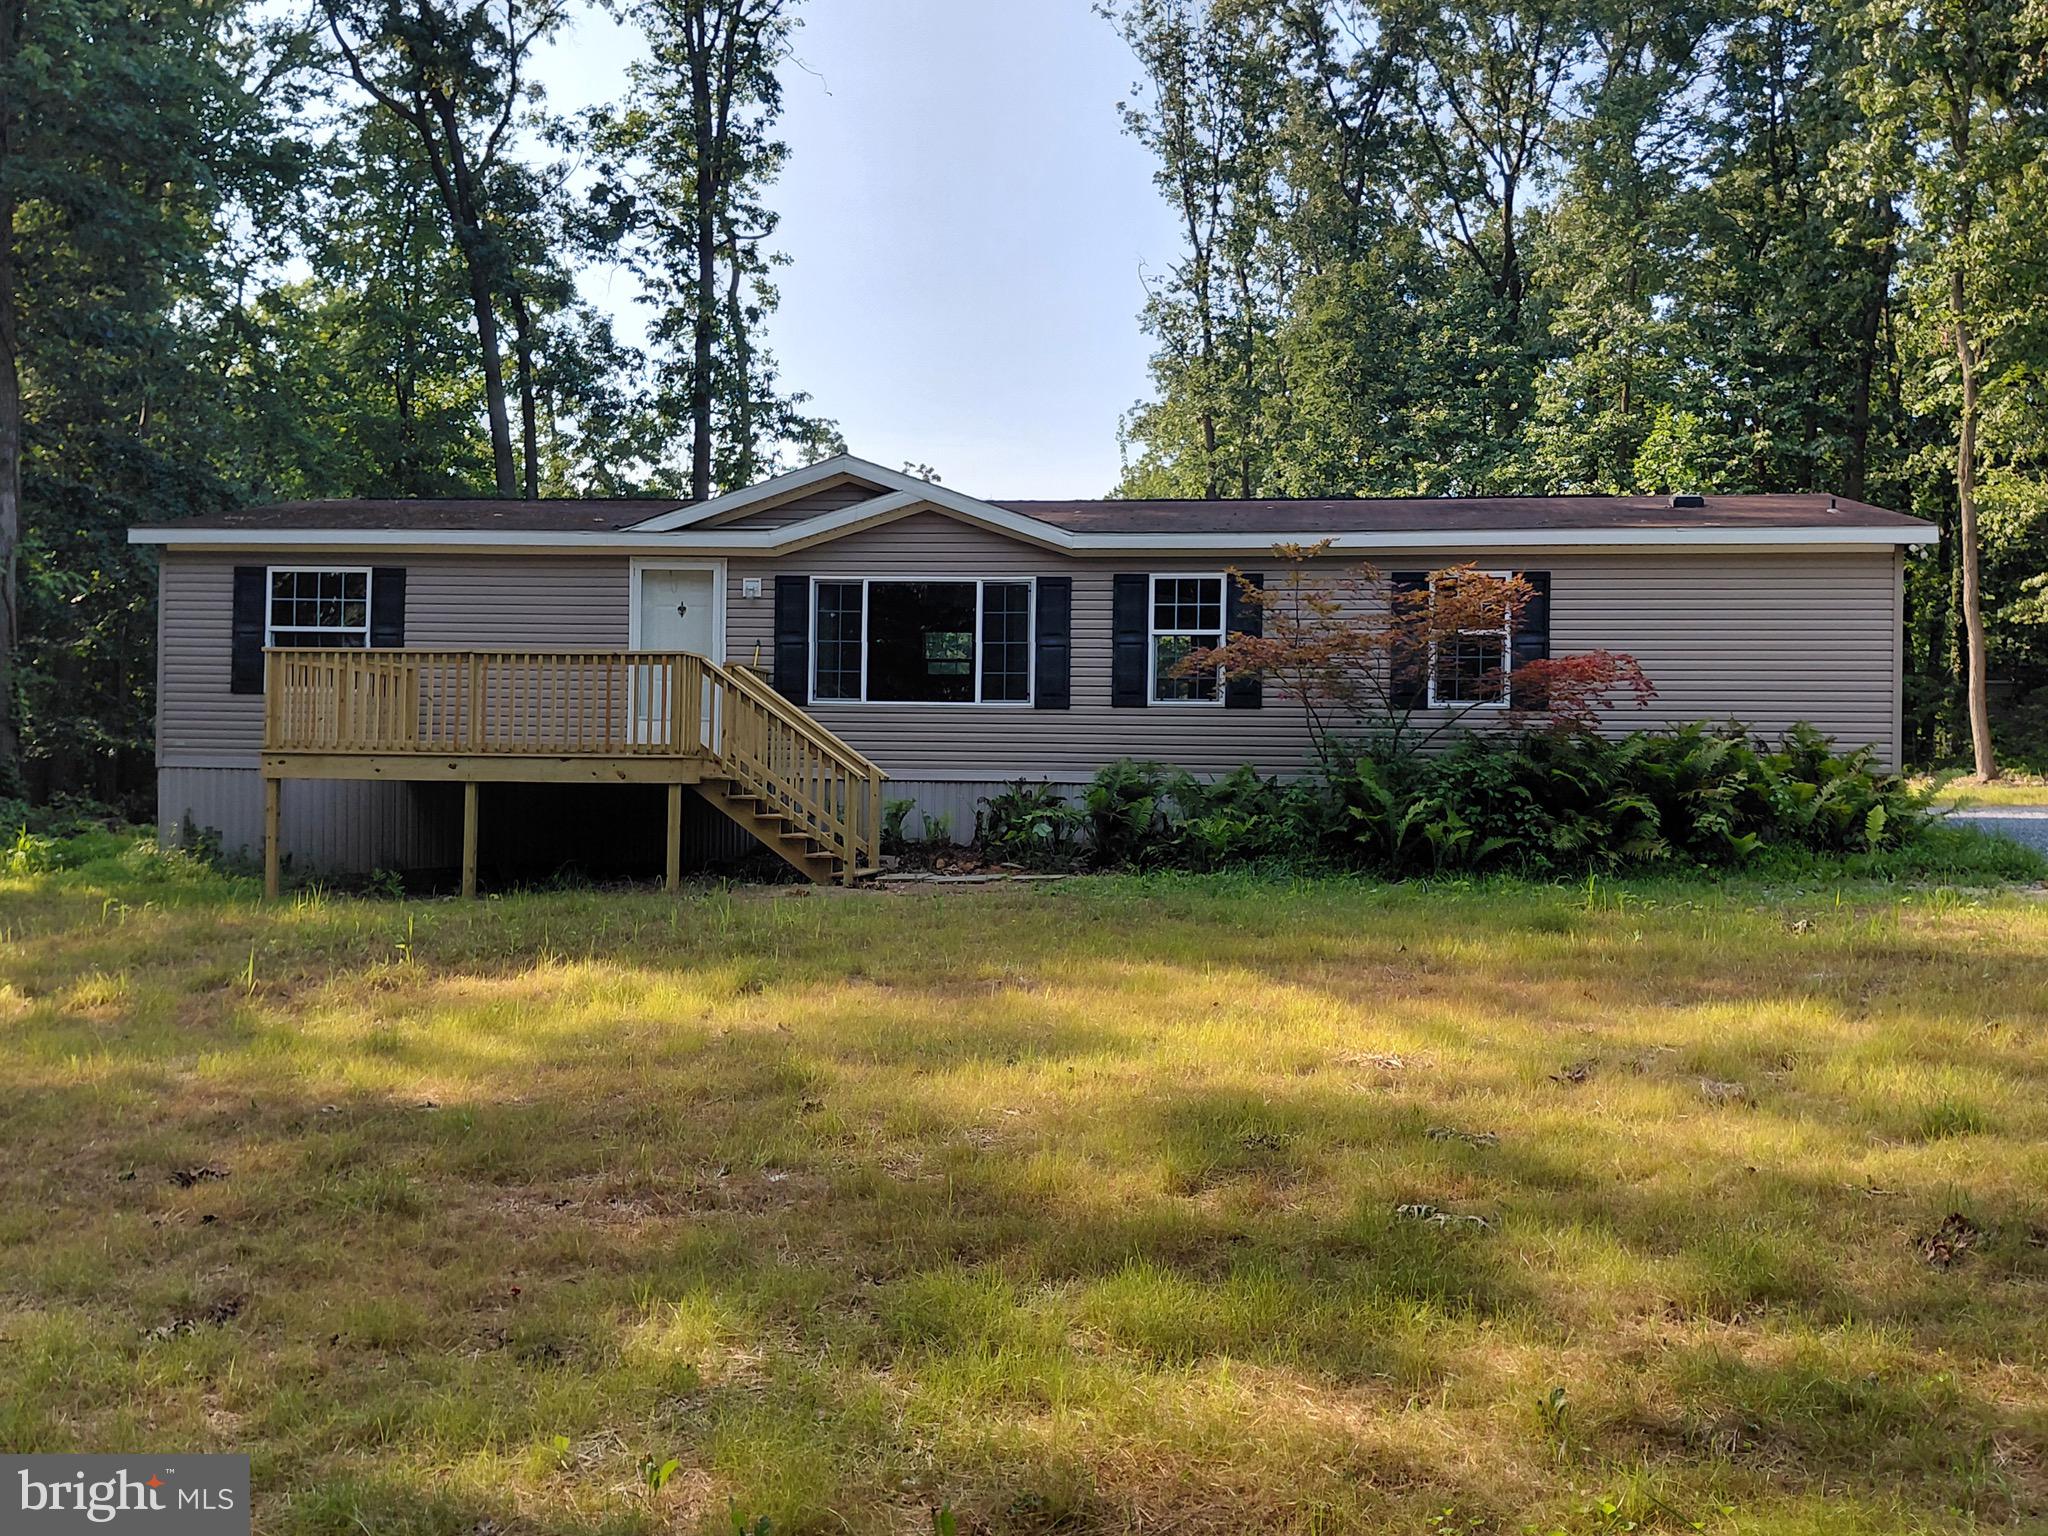
216 HIGH POINT LANE
3 Beds
2 Baths
N/A
$160,000
MLS#: PACT2130750
COATESVILLE
149 W LINCOLN HIGHWAY
3 Beds
1 Baths
1,856 Sq.Ft.
$150,000
MLS#: PACT2126004
.png)