Features & Amenities

Interior

  • Other Interior Features

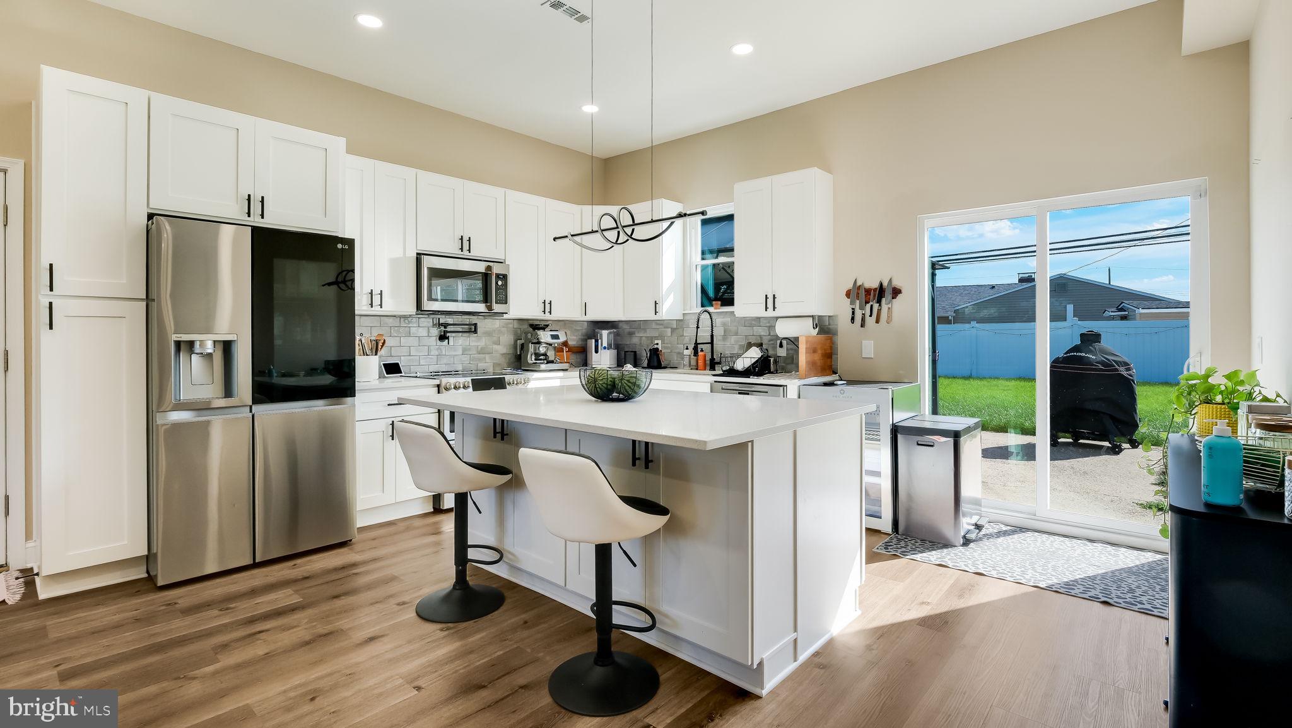
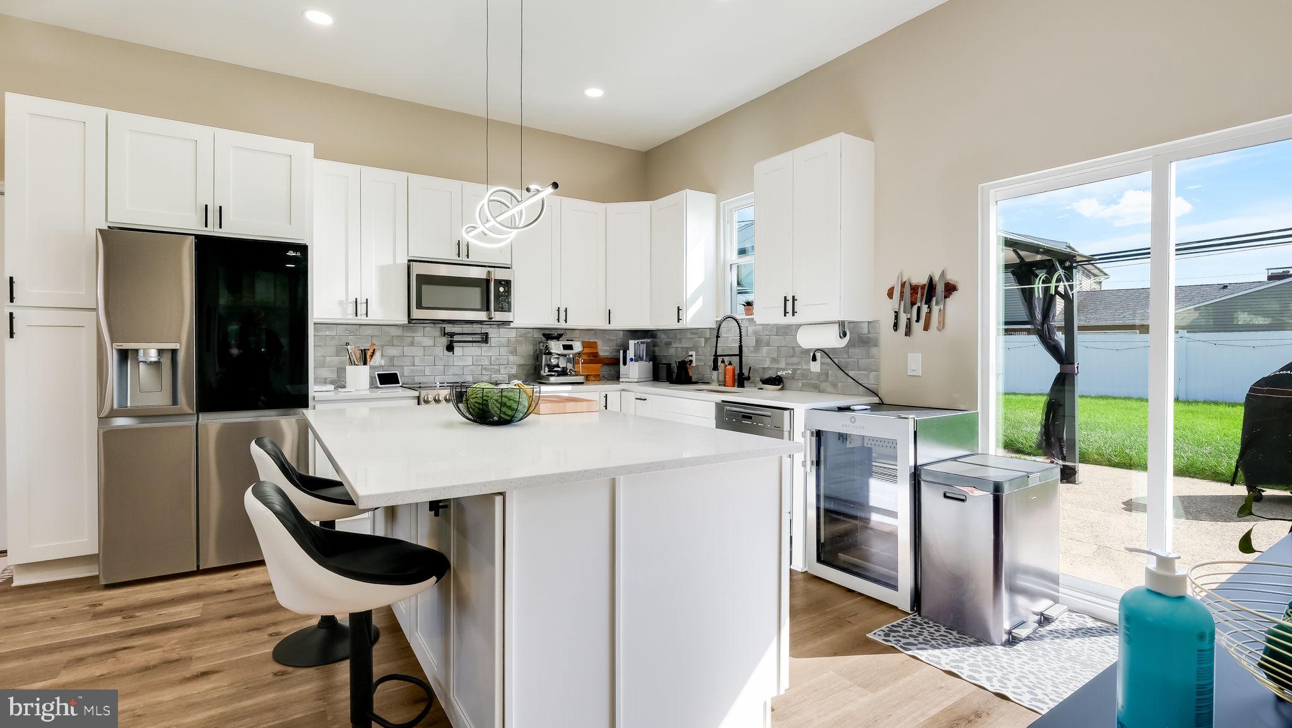
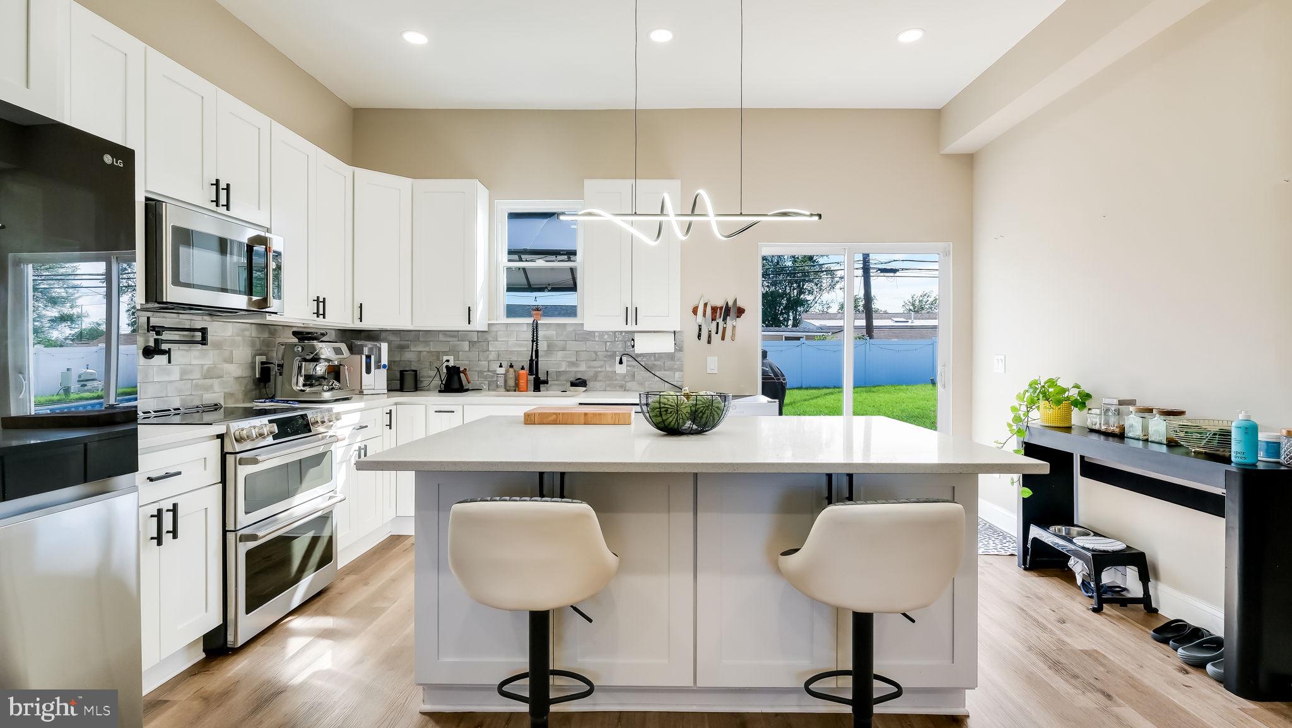
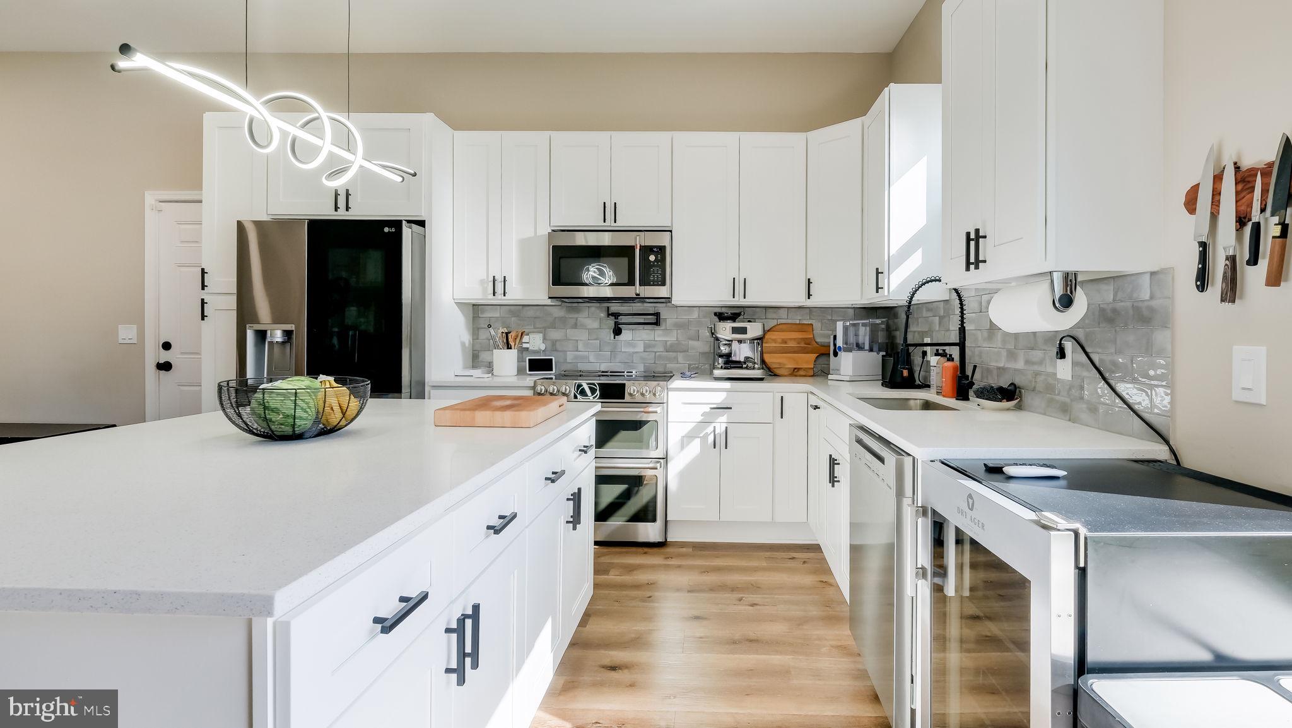
    Eat-in Kitchen, Recessed Lighting, Open Floorplan

  • Total Bedrooms

    4

  • Bathrooms

    3

  • Above Grade Finished Area

    2000.0

  • Basement YN

    NO

  • Cooling YN

    YES

  • Cooling

    Central Air, Electric

  • Fireplace YN

    NO

  • Heating YN

    YES

  • Heating

    Electric, Central

  • Main Level Bedrooms

    1

  • Pet friendly

    N/A

Exterior

  • Garage

    Yes

  • Garage spaces

    1

  • Construction Materials

    Frame

  • Parking

    Garage, Attached

  • Patio and Porch Features

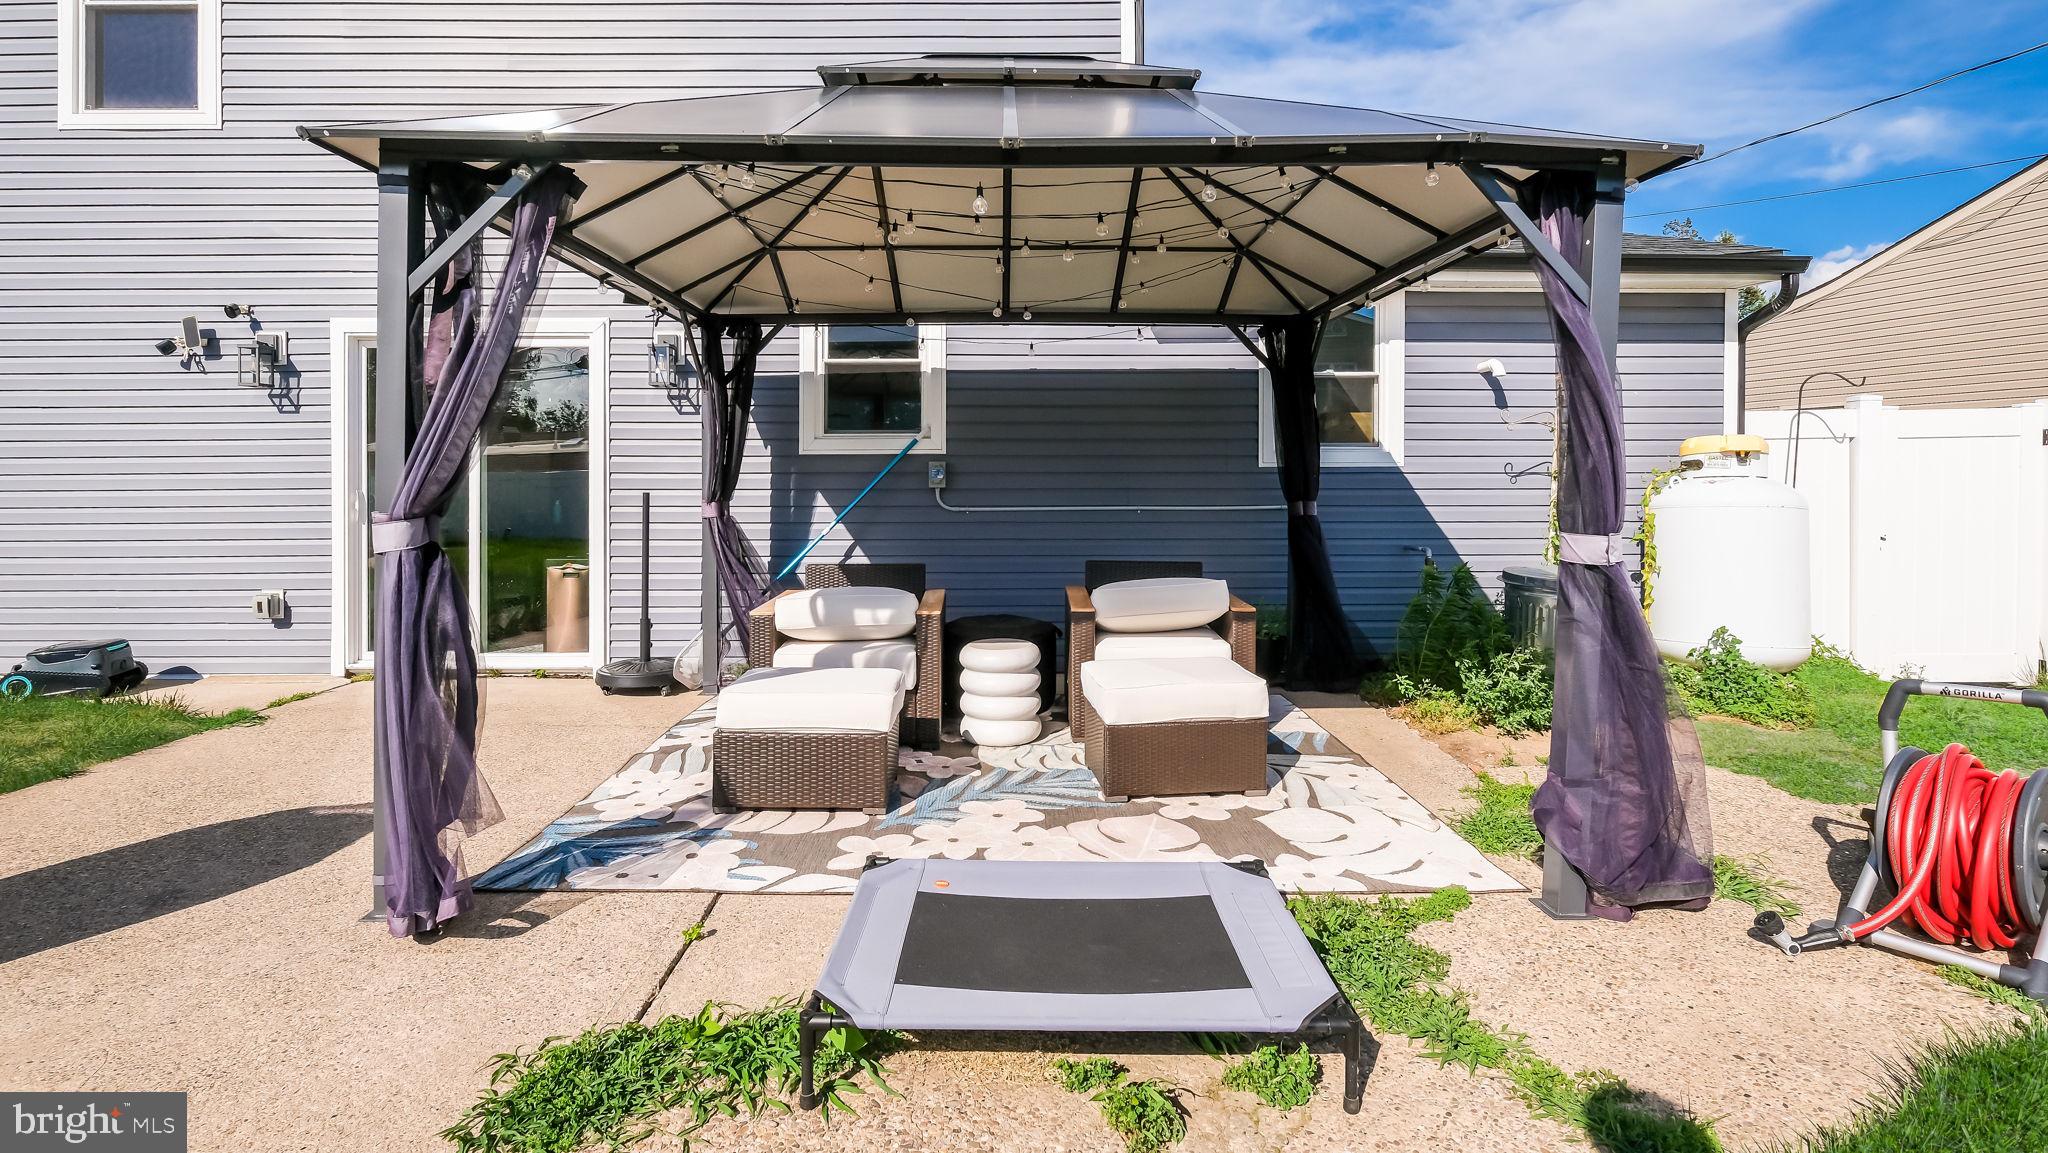
    Patio

  • Pool

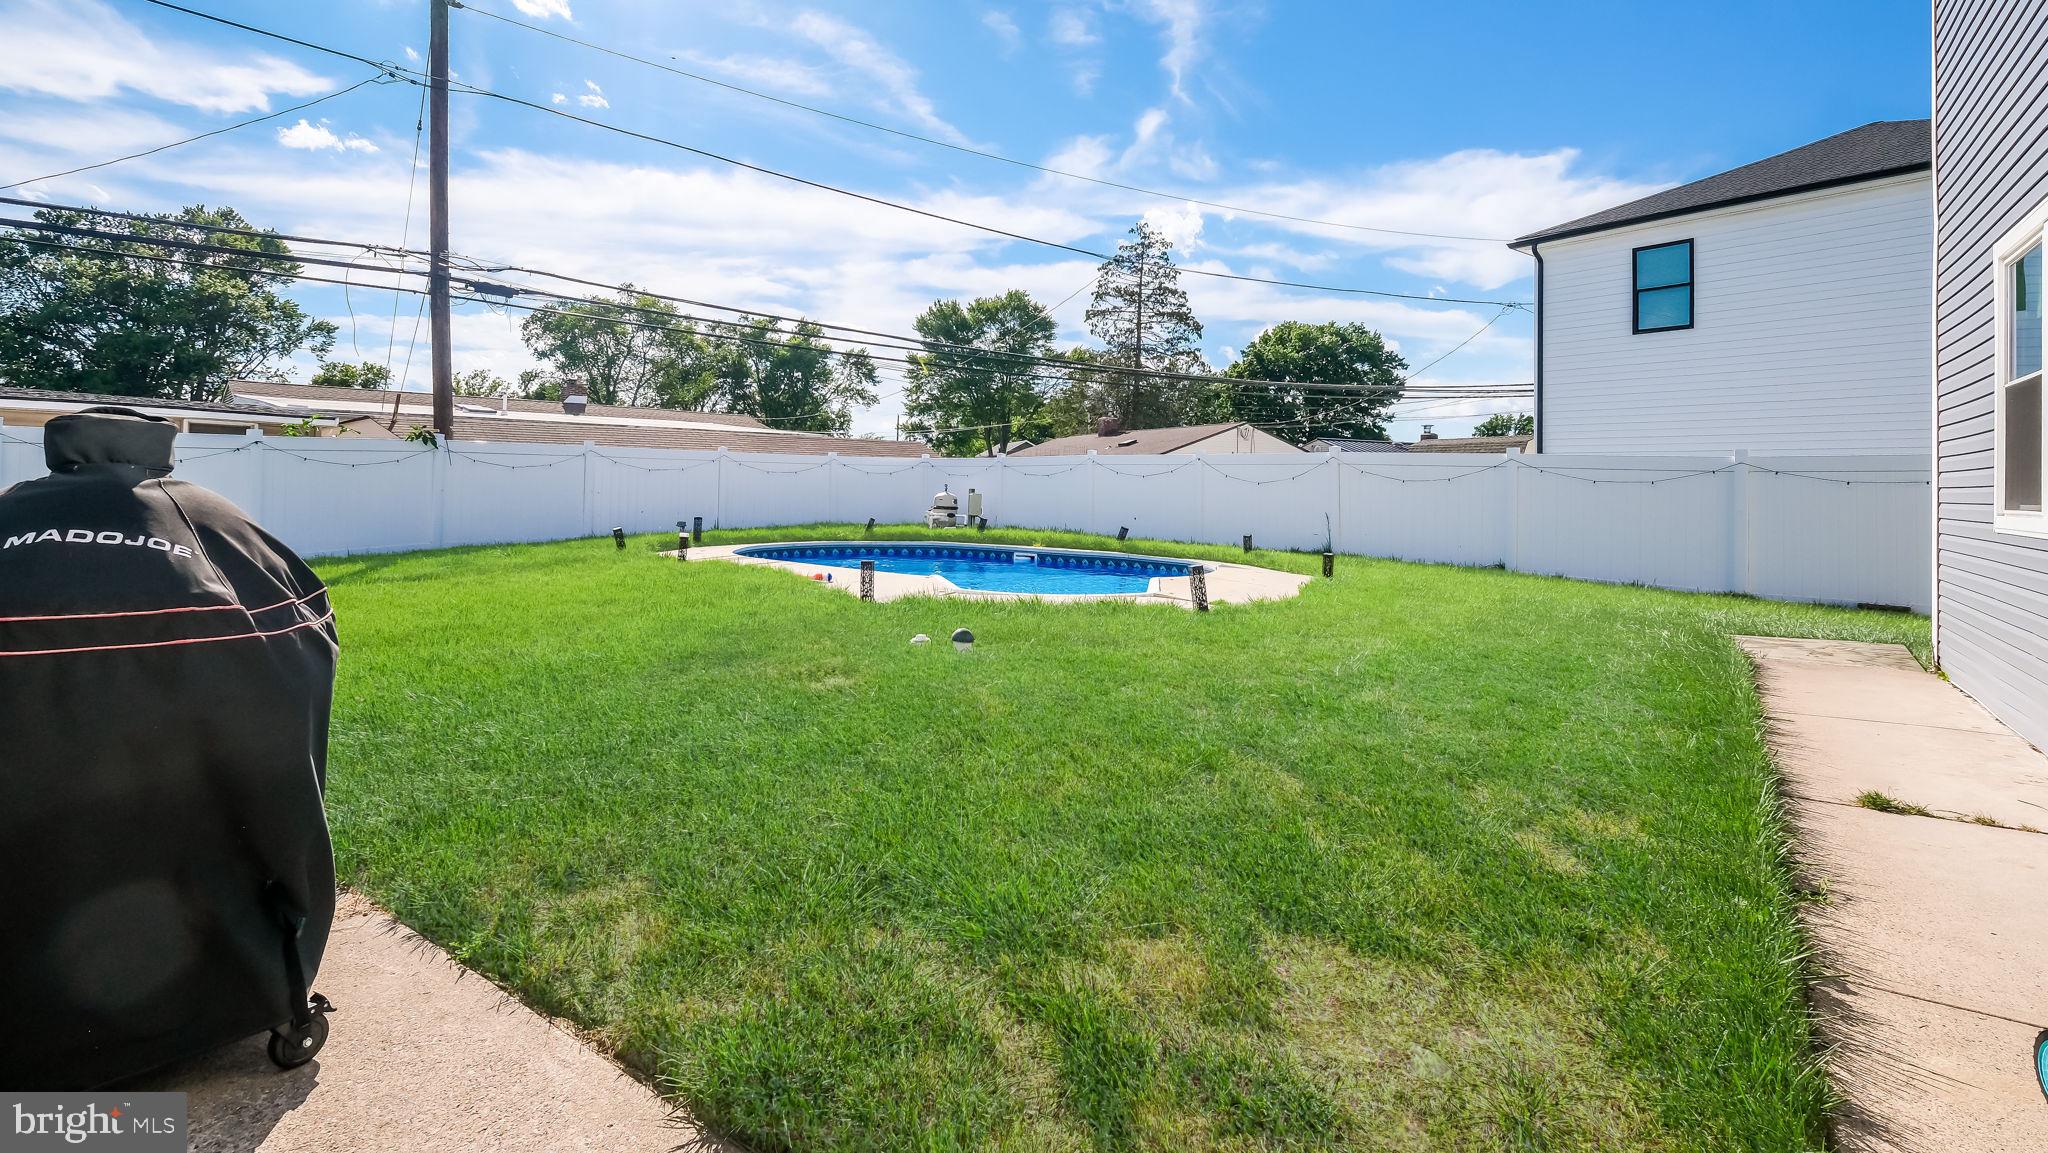
    Yes

  • Pool Features

    In Ground, Private

  • Waterfront YN

    NO

Area & Lot

  • Lot Size(acres)

    0.15

  • Lot Size(square feet)

    6565.0

  • Property Type

    Residential

  • Property Sub Type

    Single Family Residence

  • Architectural Style

    Ranch/Rambler

Price

  • Sales Price

    $550,000

  • Tax Amount

    $7,121

  • Sq. Footage

    2, 000

  • Price/SqFt

    $275

HOA

  • Association

    No

School District

  • Elementary School

    N/A

  • Middle School

    N/A

  • High School

    N/A

Property Features

  • New Construction

    NO

  • Foundation Details

    Slab

  • Senior Community YN

    NO

  • Sewer

    Public Sewer

  • Tax Lot

    275

  • Water Source

    Public

Schedule a Showing

Showing scheduled successfully.

<
>
IN PERSON
VIA CHAT

What is 3 + 4 ?


Change time

Mortgage calculator

Estimate your monthly mortgage payment, including the principal and interest, property taxes, and HOA. Adjust the values to generate a more accurate rate.

Your payment

Principal and Interest:

$

Property taxes:

$

HOA fees:

$

Total loan payment:

$

Total interest amount:

$

Location

County

BUCKS

Elementary School

Middle School

High School

Listing Courtesy of Christina Swain , Swain Real Estate LLC

RealHub Information is provided exclusively for consumers' personal, non-commercial use, and it may not be used for any purpose other than to identify prospective properties consumers may be interested in purchasing. All information deemed reliable but not guaranteed and should be independently verified. All properties are subject to prior sale, change or withdrawal. RealHub website owner shall not be responsible for any typographical errors, misinformation, misprints and shall be held totally harmless.

Agent Jenny Jackson

AGENT

Jenny Jackson

Call Jenny today to schedule a private showing.


* Listings on this website come from the FMLS IDX Compilation and may be held by brokerage firms other than the owner of this website. The listing brokerage is identified in any listing details. Information is deemed reliable but is not guaranteed. If you believe any FMLS listing contains material that infringes your copyrighted work please click here to review our DMCA policy and learn how to submit a takedown request.© 2024 FMLS.
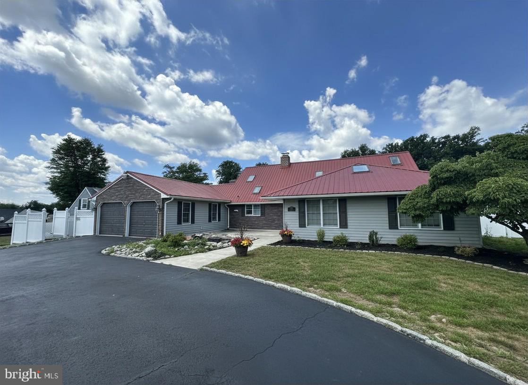
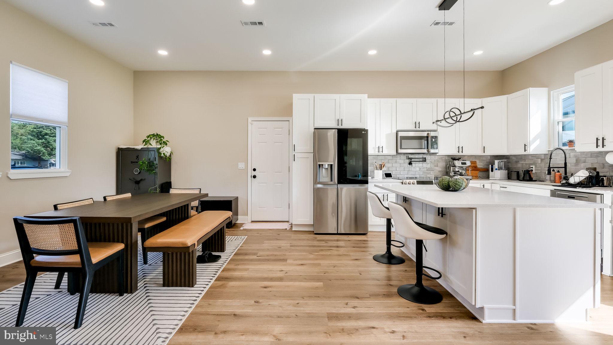
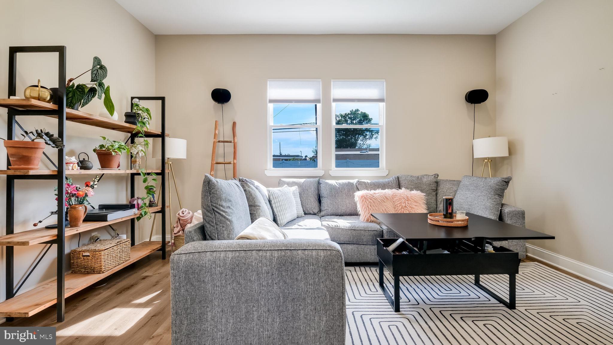
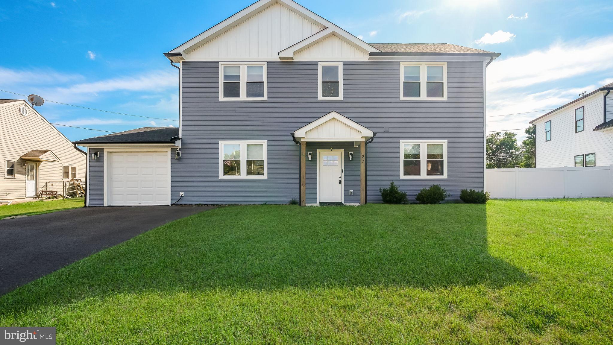
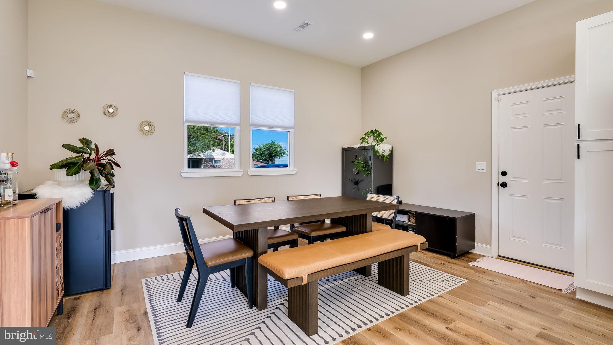
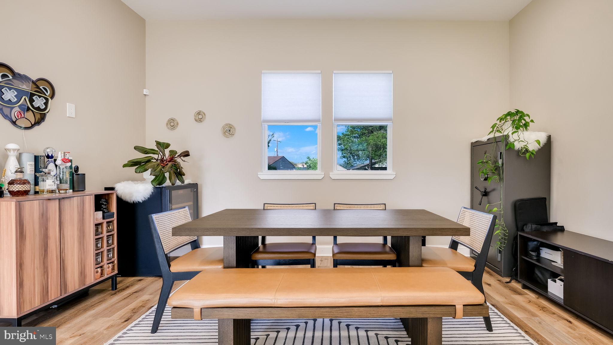
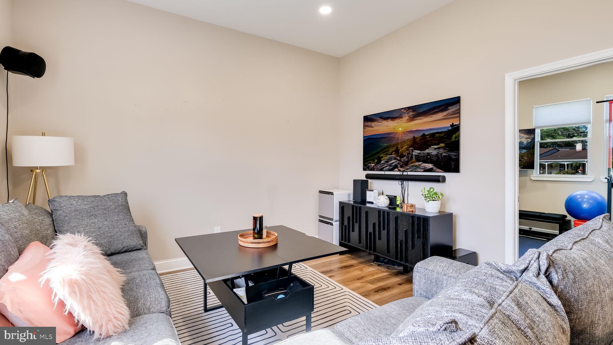
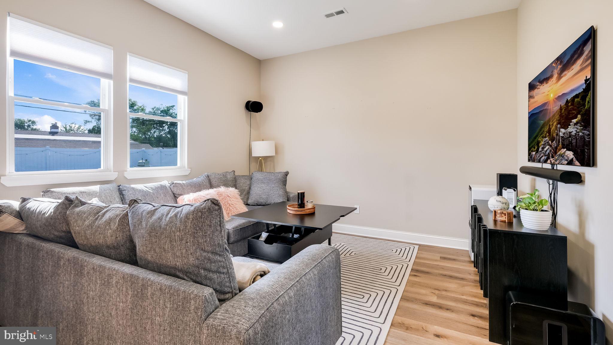
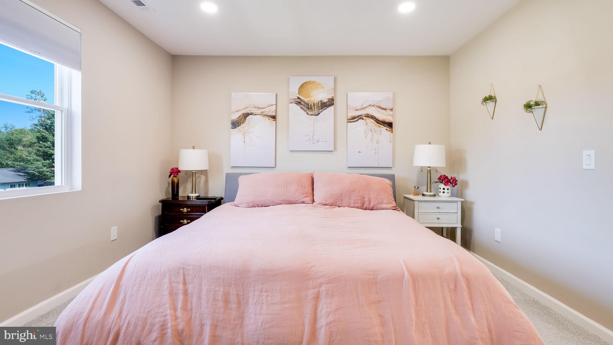
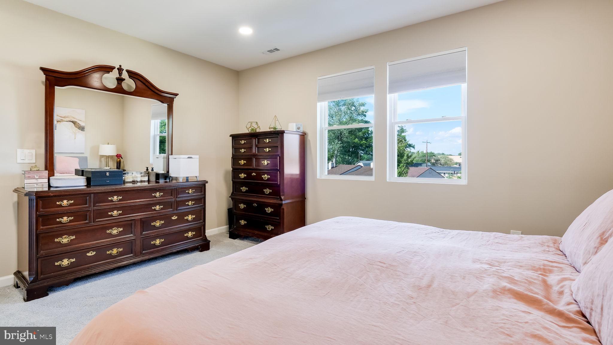
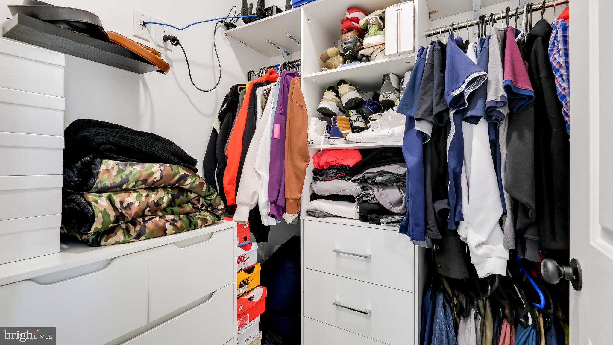
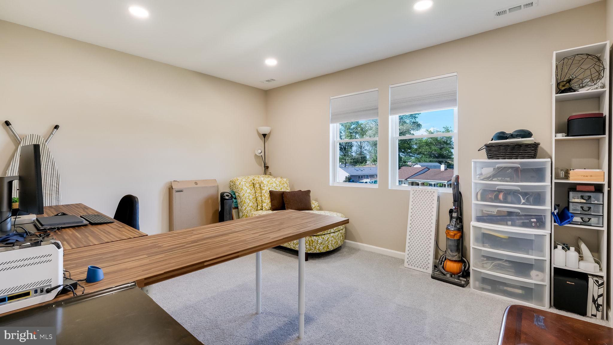
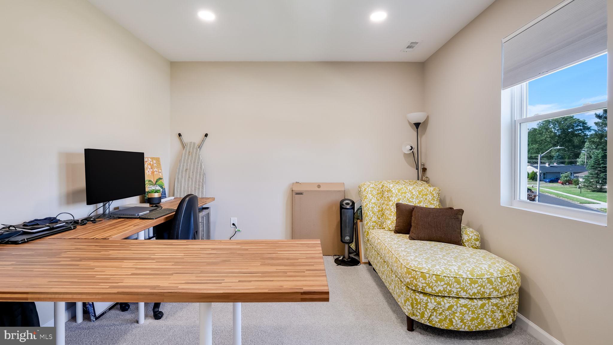
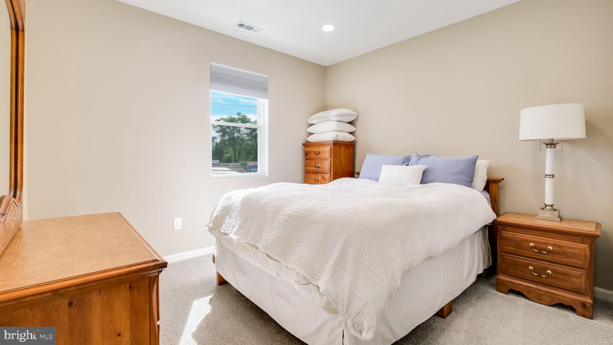
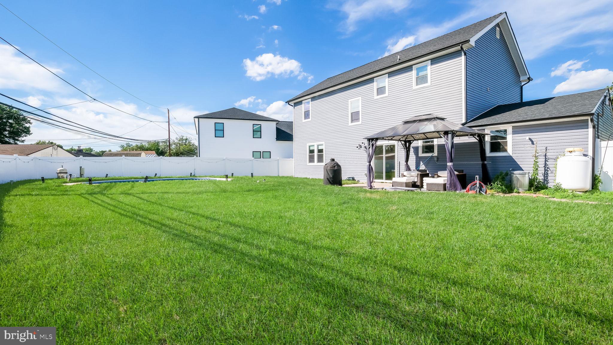
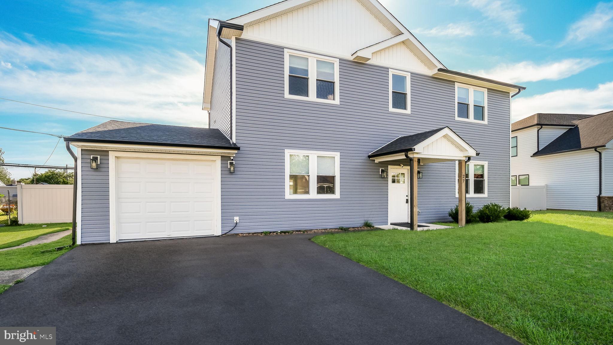
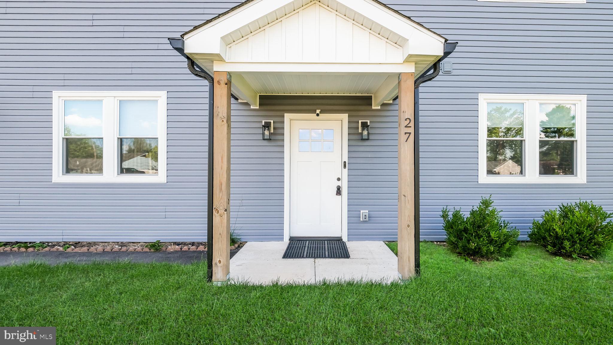
Better than New Construction!!! A truly one-of-a-kind home in the desirable Blue Ridge community. Extensively expanded, redesigned, and completely renovated, this stunning residence offers the feel of new construction with the character of an established neighborhood.

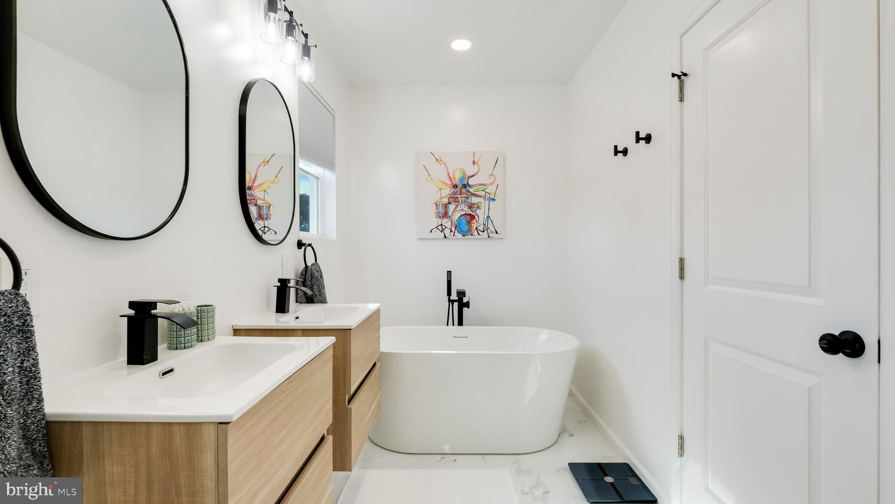
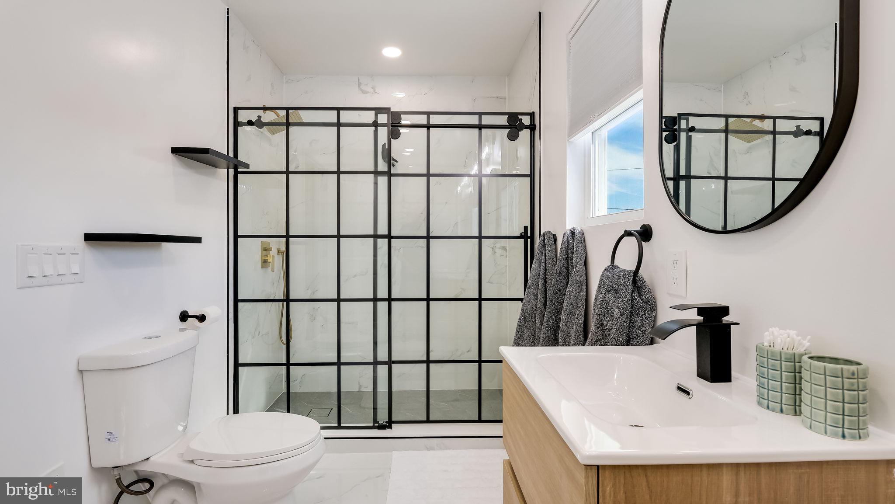
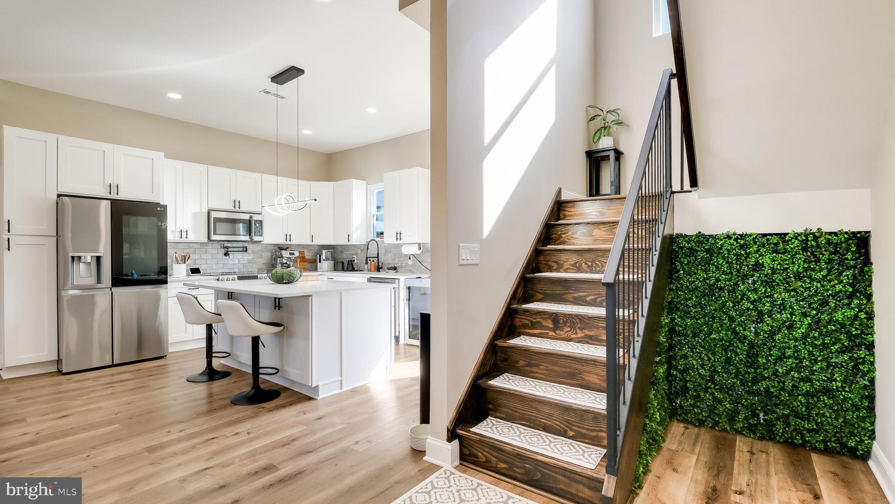
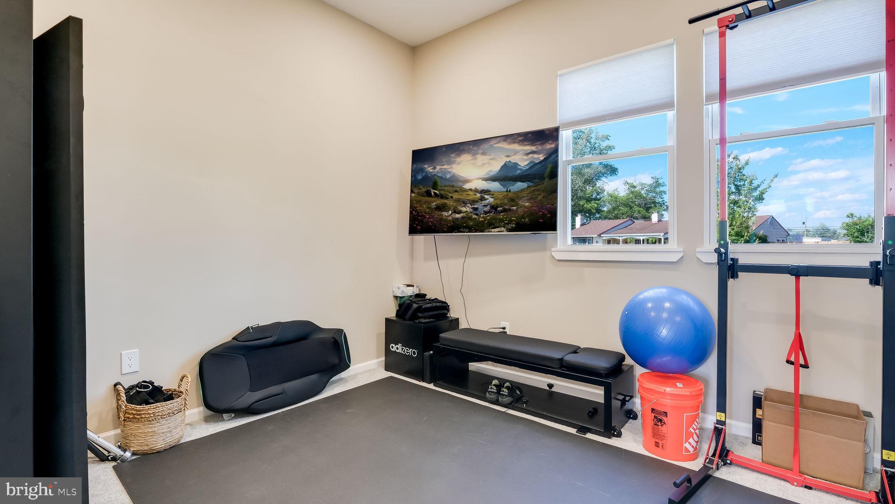
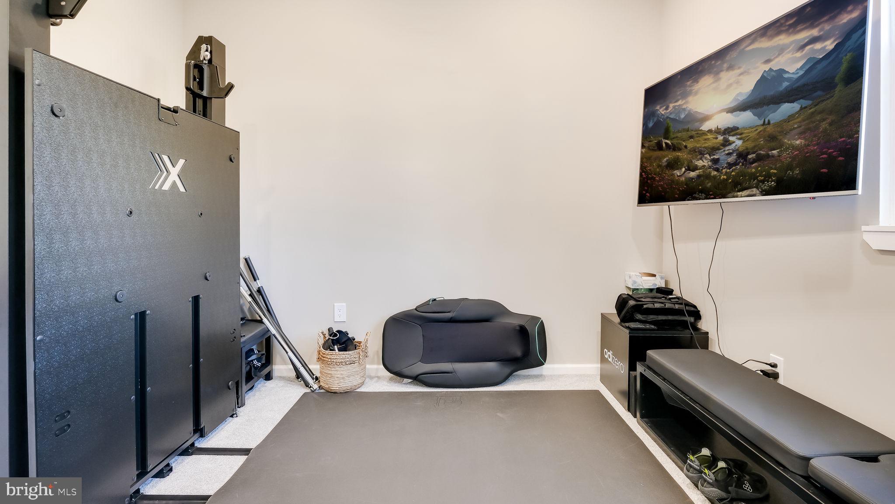
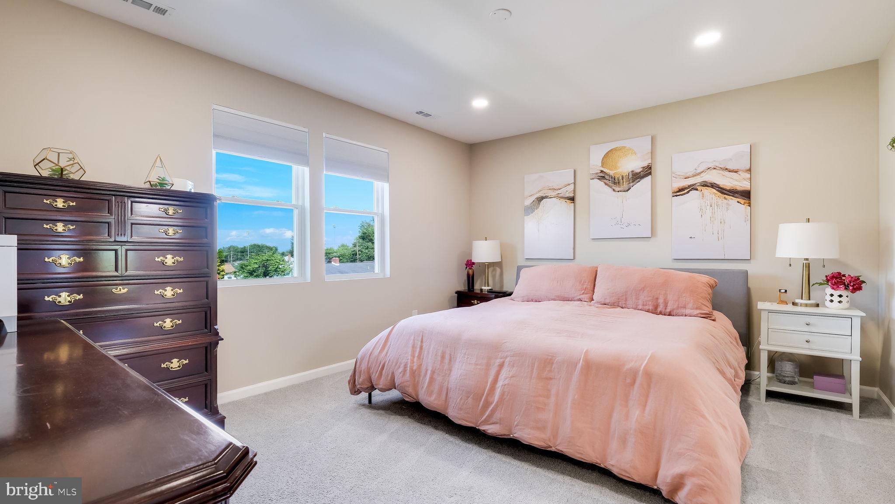
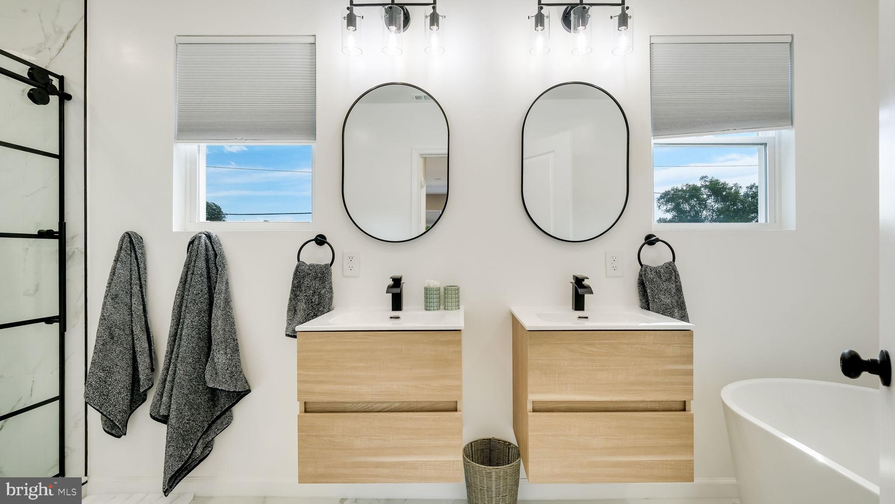
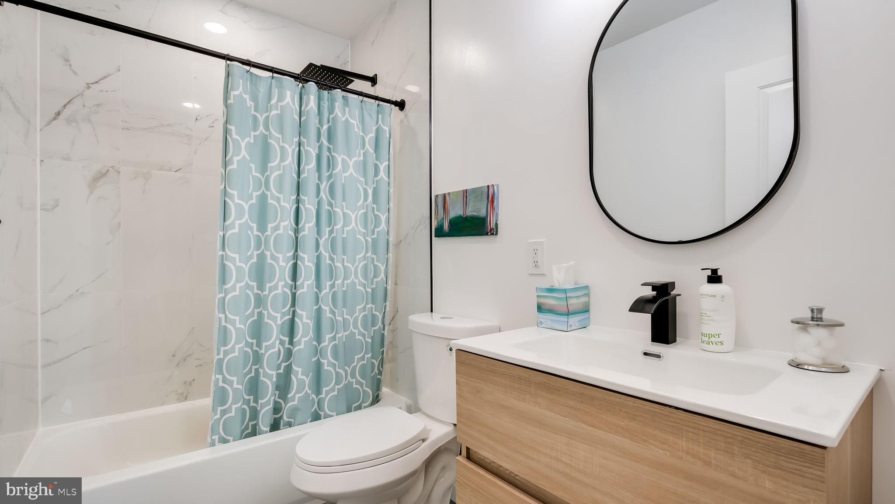
Boasting 4 bedrooms, 3 full bathrooms, and an attached garage, this home has been thoughtfully transformed with today's buyer in mind. Step inside and be greeted by soaring 10-foot ceilings, an open and airy floor plan, and high-end finishes throughout. The show-stopping kitchen features stainless steel appliances, quartz countertops, Miele dishwasher (Feb 2024) , and Cafe smart convection double oven/induction range with wifi connections (Feb 2024) and beautiful 48-inch cabinetry, creating the perfect space for both everyday living and entertaining.

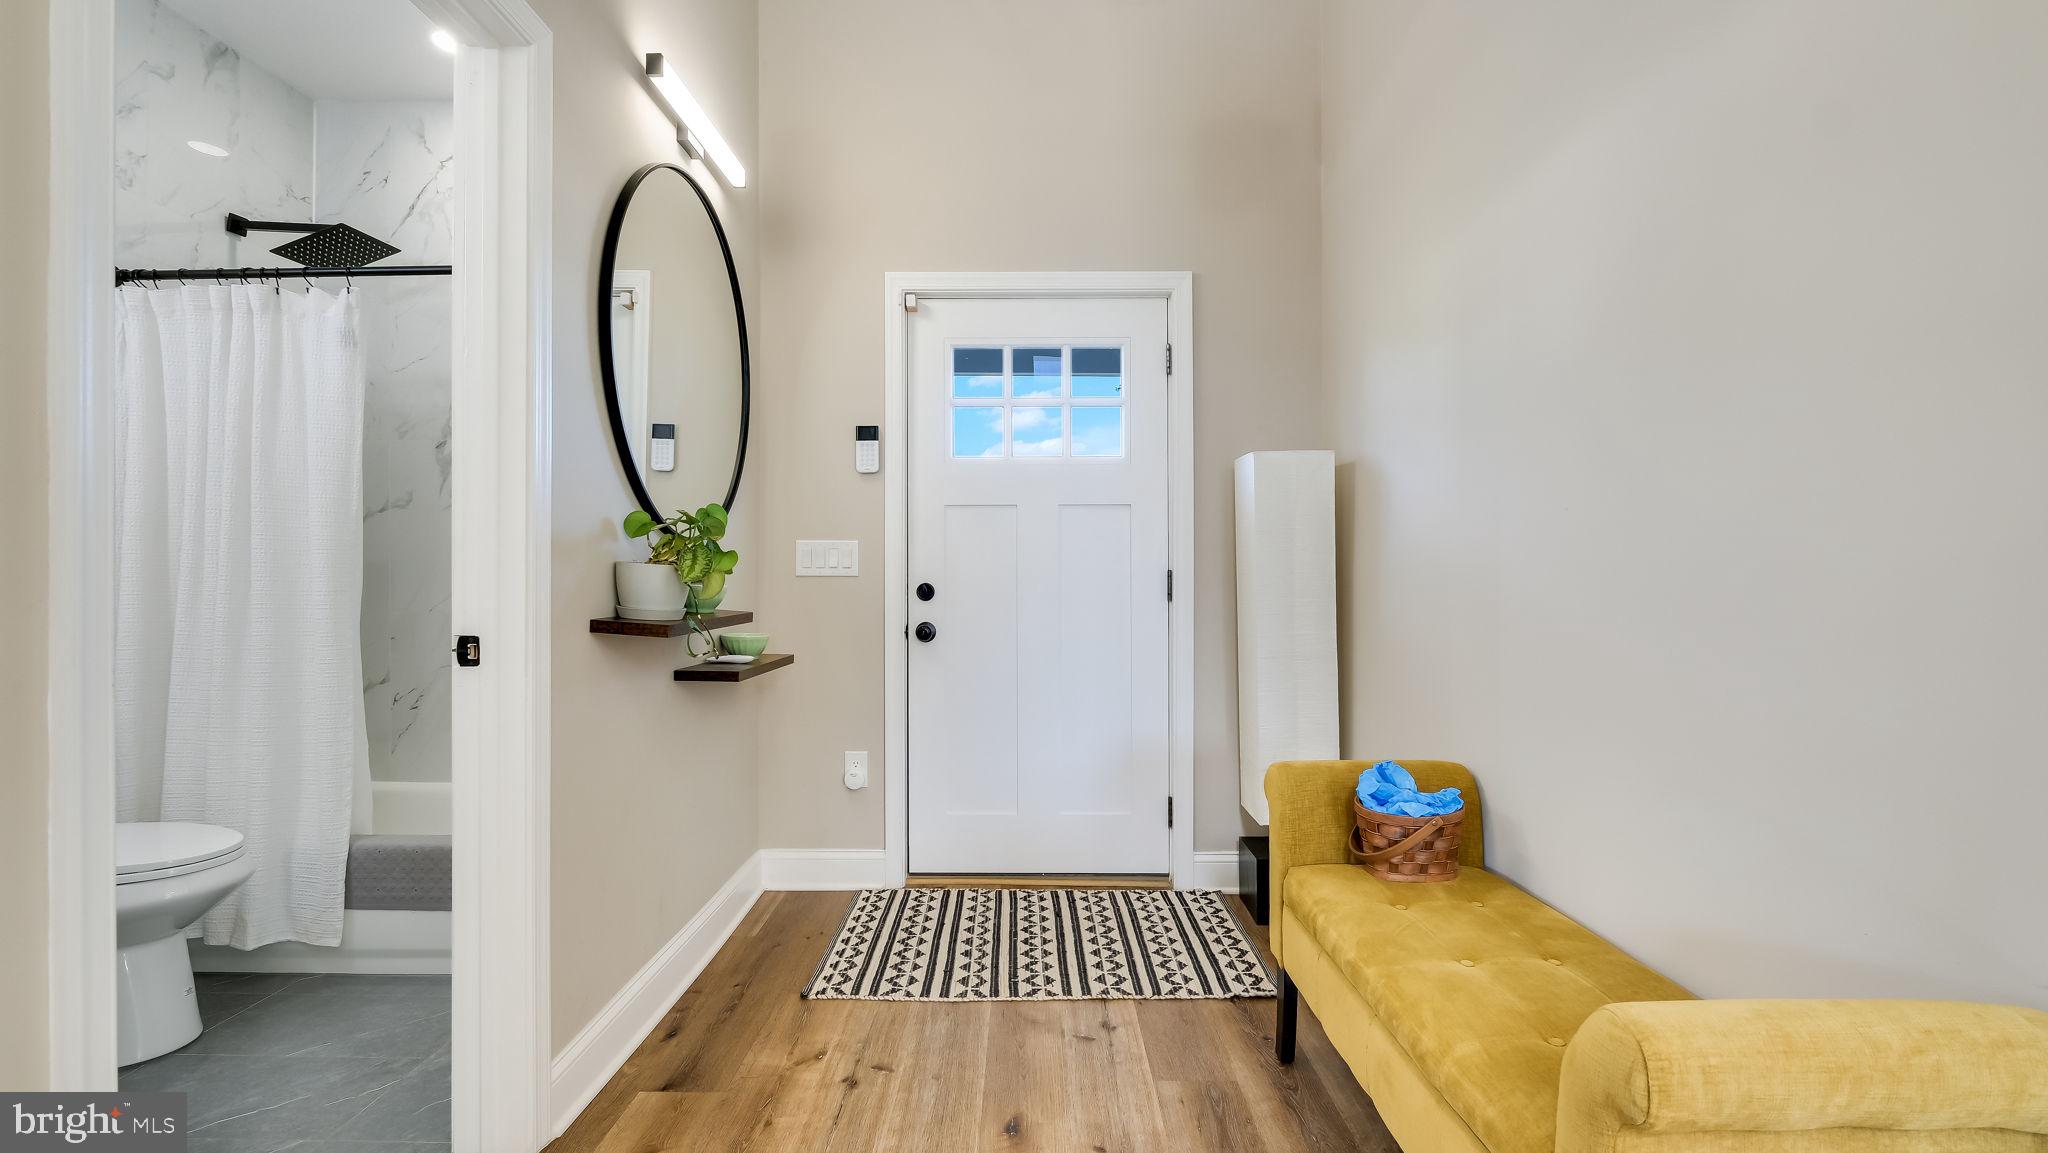
Designed with flexibility in mind, the home's first-floor bedroom and full bathroom provide an ideal setup for multigenerational living, extended family, overnight guests, or those seeking the convenience of main-level living.

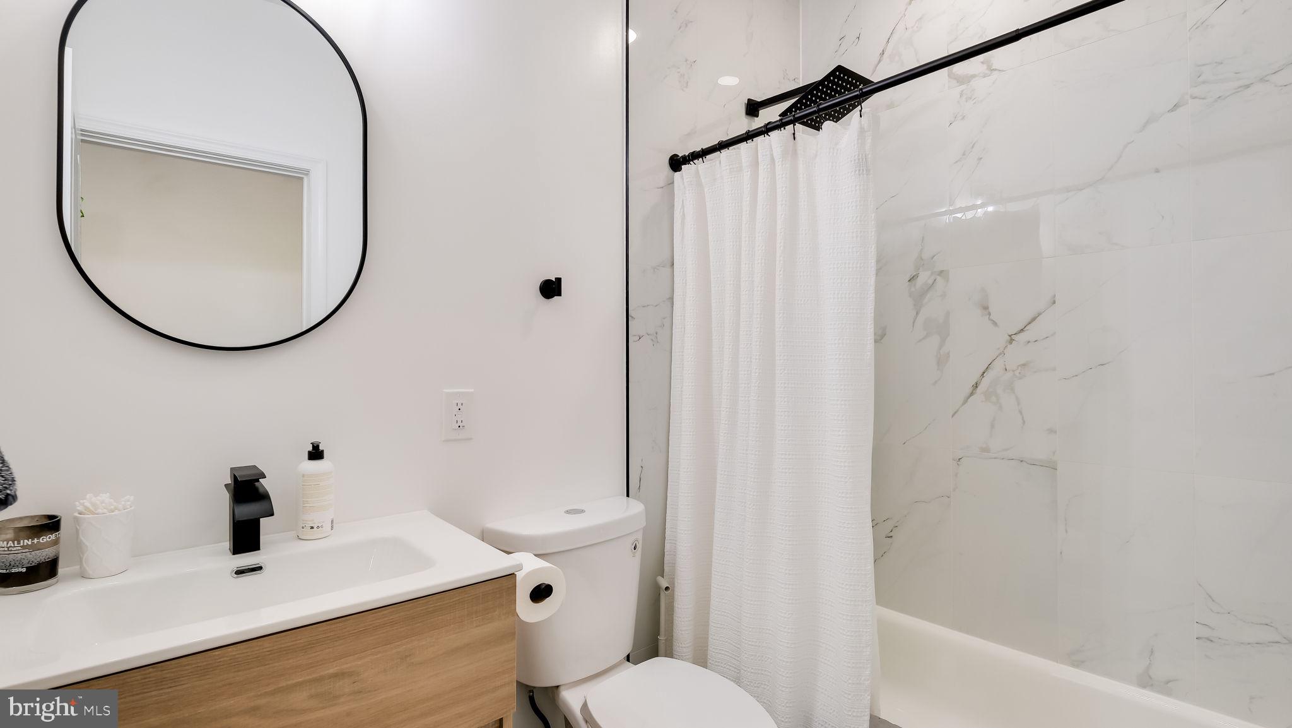
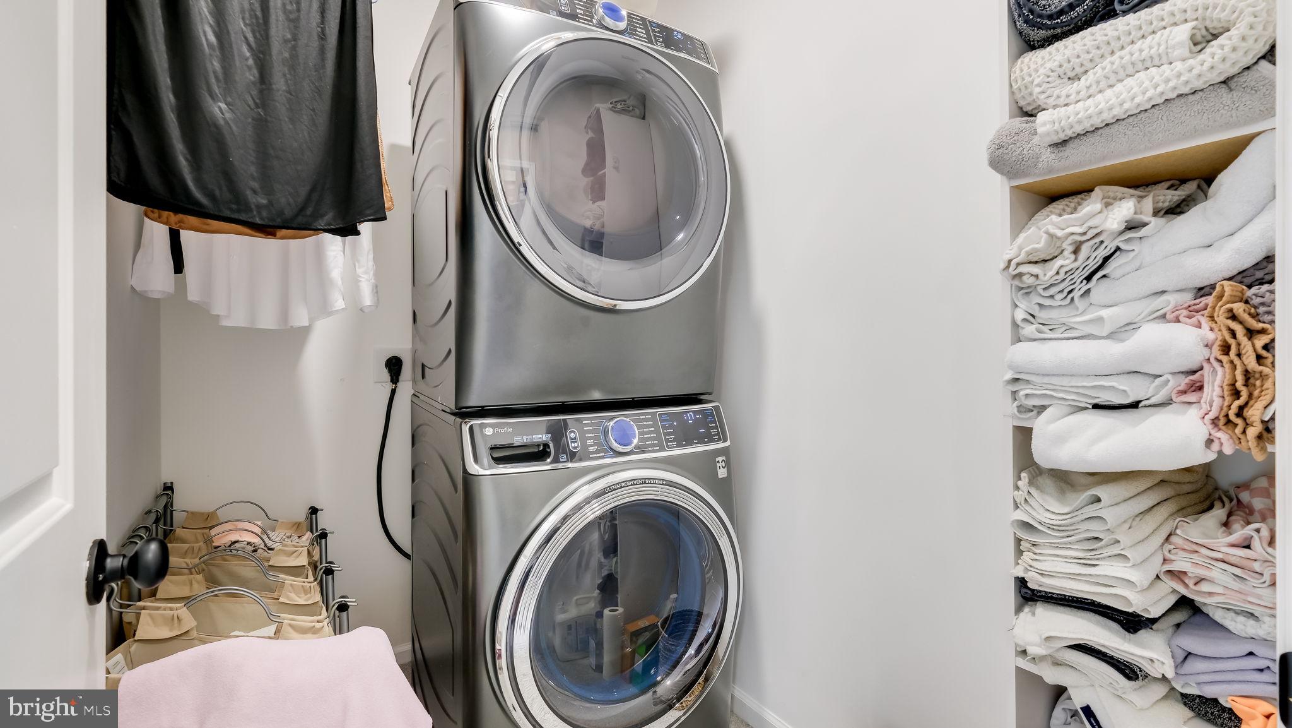
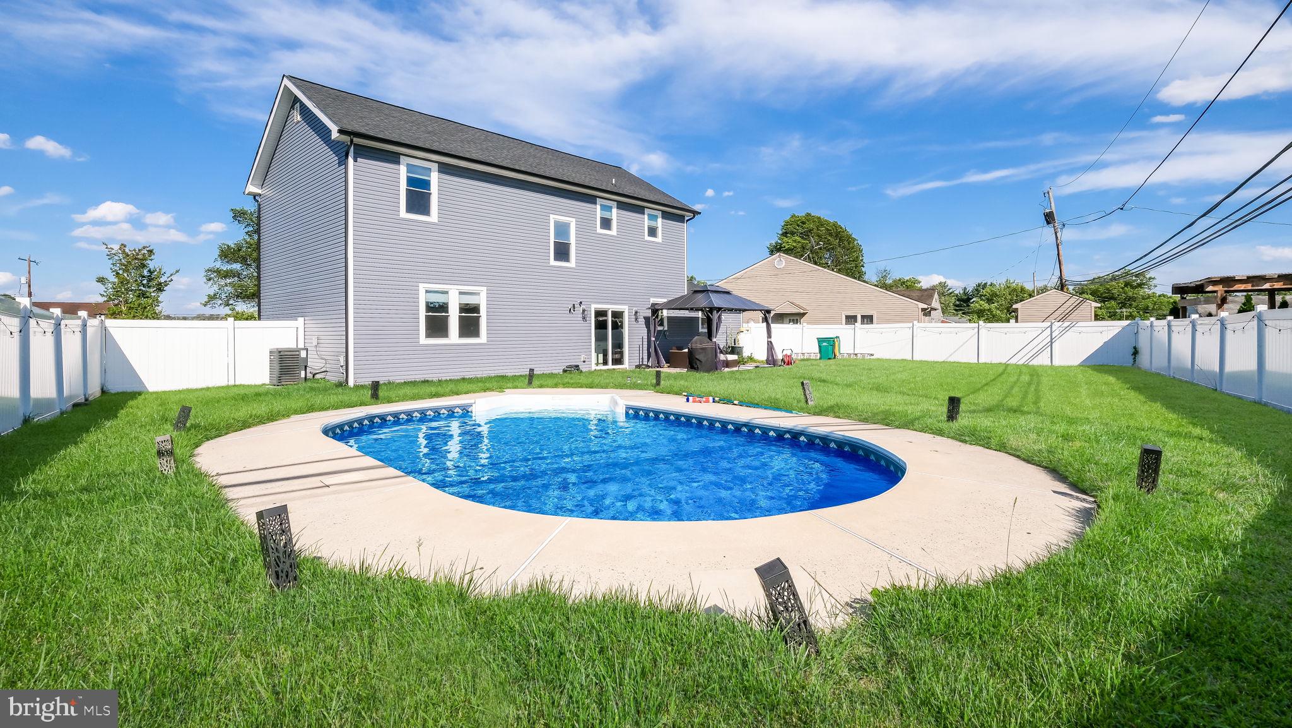
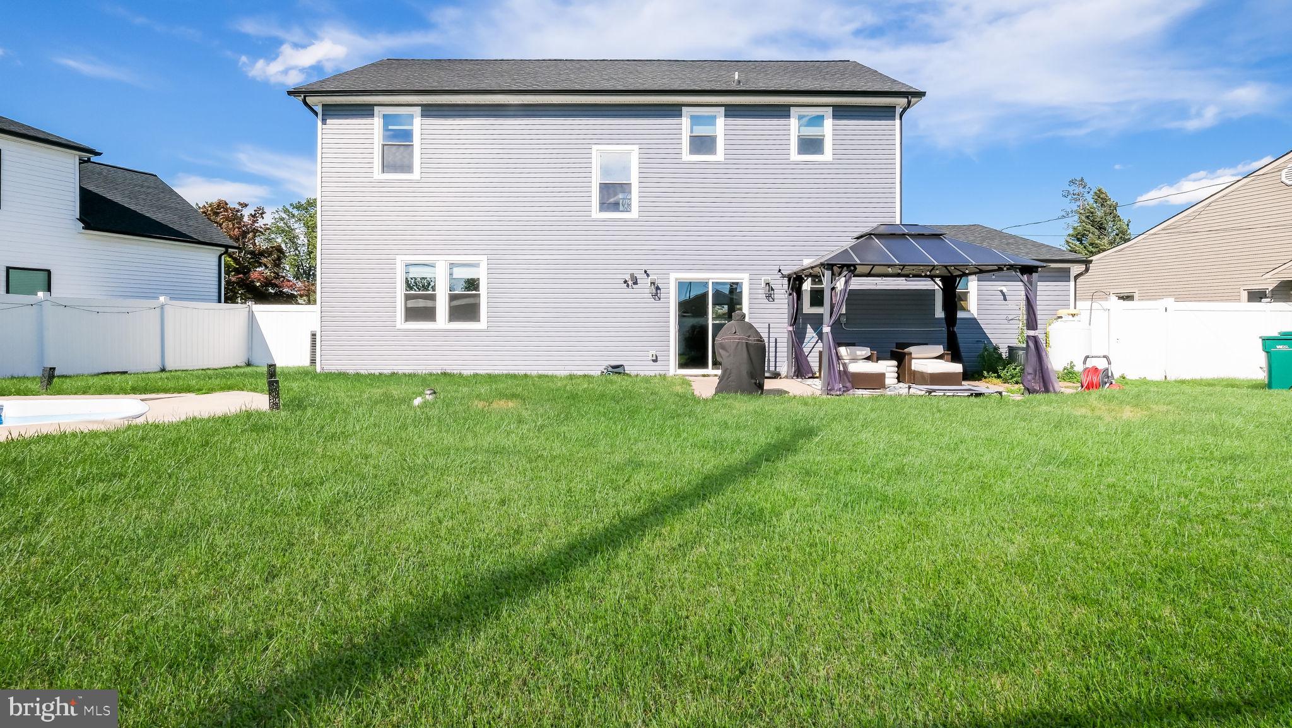
Every aspect of the home has been updated in 2024, including a new roof, siding, gutters, doors, flooring, kitchen, bathrooms, and more.  Additional major improvements include a tankless hot water heater and propane tank (February 2024), whole-house water softener and purification system (February 2024), generator outlet installation (February 2024), full glass shower door (January 2025), and a new variable-speed pool pump and pool safety cover (June 2025). The home also features a newer central HVAC (2024), a dedicated laundry area with washer and dryer included in the main upstairs suite, and an additional washer and dryer hookup downstairs for added convenience and flexibility.

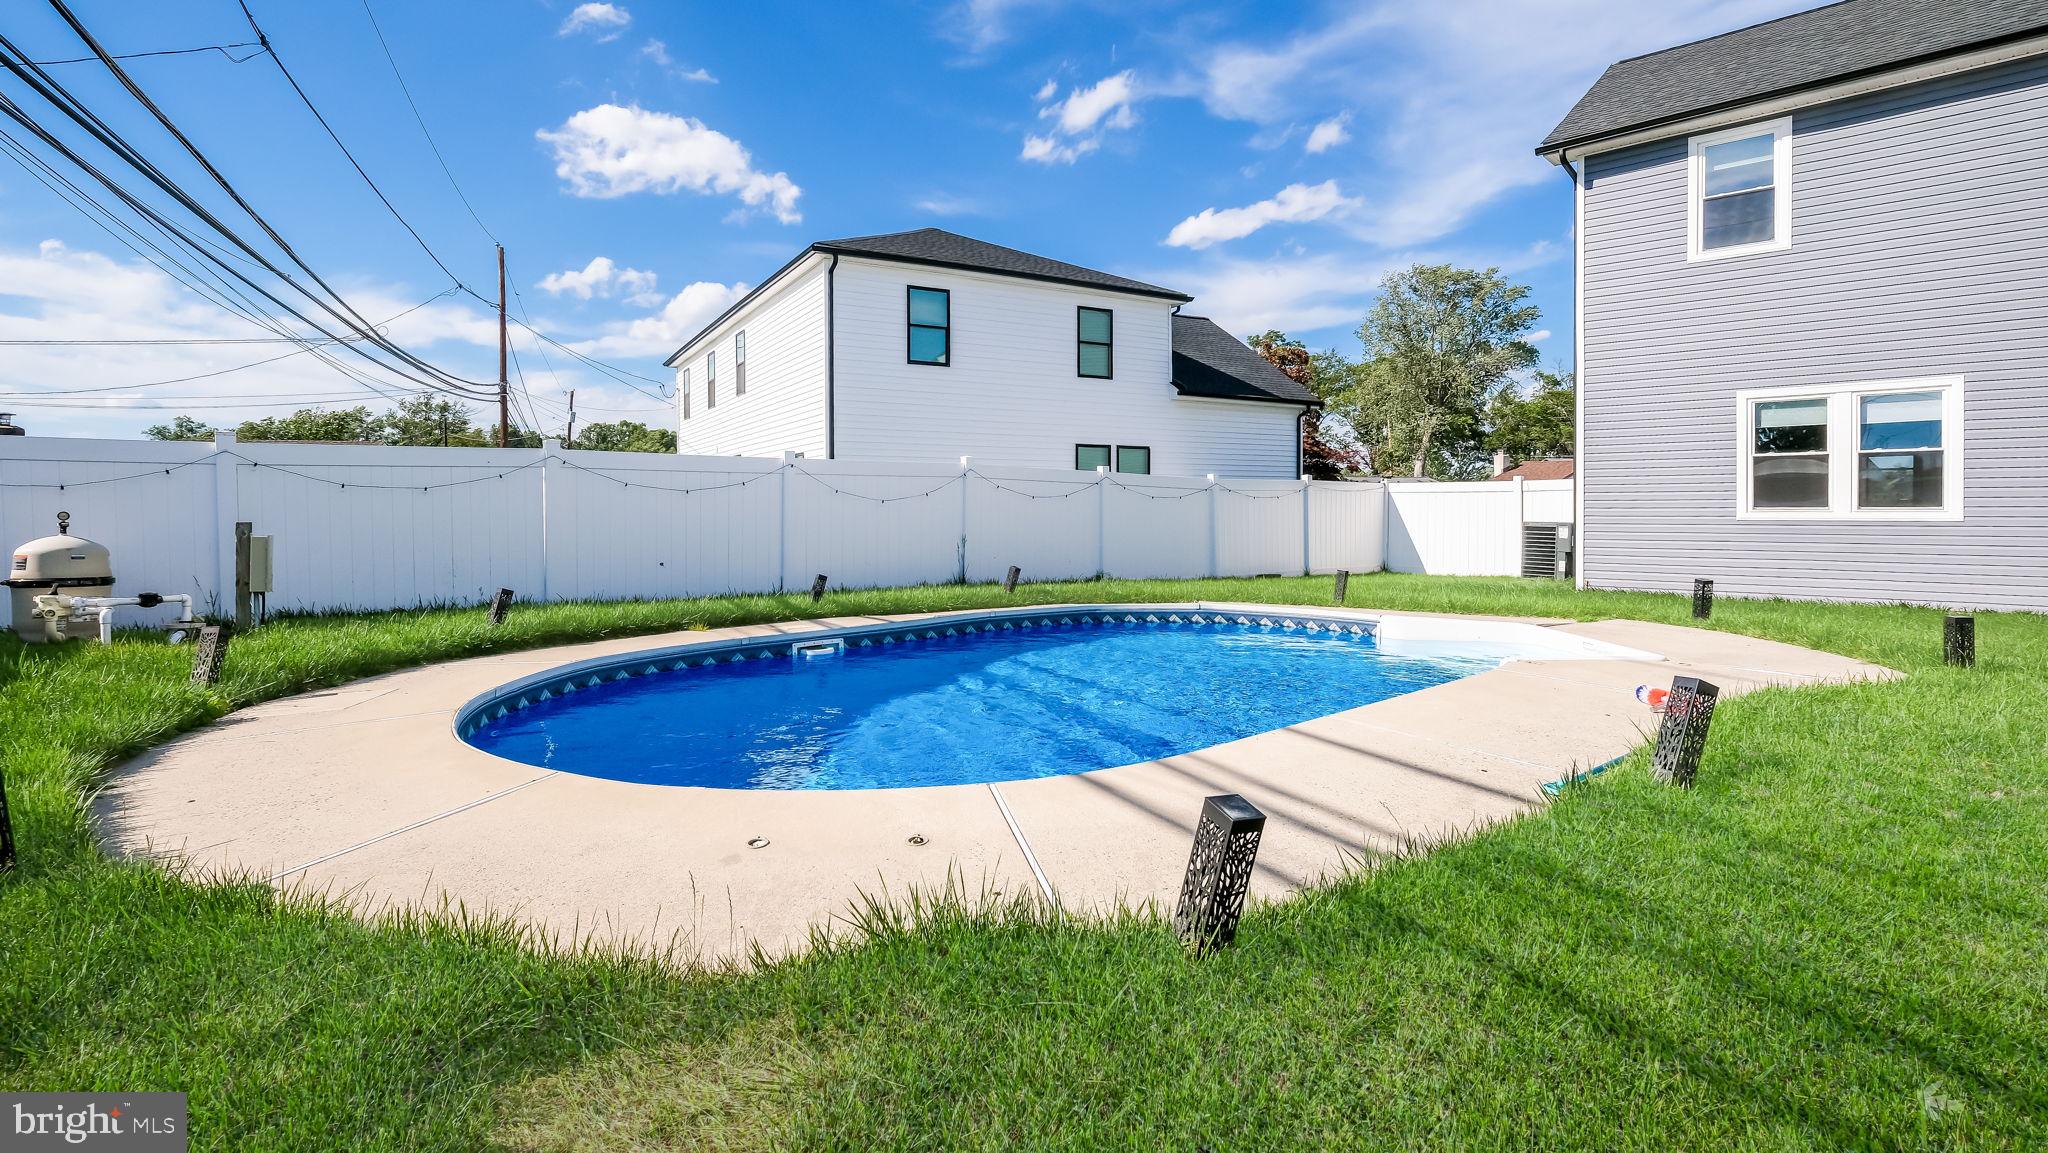
Outside, you'll find a spacious yard and your own private backyard retreat featuring an in-ground pool, with a new liner in 2024. Whether you're hosting summer gatherings or enjoying a quiet evening at home, this outdoor space is sure to impress.

With its thoughtful redesign, premium upgrades, and exceptional attention to detail, 27 Bittersweet Road offers a rare opportunity to own a move-in-ready home that is practically brand new. From the extensive renovations to the modern systems and flexible floor plan, every detail has been carefully considered.

27 BITTERSWEET ROAD

Message successfully sent.

What would you like to know?

What is 3 + 4 ?

I agree to receive email communication and understand I can unsubscribe at any time.

I agree to be contacted by Charis Realty Group via call, email, and text for real estate services. To opt out, you can reply 'stop' at any time or reply 'help' for assistance. You can also click the unsubscribe link in the emails. Message and data rates may apply. Message frequency may vary. Privacy Policy

Related Properties

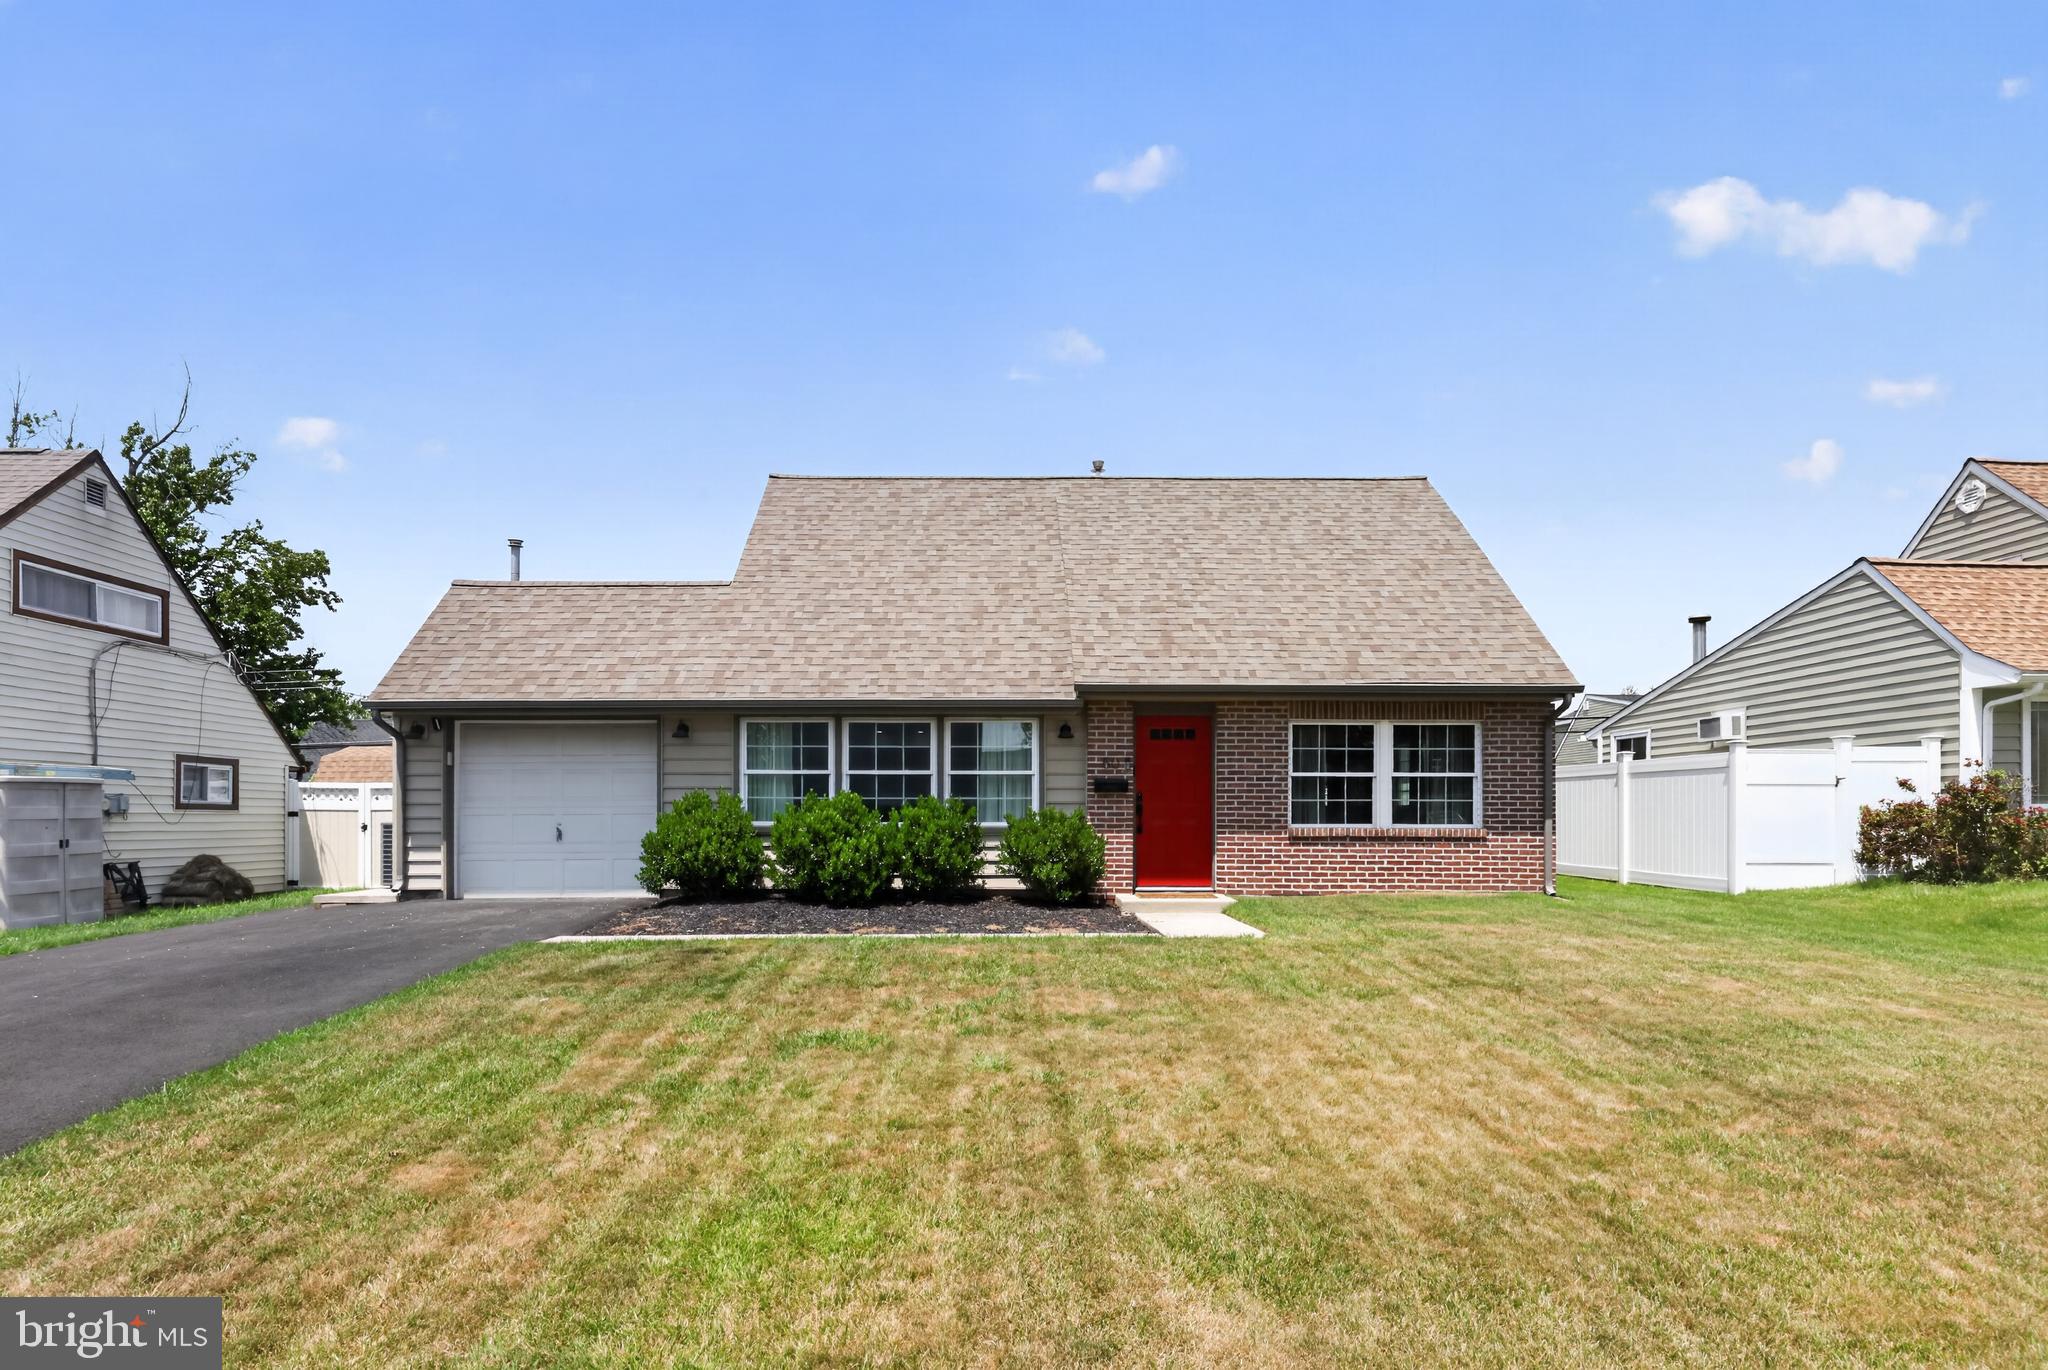
Welcome to 24 Rose Apple Road!
This stunning expanded Clubber home seamlessly blends elegance, comfort, and fun. Enter through the impressive two-story foyer with soaring vaulted ceilings that create a bright, open atmosphere. The kitchen  featuring granite countertop, and stainless steel appliances. Unwind in the sun-filled Florida room, gather by the cozy fireplace in the family room, or the convenient main-floor primary bedroom. Upstairs, you’ll find three spacious bedrooms and a full bathroom, offering plenty of room for family and guests.
Step outside to your private, backyard perfect for entertaining year-round. Highlights include an in-ground saltwater pool, a water slide with a brand-new motor, and a complete saltwater pool system for easy maintenance and endless enjoyment.
Additional features include a two-car garage, circular driveway, brand-new flooring throughout, a durable metal roof, and a 2023 HVAC system.
Whether you’re looking for a comfortable year-round residence or the ultimate home for hosting unforgettable gatherings, this exceptional property has it all. Don’t miss the opportunity to make it yours!
This is a short sale, subject to lender approval. Property is being sold as-is, and all terms and timelines are contingent upon third-party authorization.
#PABU2112296

LEVITTOWN

24 ROSE APPLE

5 Beds

3 Baths

2,575 Sq.Ft.

$625,000

MLS#: PABU2112296
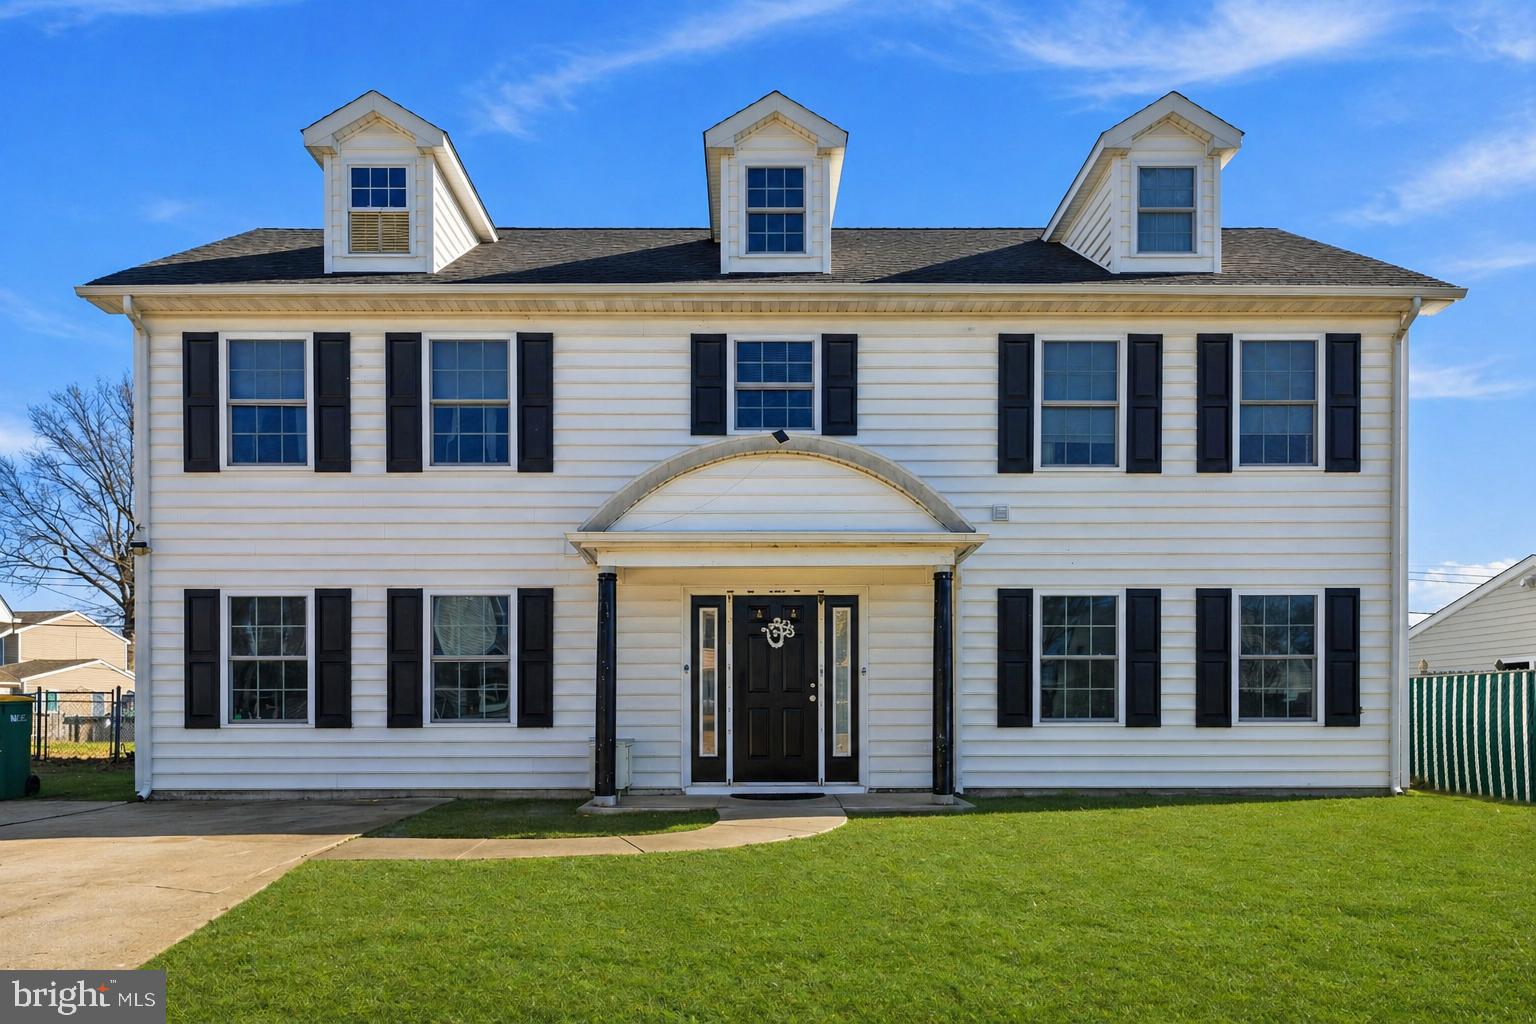
Spacious 4-bedroom Colonial in desirable Levittown location! Welcome to 32 Rustleaf Lane - a well-cared-for home offering 4 bedrooms, 2.5 baths, and a layout designed for comfortable everyday living. The home features a bright updated kitchen along with major improvements already completed, including the roof and windows, providing added value and peace of mind for the next owner. Inside, you’ll find generous living space perfect for both daily life and entertaining guests. Outside, the property offers yard space ready for outdoor enjoyment, gardening, or summer gatherings. Conveniently located close to schools, shopping centers, restaurants, and major commuter routes, this home combines space, practicality, and location — a rare opportunity in today’s market. 
Don’t miss your chance to make this one yours — schedule your private tour today!
#PABU2119802

LEVITTOWN

32 RUSTLEAF LANE

4 Beds

2 Baths

2,300 Sq.Ft.

$525,000

MLS#: PABU2119802
New on site 2 days ago
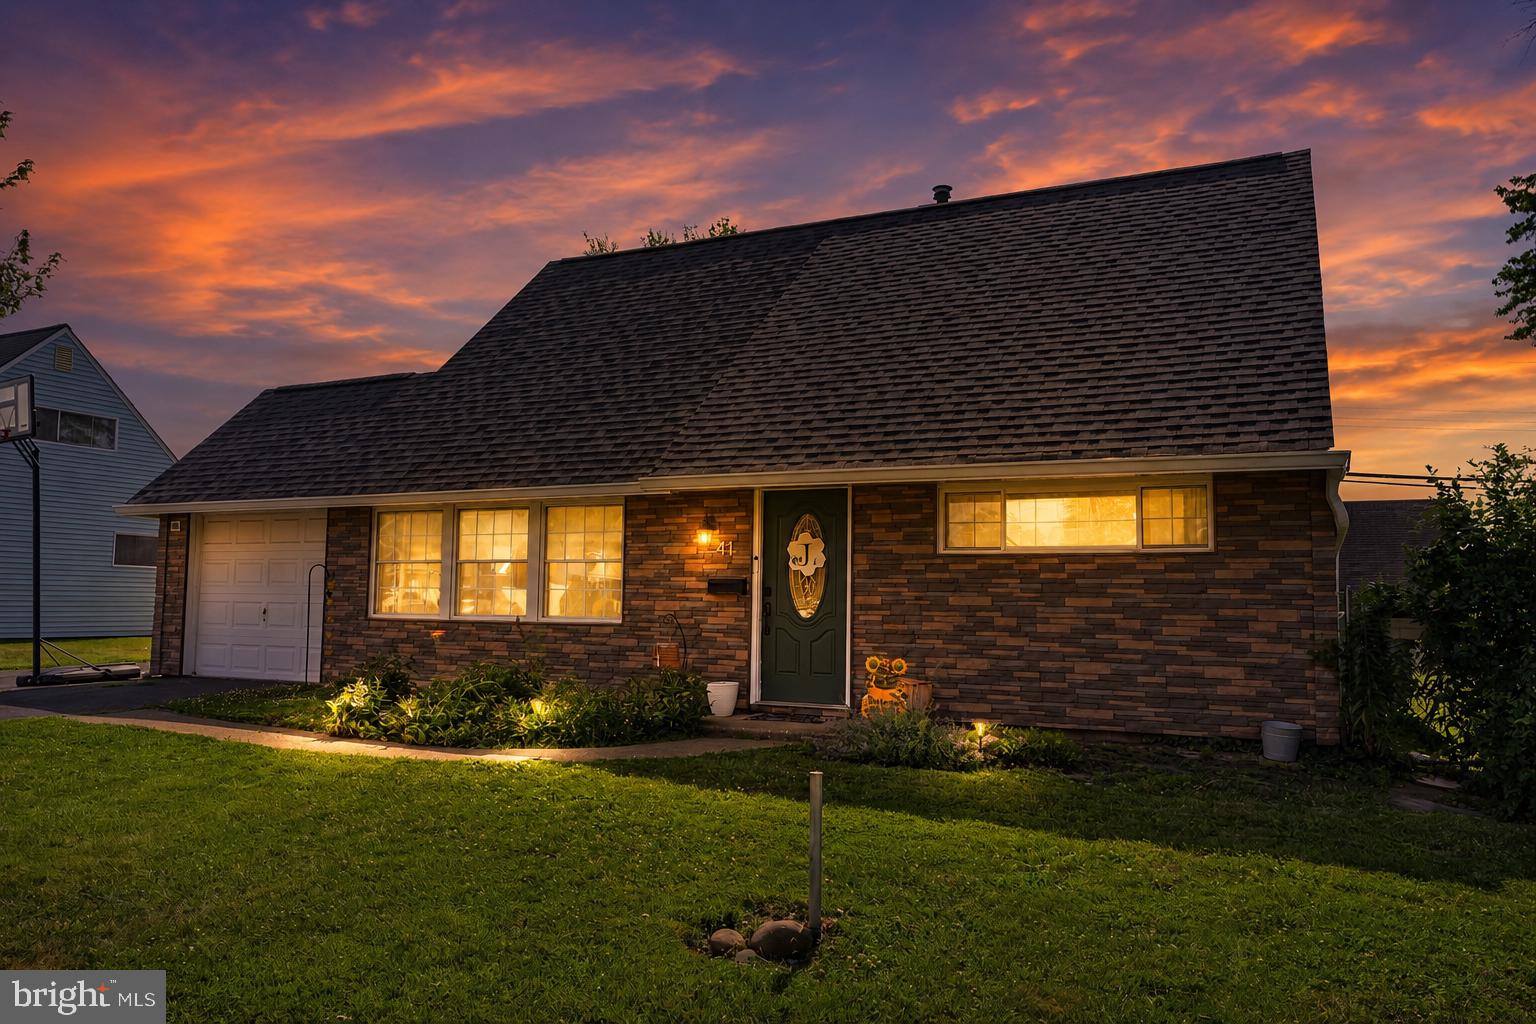
Welcome to this beautifully updated expanded Jubilee home located in the highly desirable Cobalt Ridge neighborhood. Meticulously maintained and move-in ready, this home offers the perfect combination of modern updates, functional living space, and long-term peace of mind. One of the standout features is the brand-new roof and gutters, providing excellent curb appeal and added value for years to come.

Inside, you'll find a tastefully updated kitchen with butcher block countertops, along with updated windows, and new flooring throughout that create a bright, clean, and inviting atmosphere. The thoughtful floor plan includes a convenient side entrance leading into a spacious mudroom, perfect for keeping everyday life organized, as well as a large family room addition that provides the ideal space for entertaining, relaxing, or gathering with friends and family.

Additional features include a utility room located behind the attached one-car garage, offering exceptional storage and workspace, central air conditioning for year-round comfort, and a generator hookup for added security and convenience. Outside, you'll appreciate the oversized driveway with ample parking, a fully fenced backyard perfect for children, pets, or outdoor entertaining, and plenty of outdoor space to enjoy.

Pride of ownership is evident throughout this exceptionally well-maintained home. With its extensive list of updates, expanded living space, and desirable location, this is a rare opportunity to own a truly turnkey property in Cobalt Ridge. Schedule your private showing today and see everything this wonderful home has to offer.
#PABU2125686

LEVITTOWN

41 CRYSTAL PLACE

4 Beds

2 Baths

1,700 Sq.Ft.

$449,900

MLS#: PABU2125686
New on site 2 days ago
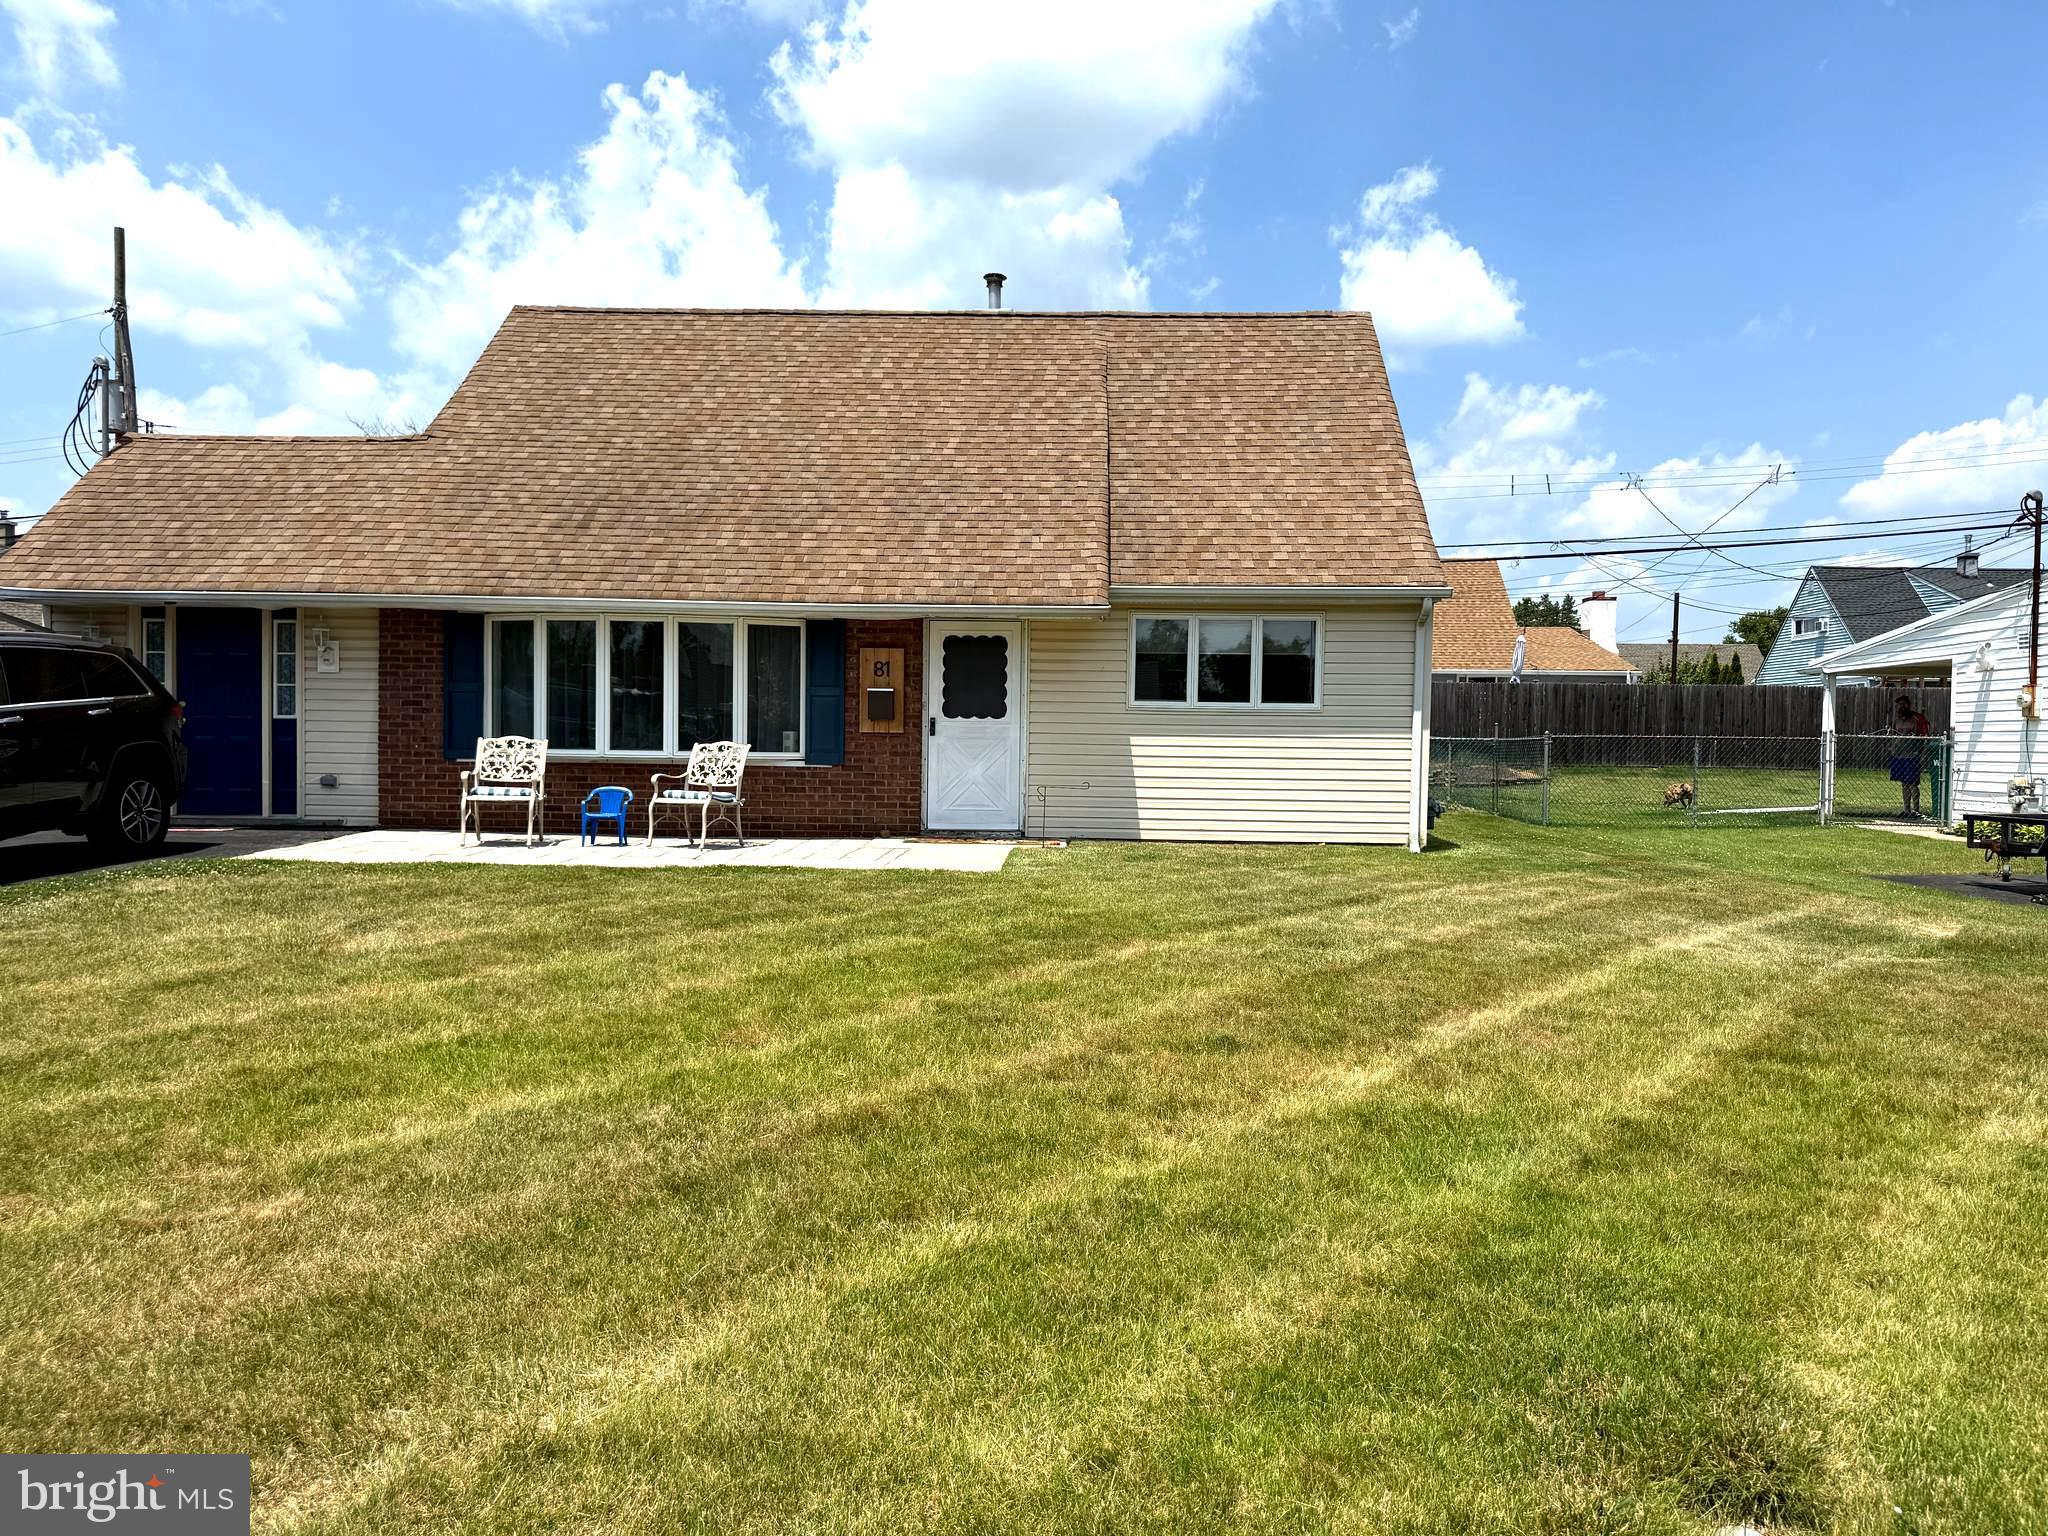
Nestled in the charming Quincy Hollow neighborhood, this delightfulJubilee offers a perfect blend of classic charm and modern comfort. Built in 1955, this residence has been lovingly maintained and is ready to welcome its next owners with open arms. As you step inside, you'll be greeted by a warm and inviting atmosphere that instantly feels like home. The spacious living area is perfect for gathering. Natural light pours in through the windows, creating a bright and cheerful ambiance throughout the home. With three well-appointed bedrooms and two full bathrooms, this property provides ample space for relaxation and privacy. Bedrooms' features include a first-floor master with a large walk-in closet and sitting area and an oversized bedroom with upstairs featuring 3 closets. The heart of the home is the inviting kitchen large dining room and bonus room which can  be used for anything from an extra living space or large office.  The first floor is rounded out by a large laundry room with plenty of storage. Outside, the property boasts  of an ample covered patio, a separate area to keep the dogs for all the dog lovers. The double driveway accommodates up to four vehicles, ensuring convenience for you and your guests. Quincy Hollow is a peaceful community that offers a sense of belonging, with nearby amenities and parks that enhance the quality of life. Newer gas heat and central air are amenities not found in your normal Jubilee. Whether you're taking a stroll through the neighborhood or enjoying local shops and dining, this location has something for everyone. This home is not just a place to live; it's a canvas for your life's memories. With its timeless appeal and inviting features, it's ready for you to make it your own.
#PABU2125586

LEVITTOWN

81 QUEEN LILY ROAD

3 Beds

2 Baths

1,766 Sq.Ft.

$479,000

MLS#: PABU2125586
New on site 2 days ago
Welcome to this beautifully updated 4-bedroom, 2.5-bath home featuring a bright, open-concept layout designed for today's lifestyle. Sunlight pours through expansive windows, filling the living spaces with an abundance of natural light and creating a warm, inviting atmosphere throughout. The spacious floor plan seamlessly connects the living, dining, and kitchen areas, making it perfect for both everyday living and entertaining. Thoughtful updates throughout the home offer a modern feel while maintaining comfort and functionality. The generous primary suite provides a relaxing retreat while three additional bedrooms offer plenty of space for family, guests, or a home office. A convenient half bath adds extra functionality for visitors. Whether you're enjoying quiet mornings in the sun-filled living areas or hosting gatherings in the open entertaining space, this move-in-ready home offers the perfect combination of style, comfort, and convenience.
#PABU2125506

LEVITTOWN

50 MIDDLE ROAD

4 Beds

2 Baths

1,536 Sq.Ft.

$460,000

MLS#: PABU2125506
PRICE REDUCED $20,000!!! INTERIOR  REMODELED & JUST FINISHED.  POSSIBLE SUBDIVISION-BLUEPRINTS INCLUDED.
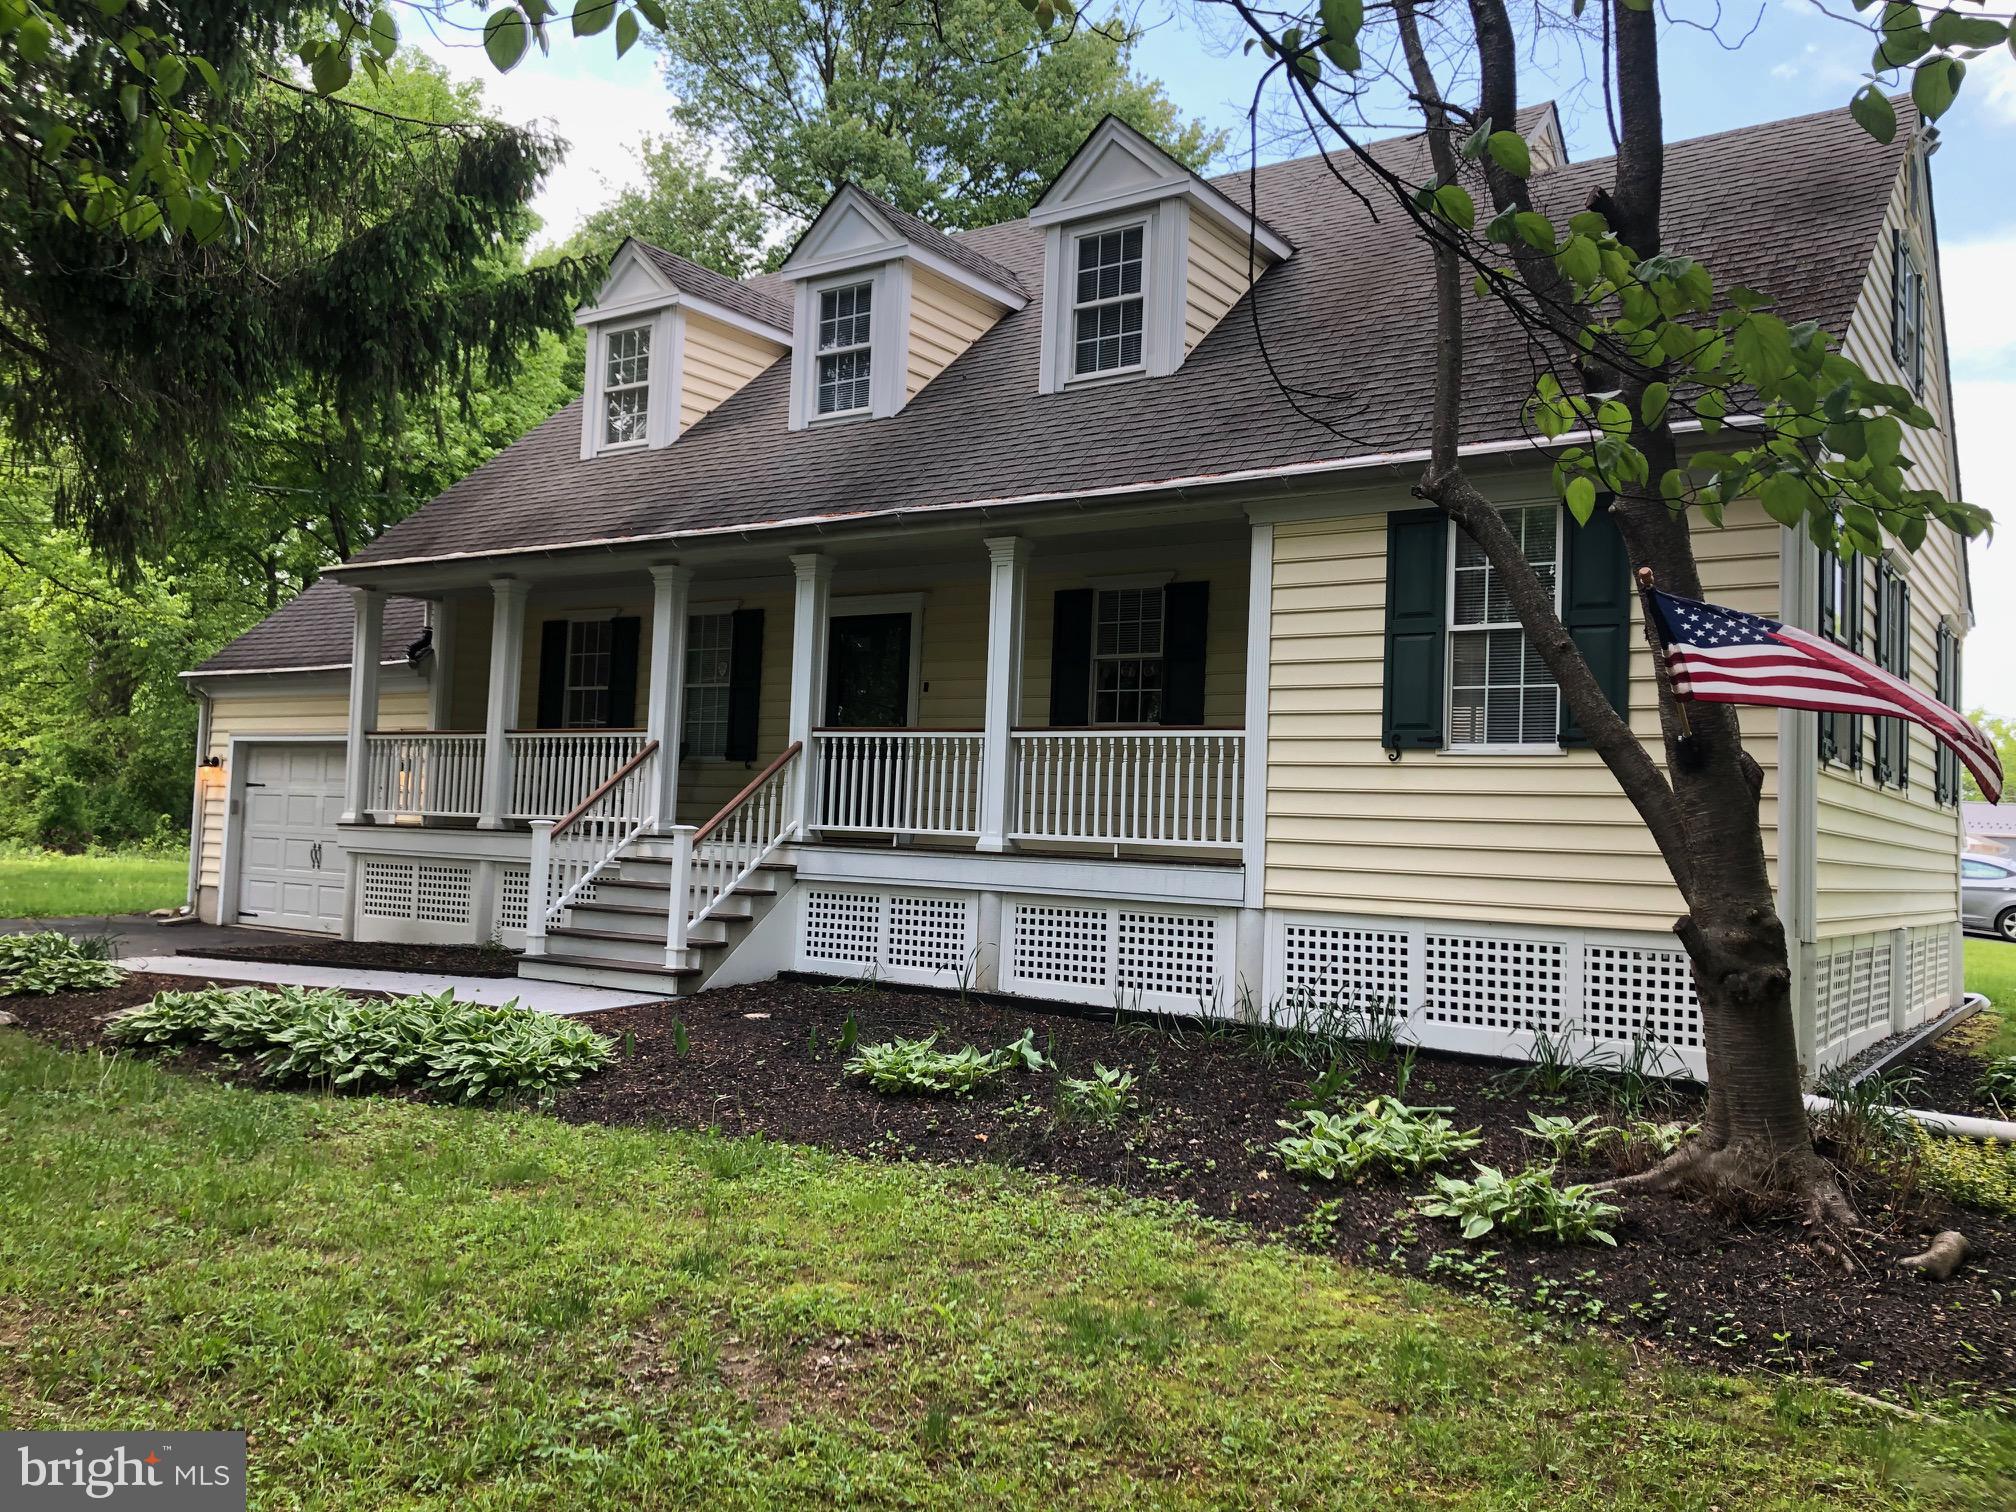
Desirable Cape Cod style home, custom-built in 1997 and RECENTLY RENOVATED on a large corner lot in a quiet neighborhood with ample charm and curb appeal. First floor boasting >8’ ceilings with recessed lighting and hardwood floors including galley-style kitchen (with updated countertops, hardware, and all NEW appliances), eat-in dining area with custom built-in cabinet, and pass-through to combination family/living room; direct access through living room to large back deck via new sliding glass doors; NEW hallway off living room connecting to primary suite that includes bookcase, storage/decor niche, and door to basement; large primary bedroom with newly renovated en suite bathroom and separate laundry with additional pantry storage; second bedroom on first floor located off main living area; traditional foyer with renovated powder room and coat closet. Second floor includes NEW bedroom carpeting, full bath, oversized hall closet, and two large bedrooms each with oversized and extra-deep closets providing even more storage, the one bedroom considered a secondary suite with attached sitting room and direct entry to the full bath. Full-sized unfinished basement houses utility units and has outdoor access via bilco doors to the back deck. Garage is attached but exterior access only (formerly connected to the primary suite but this has since been removed). The home has many upgrades and custom features including removal of wallpaper and fresh paint (as compared to previous listing) and a whole-house indoor electric Christmas package. NEW appliances in the kitchen include refrigerator, oven/stove, microwave, and dishwasher. Heat pump, central A/C and water heater only 4-5 years old. The home’s exterior boasts a large covered mahogany front sitting porch and new 11x32’ pressure-treated rear deck with custom plant railings. The property is on an extra-large lot with potential for subdivision. Plans have been drawn but not finalized with township approval. Buyer would need to submit to the township.
Home is in absolutely beautiful move in condition and must be seen!
#PABU2119246

LEVITTOWN

212 APPLE STREET

4 Beds

2 Baths

1,910 Sq.Ft.

$619,900

MLS#: PABU2119246
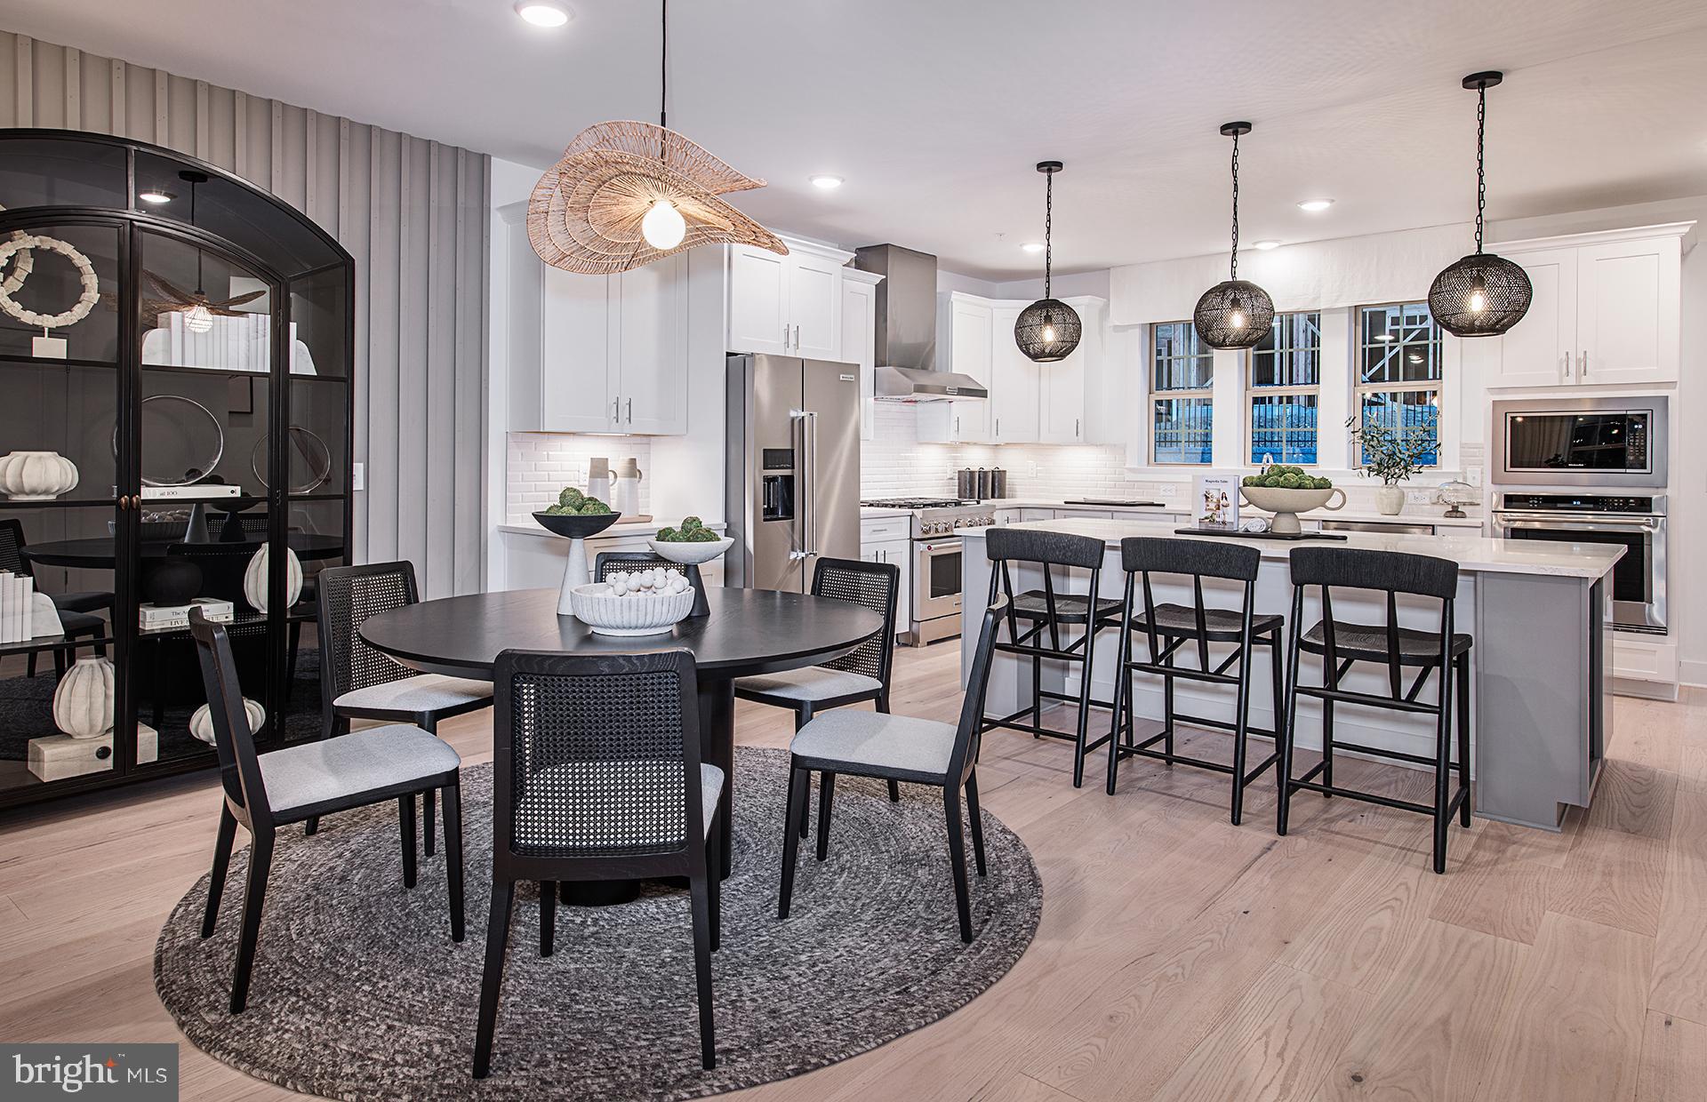
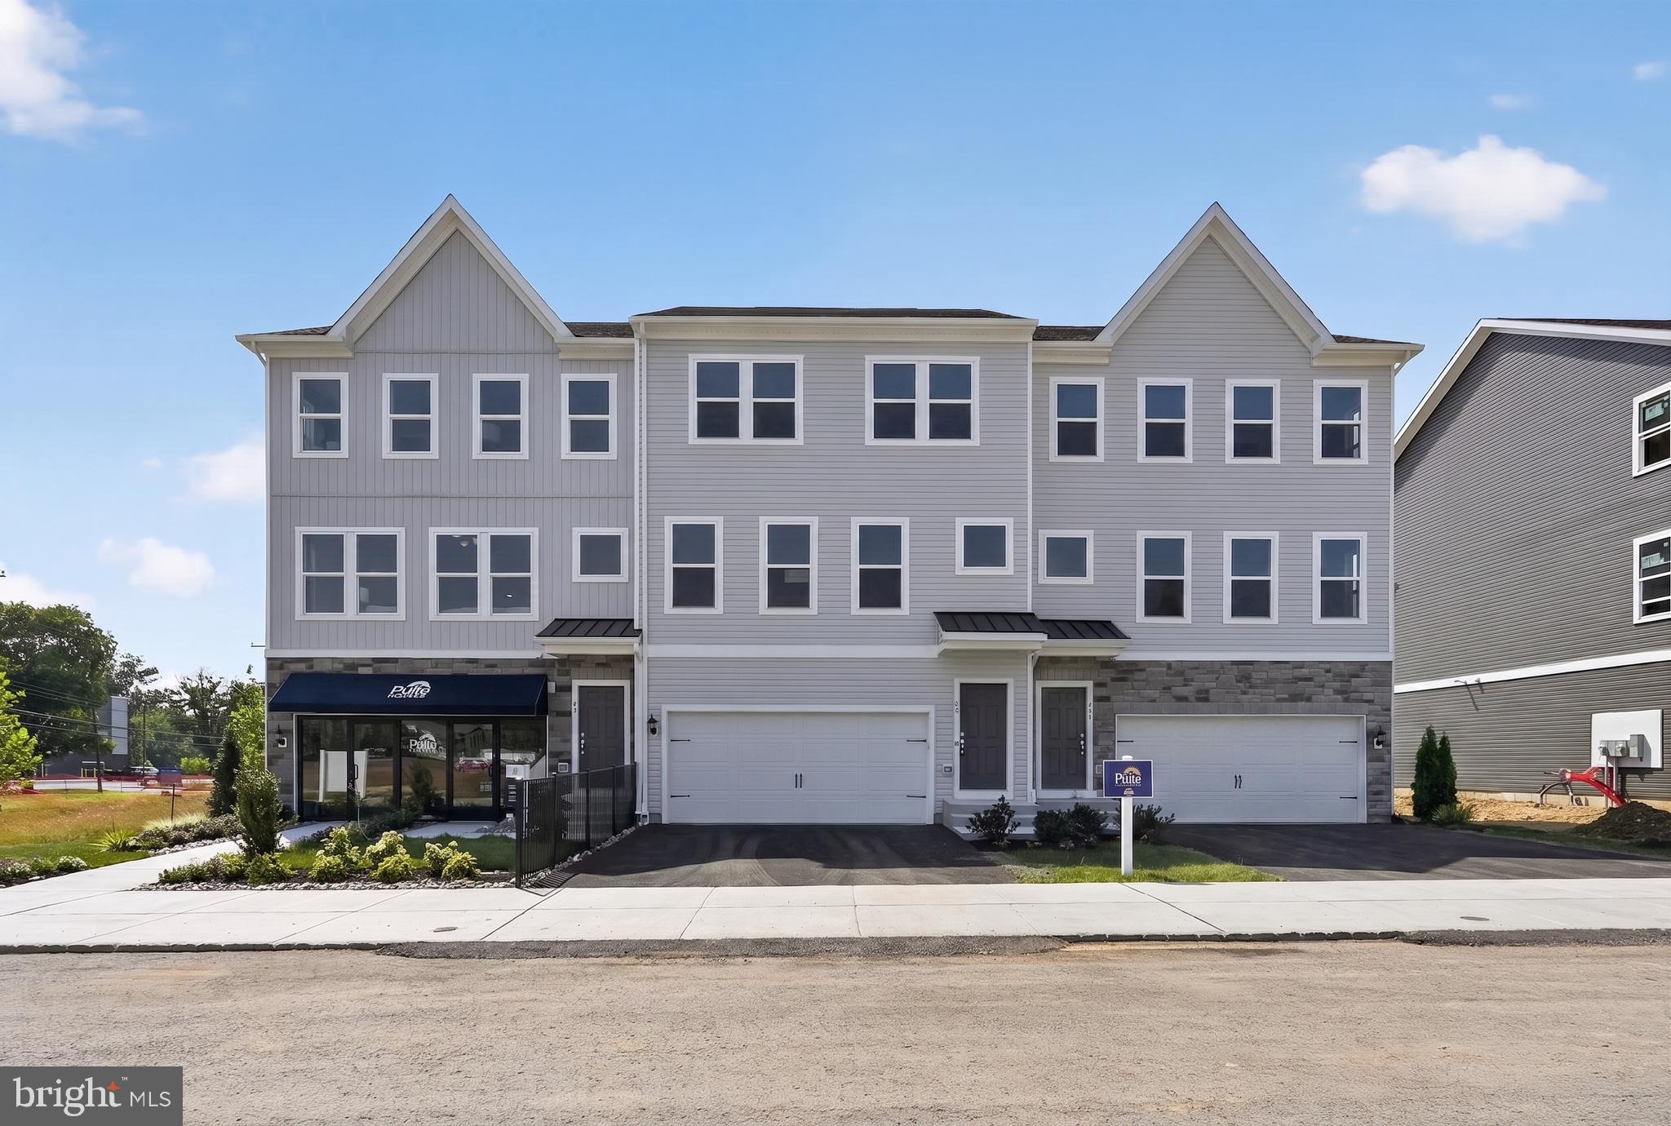
This Isleton plan in the newest townhome community in Middletown Township in the highly rated Neshaminy School District is now available for purchase and is scheduled to close Summer 2026.  Neshaminy Springs is conveniently located on Woodbourne Road just south of the Trenton Road intersection and close to the Middletown Township shopping area, restaurants, medical facilities and all major roadways, only a short distance to NJ.  
We are offering $7,000 towards closing cost for using Pulte Mortgage Company for financing.
Take advantage of the pre construction pricing and get in early before school starts.
Realtors MUST be present at first appointment!
*photos and video are of the model not the actual home for sale
#PABU2122032

LEVITTOWN

47 CHAUCER COURT

3 Beds

2 Baths

2,387 Sq.Ft.

$648,990

MLS#: PABU2122032
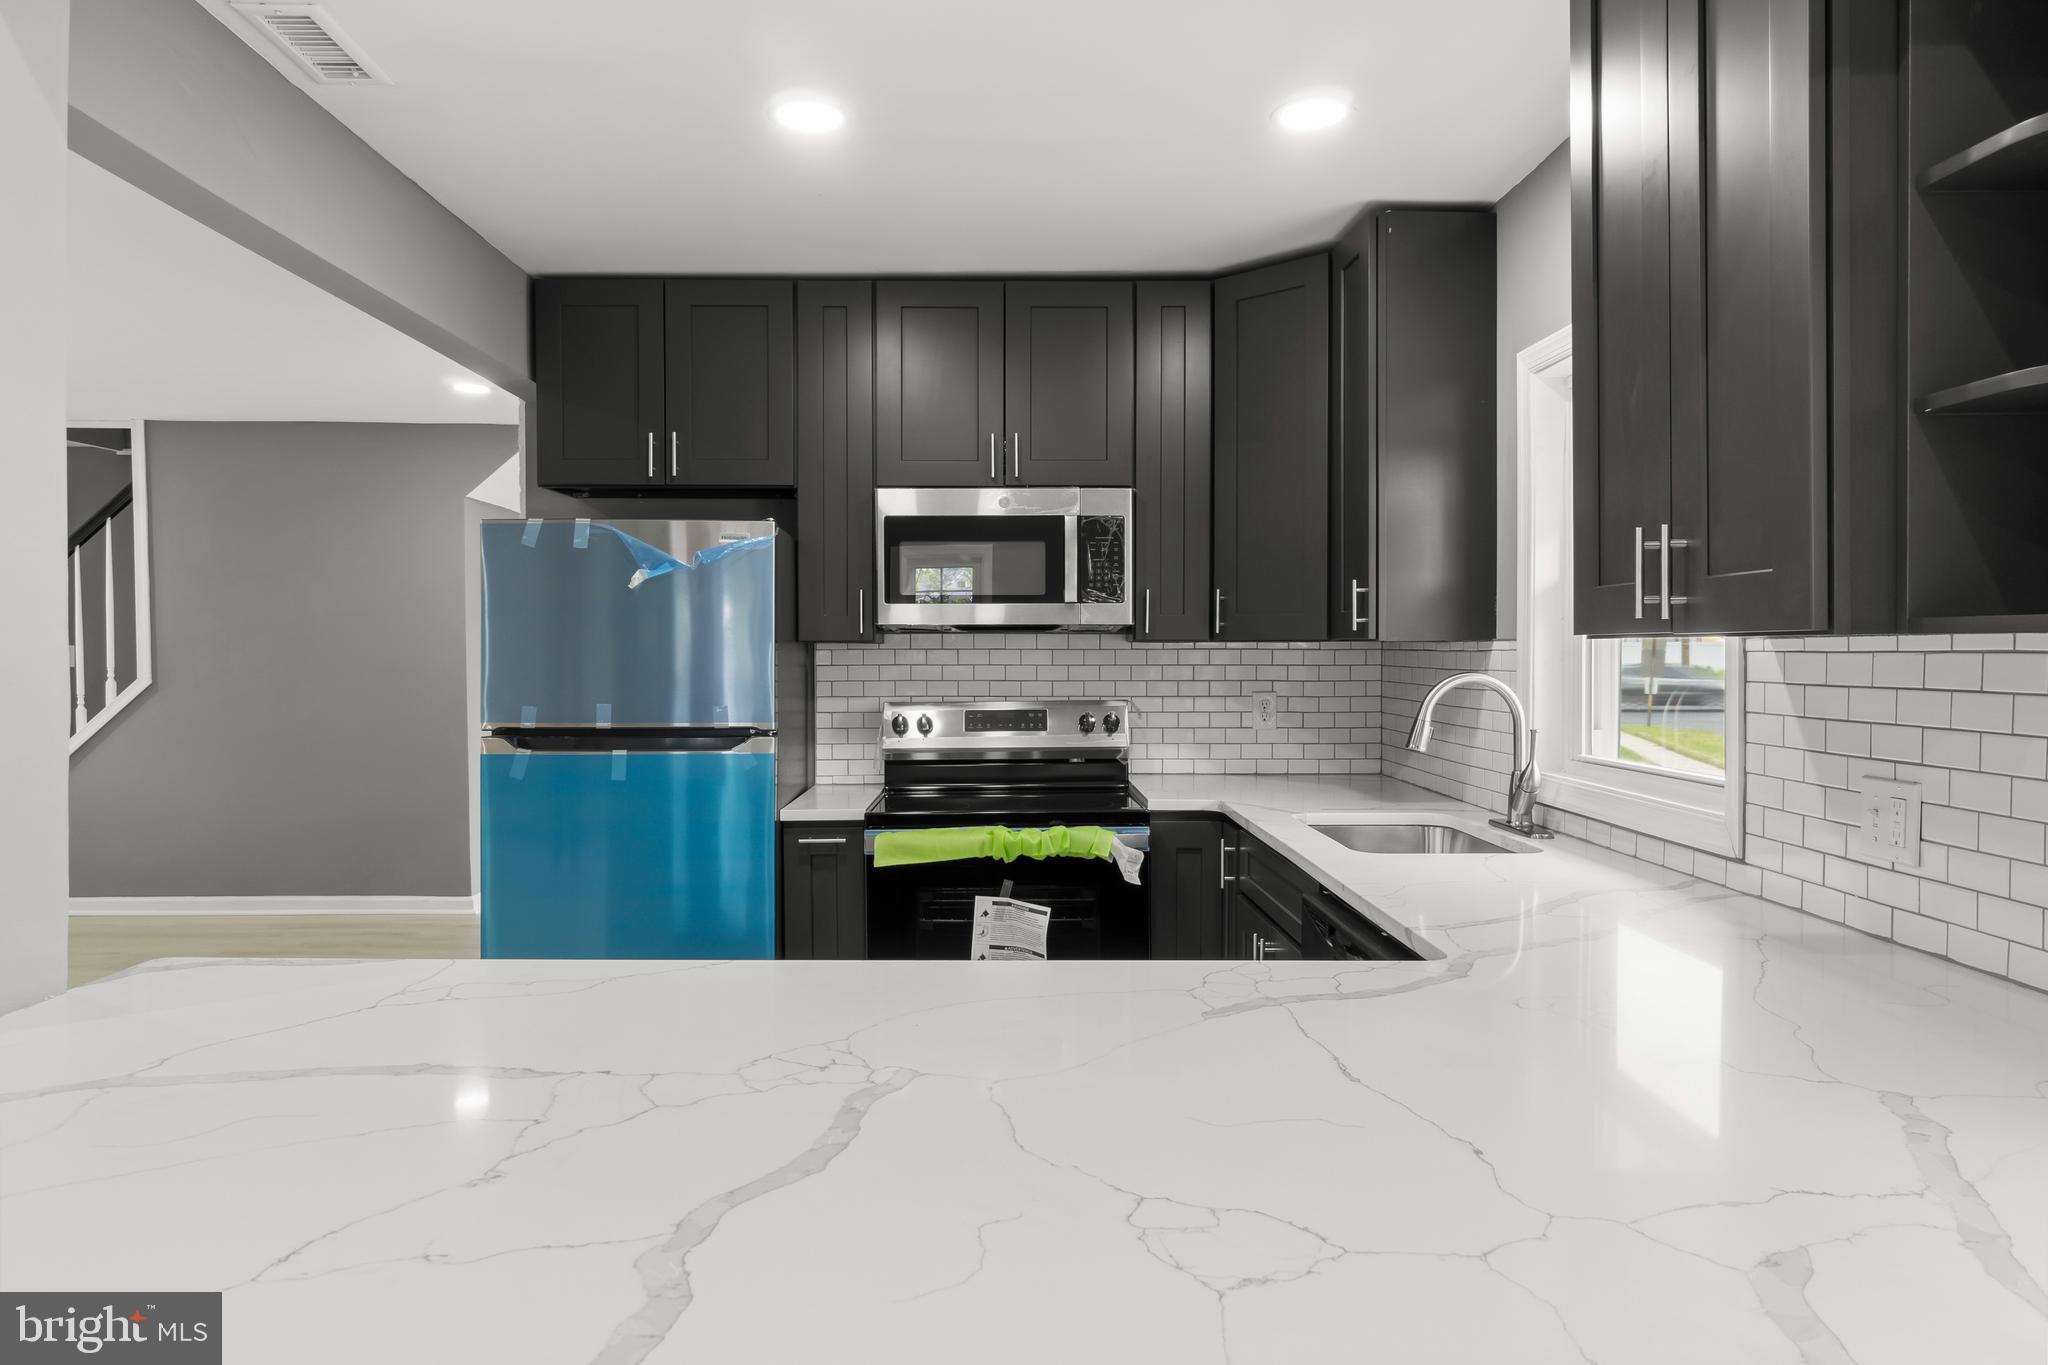
Welcome to your move-in-ready dream home at 3 Indian Creek Way, where every inch has been meticulously reimagined to offer the ultimate in modern suburban living. This top-to-bottom renovation blends sophisticated, contemporary design with complete peace of mind, ensuring that you can simply unpack and start making memories. The heart of the home is a stunning, open-concept gourmet kitchen featuring premium finishes and appliances that flow seamlessly into bright, airy living spaces perfect for both relaxed daily life and effortless entertaining. Throughout the residence, you will find thoughtful upgrades, including new flooring, recessed lighting, and spa-inspired bathrooms, all complemented by updated mechanicals for worry-free ownership. Nestled in a prime Levittown location, this property offers the perfect balance of quiet, private retreat space and convenient access to major highways, local shopping, and dining, making it a truly exceptional find that is ready to welcome its new owners.

Photos Coming Soon!!!
#PABU2120028

LEVITTOWN

3 INDIAN CREEK WAY

4 Beds

2 Baths

1,826 Sq.Ft.

$469,999

MLS#: PABU2120028
This Isleton plan in the newest townhome community in Middletown Township in the highly rated Neshaminy School District is now available for purchase and is scheduled to close late May 2026.  Neshaminy Springs is conveniently located on Woodbourne Road just south of the Trenton Road intersection and close to the Middletown Township shopping area, restaurants, medical facilities and all major roadways, only a short distance to NJ.  
We are offering $7,000 towards closing cost for using Pulte Mortgage Company for financing.
Take advantage of the pre construction pricing and get in early before school starts.
Realtors MUST be present at first appointment!
*photos and video are of the model not the actual home for sale
#PABU2119248

LEVITTOWN

51 CHAUCER COURT

3 Beds

2 Baths

2,387 Sq.Ft.

$569,990

MLS#: PABU2119248

 - property

Send a message

Message successfully sent.

Your message

What is 3 + 4 ?

Reason for contacting?

I agree to receive email communication and understand I can unsubscribe at any time.

I agree to be contacted by Charis Realty Group via call, email, and text for real estate services. To opt out, you can reply 'stop' at any time or reply 'help' for assistance. You can also click the unsubscribe link in the emails. Message and data rates may apply. Message frequency may vary. Privacy Policy

Sign Out

Virtual Assistant

Would you like to take the next step with this property? We can help you schedule a showing or virtual tour, or send you more details.

Yes, I would like more information.

Thank You for Your Reply, One of Our Agents will contact you as soon as possible

No, maybe later.

Thank you, you can always contact me via email, phone number or through the contact form.

Realhub AI

Lucy - Your AI-Powered Realtor

Update Your Temporary Password

Personalize your search

Enter your email and we'll notify you immediately when new listings match what you're looking for.

or enter email address

Already have an account ? Login here

Continue your home search

I agree to receive communications and understand I can unsubscribe at any time.

I agree to be contacted by Charis Realty Group via call, email, and text for real estate services. To opt out, you can reply 'stop' at any time or reply 'help' for assistance. You can also click the unsubscribe link in the emails. Message and data rates may apply. Message frequency may vary. Privacy Policy

Already have an account ? Login here

We use cookies

We use cookies primarily for analytics to enhance your experience. By accepting, you agree to our use of these cookies. You can manage your preferences or learn more about our cookies policy.