
Features & Amenities

Interior

  • Other Interior Features

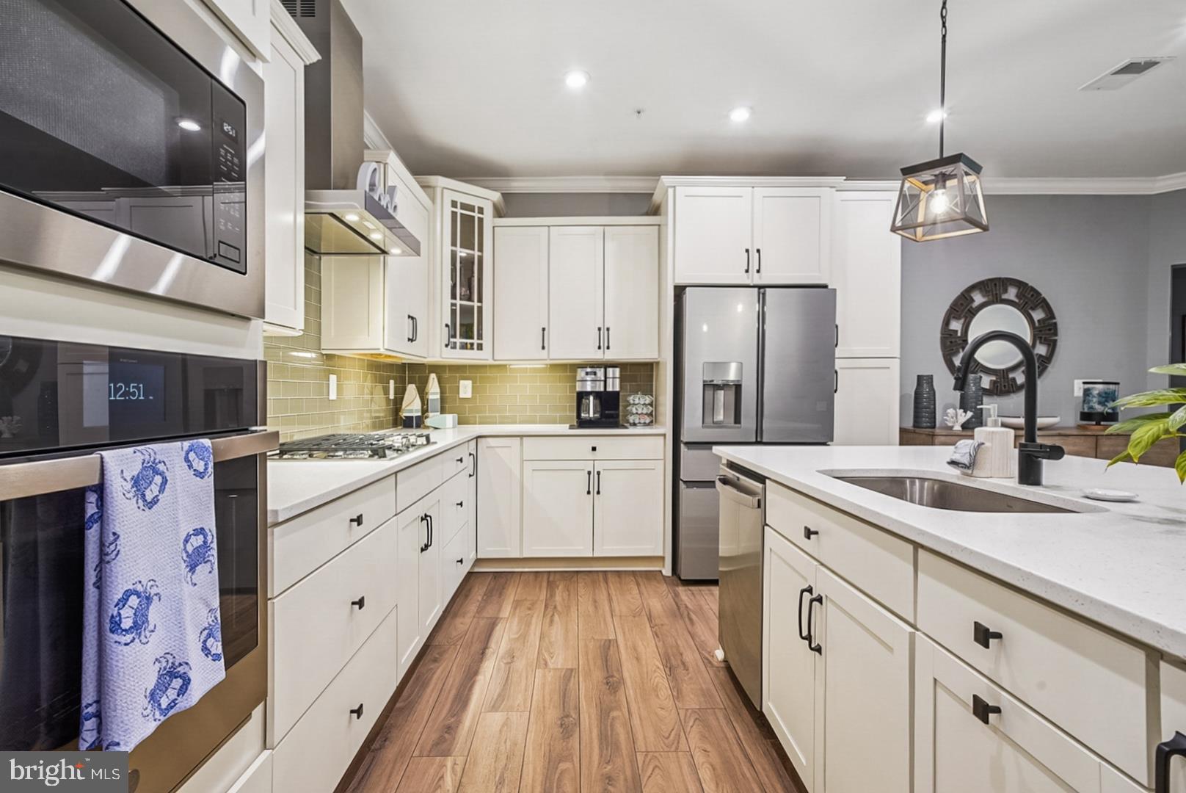
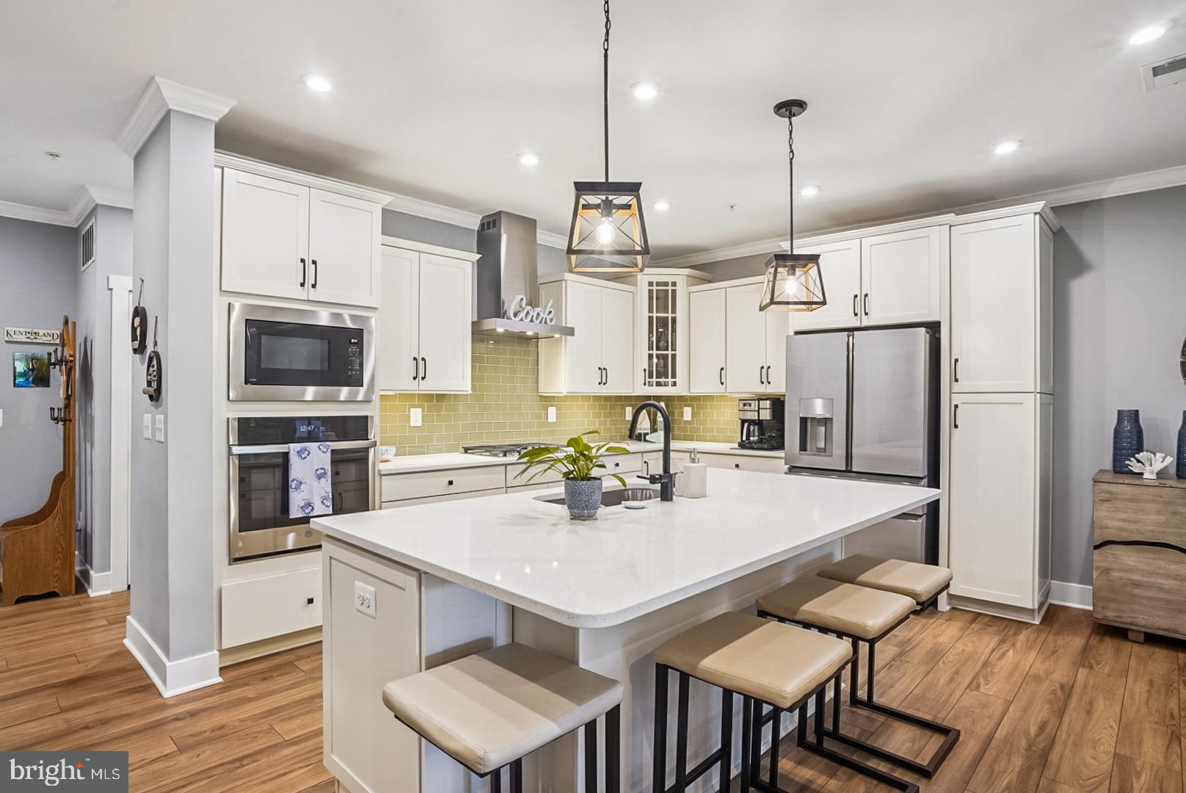
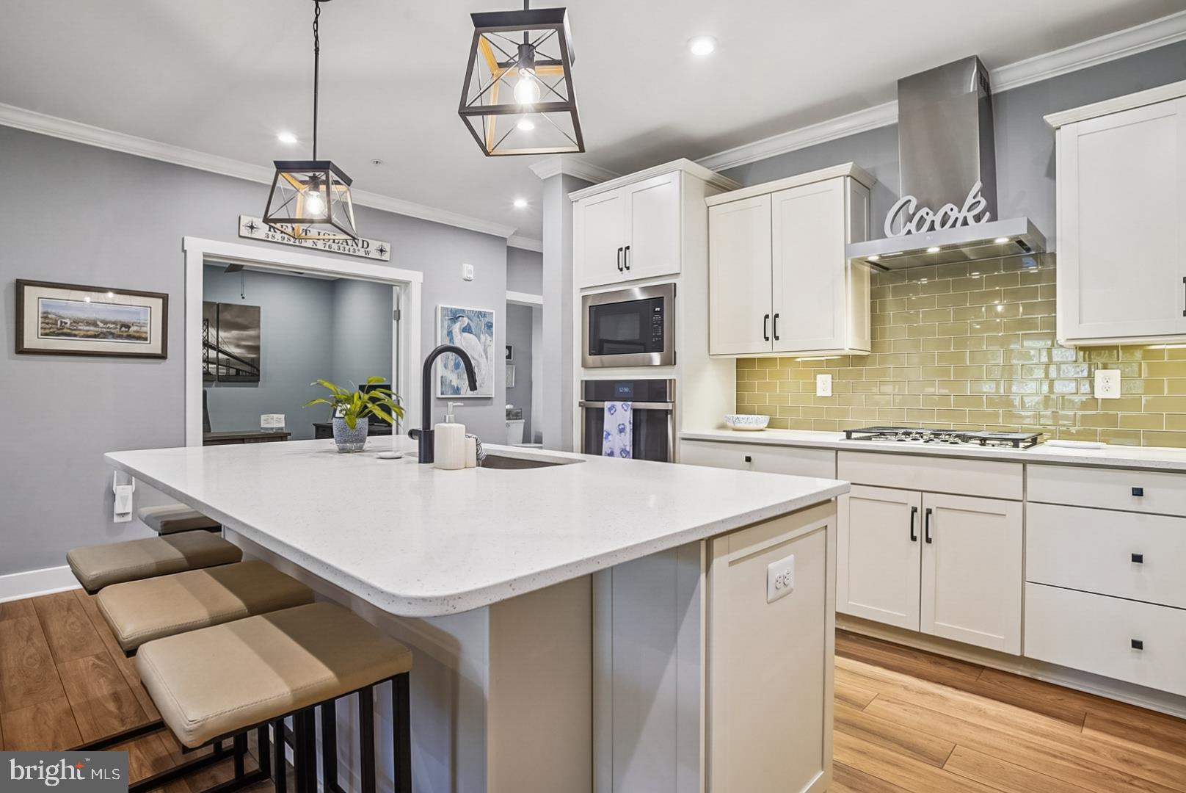
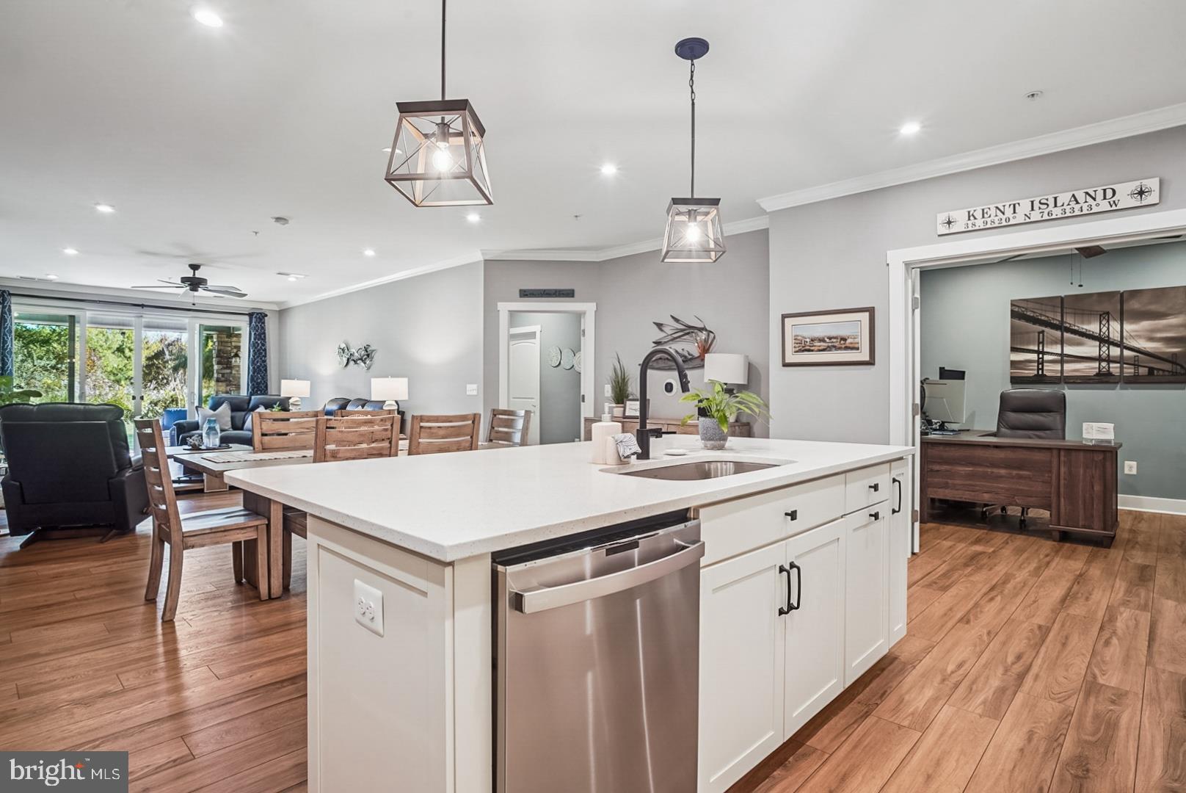
    Ceiling Fan(s), Kitchen Island, Recessed Lighting, Walk-In Closet(s), Open Floorplan

  • Total Bedrooms

    2

  • Bathrooms

    2

  • 1/2 Bathrooms

    1

  • Above Grade Finished Area

    2003.0

  • Basement YN

    NO

  • Cooling YN

    YES

  • Cooling

    Central Air, Ceiling Fan(s), Electric

  • Fireplace YN

    YES

  • Heating YN

    YES

  • Heating

    Natural Gas, Forced Air

  • Main Level Bedrooms

    2

  • Pet friendly

    Cats OK, Dogs OK, Yes

Exterior

  • Garage

    Yes

  • Garage spaces

    1

  • Construction Materials

    Other

  • Parking

    Garage, Assigned, Attached

  • Patio and Porch Features

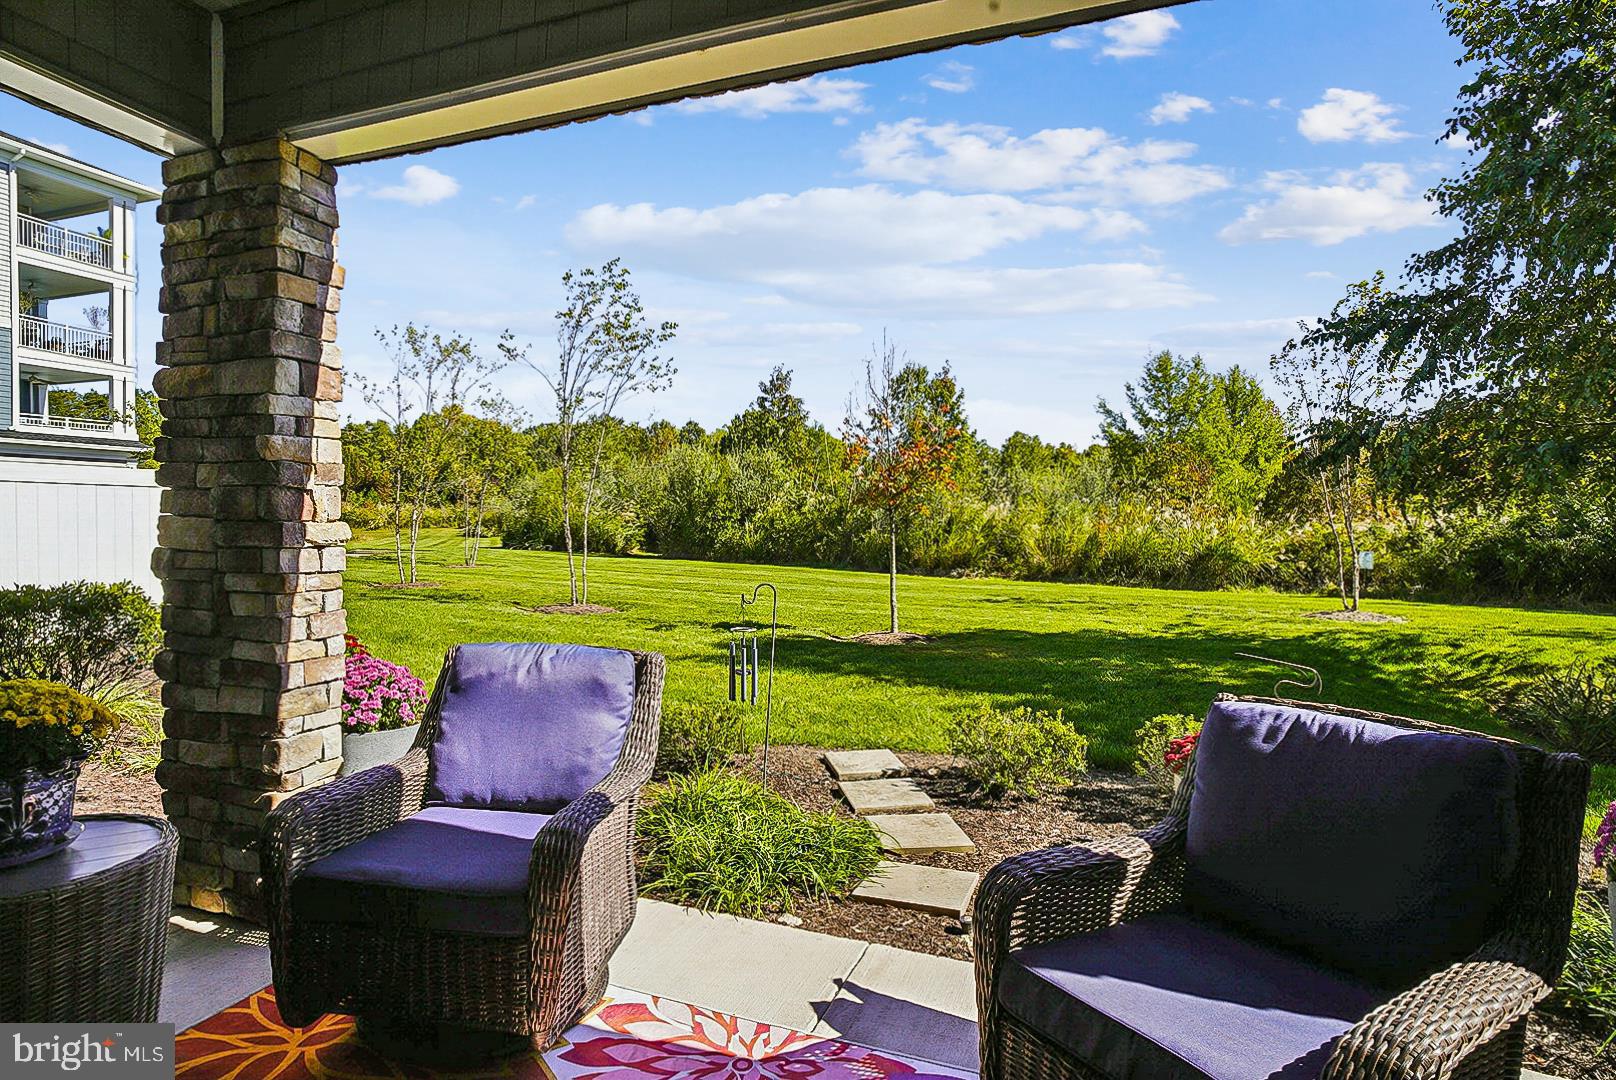
    Patio

  • Pool

    Yes

  • Pool Features

    Community

  • Waterfront YN

    NO

  • View

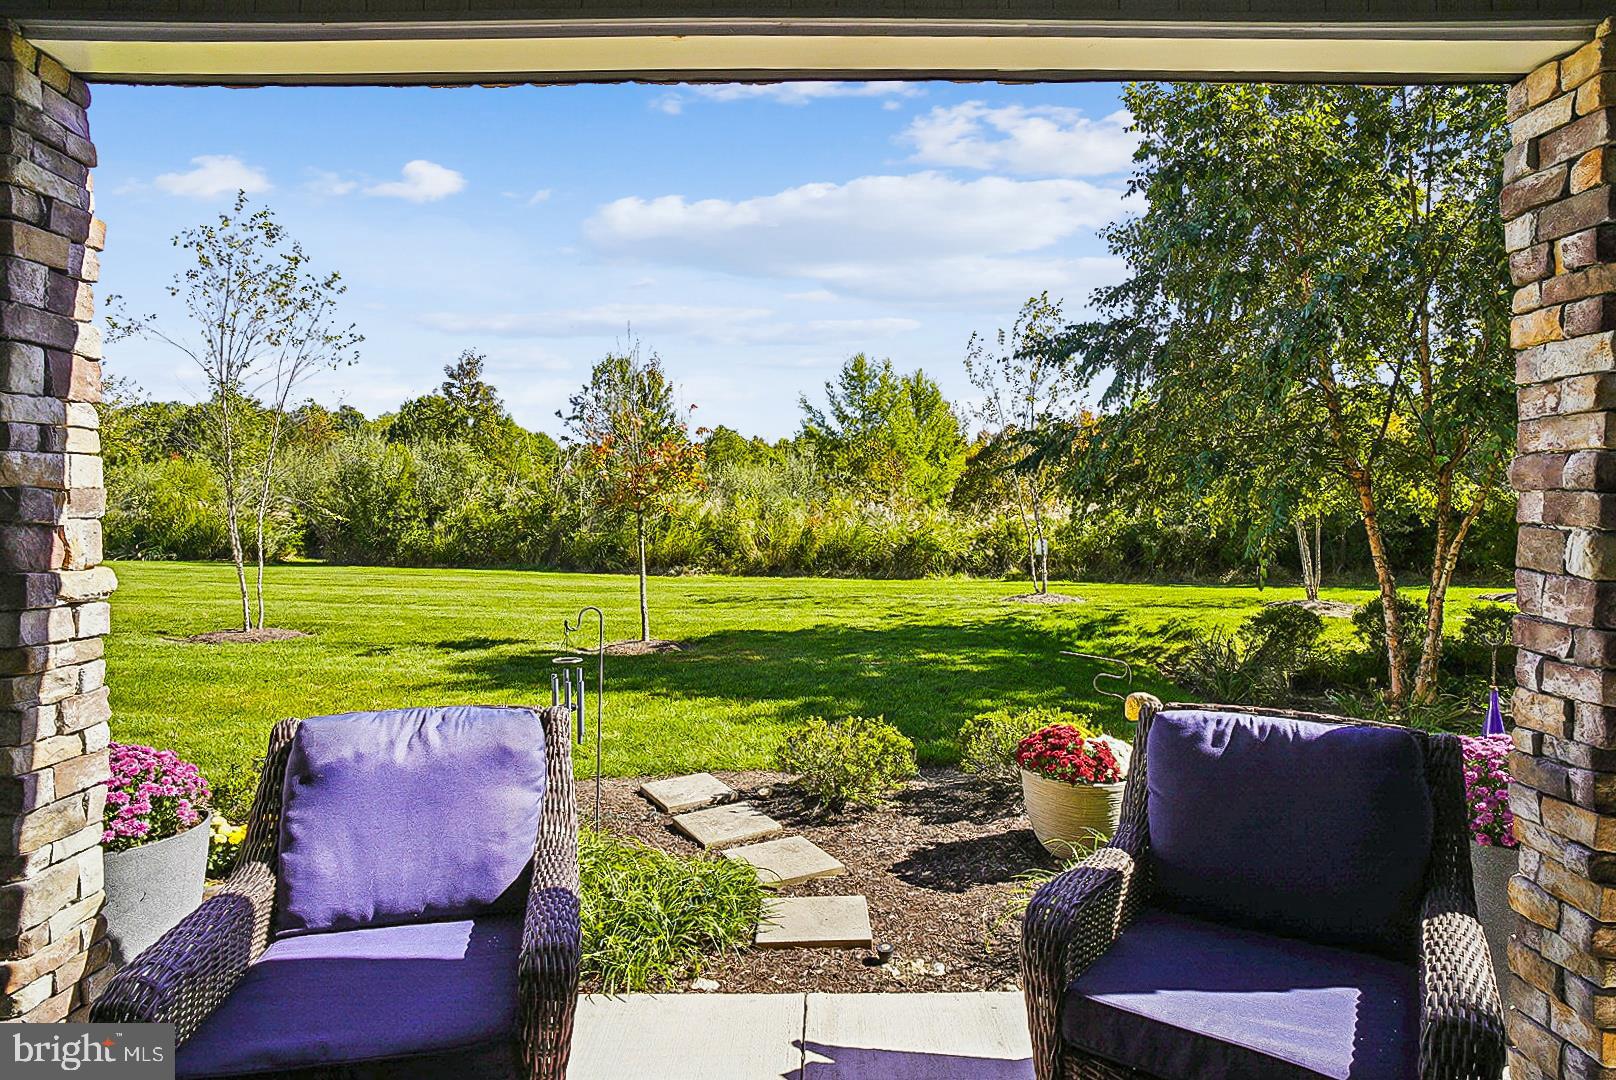
    Trees/Woods

Area & Lot

  • Property Type

    Residential

  • Property Sub Type

    Condominium

  • Architectural Style

    Coastal

Price

  • Sales Price

    $498,500

  • Tax Amount

    $4,098

  • Sq. Footage

    2,003

  • Price/SqFt

    $248

HOA

  • Association

    YES

  • Association Fee 2

    $736

  • Association Fee

    $255

  • Association Fee Frequency

    Monthly

  • Association Fee 2 Frequency

    Monthly

  • Association Fee Includes

    N/A

School District

  • Elementary School

    N/A

  • Middle School

    N/A

  • High School

    N/A

Property Features

  • New Construction

    NO

  • Association Amenities

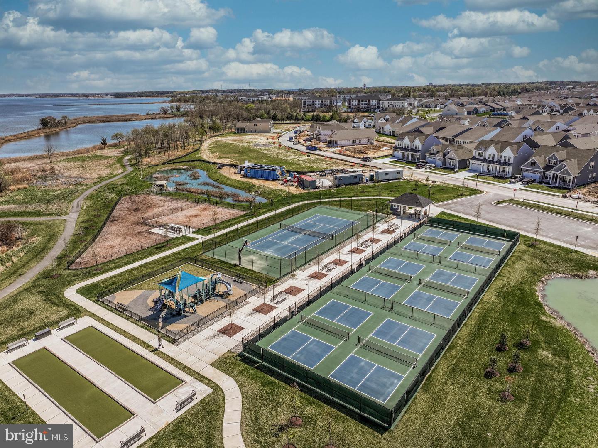
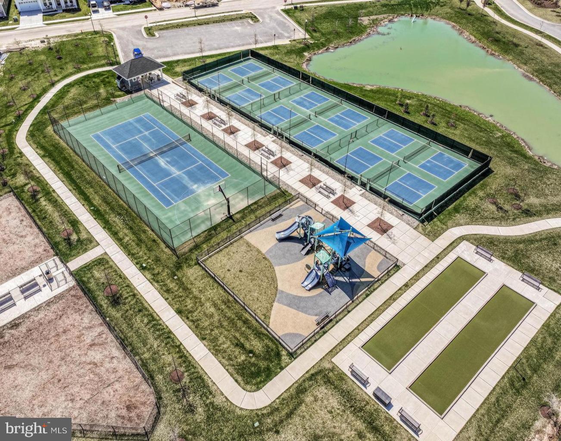
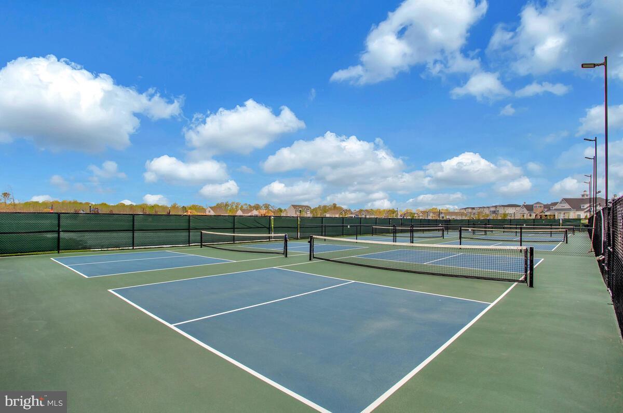
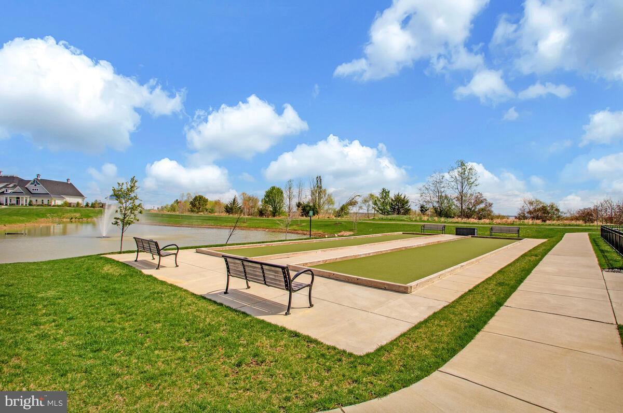
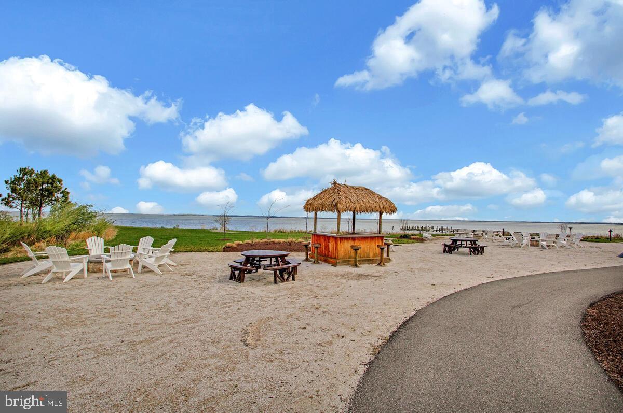
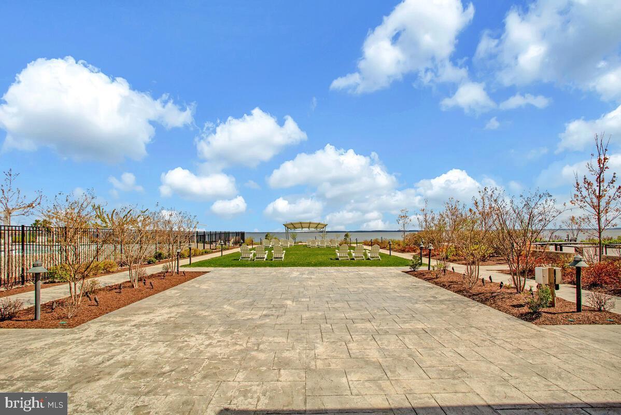
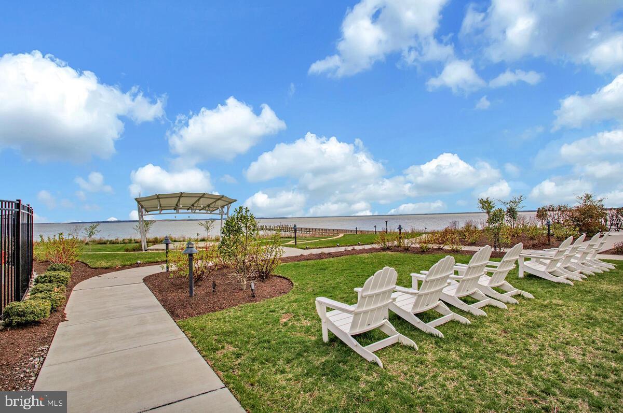
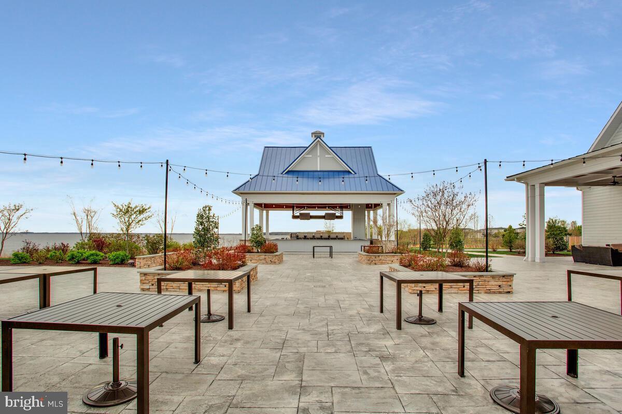
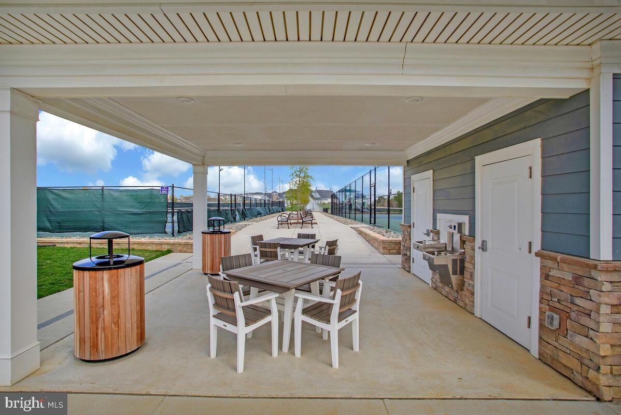
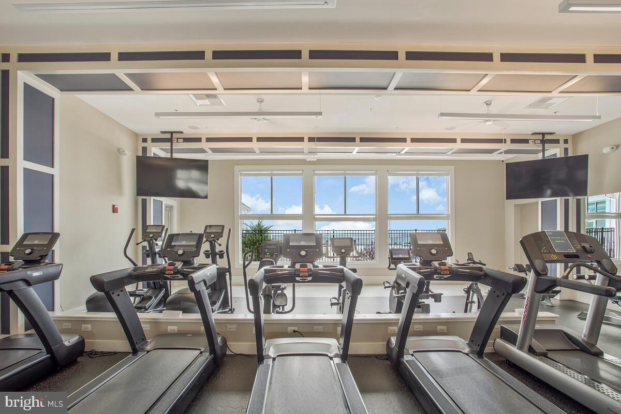
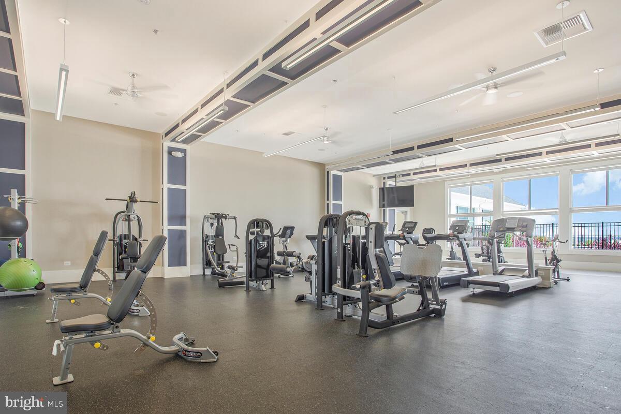
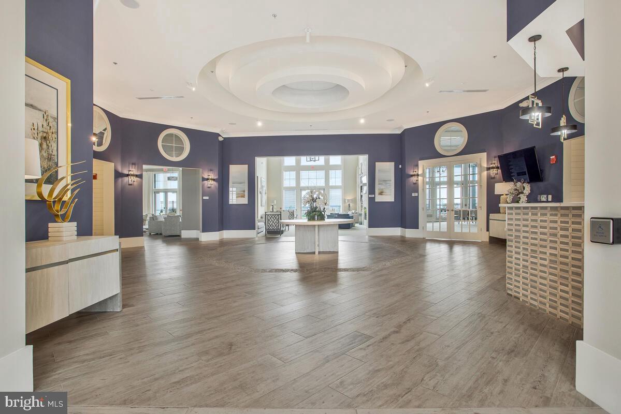
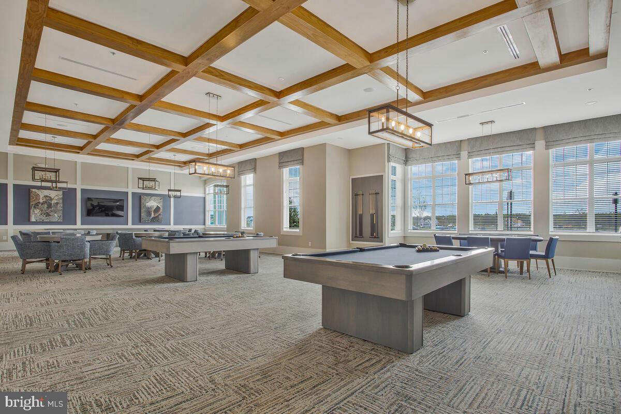
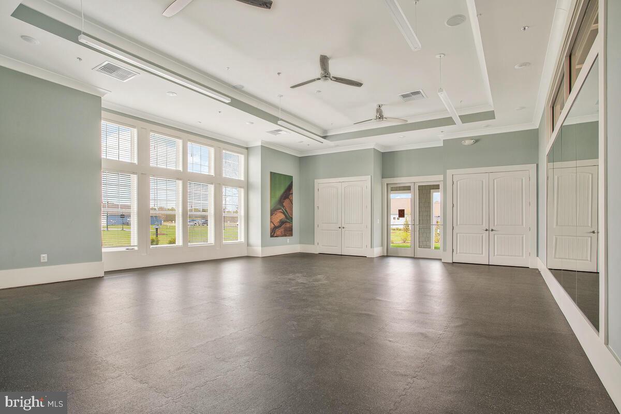
    Boat Dock, Clubhouse, Fitness Center, Tennis Court(s), Beach Access, Jogging Path

  • Senior Community YN

    YES

  • Sewer

    Public Sewer

  • Water Source

    Public

Schedule a Showing

Showing scheduled successfully.

<
>
IN PERSON
VIA CHAT

What is 3 + 4 ?


Change time

Mortgage calculator

Estimate your monthly mortgage payment, including the principal and interest, property taxes, and HOA. Adjust the values to generate a more accurate rate.

Your payment

Principal and Interest:

$

Property taxes:

$

HOA fees:

$

Total loan payment:

$

Total interest amount:

$

Location

County

QUEEN ANNES

Elementary School

Middle School

High School

Listing Courtesy of John V Freeman, Coldwell Banker Realty

RealHub Information is provided exclusively for consumers' personal, non-commercial use, and it may not be used for any purpose other than to identify prospective properties consumers may be interested in purchasing. All information deemed reliable but not guaranteed and should be independently verified. All properties are subject to prior sale, change or withdrawal. RealHub website owner shall not be responsible for any typographical errors, misinformation, misprints and shall be held totally harmless.

Agent Jenny Jackson

Salesperson, Realtor

Jenny Jackson

Call Jenny today to schedule a private showing.


* Listings on this website come from the FMLS IDX Compilation and may be held by brokerage firms other than the owner of this website. The listing brokerage is identified in any listing details. Information is deemed reliable but is not guaranteed. If you believe any FMLS listing contains material that infringes your copyrighted work please click here to review our DMCA policy and learn how to submit a takedown request.© 2024 FMLS.
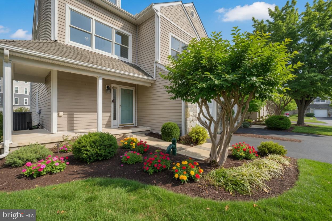
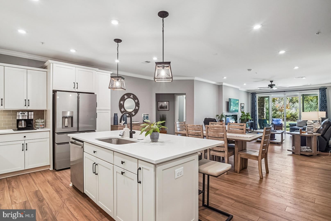
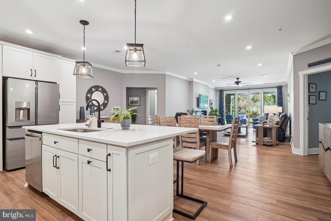
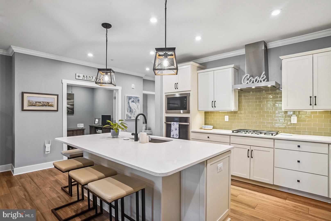
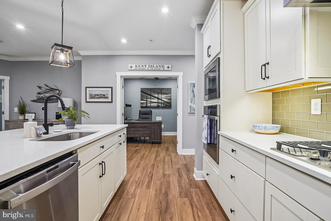
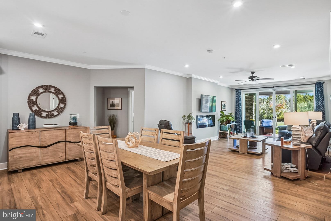
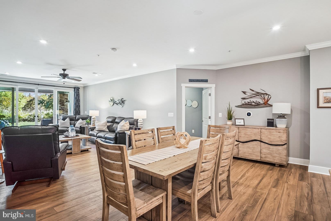
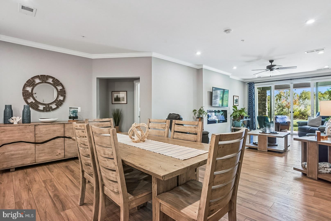
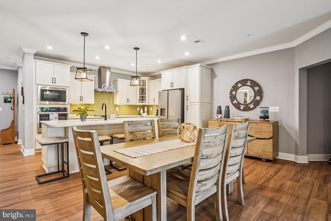
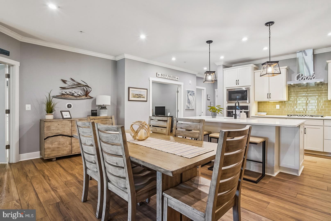
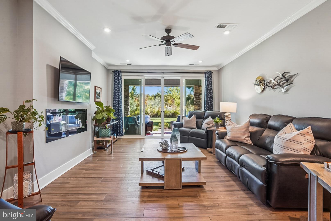
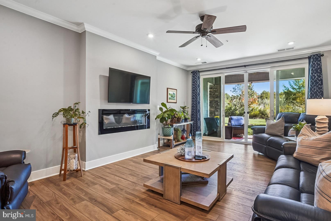
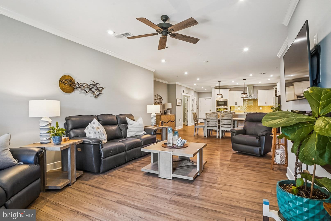
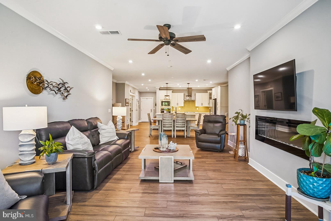
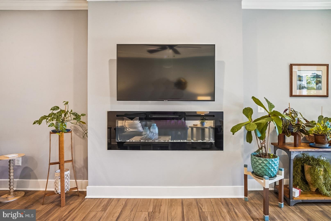
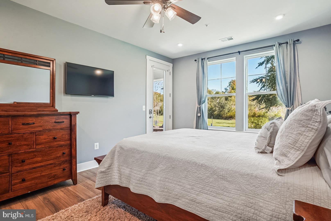
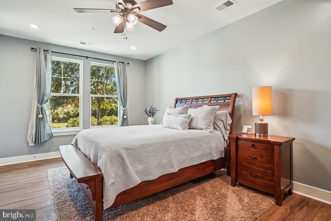
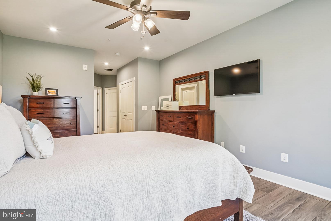
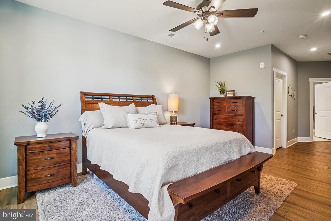
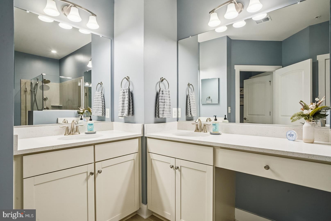
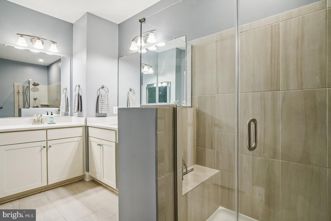
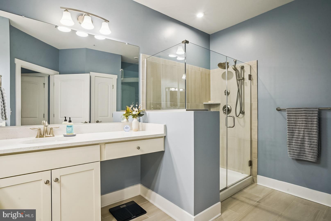
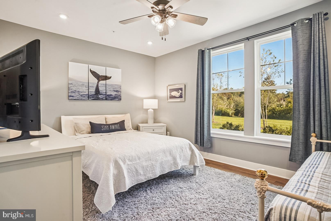
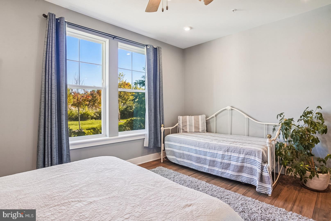
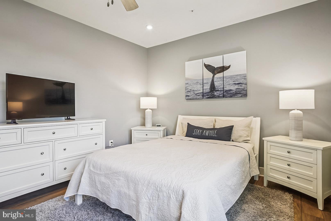
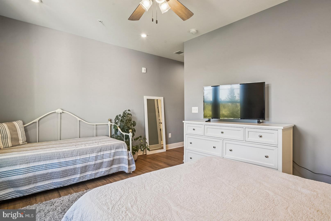
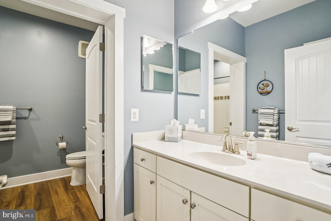
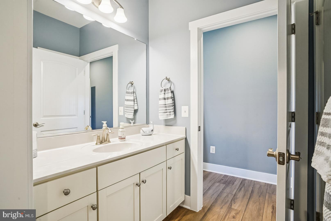
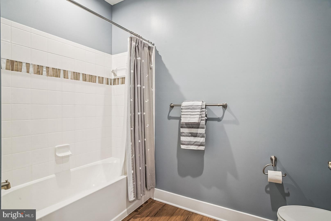
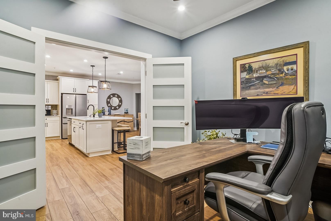
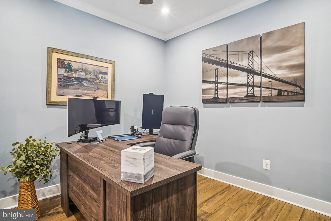
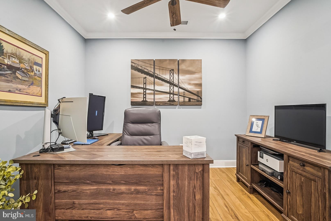
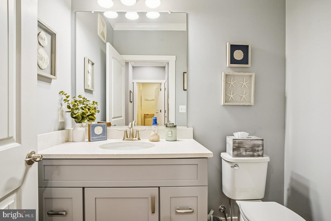
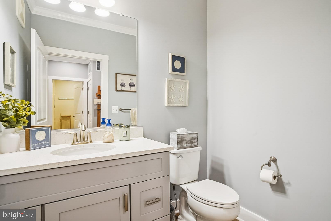
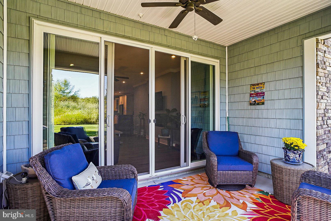
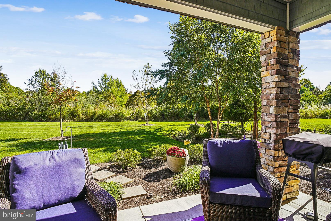
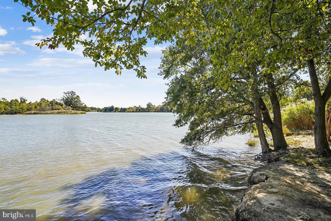
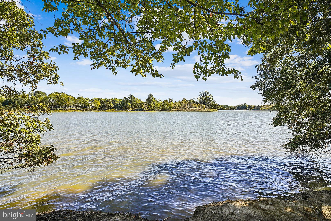
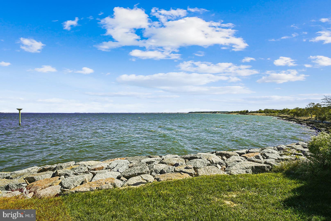
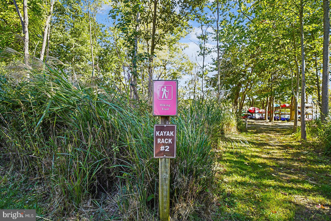
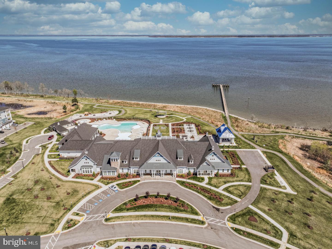
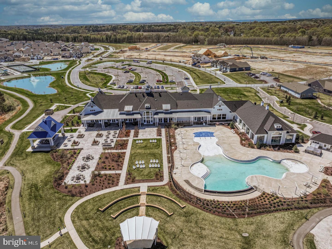
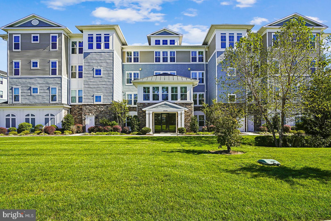
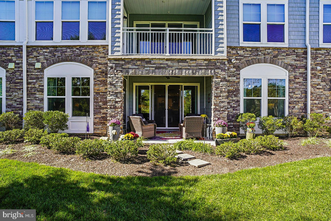
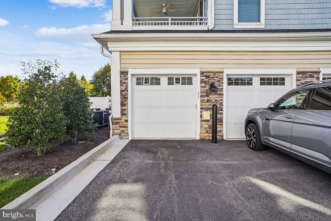
Love where you live! This highly sought-after first-floor condo offers the opportunity to own a fully upgraded 2,003 square foot Four Seasons Condo without waiting for new construction.  Just steps from the waterfront and features an open, light-filled floor plan enhanced by crown molding, recessed lighting, and beautiful views of lush greenspace with seasonal water glimpses. The gourmet kitchen and dining area are designed for both everyday living and entertaining, featuring a spacious island with seating, quartz countertops, breakfast bar, sleek Wi-Fi-enabled appliances and a seamless flow into the inviting living room. Enjoy peaceful mornings, beautiful natural surroundings, and the rare opportunity to settle into a community without the noise and disruption of nearby construction. A price improvement makes this beautifully upgraded condo one of the best values in the entire community. Offering approximately $55,000 in owner upgrades, this home truly shows like a model—and unlike new construction, there is no waiting. This meticulously maintained residence is move-in ready and available for immediate occupancy. Relax by the cozy fireplace or open the double sliding glass doors and step onto your private patio—the perfect place to enjoy your morning coffee, watch the sunrise, curl up with a good book, or simply take in the peaceful natural setting. The spacious owner’s suite offers a walk-in closet plus a secondary closet, private patio access, and a luxurious en-suite bath featuring dual vanities and a spa-inspired frameless glass shower. The bright and generously sized guest suite includes its own en-suite bath with custom tilework and a large vanity, providing comfort and privacy for family and guests. A versatile bonus room with upgraded frosted glass doors offers endless possibilities as a home office, fitness space, reading room, or quiet retreat. Additional highlights include LVP flooring throughout the entire home, interior access to a private one-car garage, and a secure storage unit. From your private patio, enjoy a stroll along the community walking trail, surrounded by nature and peaceful views, leading to a tranquil waterfront setting featuring a paddle board and kayak launch. The resort-style amenities continue throughout the community, including an indoor heated pool, outdoor infinity pool, firepits, pickleball and tennis courts, dog park, and beautiful walking and biking trails. Residents also enjoy direct access to the Kent Island Cross Island Trail, making it easy to explore the area by foot or bike.
Live every day like you’re on vacation! With approximately $55,000 in owner inspired upgrades, a prime first-floor location, private garage, beautiful natural views, and an impressive collection of resort-style amenities, this exceptional condo offers the lifestyle you've been waiting for. A must-see to truly appreciate all this home has to offer! Water and sewer fees are already included in the owner’s monthly COA fee.

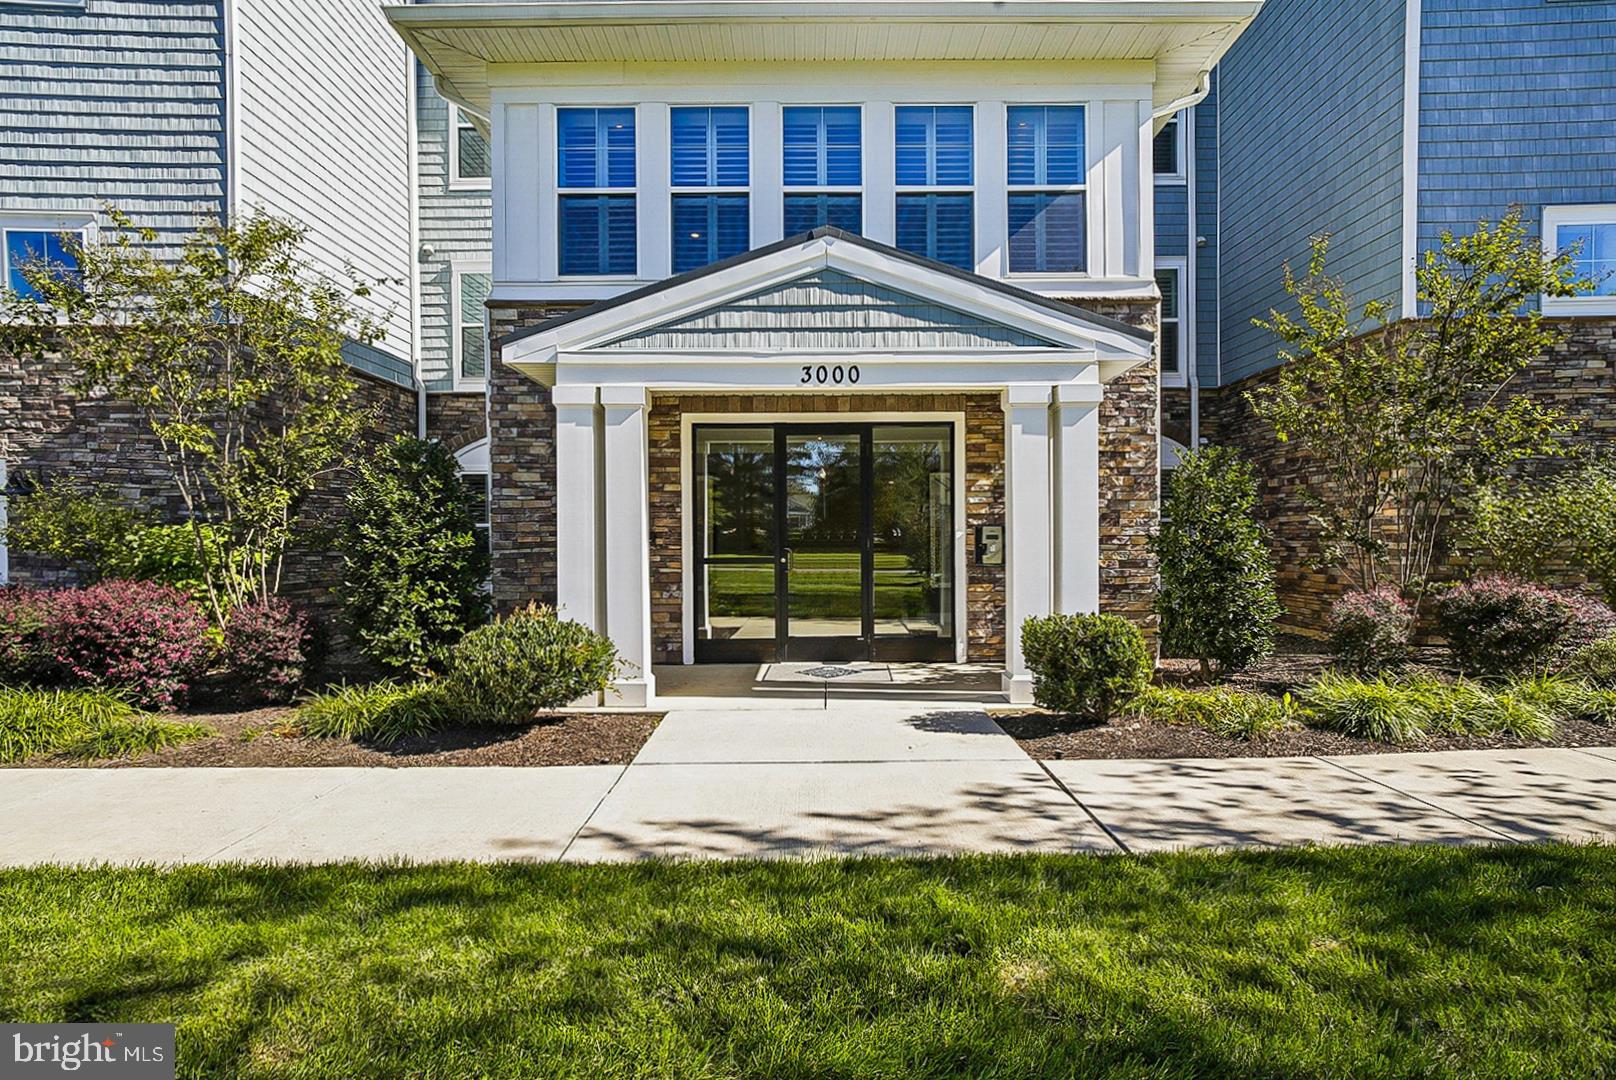
3000 HERONS NEST WAY 11

Message successfully sent.

What would you like to know?

What is 3 + 4 ?

I agree to receive email communication and understand I can unsubscribe at any time.

I agree to be contacted by Charis Realty Group - Christine Issler, Broker via call, email, and text for real estate services. To opt out, you can reply 'stop' at any time or reply 'help' for assistance. You can also click the unsubscribe link in the emails. Message and data rates may apply. Message frequency may vary. Privacy Policy

Related Properties

Seller is offering up to $9,000 toward the buyer's interest rate buydown or closing costs. That's real money applied at settlement, and on a home already carrying over $50,000 in owner improvements, it's the kind of combination that doesn't sit long.

This is a renovated end-unit townhome with three bedrooms and three and a half baths in Bayside, an established waterfront community along the Chester River.

Hardwood runs the main and upper levels — no carpet — beginning at a slate tile entry that opens into rooms filled with natural light. The renovated kitchen is the centerpiece: Thermador induction cooktop, GE Monogram wall oven, Bosch dishwasher, granite counters, updated cabinetry, and recessed lighting, all opening directly to the living area so the space works as one.

That living area centers on a gas fireplace framed by built-in bookshelves. Just off it, a private deck with a retractable awning looks out to seasonal water views of the Chester River.

Upstairs, the primary suite includes a walk-in closet, an ensuite bath with jetted soaking tub and separate shower, and a private deck of its own. The second upper-level bedroom has its own attached full bath. Above that, the top-floor space adds two walk-in closets and a third full bath, with the flexibility to serve as a guest room, home office, or studio.

Recently updated HVAC. High-efficiency washer and dryer convey. Attached one-car garage for protected parking and storage. End-unit positioning means no neighbor on one side.

The monthly fee covers lawn maintenance, snow removal, pool access, and recreation facilities — the maintenance is handled, the amenities are there, and the weekends are yours. Route 50/301 is minutes away, with shopping and dining close by.

Nothing here needs doing. Ask about the $9,000 buyer credit and current availability.
#MDQA2017442

CHESTER

807 AUCKLAND WAY

3 Beds

3 Baths

2,100 Sq.Ft.

$425,500

MLS#: MDQA2017442
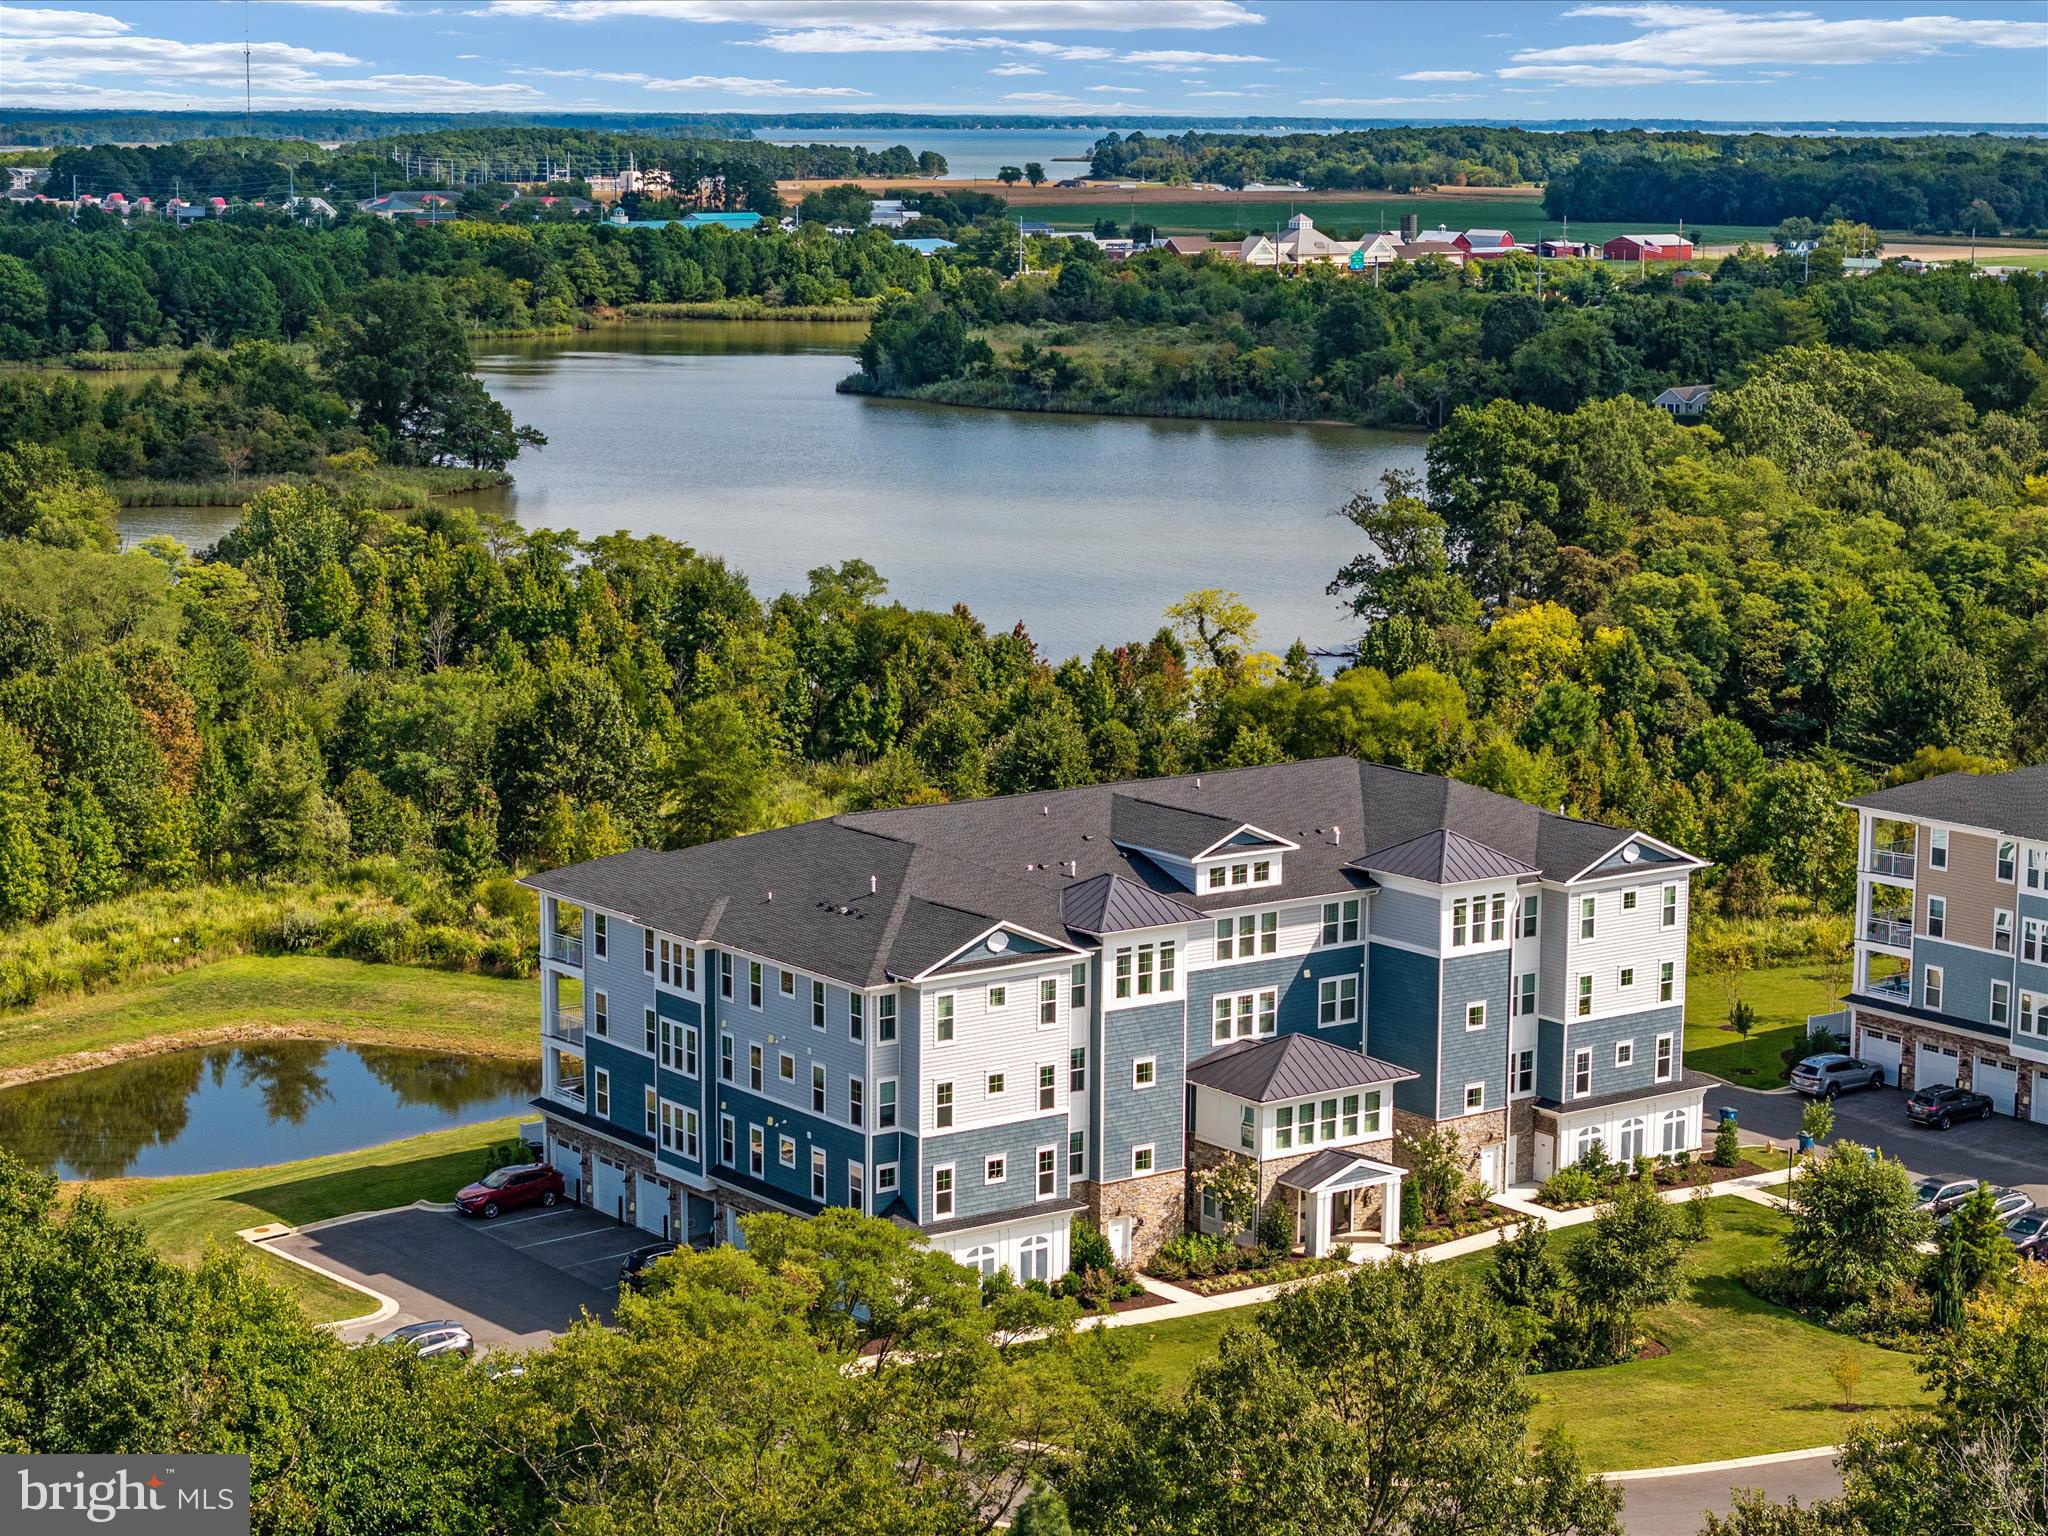
Four Seasons @ Kent Island - 55+ Community - Reduced! * Turn-key & Lovely 2nd Floor Condo in Elevator Building with 1 Car Garage plus 1 Car Outdoor Parking and Private, Secure Indoor Storage Area.  This Chester Model offers 1900 sf with pond view and winter water views of Macum Creek. Enter to find an expansive, open floor plan featuring a beautiful white Kitchen with quartz counters, propane gas cooktop with range hood, wall oven + microwave combo and a huge Island that accommodates plenty of bar seating. Spacious Bedroom suites each with private full baths and generous closet spaces. The Primary bath has His 'n Her's double sinks with Moen fixtures, comfort height vanities, large vanity mirrors, medicine cabinets and a walk-in tiled shower with seat. The Primary bedroom features 2 closets; one walk-in-closet and one generous wall closet, a ceiling fan and a single French door to access the balcony. The 2nd Bedroom is large enough to hold a traditional sized bedroom set and features a tub/shower combo in the bath. The open Great Room is large, bright and has serene pond views and winter water views of Macum Creek with oversized sliders to a covered balcony. You will love the convenient laundry room located off the foyer area that accommodates the included full-sized GE washer and dryer. Elevator down to the Lobby level to your private garage and a just a few steps down the corridor is your private, keyed storage closet. This condo building features a secure lobby entrance and is impeccably decorated and maintained. Additionally, the 2nd floor has a common Club Room/Meeting Room great for socializing with your neighbors or as additional entertainment space. It features Public Water, Public Sewer, individually metered propane gas heat and cooking. All residents have access to the community amenities which include a huge 20,000 sf Club House with Billiards Room, Casual Lounge Area, Fitness Center, Party and Meeting rooms, and fabulous Indoor Heated Pool & Spa. Outside awaits a resort-like Pool, Cabana House, Private Beach Area, Outdoor Concert Space, Pier for Fishing and taking in the magnificent Chester River views & Kayak launch and Walking Trails. Pickle Ball enthusiasts you are in luck as there are Tennis Courts and Pickle Ball Courts for all, and grand kids can be entertained at a small Playground Area. Come tour today and see why this is THE place to be in Kent Island for 55+ living!
#MDQA2015800

CHESTER

4000 HERONS NEST WAY 22

2 Beds

2 Baths

1,900 Sq.Ft.

$499,000

MLS#: MDQA2015800

List price is Opening Bid at the Online auction to be conducted on Auctioneers website.
- Auction ends Tuesday, September 29, 2026 at 11:00 AM. Discover the space and versatility of 1868 Roberta Drive in Chester, Maryland, a custom-built home offering 5 bedrooms, 3.5 bathrooms, multiple living areas, abundant storage, and no HOA. Conveniently located just minutes from Route 50 and the Chesapeake Bay Bridge, this property combines generous proportions with a layout designed for comfortable everyday living and entertaining.
The main level makes an immediate impression with 12-foot ceilings and oversized 6-foot windows, creating bright, open living spaces throughout. The floor plan includes a spacious family room, vaulted morning room, sunroom, and an eat-in kitchen that serves as the heart of the home. The kitchen is equipped with granite countertops, a large center island, pantry, and ample cabinet and workspace.
The home’s 5-bedroom, 3.5-bath configuration provides plenty of flexibility. The primary suite features a tray ceiling and private bath with a custom-tiled shower and double vanity. Four additional bedrooms are complemented by two Jack-and-Jill-style bathrooms, offering a functional arrangement for family, guests, home offices, or additional flex space.
Outdoor living is another highlight, with an impressive 800± square-foot wraparound deck providing plenty of room for grilling, dining, entertaining, and relaxing.
Additional features include:
• Hardwood and tile flooring
• Roman blinds and wood shutters
• New HVAC system
• Finished garage
• Dedicated laundry room with New washer and dryer
• Approximately 4-foot crawl-space ceiling height
• Numerous custom builder upgrades
• No HOA
With its impressive bedroom count, expansive living areas, oversized deck, substantial storage, and convenient Chester location, 1868 Roberta Drive offers bidders a unique opportunity to purchase a custom Eastern Shore home and make it their own. Don’t miss your opportunity to bid!
#MDQA2018570

CHESTER

1868 ROBERTA DRIVE

5 Beds

3 Baths

3,250 Sq.Ft.

$400,000

MLS#: MDQA2018570

SPACE, FLEXIBILITY & VALUE ON KENT ISLAND! Welcome to 205 Anchor Lane, where generous square footage, versatile two-level living and incredible outdoor space come together to create a home that can truly adapt to your needs. With 5 bedrooms, updated bathrooms and living spaces on both levels, the floor plan offers excellent flexibility for multi-generational living, guests, a home office or the potential to create a private in-law suite.

The main level features easy-care LVP flooring, while the lower level has been refreshed with brand-new carpet, giving the home a fresh, move-in-ready feel. Multiple living and gathering spaces mean there is room to spread out without sacrificing connection.

Outside, the possibilities continue! Enjoy morning coffee on the screened porch, entertain on the spacious deck, or take advantage of the large backyard for play, pets, gardening and gatherings. Car enthusiasts, hobbyists and anyone needing serious storage will LOVE the impressive detached 4-car garage—an increasingly hard-to-find feature on Kent Island.

And the best part? NO HOA! Enjoy the freedom to make the property your own without the added monthly community expense.

With 5 bedrooms, two levels of flexible living space, updated baths, multiple outdoor living areas, a huge backyard and an exceptional 4-car detached garage, 205 Anchor Lane delivers an incredible amount of home and versatility for the money. If you've been searching for true VALUE on Kent Island, this one deserves a look!

With 5 bedrooms and 3 full bathrooms, this home provides room for everyone. The lower level offers excellent potential for multigenerational living, guest accommodations, or a future in-law suite. Fresh carpet, luxury vinyl plank flooring, and updated bathrooms create a move-in ready feel while still leaving opportunities to add your own personal touches and build equity.

The functional floor plan offers multiple living spaces, a two-car garage, and abundant storage throughout. Outside, the expansive yard provides plenty of room for entertaining, gardening, pets, or simply enjoying the outdoors.

Ideally located within walking distance to local dining, Castle Marina, and the Cross Island Trail, you'll love the convenience of enjoying the Kent Island lifestyle right from your doorstep. Public sewer service and well water add to the property's appeal.

Whether you're searching for extra space, a home that can accommodate extended family, or simply a great value in a sought-after location, 205 Anchor Lane delivers endless possibilities.
#MDQA2017856

CHESTER

205 ANCHOR LANE

5 Beds

3 Baths

3,000 Sq.Ft.

$515,000

MLS#: MDQA2017856

Beautifully Colonial freshly painted two-car garage home in the heart of Chester! The main level showcases refinished hardwood floors throughout. Elegant columns connect the crown-molded living room to the formal dining room, featuring a tray ceiling and additional crown molding.

The eat-in kitchen offers granite countertops, a subway tile backsplash, pantry, new fixtures, gas cooking, stainless-steel appliances, and sliding doors leading to an expansive 24-by-10-foot, two-tier deck. The adjoining family room features a gas fireplace and crown molding, creating a comfortable, open-concept gathering space. A convenient half bath completes the first floor.

Upstairs, carpeting extends throughout the hallway and bedrooms. The spacious primary suite features a tray ceiling, walk-in closet, and spa-inspired bathroom with tile flooring, a double vanity with granite countertops, a Jacuzzi tub, and a walk-in shower with tile surround. Bedroom two includes three windows, a sitting area, and a ceiling fan. Bedroom three also offers a ceiling fan, while the generously sized fourth bedroom features two closets, a ceiling fan, and its own sitting area. The hall bathroom includes a double vanity with granite countertops, tile flooring, and a tiled tub surround. A large laundry room with tile flooring and abundant shelving adds convenience.  SCHEDULE SHOWINGS THROUGH SHOWINGTIME APP ON YOUR PHONE
#VACF2001620

CHESTER

3455 IVYRIDGE DRIVE

4 Beds

2 Baths

2,441 Sq.Ft.

$439,900

MLS#: VACF2001620

Discover the charm of this beautiful home in the desirable Castle Marina community. With five spacious bedrooms (including one on the main level) and 3.5 bathrooms, this residence is designed for comfort and functionality. Enjoy cozy evenings by one of the two fireplaces.  With new windows, the natural light floods the traditional floor plan, enhanced by recessed lighting and wood floors throughout. The entry-level bedroom offers convenience, while the walk-in closets provide ample storage. Step outside to your personal oasis with an in-ground pool (new pool pump), ideal for summer relaxation and entertaining. With a generous 0.39-acre lot and side-entry garage, this home combines space and style.
#MDQA2018594

CHESTER

326 CASTLE MARINA ROAD

5 Beds

3 Baths

3,552 Sq.Ft.

$550,000

MLS#: MDQA2018594

Welcome to this beautiful Higgins-built home, ideally situated on one of the largest and most picturesque lots in the Thornhill subdivision of Southbend. Set on an impressive 1.18-acre landscaped lot, this one-owner home offers a spacious party deck and a double-width paved driveway.

Inside, the home’s pride of ownership is immediately apparent. The inviting living room features hardwood flooring, a vaulted ceiling, and a striking arched window. The formal dining room is enhanced by hardwood floors, crown molding, and a beautiful bay window. The spacious kitchen offers abundant cabinetry, ceramic tile flooring, and a coordinating tile backsplash.

The family room includes hardwood floors, a built-in television niche, and a cozy gas fireplace. The generously sized primary suite features a recently renovated private bathroom, while the two additional bedrooms offer comfortable proportions, carpeting, and ceiling fans. Upstairs, a large hardwood-floored loft overlooks the living room and provides flexible space for a home office, media room, or sitting area.

Lovingly maintained by its original owner, this exceptional home is conveniently located just minutes from Fort Lee, Richmond International Airport, shopping, and neighborhood schools around the corner

SCHEDULE SHOWINGS THROUGH SHOWINGTIME APP ON YOUR PHONE.
#VACF2001616

CHESTER

304 THORNHILL DRIVE

3 Beds

2 Baths

1,804 Sq.Ft.

$409,900

MLS#: VACF2001616

Welcome to 43-A Queen Neva Court, a pristine 3-bedroom, 2.5-bath contemporary condo in the sought-after Queens Landing community. Offering more than 2,000 square feet of living space, this spacious end unit features an open, sunlit floor plan that is perfect for everyday living and entertaining. The oversized kitchen provides abundant workspace and storage, while the inviting living area is highlighted by a cozy fireplace. The generous primary suite includes a private bath with a soaking tub and separate shower. Step outside to your patio and enjoy peaceful pond views, added privacy, and the benefits of end-unit living. Queens Landing offers an amenity-rich lifestyle with a community pool, clubhouse, fitness center, tennis courts, and much more. This one is truly a 10/10!
#MDQA2018494

CHESTER

43 QUEEN NEVA COURT A

3 Beds

2 Baths

2,008 Sq.Ft.

$459,000

MLS#: MDQA2018494
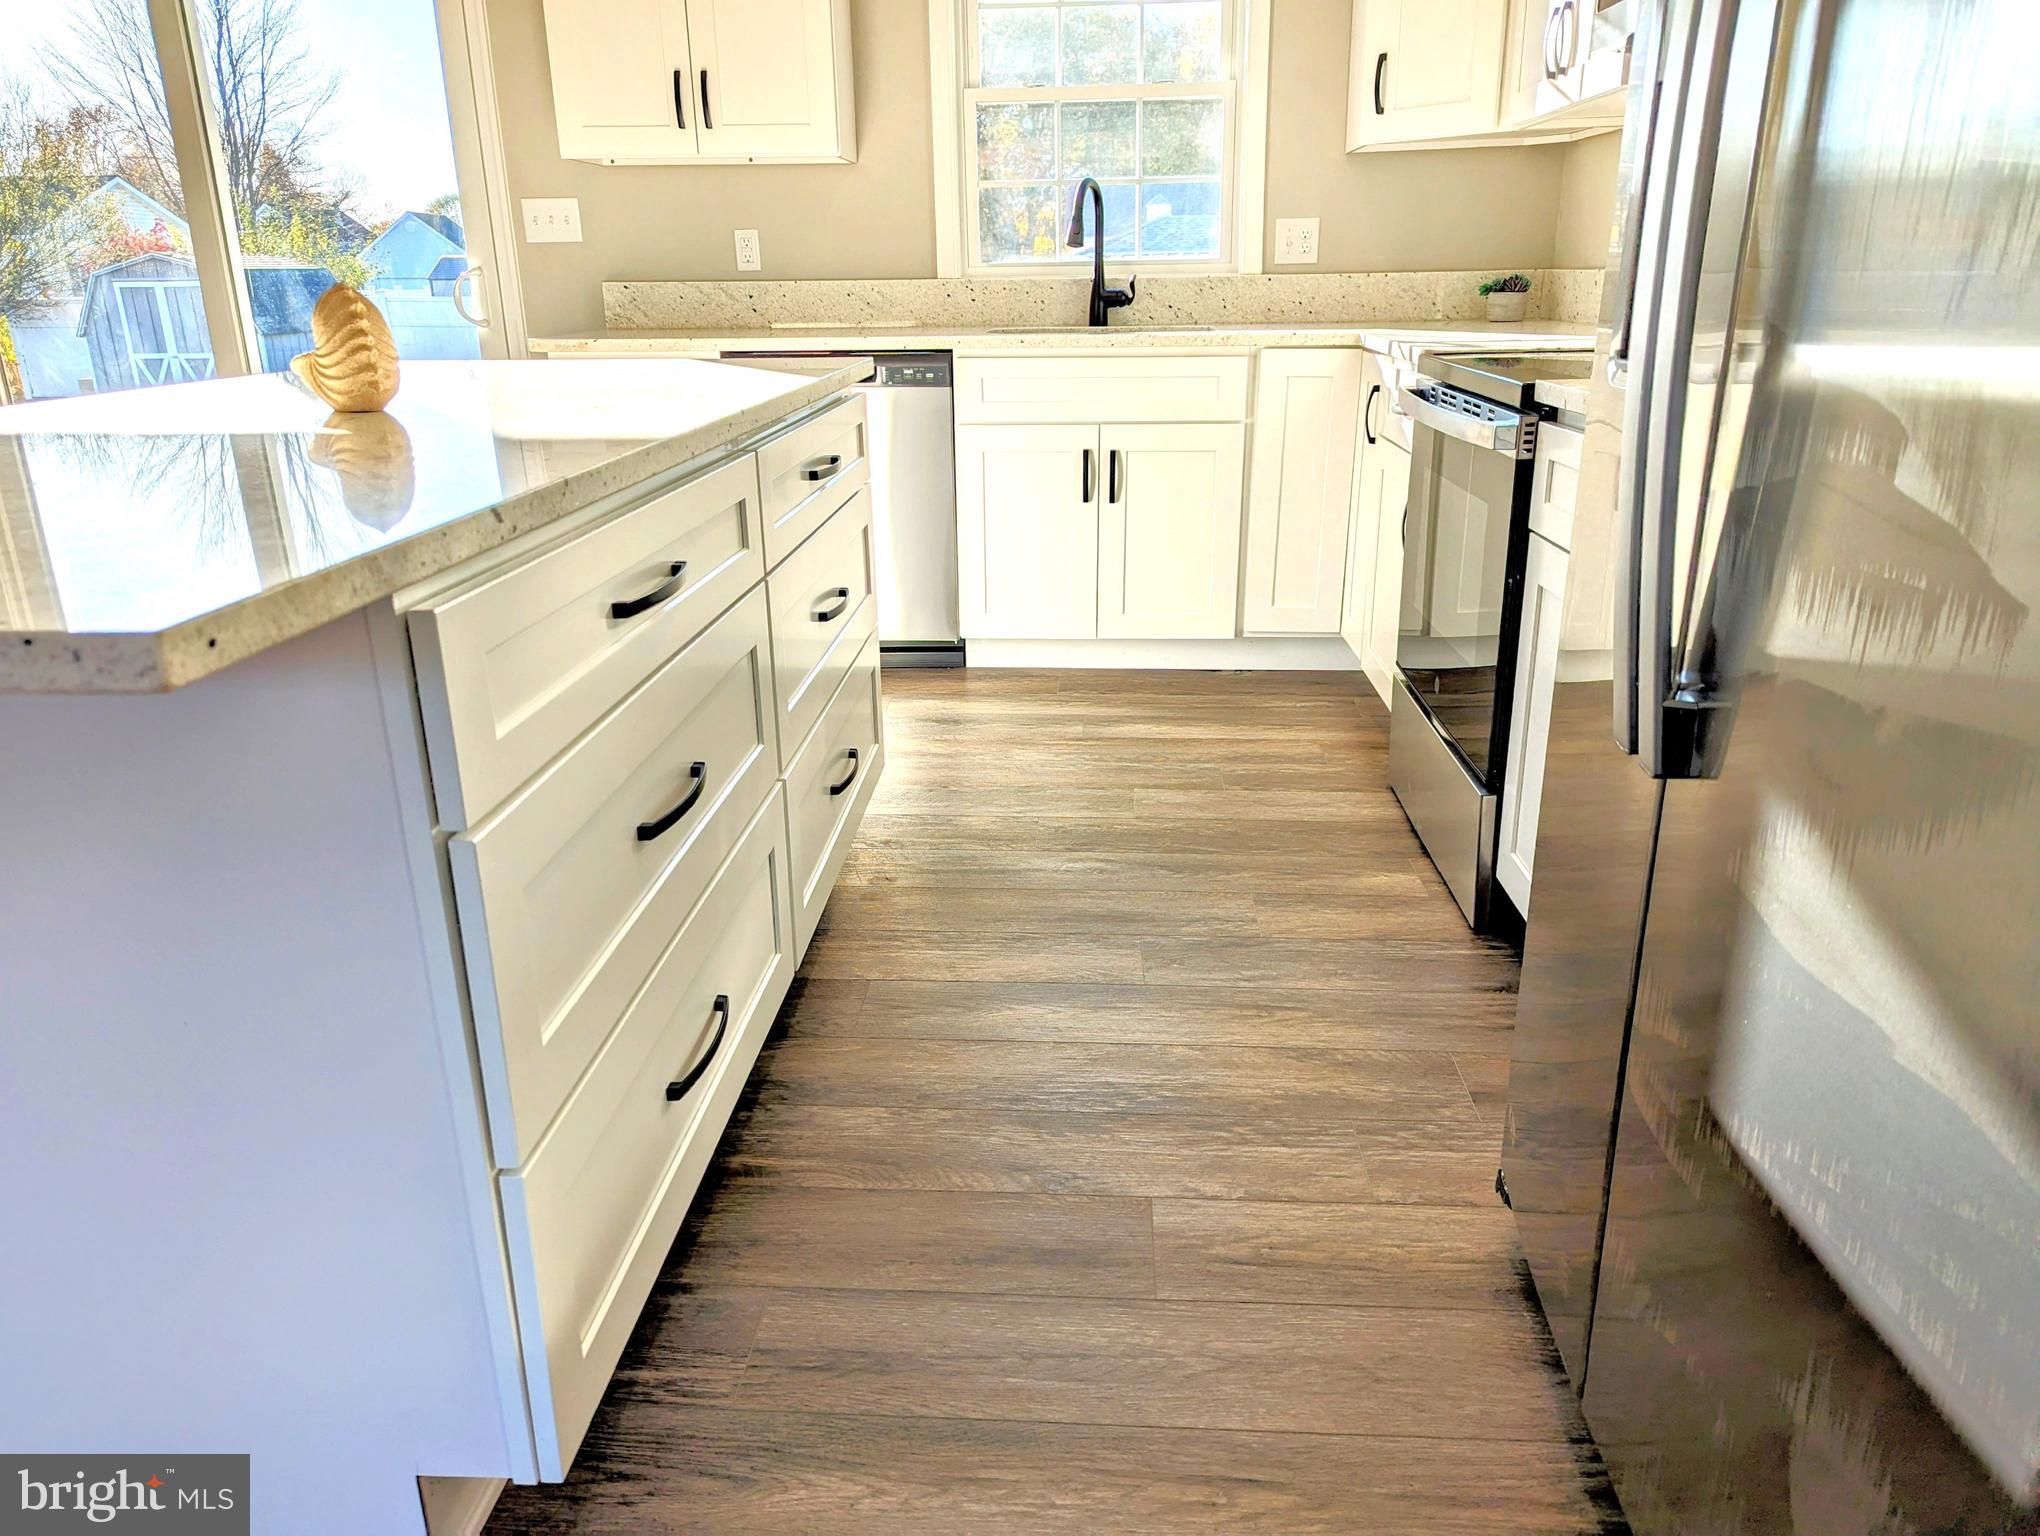
PRICE Improvement...Discover the charm of this fully updated ranch in a serene, water-privileged community! With a spacious yard and an inviting open floor plan, this home features a stunning new kitchen complete with a large white granite island, sleek white cabinets, and stainless steel appliances. Sunlight floods the dining area through new sliding doors, while the generous living room is accented with stylish shiplap walls.

There's Nothing Like NEW!  Step onto the new flooring that leads you to three roomy bedrooms and two beautifully renovated full baths. Every detail has been attended to, with all-new windows, siding, plumbing, fixtures, electrical panel, light switches, septic work, water heater, doors, drywall, and a new HVAC system. With a recent roof and a dehumidified crawl space featuring a vapor barrier, this home is move-in ready—no worries, just settle in!

The community enhances your lifestyle with access to four beaches, three boat ramps, a playground, ball fields, a basketball court, a picnic pavilion, a fishing pier, and plenty of opportunities for gatherings. This is the perfect place to create lasting memories!
#MDQA2011168

CHESTER

1340 QUEEN ANNE DRIVE

3 Beds

2 Baths

1,248 Sq.Ft.

$439,900

MLS#: MDQA2011168

 - property

Send a message

Message successfully sent.

Your message

What is 3 + 4 ?

Reason for contacting?

I agree to receive email communication and understand I can unsubscribe at any time.

I agree to be contacted by Charis Realty Group - Christine Issler, Broker via call, email, and text for real estate services. To opt out, you can reply 'stop' at any time or reply 'help' for assistance. You can also click the unsubscribe link in the emails. Message and data rates may apply. Message frequency may vary. Privacy Policy

Sign Out

Virtual Assistant

Would you like to take the next step with this property? We can help you schedule a showing or virtual tour, or send you more details.

Yes, I would like more information.

Thank You for Your Reply, One of Our Agents will contact you as soon as possible

No, maybe later.

Thank you, you can always contact me via email, phone number or through the contact form.

Realhub AI

Lucy - Your AI-Powered Realtor

Update Your Temporary Password

Personalize your search

Enter your email and we'll notify you immediately when new listings match what you're looking for.

or enter email address

Already have an account ? Login here

Continue your home search

I agree to receive communications and understand I can unsubscribe at any time.

I agree to be contacted by Charis Realty Group - Christine Issler, Broker via call, email, and text for real estate services. To opt out, you can reply 'stop' at any time or reply 'help' for assistance. You can also click the unsubscribe link in the emails. Message and data rates may apply. Message frequency may vary. Privacy Policy

Already have an account ? Login here

We use cookies

We use cookies primarily for analytics to enhance your experience. By accepting, you agree to our use of these cookies. You can manage your preferences or learn more about our cookies policy.