
Contemporary
305 MANION ALLEY
KING OF PRUSSIA, PA 19406
MLS#: PAMC2193458
$679,900


Property
Beds
3
Full Baths
2
1/2 Baths
1
Year Built
2024
Sq.Footage
2,186
Welcome to 305 Manion Alley, a beautifully appointed townhome in The Overlook at Town Center, ideally located in the heart of King of Prussia. Offering three bedrooms, two full and one half baths, a two-car tandem garage, dedicated home office, and thoughtfully designed living space across three levels, this newer home combines modern finishes with an exceptionally convenient location. The home’s main entrance opens directly onto the living level, where a welcoming foyer leads to a versatile flex room, perfectly suited for a home office or additional living space. From there, the main level flows into a bright, open-concept kitchen, dining, and living area with soaring ceilings and oversized windows that fill the space with natural light. The kitchen offers abundant cabinetry, a large pantry, modern lighting, and plenty of space for gathering. Just off the dining area, a spacious covered deck provides a comfortable outdoor space for relaxing or entertaining. A powder room completes the level. Upstairs, you’ll find all three bedrooms, two full baths, and a conveniently located laundry area. The primary suite features oversized windows, two walk-in closets, and an en-suite bath with dual vanities and an oversized walk-in shower. Two additional bedrooms share a full hall bath with dual vanities and a tub/shower combination. The lower level features a built-in mudroom bench and storage with convenient access to the two-car tandem garage. Additional features include LVP flooring throughout, motorized blinds, upgraded lighting, and ample storage. Within walking distance of King of Prussia Town Center and just minutes from King of Prussia Mall and Wegmans, the home offers convenient access to shopping, dining, fitness, and entertainment, along with Routes 202 and 422, I-76, I-276, and the Pennsylvania Turnpike.
Features & Amenities
Interior
-
Total Bedrooms
3
-
Bathrooms
2
-
1/2 Bathrooms
1
-
Above Grade Finished Area
2122.0
-
Basement YN
YES
-
Cooling YN
YES
-
Cooling
Central Air, Electric
-
Fireplace YN
NO
-
Heating YN
YES
-
Heating
Electric, Natural Gas, Forced Air
-
Pet friendly
Yes
Exterior
-
Garage
Yes
-
Garage spaces
2
-
Construction Materials
Vinyl Siding, Brick
-
Parking
Garage, Driveway, Inside Entrance, Attached
-
Patio and Porch Features
Deck
-
Pool
No
-
Waterfront YN
NO
Area & Lot
-
Lot Size(acres)
0.05
-
Lot Size(square feet)
2,186
-
Property Type
Residential
-
Property Sub Type
Townhouse
-
Architectural Style
Contemporary
Price
-
Sales Price
$679,900
-
Tax Amount
$8,764
-
Sq. Footage
2,186
-
Price/SqFt
$311
HOA
-
Association
YES
-
Association Fee
$395
-
Association Fee Frequency
Monthly
-
Association Fee Includes
N/A
School District
-
Elementary School
N/A
-
Middle School
N/A
-
High School
N/A
Property Features
-
New Construction
NO
-
Foundation Details
Slab
-
Senior Community YN
NO
-
Sewer
Public Sewer
-
Tax Lot
121
-
Water Source
Public
Schedule a Showing
Showing scheduled successfully.
Mortgage calculator
Estimate your monthly mortgage payment, including the principal and interest, property taxes, and HOA. Adjust the values to generate a more accurate rate.
Your payment
Principal and Interest:
$
Property taxes:
$
HOA fees:
$
Total loan payment:
$
Total interest amount:
$
Location
County
MONTGOMERY
Elementary School
Middle School
High School
Listing Courtesy of Lewis Esposito, RE/MAX Preferred - Newtown Square
RealHub Information is provided exclusively for consumers' personal, non-commercial use, and it may not be used for any purpose other than to identify prospective properties consumers may be interested in purchasing. All information deemed reliable but not guaranteed and should be independently verified. All properties are subject to prior sale, change or withdrawal. RealHub website owner shall not be responsible for any typographical errors, misinformation, misprints and shall be held totally harmless.

AGENT
Jenny Jackson
Call Jenny today to schedule a private showing.

* Listings on this website come from the FMLS IDX Compilation and may be held by brokerage firms other than the owner of this website. The listing brokerage is identified in any listing details. Information is deemed reliable but is not guaranteed. If you believe any FMLS listing contains material that infringes your copyrighted work please click here to review our DMCA policy and learn how to submit a takedown request.© 2024 FMLS.
Related Properties

KING OF PRUSSIA
713 WHITETAIL CIRCLE
3 Beds
2 Baths
2,714 Sq.Ft.
$599,000
MLS#: PAMC2190270

KING OF PRUSSIA
156 GYPSY LANE
4 Beds
2 Baths
2,712 Sq.Ft.
$569,900
MLS#: PAMC2188696
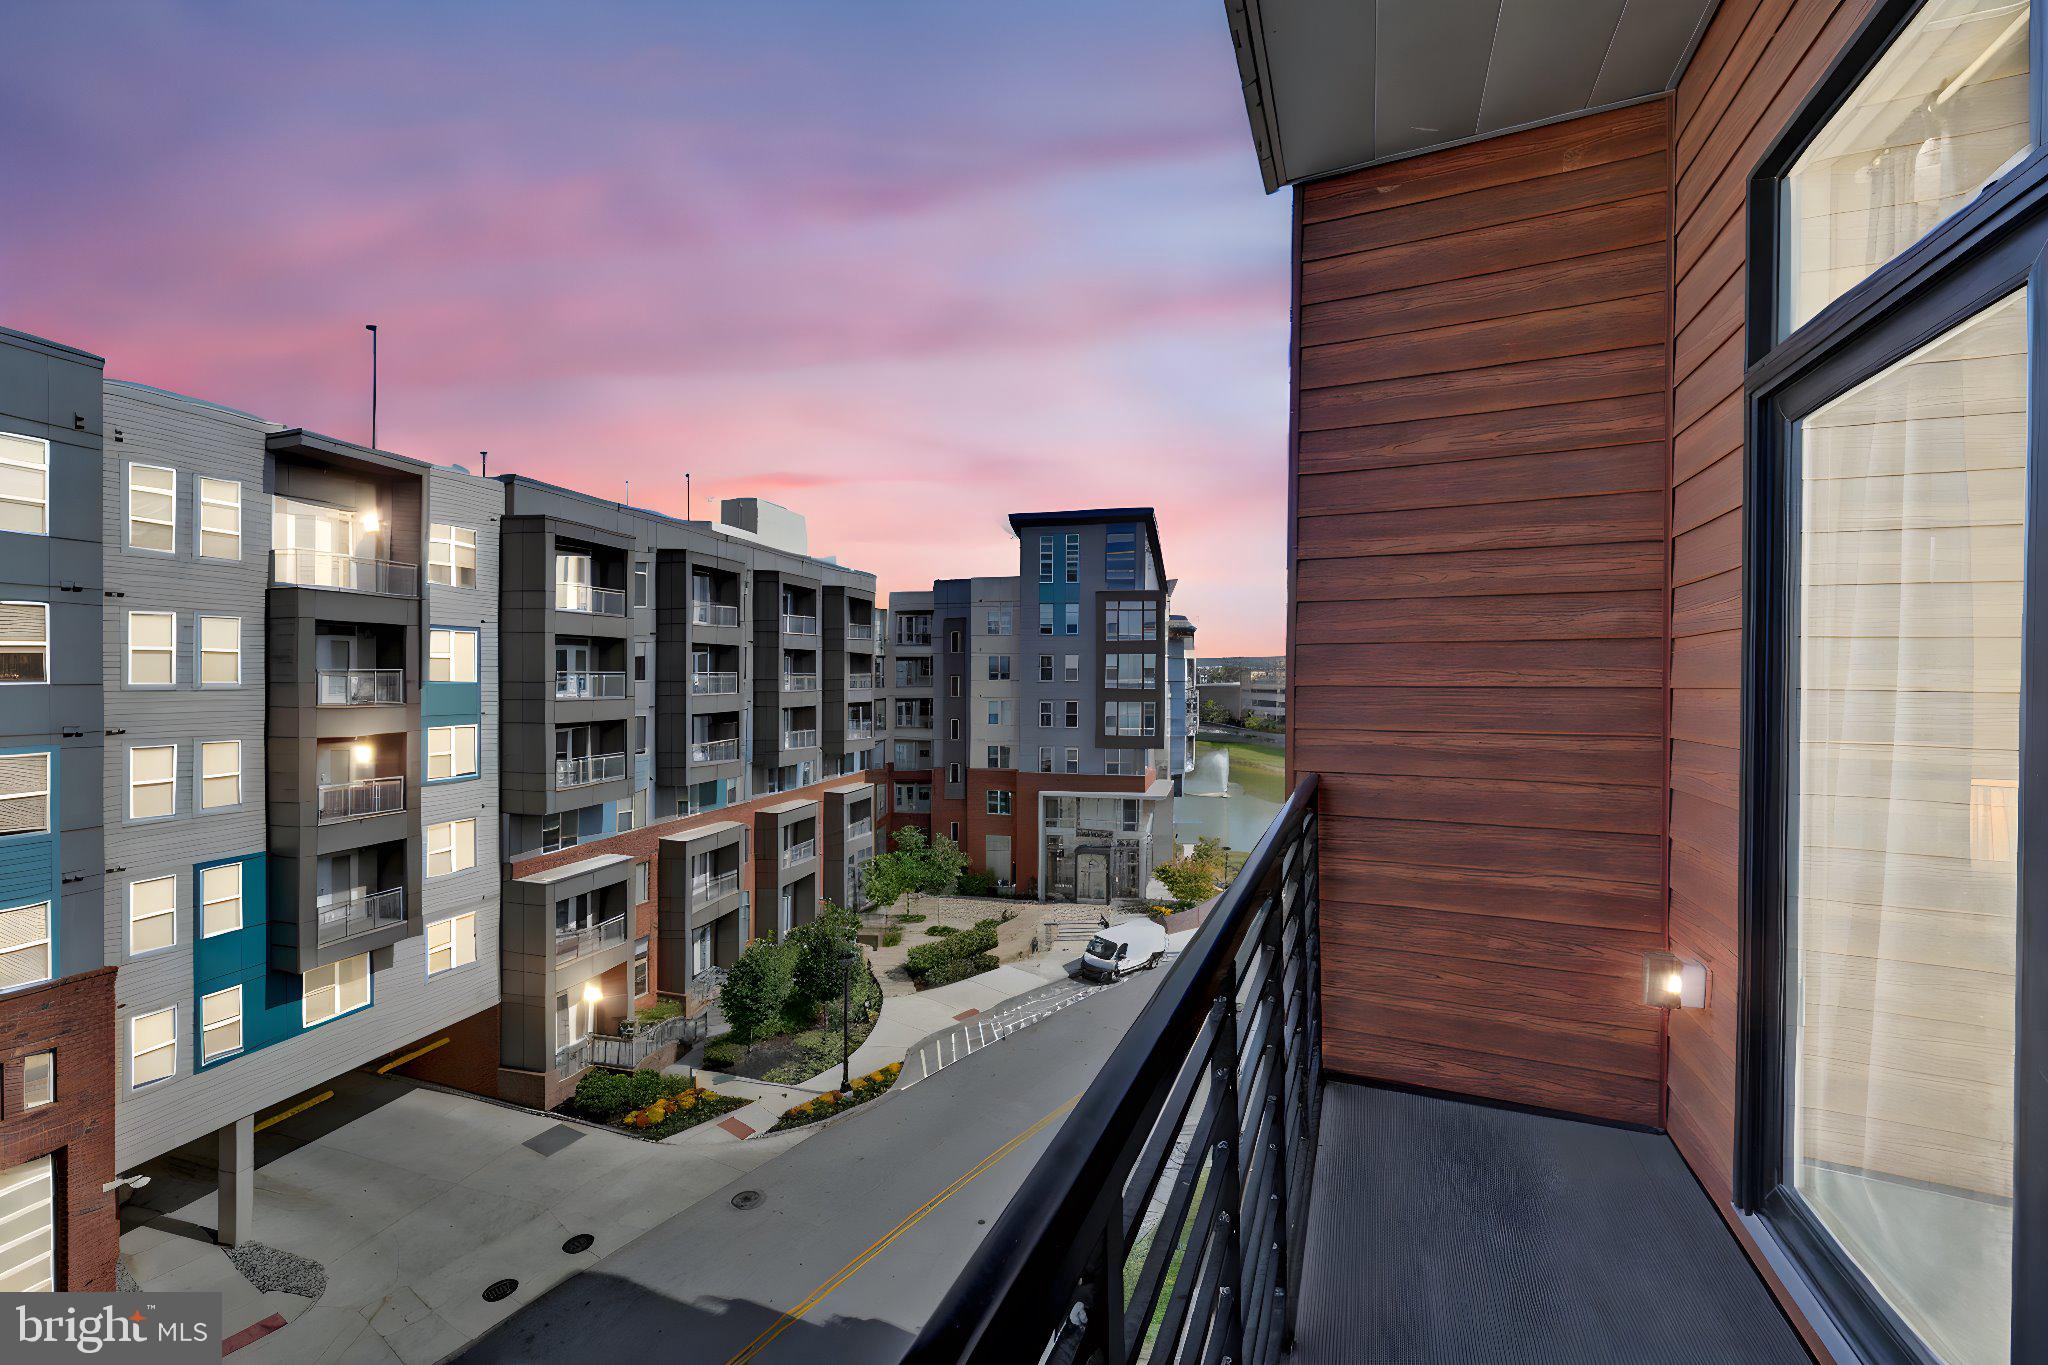
KING OF PRUSSIA
575 S GODDARD BOULEVARD 504
2 Beds
2 Baths
1,341 Sq.Ft.
$610,000
MLS#: PAMC2157650

KING OF PRUSSIA
215 S HENDERSON ROAD
3 Beds
2 Baths
1,173 Sq.Ft.
$549,900
MLS#: PAMC2188248
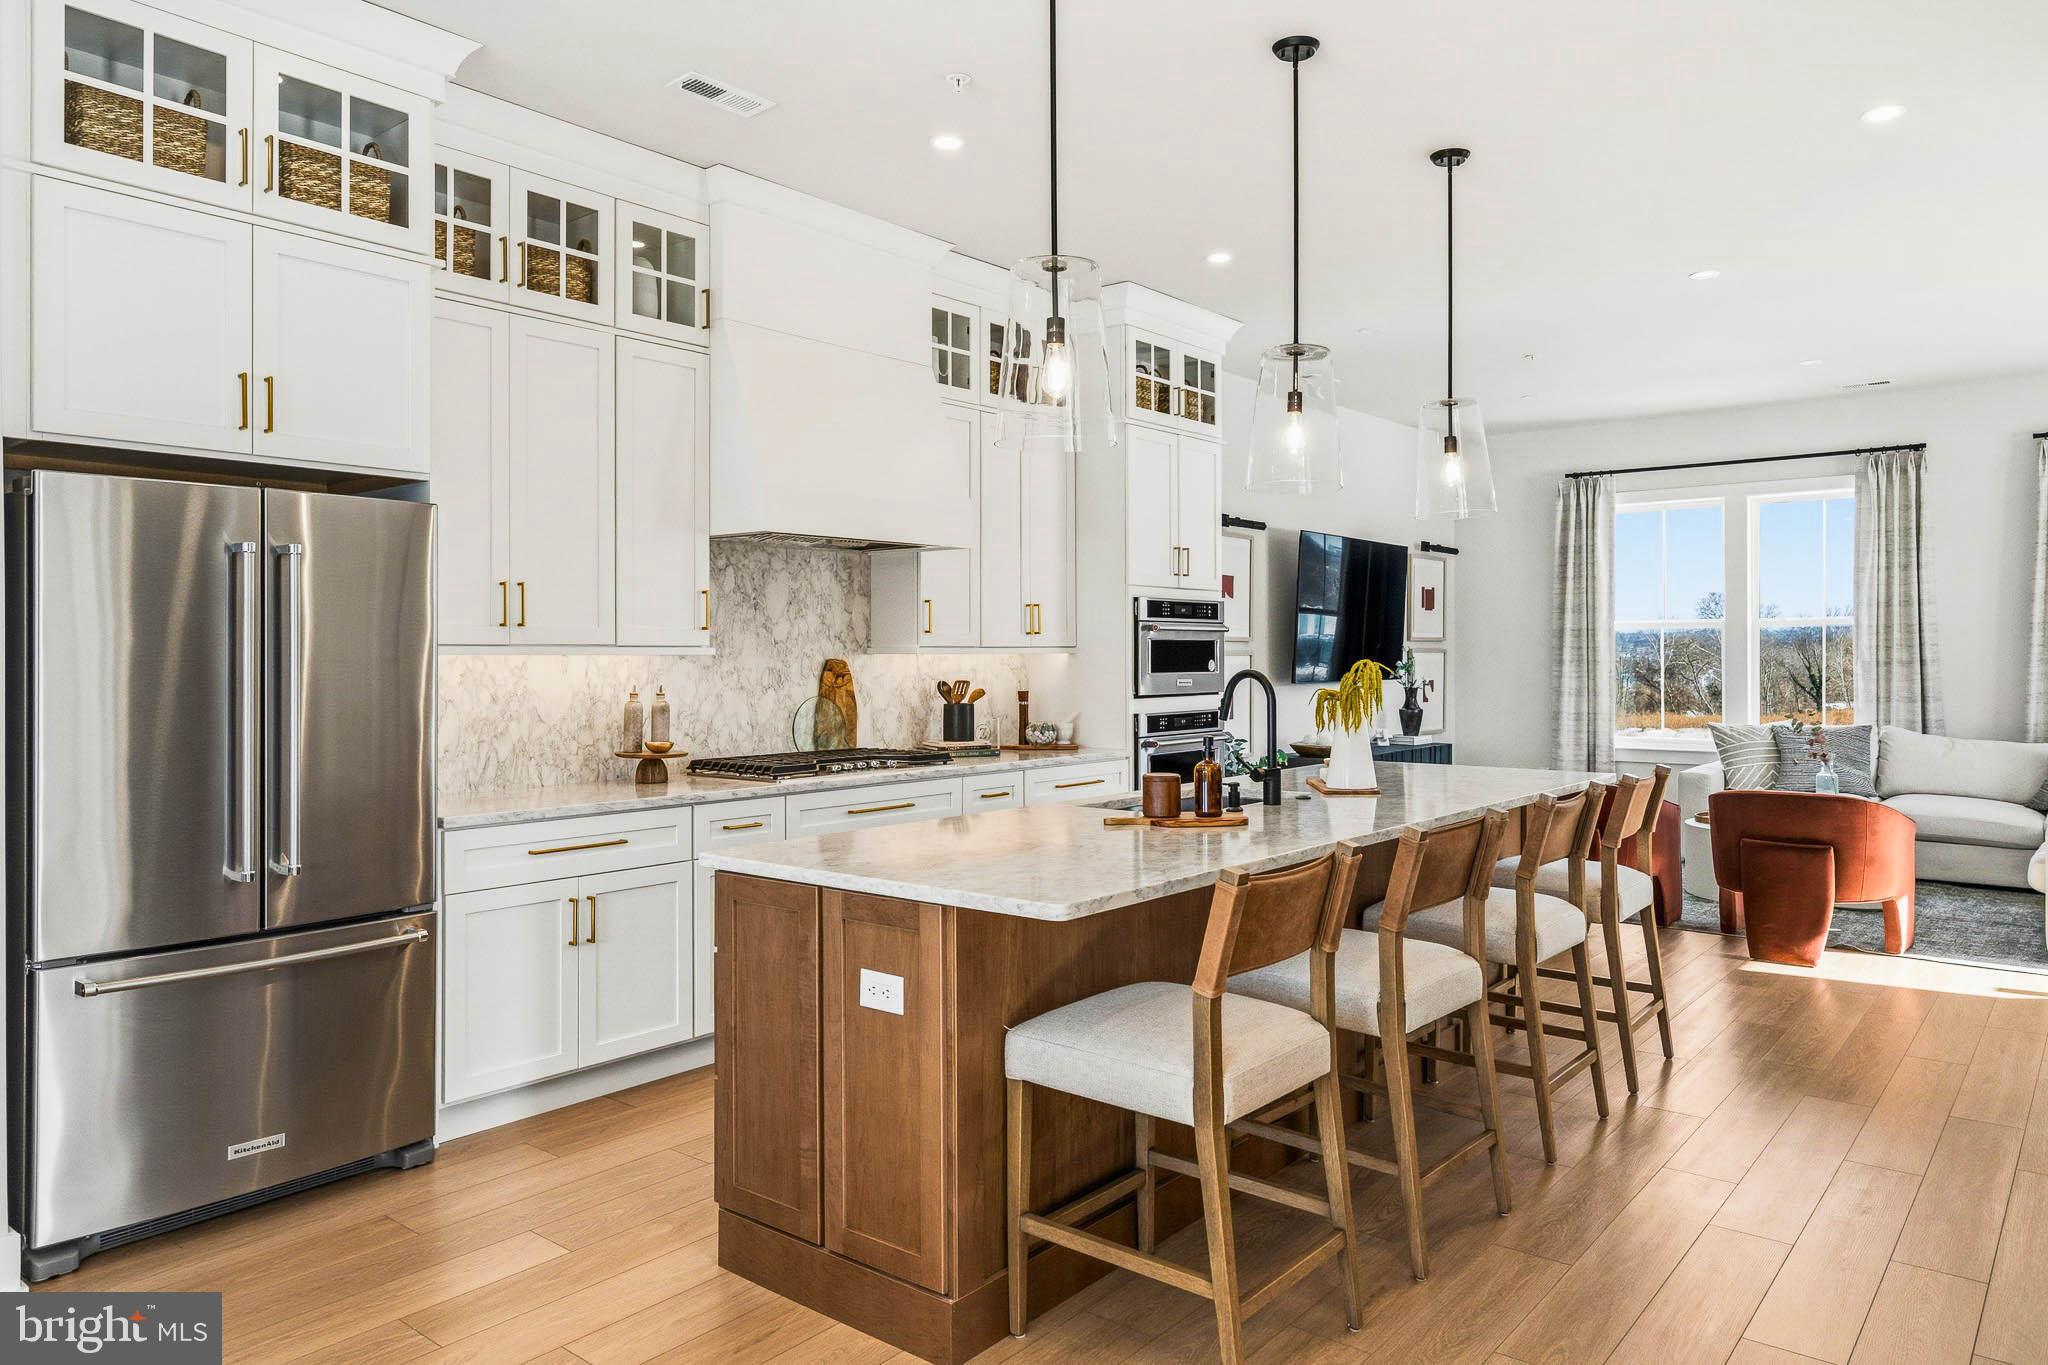
KING OF PRUSSIA
114 RIVER TRAIL CIRCLE 74
4 Beds
2 Baths
2,548 Sq.Ft.
$751,000
MLS#: PAMC2187412
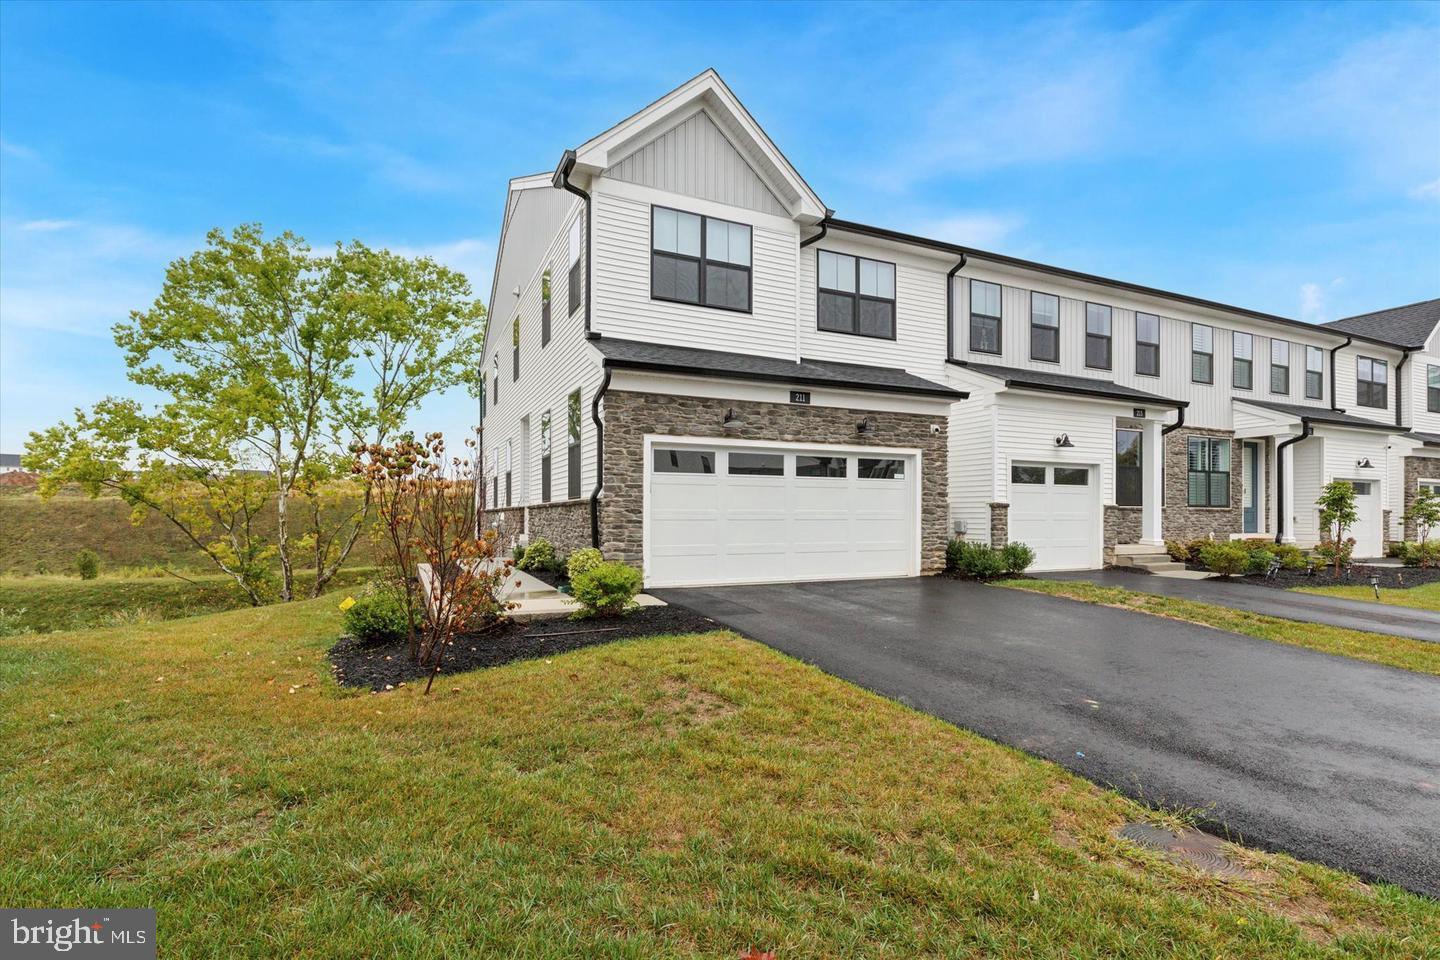
KING OF PRUSSIA
211 LILAC STREET
3 Beds
2 Baths
1,719 Sq.Ft.
$749,000
MLS#: PAMC2168552
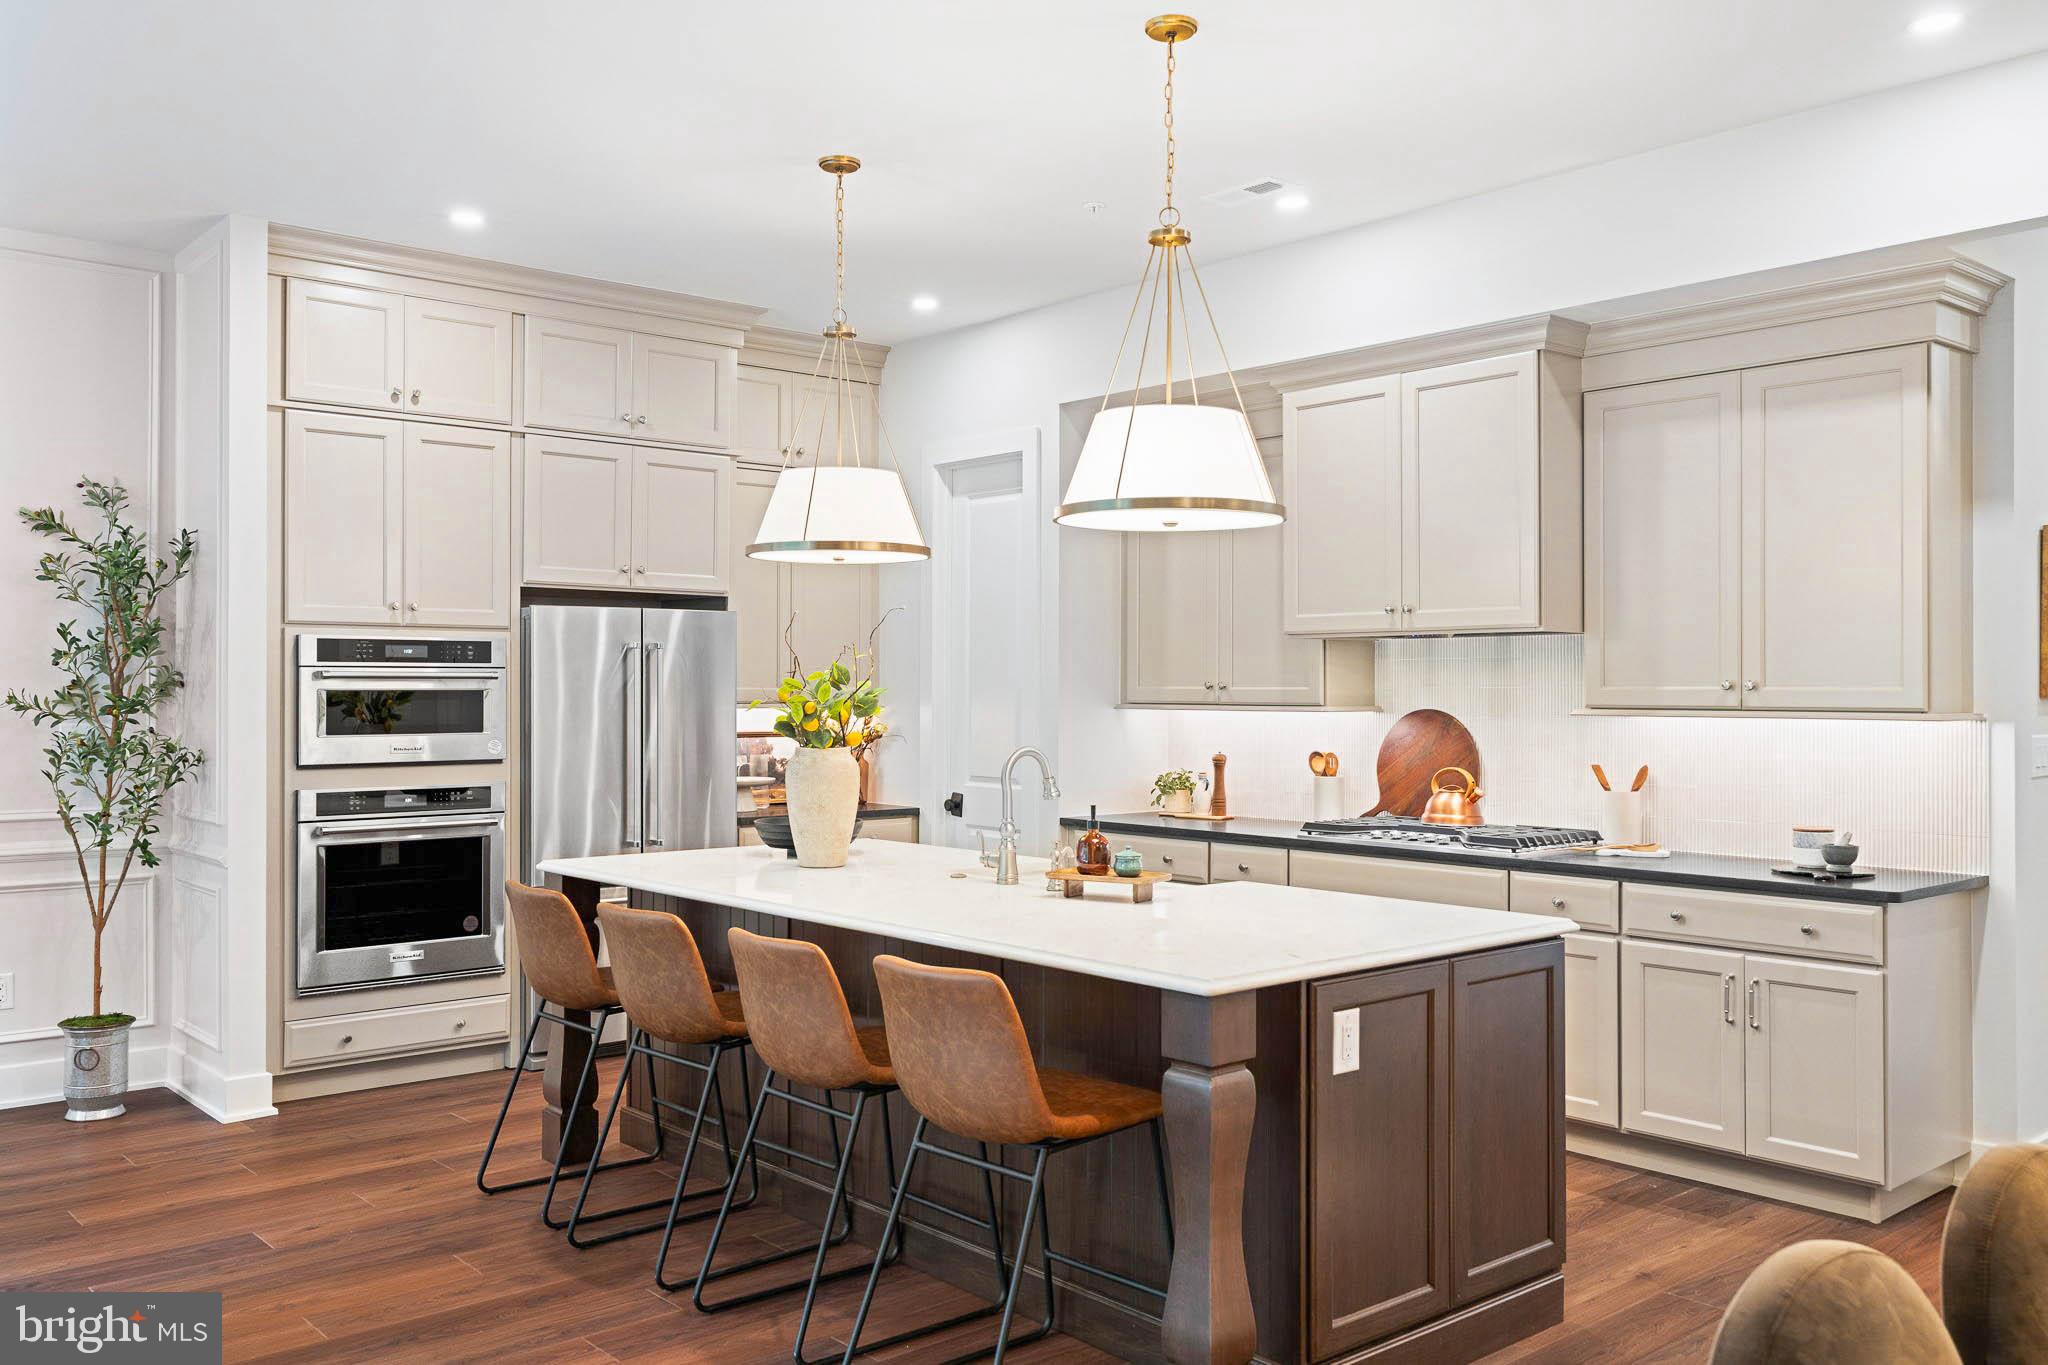
KING OF PRUSSIA
109 RIVER TRAIL CIRCLE 5
3 Beds
2 Baths
2,622 Sq.Ft.
$799,990
MLS#: PAMC2187436

KING OF PRUSSIA
322 GLENN ROSE CIRCLE
3 Beds
2 Baths
2,585 Sq.Ft.
$569,000
MLS#: PAMC2192338

KING OF PRUSSIA
512 FIRETHORN ROAD
4 Beds
1 Baths
1,847 Sq.Ft.
$599,000
MLS#: PAMC2190544
.png)