Features & Amenities

Interior

  • Other Interior Features

    Ceiling Fan(s), Walk-In Closet(s), Beamed Ceilings

  • Total Bedrooms

    3

  • Bathrooms

    3

  • Above Grade Finished Area

    2755.0

  • Basement YN

    YES

  • Cooling YN

    YES

  • Cooling

    Central Air, Ceiling Fan(s), Electric

  • Fireplace YN

    YES

  • Heating YN

    YES

  • Heating

    Natural Gas, Central, Baseboard

  • Main Level Bedrooms

    2

  • Pet friendly

    Yes

Exterior

  • Garage

    Yes

  • Garage spaces

    2

  • Construction Materials

    Frame

  • Parking

    Asphalt, Circular Driveway, Garage, Driveway, Detached

  • Patio and Porch Features

    Patio, Porch

  • Pool

    No

  • Waterfront YN

    NO

Area & Lot

  • Lot Features

    Corner Lot

  • Lot Size(acres)

    1.05

  • Lot Size(square feet)

    45,600

  • Property Type

    Residential

  • Property Sub Type

    Single Family Residence

  • Architectural Style

    Cape Cod

Price

  • Sales Price

    $1,090,000

  • Tax Amount

    $9,262

  • Financing Options

    Cash, Conventional

  • Zoning

    Residential

  • Sq. Footage

    2,755

  • Price/SqFt

    $395

HOA

  • Association

    No

Property Resources

  • Horse Property

    NO

School District

  • Elementary School

    N/A

  • Middle School

    N/A

  • High School

    N/A

Property Features

  • Stories

    2

  • New Construction

    NO

  • Foundation Details

    Stone

  • Senior Community YN

    NO

  • Sewer

    Public Sewer

  • Tax Lot

    026

  • Water Source

    Public

Schedule a Showing

Showing scheduled successfully.

<
>
IN PERSON
VIA CHAT

What is 3 + 4 ?


Change time

Mortgage calculator

Estimate your monthly mortgage payment, including the principal and interest, property taxes, and HOA. Adjust the values to generate a more accurate rate.

Your payment

Principal and Interest:

$

Property taxes:

$

HOA fees:

$

Total loan payment:

$

Total interest amount:

$

Location

County

MONTGOMERY

Elementary School

Middle School

High School

Listing Courtesy of Maureen M Sexton, Keller Williams Main Line

RealHub Information is provided exclusively for consumers' personal, non-commercial use, and it may not be used for any purpose other than to identify prospective properties consumers may be interested in purchasing. All information deemed reliable but not guaranteed and should be independently verified. All properties are subject to prior sale, change or withdrawal. RealHub website owner shall not be responsible for any typographical errors, misinformation, misprints and shall be held totally harmless.

Agent Jenny Jackson

Salesperson, Realtor

Jenny Jackson

Call Jenny today to schedule a private showing.


* Listings on this website come from the FMLS IDX Compilation and may be held by brokerage firms other than the owner of this website. The listing brokerage is identified in any listing details. Information is deemed reliable but is not guaranteed. If you believe any FMLS listing contains material that infringes your copyrighted work please click here to review our DMCA policy and learn how to submit a takedown request.© 2024 FMLS.
Welcome to a truly one-of-a-kind home where timeless Old World charm meets modern comfort, beautifully  situated on a picturesque 1 acre corner lot.  The circular driveway creates an inviting approach. Enter into a sunny enclosed porch with flagstone flooring & 3 walls of windows. Step into the charming living room with beamed ceiling & expansive fireplace along with hardwood flooring throughout the 1st level. The Dining room also has a large fireplace with French doors to the outside.  The updated eat-in Kitchen is thoughtfully designed for everyday living. Step up to a spacious family room with stone fireplace providing an inviting gathering space.  The first floor offers the primary bedroom with a walk-in closet, a stunning full bath, soaking tub, double vanity & stall shower plus washer/dryer.  There is a second full bath which leads into another bedroom with access to a covered porch. A nice size hallway with bookshelves leads upstairs to an oversized bedroom/flex room with its own full bath plus 2 nice closets. This space offers tremendous flexibility as a private retreat, home office, guest suite, studio or additional living space.  

The Dining Room & Kitchen open to a large flagstone patio with a charming water fountain/ pond, creating a seamless transition to the outdoor spaces to enjoy the beauty and privacy of this exceptional property.  Recently added, an amazing heated and cooled workshop provides even more possibilities whether used as a workshop, studio or a fabulous home gym, this is versatile bonus spaces sure to impress.

An additional driveway leads to a detached 2 car garage with second-story storage plus more parking.  

Ideally located with convenient access to major highways and extensive shopping, this remarkable property offers the perfect balance of privacy and accessibility.  Rich in character, thoughtfully updated and filled with unique amenities, this truly is a special home that must be seen to be appreciated - a rare and truly one of a kind opportunity!

309 WARNER ROAD

Message successfully sent.

What would you like to know?

What is 3 + 4 ?

I agree to receive email communication and understand I can unsubscribe at any time.

I agree to be contacted by Charis Realty Group - Christine Issler, Broker via call, email, and text for real estate services. To opt out, you can reply 'stop' at any time or reply 'help' for assistance. You can also click the unsubscribe link in the emails. Message and data rates may apply. Message frequency may vary. Privacy Policy

Related Properties

Set on an acre of private, wooded grounds, this exceptional contemporary sanctuary offers a level of peace, quiet, and seclusion rarely found on the Main Line, yet is within walking distance of the shops, restaurants, of downtown Wayne and close to the quaint Strafford train station . Intersected by a gently flowing year-round creek and surrounded by mature trees, the property is a true private retreat where the sounds of nature replace the noise of everyday life.

Designed to embrace its extraordinary setting, the home is filled with natural light, featuring a soaring cathedral ceiling, walls of glass, rich hardwood floors, and two fireplaces that create warm, inviting living spaces. Expansive maintenance-free double decks span nearly the entire length of the home, overlooking the peaceful creek and wooded landscape, providing an exceptional setting for entertaining or simply enjoying the serenity of the outdoors.

The thoughtfully designed floor plan offers effortless main-level living with a stunning and expansive great room with a central fireplace, spacious primary suite featuring a luxurious, newly renovated bath, an additional bedroom or office, and an updated kitchen with a bright breakfast area. The walkout lower level includes a generous family room with another fireplace, two additional bedrooms, a full bath, and flexible space ideal for a home office, fitness studio, or creative retreat with it's own half bath.

Located within the award-winning Tredyffrin-Easttown School District and just minutes from major commuter routes, this architecturally distinctive home offers the rare opportunity to enjoy complete privacy and a tranquil natural setting without sacrificing the convenience and amenities of Main Line living. A truly special property for those seeking a peaceful retreat to call home. A one year home warranty is included for added peace of mind. Recent home inspection completed and available to view. Seller(s) is a licensed real estate agent in PA.
#PACT2133116

WAYNE

433 HOMESTEAD ROAD

4 Beds

2 Baths

2,944 Sq.Ft.

$1,250,000

MLS#: PACT2133116
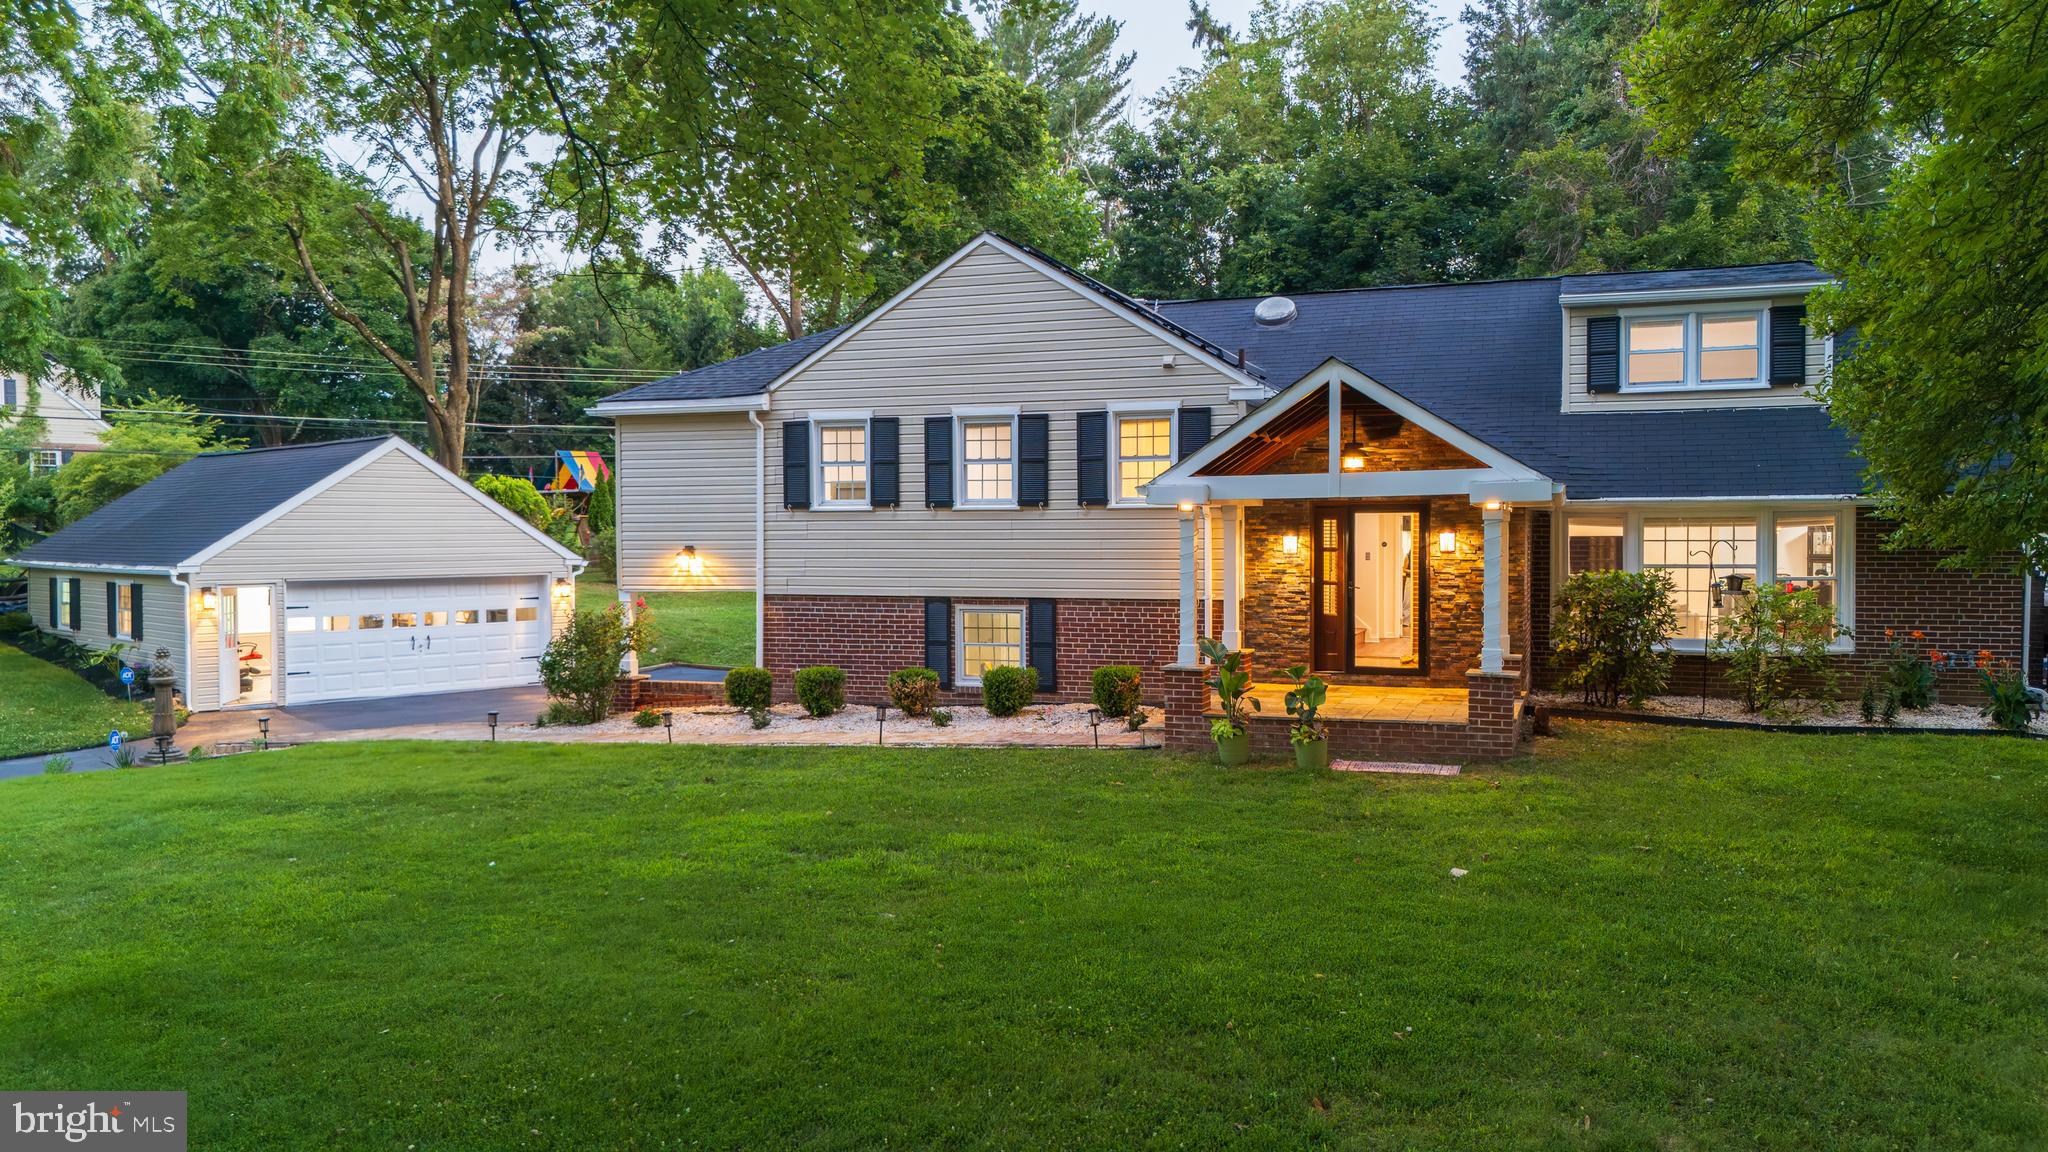
Welcome to 1291 Thomas Rd, an exceptionally updated and expanded home set on a premium lot in the coveted Glenhardie neighborhood of Wayne and the top-ranked T/E School District. Much more than a traditional split-level, this home offers all finished living levels with short, easy transitions between floors, minimizing stair climbing while providing an exceptional combination of space, privacy and flexibility. What truly sets this home apart is the lifestyle it offers, with a private, resort-like setting designed to be enjoyed in every season. Imagine summer days relaxing around your own heated in-ground pool, cozy winter evenings by the wood-burning fireplace, morning coffee in the spectacular four-season sunroom, and effortless entertaining that flows from the sunroom to the deck, pool and expansive grounds. Beyond the fenced backyard and pool area is a generously sized side yard with substantial usable open space for recreation, gardening, play, pets and entertaining. A truly rare property that combines four-car garage capacity with a dedicated, professionally equipped private office, features seldom found together in a residential setting. Two separate 2 car garages provide exceptional parking and tremendous storage, along with two EV charging points. Tucked privately behind the detached garage is a true professional office setup complete with a glass writing board, dedicated heating and air conditioning and additional office amenities. Just steps from the home yet separated from everyday household activity, it provides an exceptional setup for professionals, entrepreneurs or anyone wanting serious workspace without sacrificing valuable living space inside the home. The covered front porch opens to a welcoming entrance hall with hardwood flooring, exposed brick and a skylight. The spacious living room features a wood-burning fireplace with custom built-ins and flows into the formal dining room. At the heart of the home is the beautifully renovated kitchen featuring abundant cabinetry, granite countertops and center island, tile backsplash, stainless steel appliances and a skylight. Just beyond is the spectacular four-season sunroom with tile flooring, exposed beams, skylights and three sliding glass doors connecting directly to the side yard, pool and newer deck with retractable trellis awning. The second level features hardwood flooring and a spacious owner's suite with two skylit walk in closets, an additional double closet and a renovated en-suite bath with an oversized steam shower. Two additional generously sized bedrooms, an updated hall bath and the convenience of a second washer and dryer complete this level. The private third floor offers tremendous flexibility as a fourth bedroom, guest suite or second owner's retreat, with generous closet space and its own beautifully renovated full bathroom. The driveway level features an exceptional mudroom, cubbies, generous closet space, a renovated powder room and a well-appointed laundry room with sink and storage. The finished lower level, a rare feature among Glenhardie split-level homes, provides additional space for a family room, game room, home theater or fitness area and comes equipped with a projector and surround speaker system. Recently refinished hardwood floors, fresh paint, plantation shutters, extensive hardscaping and numerous improvements further enhance this meticulously maintained home. A natural gas hookup has already been brought to the property by PECO. Ideally located minutes from shopping, parks and schools, 1291 Thomas Rd offers something increasingly difficult to find in Wayne: resort-like living, an expansive premium lot with room to grow, four-car garage capacity, two EV charging points, a true professional home office and exceptional indoor and outdoor living space. This isn't simply a home with more space. It's a home with more possibilities. Room to live, room to entertain, room to work and room to grow.
#PACT2130698

WAYNE

1291 THOMAS ROAD

4 Beds

3 Baths

4,224 Sq.Ft.

$1,249,500

MLS#: PACT2130698

Welcome to a beautifully redesigned and rebuilt stone Colonial thoughtfully renovated from top to bottom. This 4-bedroom, 2.5-bath home features a distinctive turned metal roof, hardwood floors throughout the home, fresh, modern interiors and exceptional outdoor space, all situated in the sought-after Deepdale neighborhood within the highly regarded Tredyffrin-Easttown School District.

Enter the property via a private road, accentuated with unique cobblestone curbing. A gracious foyer provides a welcome entrance to the home, with a charming parlor to the left and a conveniently located powder room to the right. Custom quality sand-in-place hardwood floors flow throughout the main level, leading to a spacious, open kitchen designed equally for entertaining and everyday living. Featuring 21st Century Wood cabinetry, stainless-steel appliances, subway tile backsplash, recessed lighting, granite countertops and a large center island, both with seating, the kitchen serves as the heart of the home and opens directly to a lovely deck. Just beyond the kitchen, a generously sized family room is a comfortable gathering space, while a private study/home office tucked behind it provides flexibility for work or quiet retreat. An elegant double-railing staircase with dual newel posts leads to the second level.

Upstairs, the layout includes a large primary suite, three additional well-proportioned bedrooms with double windows, a hall bathroom with double vanity and quartz countertop, and a dedicated laundry area. All of the bedrooms include hardwood flooring, and each features generous closet space and ceiling fans. The primary suite is incredibly spacious, including a large main area and separate private alcove ideal for a home office or sitting area. The bedroom is flanked by two walk-in closets, and an ensuite bathroom with double vanity and quartz countertop. A private deck off the primary suite overlooks the front and side yards, offering a peaceful spot to enjoy the surrounding setting. This level also includes a convenient laundry room, complete with plenty of cabinets and a laundry tub.

The outdoor spaces are equally impressive, including a huge front yard, an expansive and recently renovated brick patio with stone retaining walls, slate-topped pillars with lantern lighting, accent post & rail fencing and additional parking on the Eco-Friendly Grass Block. A detached stone-accented shed with turned metal roof is delightful and practical and can be used as a kid’s hangout, storage space or so much more. An attached two-car garage offers additional convenience, complete with a freshly painted floor, utility sink and built-in cubbies for book bags, sports equipment and many other items. Additional storage space is available in the insulated crawl space.

The home is ideally located within walking distance of downtown Wayne, Tredyffrin Library and Strafford Park (playground, tennis & basketball courts) and in close proximity to King of Prussia Town Center, Wegmans, King of Prussia Mall and Valley Forge National Historical Park, Easy access to Routes 30 and 202, I-76, and I-276 as well as Wayne and Strafford Regional Rail stations provide convenient options for commuting. Come experience everything this lovely home has to offer, with excellent layout, modern convenience and ideal location!
#PACT2132130

WAYNE

103 ERIKA LANE

4 Beds

2 Baths

3,130 Sq.Ft.

$1,275,000

MLS#: PACT2132130
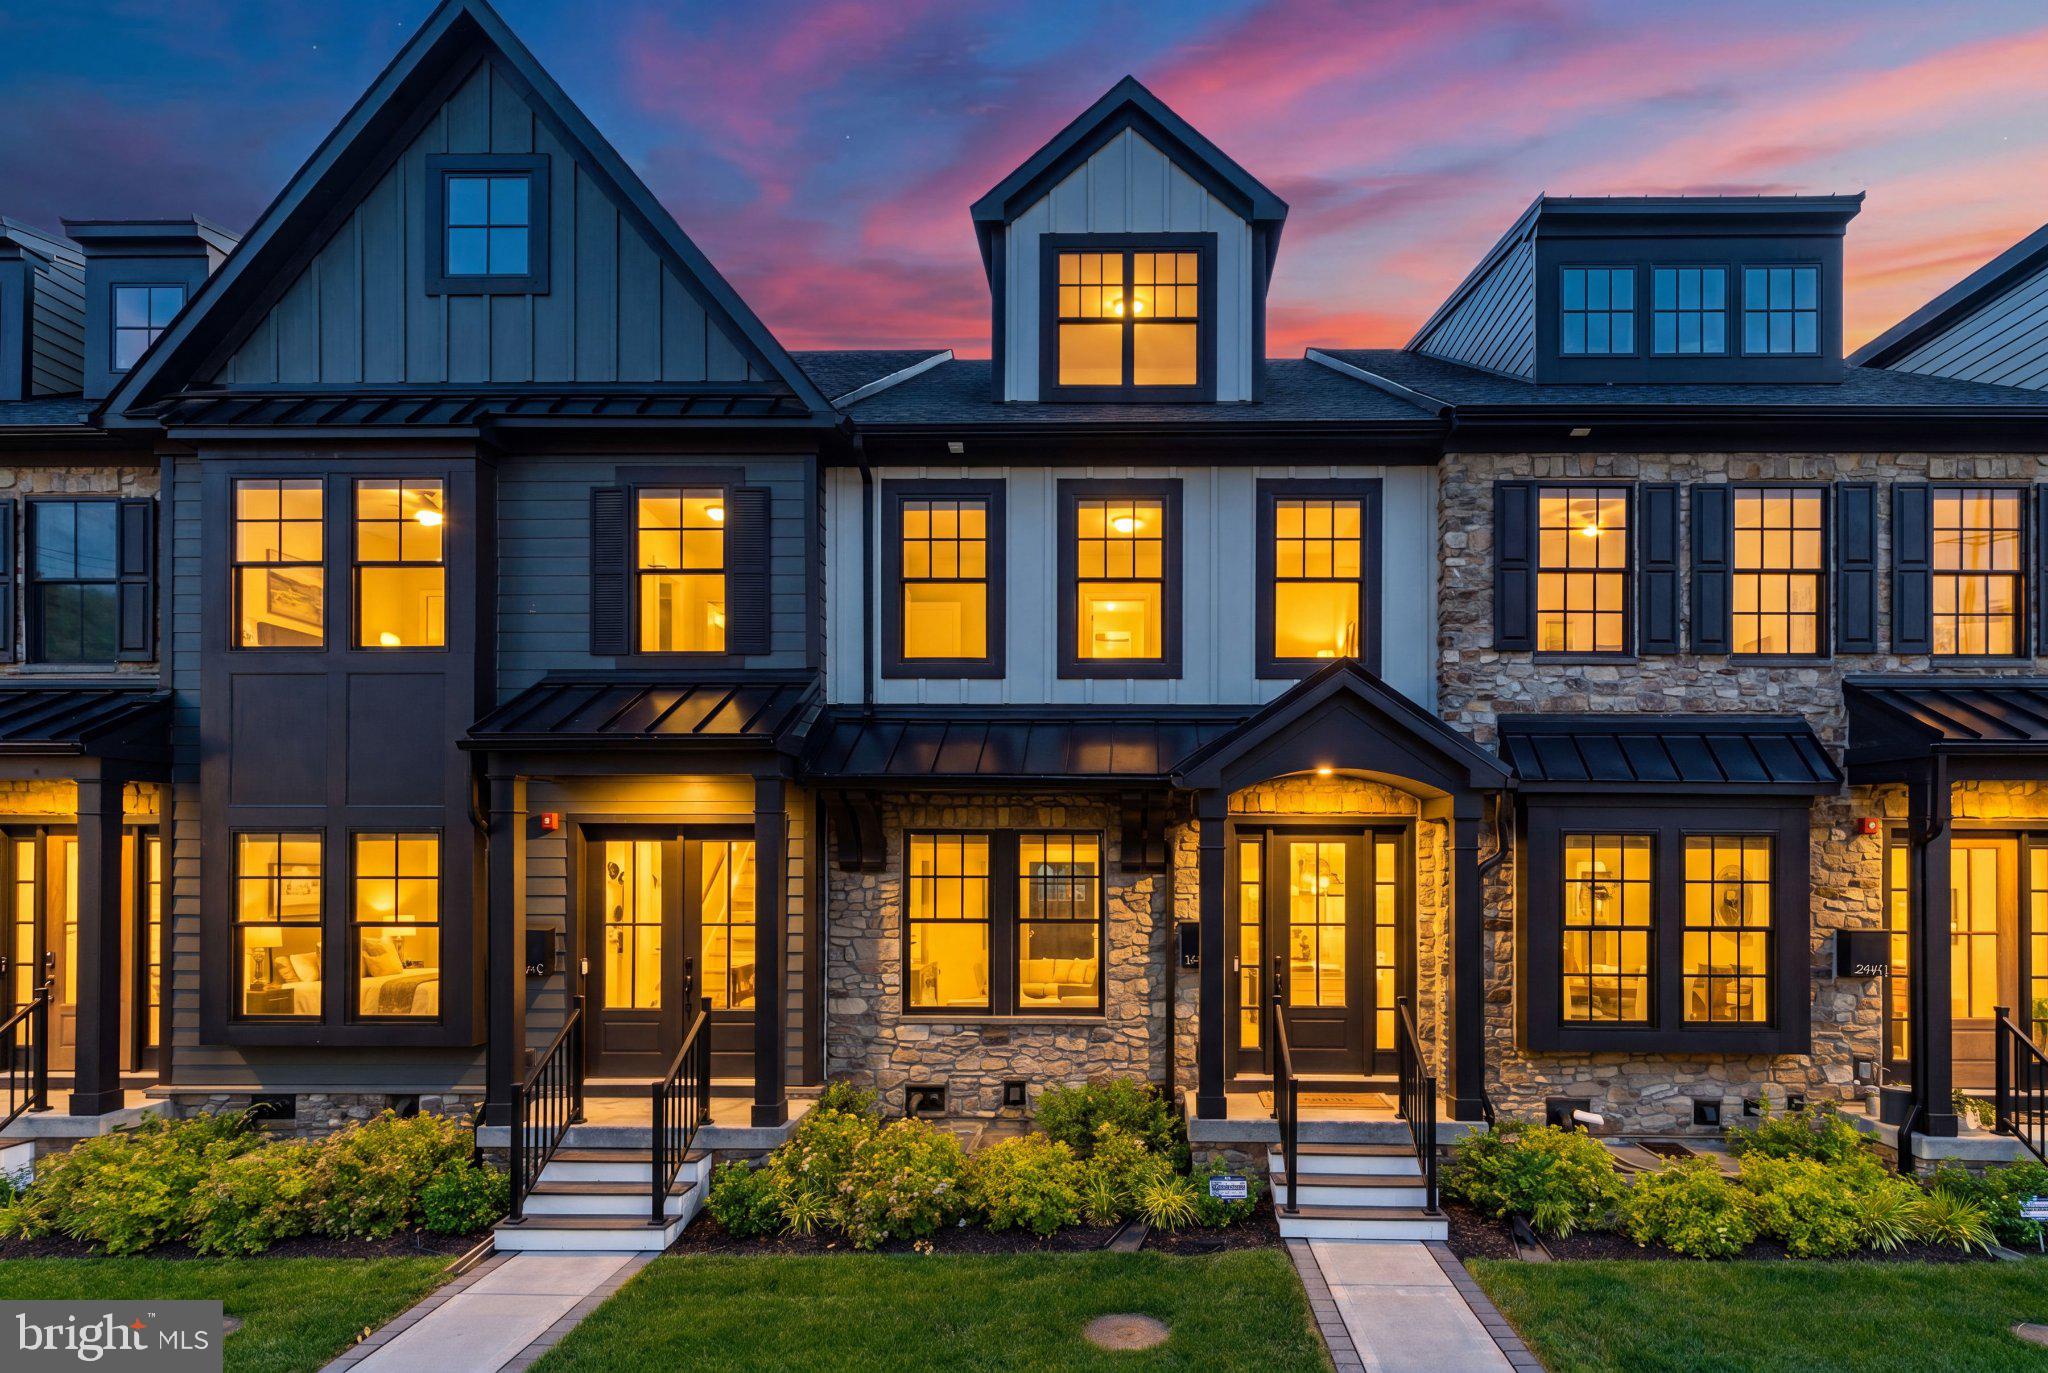
Welcome to 206 N Aberdeen Avenue, Unit D, a stunning, nearly-new townhome located in the exclusive Rockwell on Aberdeen community. Built in 2022, this sophisticated residence offers approximately 2,900+ square feet of thoughtfully designed living space featuring 3 bedrooms, 3 full baths, 2 half baths, and a private 3-stop elevator for effortless access throughout the home. Designed for both everyday living and entertaining, the open-concept main level showcases soaring 10-foot ceilings, hardwood flooring, a gourmet chef's kitchen with an oversized center island, premium appliances, and seamless flow into the dining and living areas. Enjoy outdoor relaxation on the private composite deck, while the finished lower level and versatile upper-level loft provide additional space for a home office, media room, fitness area, or guest accommodations. Additional highlights include a rear-entry two-car garage, smart-home features, low-maintenance luxury living, and professional landscaping. Ideally situated just steps from downtown Wayne's renowned restaurants, boutiques, fitness studios, and SEPTA train station, this home offers the highly sought-after "Walk-to-Wayne" lifestyle within the award-winning Radnor Township School District. A rare opportunity to own a luxury townhome that perfectly blends modern elegance, convenience, and location. Schedule your private tour today!
#PADE2117496

WAYNE

206 N ABERDEEN AVENUE D

3 Beds

3 Baths

2,908 Sq.Ft.

$1,250,000

MLS#: PADE2117496
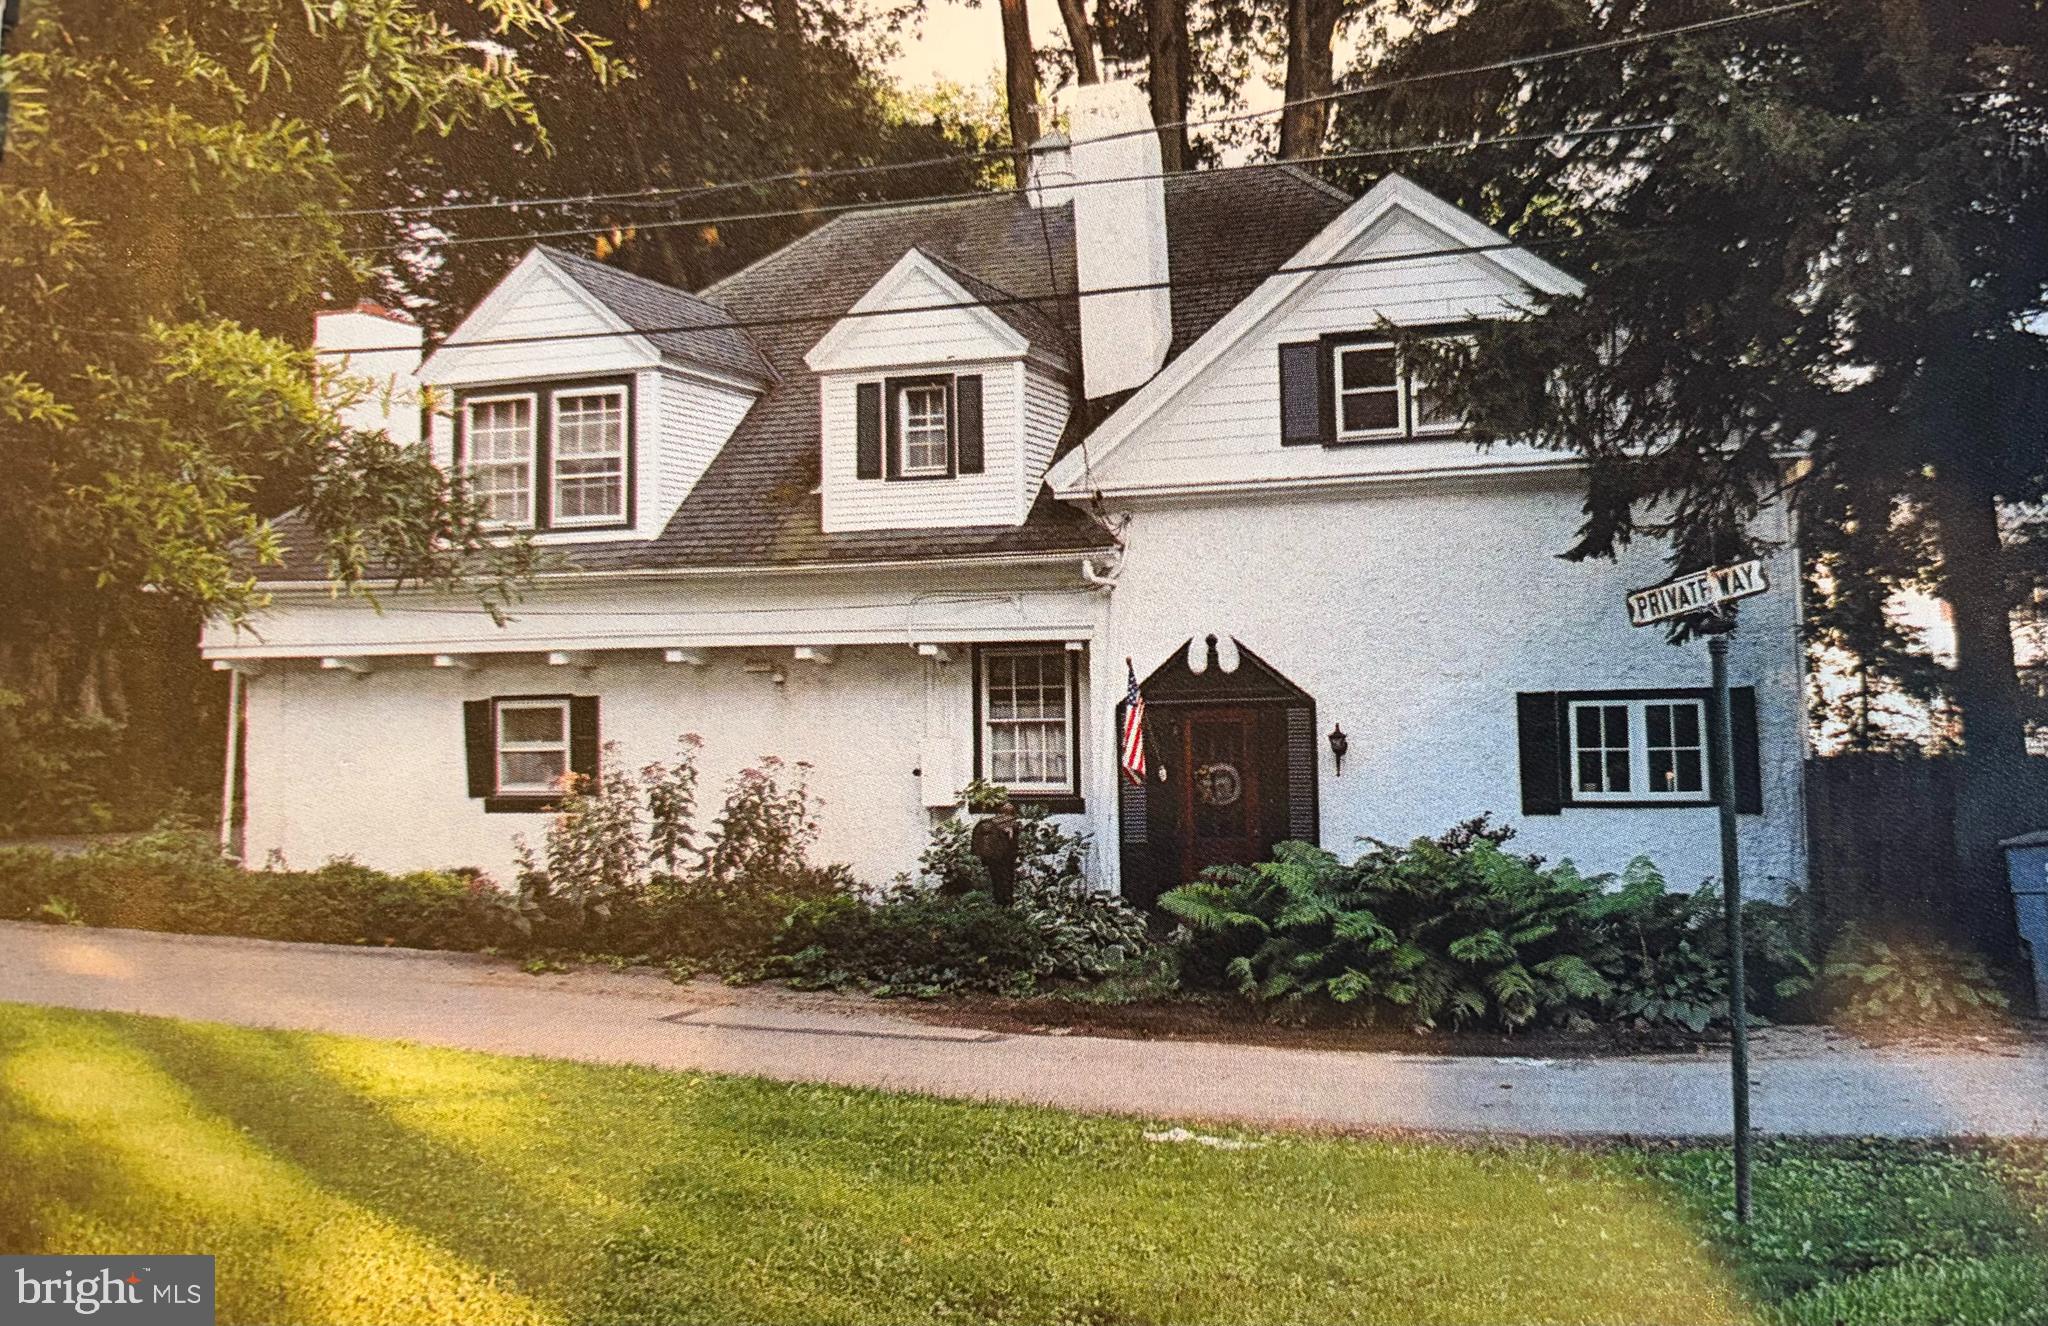
Available immediately-Exceptional opportunity for this charming one-of-a-kind carriage home within the highly sought and rarely available Stratford Village location. Premium private lot walkable to Strafford Train and all that Wayne has to offer. Offering 4 bedrooms/2.5 baths and all the character lacking in new construction, this home is situated in the highly ranked Tredyffrin/Eastown School District. A rare house residence in the heart of Wayne’s most walkable enclave.  This handcrafted home blends historic charm with effortless living featuring extensive hardwood flooring, sun-filled rooms, and a versatile floor plan    This may be your next treasured homestead.
#PACT2122298

WAYNE

1 PRIVATE WAY

4 Beds

2 Baths

2,414 Sq.Ft.

$899,900

MLS#: PACT2122298

Experience sophisticated, city-inspired living in the heart of Wayne at 203 Willow Avenue. Built by renowned Weiss & Associates, this sun-filled luxury townhome offers more than 2,600 square feet of distinctive living space with the ease of a low-maintenance, lock-and-leave lifestyle. Downtown Wayne’s shops, restaurants, coffee shops, and train station are just moments away.

Inside, industrial-inspired architecture blends beautifully with warm, timeless finishes. Soaring ceilings, open staircases, exposed brick, wood floors, and oversized warehouse-style windows fill the home with character and natural light. Custom top-down/bottom-up window shades provide privacy while preserving the light, with select shades offering convenient motorized operation.

The open main level is designed for everyday comfort and effortless entertaining. The chef’s kitchen features Thermador and glass-front Sub-Zero appliances, an AGA range hood, abundant cabinetry, and a generous pantry with custom shelving. A gas fireplace anchors the adjoining great room, while the wet bar with smoked-glass cabinetry and leathered quartzite countertops adds an elegant finishing touch.

Three spacious bedroom suites offer excellent flexibility for guests, a home office, or multigenerational living. Select custom closets have been further enhanced with California Closets systems. An oversized two-car garage, driveway parking, additional storage, and an elevator-ready shaft add exceptional convenience.

The private rooftop deck is the home’s signature feature. Beautiful wood decking and a gas firepit create an inviting outdoor living space for morning coffee, dinner with friends, or cocktails at sunset.

Offering the energy and style of city living with the charm and convenience of walkable downtown Wayne, this exceptional home is located in Radnor Township and the Radnor Township School District.
#PADE2123146

WAYNE

203 WILLOW AVENUE

3 Beds

3 Baths

2,628 Sq.Ft.

$1,250,000

MLS#: PADE2123146

 - property

Send a message

Message successfully sent.

Your message

What is 3 + 4 ?

Reason for contacting?

I agree to receive email communication and understand I can unsubscribe at any time.

I agree to be contacted by Charis Realty Group - Christine Issler, Broker via call, email, and text for real estate services. To opt out, you can reply 'stop' at any time or reply 'help' for assistance. You can also click the unsubscribe link in the emails. Message and data rates may apply. Message frequency may vary. Privacy Policy

Sign Out

Virtual Assistant

Would you like to take the next step with this property? We can help you schedule a showing or virtual tour, or send you more details.

Yes, I would like more information.

Thank You for Your Reply, One of Our Agents will contact you as soon as possible

No, maybe later.

Thank you, you can always contact me via email, phone number or through the contact form.

Realhub AI

Lucy - Your AI-Powered Realtor

Update Your Temporary Password

Personalize your search

Enter your email and we'll notify you immediately when new listings match what you're looking for.

or enter email address

Already have an account ? Login here

Continue your home search

I agree to receive communications and understand I can unsubscribe at any time.

I agree to be contacted by Charis Realty Group - Christine Issler, Broker via call, email, and text for real estate services. To opt out, you can reply 'stop' at any time or reply 'help' for assistance. You can also click the unsubscribe link in the emails. Message and data rates may apply. Message frequency may vary. Privacy Policy

Already have an account ? Login here

We use cookies

We use cookies primarily for analytics to enhance your experience. By accepting, you agree to our use of these cookies. You can manage your preferences or learn more about our cookies policy.