


Property
Beds
5
Full Baths
3
1/2 Baths
1
Year Built
2006
Sq.Footage
4,216
Welcome to 31 Ruland Drive in the desirable McCauley Crossing community! This spacious home offers an excellent opportunity for buyers seeking comfort, versatility, and value. Inside, you'll find a bright and functional layout with generous living spaces, highlighted by a fully finished basement complete with a second kitchen—perfect for multi-generational living, extended guests, or additional entertaining space. The home also features two sets of washers and dryers, providing added convenience for larger households. Step outside to enjoy the fully fenced backyard, offering privacy and plenty of room for children, pets, gardening, or outdoor entertaining. The back deck is ideal for relaxing or hosting family and friends, while the storage shed provides extra space for tools, lawn equipment, and seasonal items. Located in the sought-after McCauley Crossing neighborhood, this property is conveniently close to schools, shopping, dining, and commuter routes. This property is being sold strictly as-is, presenting a fantastic opportunity for buyers to add their own personal touches and build equity in a wonderful neighborhood. Don't miss your chance to make this versatile home your own!
Features & Amenities
Interior
-
Total Bedrooms
5
-
Bathrooms
3
-
1/2 Bathrooms
1
-
Above Grade Finished Area
2816.0
-
Basement YN
YES
-
Cooling YN
YES
-
Cooling
Central Air, Gas
-
Fireplace YN
NO
-
Heating YN
YES
-
Heating
Natural Gas, Heat Pump
-
Pet friendly
N/A
Exterior
-
Garage
Yes
-
Garage spaces
2
-
Construction Materials
Vinyl Siding
-
Parking
Garage Door Opener, Garage, Driveway, Inside Entrance, Attached
-
Pool
No
-
Waterfront YN
NO
Area & Lot
-
Lot Size(acres)
0.36
-
Lot Size(square feet)
15,682
-
Property Type
Residential
-
Property Sub Type
Single Family Residence
-
Architectural Style
Colonial
Price
-
Sales Price
$434,900
-
Tax Amount
$2,487.58
-
Sq. Footage
4,216
-
Price/SqFt
$103
HOA
-
Association
YES
-
Association Fee
$300
-
Association Fee Frequency
Annually
-
Association Fee Includes
N/A
School District
-
Elementary School
N/A
-
Middle School
N/A
-
High School
N/A
Property Features
-
New Construction
NO
-
Foundation Details
Block
-
Senior Community YN
NO
-
Sewer
Public Sewer
-
Water Source
Public
Schedule a Showing
Showing scheduled successfully.
Mortgage calculator
Estimate your monthly mortgage payment, including the principal and interest, property taxes, and HOA. Adjust the values to generate a more accurate rate.
Your payment
Principal and Interest:
$
Property taxes:
$
HOA fees:
$
Total loan payment:
$
Total interest amount:
$
Location
County
BERKELEY
Elementary School
Middle School
High School
Listing Courtesy of William Tyler Hardy , Real Property Solutions, LLC
RealHub Information is provided exclusively for consumers' personal, non-commercial use, and it may not be used for any purpose other than to identify prospective properties consumers may be interested in purchasing. All information deemed reliable but not guaranteed and should be independently verified. All properties are subject to prior sale, change or withdrawal. RealHub website owner shall not be responsible for any typographical errors, misinformation, misprints and shall be held totally harmless.

AGENT
Jenny Jackson
Call Jenny today to schedule a private showing.

* Listings on this website come from the FMLS IDX Compilation and may be held by brokerage firms other than the owner of this website. The listing brokerage is identified in any listing details. Information is deemed reliable but is not guaranteed. If you believe any FMLS listing contains material that infringes your copyrighted work please click here to review our DMCA policy and learn how to submit a takedown request.© 2024 FMLS.
Related Properties
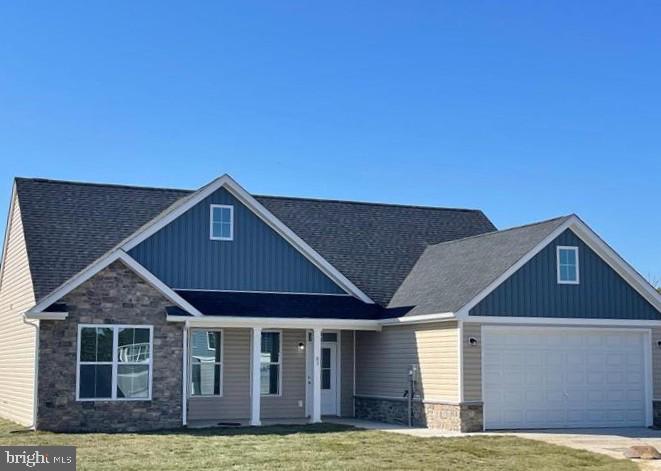
BUNKER HILL
Lot 15 GLENAIRE ROAD
3 Beds
2 Baths
1,712 Sq.Ft.
$465,000
MLS#: WVBE2050004
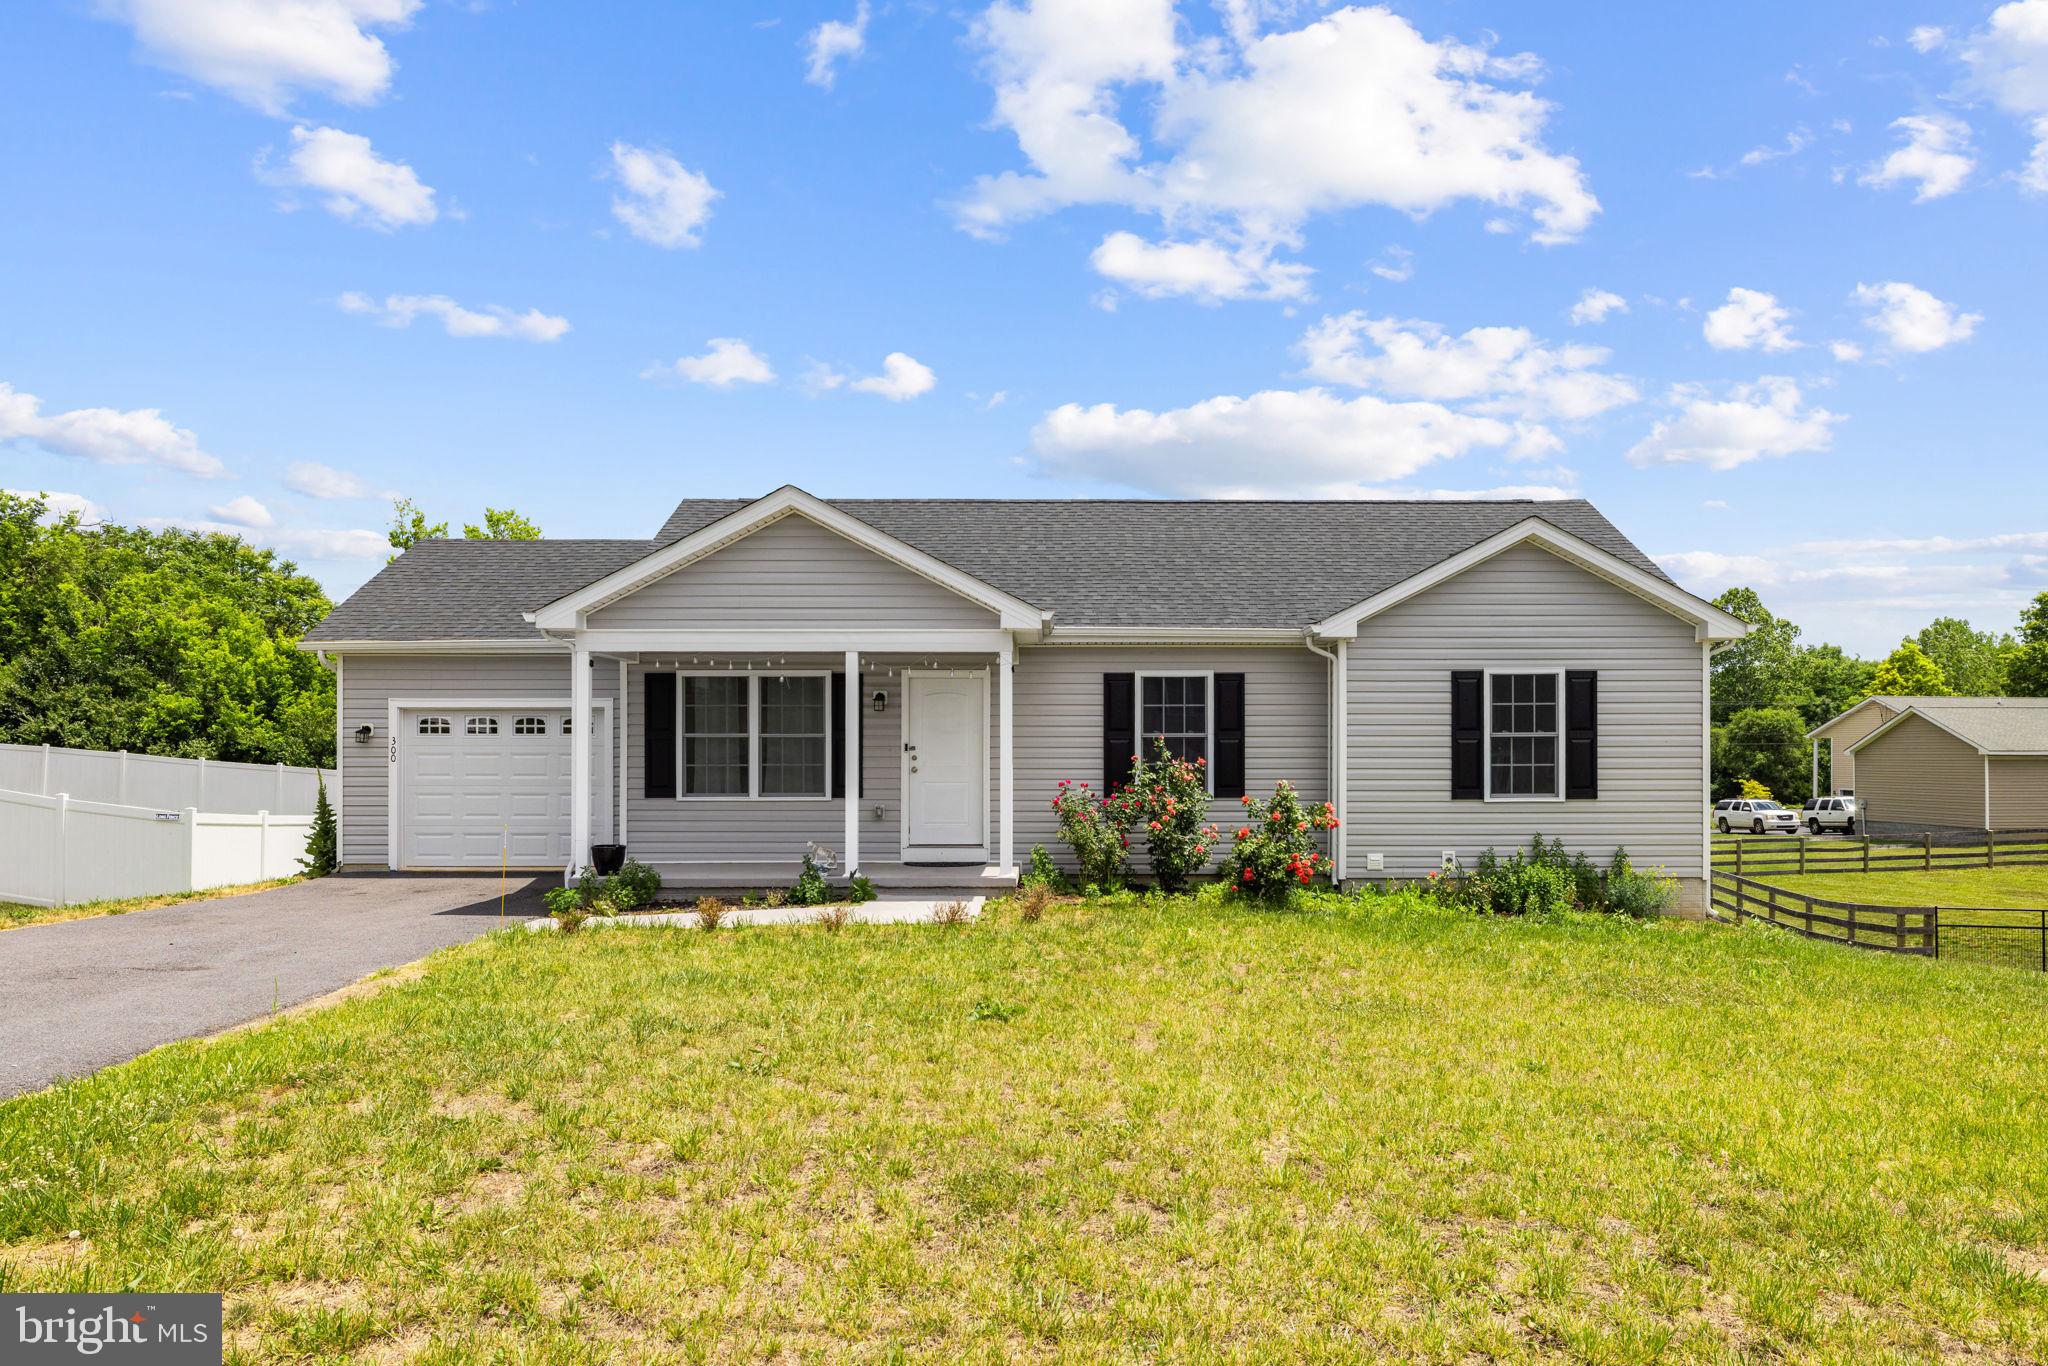
BUNKER HILL
300 HANNAH LANE
4 Beds
2 Baths
1,204 Sq.Ft.
$349,000
MLS#: WVBE2051976
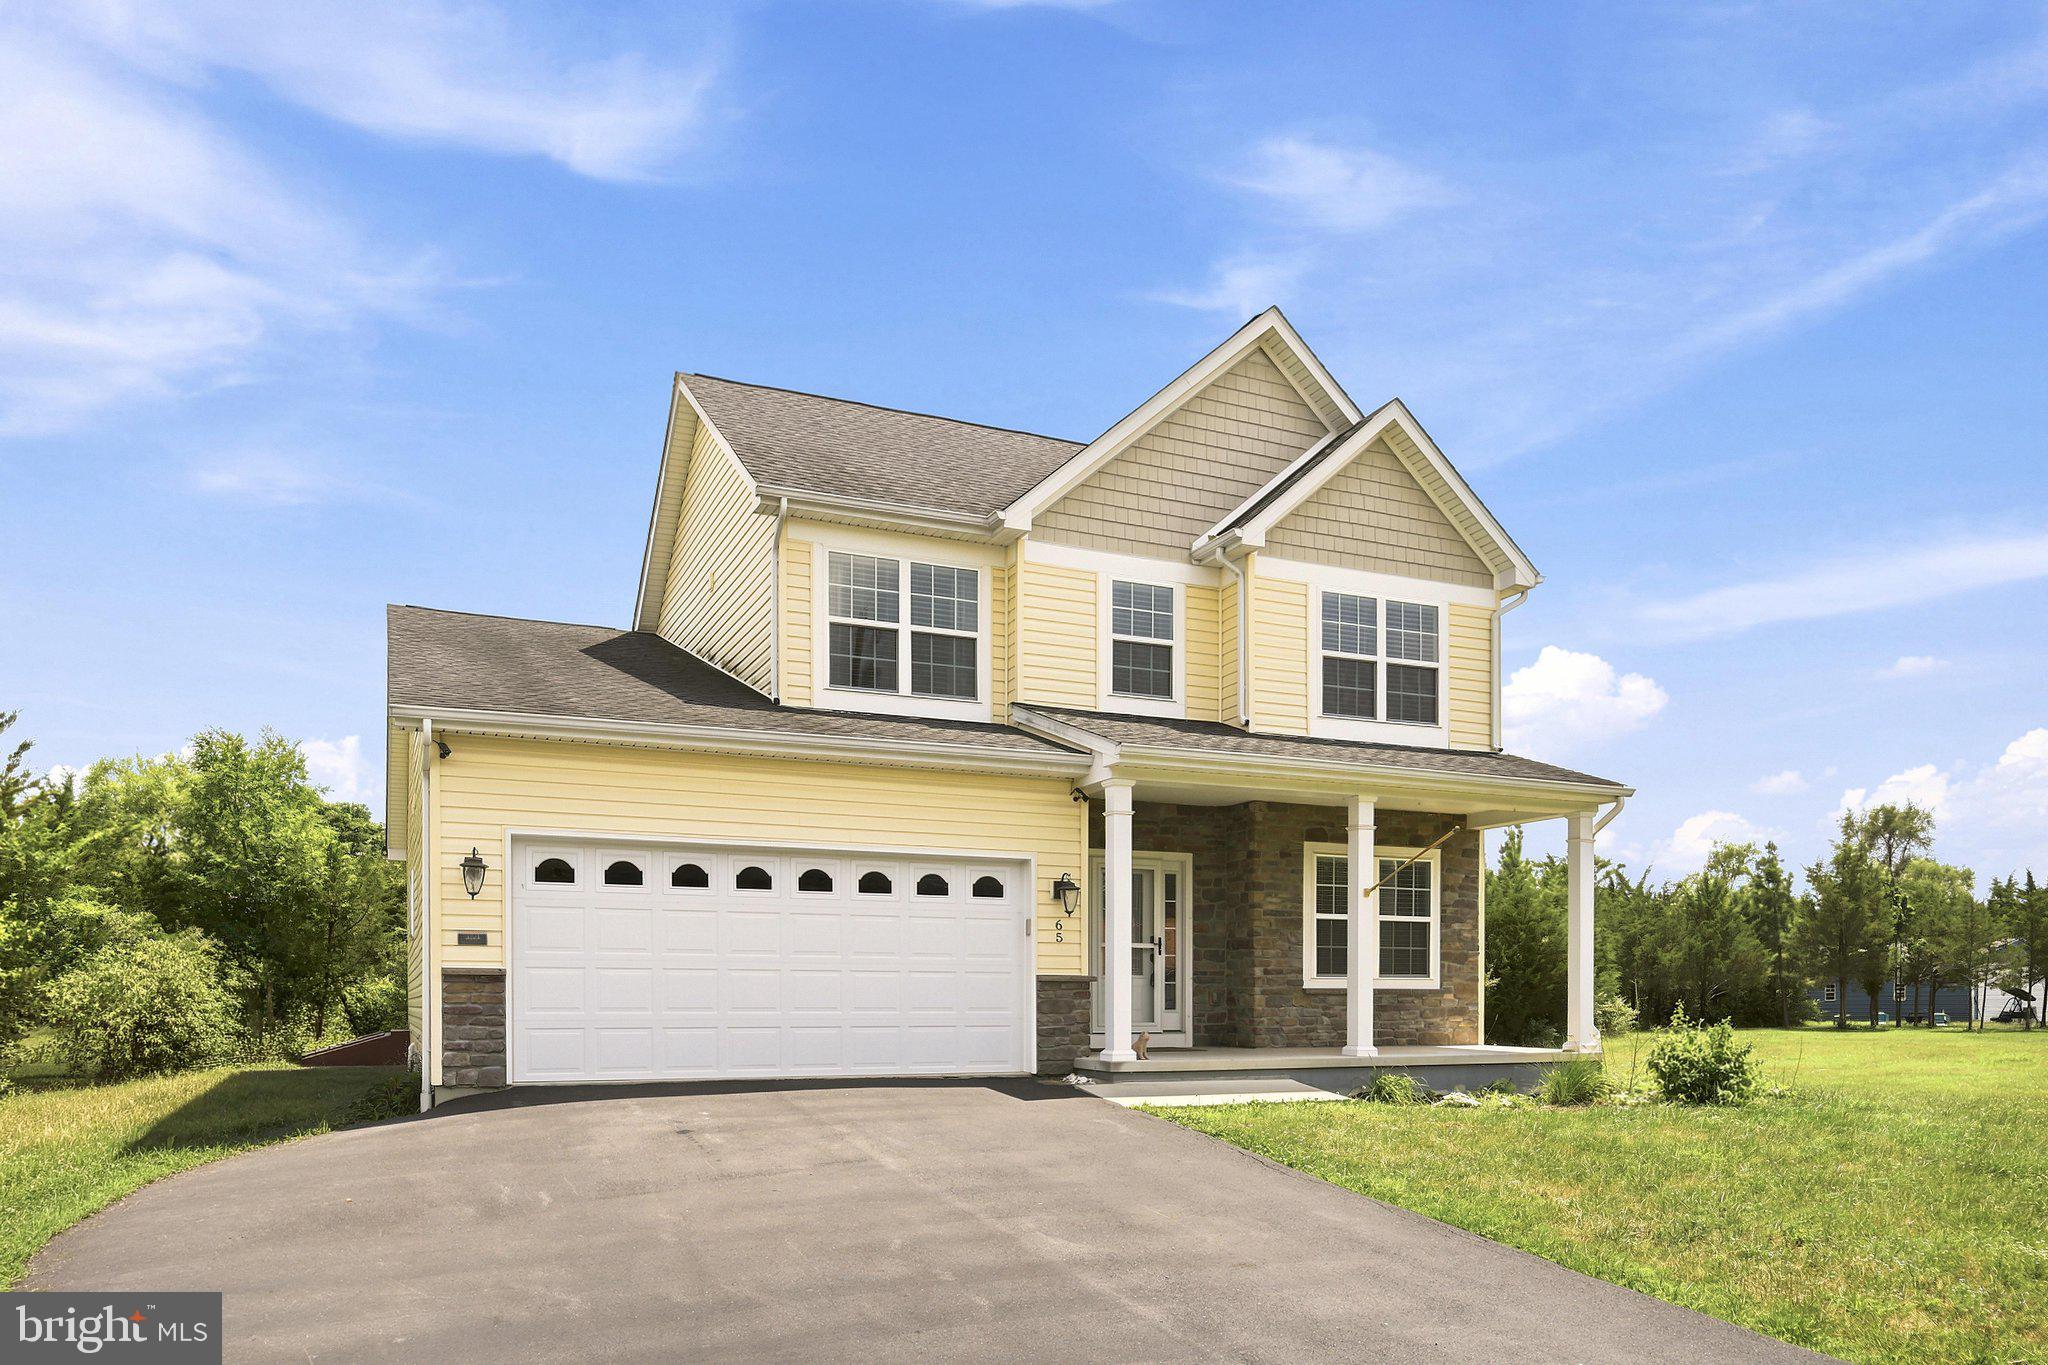
BUNKER HILL
65 FEGAN ROAD
3 Beds
2 Baths
3,532 Sq.Ft.
$499,900
MLS#: WVBE2052158
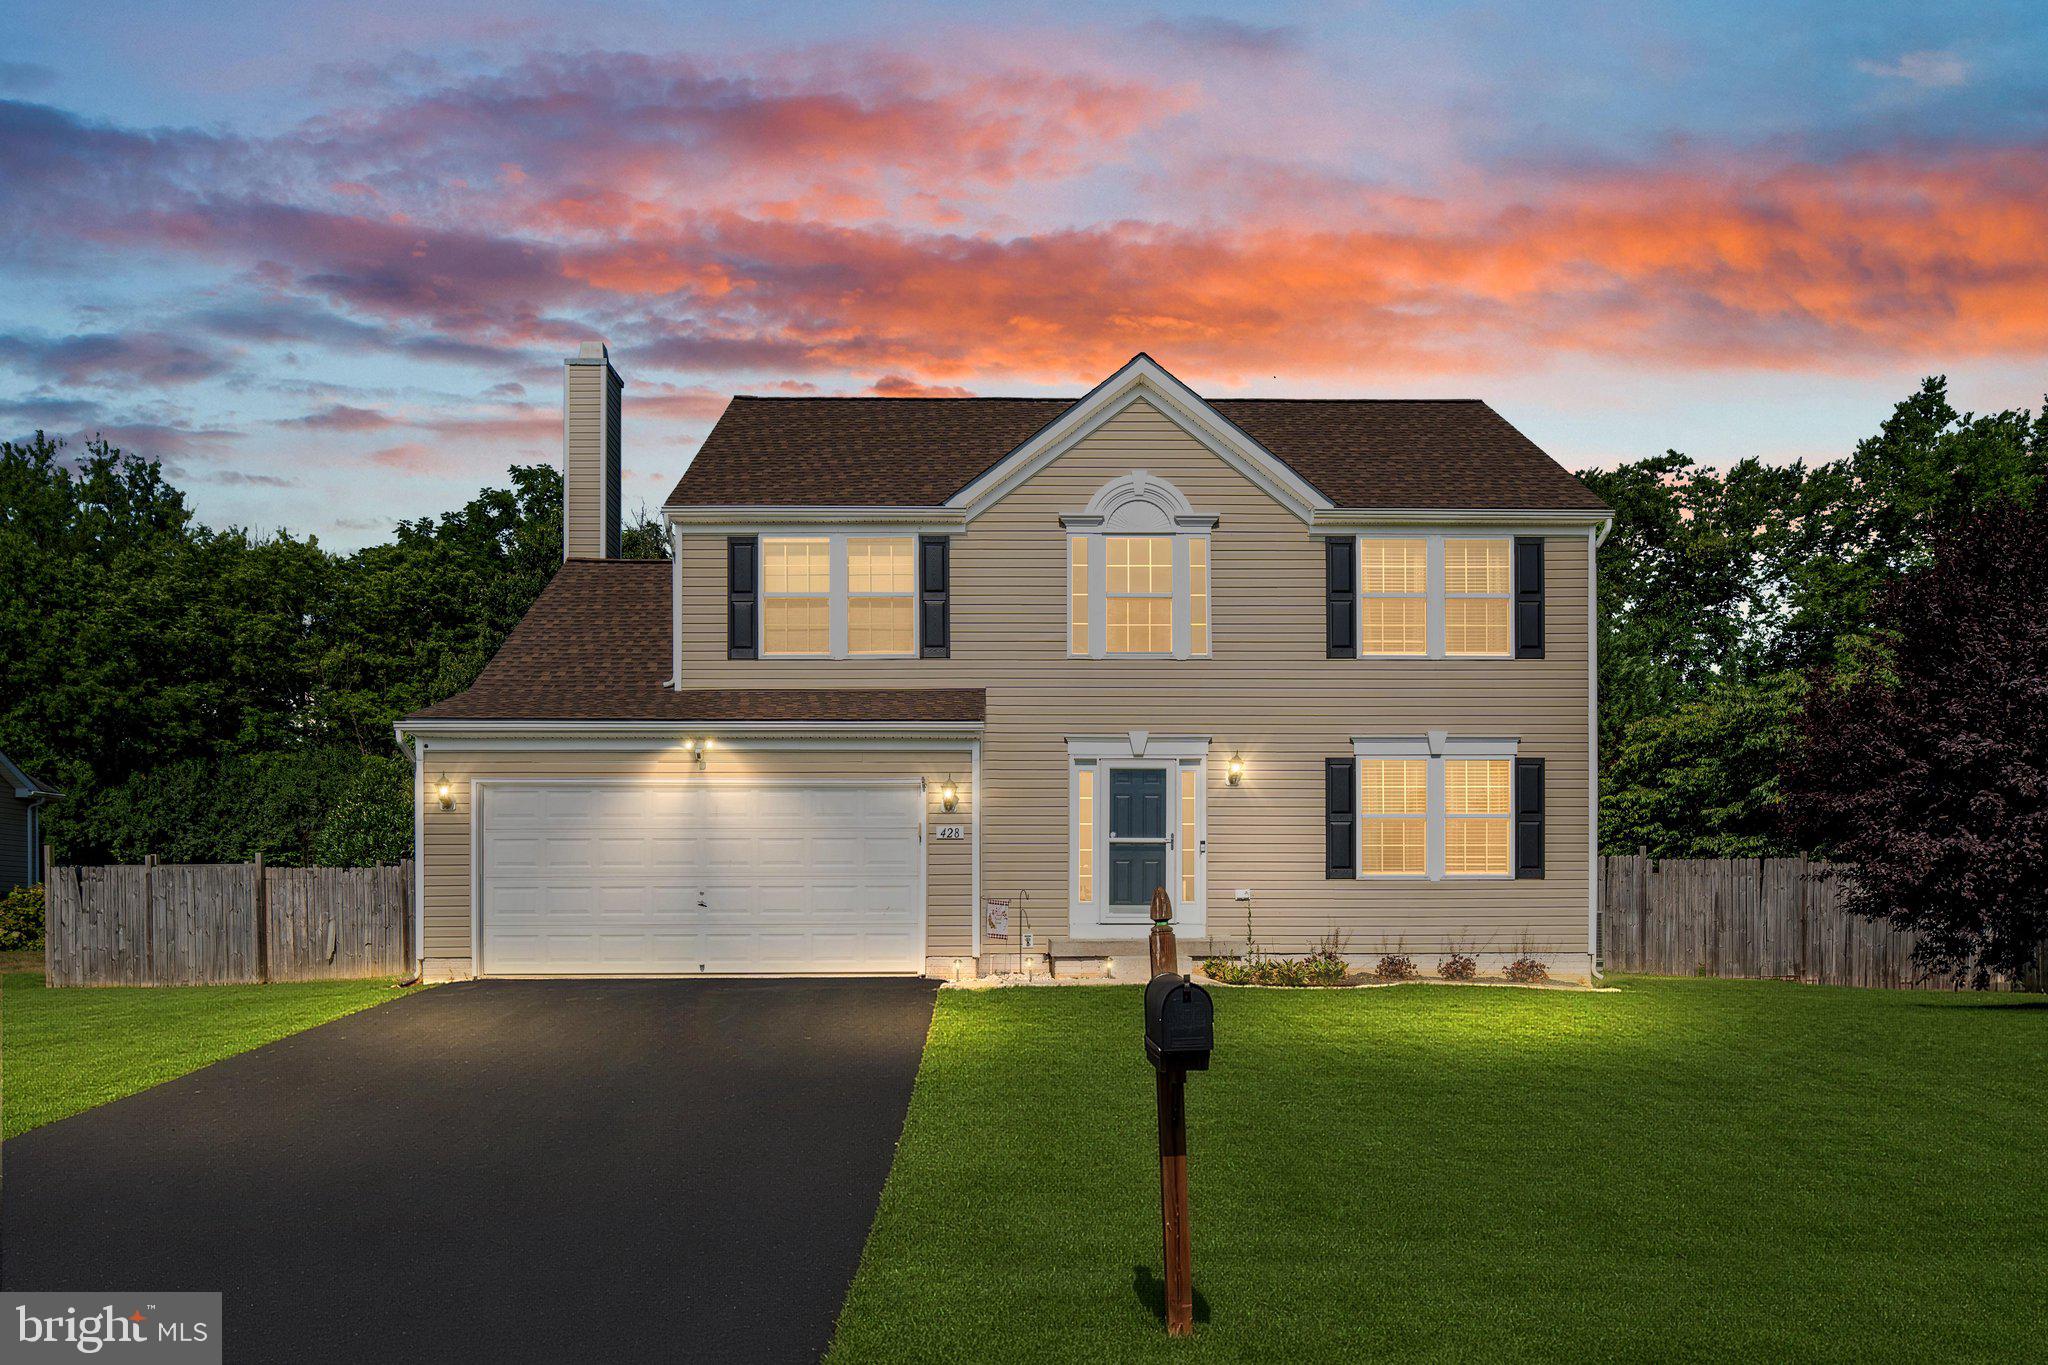
BUNKER HILL
428 CALVERT CIRCLE
4 Beds
2 Baths
2,028 Sq.Ft.
$395,000
MLS#: WVBE2052874
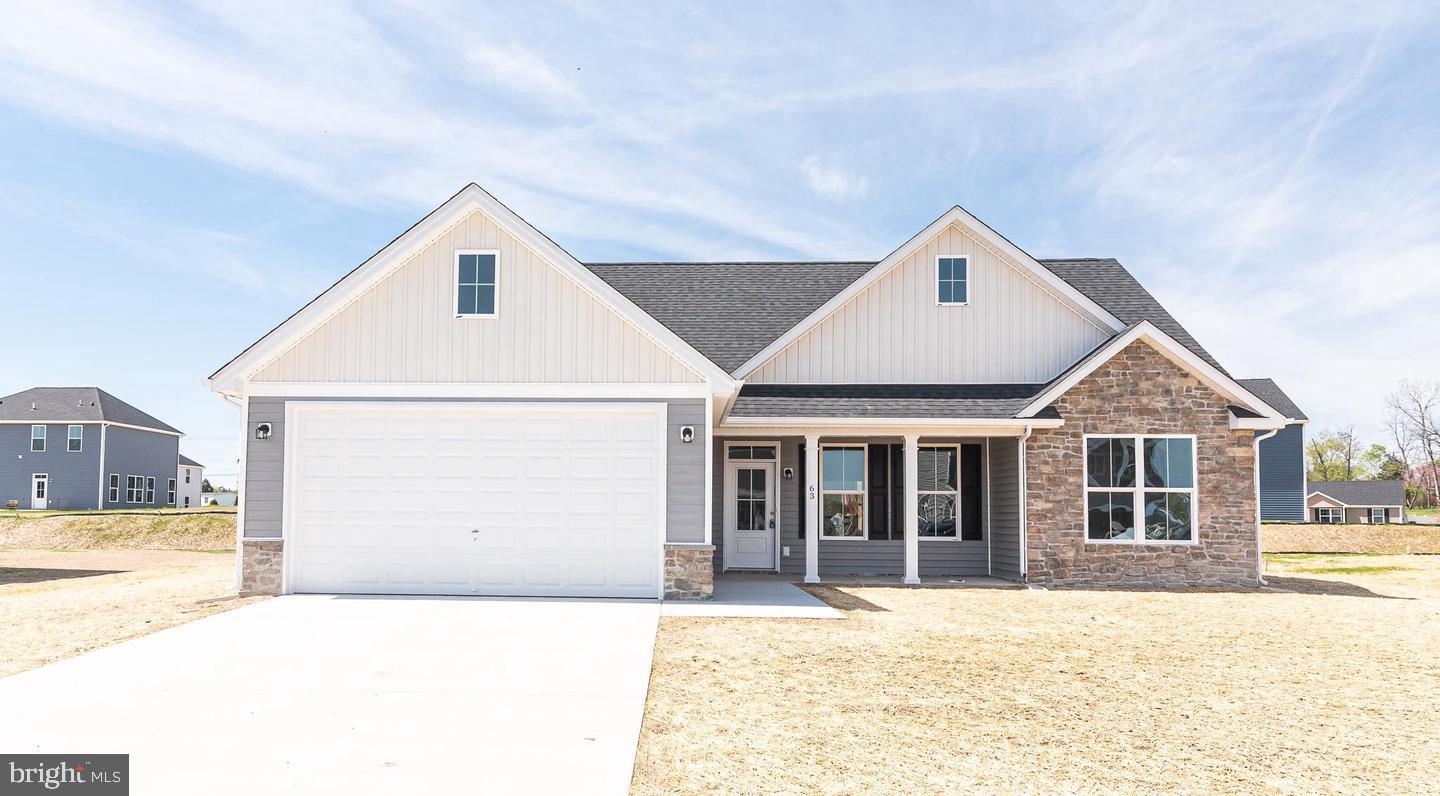
BUNKER HILL
Lot 13 GLENAIRE ROAD
3 Beds
2 Baths
1,712 Sq.Ft.
$519,900
MLS#: WVBE2042884
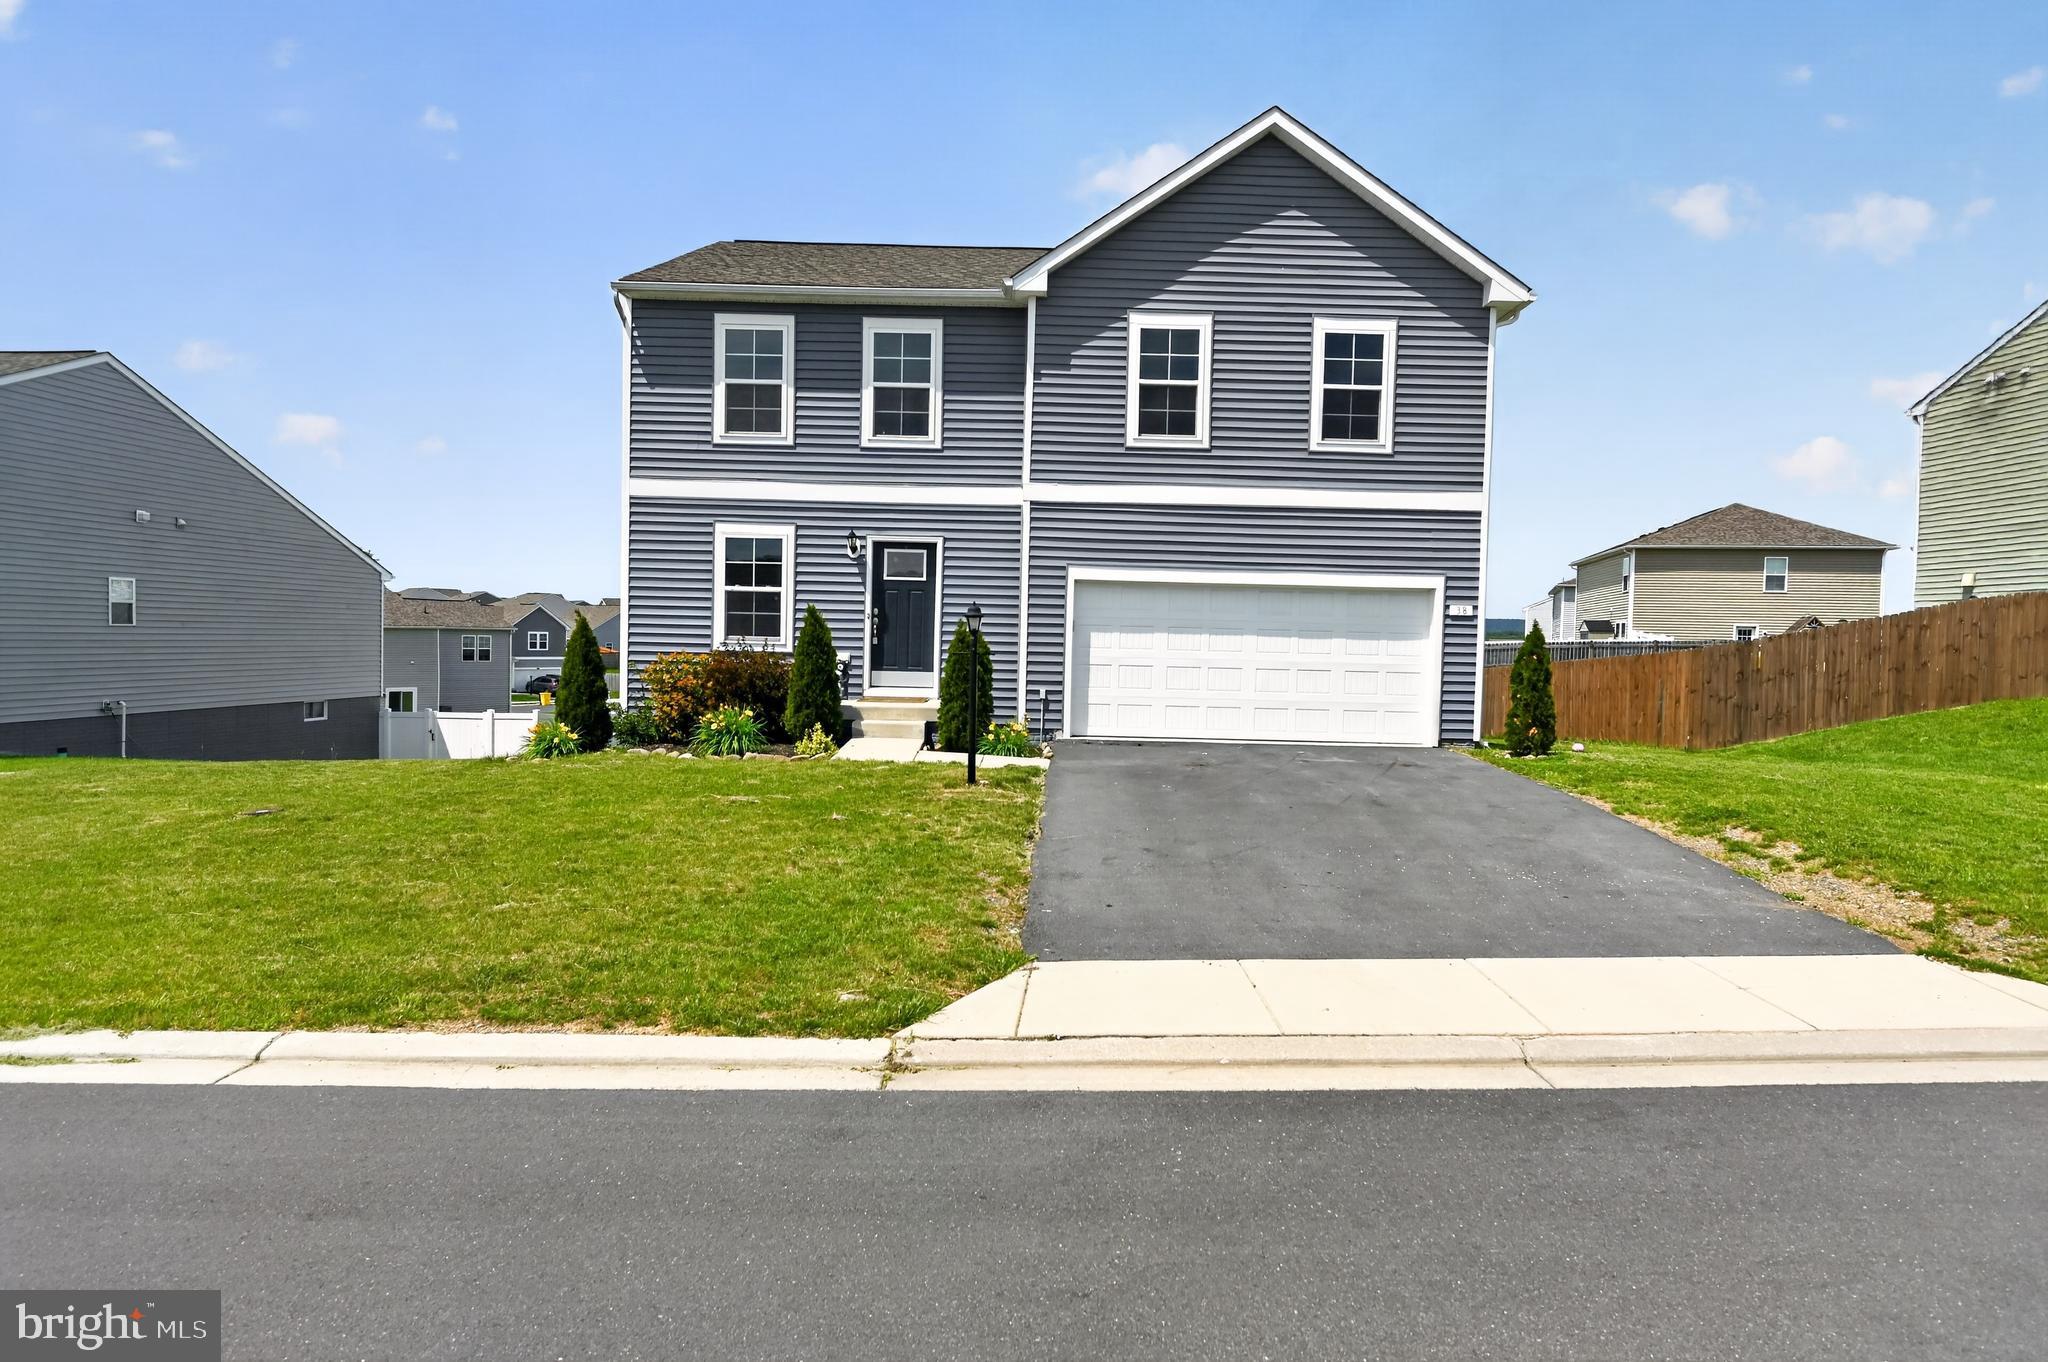
BUNKER HILL
38 WIGEON COURT
4 Beds
3 Baths
3,860 Sq.Ft.
$410,000
MLS#: WVBE2051576

BUNKER HILL
32 LILBURN DRIVE
4 Beds
2 Baths
2,666 Sq.Ft.
$445,000
MLS#: WVBE2052918

BUNKER HILL
498 SWITCHGRASS COURT
4 Beds
2 Baths
1,900 Sq.Ft.
$385,000
MLS#: WVBE2053244
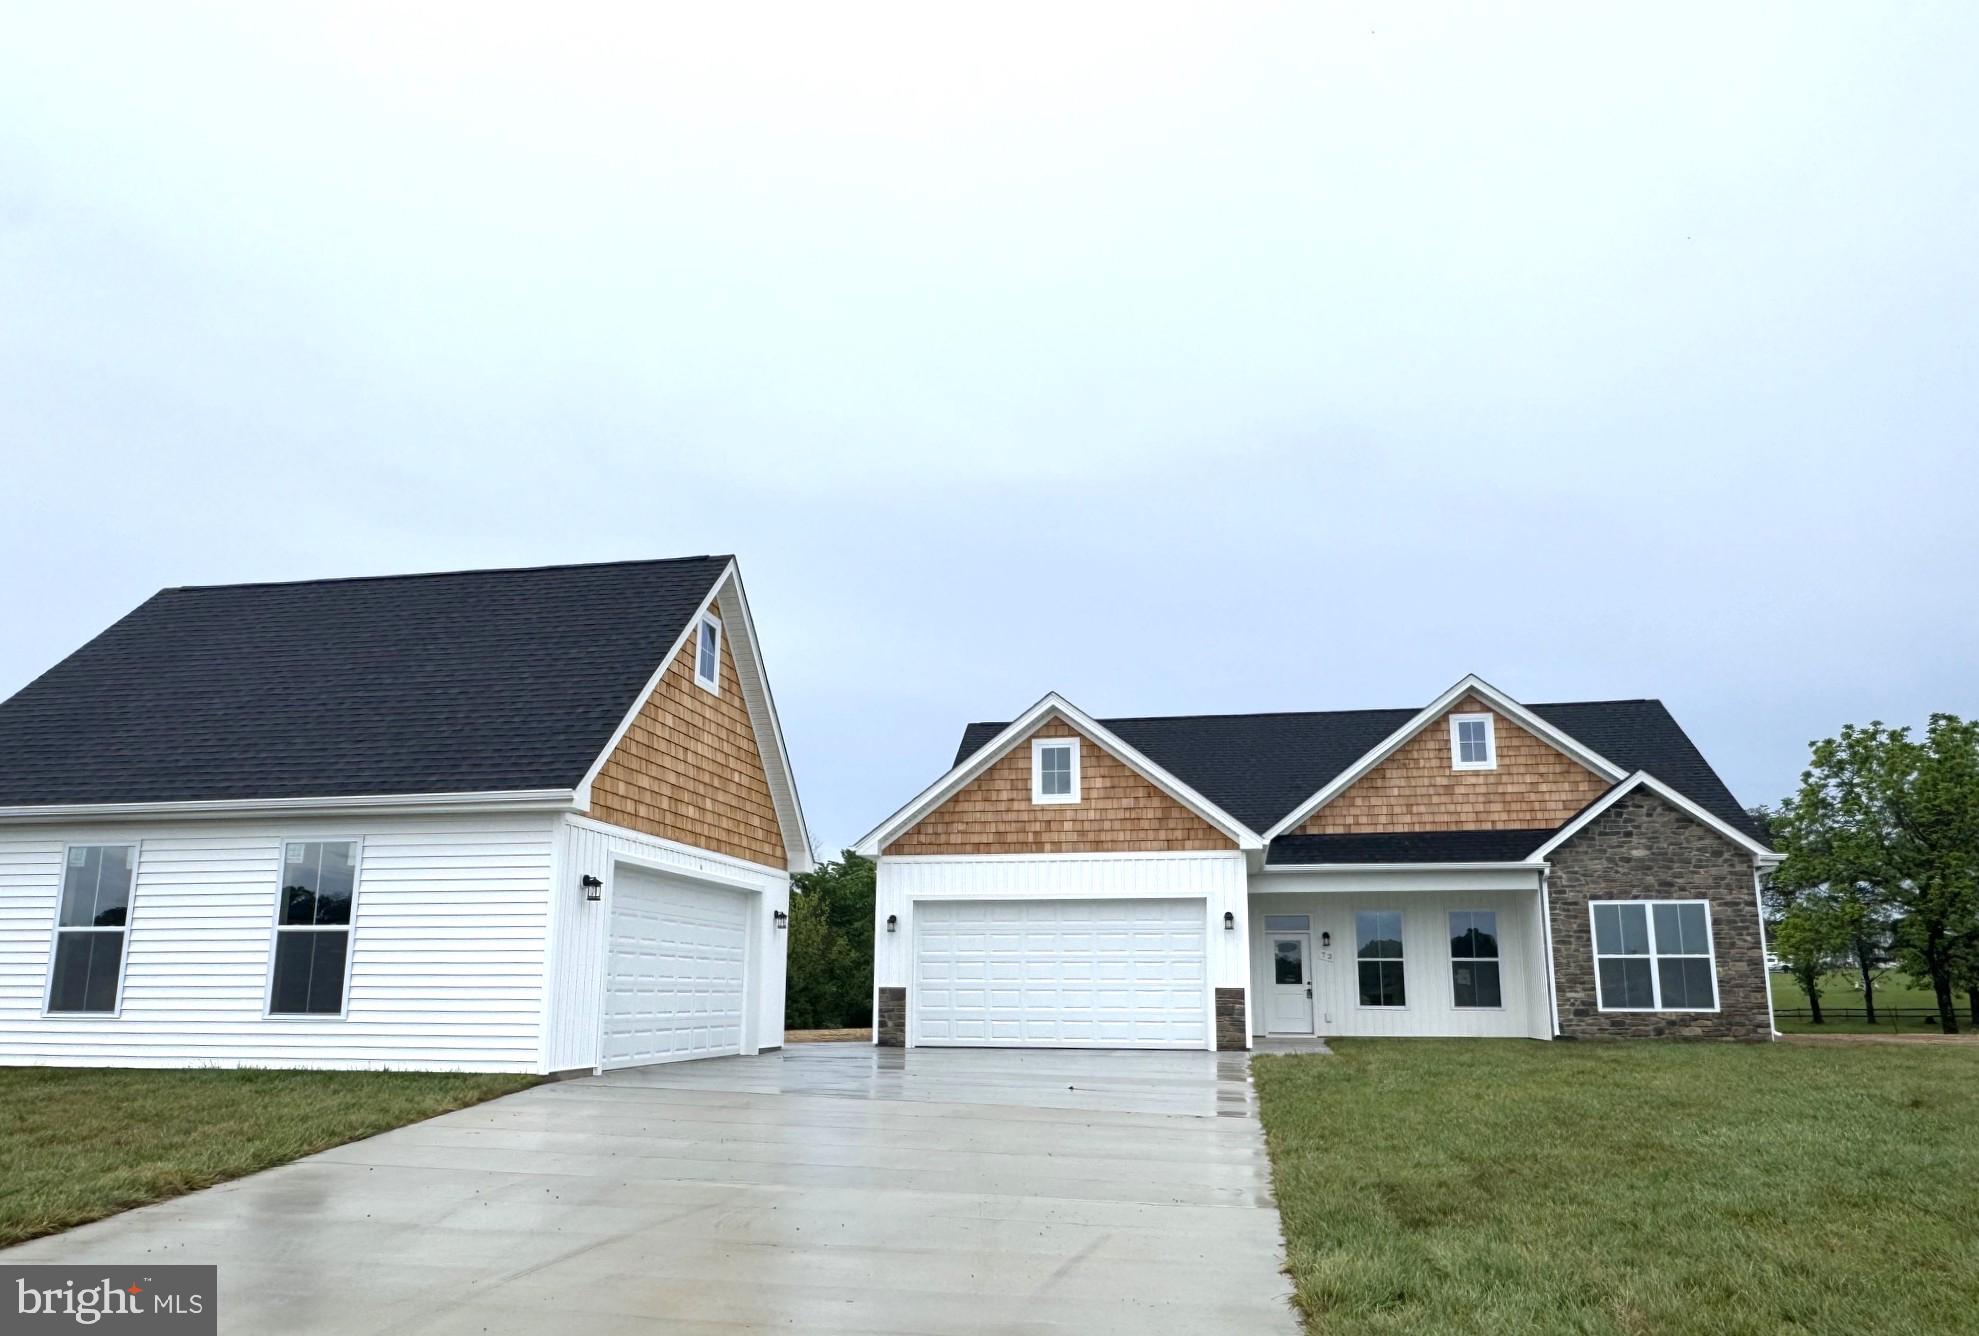
BUNKER HILL
Lot 16 GLENAIRE ROAD
3 Beds
2 Baths
1,712 Sq.Ft.
$515,000
MLS#: WVBE2052036
.png)