


Property
Beds
3
Full Baths
2
1/2 Baths
1
Year Built
2003
Sq.Footage
1,400
Welcome to 312 Lantern Drive, a Doylestown Borough home that gives you the best of both worlds: a quiet neighborhood feel with the walkability and lifestyle people love about living in town. Picture starting your morning with something sweet from Maryanne Pastry Shoppe, meeting friends for sushi or hibachi at OOKA, enjoying a date night at Vela, or spending the weekend walking through the shops, parks, restaurants, and community events that make Doylestown such a special place to call home. You’re close to the charm of the Borough while still having a home that feels comfortable, practical, and easy to enjoy every day. Inside, this home offers the kind of space and flexibility that makes daily life easier for a family. The primary suite gives you your own private bathroom and walk-in closet, so you do not have to share with kids or guests. The additional bedrooms offer room for family, guests, or hobbies, while the third-floor loft-style bedroom with its own walk-in closet can become a private bedroom, home office, playroom, or quiet hangout space. With four levels of living potential, a large unfinished basement ready for your vision, and plenty of room to create a future Eagles game-day setup, home gym, playroom, entertaining space, or extra storage, this home gives the next owner the chance to make it their own. A brand new roof was just installed in July 2026, giving buyers added peace of mind from day one. The HOA helps take care of many of the exterior responsibilities, giving you more time to enjoy everything Doylestown has to offer instead of spending your weekends mowing the lawn. You still have space to make the outside feel like your own, whether that means planting flowers, adding seasonal decor, or making the entry feel warm and inviting for the holidays.
Features & Amenities
Interior
-
Total Bedrooms
3
-
Bathrooms
2
-
1/2 Bathrooms
1
-
Above Grade Finished Area
1400.0
-
Basement YN
YES
-
Cooling YN
YES
-
Cooling
Central Air, Electric
-
Heating YN
YES
-
Heating
Natural Gas, Forced Air
-
Pet friendly
N/A
Exterior
-
Garage
No
-
Construction Materials
Frame
-
Parking
Assigned, Unassigned, Parking Lot
-
Pool
No
-
Waterfront YN
NO
Area & Lot
-
Lot Size(acres)
0.08
-
Lot Size(square feet)
3,485
-
Property Type
Residential
-
Property Sub Type
Townhouse
-
Architectural Style
Colonial
Price
-
Sales Price
$435,000
-
Tax Amount
$6,147
-
Sq. Footage
1,400
-
Price/SqFt
$310
HOA
-
Association
YES
-
Association Fee
$272
-
Association Fee Frequency
Monthly
-
Association Fee Includes
N/A
School District
-
Elementary School
DOYLE
-
Middle School
LENAPE
-
High School
CENTRAL BUCKS HIGH SCHOOL WEST
Property Features
-
New Construction
NO
-
Association Amenities
None
-
Foundation Details
Concrete Perimeter
-
Senior Community YN
NO
-
Sewer
Public Sewer
-
Tax Lot
004-111
-
Water Source
Public
Schedule a Showing
Showing scheduled successfully.
Mortgage calculator
Estimate your monthly mortgage payment, including the principal and interest, property taxes, and HOA. Adjust the values to generate a more accurate rate.
Your payment
Principal and Interest:
$
Property taxes:
$
HOA fees:
$
Total loan payment:
$
Total interest amount:
$
Location
County
BUCKS
Elementary School
DOYLE
Middle School
LENAPE
High School
CENTRAL BUCKS HIGH SCHOOL WEST
Listing Courtesy of Alexander McLemore , EXP Realty, LLC
RealHub Information is provided exclusively for consumers' personal, non-commercial use, and it may not be used for any purpose other than to identify prospective properties consumers may be interested in purchasing. All information deemed reliable but not guaranteed and should be independently verified. All properties are subject to prior sale, change or withdrawal. RealHub website owner shall not be responsible for any typographical errors, misinformation, misprints and shall be held totally harmless.

AGENT
Jenny Jackson
Call Jenny today to schedule a private showing.

* Listings on this website come from the FMLS IDX Compilation and may be held by brokerage firms other than the owner of this website. The listing brokerage is identified in any listing details. Information is deemed reliable but is not guaranteed. If you believe any FMLS listing contains material that infringes your copyrighted work please click here to review our DMCA policy and learn how to submit a takedown request.© 2024 FMLS.
Related Properties
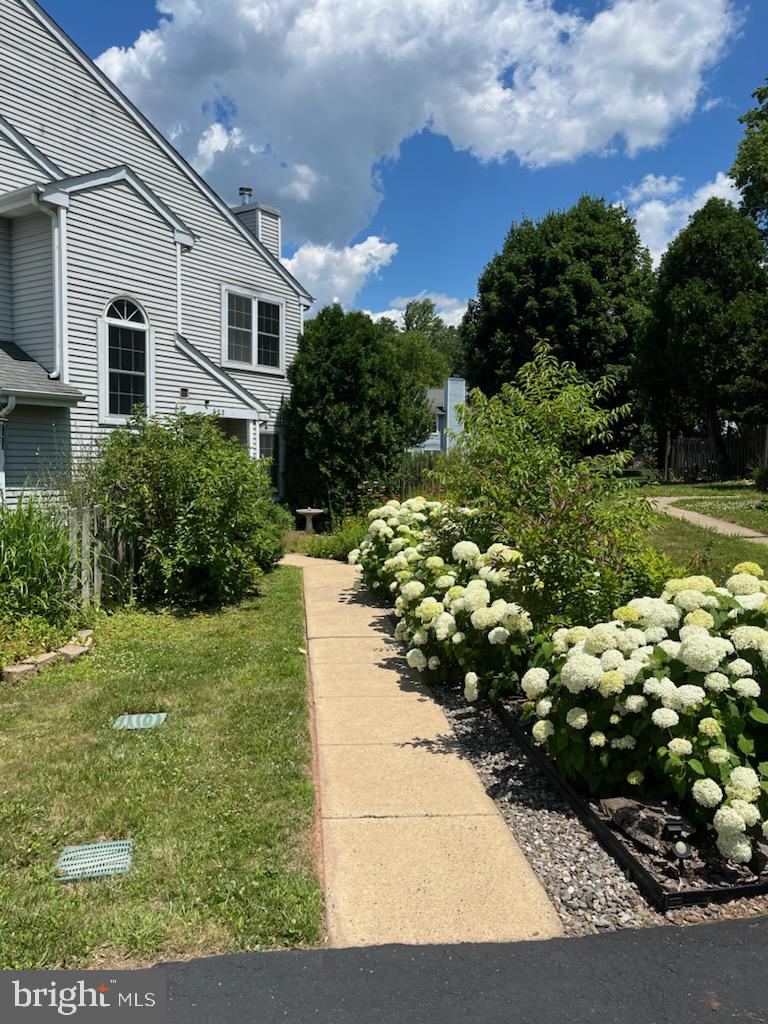
DOYLESTOWN
107 CAROUSEL CIRCLE
2 Beds
1 Baths
1,204 Sq.Ft.
$389,900
MLS#: PABU2117472
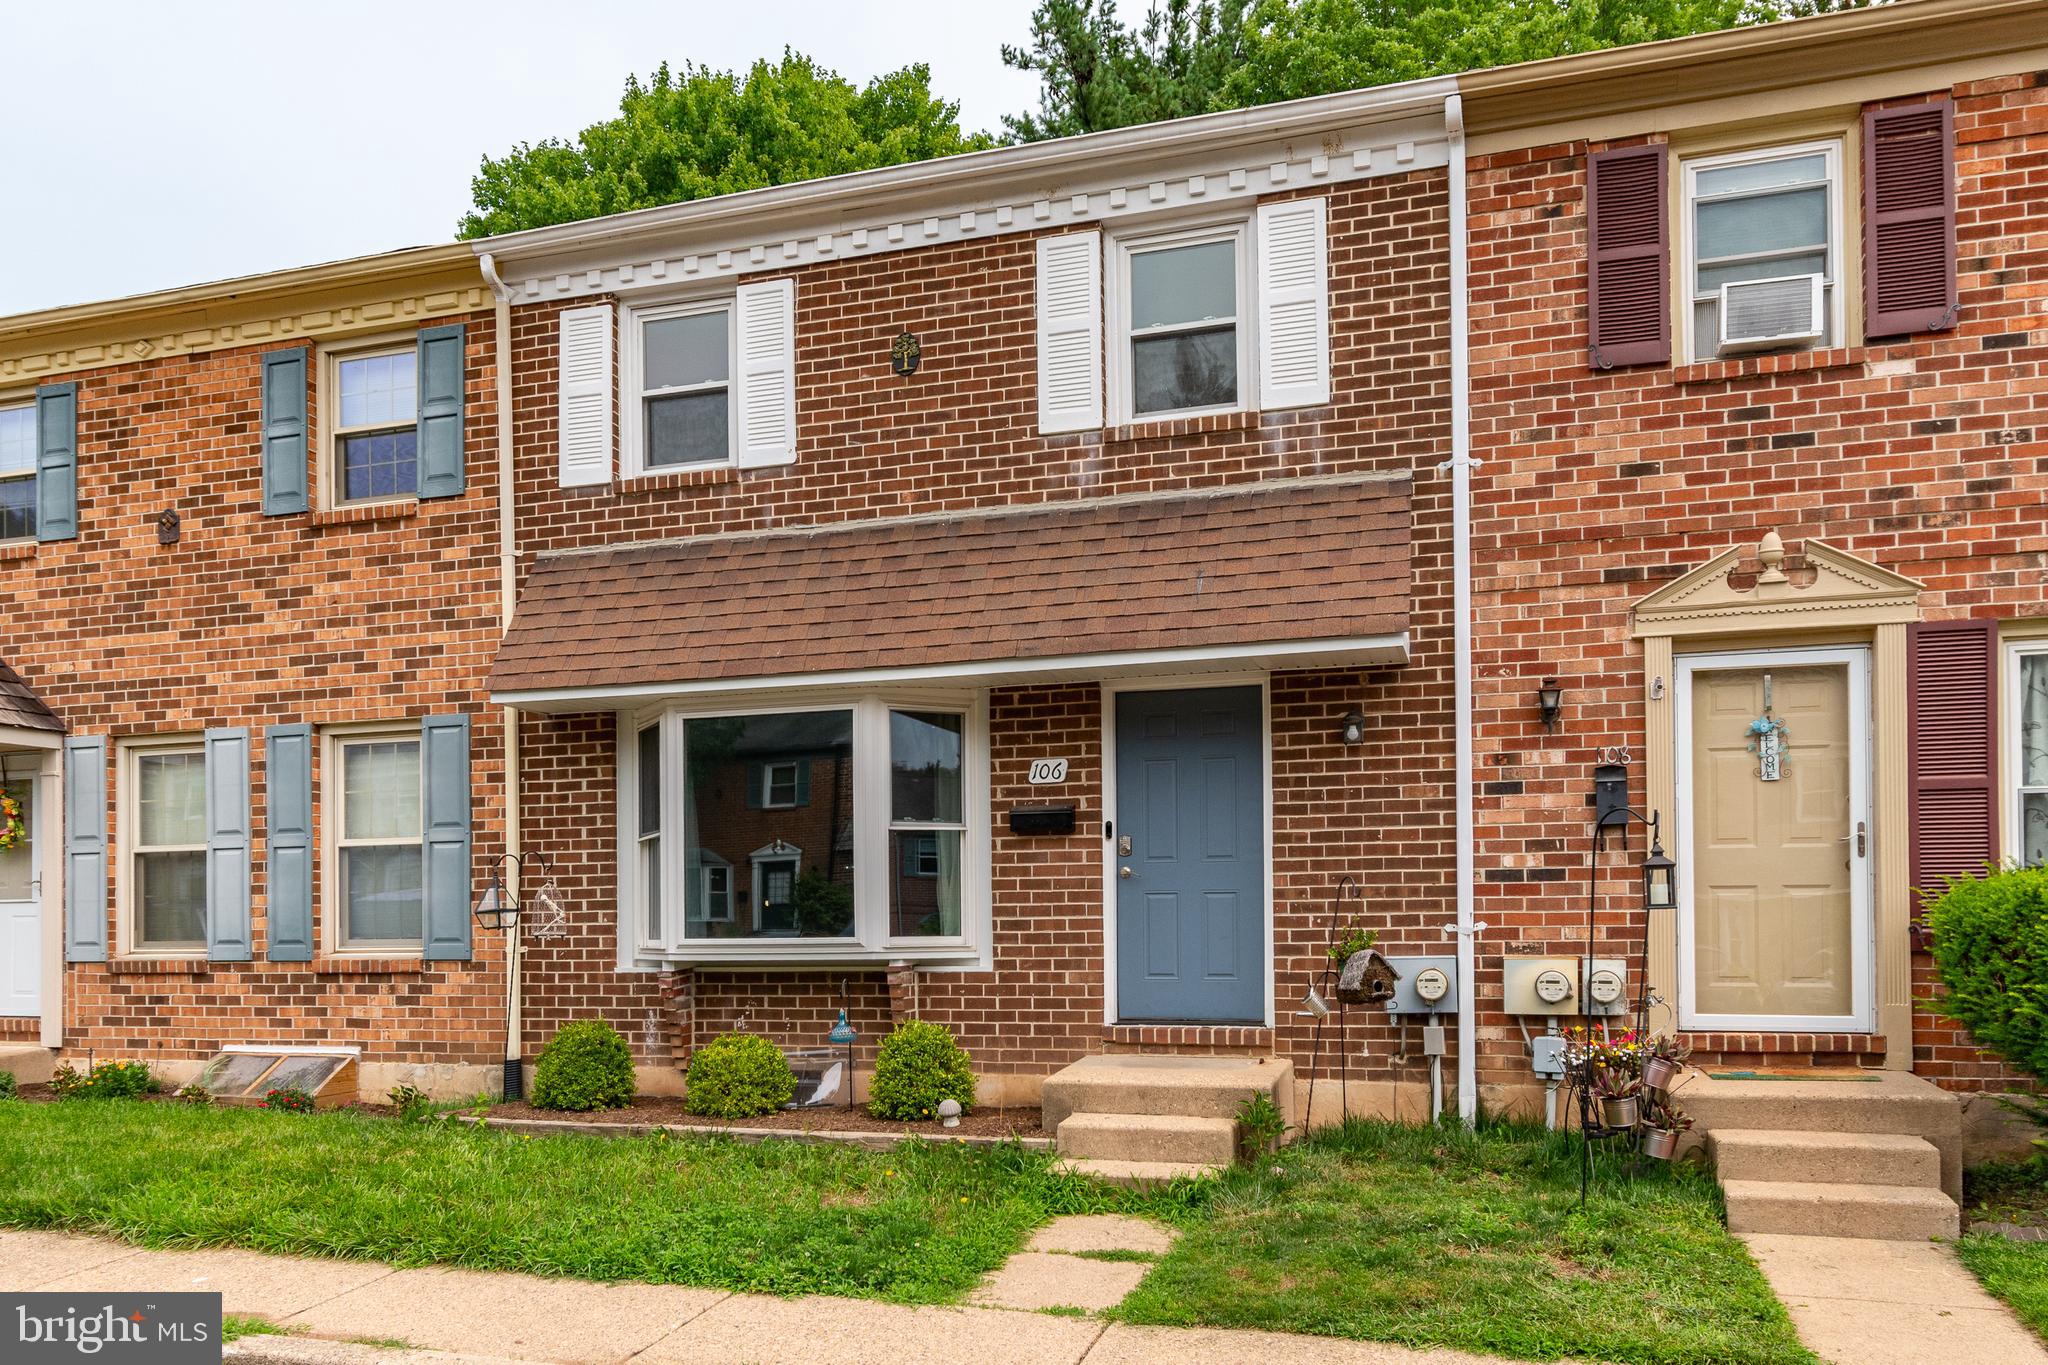
DOYLESTOWN
106 PROVIDENCE AVENUE
3 Beds
2 Baths
1,440 Sq.Ft.
$425,000
MLS#: PABU2126728
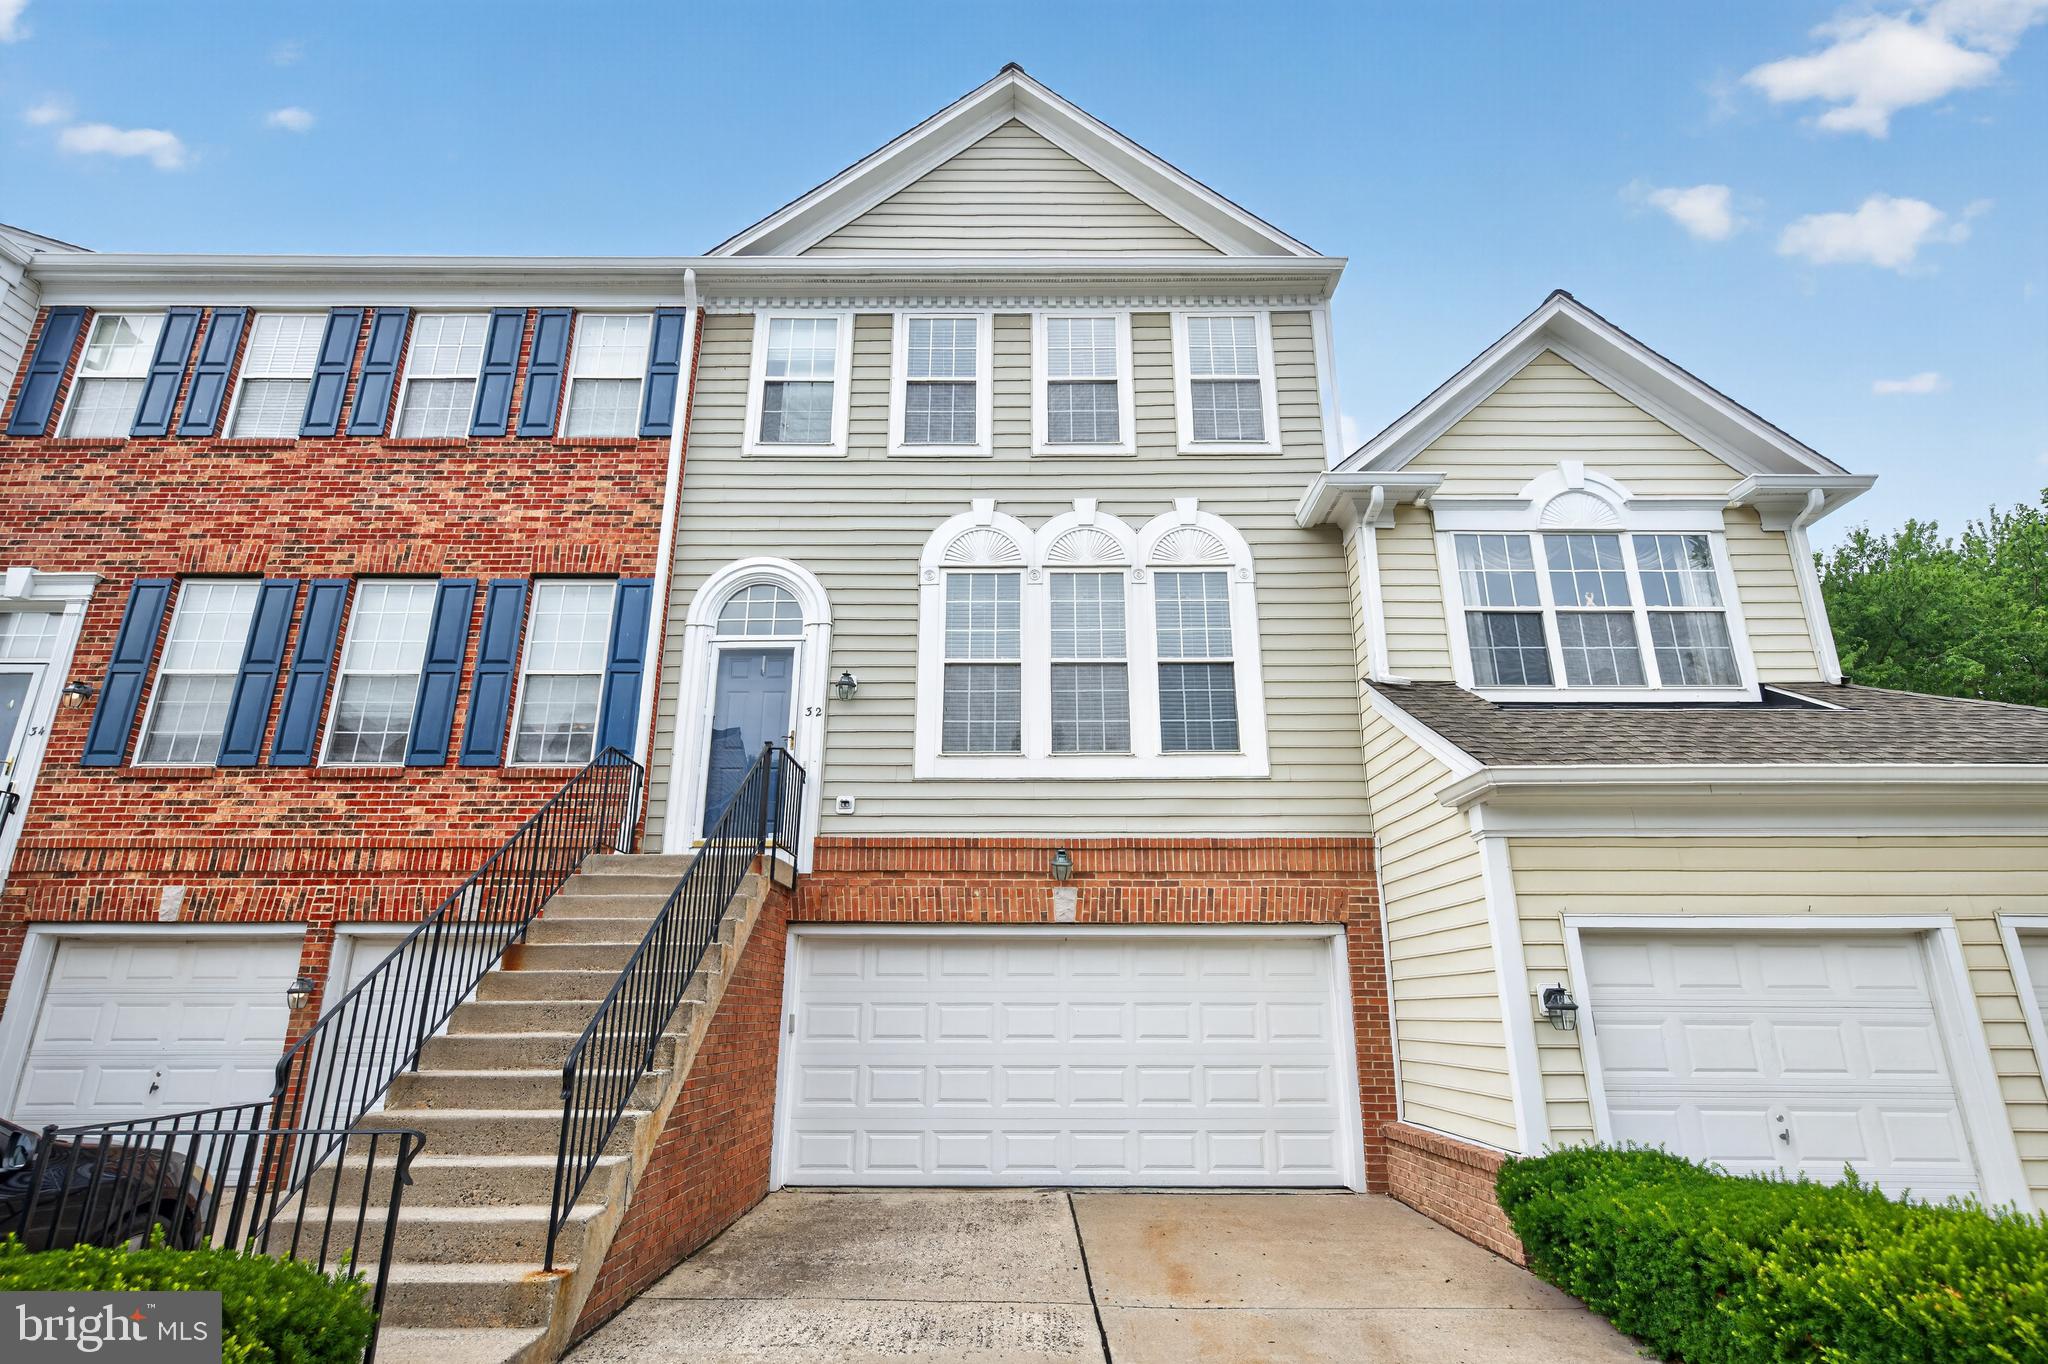
DOYLESTOWN
32 CHARTER OAK COURT
3 Beds
2 Baths
2,024 Sq.Ft.
$505,000
MLS#: PABU2126142
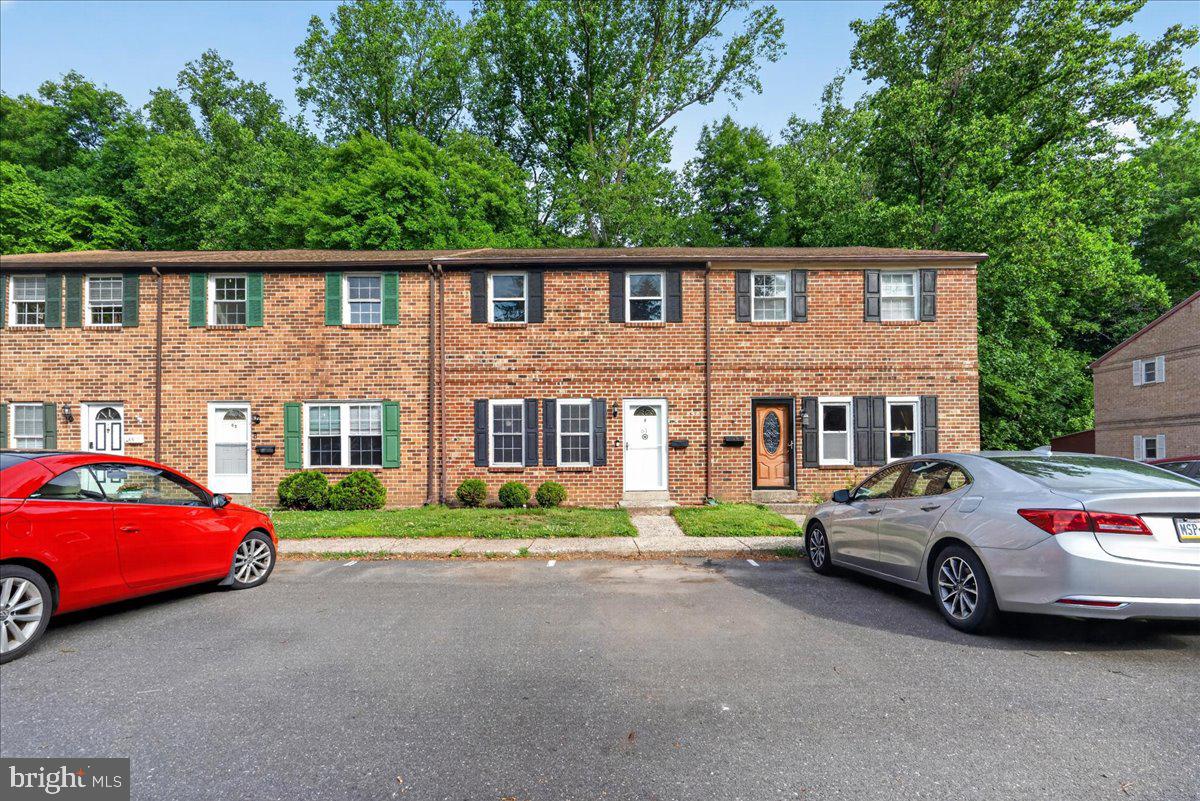
DOYLESTOWN
61 CONSTITUTION AVENUE
3 Beds
2 Baths
1,440 Sq.Ft.
$390,000
MLS#: PABU2124026
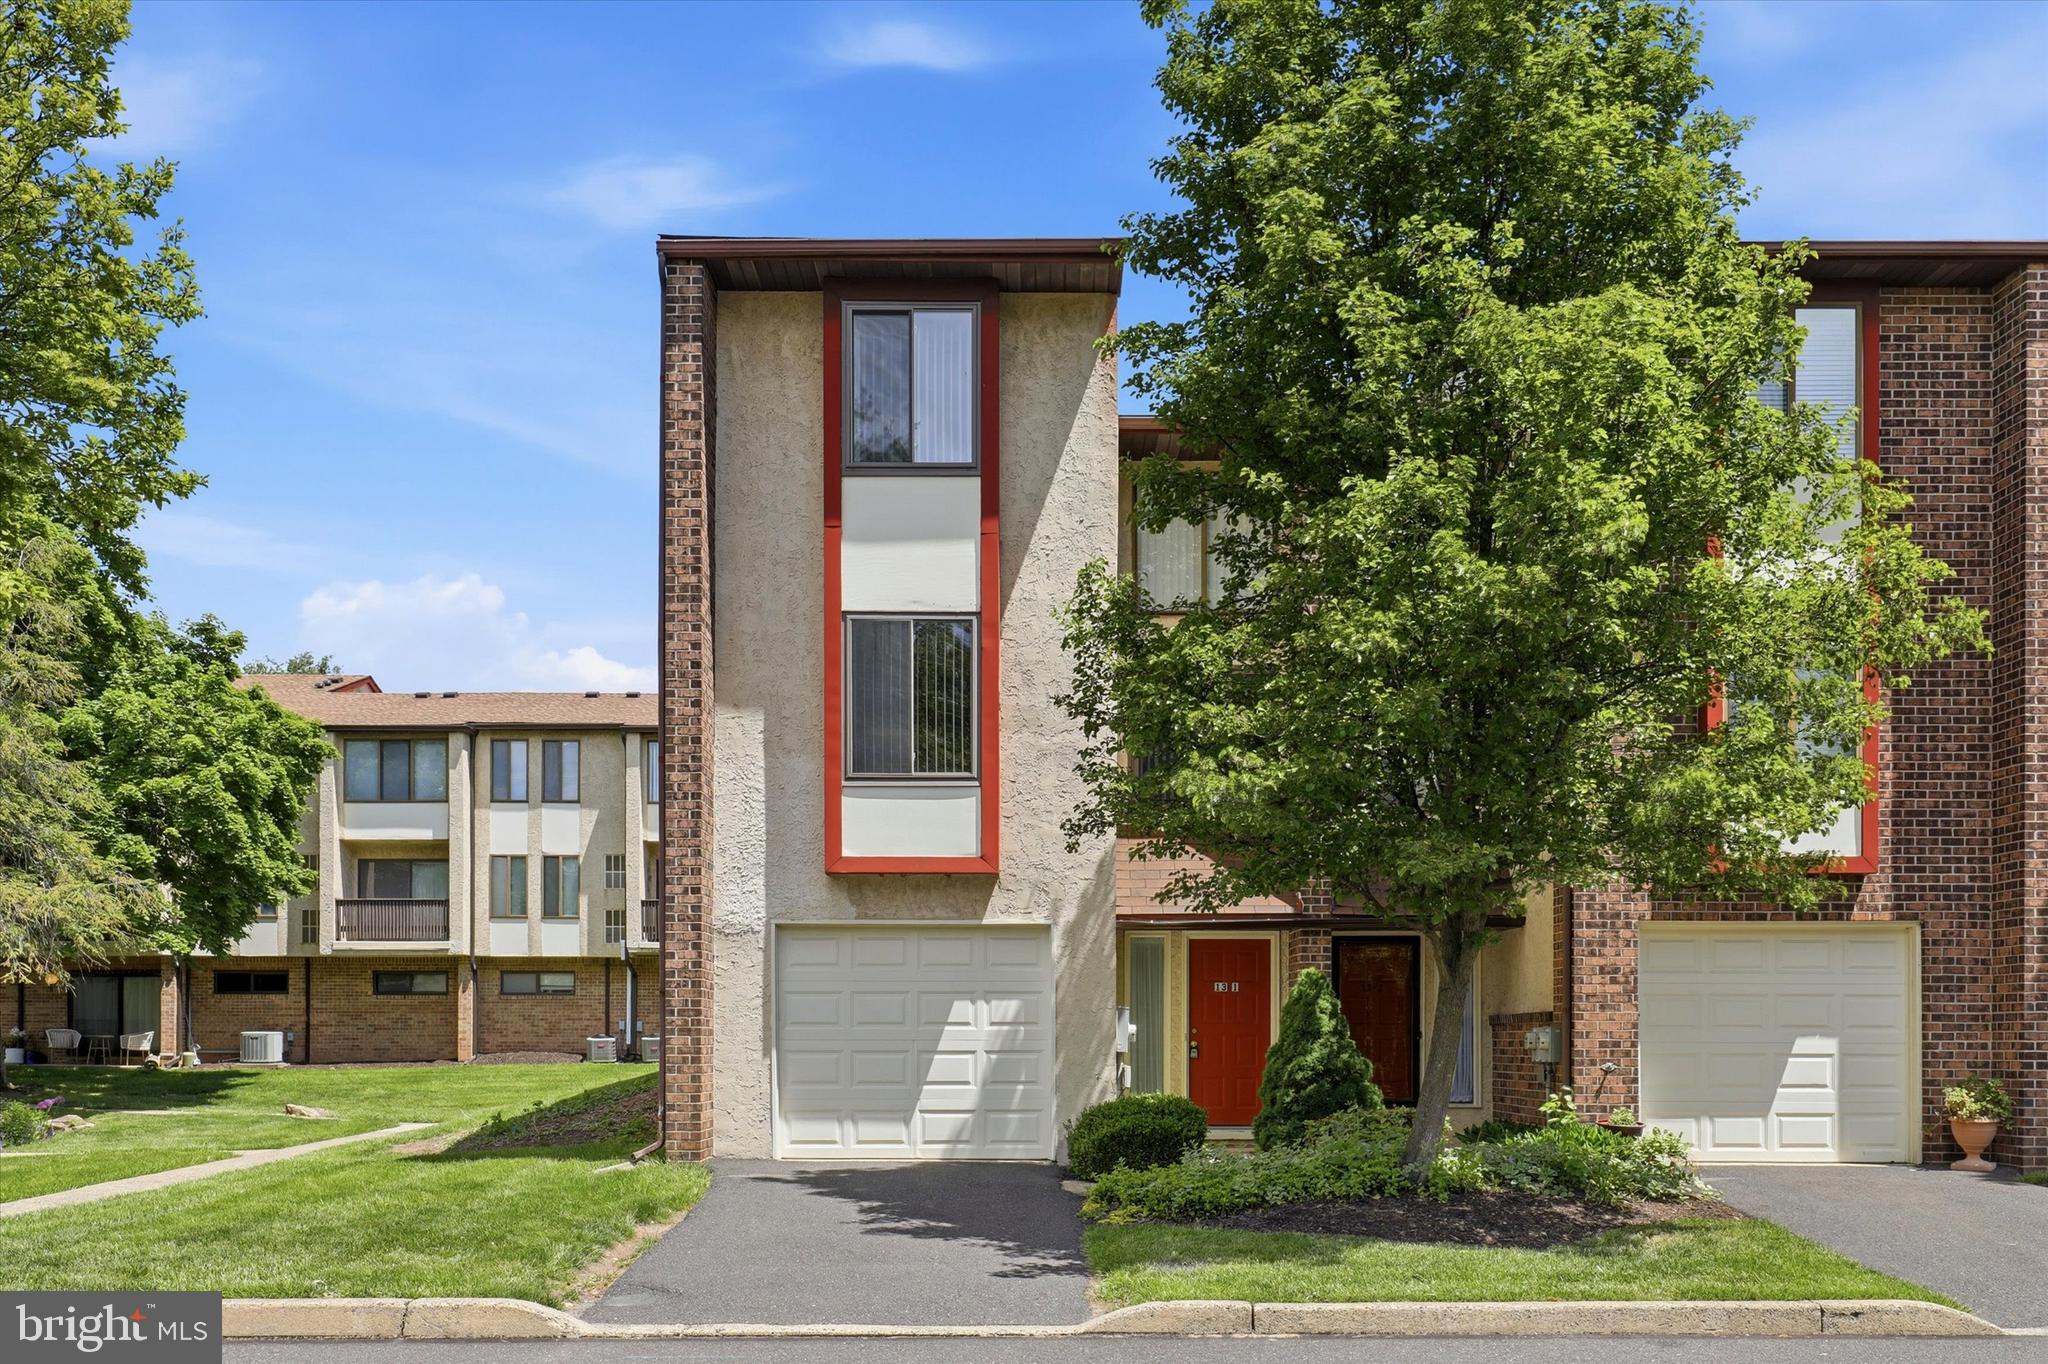
DOYLESTOWN
13-1 ASPEN WAY
2 Beds
1 Baths
1,530 Sq.Ft.
$399,900
MLS#: PABU2121406
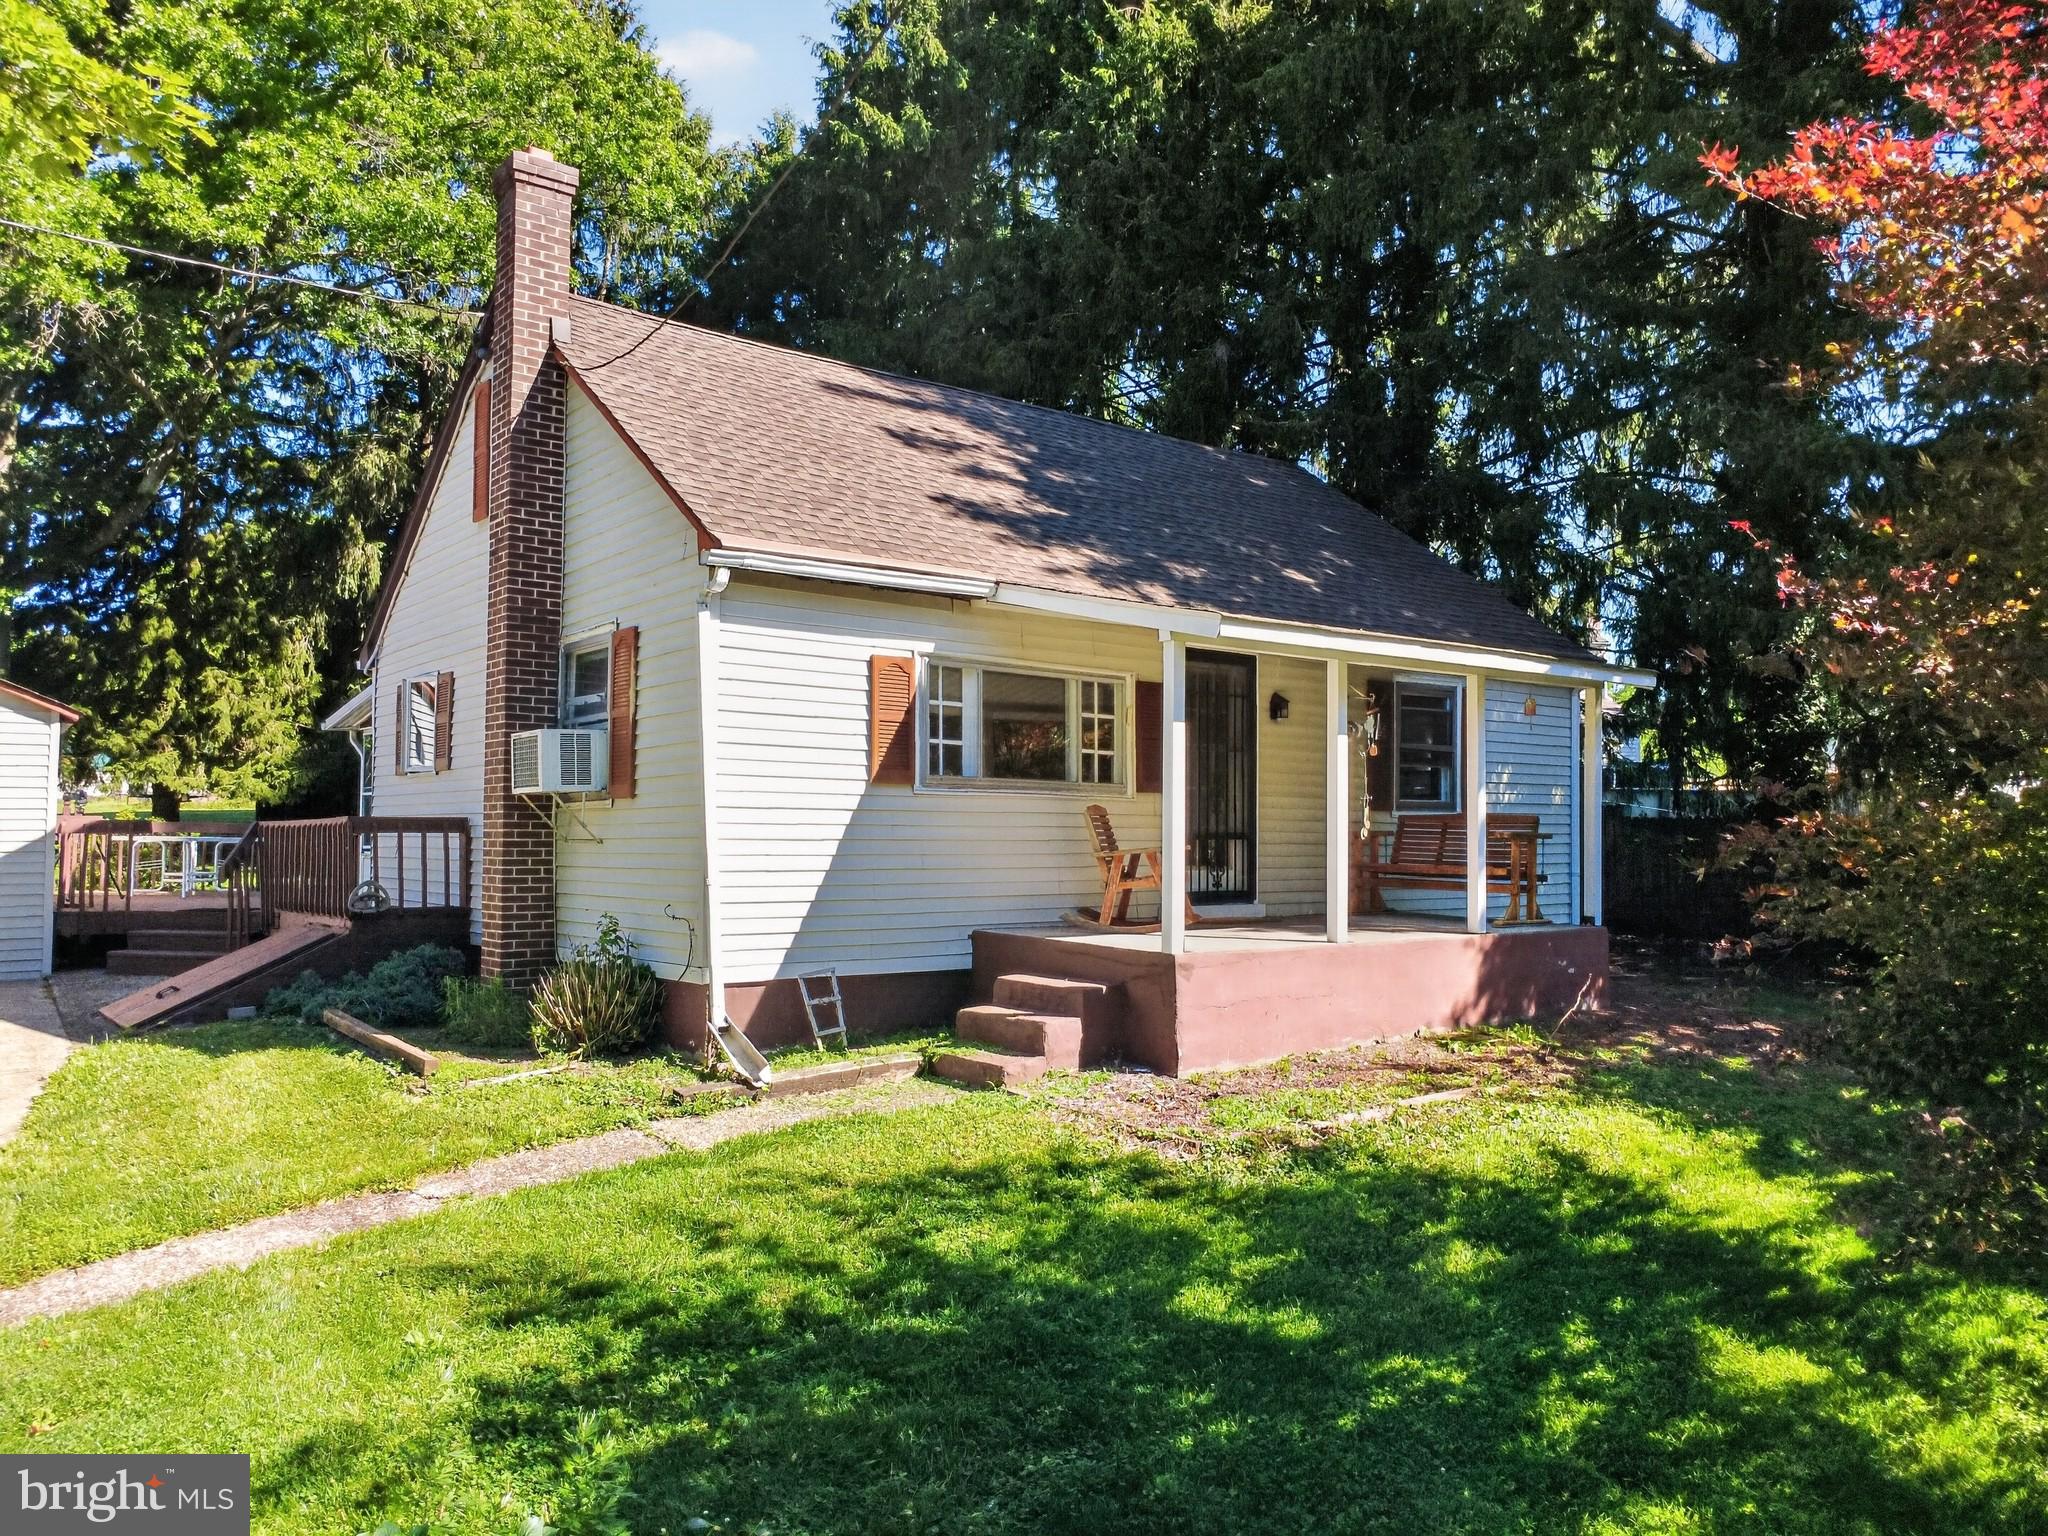
DOYLESTOWN
1720 UPPER STATE ROAD
4 Beds
2 Baths
1,320 Sq.Ft.
$429,900
MLS#: PABU2124152

DOYLESTOWN
60 PROVIDENCE AVENUE
3 Beds
2 Baths
1,440 Sq.Ft.
$454,900
MLS#: PABU2123458
.png)