


Property
Beds
4
Full Baths
2
1/2 Baths
1
Year Built
2019
Sq.Footage
2,732
Welcome to this bright and spacious 4-bedroom, 2.5-bath single-family home with an oversized 2-car garage, located in a picture-perfect neighborhood. From the moment you step through the front door, you'll feel right at home. The main level features beautiful engineered HW flooring that runs throughout the first floor, soaring 9-foot ceilings, and an open floor plan that’s perfect for both entertaining and everyday living. The gourmet eat-in kitchen is a chef’s dream come true, complete with 42” cabinets, granite countertops, stainless steel appliances, recessed lighting, a large center island, pantry with built-ins, and sliding doors providing easy access to the backyard. The Kitchen flows seamlessly into the generously sized family room with gas fireplace, creating a warm and inviting atmosphere. The private first-floor office tucked away from the main living areas provides the perfect spot to work from home. After a long day head upstairs to your spacious primary suite, featuring tray ceilings and an impressive walk-in closet with custom built-ins to keep everything organized. The luxurious en-suite bath creates your own private retreat. Three additional generously sized bedrooms, a full hall bath and the convenience of second-floor laundry complete the upper level. Outside, the large, private backyard is ready to be enjoyed. Picture summer barbecues and evenings relaxing and hanging out with family and friends. Thoughtful details throughout the home include custom window coverings, built-ins in many of the closets, abundant storage and so much more. Location, location, location! Located in the Pennridge school district and minutes from shopping, restaurants and so much more. This is one you don’t want to miss. Home Sweet Home!
Features & Amenities
Interior
-
Other Interior Features
Eat-in Kitchen, Ceiling Fan(s), Kitchen Island, Pantry, Recessed Lighting, Walk-In Closet(s), Built-in Features, Open Floorplan, Soaking Tub
-
Total Bedrooms
4
-
Bathrooms
2
-
1/2 Bathrooms
1
-
Above Grade Finished Area
2732.0
-
Basement YN
YES
-
Cooling YN
YES
-
Cooling
Central Air, Ceiling Fan(s), Electric
-
Fireplace YN
YES
-
Heating YN
YES
-
Heating
Natural Gas, Forced Air
-
Pet friendly
N/A
Exterior
-
Garage
Yes
-
Garage spaces
2
-
Construction Materials
Frame
-
Parking
Oversized, Garage Door Opener, Garage, Inside Entrance, Attached
-
Pool
No
-
Waterfront YN
NO
Area & Lot
-
Lot Size(acres)
0.26
-
Lot Size(square feet)
11,520
-
Property Type
Residential
-
Property Sub Type
Single Family Residence
-
Architectural Style
Colonial
Price
-
Sales Price
$750,000
-
Tax Amount
$8,850
-
Sq. Footage
2,732
-
Price/SqFt
$274
HOA
-
Association
YES
-
Association Fee
$225
-
Association Fee Frequency
Quarterly
-
Association Fee Includes
N/A
School District
-
Elementary School
N/A
-
Middle School
N/A
-
High School
N/A
Property Features
-
New Construction
NO
-
Foundation Details
Concrete Perimeter
-
Senior Community YN
NO
-
Sewer
Public Sewer
-
Tax Lot
043-046
-
Water Source
Public
Schedule a Showing
Showing scheduled successfully.
Mortgage calculator
Estimate your monthly mortgage payment, including the principal and interest, property taxes, and HOA. Adjust the values to generate a more accurate rate.
Your payment
Principal and Interest:
$
Property taxes:
$
HOA fees:
$
Total loan payment:
$
Total interest amount:
$
Location
County
BUCKS
Elementary School
Middle School
High School
Listing Courtesy of Lori A Salmon , BHHS Fox & Roach-Blue Bell
RealHub Information is provided exclusively for consumers' personal, non-commercial use, and it may not be used for any purpose other than to identify prospective properties consumers may be interested in purchasing. All information deemed reliable but not guaranteed and should be independently verified. All properties are subject to prior sale, change or withdrawal. RealHub website owner shall not be responsible for any typographical errors, misinformation, misprints and shall be held totally harmless.

AGENT
Jenny Jackson
Call Jenny today to schedule a private showing.

* Listings on this website come from the FMLS IDX Compilation and may be held by brokerage firms other than the owner of this website. The listing brokerage is identified in any listing details. Information is deemed reliable but is not guaranteed. If you believe any FMLS listing contains material that infringes your copyrighted work please click here to review our DMCA policy and learn how to submit a takedown request.© 2024 FMLS.
Related Properties
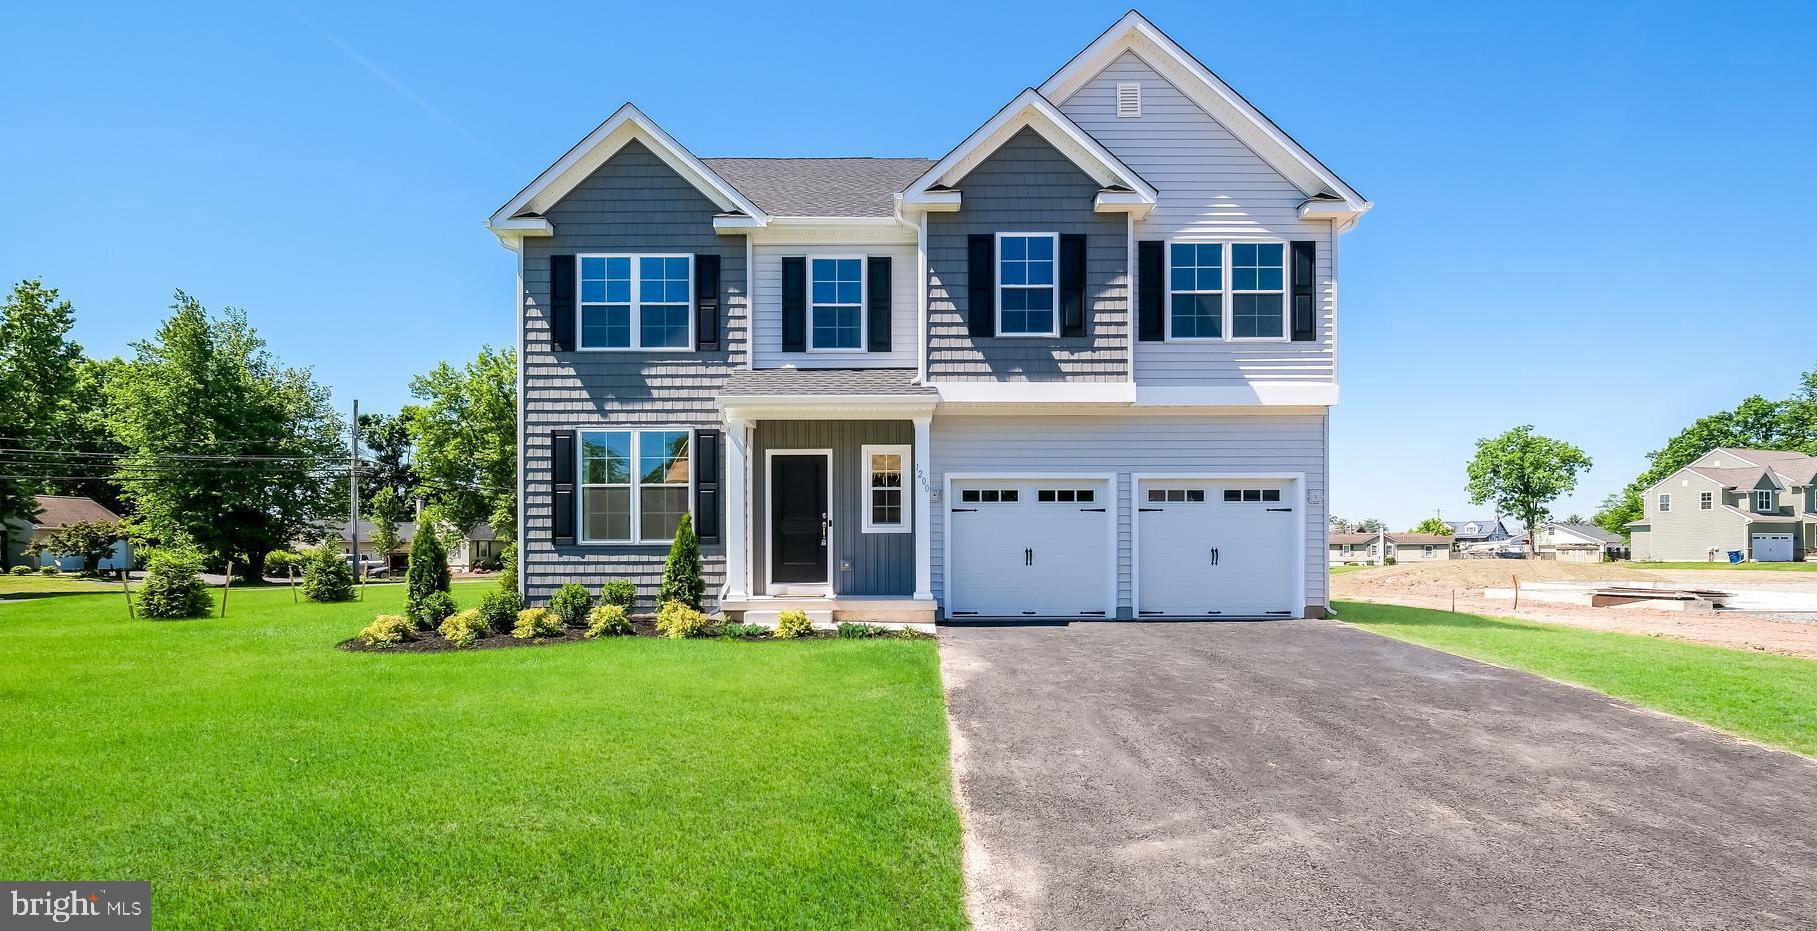
PERKASIE
1200 JORDAN LANE LOT 8
4 Beds
2 Baths
2,700 Sq.Ft.
$770,287
MLS#: PABU2102908
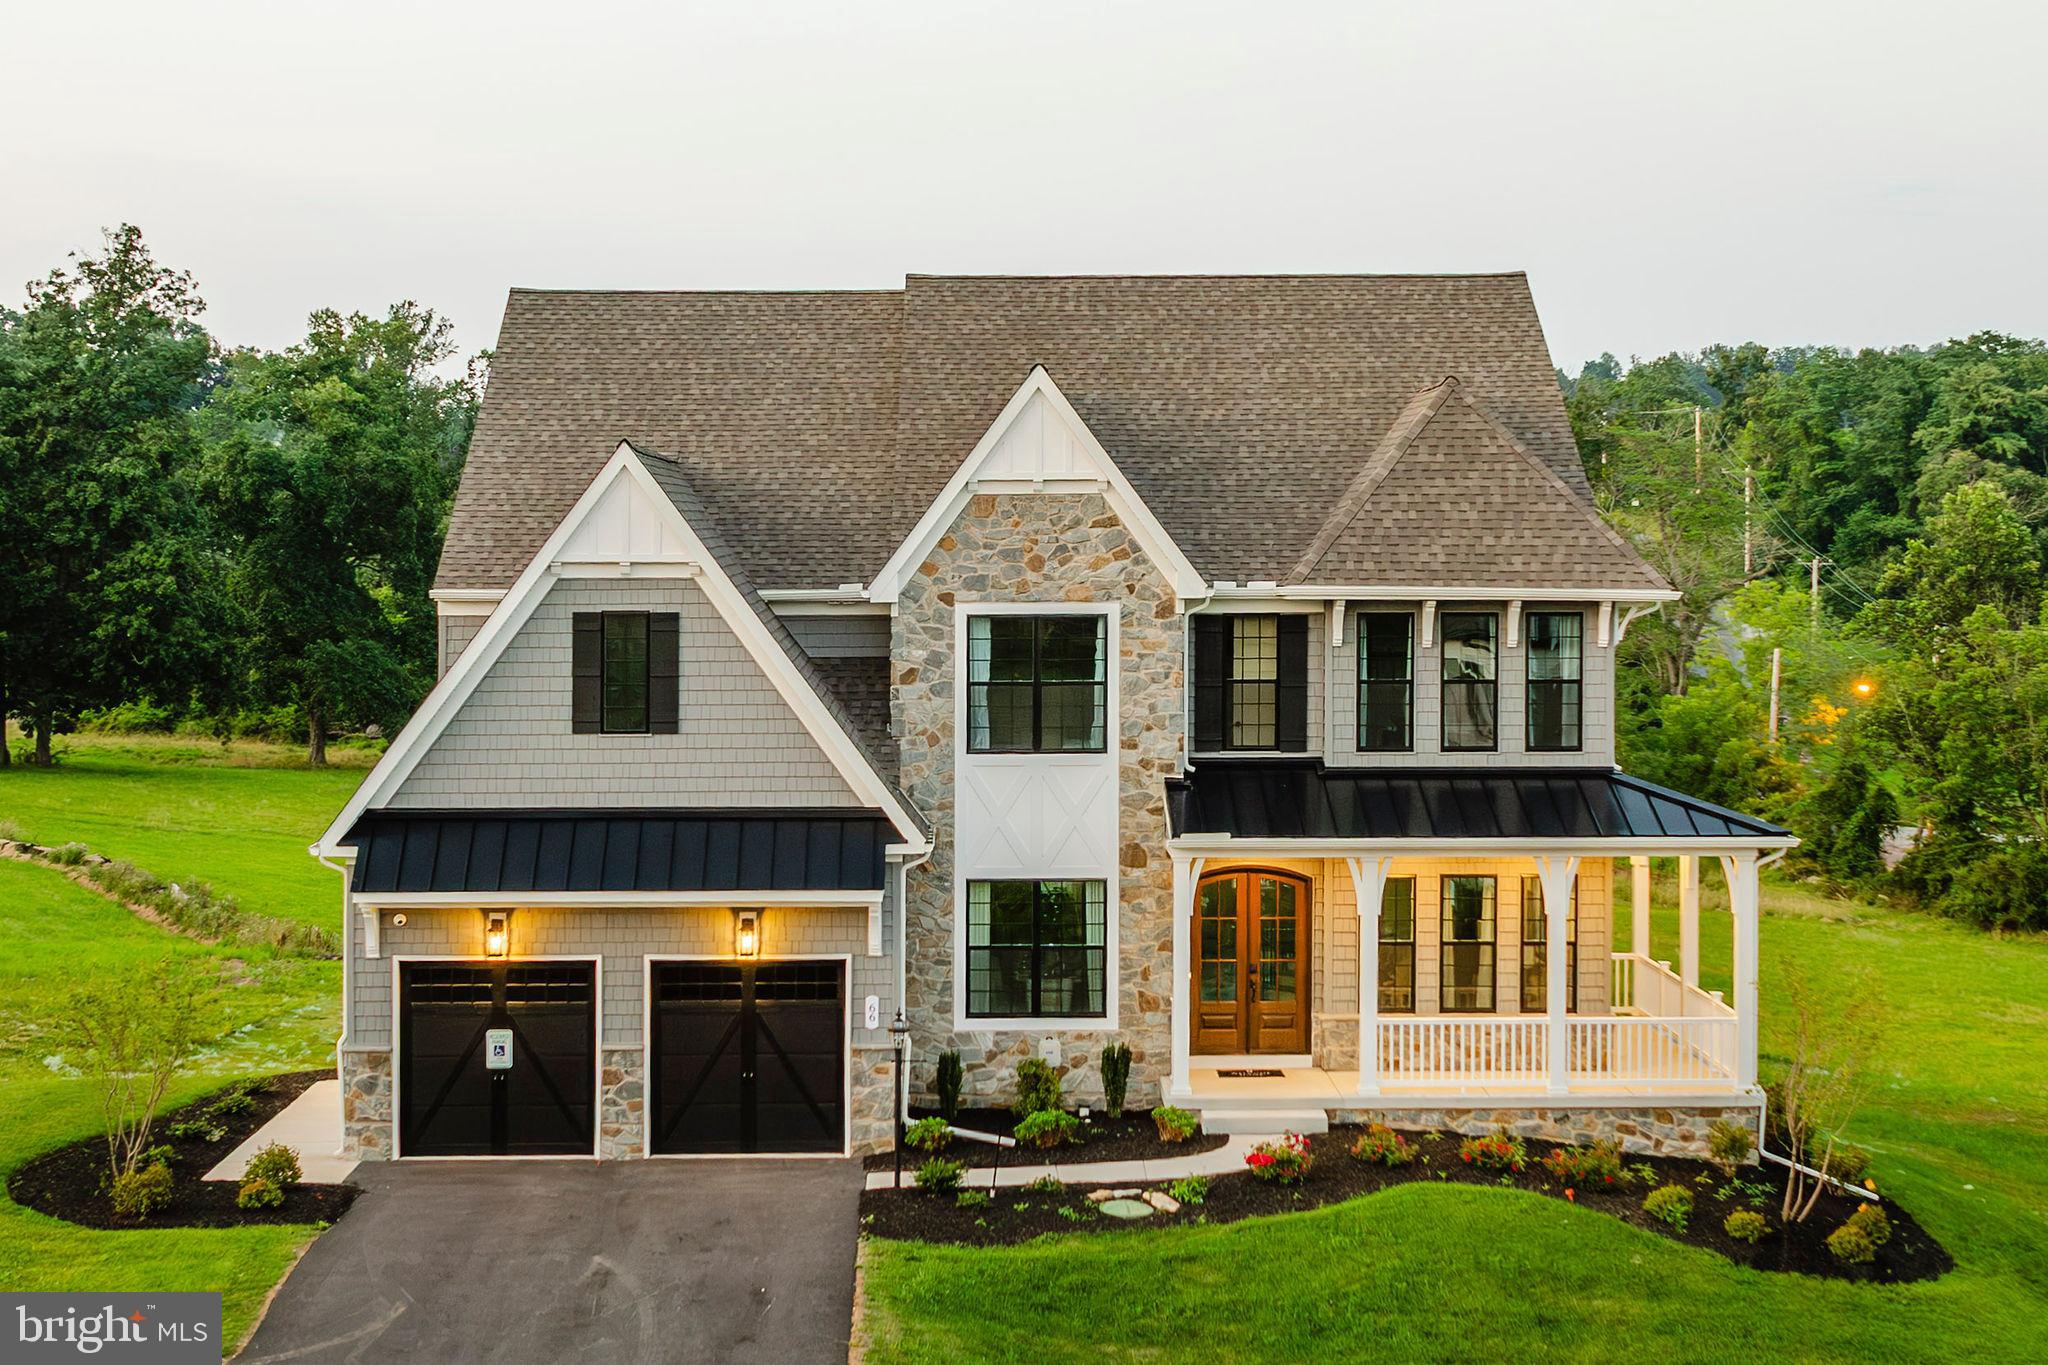
PERKASIE
1000 BLUEBIRD LANE DEVONSHIRE
4 Beds
2 Baths
4,016 Sq.Ft.
$870,320
MLS#: PABU2106454
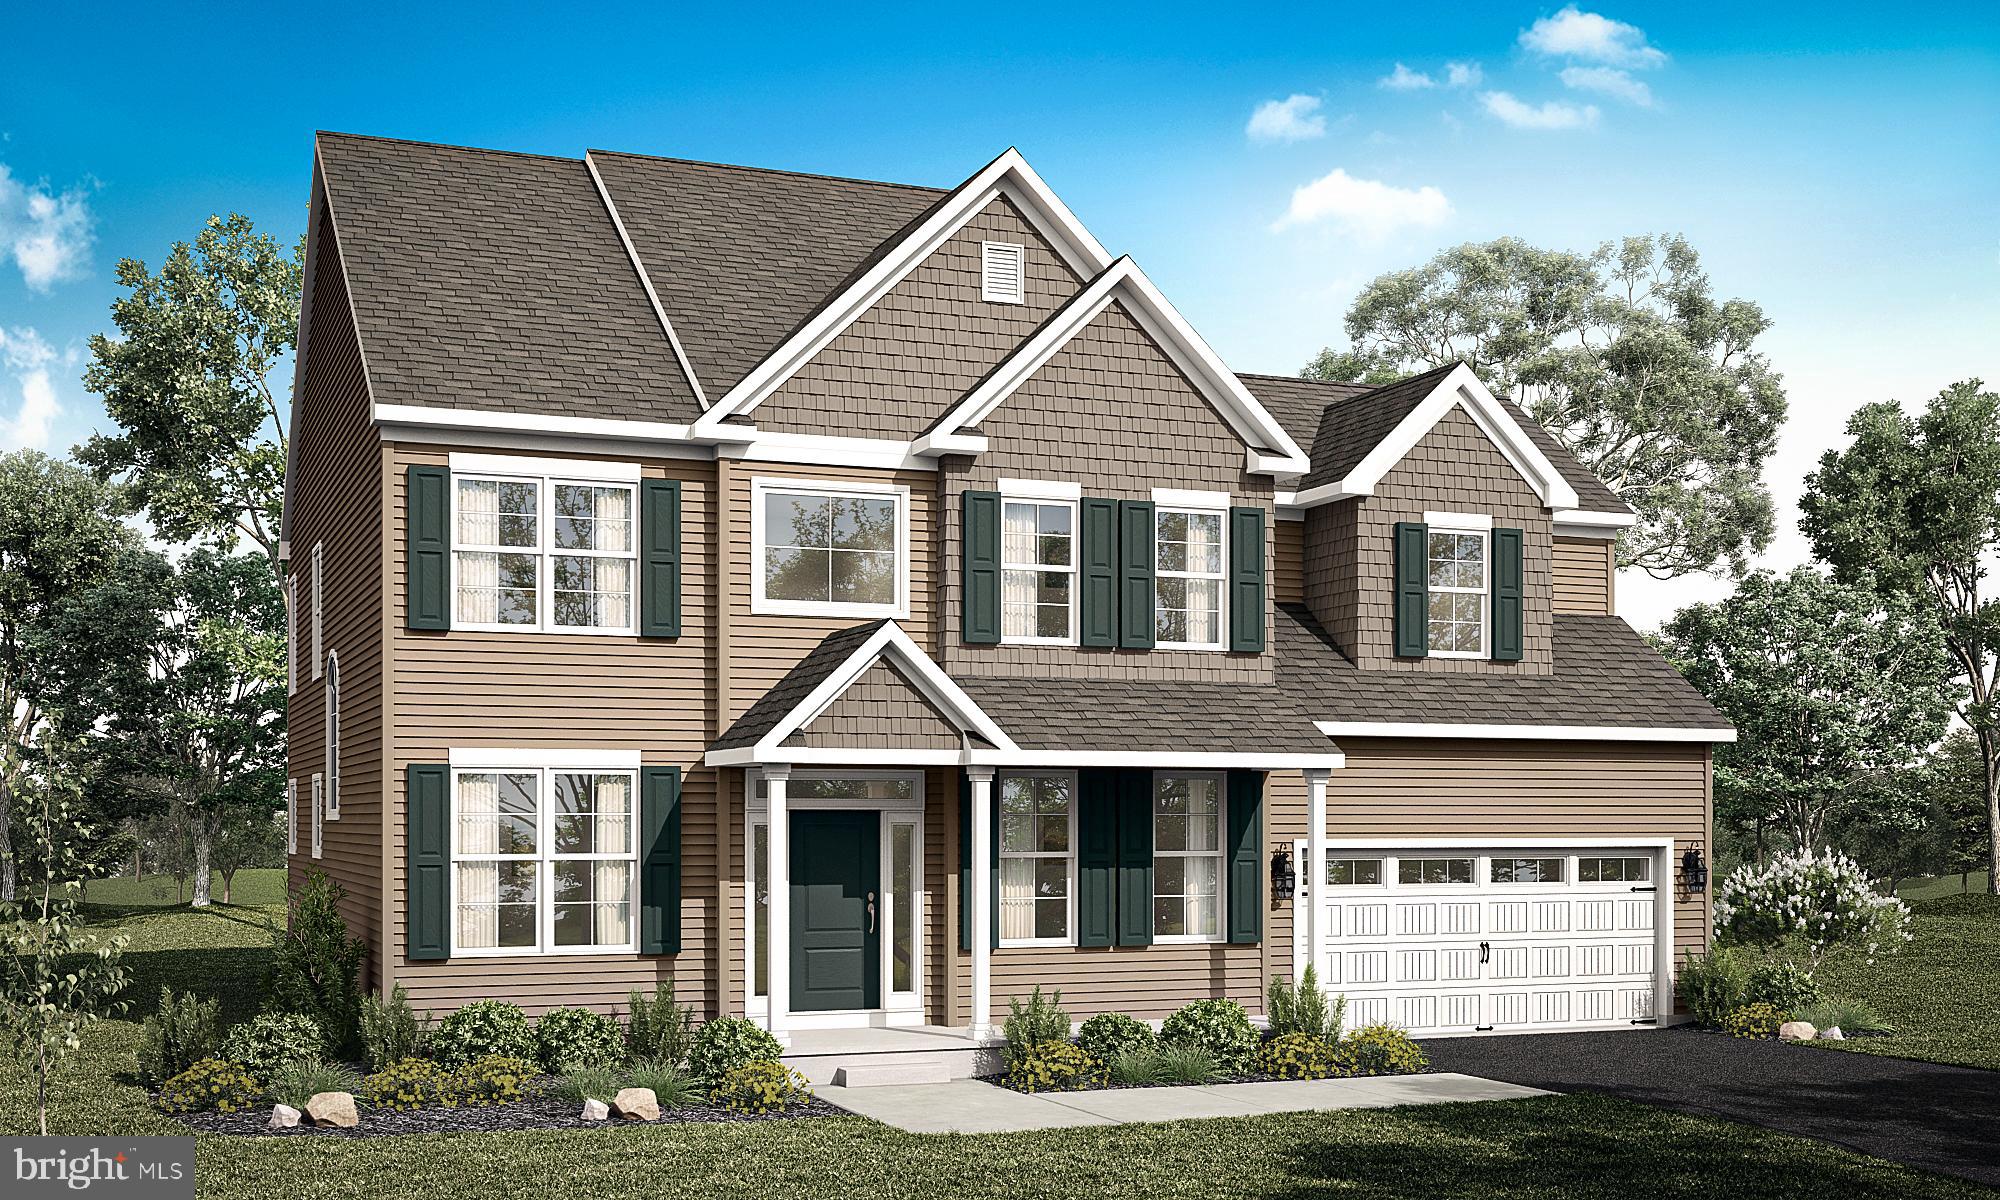
PERKASIE
1208 JORDAN LANE, LOT #5
4 Beds
2 Baths
2,700 Sq.Ft.
$754,900
MLS#: PABU2112936
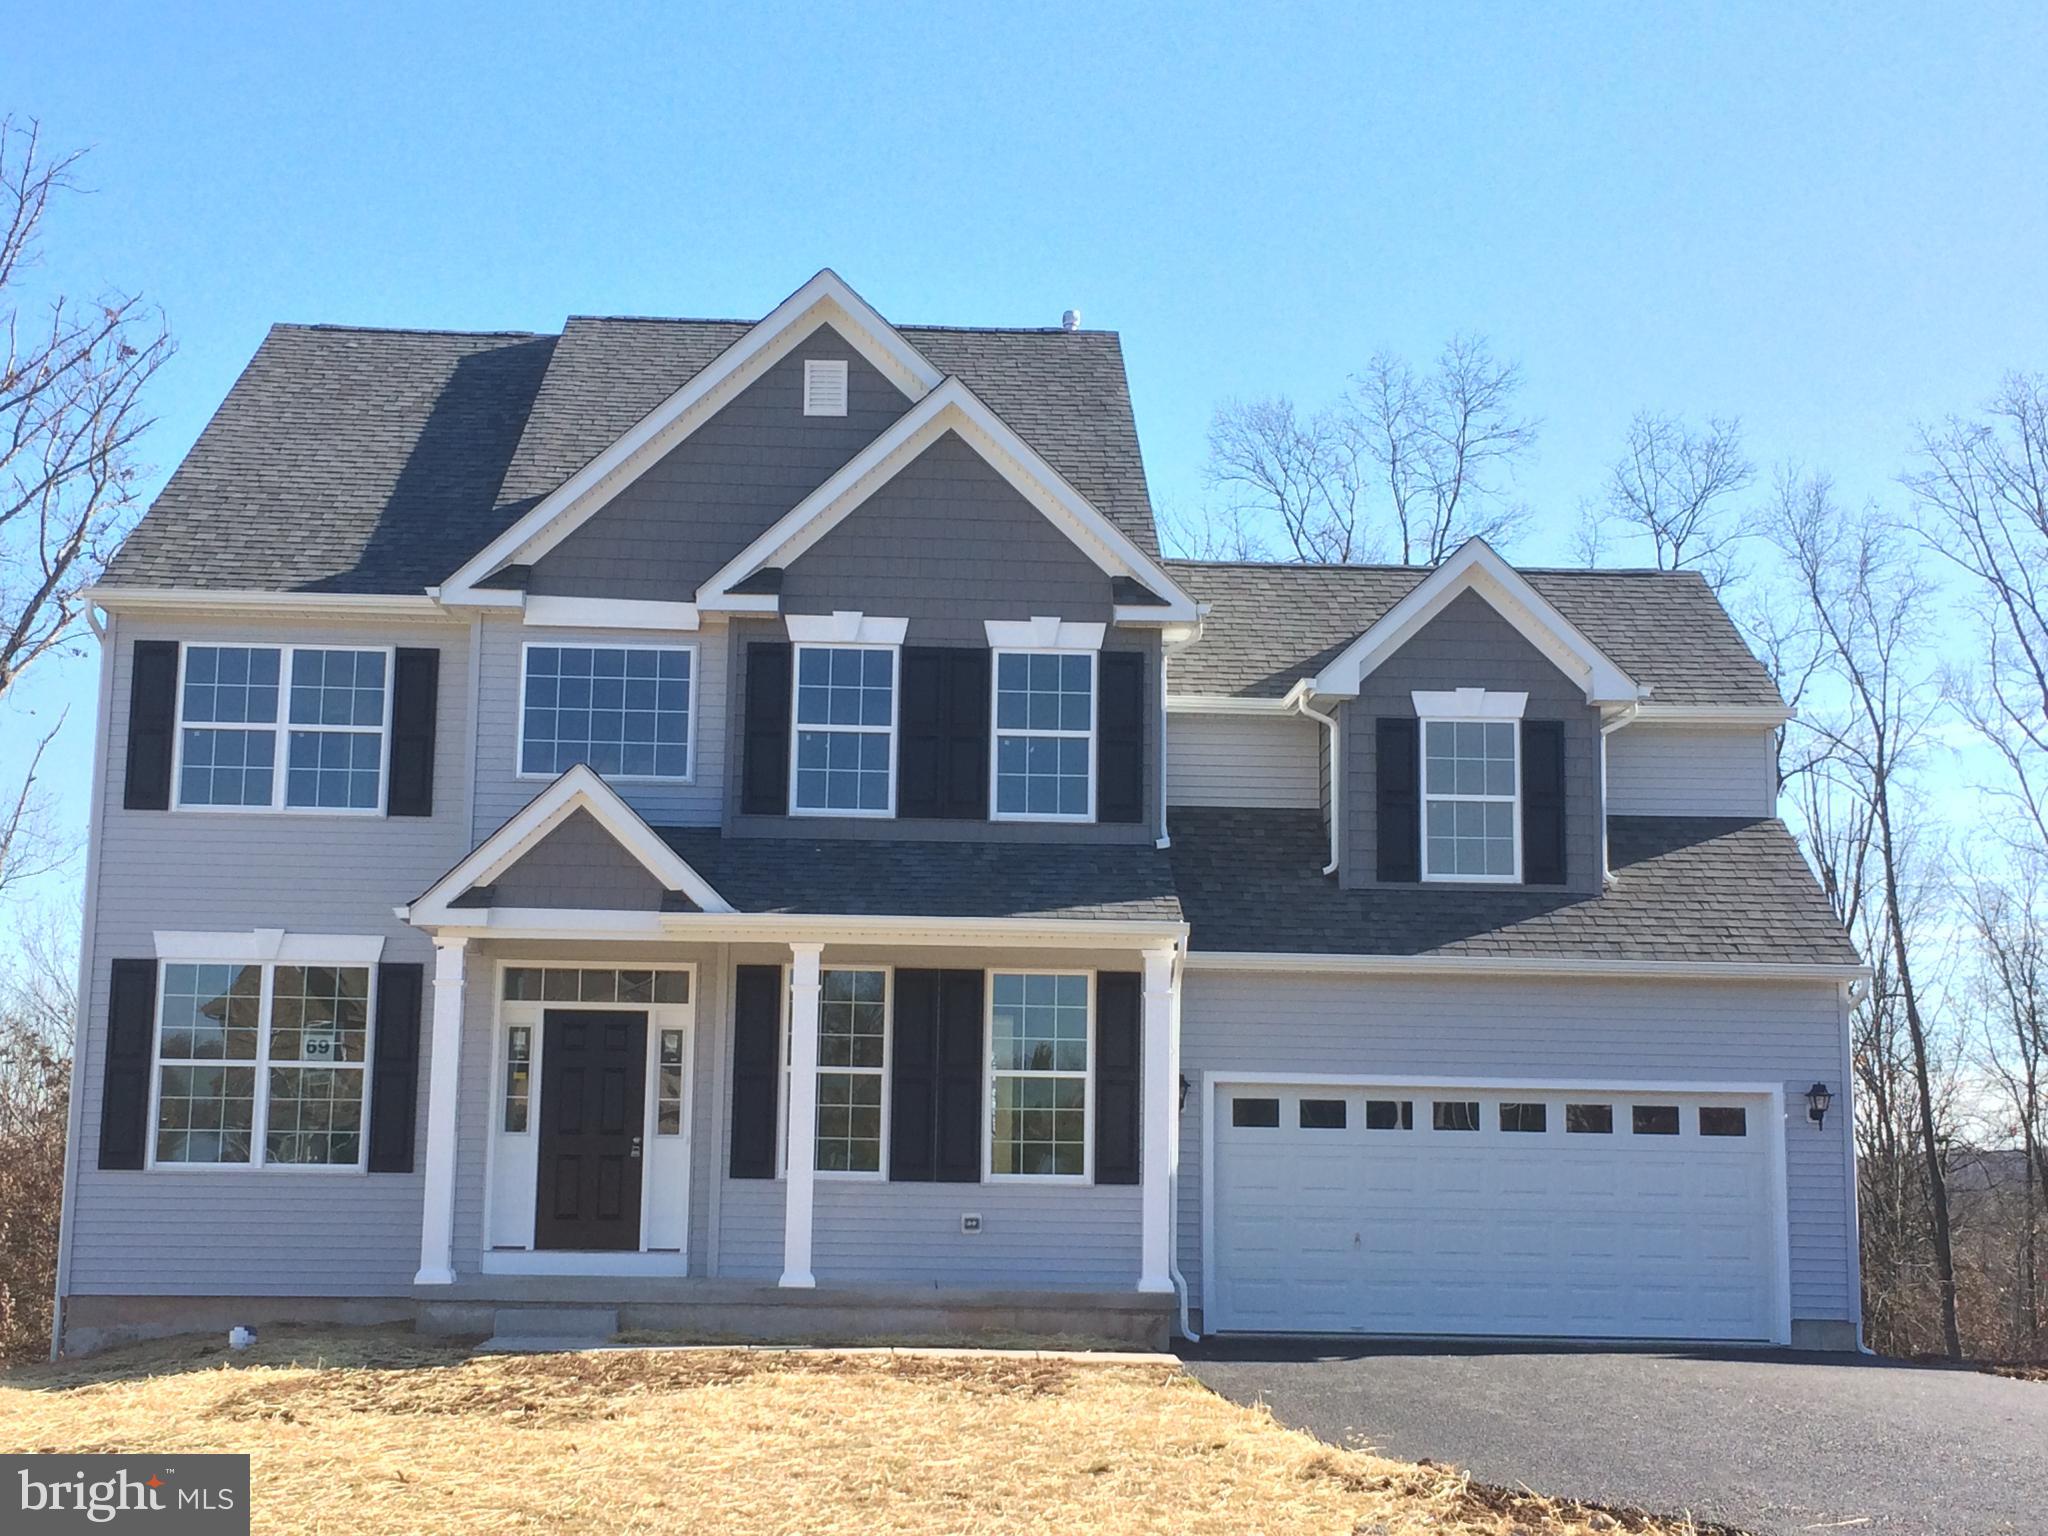
PERKASIE
1204 JORDAN LN, LOT #7
4 Beds
2 Baths
2,700 Sq.Ft.
$772,850
MLS#: PABU2112940

PERKASIE
2527 HILLTOWN PIKE
4 Beds
3 Baths
3,170 Sq.Ft.
$849,000
MLS#: PABU2128672
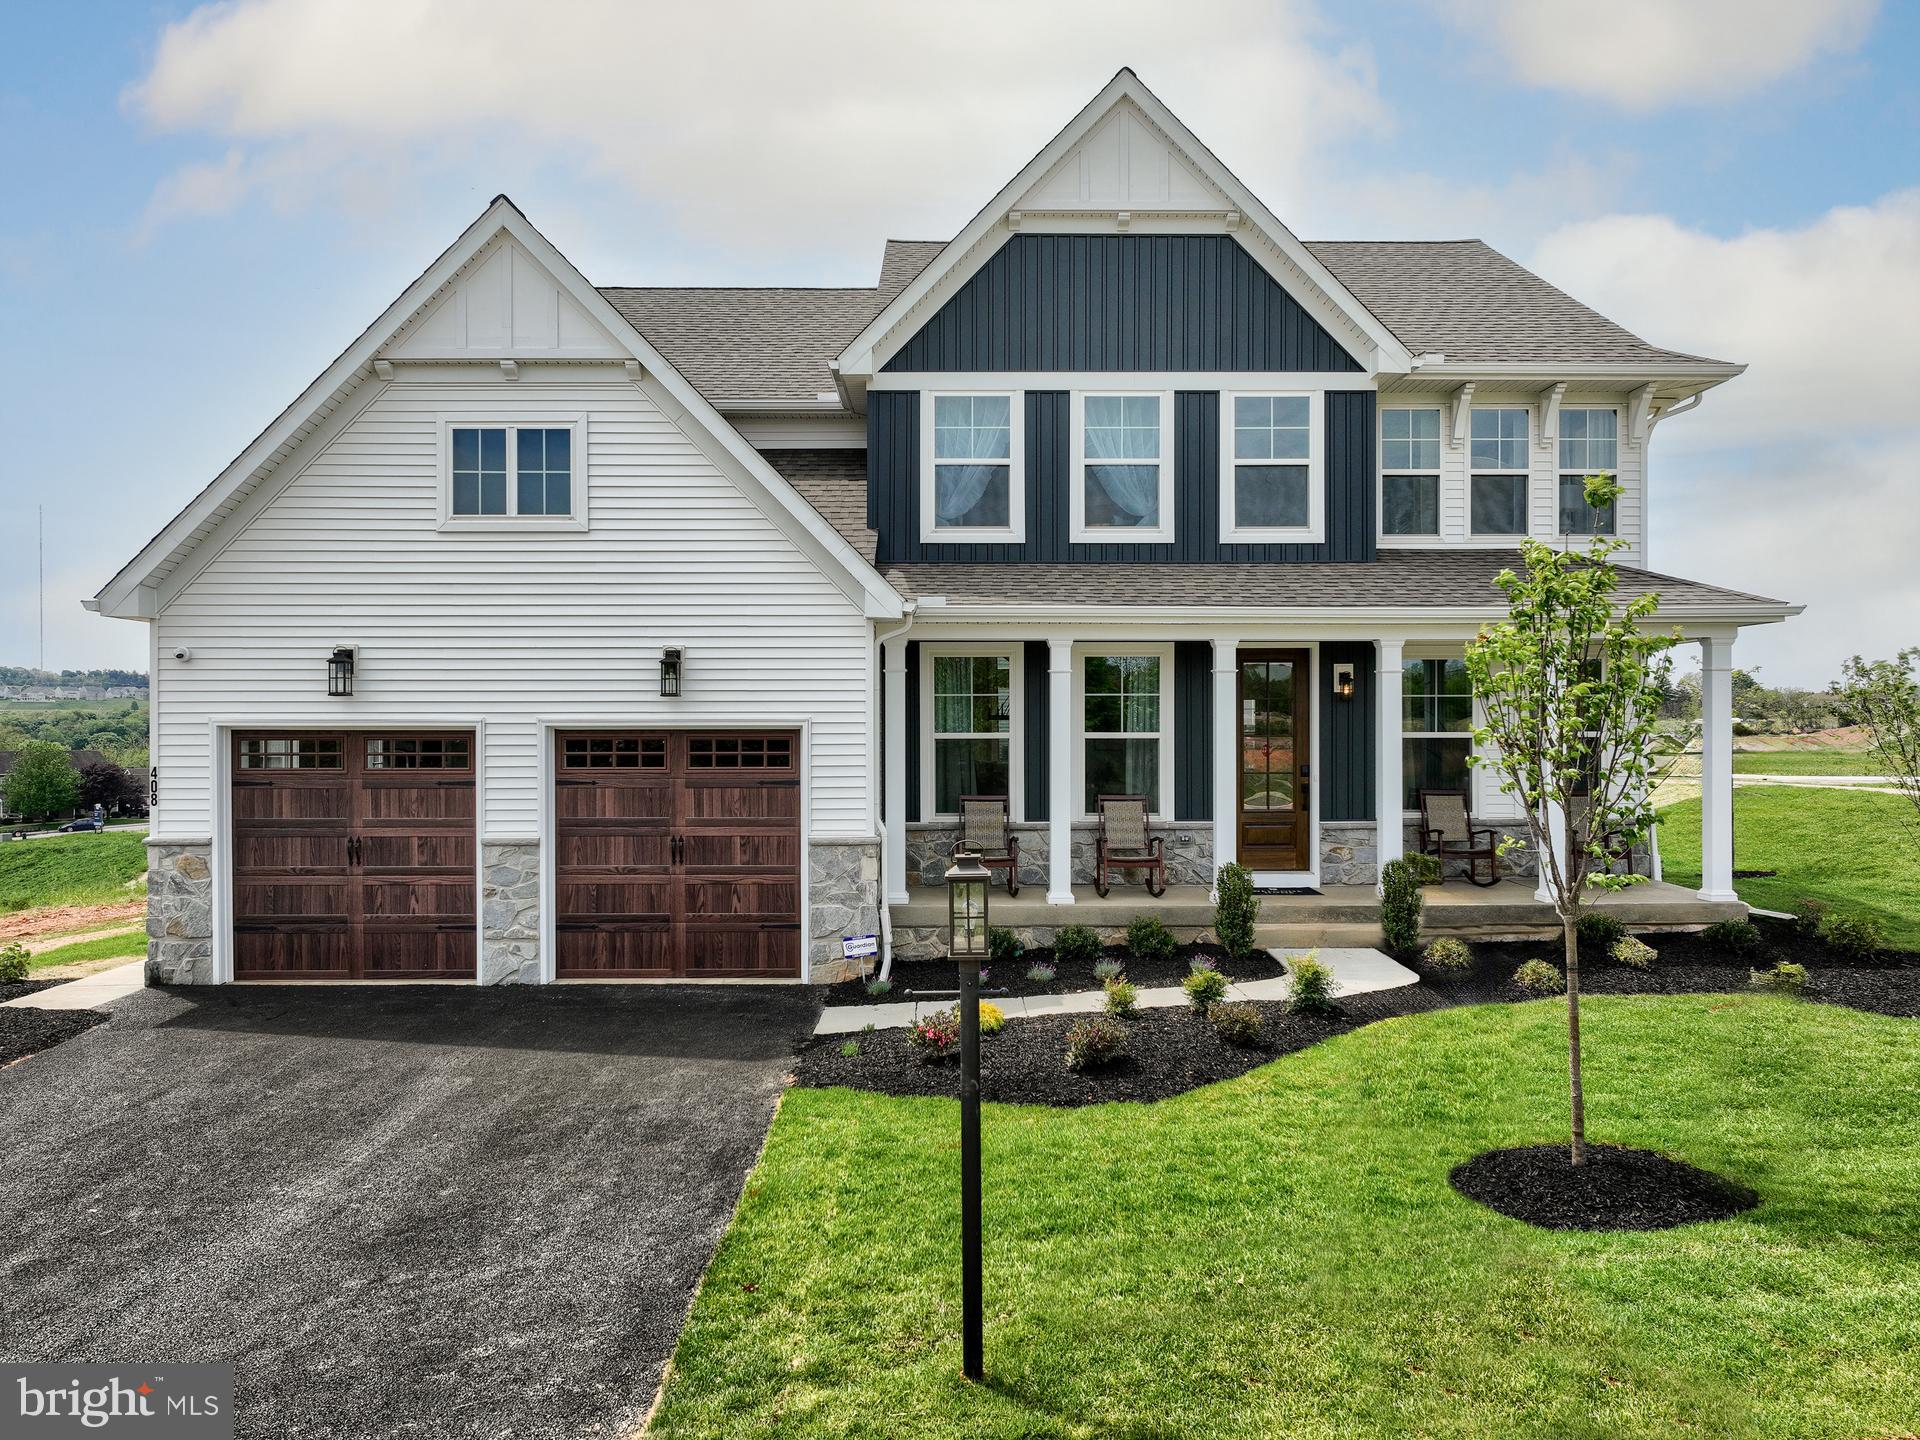
PERKASIE
1000 BLUEBIRD LANE MAGNOLIA
4 Beds
2 Baths
2,953 Sq.Ft.
$815,104
MLS#: PABU2106464
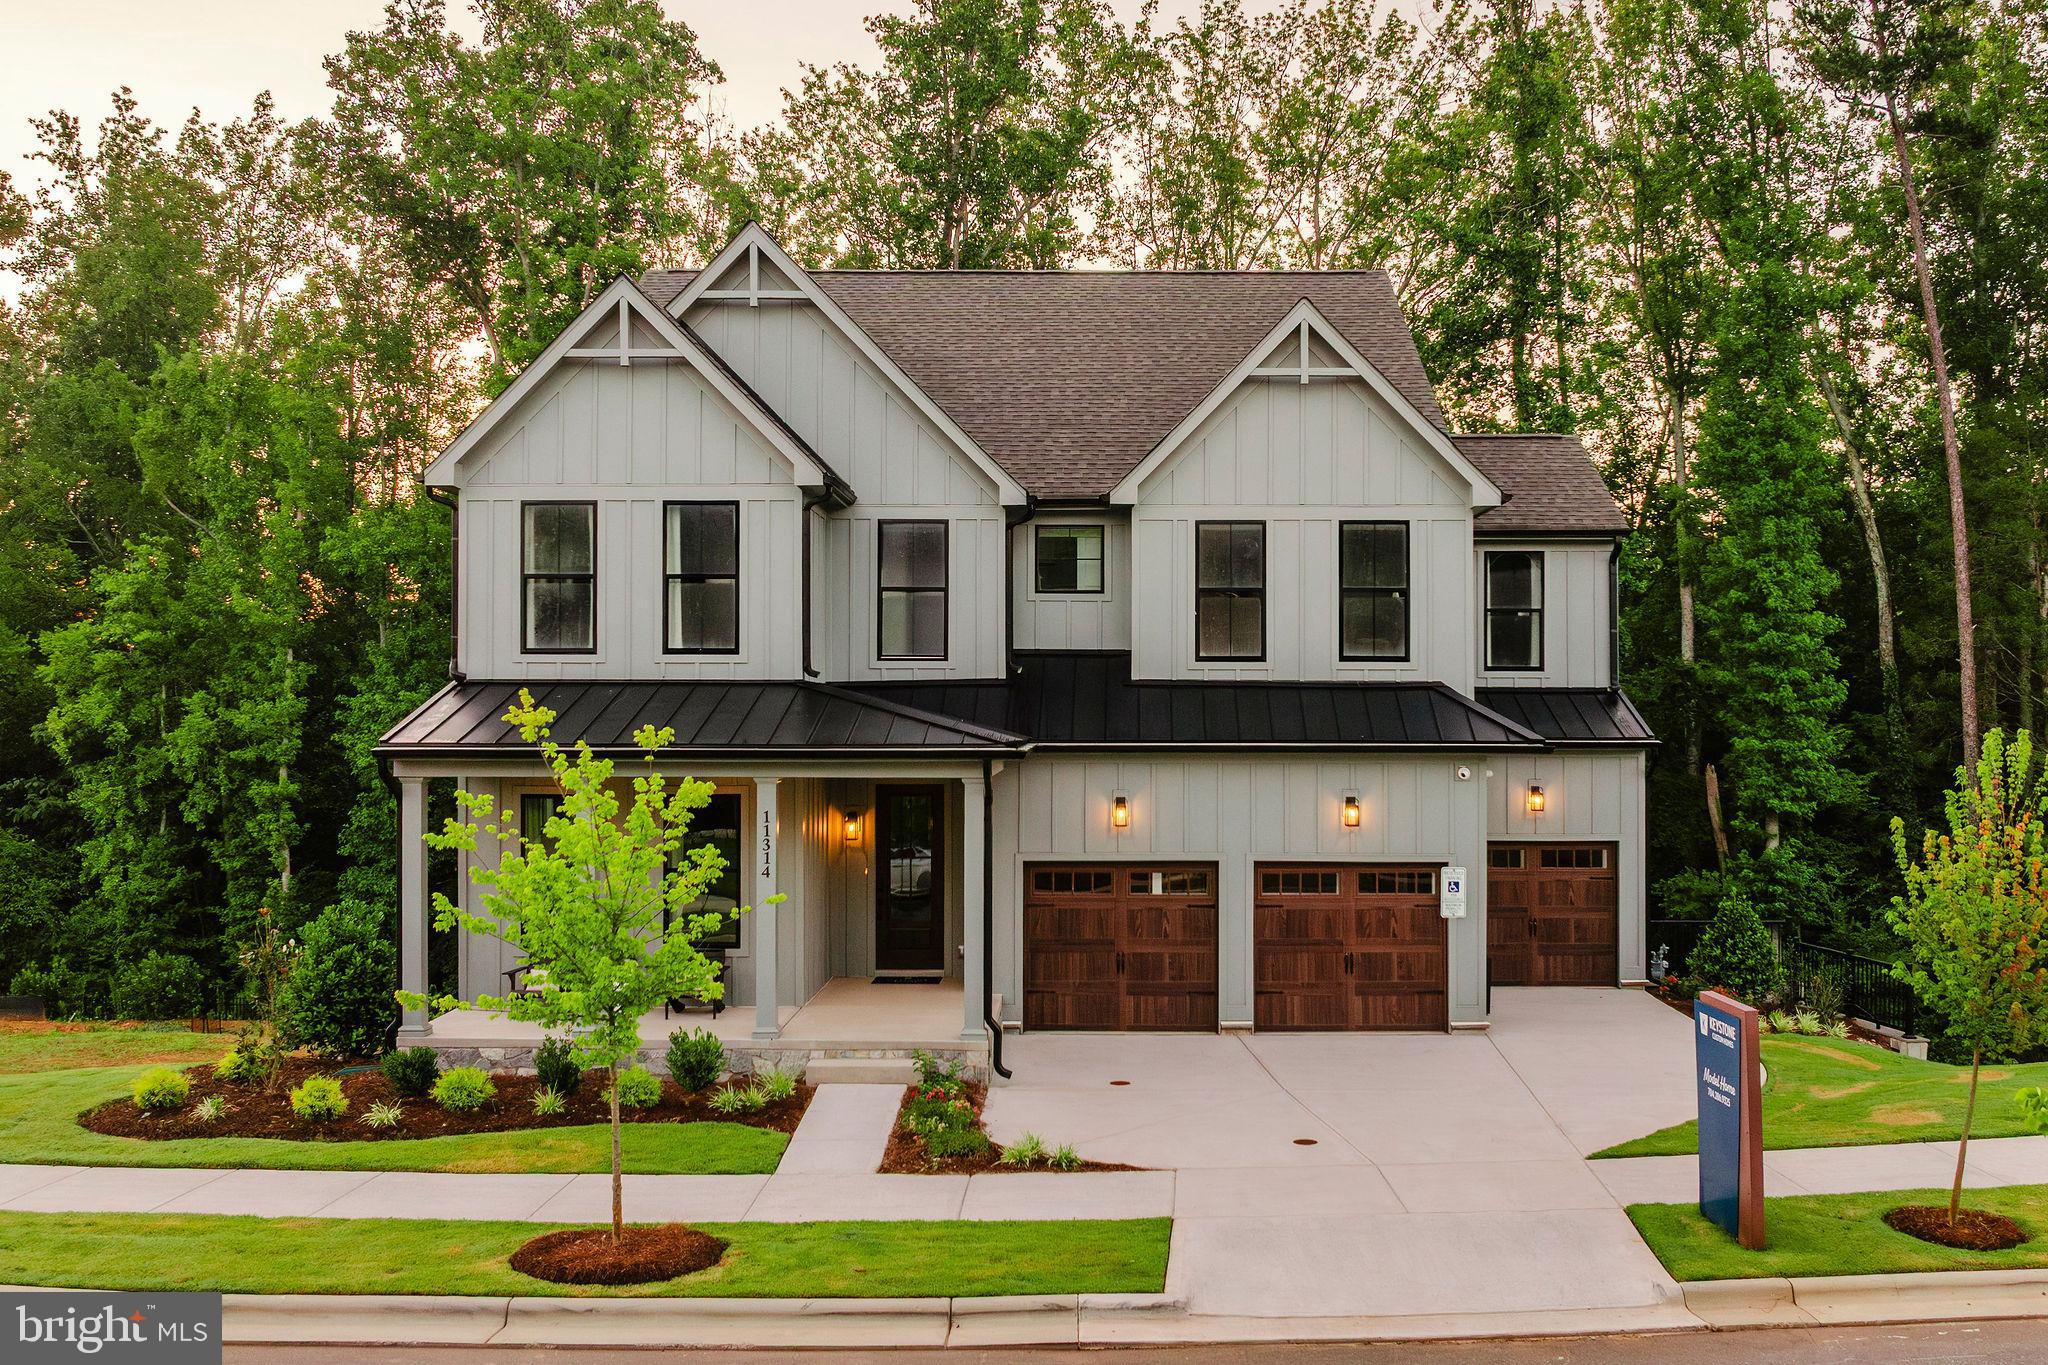
PERKASIE
1000 BLUEBIRD LANE COVINGTON
4 Beds
2 Baths
3,405 Sq.Ft.
$833,155
MLS#: PABU2106458
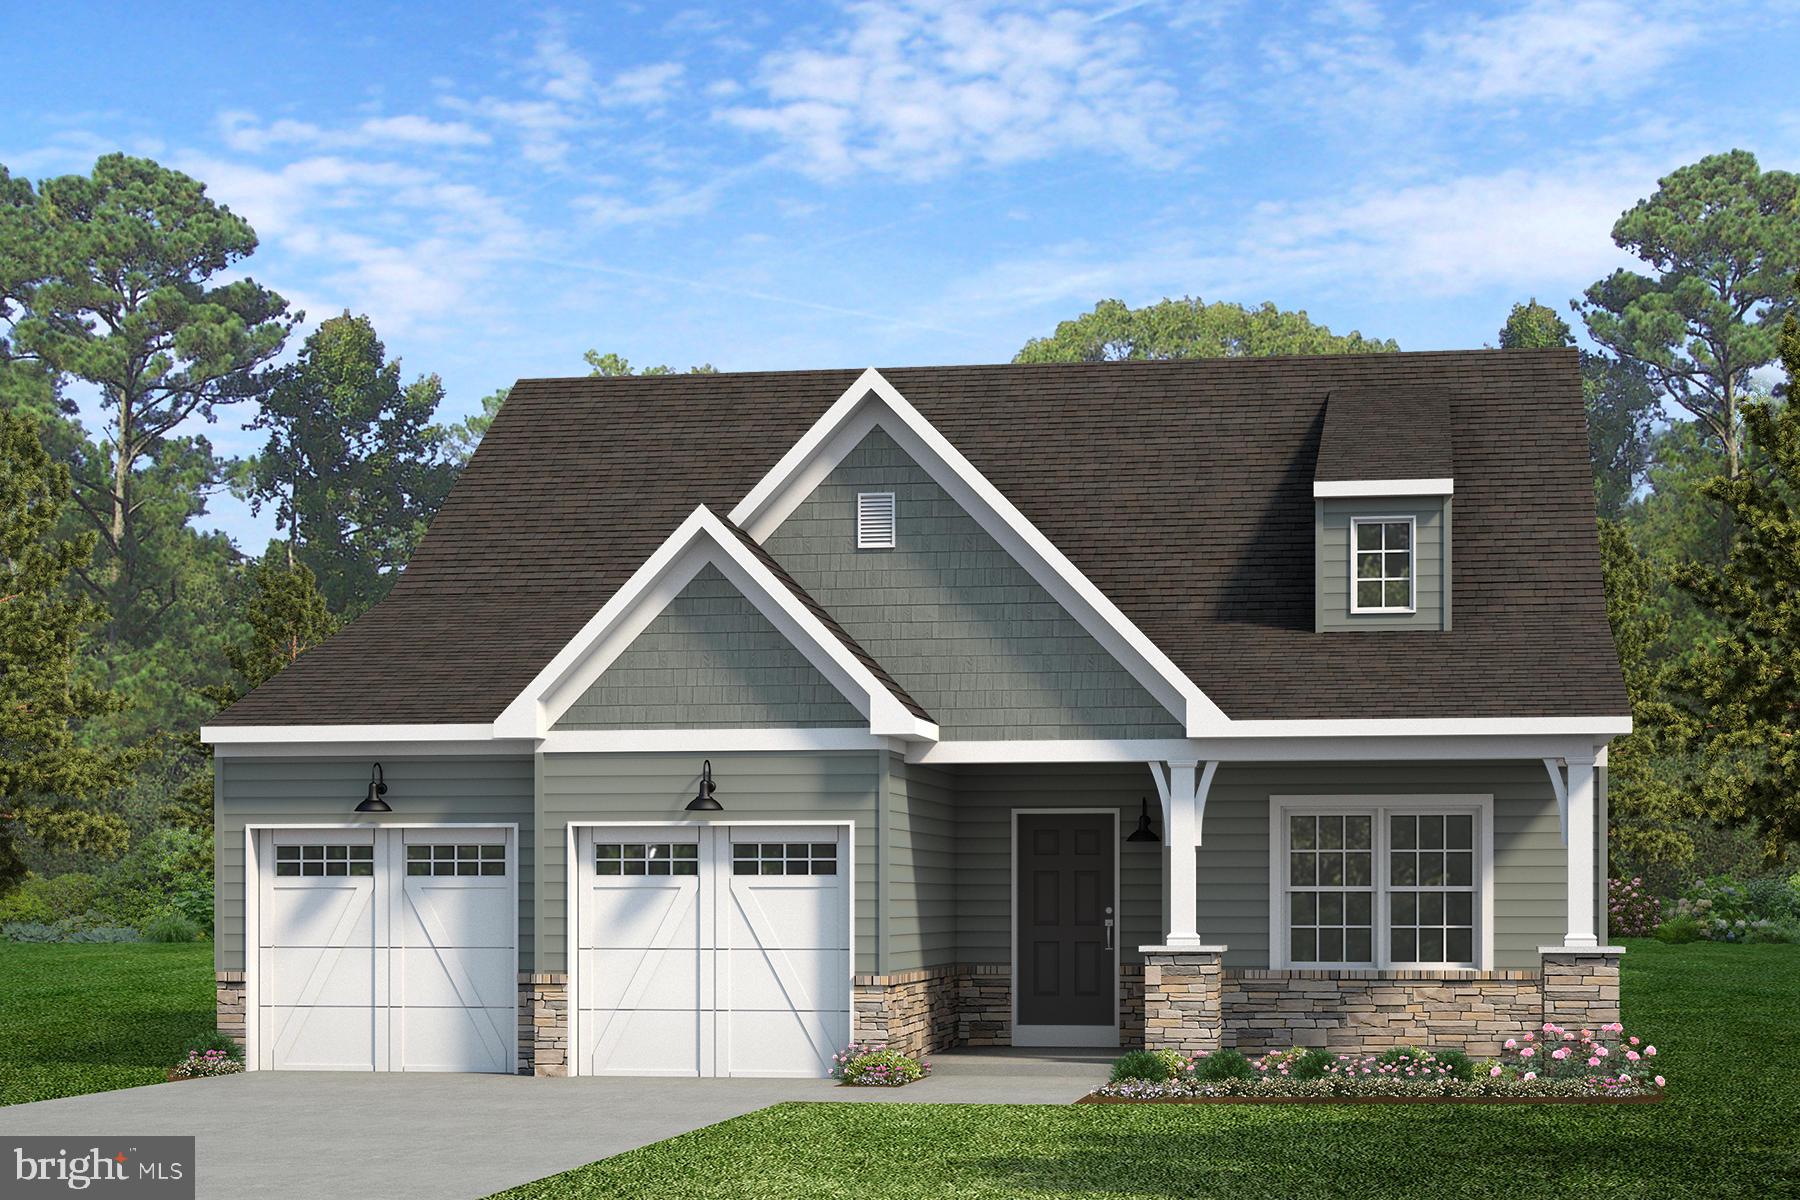
PERKASIE
1000 BLUEBIRD LANE WOODFORD
3 Beds
2 Baths
2,468 Sq.Ft.
$800,733
MLS#: PABU2106468
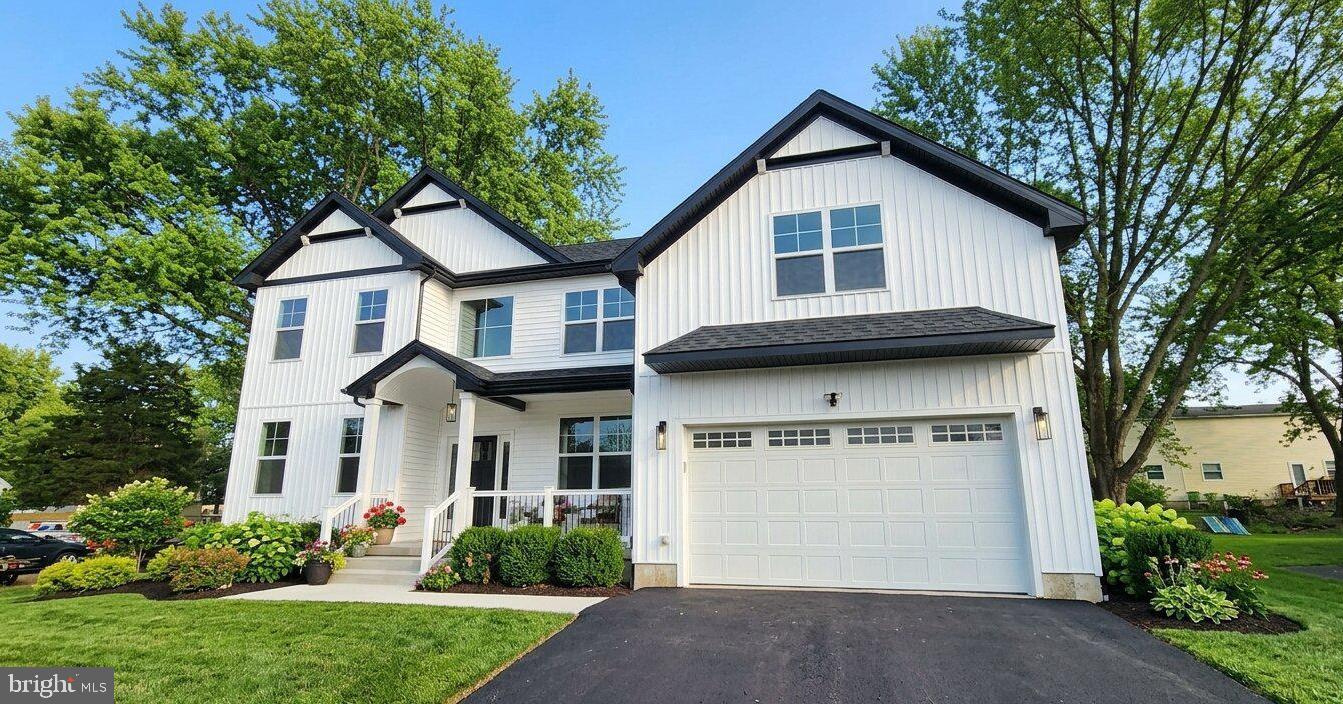
PERKASIE
11B FAIRVIEW AVENUE
4 Beds
2 Baths
2,818 Sq.Ft.
$749,900
MLS#: PABU2103202
.png)