


Property
Beds
4
Full Baths
2
1/2 Baths
1
Year Built
1988
Sq.Footage
3,106
Tucked away at the end of a tree-lined private drive, this beautiful brick Colonial offers a rare combination of privacy, acreage, and resort-style living on 6 scenic acres in the desirable Laurel Estates neighborhood and Eastern York School District. With more than 3,100 square feet of living space, 4 bedrooms, and 2.5 baths, the home offers generous room to spread out while still feeling warm and inviting. Recent updates and thoughtful improvements throughout make this property truly move-in ready. The main level features an open, welcoming layout with newer flooring and carpet, a spacious kitchen with granite countertops, abundant cabinetry, generous prep space, and plenty of room for gathering. The freshly painted dining room and foyer are complemented by two newly installed light fixtures, giving the entry and entertaining spaces a fresh, updated feel. French doors off the family room lead to a private office with custom built-ins, perfect for working from home or creating a quiet library or study. One of the home’s standout spaces is the stunning four-season room, featuring a vaulted wood-plank ceiling, wood stove, and expansive views of the surrounding property. Just beyond, an additional enclosed screened room creates an effortless transition to the home’s exceptional outdoor living spaces. Step outside and the property becomes your own private retreat. Enjoy the in-ground pool with a NEW pool liner, fenced pool area, gazebo, hot tub, patio, and large freshly pressure-washed deck—all surrounded by mature trees, open lawn, and peaceful views. All pool equipment and poolside chairs are included with the home, making it ready to enjoy from day one. A creek winds through the property, adding another layer of character to the six-acre setting and offering opportunities for fishing, exploring, or simply enjoying the outdoors. From quiet mornings on the front porch to summer afternoons by the pool and evenings around the gazebo, this property was made for enjoying life outside. Upstairs, the primary suite features a vaulted plank ceiling and its own private balcony overlooking the scenic landscape. The secondary primary-sized bedroom has also been freshly painted and features an updated shower head along with a new exhaust fan/light. Additional highlights include an oversized attached two-car garage, ample driveway parking, newer roof and siding, newer fencing, a paved driveway with turnaround, professionally cleaned gutters, and numerous updates throughout. Private without feeling isolated, spacious without sacrificing warmth, and offering indoor and outdoor living that’s difficult to replicate, 332 Laurel Drive is more than a home—it’s a retreat. Come experience the acreage, privacy, views, and resort-style backyard for yourself.
Features & Amenities
Interior
-
Other Interior Features
Eat-in Kitchen, Kitchen Island
-
Total Bedrooms
4
-
Bathrooms
2
-
1/2 Bathrooms
1
-
Above Grade Finished Area
3106.0
-
Basement YN
YES
-
Cooling YN
YES
-
Cooling
Central Air, Electric
-
Fireplace YN
YES
-
Heating YN
YES
-
Heating
Oil, Wood, Hot Water
-
Pet friendly
N/A
Exterior
-
Garage
Yes
-
Garage spaces
2
-
Construction Materials
Brick, Vinyl Siding
-
Parking
Oversized, Garage Door Opener, Garage, Driveway, Basement, Inside Entrance, Attached
-
Patio and Porch Features
Deck, Porch
-
Pool
Yes
-
Pool Features
Fenced, In Ground, Vinyl, Private
-
Waterfront YN
NO
-
View
Water, Creek/Stream, Trees/Woods
Area & Lot
-
Lot Features
Wooded, Other
-
Lot Size(acres)
6.0
-
Lot Size(square feet)
261,142
-
Property Type
Residential
-
Property Sub Type
Single Family Residence
-
Architectural Style
Colonial
Price
-
Sales Price
$670,000
-
Tax Amount
$11,674
-
Sq. Footage
3,106
-
Price/SqFt
$215
HOA
-
Association
YES
-
Association Fee
$650
-
Association Fee Frequency
Annually
-
Association Fee Includes
N/A
-
Total Monthly Fees
true
School District
-
Elementary School
N/A
-
Middle School
N/A
-
High School
N/A
Property Features
-
New Construction
NO
-
Foundation Details
Block
-
Senior Community YN
NO
-
Sewer
Septic Tank
-
Tax Lot
0021
-
Water Source
Well
Schedule a Showing
Showing scheduled successfully.
Mortgage calculator
Estimate your monthly mortgage payment, including the principal and interest, property taxes, and HOA. Adjust the values to generate a more accurate rate.
Your payment
Principal and Interest:
$
Property taxes:
$
HOA fees:
$
Total loan payment:
$
Total interest amount:
$
Location
County
YORK
Elementary School
Middle School
High School
Listing Courtesy of SHELLY THOMPSON, Coldwell Banker Realty
RealHub Information is provided exclusively for consumers' personal, non-commercial use, and it may not be used for any purpose other than to identify prospective properties consumers may be interested in purchasing. All information deemed reliable but not guaranteed and should be independently verified. All properties are subject to prior sale, change or withdrawal. RealHub website owner shall not be responsible for any typographical errors, misinformation, misprints and shall be held totally harmless.

Salesperson, Realtor
Jenny Jackson
Call Jenny today to schedule a private showing.

* Listings on this website come from the FMLS IDX Compilation and may be held by brokerage firms other than the owner of this website. The listing brokerage is identified in any listing details. Information is deemed reliable but is not guaranteed. If you believe any FMLS listing contains material that infringes your copyrighted work please click here to review our DMCA policy and learn how to submit a takedown request.© 2024 FMLS.
Related Properties
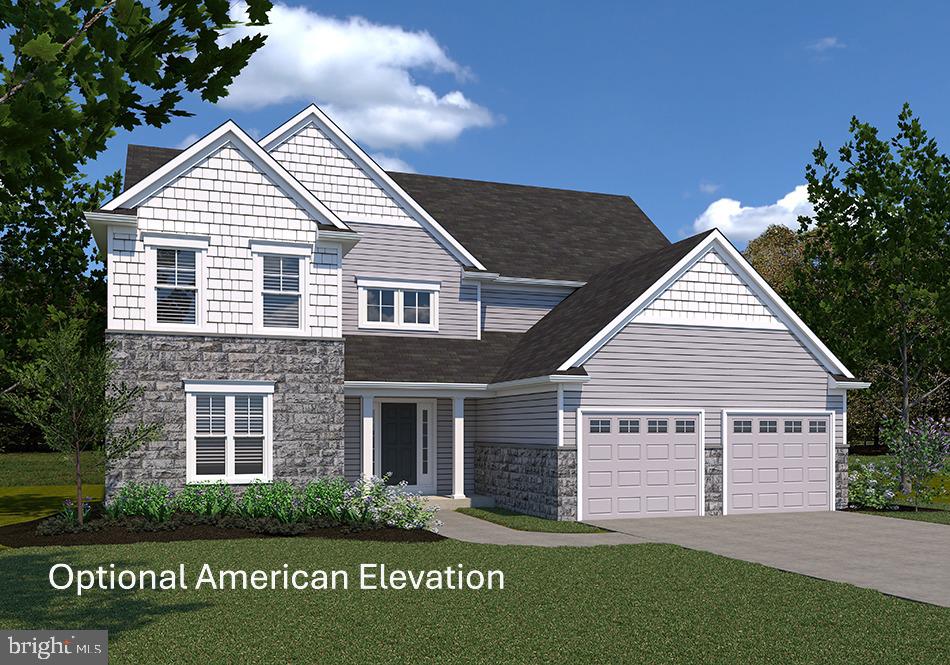
YORK
FALLSTON MODEL AT EAGLES VIEW
4 Beds
3 Baths
3,140 Sq.Ft.
$550,900
MLS#: PAYK2070440
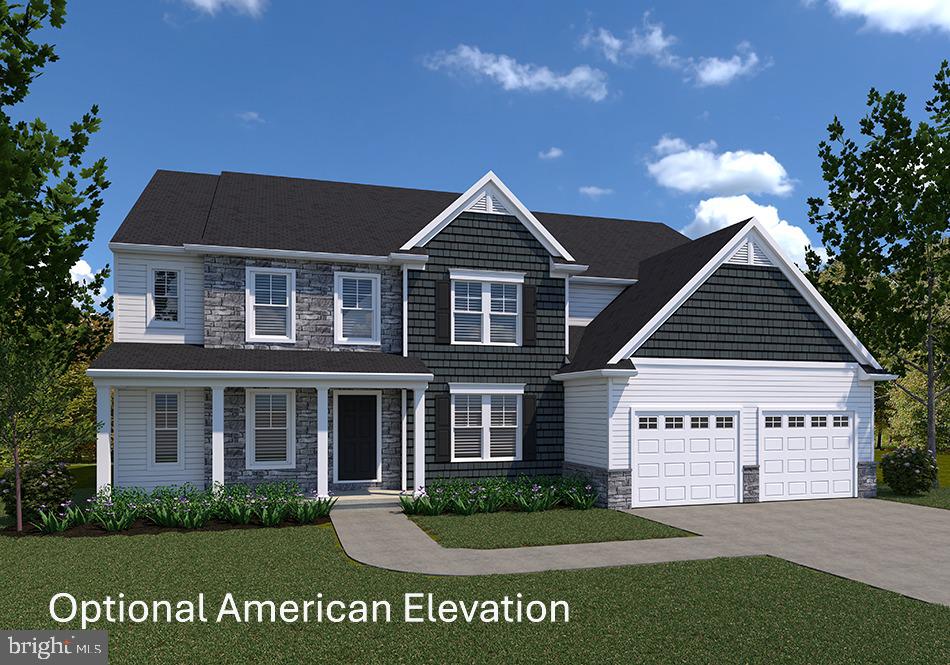
YORK
LAWRENCEVILLE MODEL AT EAGLES VIEW
4 Beds
4 Baths
4,196 Sq.Ft.
$621,900
MLS#: PAYK2068288
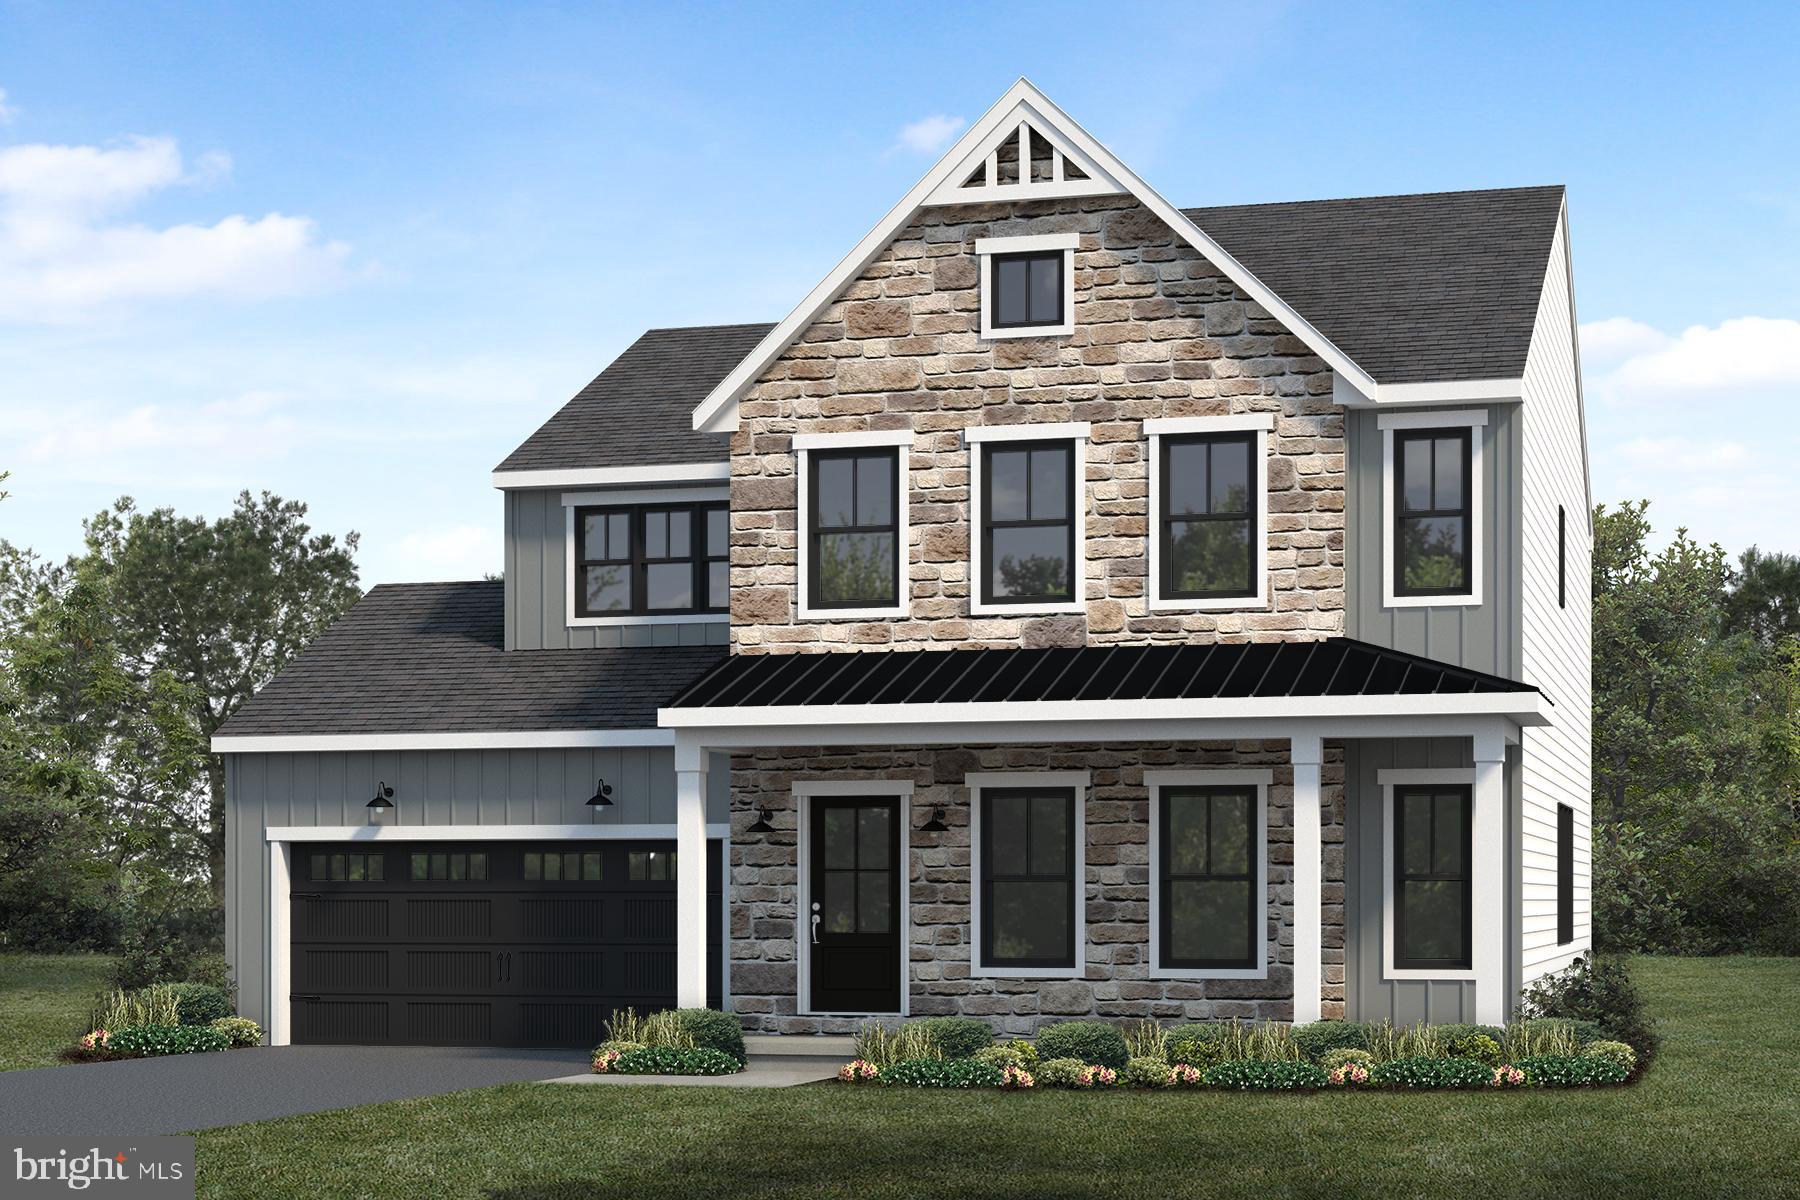
YORK
109 WASHINGTON CROSSING
4 Beds
2 Baths
2,491 Sq.Ft.
$556,600
MLS#: PAYK2100308
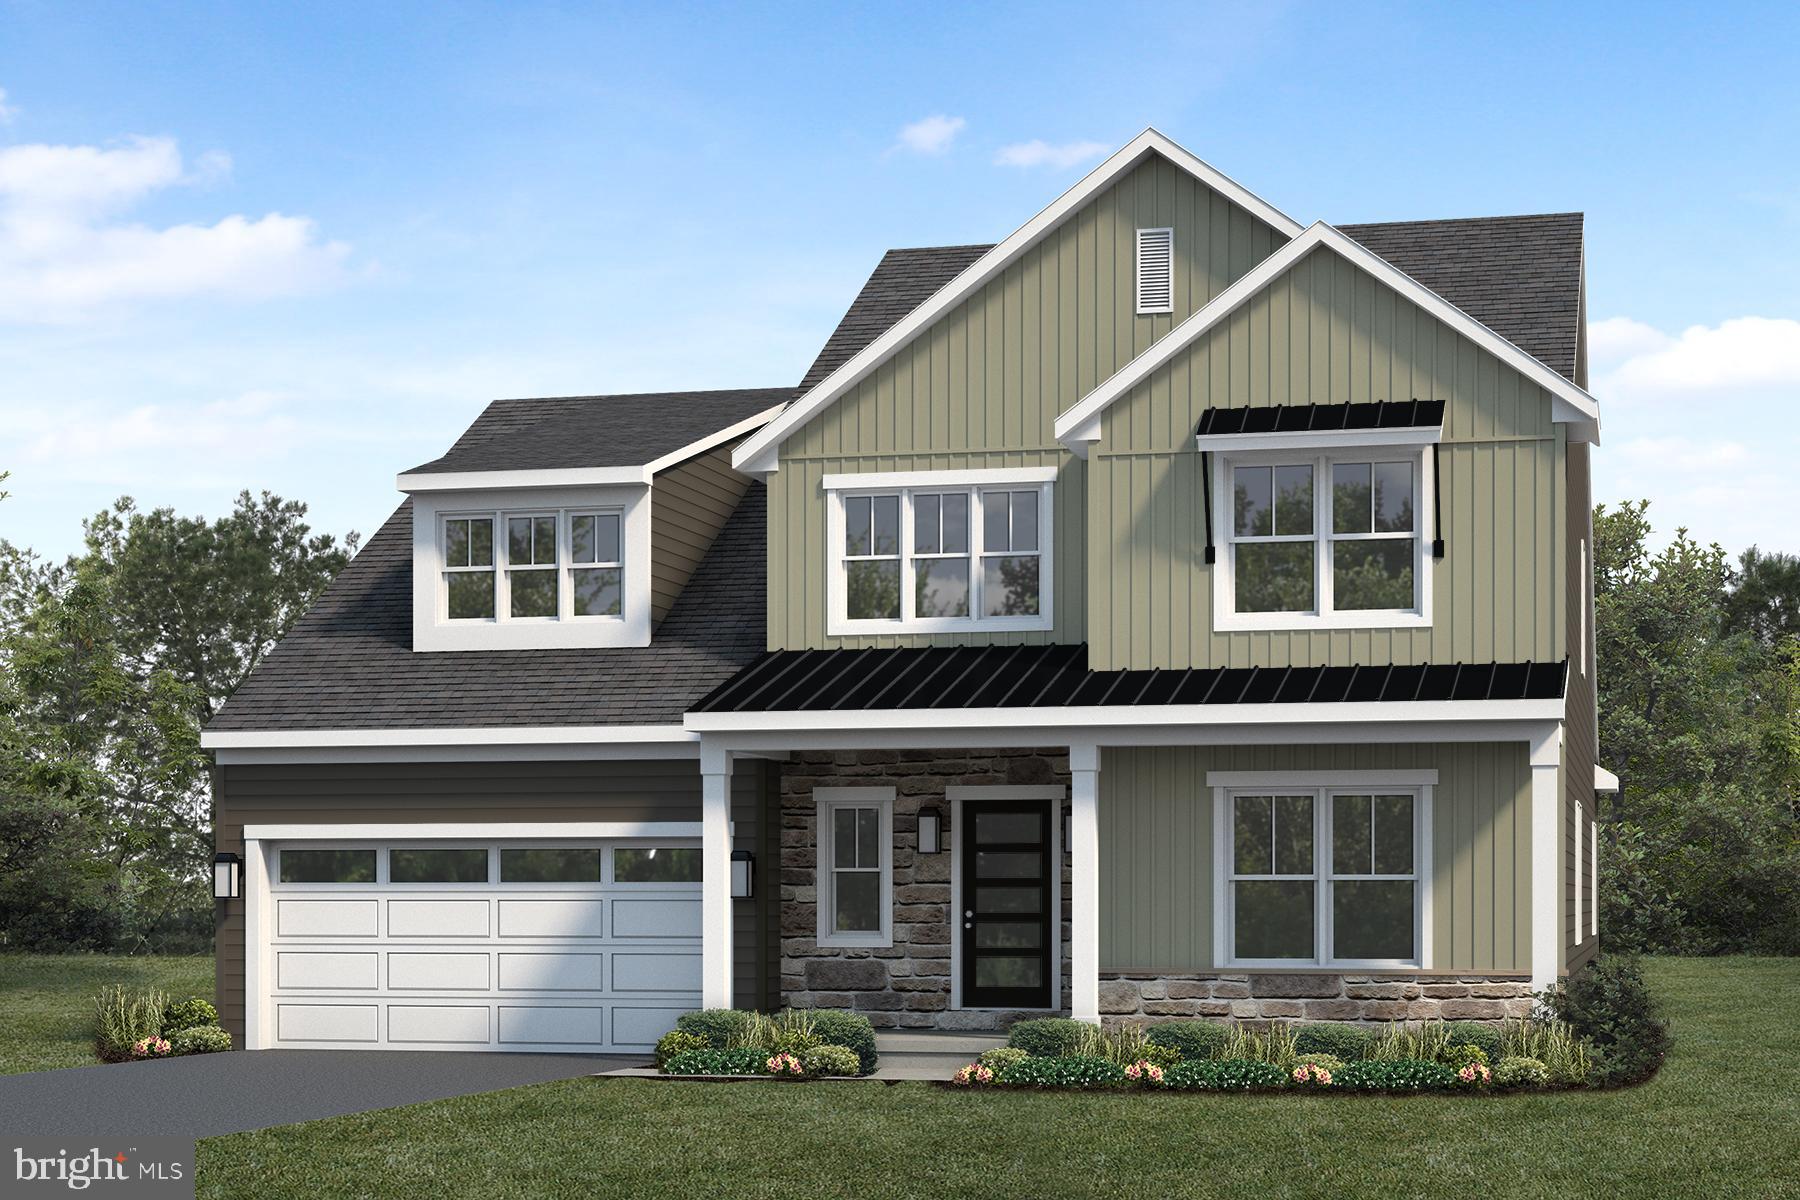
YORK
116 WASHINGTON CROSSING
4 Beds
2 Baths
2,788 Sq.Ft.
$579,900
MLS#: PAYK2100310
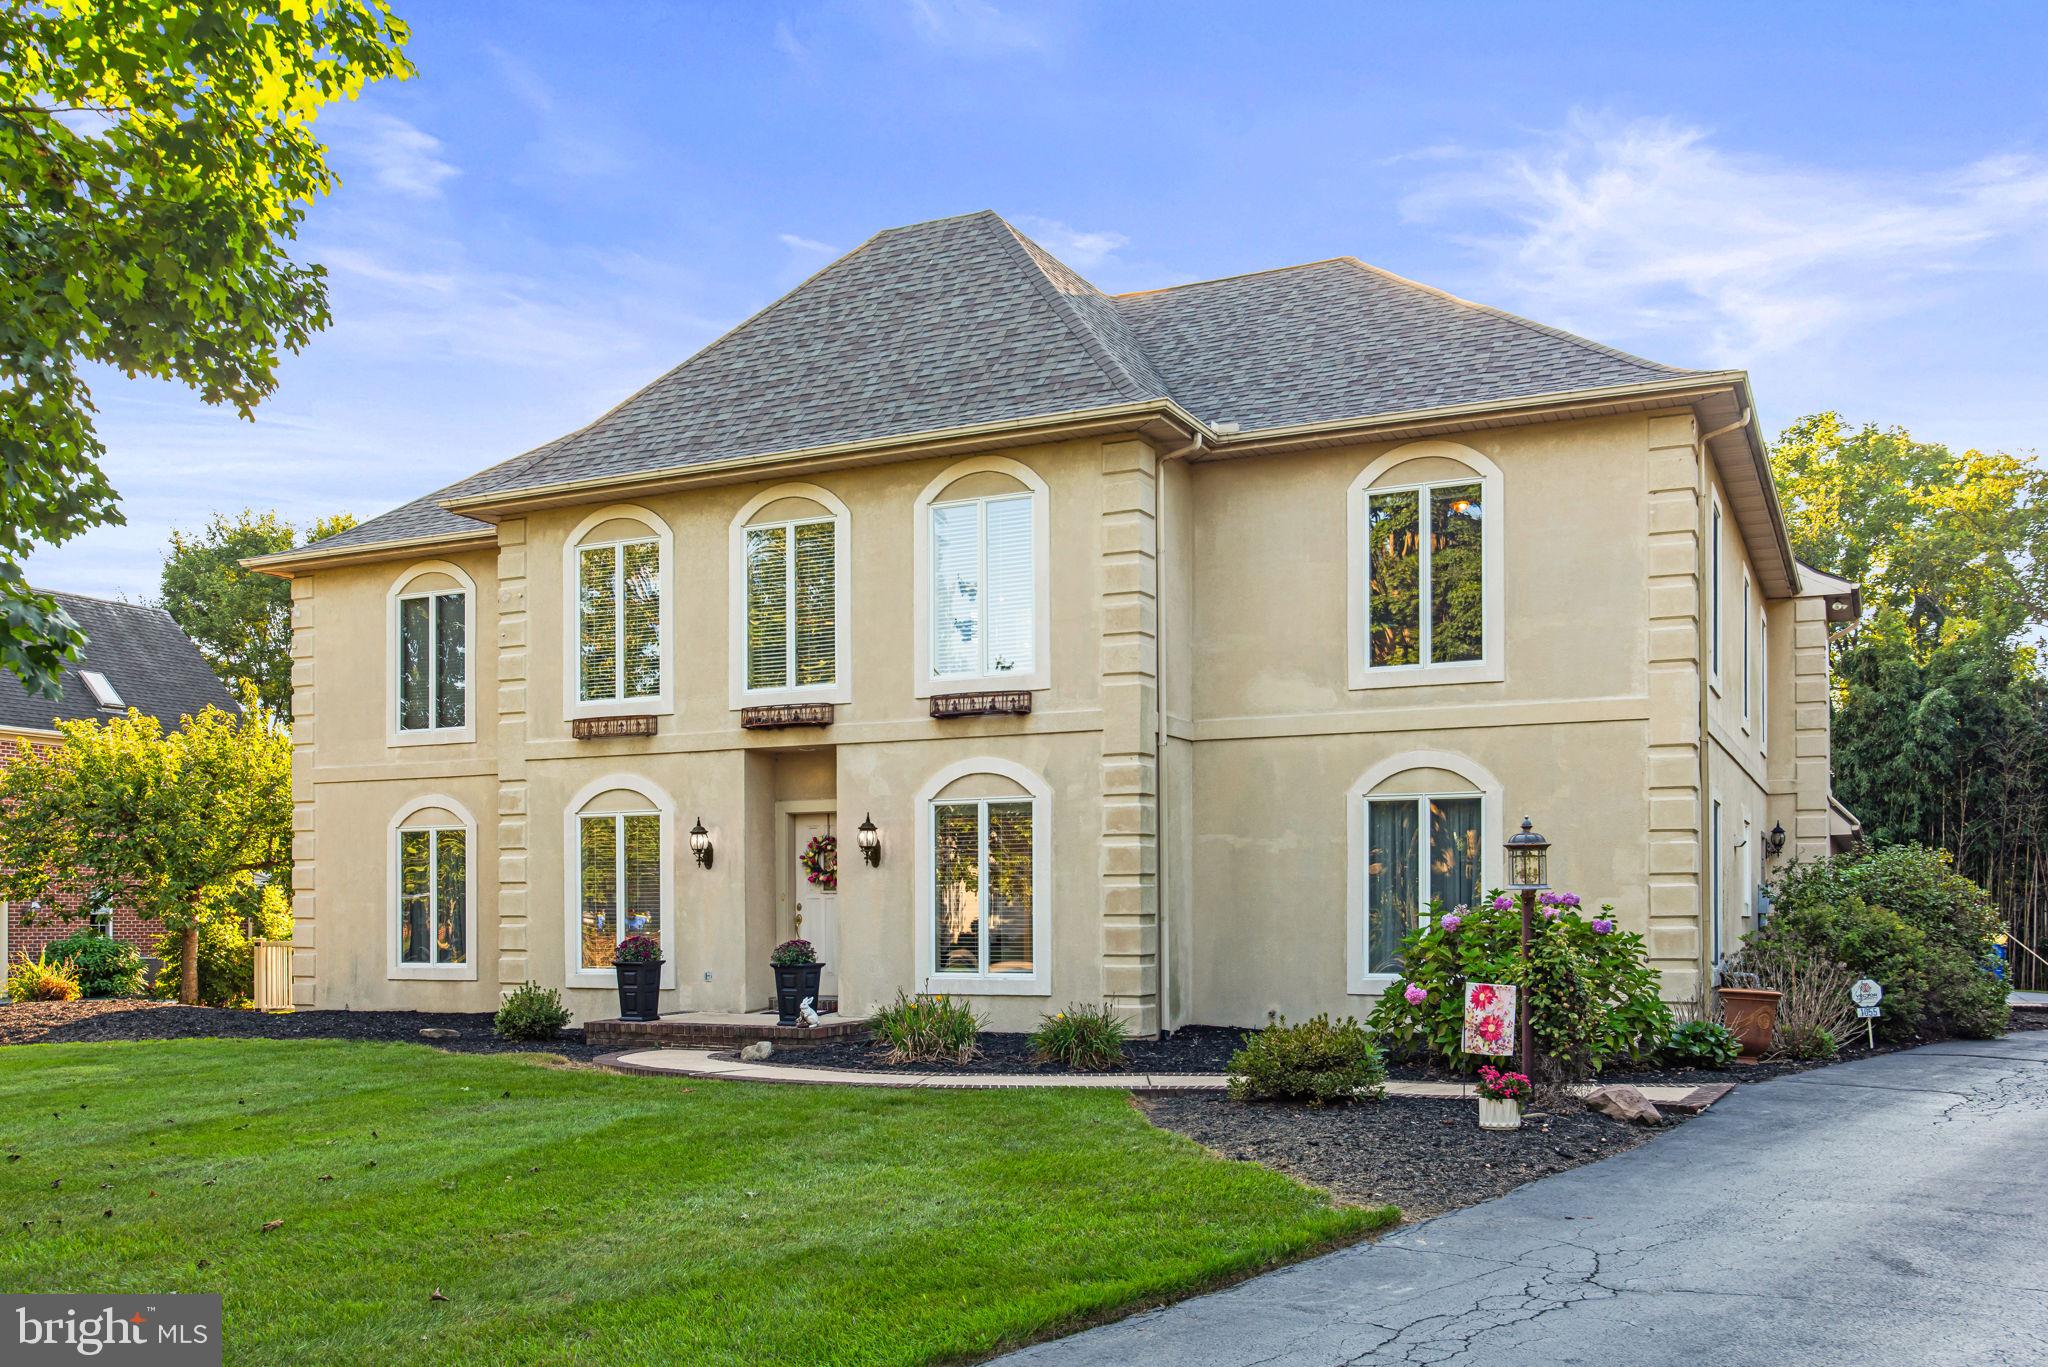
YORK
1055 WETHERBURN DRIVE
5 Beds
4 Baths
5,418 Sq.Ft.
$724,900
MLS#: PAYK2102190

YORK
11 W CRESTLYN DRIVE
4 Beds
2 Baths
2,452 Sq.Ft.
$587,900
MLS#: PAYK2112216

YORK
406 WYNWOOD ROAD
5 Beds
3 Baths
3,458 Sq.Ft.
$599,990
MLS#: PAYK2109752

YORK
2250 BAKER ROAD
4 Beds
3 Baths
5,603 Sq.Ft.
$739,900
MLS#: PAYK2110202

YORK
1949 DRUCK VALLEY ROAD
4 Beds
3 Baths
3,010 Sq.Ft.
$549,900
MLS#: PAYK2111956

YORK
437 CLEVELAND AVENUE
8 Beds
4 Baths
3,900 Sq.Ft.
$549,900
MLS#: PAYK2112228
.png)