

Property
Beds
3
Full Baths
2
1/2 Baths
None
Year Built
1953
Sq.Footage
2,118
Welcome to 334 Hillcrest Avenue, a beautifully maintained ranch home in the highly sought-after West College Heights neighborhood of State College. Just a short walk from the Nittany Lion Inn and Penn State's picturesque campus, this exceptional property combines timeless charm with thoughtful modern updates. Built in 1953, this inviting single-family home offers 1,618 square feet of finished living space, plus a spacious lower level featuring a cozy TV room, a full home gym, and a dedicated wine cellar. Sunlight pours through the home's many windows, filling each room with warmth while offering beautiful views of the surrounding flower gardens. During the winter months, gather around the wood-burning fireplace and enjoy snowfall through the stunning picture window that anchors the living room. The list of improvements is extensive. A brand-new kitchen serves as the heart of the home, featuring abundant cabinetry, generous counter space, and an open layout ideal for entertaining family and friends. Two recently renovated full bathrooms provide modern comfort, while the basement includes a charming enclosed "Pittsburgh potty" for added convenience. Additional upgrades include a newer roof, replacement windows, a finished basement family room, two rebuilt chimneys, a mini-split heating and cooling system, beautiful landscaping, and countless other improvements that make this home truly move-in ready. Situated on a generous 0.41-acre lot, the outdoor living spaces are every bit as impressive as the interior. The fully fenced backyard offers exceptional privacy, creating a peaceful retreat perfect for gardening, summer barbecues, or relaxing evenings on the patio beneath the stars. With its ideal location, extensive updates, and welcoming indoor and outdoor spaces, 334 Hillcrest Avenue is a rare opportunity to own a home in one of State College's most desirable neighborhoods. Schedule your private showing today and discover everything this exceptional property has to offer.
Features & Amenities
Interior
-
Other Interior Features
Eat-in Kitchen, Ceiling Fan(s), Kitchen Island, Open Floorplan
-
Total Bedrooms
3
-
Bathrooms
2
-
Above Grade Finished Area
1618.0
-
Basement YN
YES
-
Cooling YN
YES
-
Cooling
Ceiling Fan(s), Ductless, Electric
-
Fireplace YN
YES
-
Heating YN
YES
-
Heating
Oil, Baseboard, Heat Pump
-
Main Level Bedrooms
3
-
Pet friendly
Yes
Exterior
-
Garage
Yes
-
Garage spaces
1
-
Construction Materials
Brick
-
Other Exterior Features
Lighting
-
Parking
Garage Door Opener, Garage, Driveway, Attached
-
Pool
No
-
Waterfront YN
NO
-
View
Garden
Area & Lot
-
Lot Size(acres)
0.41
-
Lot Size(square feet)
17,860
-
Property Type
Residential
-
Property Sub Type
Single Family Residence
-
Architectural Style
Ranch/Rambler
Price
-
Sales Price
$595,000
-
Tax Amount
$5,705
-
Financing Options
Cash, Conventional
-
Sq. Footage
2,118
-
Price/SqFt
$280
HOA
-
Association
No
School District
-
Elementary School
RADIO PARK
-
Middle School
PARK FOREST
-
High School
STATE COLLEGE AREA
Property Features
-
New Construction
NO
-
Accessibility Features
Grip-Accessible Features
-
Foundation Details
Other
-
Senior Community YN
NO
-
Sewer
Septic Tank, Public Sewer
-
Water Source
Public
Schedule a Showing
Showing scheduled successfully.
Mortgage calculator
Estimate your monthly mortgage payment, including the principal and interest, property taxes, and HOA. Adjust the values to generate a more accurate rate.
Your payment
Principal and Interest:
$
Property taxes:
$
HOA fees:
$
Total loan payment:
$
Total interest amount:
$
Location
County
CENTRE
Elementary School
RADIO PARK
Middle School
PARK FOREST
High School
STATE COLLEGE AREA
Listing Courtesy of Joseph E Hawkins , Hawkins Real Estate Company
RealHub Information is provided exclusively for consumers' personal, non-commercial use, and it may not be used for any purpose other than to identify prospective properties consumers may be interested in purchasing. All information deemed reliable but not guaranteed and should be independently verified. All properties are subject to prior sale, change or withdrawal. RealHub website owner shall not be responsible for any typographical errors, misinformation, misprints and shall be held totally harmless.

AGENT
Jenny Jackson
Call Jenny today to schedule a private showing.

* Listings on this website come from the FMLS IDX Compilation and may be held by brokerage firms other than the owner of this website. The listing brokerage is identified in any listing details. Information is deemed reliable but is not guaranteed. If you believe any FMLS listing contains material that infringes your copyrighted work please click here to review our DMCA policy and learn how to submit a takedown request.© 2024 FMLS.
Related Properties

STATE COLLEGE
127 AEROPOINTE LANE
3 Beds
2 Baths
2,360 Sq.Ft.
$525,000
MLS#: PACE2518888
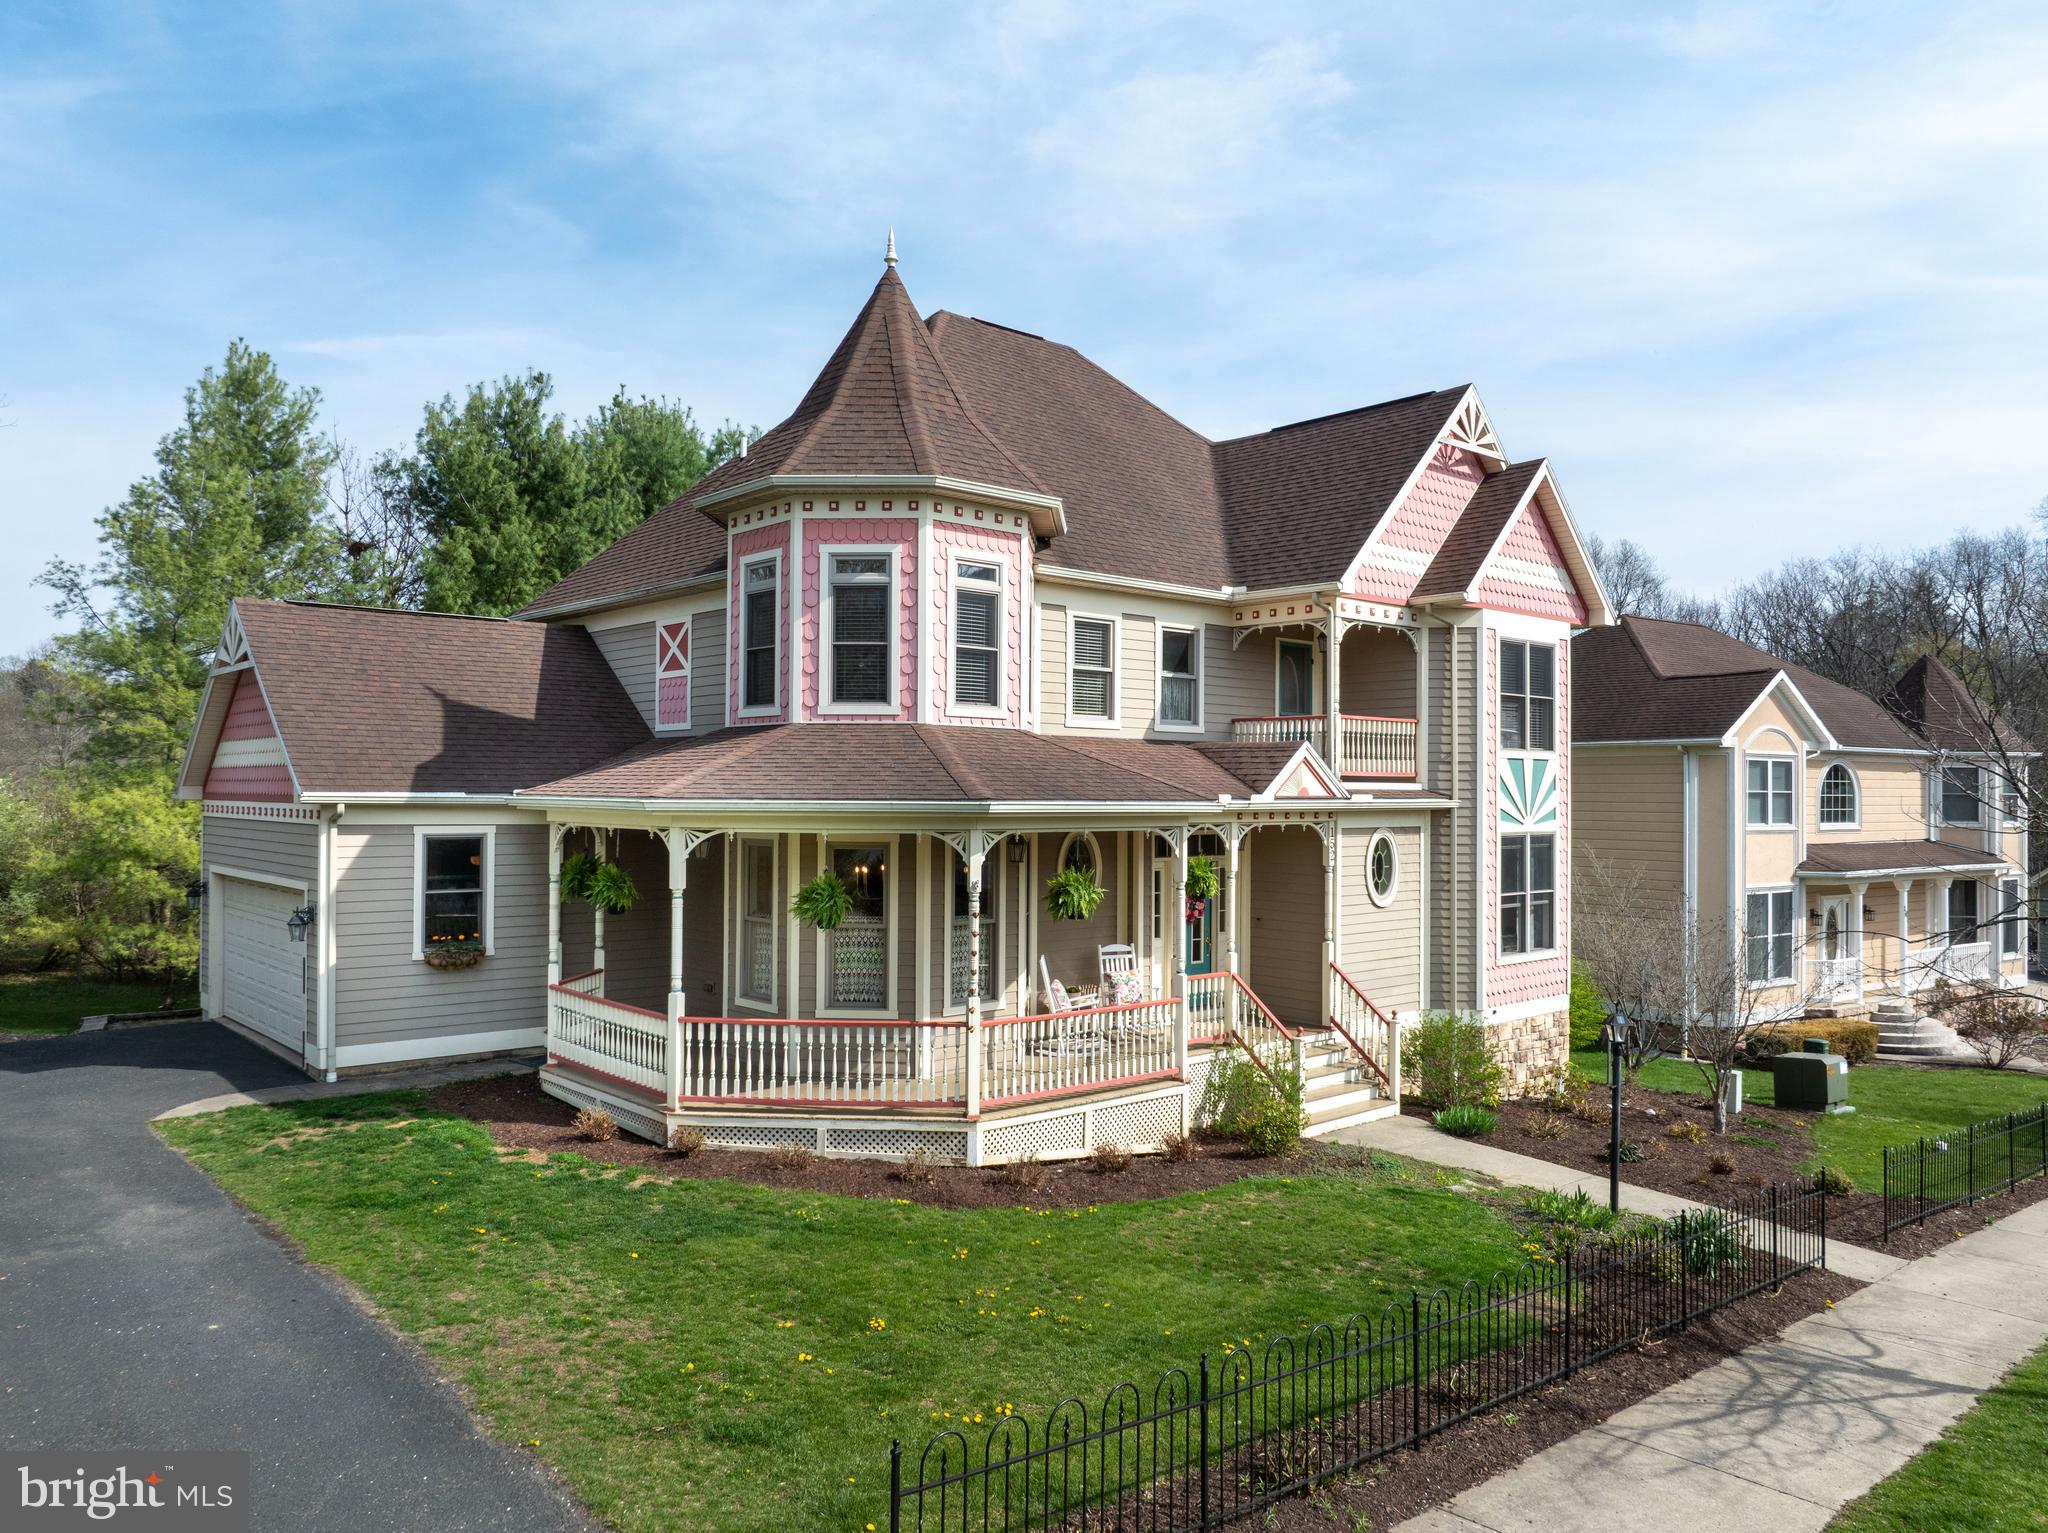
STATE COLLEGE
152 GAS LIGHT CIRCLE
3 Beds
2 Baths
2,681 Sq.Ft.
$675,000
MLS#: PACE2518588
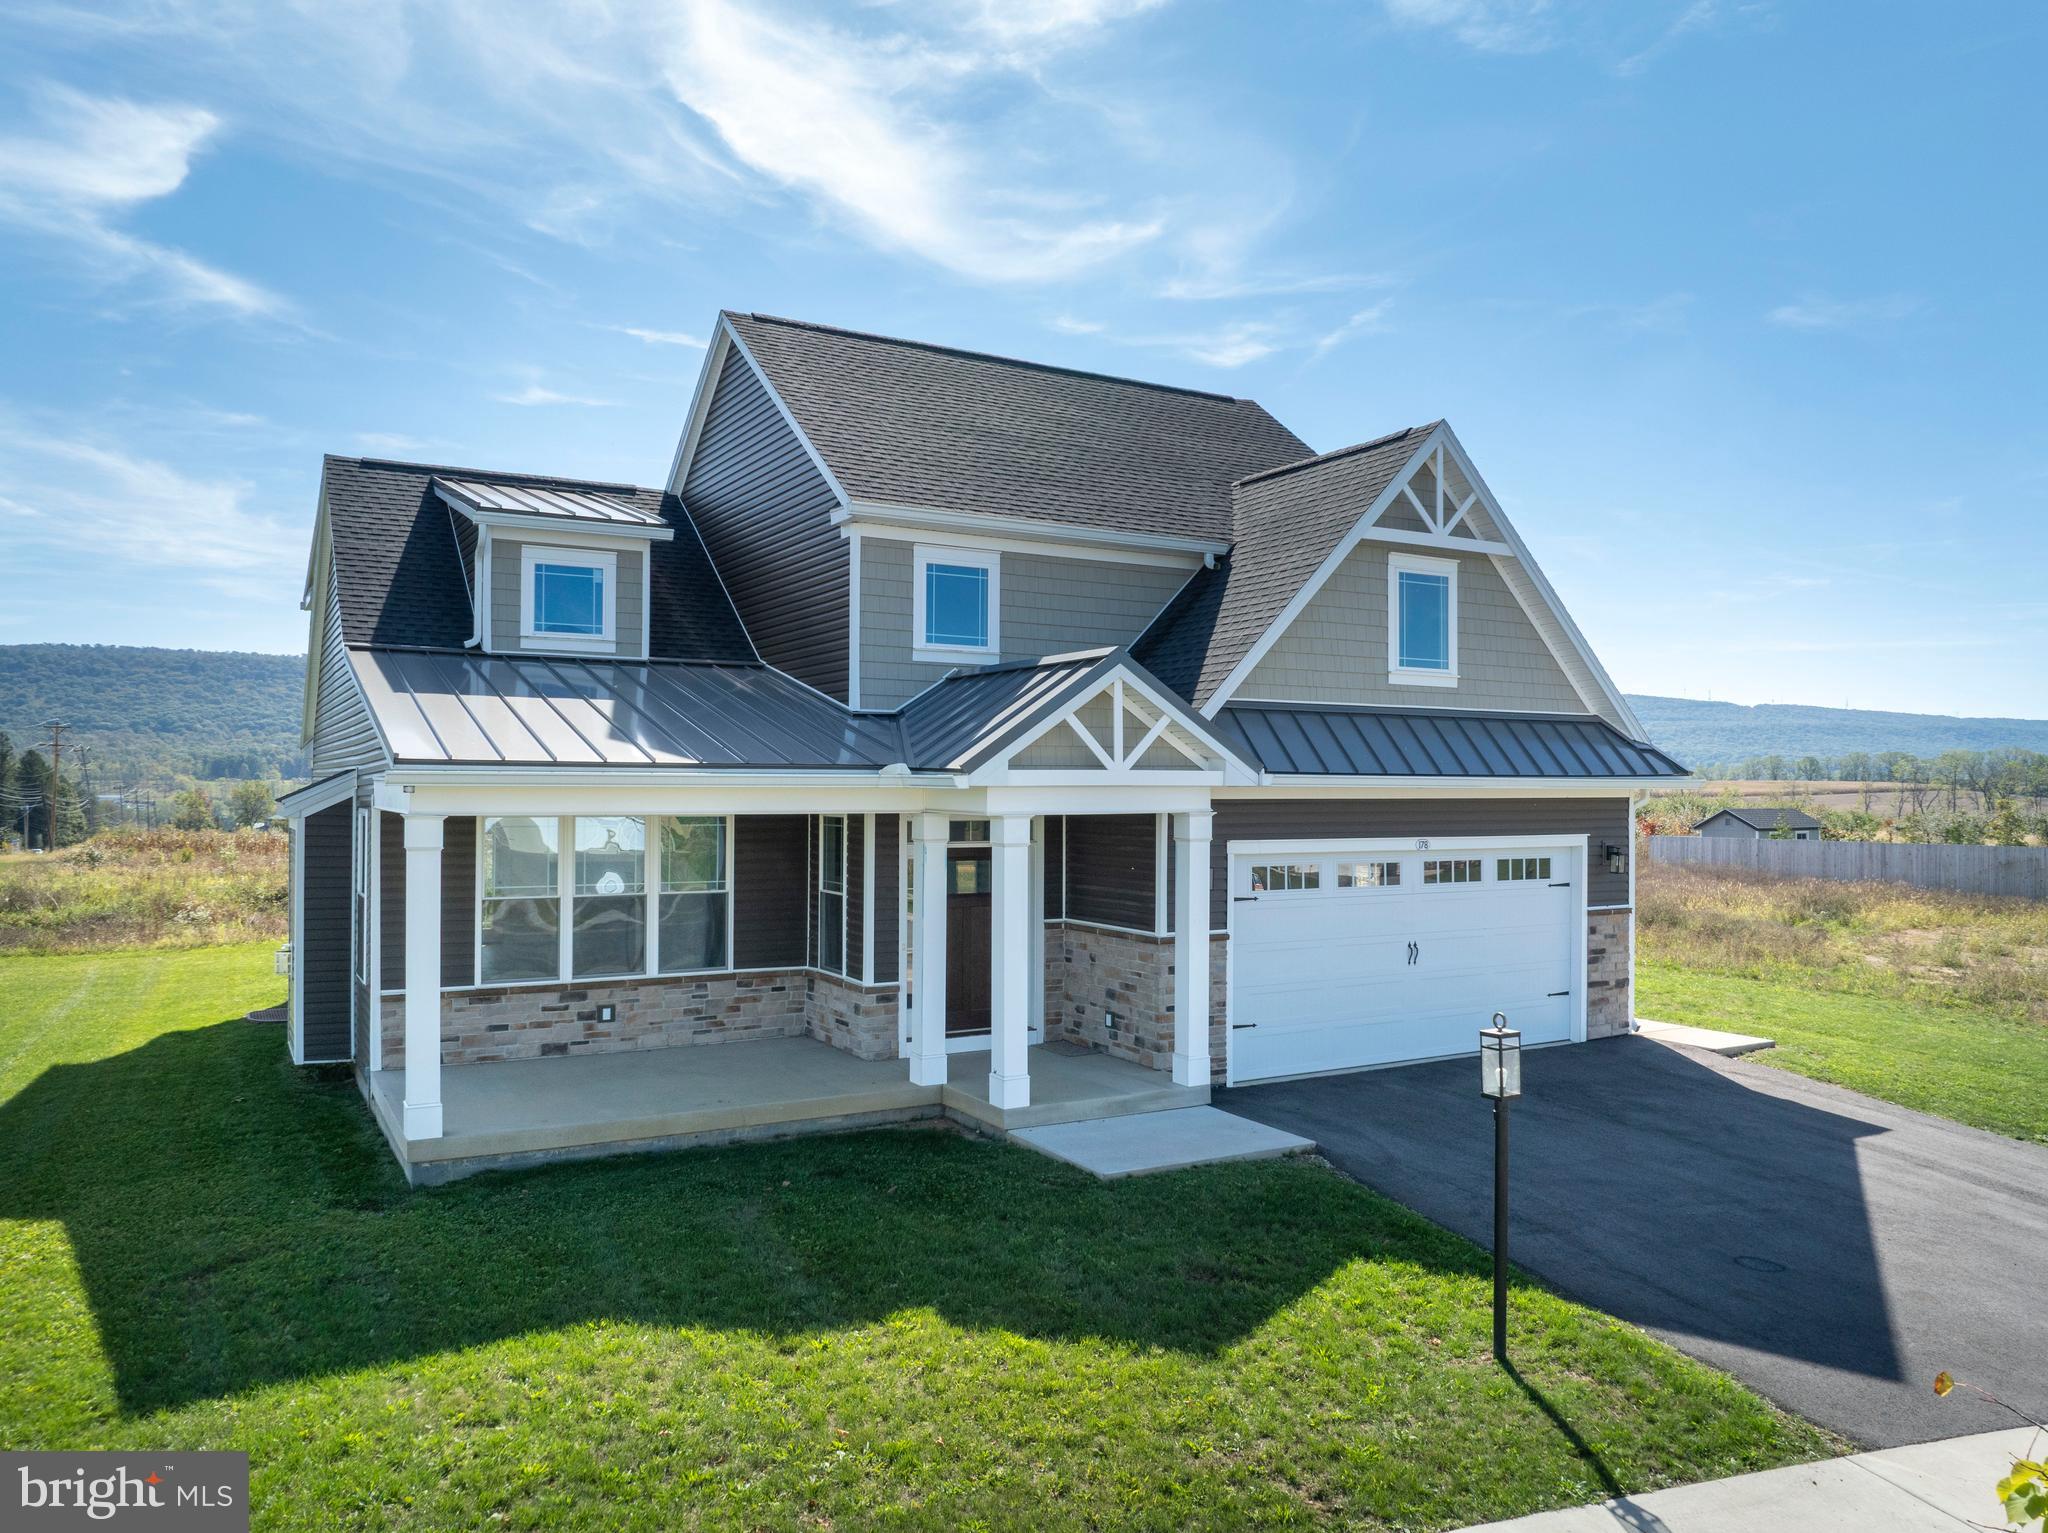
STATE COLLEGE
178 APPLE VIEW DRIVE
4 Beds
3 Baths
2,436 Sq.Ft.
$669,000
MLS#: PACE2516514
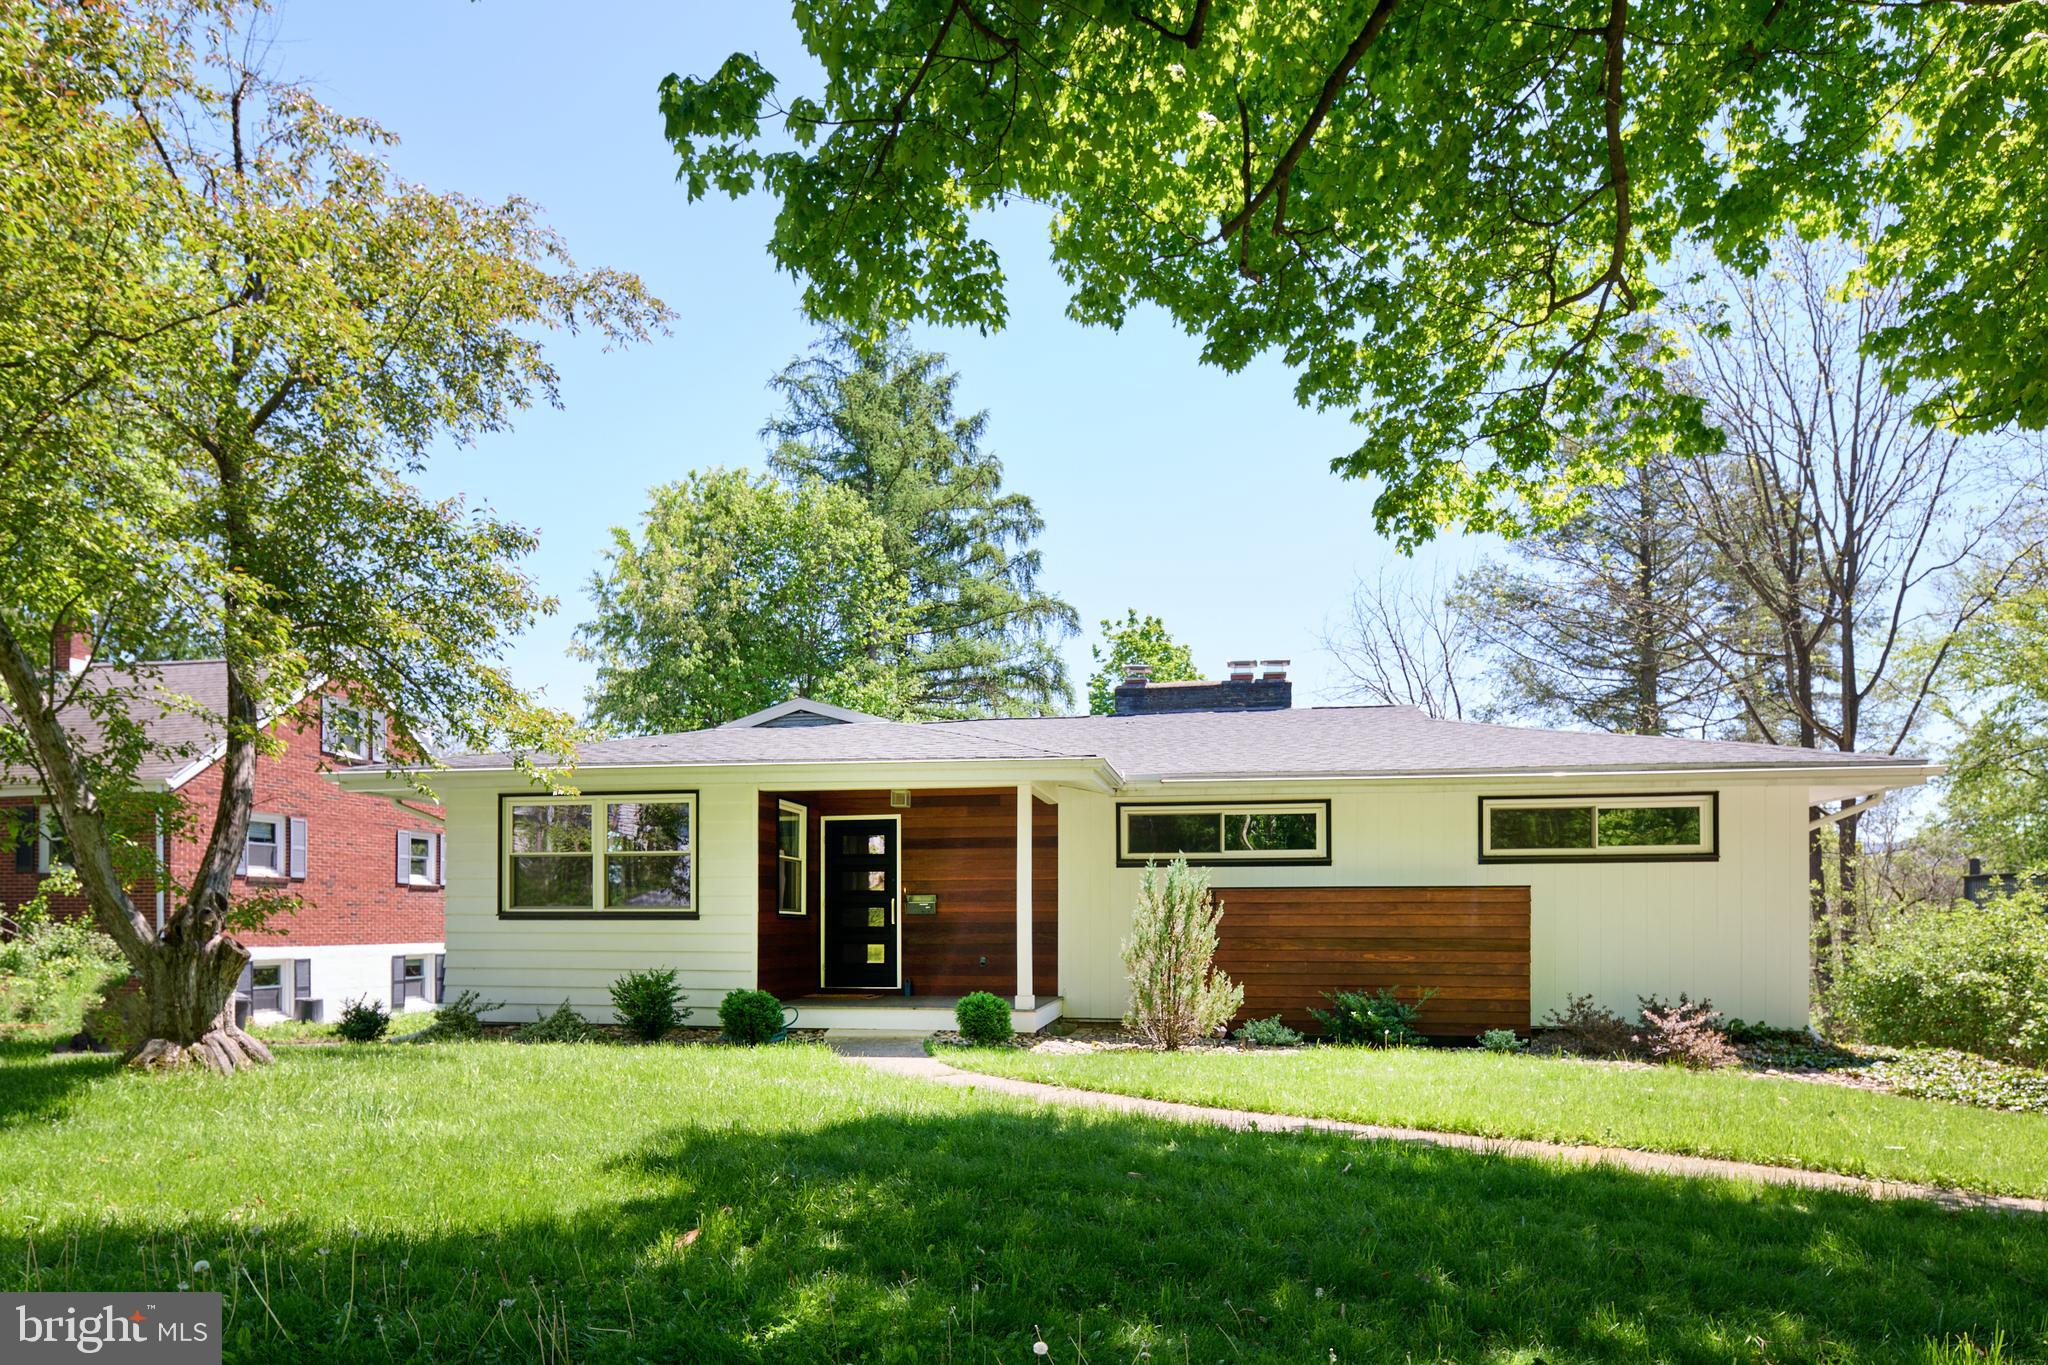
STATE COLLEGE
416 E IRVIN AVENUE
4 Beds
3 Baths
2,910 Sq.Ft.
$625,000
MLS#: PACE2516250
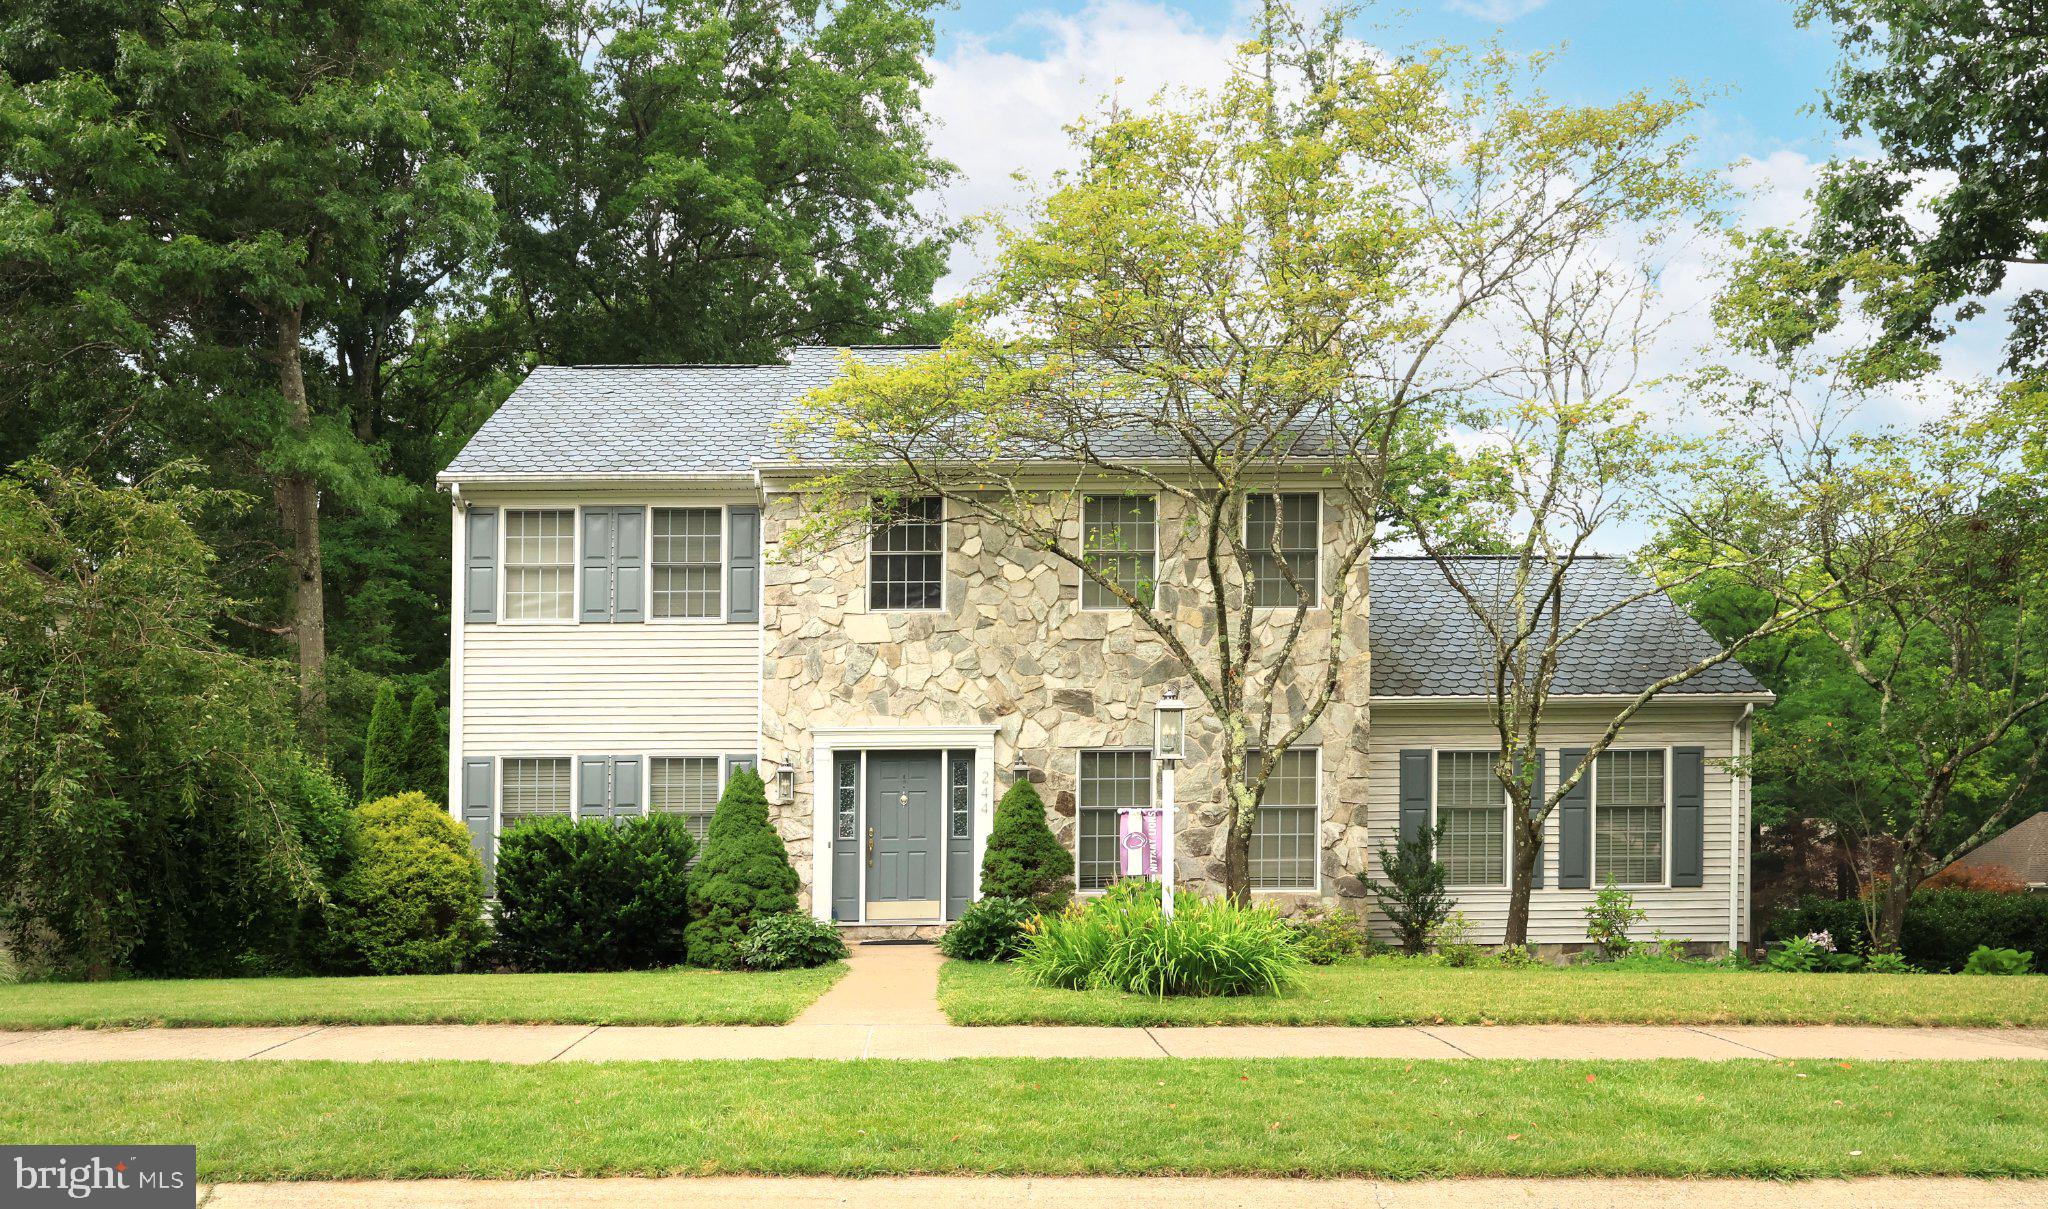
STATE COLLEGE
244 LEAWOOD LANE
3 Beds
3 Baths
3,250 Sq.Ft.
$499,900
MLS#: PACE2519482
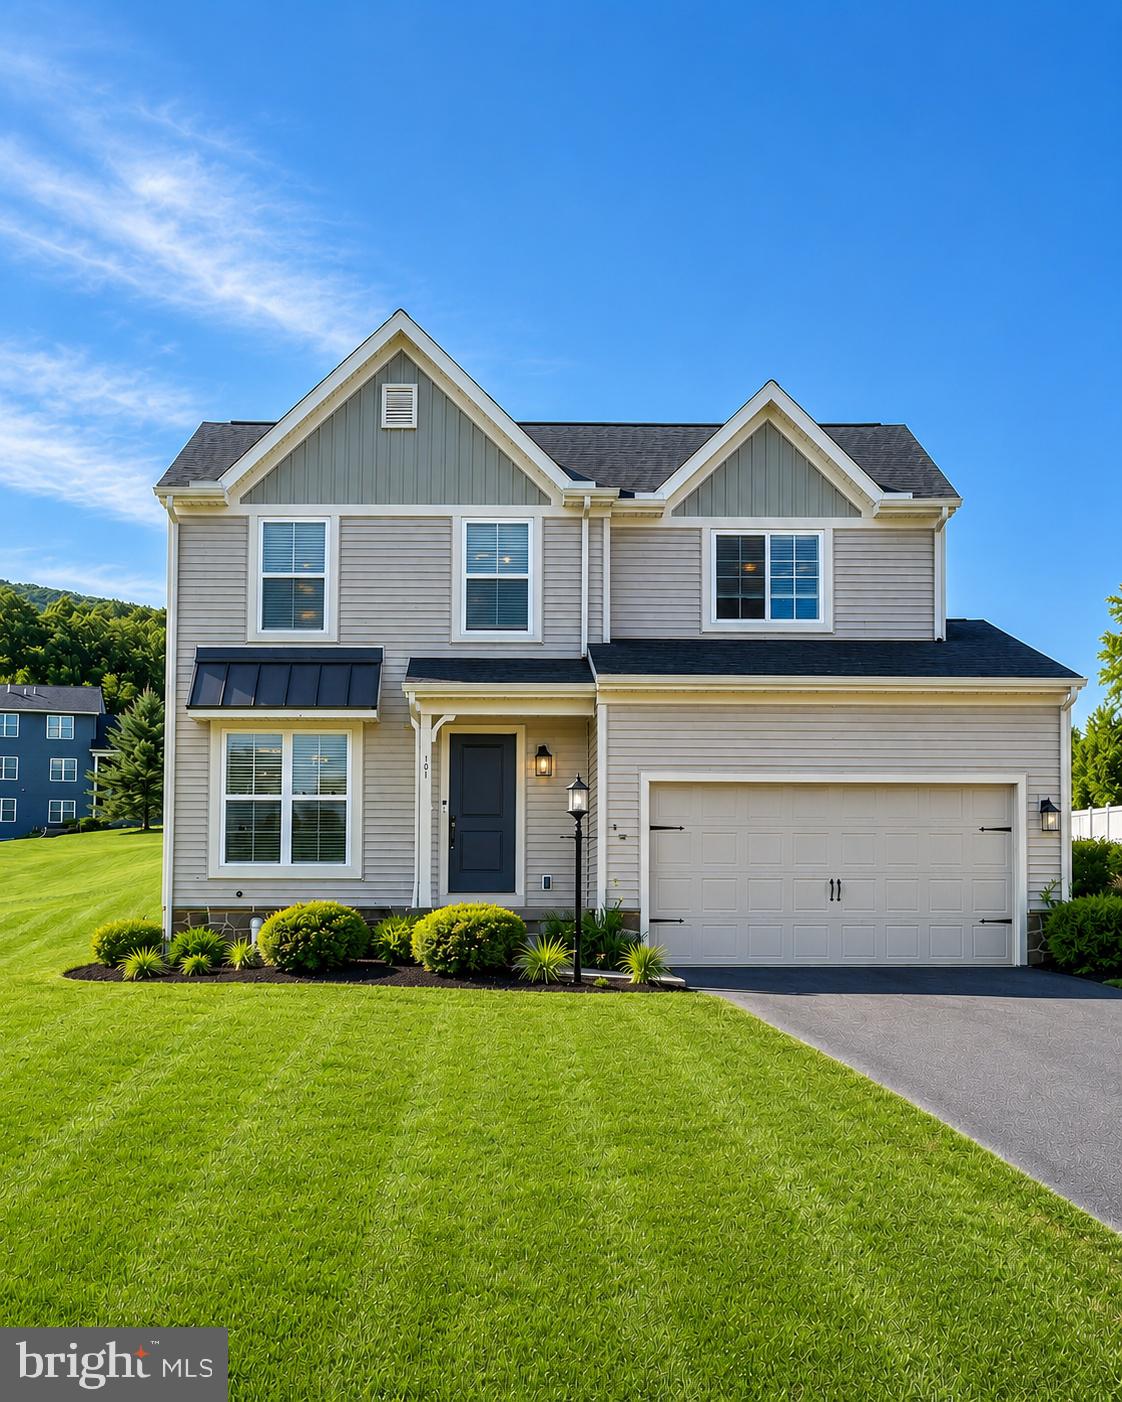
STATE COLLEGE
101 MATILDA AVENUE
4 Beds
2 Baths
1,902 Sq.Ft.
$499,999
MLS#: PACE2519942
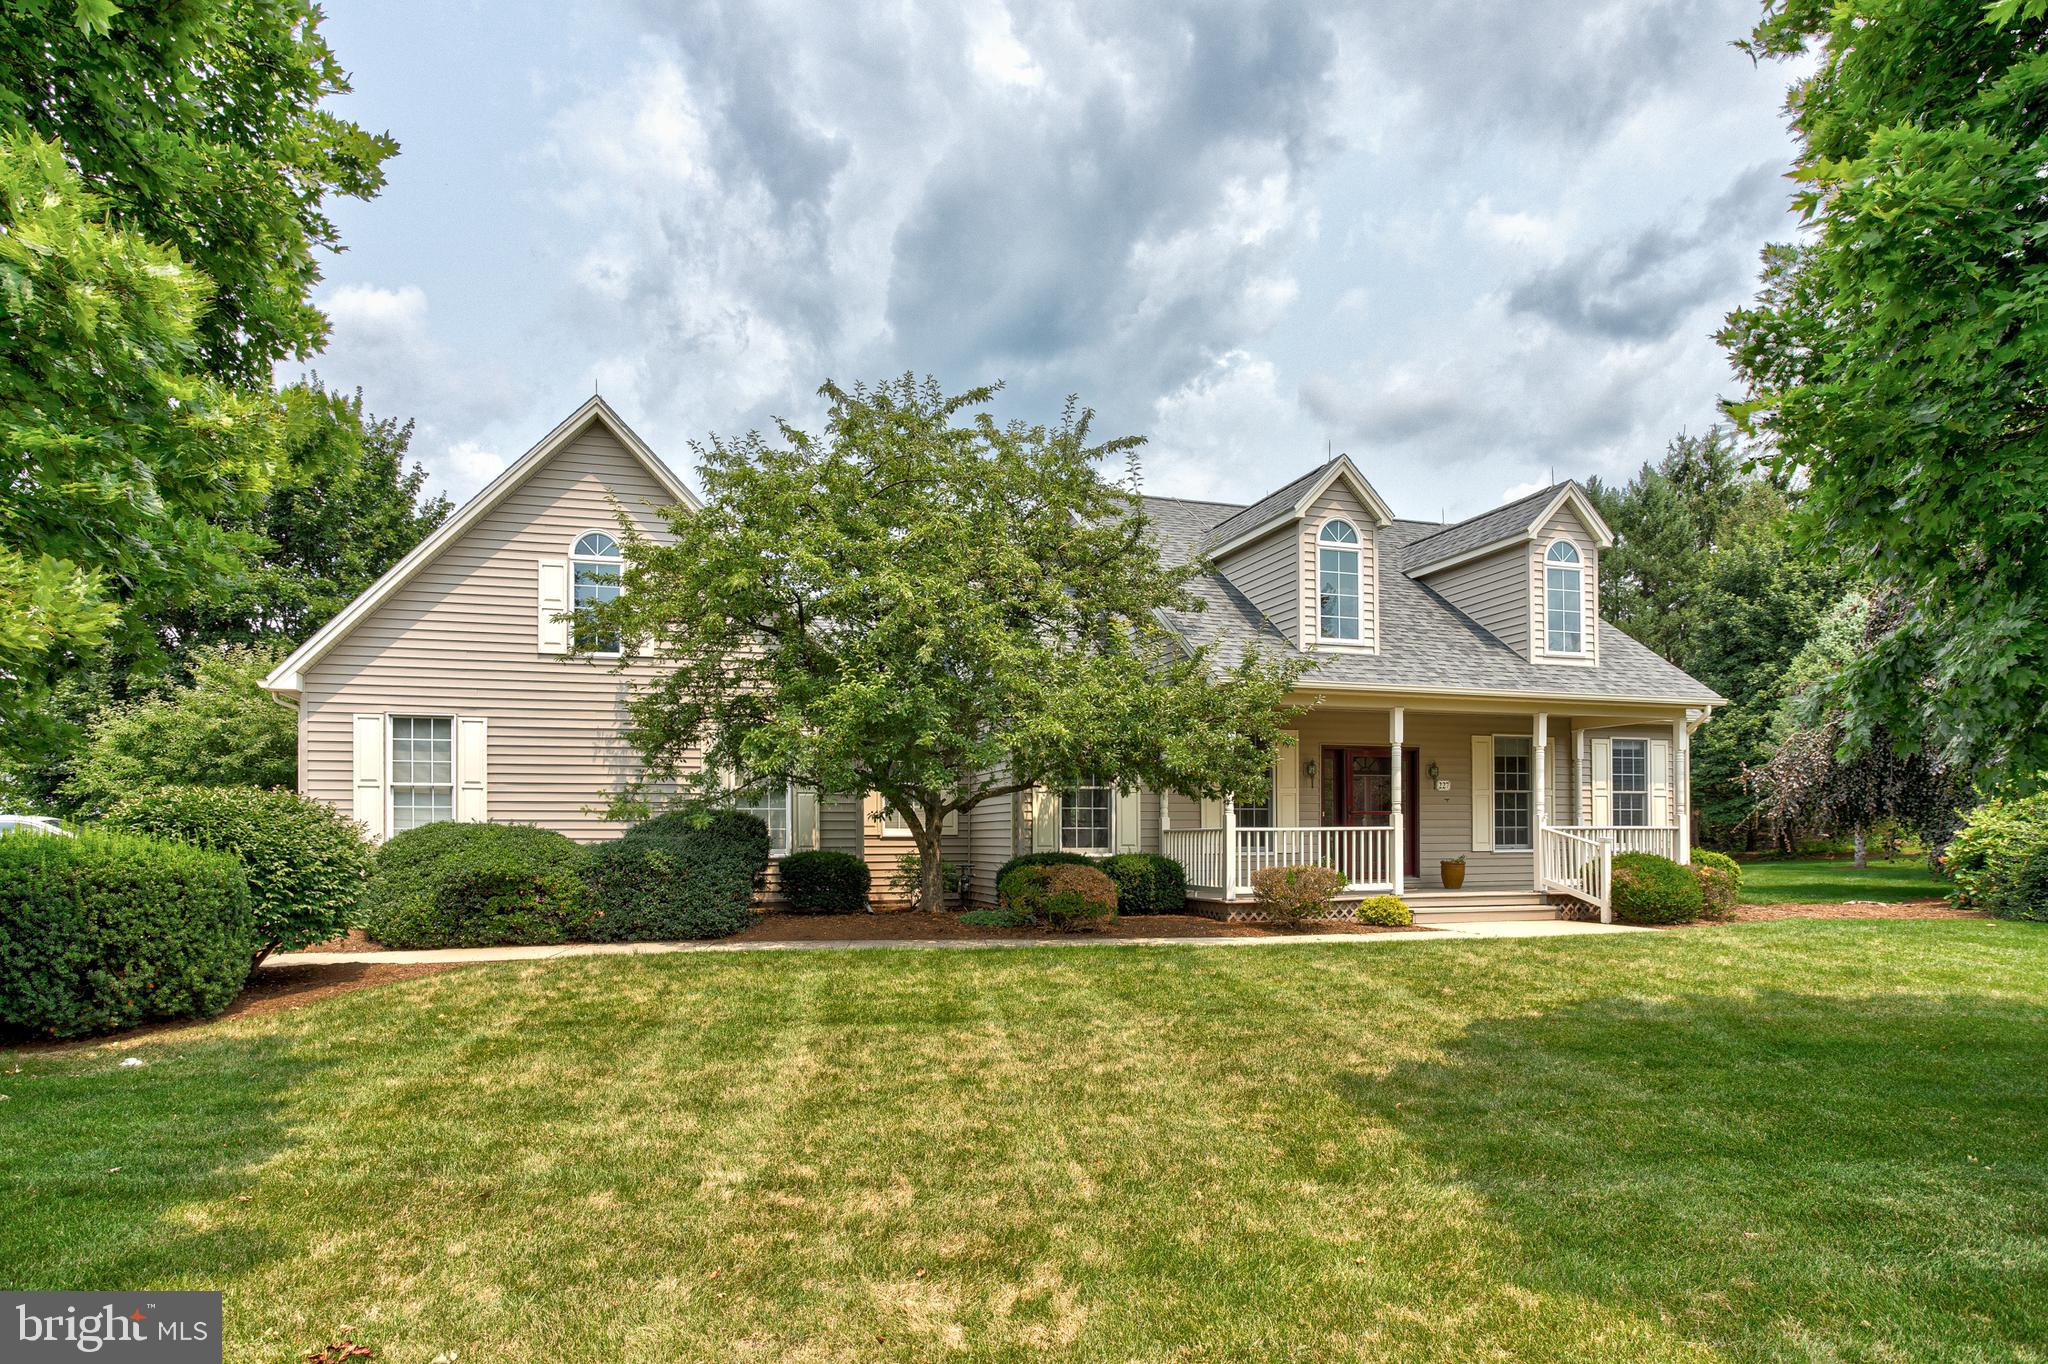
STATE COLLEGE
227 VILLAGE HEIGHTS DRIVE
3 Beds
2 Baths
2,439 Sq.Ft.
$569,900
MLS#: PACE2519610

STATE COLLEGE
2108 BRUSHWOOD DRIVE
4 Beds
3 Baths
2,985 Sq.Ft.
$599,900
MLS#: PACE2520012
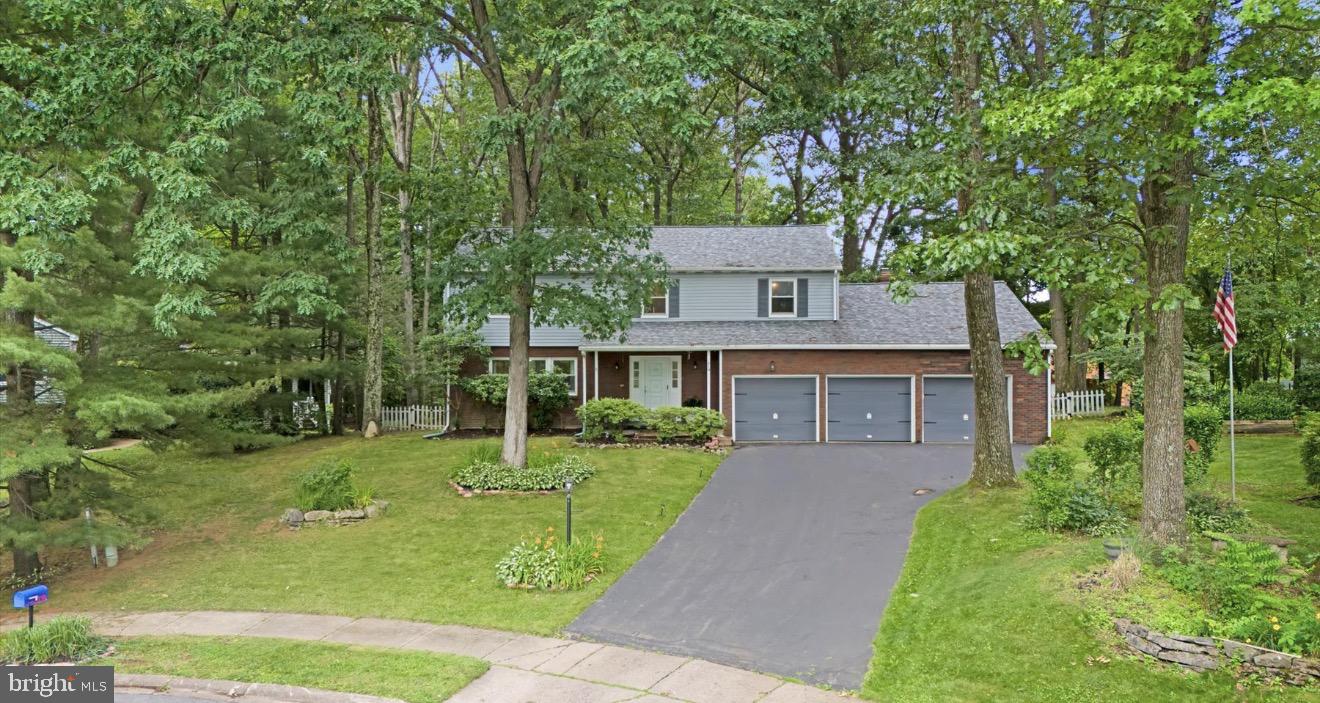
STATE COLLEGE
219 MORNINGSIDE CIRCLE
5 Beds
3 Baths
3,177 Sq.Ft.
$549,900
MLS#: PACE2519452
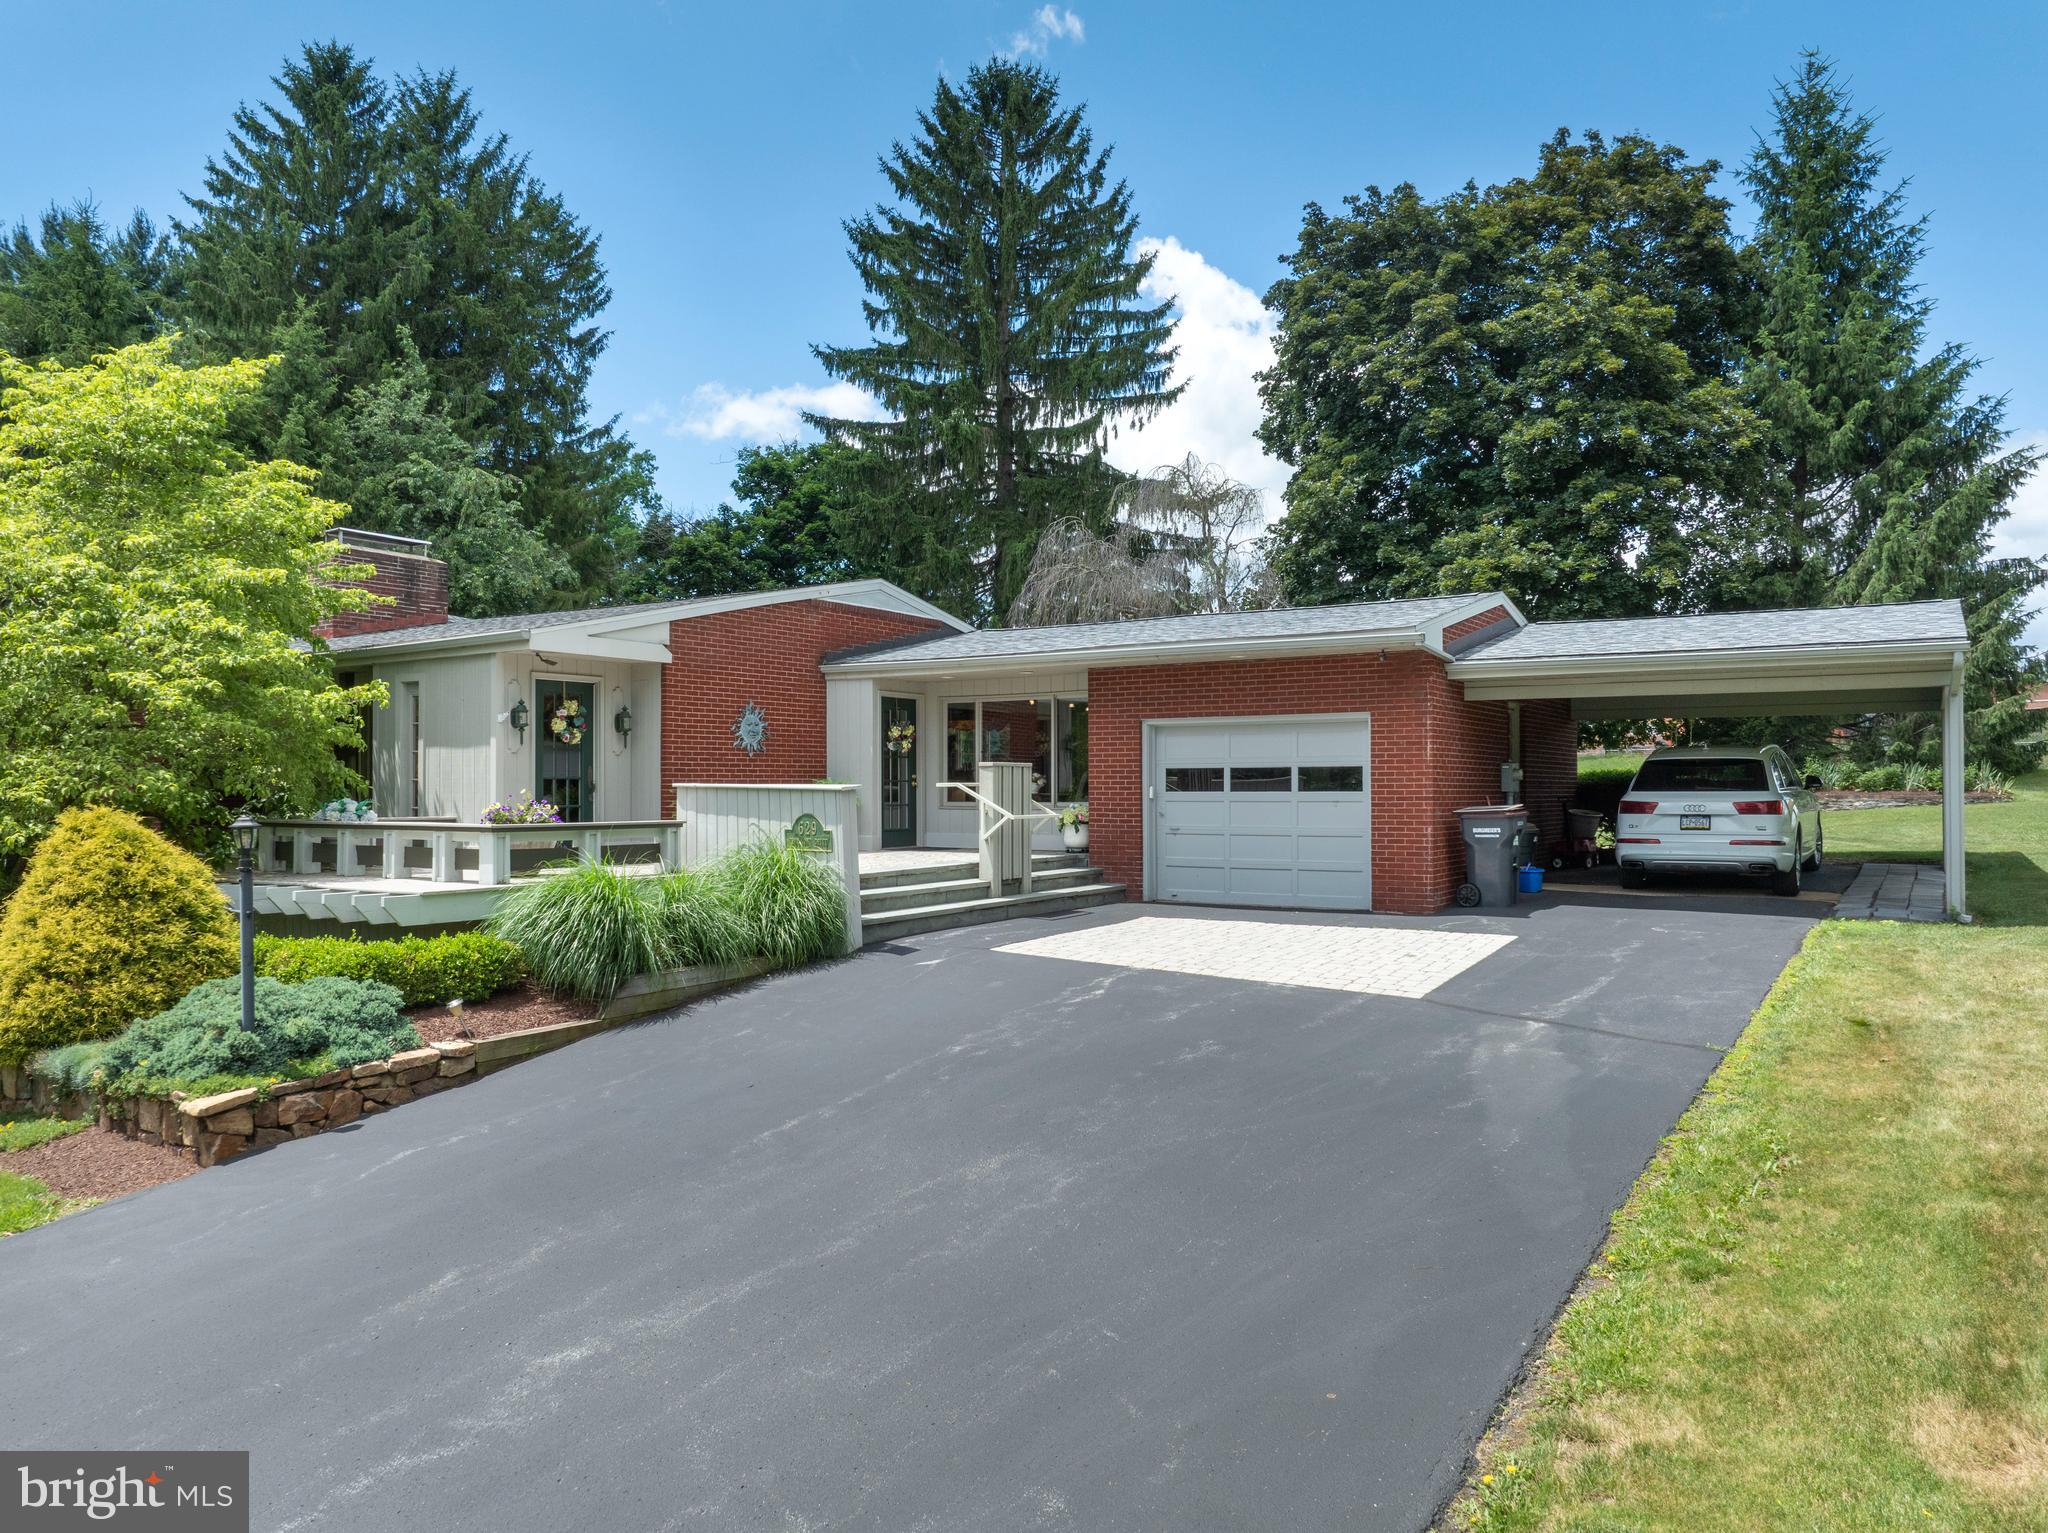
STATE COLLEGE
629 BEAUMONT DRIVE
3 Beds
2 Baths
2,748 Sq.Ft.
$485,000
MLS#: PACE2519410
.png)