


Property
Beds
3
Full Baths
1
1/2 Baths
None
Year Built
1949
Sq.Footage
1,118
This charming Cape Cod-style home, built in 1949, offers a blend of retro design and modern convenience in the desirable Dundalk neighborhood. This home features 3 bedrooms with an additional room on the second floor that has a large closet and could serve as a fourth bedroom. Step inside to discover a cozy interior that includes a dining area perfect for gatherings and a galley kitchen equipped with essential appliances and a washer/dryer for added convenience directly off the kitchen. The 2 entry-level bedrooms (new, large wardrobe closets to be installed) and bathroom (with new bathtub/shower by Bath Fitter) provide easy accessibility without needing stairs. The exterior of the property is equally inviting, not only does it have a new roof and windows, but when you step outside into a Tropical Paradise and you are immediately on vacation, showcasing the perfect outdoor living space with a deck, patio and pool, perfect for entertaining or simply unwinding in the fresh air. The pool adds a refreshing touch to your summer days, as do the pond and other special surprises. Parking is a breeze with an attached carport, a concrete driveway, and additional off-street spaces, easily accommodating multiple vehicles. The property is situated on a fully fenced 0.13-acre lot with a large front yard, providing a manageable outdoor space that includes views of the pristine garden/lawn and a serene pond. Located in Dundalk, this home is conveniently positioned near local amenities, including parks, shopping centers, and dining options, ensuring everything you need is just a short drive away. The neighborhood is known for its friendly atmosphere and community spirit, making it a great place to call home. This property combines comfort, convenience, and a welcoming community, making it an excellent opportunity for anyone looking to settle in a vibrant area.
Features & Amenities
Interior
-
Other Interior Features
Ceiling Fan(s)
-
Total Bedrooms
3
-
Bathrooms
1
-
Above Grade Finished Area
1118.0
-
Basement YN
NO
-
Cooling YN
YES
-
Cooling
Ceiling Fan(s), Window Unit(s), Electric
-
Heating YN
YES
-
Heating
Natural Gas, Hot Water
-
Main Level Bedrooms
2
-
Pet friendly
Yes
Exterior
-
Garage
No
-
Construction Materials
Vinyl Siding
-
Parking
Concrete, Off Street, Private, Driveway, Attached Carport, Attached
-
Patio and Porch Features
Deck, Patio, Porch
-
Pool
Yes
-
Pool Features
Above Ground, Fenced, Filtered, Private
-
Waterfront YN
NO
-
View
Water, Pond, Garden
Area & Lot
-
Lot Size(acres)
0.13
-
Lot Size(square feet)
5,500
-
Property Type
Residential
-
Property Sub Type
Single Family Residence
-
Architectural Style
Cape Cod
Price
-
Sales Price
$315,000
-
Tax Amount
$2,136
-
Financing Options
Cash, Conventional, FHA, VA
-
Sq. Footage
1,118
-
Price/SqFt
$281
HOA
-
Association
No
School District
-
Elementary School
N/A
-
Middle School
N/A
-
High School
N/A
Property Features
-
New Construction
NO
-
Senior Community YN
NO
-
Sewer
Public Sewer
-
Tax Lot
10
-
Water Source
Public
Schedule a Showing
Showing scheduled successfully.
Mortgage calculator
Estimate your monthly mortgage payment, including the principal and interest, property taxes, and HOA. Adjust the values to generate a more accurate rate.
Your payment
Principal and Interest:
$
Property taxes:
$
HOA fees:
$
Total loan payment:
$
Total interest amount:
$
Location
County
BALTIMORE
Elementary School
Middle School
High School
Listing Courtesy of Jennifer Clemens , Iron Valley Real Estate of Central PA
RealHub Information is provided exclusively for consumers' personal, non-commercial use, and it may not be used for any purpose other than to identify prospective properties consumers may be interested in purchasing. All information deemed reliable but not guaranteed and should be independently verified. All properties are subject to prior sale, change or withdrawal. RealHub website owner shall not be responsible for any typographical errors, misinformation, misprints and shall be held totally harmless.

AGENT
Jenny Jackson
Call Jenny today to schedule a private showing.

* Listings on this website come from the FMLS IDX Compilation and may be held by brokerage firms other than the owner of this website. The listing brokerage is identified in any listing details. Information is deemed reliable but is not guaranteed. If you believe any FMLS listing contains material that infringes your copyrighted work please click here to review our DMCA policy and learn how to submit a takedown request.© 2024 FMLS.
Related Properties

BALTIMORE
922 S DECKER AVENUE
2 Beds
1 Baths
1,144 Sq.Ft.
$329,700
MLS#: MDBA2220658

BALTIMORE
3201 E FAIRMOUNT AVENUE
2 Beds
3 Baths
1,550 Sq.Ft.
$299,999
MLS#: MDBA2205318
BALTIMORE
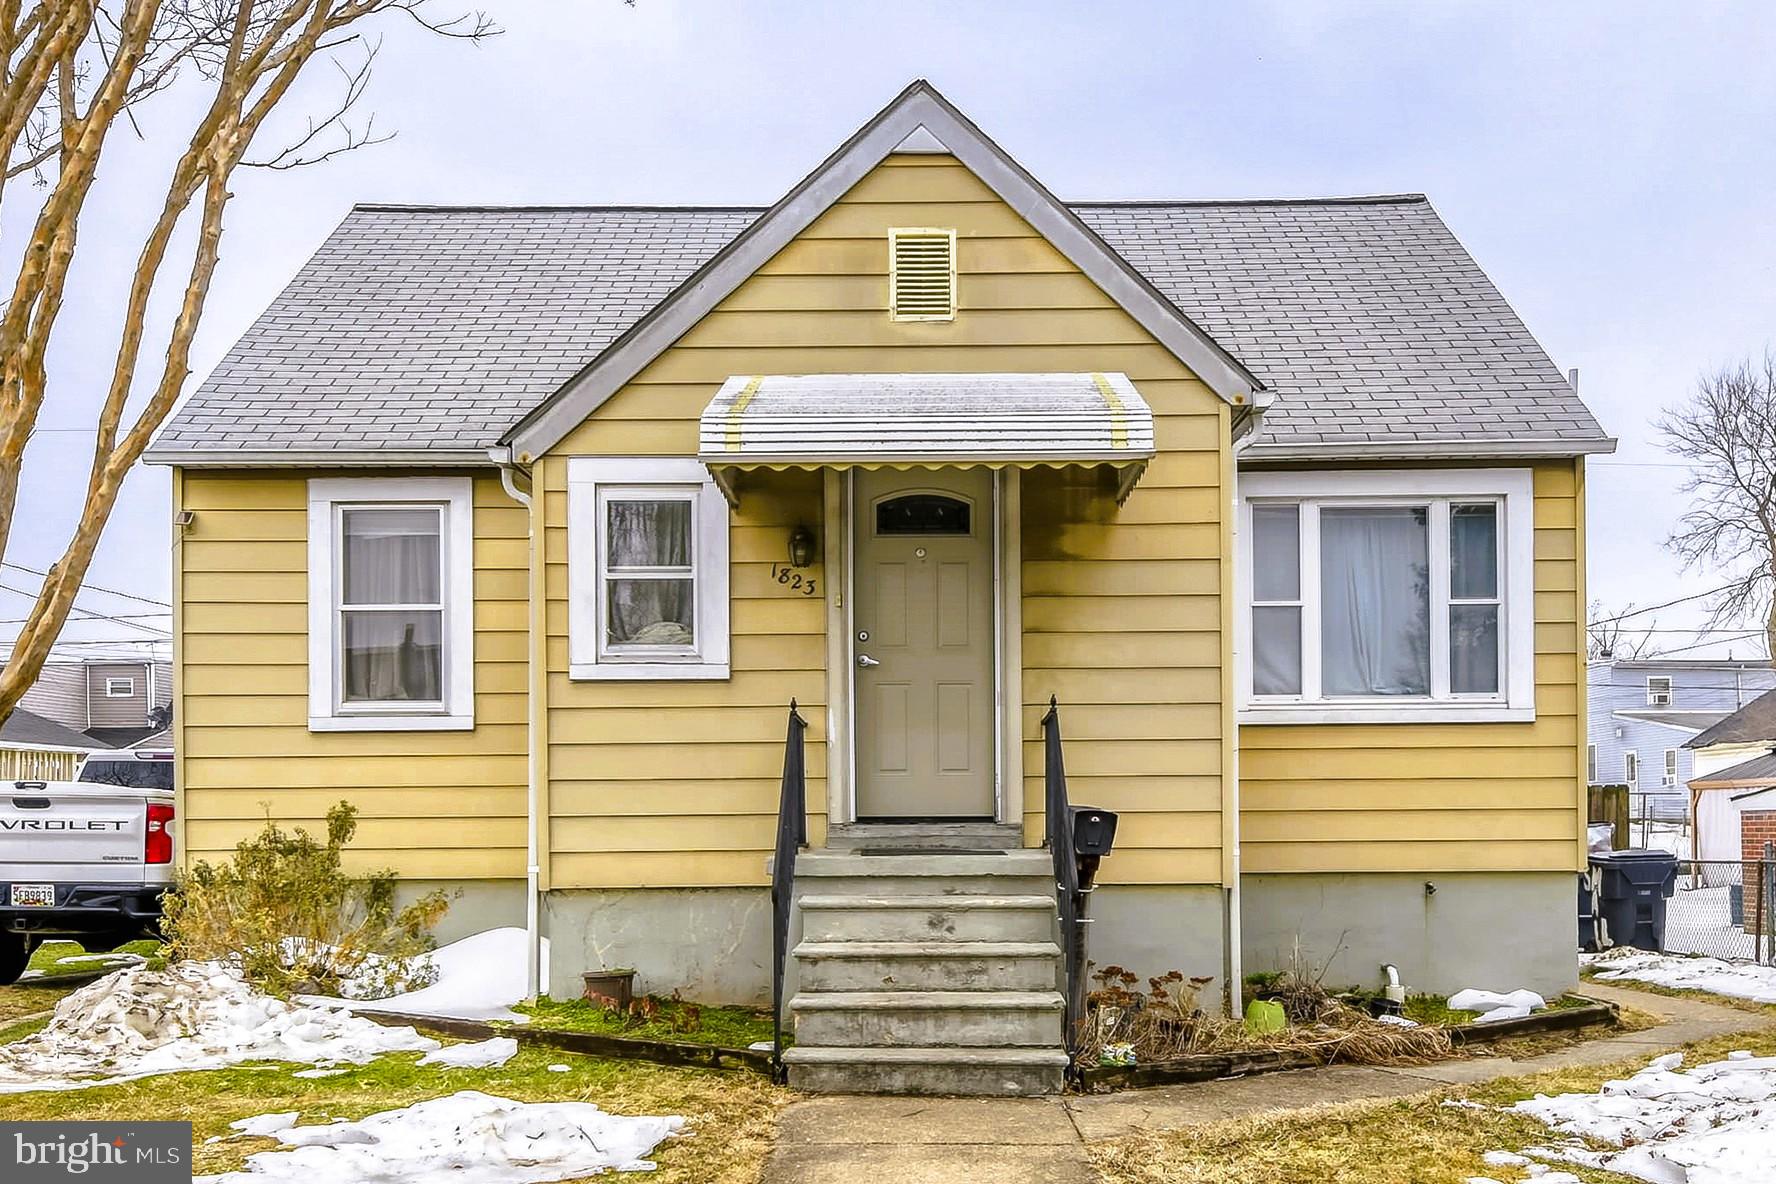
1823 WALNUT AVENUE
3 Beds
2 Baths
1,537 Sq.Ft.
$275,000
MLS#: MDBC2152570

BALTIMORE
2225 E CHASE STREET
3 Beds
3 Baths
N/A
$325,000
MLS#: MDBA2206212

BALTIMORE
3535 BUENA VISTA AVENUE
3 Beds
1 Baths
1,224 Sq.Ft.
$299,000
MLS#: MDBA2186104

BALTIMORE
6203 HOPETON AVENUE
4 Beds
2 Baths
1,350 Sq.Ft.
$289,000
MLS#: MDBA2172168

BALTIMORE
2631 LOYOLA NORTHWAY
4 Beds
2 Baths
2,148 Sq.Ft.
$275,000
MLS#: MDBA2206256
BALTIMORE
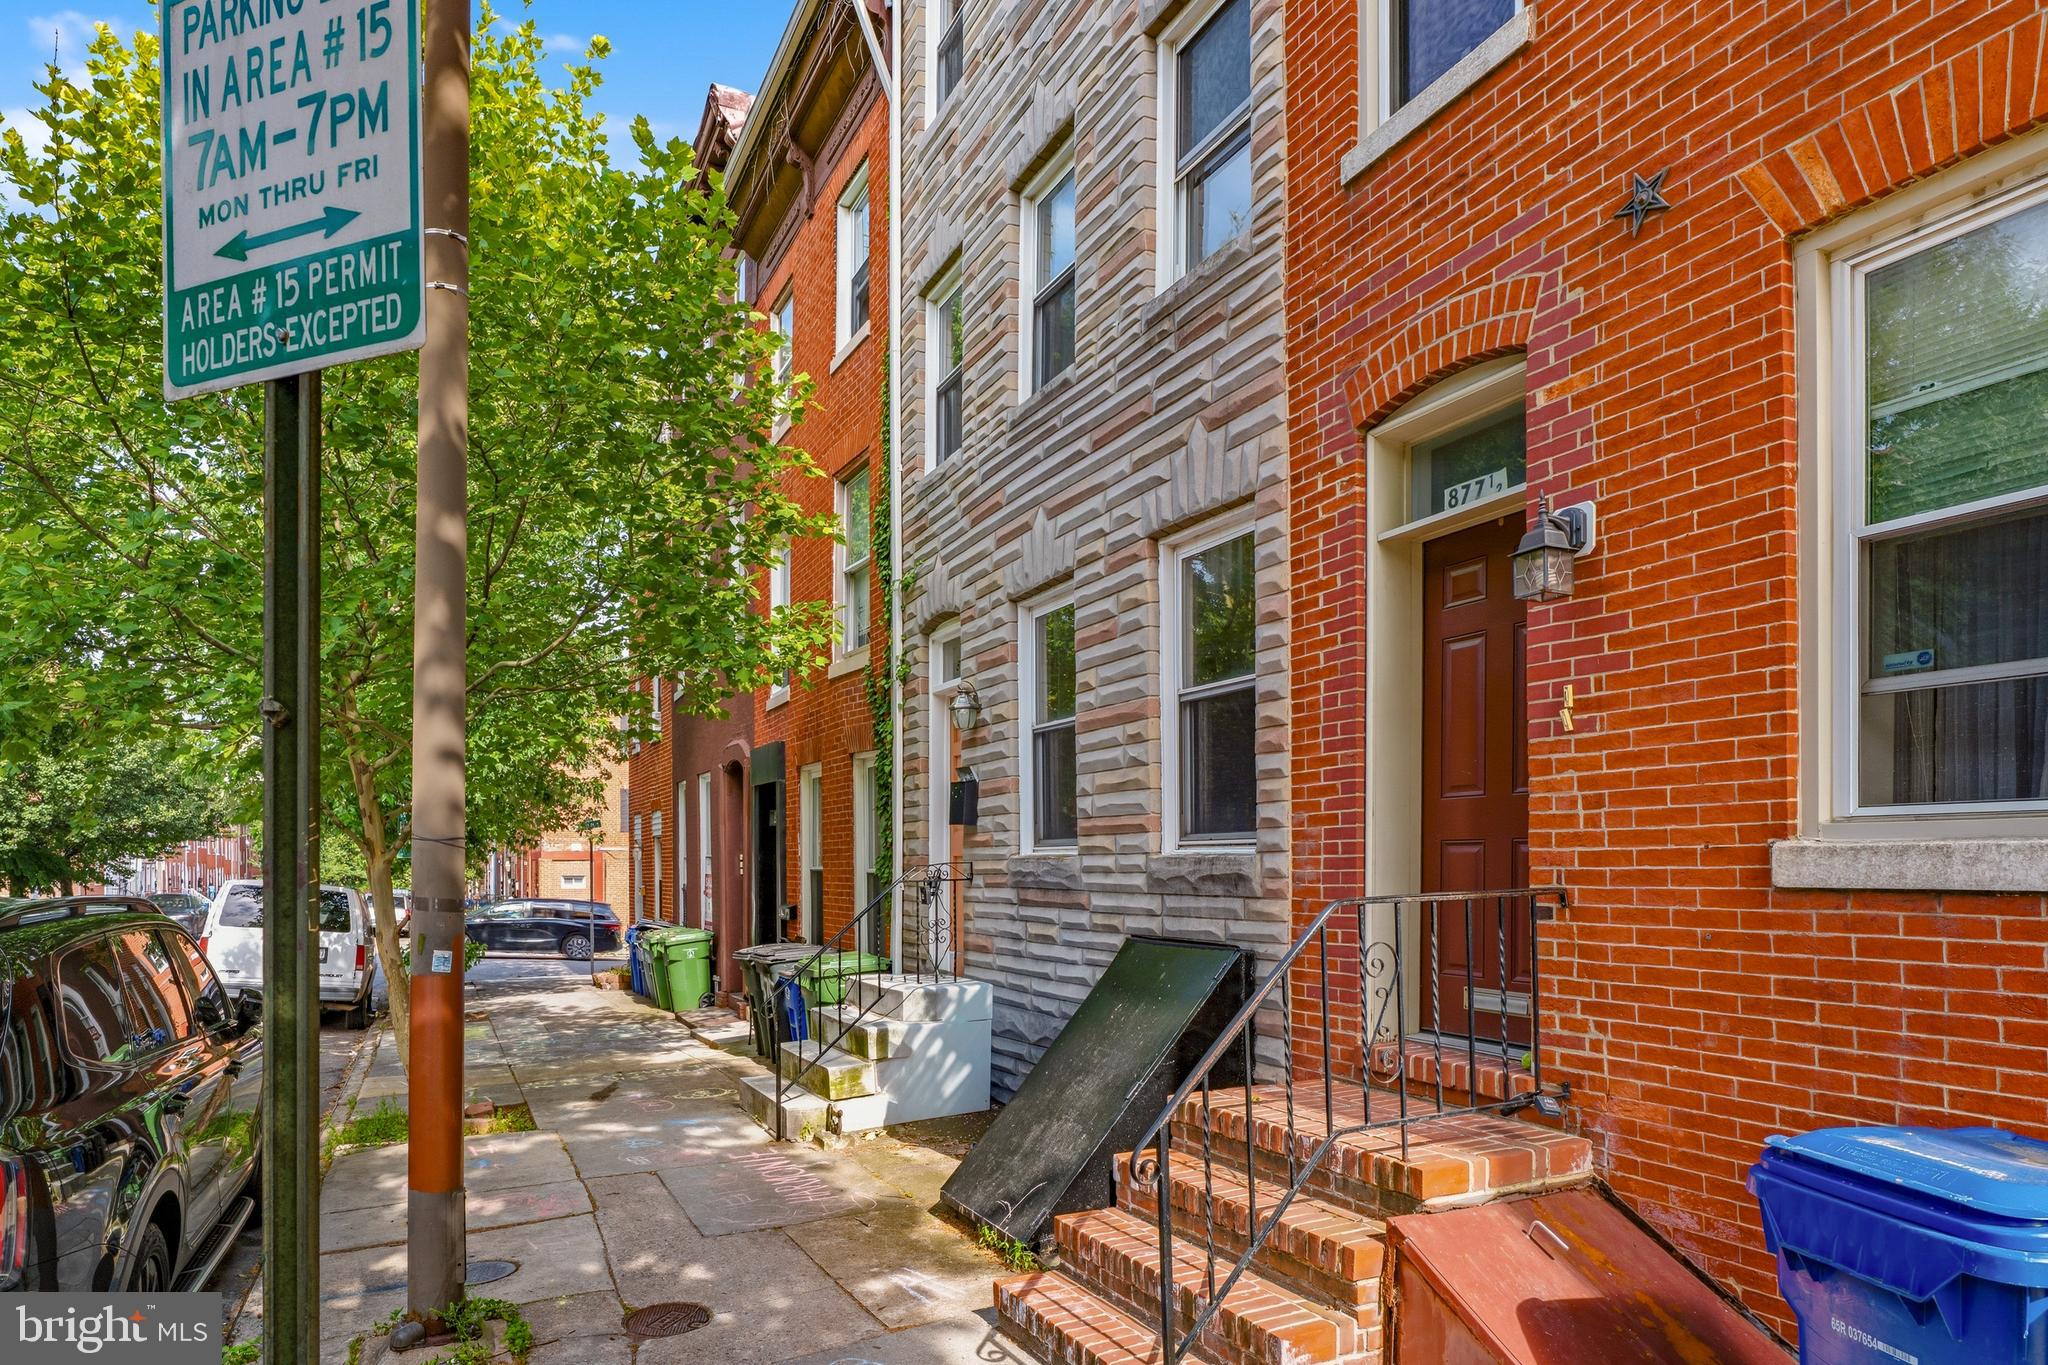
877 W LOMBARD STREET
4 Beds
1 Baths
2,580 Sq.Ft.
$265,000
MLS#: MDBA2219228
BALTIMORE
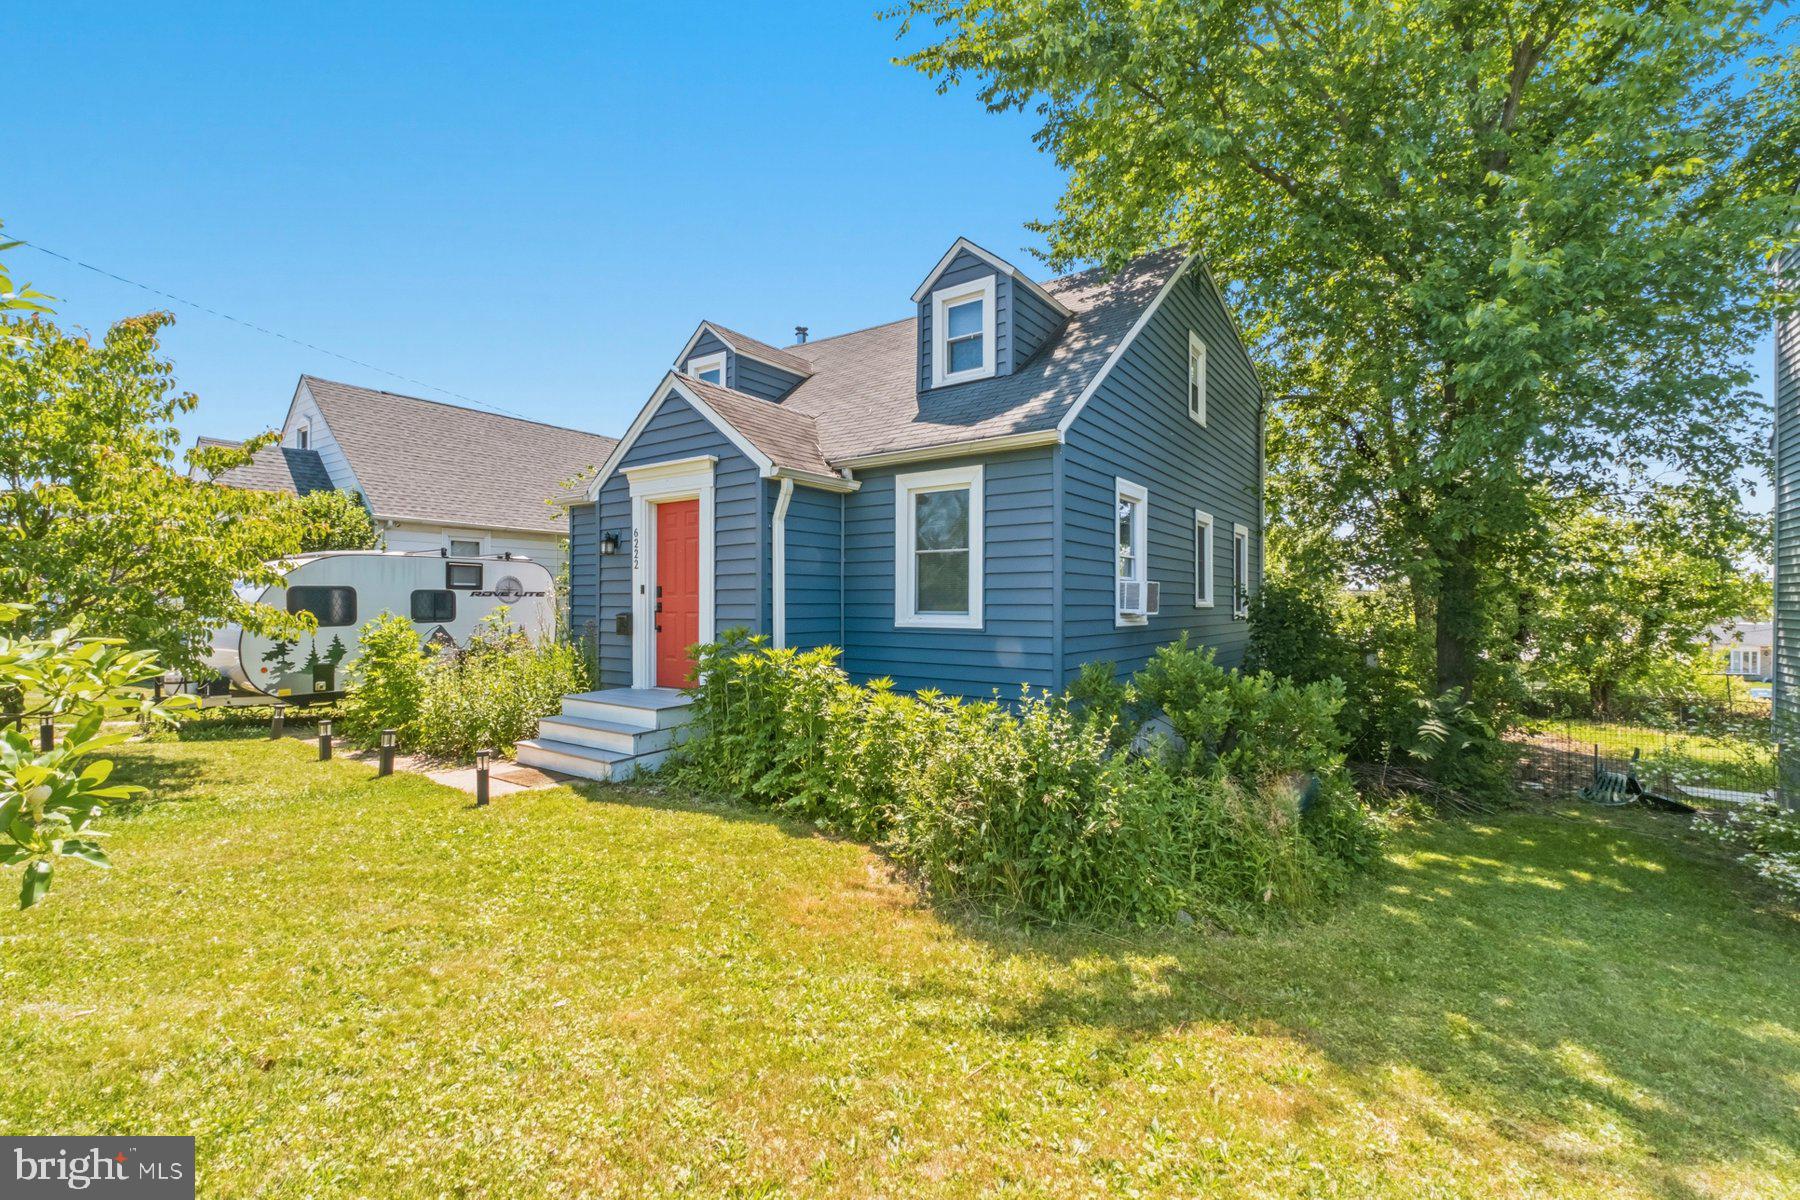
6222 TRAMORE ROAD
5 Beds
2 Baths
2,023 Sq.Ft.
$349,900
MLS#: MDBA2216810
BALTIMORE
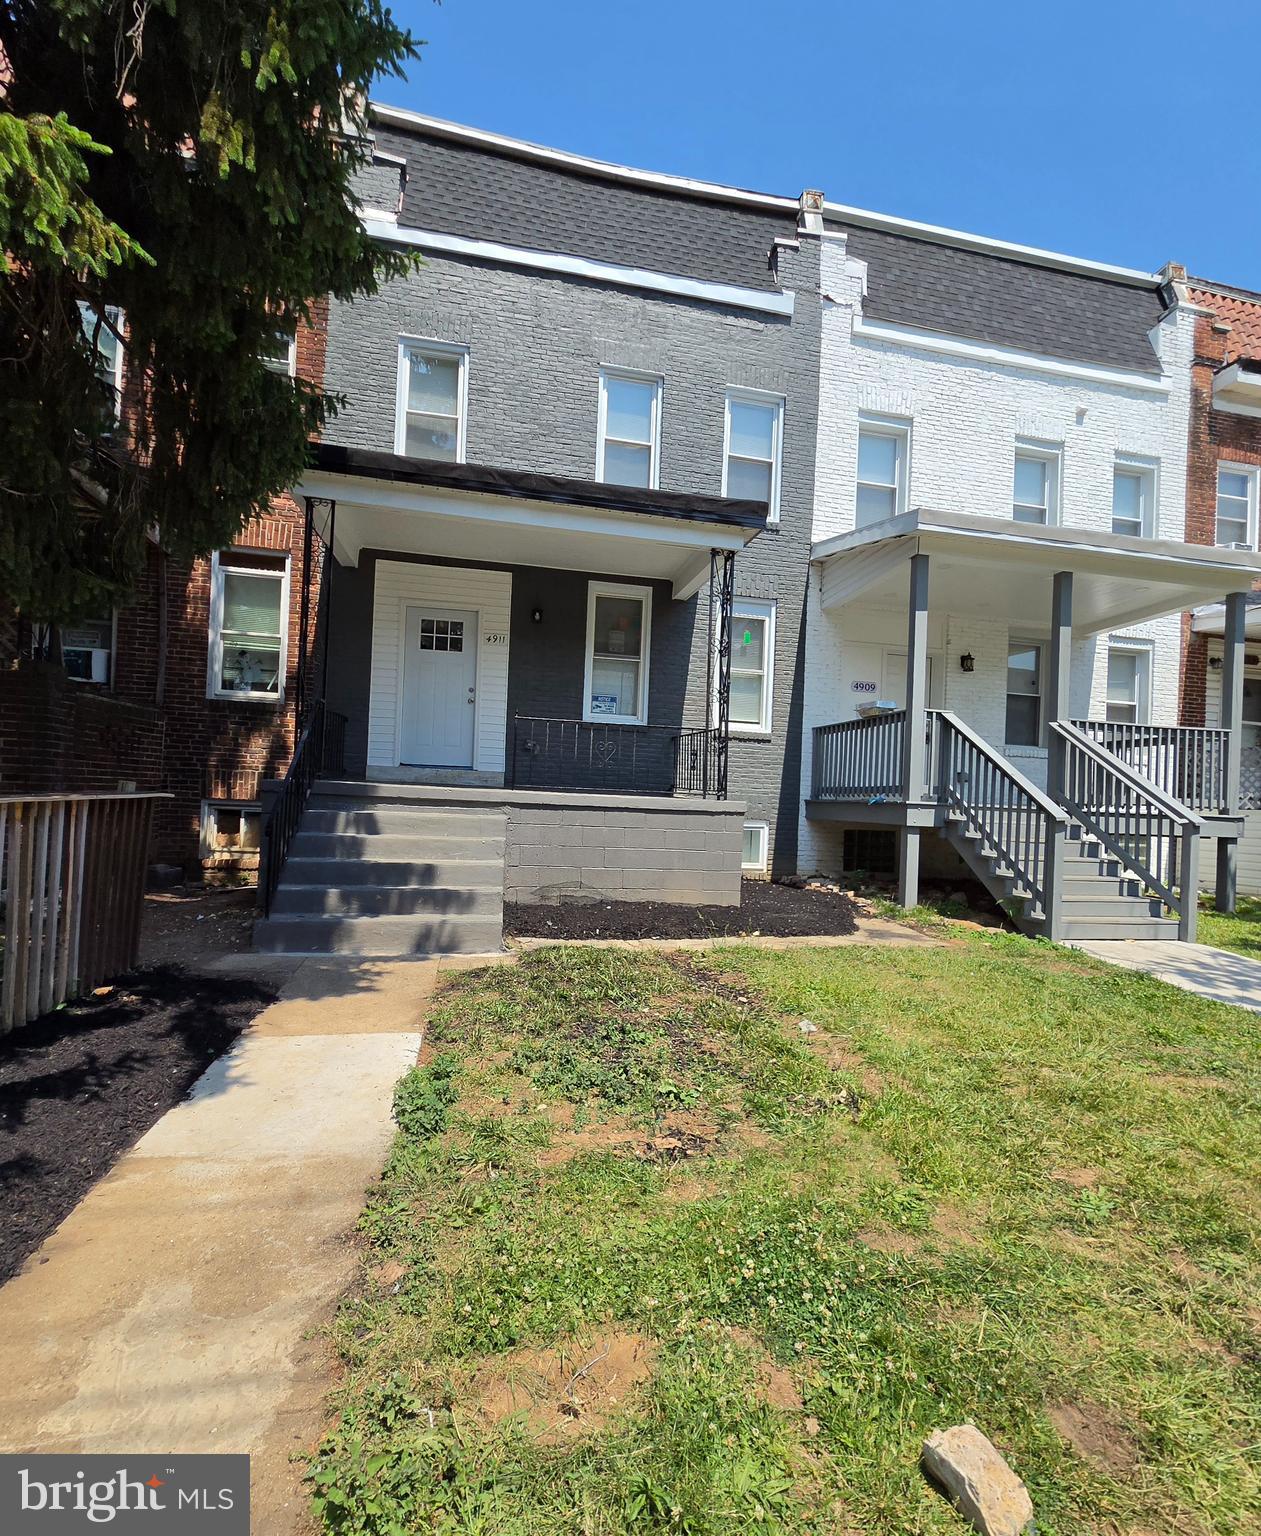
4911 CORDELIA AVENUE
5 Beds
3 Baths
N/A
$270,000
MLS#: MDBA2215686
.png)