


Property
Beds
3
Full Baths
2
1/2 Baths
1
Year Built
1965
Sq.Footage
2,435
Nestled in the serene Meadowbrook subdivision, this exquisite ranch-style home offers a harmonious blend of comfort and luxury, perfect for those seeking an elevated lifestyle. This meticulously maintained residence boasts timeless charm and modern conveniences, making it an ideal retreat for discerning homeowners. Step inside to discover a warm and inviting interior, where hardwood and ceramic tile flooring create a seamless flow throughout the living spaces. The remodeled kitchen is a culinary delight, equipped with high-end stainless steel appliances, insta hot water, quartz countertops, tile backsplash, wine rack , separate beverage fridge, built-in microwave, wall oven, and a cooktop, complemented by an island that invites casual dining and conversation. The thoughtfully designed floor plan includes three generous bedrooms, with the primary suite offering a private oasis complete with an en-suite bathroom featuring a luxurious walk-in shower. Crown moldings and built-ins add an elegant touch, while ceiling fans and an attic fan ensure year-round comfort. Outside, the property is equally impressive. The extensive hardscape enhances the outdoor living experience, providing ample space for gatherings or quiet moments of reflection. Enjoy the fresh air on the charming porch or patio, surrounded by beautifully landscaped grounds that create a tranquil atmosphere. A secure storage shed adds practicality, while the paved driveway accommodates up to four vehicles, ensuring convenience for you and your guests. This home is not just a residence; it's a lifestyle. With its prime location in Meadowbrook, you'll enjoy easy access to local amenities while basking in the peace of a well-established neighborhood. The combination of luxurious interior features, thoughtful design, and inviting outdoor spaces makes this property a true gem. Experience the perfect blend of elegance and comfort in this stunning home, where every detail has been curated for a life well-lived. Don't miss the opportunity to make this exceptional property your own. The home has been recently updated over the last several years to include bathrooms with heated flooring, a remodeled garage addition, new electric panel box and wiring, new attic insulation 2024, newer windows and doors throughout,12 ceiling fans, and new engineered hardwood flooring. Some additional features that makes this home so fabulous is the new roof 2025, new Tesla solar panel 2024, new hot water heater 2026 and newer HVAC 2019, fenced in yard with fruit trees, generator with electric hook ups, backyard patio with a firepit, resurfaced driveway, rain barrels,outside motion security lights, and to top it off there are 12-brick edges gardens fully mulched with a sprinkler system. This home also has a seperate entrance for the finished garage addition. There is still so much more in updates and remodels that you must see for yourself. Schedule your tour today.
Features & Amenities
Interior
-
Other Interior Features
Ceiling Fan(s), Kitchen Island, Built-in Features, Crown Molding
-
Total Bedrooms
3
-
Bathrooms
2
-
1/2 Bathrooms
1
-
Above Grade Finished Area
2435.0
-
Basement YN
NO
-
Cooling YN
YES
-
Cooling
Central Air, Ceiling Fan(s), Attic Fan, Gas
-
Fireplace YN
YES
-
Heating YN
YES
-
Heating
Exhaust Fan, Active Solar, Natural Gas, Heat Pump
-
Main Level Bedrooms
3
-
Pet friendly
N/A
Exterior
-
Garage
No
-
Construction Materials
Frame, Batts Insulation
-
Other Exterior Features
Other, Rain Gutters, Storage
-
Parking
Off Street, Driveway
-
Patio and Porch Features
Patio, Porch
-
Pool
No
-
Waterfront YN
NO
Area & Lot
-
Lot Size(acres)
0.22
-
Lot Size(square feet)
9,600
-
Property Type
Residential
-
Property Sub Type
Single Family Residence
-
Architectural Style
Ranch/Rambler
Price
-
Sales Price
$544,900
-
Tax Amount
$6,678
-
Financing Options
FHA, Conventional, Cash, VA
-
Sq. Footage
2,435
-
Price/SqFt
$223
HOA
-
Association
No
School District
-
Elementary School
N/A
-
Middle School
N/A
-
High School
N/A
Property Features
-
New Construction
NO
-
Foundation Details
Slab
-
Senior Community YN
NO
-
Sewer
Public Sewer
-
Tax Lot
6
-
Water Source
Public
Schedule a Showing
Showing scheduled successfully.
Mortgage calculator
Estimate your monthly mortgage payment, including the principal and interest, property taxes, and HOA. Adjust the values to generate a more accurate rate.
Your payment
Principal and Interest:
$
Property taxes:
$
HOA fees:
$
Total loan payment:
$
Total interest amount:
$
Location
County
PRINCE GEORGES
Elementary School
Middle School
High School
Listing Courtesy of Lawrence Doyle, Long & Foster Real Estate, Inc.
RealHub Information is provided exclusively for consumers' personal, non-commercial use, and it may not be used for any purpose other than to identify prospective properties consumers may be interested in purchasing. All information deemed reliable but not guaranteed and should be independently verified. All properties are subject to prior sale, change or withdrawal. RealHub website owner shall not be responsible for any typographical errors, misinformation, misprints and shall be held totally harmless.

AGENT
Jenny Jackson
Call Jenny today to schedule a private showing.

* Listings on this website come from the FMLS IDX Compilation and may be held by brokerage firms other than the owner of this website. The listing brokerage is identified in any listing details. Information is deemed reliable but is not guaranteed. If you believe any FMLS listing contains material that infringes your copyrighted work please click here to review our DMCA policy and learn how to submit a takedown request.© 2024 FMLS.
Related Properties

BOWIE
9718 RUBY LOCKHART BOULEVARD
3 Beds
2 Baths
1,440 Sq.Ft.
$479,900
MLS#: MDPG2215148

BOWIE
6612 SEWARD ROAD
5 Beds
3 Baths
1,138 Sq.Ft.
$519,900
MLS#: MDPG2216828

BOWIE
4520 OAKLYN LANE
3 Beds
2 Baths
2,040 Sq.Ft.
$508,900
MLS#: MDPG2196240

BOWIE
14302 DELCASTLE DRIVE
4 Beds
3 Baths
4,513 Sq.Ft.
$635,000
MLS#: MDPG2214116

BOWIE
1405 PEACHWOOD LANE
4 Beds
2 Baths
2,115 Sq.Ft.
$509,999
MLS#: MDPG2203374
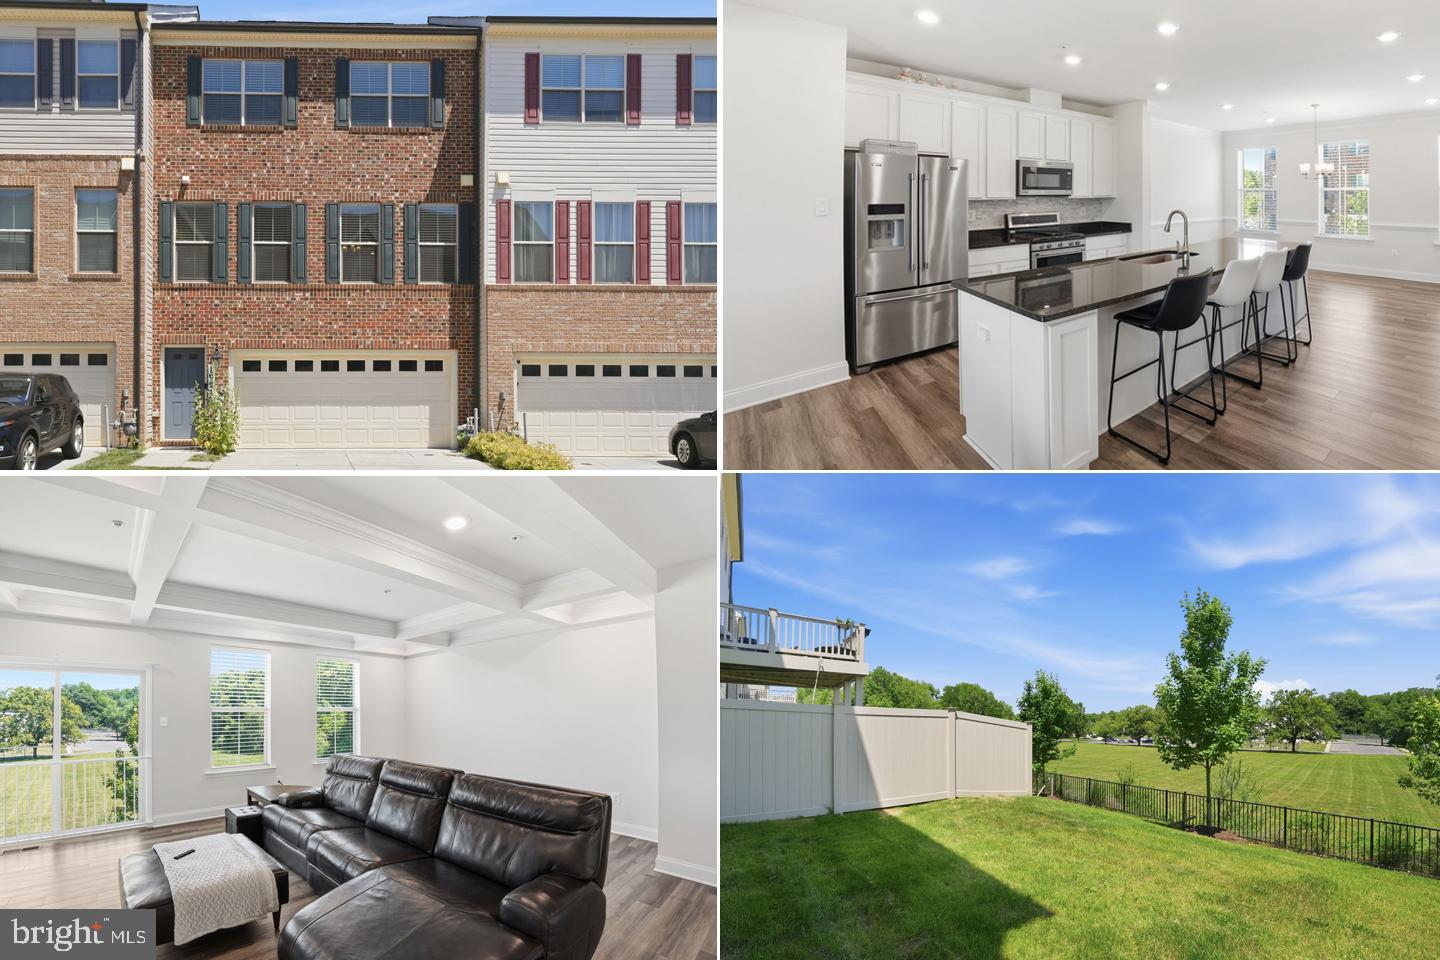
BOWIE
16572 FIFE WAY
4 Beds
3 Baths
1,920 Sq.Ft.
$575,990
MLS#: MDPG2206286

BOWIE
17335 HARDISTY WAY 39G
4 Beds
3 Baths
2,464 Sq.Ft.
$649,000
MLS#: MDPG2216350

BOWIE
17333 HARDISTY WAY 40G
3 Beds
2 Baths
2,503 Sq.Ft.
$637,000
MLS#: MDPG2216348

BOWIE
717 FAIRMONT DRIVE
3 Beds
2 Baths
2,897 Sq.Ft.
$599,900
MLS#: MDPG2214492

BOWIE
12616 BLACKWELL LANE
3 Beds
2 Baths
1,800 Sq.Ft.
$504,000
MLS#: MDPG2210152
.png)