Features & Amenities

Interior

  • Total Bedrooms

    3

  • Bathrooms

    1

  • Above Grade Finished Area

    1670.0

  • Basement YN

    YES

  • Cooling YN

    YES

  • Cooling

    Window Unit(s), Electric

  • Fireplace YN

    NO

  • Heating YN

    YES

  • Heating

    Electric, Baseboard

  • Pet friendly

    N/A

Exterior

  • Garage

    Yes

  • Garage spaces

    1

  • Construction Materials

    Brick

  • Parking

    Garage, Detached

  • Pool

    No

  • Waterfront YN

    NO

Area & Lot

  • Lot Size(acres)

    0.1

  • Lot Size(square feet)

    4,356

  • Property Type

    Residential

  • Property Sub Type

    Single Family Residence

  • Architectural Style

    Traditional

Price

  • Sales Price

    $255,000

  • Tax Amount

    $2,205

  • Sq. Footage

    1,670

  • Price/SqFt

    $152

HOA

  • Association

    No

School District

  • Elementary School

    N/A

  • Middle School

    N/A

  • High School

    SUSQUEHANNA TOWNSHIP

Property Features

  • New Construction

    NO

  • Foundation Details

    Permanent

  • Senior Community YN

    NO

  • Sewer

    Public Sewer

  • Water Source

    Public

Schedule a Showing

Showing scheduled successfully.

<
>
IN PERSON
VIA CHAT

What is 3 + 4 ?


Mortgage calculator

Estimate your monthly mortgage payment, including the principal and interest, property taxes, and HOA. Adjust the values to generate a more accurate rate.

Your payment

Principal and Interest:

$

Property taxes:

$

HOA fees:

$

Total loan payment:

$

Total interest amount:

$

Location

County

DAUPHIN

Elementary School

Middle School

High School

SUSQUEHANNA TOWNSHIP

Listing Courtesy of Michael Orta, RE/MAX Cornerstone

RealHub Information is provided exclusively for consumers' personal, non-commercial use, and it may not be used for any purpose other than to identify prospective properties consumers may be interested in purchasing. All information deemed reliable but not guaranteed and should be independently verified. All properties are subject to prior sale, change or withdrawal. RealHub website owner shall not be responsible for any typographical errors, misinformation, misprints and shall be held totally harmless.

Agent Jenny Jackson

Salesperson, Realtor

Jenny Jackson

Call Jenny today to schedule a private showing.


* Listings on this website come from the FMLS IDX Compilation and may be held by brokerage firms other than the owner of this website. The listing brokerage is identified in any listing details. Information is deemed reliable but is not guaranteed. If you believe any FMLS listing contains material that infringes your copyrighted work please review our DMCA policy and learn how to submit a takedown request.© 2024 FMLS.
Ever dreamt of living in your own private island? Welcome to 3430 Maple Street, this beautifully maintained home in Susquehanna Township, features an aesthetic exterior brick design that adds timeless charm. The living, dining room and kitchen layout on the first floor is flooded with natural light, creating a warm and inviting atmosphere. Just off the living room, an open office space also enjoys natural light. The updated kitchen and bath, along with an incredible closet/shoe room leading to the third-floor primary bedroom with a cozy sitting area, add to the home's allure. Step outside to enjoy the wrap-around deck and fenced yard, perfect for outdoor entertaining. The property also includes a one-car garage and the added safety of being located next to a fire station. Don't miss this chance to own a piece of paradise!

3430 MAPLE STREET

Message successfully sent.

What would you like to know?

What is 3 + 4 ?

I agree to receive email communication and understand I can unsubscribe at any time.

I agree to be contacted by Charis Realty Group - Christine Issler, Broker via call, email, and text for real estate services. To opt out, you can reply 'stop' at any time or reply 'help' for assistance. You can also click the unsubscribe link in the emails. Message and data rates may apply. Message frequency may vary. Privacy Policy

Related Properties

Welcome to 5545 Pine Street! Located in Central Dauphin School District, this fully renovated Cape Cod is move-in ready and offers the perfect blend of character, updates, and flexibility. The thoughtfully designed layout features four bedrooms, two full bathrooms, and a versatile main-level room that can serve as a bedroom, home office, or flex space. Enjoy the convenience of a first-floor full bathroom and dedicated laundry room, along with an updated interior ready for its next owner. Major utilities and systems have also been updated, providing added peace of mind. Outside, you’ll find a fenced-in yard, plenty of off-street parking, and a detached garage. Conveniently located in Lower Paxton Township with easy access to shopping, dining, and major routes. Don’t miss your opportunity to make this move-in-ready home yours!
#PADA2063454

HARRISBURG

5545 PINE STREET

4 Beds

2 Baths

2,064 Sq.Ft.

$304,999

MLS#: PADA2063454

This charming twin home in Harrisburg City, built in 1900, offers a unique blend of traditional architecture and modern potential. Located within steps of the beautiful Italian Lake. With 1,654 sq. ft. of living space, this residence features four spacious bedrooms and one and a half bathrooms, perfect for creating a cozy retreat. The classic brick exterior exudes warmth and character, while the semi-detached design provides a sense of privacy. Imagine the possibilities as you envision your dream kitchen and inviting living areas, ideal for gatherings and relaxation. This home is not just a property; it's a canvas for your vision of comfort and style. Embrace the opportunity to make it your own and create lasting memories in a space that truly feels like home.
#PADA2065398

HARRISBURG

3002 N 3RD STREET

4 Beds

1 Baths

1,654 Sq.Ft.

$229,000

MLS#: PADA2065398

Great Investment Opportunity or Perfect Place to Call Home!

Situated on almost half an acre of mostly wooded land, this property offers plenty of space, privacy, and potential!

🏡 Property Features:

5 bedrooms total

3 bedrooms on the first floor

2 additional bedrooms on the second floor

Finished basement with an additional kitchen

Walkout basement with separate access

Almost ½ acre of mostly wooded land

This property needs some work and updating, making it a great opportunity for investors, renovators, or buyers looking to build equity and customize a home to their taste.

Whether you're looking for your next investment property or a place to make your own, don't miss this opportunity!

📲 Schedule your private showing today!
#PADA2065578

HARRISBURG

549 S 60TH STREET

5 Beds

2 Baths

1,795 Sq.Ft.

$229,900

MLS#: PADA2065578

This charming Cape Cod home, built in 1945, offers a delightful blend of classic character and modern convenience. With 1,644 sq ft of living space, it features two cozy bedrooms and a full bathroom, perfect for unwinding after a long day. The heart of the home is the inviting kitchen, equipped with essential appliances. Step outside to enjoy your morning coffee on the porch or host gatherings on the patio. The property also includes a convenient shed for extra storage and a paved driveway for easy parking. Located just moments from local parks, shops, and dining options, this home is a true gem. Experience the comfort and community spirit that this lovely residence has to offer, where every day feels like a retreat.
#PADA2065438

HARRISBURG

322 S PROGRESS AVENUE

2 Beds

1 Baths

1,644 Sq.Ft.

$253,000

MLS#: PADA2065438

Welcome to 561 Thrush Ct, a well-maintained 3-bedroom, 1.5-bath home situated on approximately one-third of an acre in Harrisburg. Step inside to find beautiful hardwood flooring throughout much of the home, creating a warm and inviting feel. The custom kitchen features stainless steel appliances and plenty of space for everyday cooking and dining. The primary bedroom offers an additional dressing area with a sink, while the ground level provides flexible space for a family room and home office. Enjoy the added convenience of an attached garage, central air, and a spacious lot with room to relax or entertain. Conveniently located with easy access to I-81, I-83, Route 322, shopping, dining, and other local amenities. With a functional layout and plenty of potential to make it your own, 561 Thrush Ct is ready to welcome its next owner.
#PADA2064666

HARRISBURG

561 THRUSH COURT

3 Beds

1 Baths

1,690 Sq.Ft.

$289,900

MLS#: PADA2064666

Welcome to 547 S Front St — where classic charm meets modern comfort in the heart of Harrisburg! 

This beautifully redesigned city home offers 3 spacious bedrooms, 2.5 bathrooms, and a comfortable, flowing layout perfect for everyday living or entertaining. The main level features hardwood floors and a generously sized living room, accented by large windows that bring in soft, natural light. A sleek, updated kitchen with clean white cabinetry flows into a dining area that comfortably seats four. Sliding glass doors lead to a nicely sized backyard—perfect for outdoor dining, a small garden, or relaxing with your morning coffee. Upstairs, you’ll find two well-proportioned bedrooms with original hardwood floors, two full baths, and a large walk-in closet. The third floor offers flexible space with room for two beds plus a small office or reading nook—also finished with original hardwood flooring. 

Located just blocks from Riverfront Park, City Island, Midtown dining, the State Capitol, and Harrisburg’s art and cultural attractions, this home is a true city gem. Enjoy the convenience of walkable living, with restaurants, shops, and green spaces all within reach. The property can also be used as an AirB&B / VRBO if you’re looking for an additional stream of income! 

Schedule your private tour today and discover the charm and comfort of this move-in-ready home in the Harrisburg City School District! 

Property is in a federal flood zone - flood insurance required. Seller can provide quote for $1000/year from local insurance broker.
#PADA2065628

HARRISBURG

547 S FRONT STREET

3 Beds

2 Baths

1,265 Sq.Ft.

$219,000

MLS#: PADA2065628

Reasonably priced 2 bed/2.5 bath home highlighted with modern flooring in 2021 and complimented with a walk out basement overlooking a tranquil natural setting. Kitchen boasts a full appliance package including range, refrigerator, dishwasher, and microwave.  Versatile dining room could serve multiple purposes.  Spacious living room flows smoothly onto the covered screened deck with a peaceful view.  Thoughtfully designed 2nd floor has a primary suite with a private attached bathroom plus a 2nd ample bedroom and an additional full bath.  Convenient 2nd floor laundry complete with washer and dryer.  Unfinished basement could be finished by new owner to convert it into additional living space.  Well planned parking includes 2 reserved spaces and additional overflow spaces within the community. Ideal location backs to serene natural area yet just minutes to the capital amenities and all that Harrisburg has to offer. I welcome you to view the photos from the multi list link to see additional information and captions.
#PADA2065724

HARRISBURG

5413 POND ROAD

2 Beds

2 Baths

1,440 Sq.Ft.

$220,000

MLS#: PADA2065724

Enjoy this beautiful, well-maintained end-unit condominium in the gorgeous, well-kept Hidden Lake community. This property sits on a spacious corner lot, where you can enjoy the view from the balcony! Once inside, enjoy the large living room with high ceilings and the master suite with full, private bathroom and walk-in closet! Homeowners Association allows access to the pool, tennis courts and clubhouse and includes the maintenance of snow removal, exterior maintenance, lawn care and roof replacement! This is a charming home with low utility costs and HOA fees. Very practical living and nestled in a quiet, upscale neighborhood close to restaurants, shopping and major conveniences. Check it out, before it's gone! Sale of this unit must be to buyer/owner who will occupy the unit.
#PADA2065688

HARRISBURG

5807 HIDDEN LAKE DRIVE

2 Beds

2 Baths

1,160 Sq.Ft.

$219,900

MLS#: PADA2065688

2418 N. 6th Street offers more than 1,500 square feet of living space in the heart of Harrisburg's desirable Uptown neighborhood. Built in 1900, this 3-bedroom, 1-bath home combines classic character with the opportunity to add your own personal touch.

Inside, you'll find spacious living and dining areas that create a comfortable setting for everyday living, gathering with family and friends, or entertaining guests. The basement provides valuable flexible space that can be adapted to fit your needs, whether as a recreation room, home office, workshop, fitness area, or additional storage. Bring your ideas and make this home truly your own.

Outside, the low-maintenance lot and convenient off-street parking help make homeownership easy, while still offering space for gardening, relaxing outdoors, or enjoying time in the fresh air.

Ideally located just minutes from downtown Harrisburg, Riverfront Park, shopping, restaurants, major highways, and public transportation, this property offers convenience for commuters and anyone who enjoys the benefits of city living.

Whether you're a first-time buyer looking to build equity, an investor seeking your next opportunity, or someone who appreciates the charm and craftsmanship of older homes, this property offers endless possibilities. Don't miss your chance to own a home filled with character, potential, and a welcoming place to create lasting memories in one of Harrisburg's established neighborhoods.
#PADA2062596

HARRISBURG

2418 N 6TH STREET

3 Beds

1 Baths

1,534 Sq.Ft.

$220,000

MLS#: PADA2062596
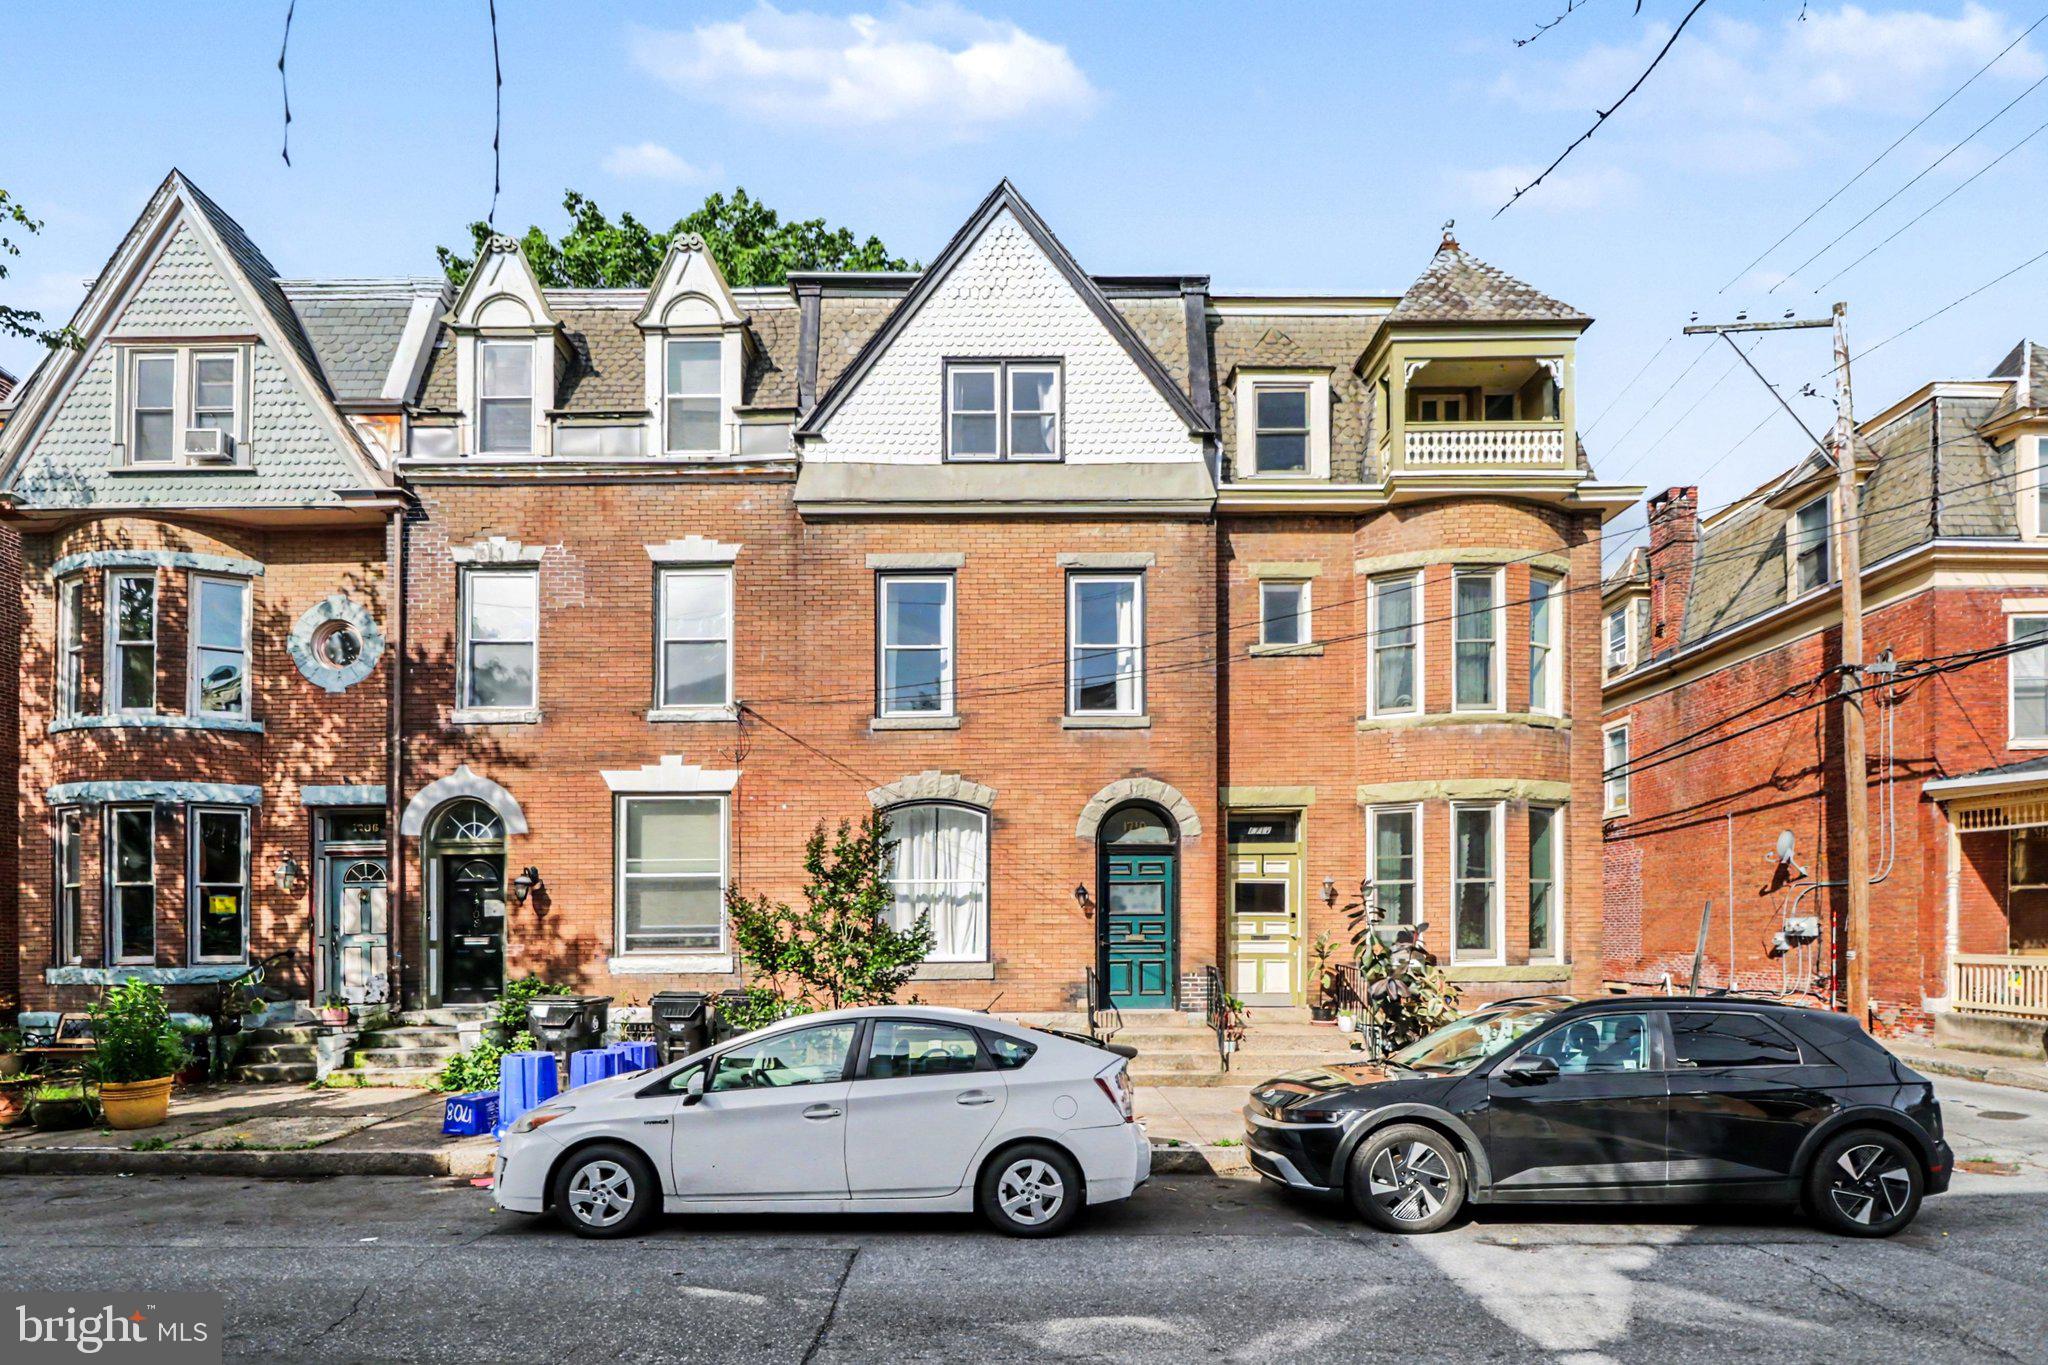
This 4-bedroom, 2.5-bath Victorian rowhouse has serious charm and the updates to back it up. The main floor is open with high ceilings, a decorative fireplace, and great natural light. A half bath is conveniently located just off the dining room. Toward the rear, the kitchen has been fully updated with navy cabinetry, quartz countertops, a butcher block island, stainless steel appliances, and a gas range with a proper hood vent. Walk straight out to a private, fenced brick backyard.  It is a great outdoor space in the middle of the city. The second floor has three bedrooms, a full bath with in-unit laundry, and an enclosed rear porch that works well as a home gym, office, reading room, or just extra living space. The third floor is its own private world:  a spacious bedroom, an ensuite full bathroom and a large walk-in closet with custom built-in shelving. If you want your own space away from the rest of the house, this is it. Central A/C, full unfinished basement for storage, and a location you can actually walk from. 1710 Green Street puts you steps from the Broad Street Market, Little Amps, and everything the neighborhood has to offer.
#PADA2060422

HARRISBURG

1710 GREEN STREET

4 Beds

2 Baths

2,400 Sq.Ft.

$275,000

MLS#: PADA2060422

Send a message

Message successfully sent.

Your message

What is 3 + 4 ?

Reason for contacting?

I agree to receive email communication and understand I can unsubscribe at any time.

I agree to be contacted by Charis Realty Group - Christine Issler, Broker via call, email, and text for real estate services. To opt out, you can reply 'stop' at any time or reply 'help' for assistance. You can also click the unsubscribe link in the emails. Message and data rates may apply. Message frequency may vary. Privacy Policy

Sign Out

Virtual Assistant

Would you like to take the next step with this property? We can help you schedule a showing or virtual tour, or send you more details.

Yes, I would like more information.

Thank You for Your Reply, One of Our Agents will contact you as soon as possible

No, maybe later.

Thank you, you can always contact me via email, phone number or through the contact form.

Realhub AI

Lucy - Your AI-Powered Realtor

Update Your Temporary Password

Personalize your search

Enter your email and we'll notify you immediately when new listings match what you're looking for.

or enter email address

Already have an account ? Login here

Continue your home search

I agree to receive communications and understand I can unsubscribe at any time.

I agree to be contacted by Charis Realty Group - Christine Issler, Broker via call, email, and text for real estate services. To opt out, you can reply 'stop' at any time or reply 'help' for assistance. You can also click the unsubscribe link in the emails. Message and data rates may apply. Message frequency may vary. Privacy Policy

Already have an account ? Login here

We use cookies

We use cookies primarily for analytics to enhance your experience. By accepting, you agree to our use of these cookies. You can manage your preferences or learn more about our cookies policy.