


Property
Beds
4
Full Baths
2
1/2 Baths
1
Year Built
2001
Sq.Footage
2,634
This is the one! With over 2600 SF of finished living space, a fully finished basement complete with a bar, and a backyard with your own in-ground saltwater pool, get ready to move right in and start entertaining and enjoying this beautiful home! Living is easy with a thoughtful layout that balances an abundance of natural light, versatile gathering areas, as well as quiet spaces. Celebrating holidays and special events is a breeze with the open layout of the main level leading outside to a maintenance free deck, and a backyard you will never want to leave! Do you love Philly sports? Just wait until you see the fully finished basement, perfect for watching every game! Gorgeous hardwood floors welcome you as you enter from either the front porch or garage. In addition to the spacious eat-in kitchen, dining room, family room complete with gas fireplace, the main level also offers a half bath, a flex room that can be used as a study/home office/playroom/craft room/your choice! As you make your way upstairs, you will find the primary suite with a huge walk in closet and spacious bath with soaking tub and double vanity. The three additional bedrooms and shared full bath finish off this level. This desirable lot backs up to common area, so enjoy all of the benefits of an extended backyard without the maintenance!
Features & Amenities
Interior
-
Total Bedrooms
4
-
Bathrooms
2
-
1/2 Bathrooms
1
-
Above Grade Finished Area
2634.0
-
Basement YN
YES
-
Cooling YN
YES
-
Cooling
Central Air, Electric
-
Fireplace YN
YES
-
Heating YN
YES
-
Heating
Natural Gas, Forced Air
-
Pet friendly
N/A
Exterior
-
Garage
Yes
-
Garage spaces
2
-
Construction Materials
Vinyl Siding
-
Parking
Garage Door Opener, Garage, Driveway, Attached
-
Pool
Yes
-
Pool Features
In Ground, Salt Water, Gunite, Private
-
Waterfront YN
NO
-
View
Garden
Area & Lot
-
Lot Size(acres)
0.25
-
Lot Size(square feet)
10,888
-
Property Type
Residential
-
Property Sub Type
Single Family Residence
-
Architectural Style
Colonial
Price
-
Sales Price
$695,000
-
Tax Amount
$9,501
-
Financing Options
Cash, Conventional, FHA, VA
-
Sq. Footage
2,634
-
Price/SqFt
$263
HOA
-
Association
YES
-
Association Fee
$550
-
Association Fee Frequency
Annually
-
Association Fee Includes
N/A
School District
-
Elementary School
N/A
-
Middle School
N/A
-
High School
N/A
Property Features
-
New Construction
NO
-
Foundation Details
Concrete Perimeter
-
Senior Community YN
NO
-
Sewer
Public Sewer
-
Tax Lot
009
-
Water Source
Public
Schedule a Showing
Showing scheduled successfully.
Mortgage calculator
Estimate your monthly mortgage payment, including the principal and interest, property taxes, and HOA. Adjust the values to generate a more accurate rate.
Your payment
Principal and Interest:
$
Property taxes:
$
HOA fees:
$
Total loan payment:
$
Total interest amount:
$
Location
County
MONTGOMERY
Elementary School
Middle School
High School
Listing Courtesy of Tina Trager, Iron Valley Real Estate Exton
RealHub Information is provided exclusively for consumers' personal, non-commercial use, and it may not be used for any purpose other than to identify prospective properties consumers may be interested in purchasing. All information deemed reliable but not guaranteed and should be independently verified. All properties are subject to prior sale, change or withdrawal. RealHub website owner shall not be responsible for any typographical errors, misinformation, misprints and shall be held totally harmless.

Salesperson, Realtor
Jenny Jackson
Call Jenny today to schedule a private showing.

* Listings on this website come from the FMLS IDX Compilation and may be held by brokerage firms other than the owner of this website. The listing brokerage is identified in any listing details. Information is deemed reliable but is not guaranteed. If you believe any FMLS listing contains material that infringes your copyrighted work please click here to review our DMCA policy and learn how to submit a takedown request.© 2024 FMLS.
Related Properties

ROYERSFORD
109 ALDERWOOD LANE
3 Beds
3 Baths
2,546 Sq.Ft.
$649,408
MLS#: PAMC2185530

ROYERSFORD
114 LAURA LANE
4 Beds
2 Baths
2,482 Sq.Ft.
$675,000
MLS#: PAMC2190068

ROYERSFORD
100 BEACON COURT
4 Beds
3 Baths
2,175 Sq.Ft.
$595,990
MLS#: PAMC2192870

ROYERSFORD
4 GLEN EAGLES ROAD
3 Beds
2 Baths
1,802 Sq.Ft.
$559,000
MLS#: PAMC2194012

ROYERSFORD
342 RIDGEWOOD DRIVE
3 Beds
2 Baths
2,731 Sq.Ft.
$589,900
MLS#: PAMC2187224

ROYERSFORD
102 BEACON COURT LOT#10404
3 Beds
2 Baths
2,541 Sq.Ft.
$569,990
MLS#: PAMC2189098
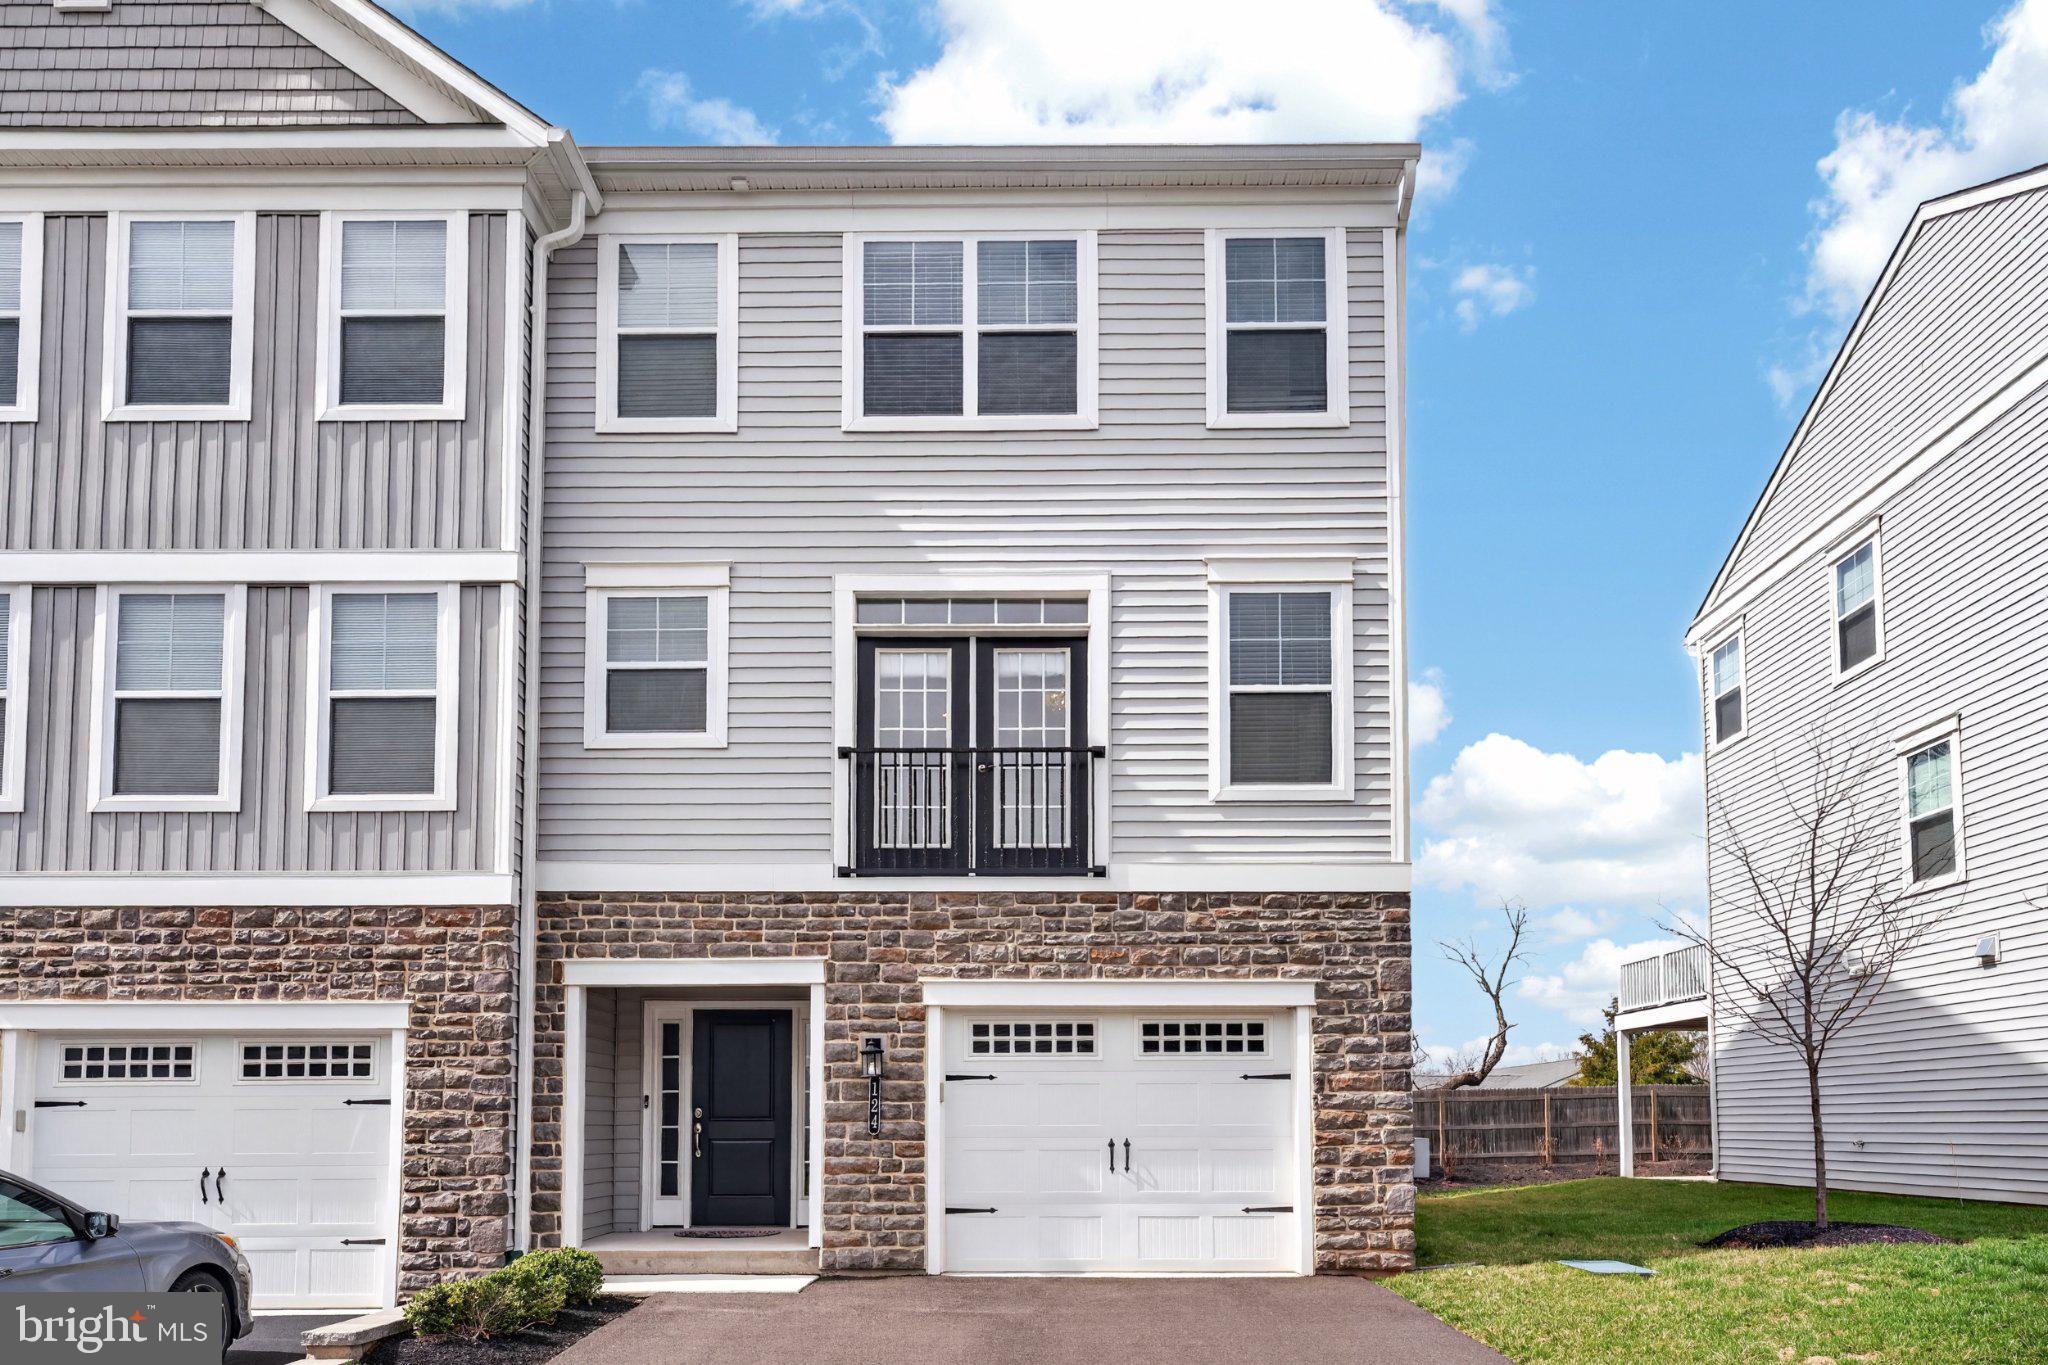
ROYERSFORD
124 EVERLEIGH DRIVE
4 Beds
3 Baths
2,289 Sq.Ft.
$588,000
MLS#: PAMC2177308

ROYERSFORD
273 OLD STATE ROAD
4 Beds
2 Baths
2,831 Sq.Ft.
$699,900
MLS#: PAMC2191846

ROYERSFORD
826 CHURCH STREET
3 Beds
1 Baths
1,743 Sq.Ft.
$575,000
MLS#: PAMC2191118

ROYERSFORD
33 MELISSA LANE
4 Beds
3 Baths
4,012 Sq.Ft.
$669,900
MLS#: PAMC2188634
.png)