

Property
Beds
2
Full Baths
2
1/2 Baths
None
Year Built
1972
Sq.Footage
1,113
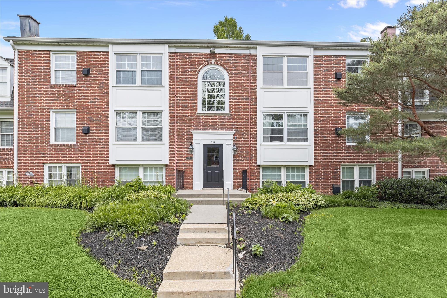
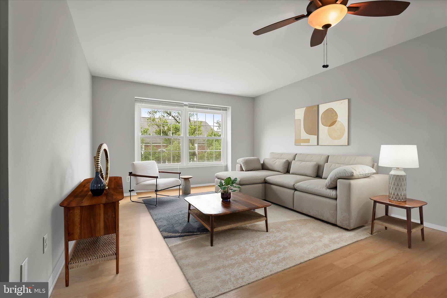
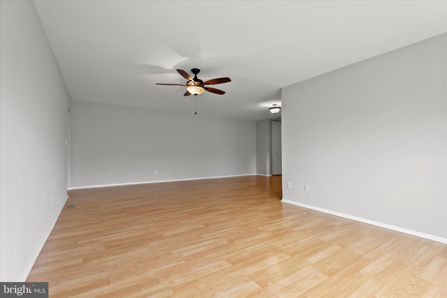
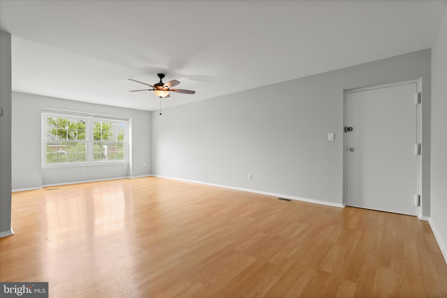
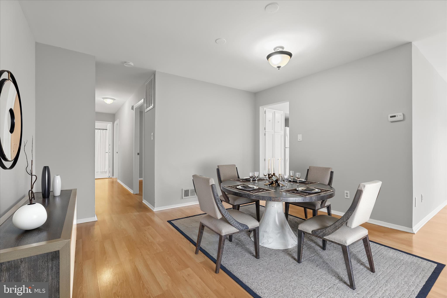
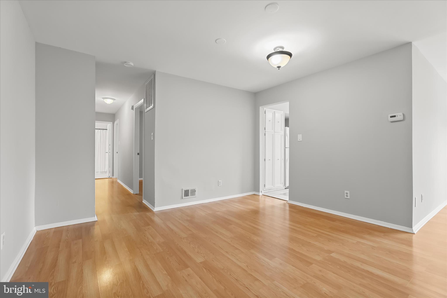
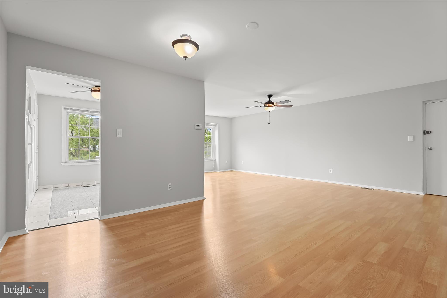
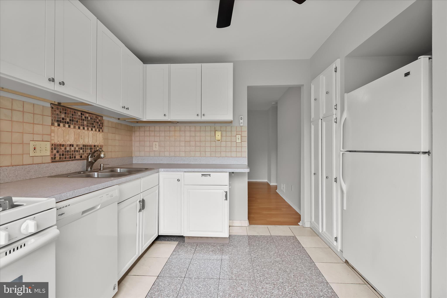
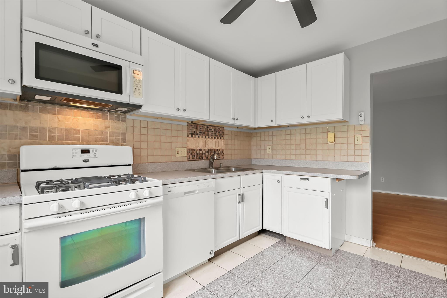
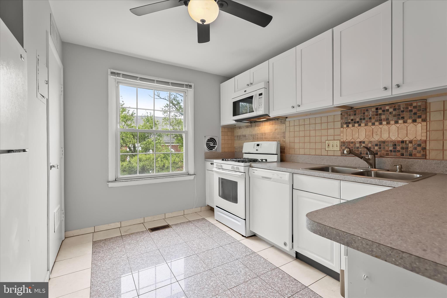
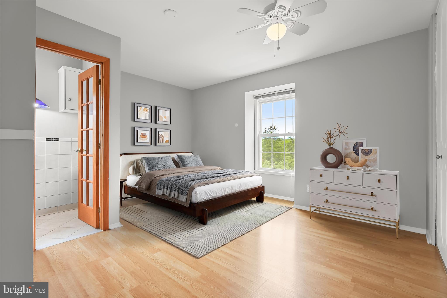
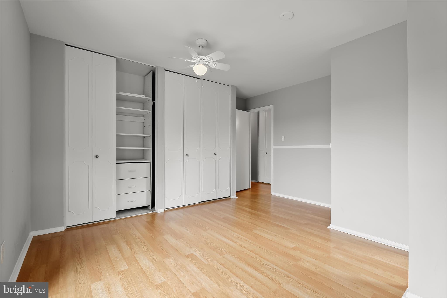
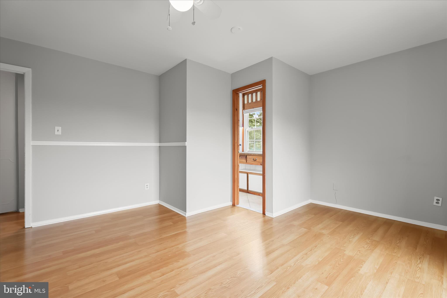
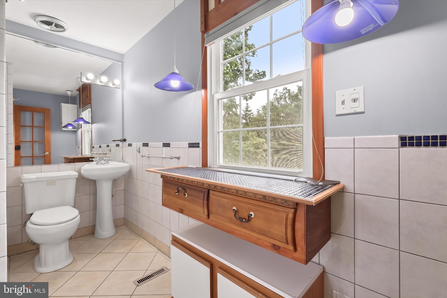
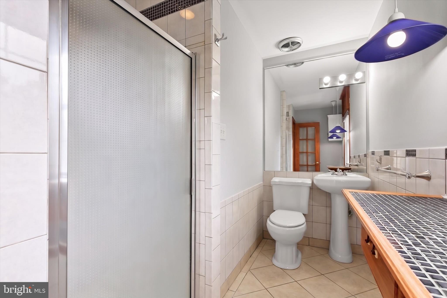
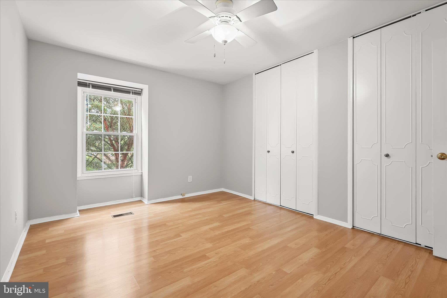
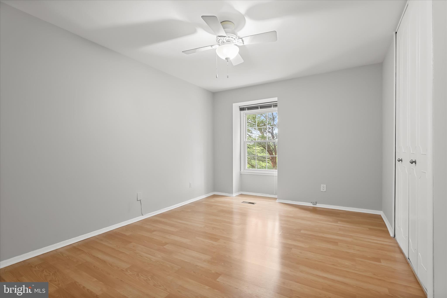
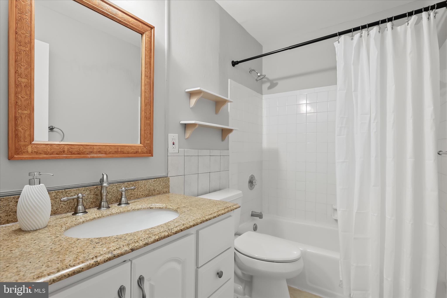
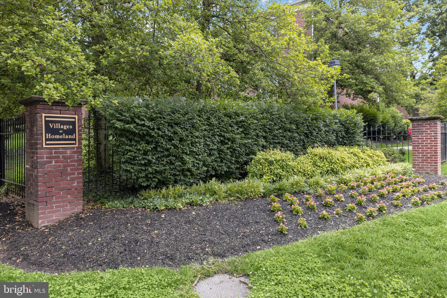
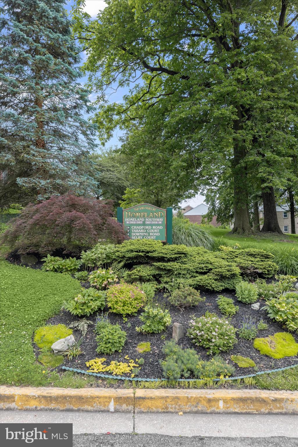
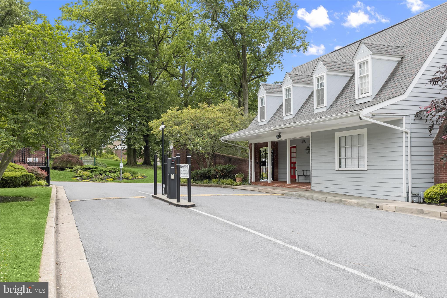
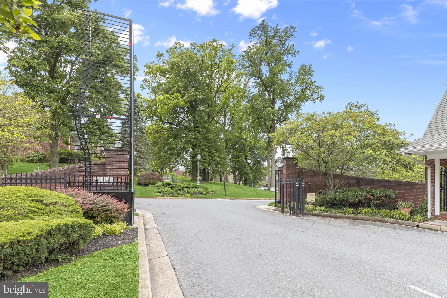
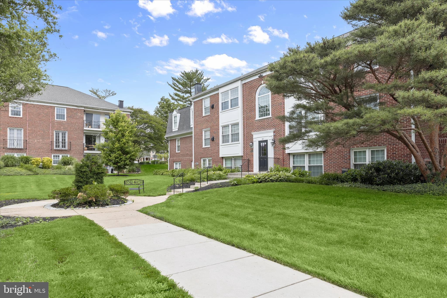
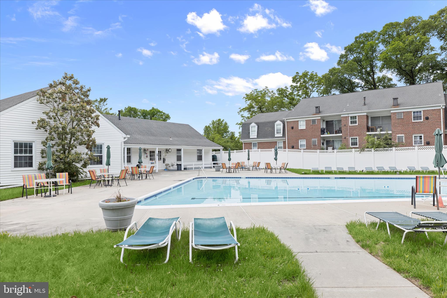
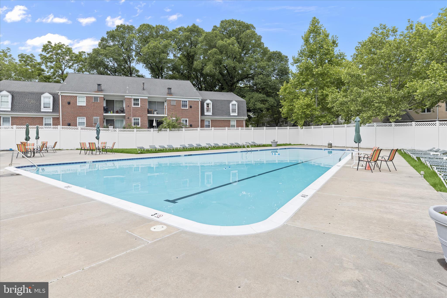
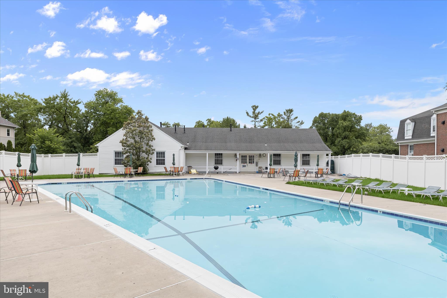
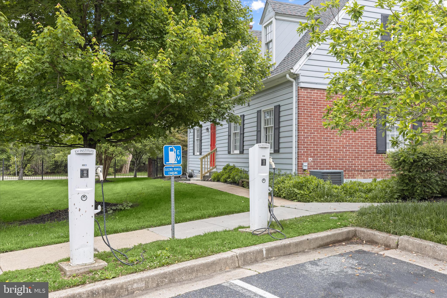
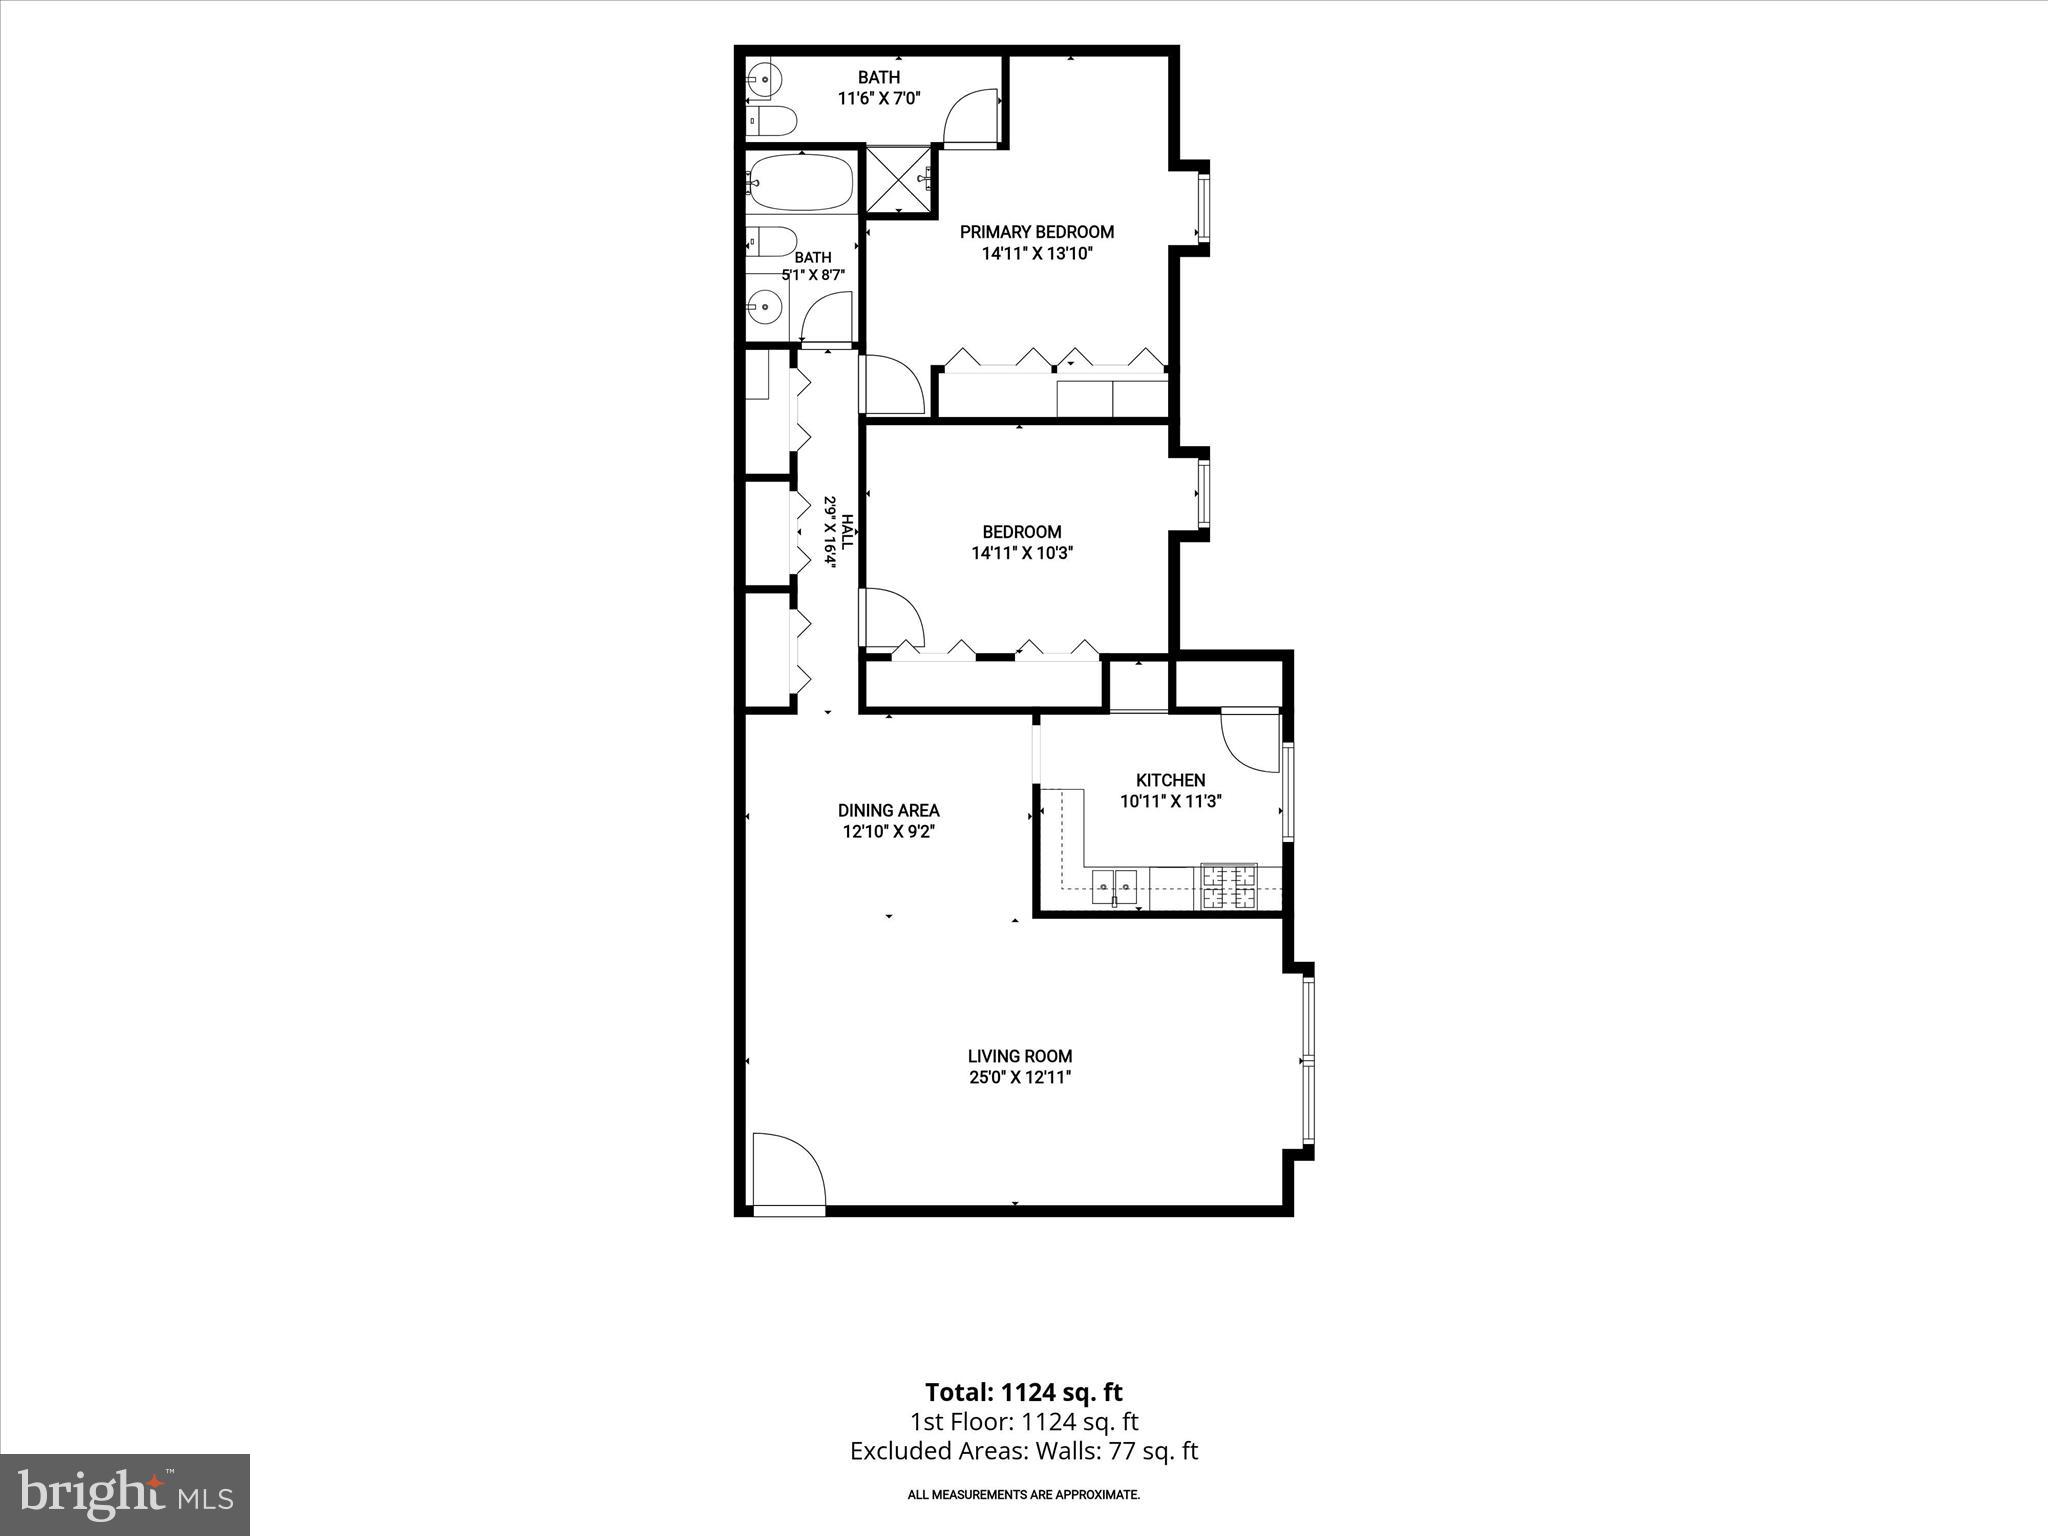
Enjoy the welcoming atmosphere of the sought-after Villages of Homeland community. A gated entrance leads through tree-lined streets, manicured lawns, and thoughtfully maintained landscaping. Unit 3D features the largest available floor plan in the community, offering an open layout with 2 bedrooms and 2 full baths. The sunny living room features wood-inspired laminate flooring and a ceiling fan, flowing easily into the dining area. Just beyond, the kitchen includes a gas range, custom decorative backsplash, built-in pantry, and double sink for easy meal preparation. Down the hall, the primary bedroom suite offers generous closet space with an organized storage system and a private full bath featuring attractive tile work and coordinating pendant lighting. A large second bedroom and full bath provide additional flexibility for guests, work, or everyday living. Laundry and private storage area located just off the unit. Residents enjoy walking paths, Clubhouse with sauna, a community pool, and multiple EV charging stations, all in a convenient location near shopping, dining, Morgan State University, Loyola University Maryland, Notre Dame of Maryland University, and Johns Hopkins University, with easy access to I-695 and I-95. Note: Select interior photos have been virtually staged.
Features & Amenities
Interior
-
Other Interior Features
Ceiling Fan(s), Pantry, Built-in Features, Open Floorplan
-
Total Bedrooms
2
-
Bathrooms
2
-
Above Grade Finished Area
1113.0
-
Basement YN
NO
-
Cooling YN
YES
-
Cooling
Central Air, Ceiling Fan(s), Electric
-
Fireplace YN
NO
-
Heating YN
YES
-
Heating
Exhaust Fan, Natural Gas, Forced Air
-
Main Level Bedrooms
2
-
Pet friendly
Yes
Exterior
-
Garage
No
-
Construction Materials
Brick
-
Other Exterior Features
Lighting
-
Parking
Parking Lot
-
Pool
Yes
-
Pool Features
Community
-
Waterfront YN
NO
-
View
Trees/Woods, Garden
Area & Lot
-
Property Type
Residential
-
Property Sub Type
Condominium
-
Architectural Style
Unit/Flat
Price
-
Sales Price
$189,000
-
Tax Amount
$4,071
-
Sq. Footage
1, 113
-
Price/SqFt
$169
HOA
-
Association
Yes
-
Association Fee 2
$423
-
Association Fee 2 Frequency
Monthly
-
Association Fee Includes
N/A
School District
-
Elementary School
CALL SCHOOL BOARD
-
Middle School
CALL SCHOOL BOARD
-
High School
CALL SCHOOL BOARD
Property Features
-
New Construction
NO
-
Association Amenities
Gated
-
Senior Community YN
NO
-
Sewer
Public Sewer
-
Tax Lot
129
-
Water Source
Public
Schedule a Showing
Showing scheduled successfully.
Mortgage calculator
Estimate your monthly mortgage payment, including the principal and interest, property taxes, and HOA. Adjust the values to generate a more accurate rate.
Your payment
Principal and Interest:
$
Property taxes:
$
HOA fees:
$
Total loan payment:
$
Total interest amount:
$
Location
County
BALTIMORE CITY
Elementary School
CALL SCHOOL BOARD
Middle School
CALL SCHOOL BOARD
High School
CALL SCHOOL BOARD
Listing Courtesy of Shawn M Wiseman , Northrop Realty
RealHub Information is provided exclusively for consumers' personal, non-commercial use, and it may not be used for any purpose other than to identify prospective properties consumers may be interested in purchasing. All information deemed reliable but not guaranteed and should be independently verified. All properties are subject to prior sale, change or withdrawal. RealHub website owner shall not be responsible for any typographical errors, misinformation, misprints and shall be held totally harmless.

AGENT
Jenny Jackson
Call Jenny today to schedule a private showing.

* Listings on this website come from the FMLS IDX Compilation and may be held by brokerage firms other than the owner of this website. The listing brokerage is identified in any listing details. Information is deemed reliable but is not guaranteed. If you believe any FMLS listing contains material that infringes your copyrighted work please click here to review our DMCA policy and learn how to submit a takedown request.© 2024 FMLS.
Related Properties
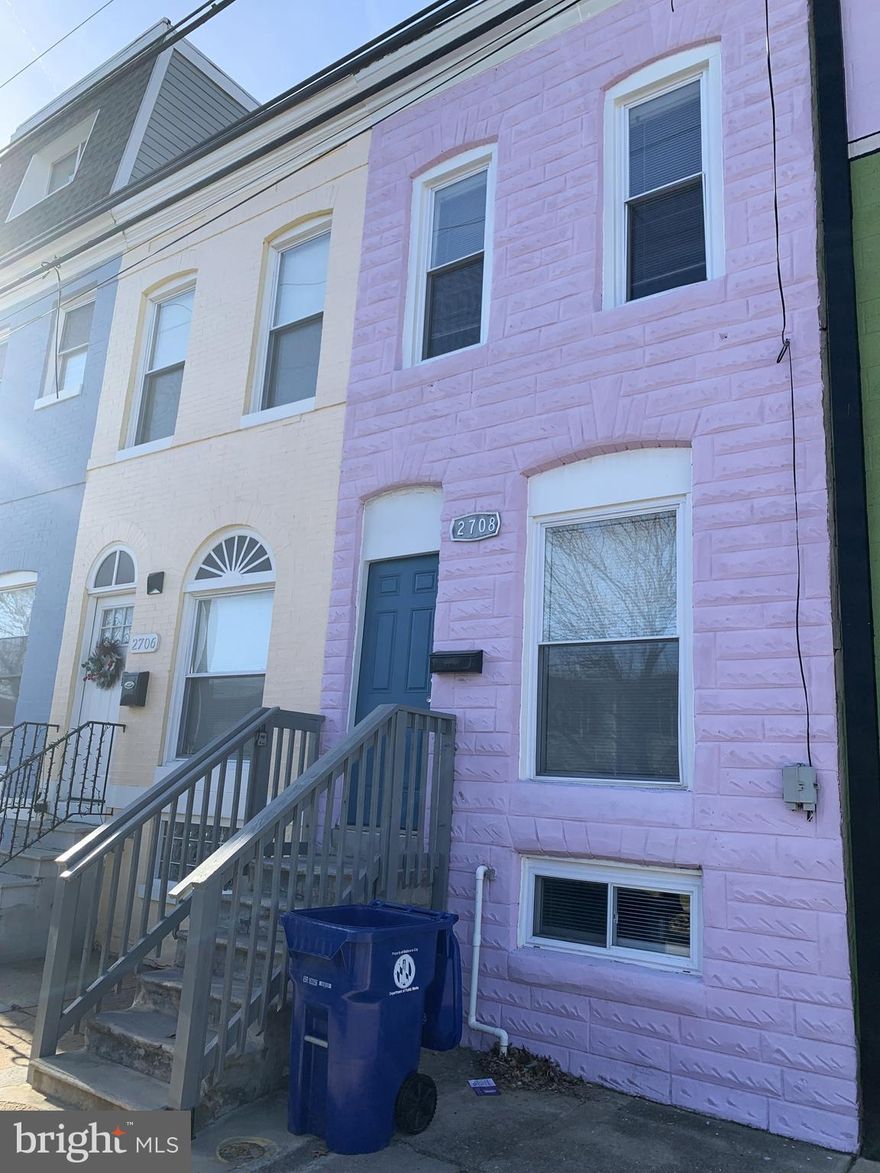
BALTIMORE
2708 MATHEWS STREET
2 Beds
1 Baths
N/A
$164,900
MLS#: MDBA2191974
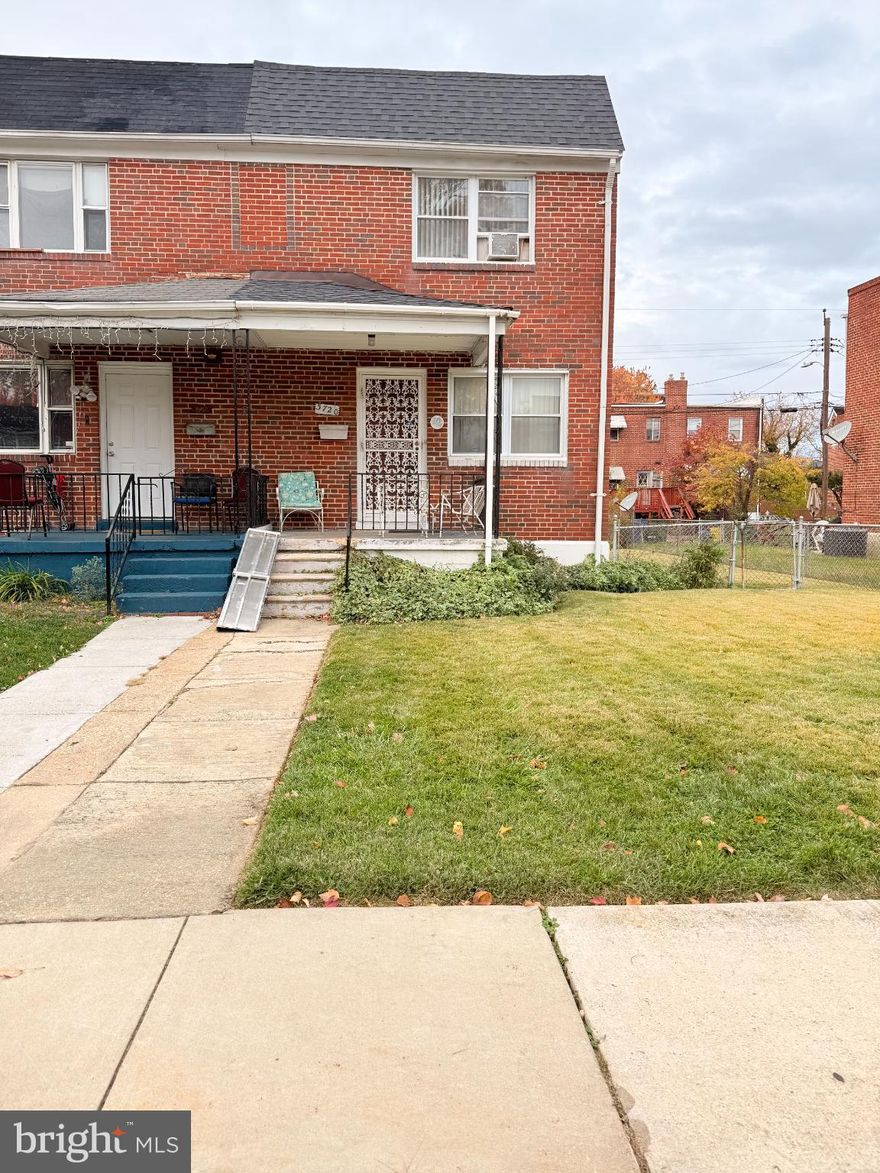
BALTIMORE
3720 BARTWOOD ROAD
3 Beds
2 Baths
1,280 Sq.Ft.
$179,900
MLS#: MDBA2189468
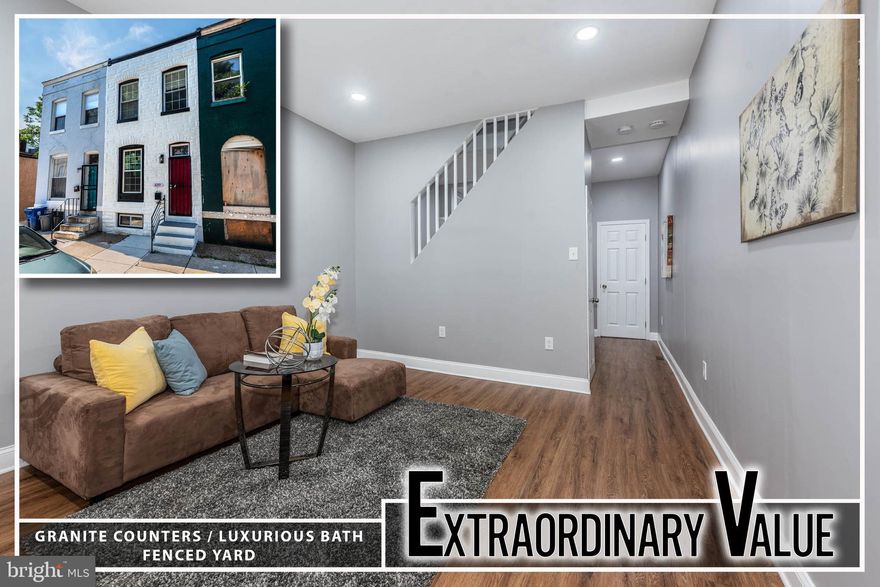
BALTIMORE
439 E 27TH STREET
3 Beds
1 Baths
1,300 Sq.Ft.
$214,900
MLS#: MDBA2192660

BALTIMORE
604 E 31ST STREET
5 Beds
2 Baths
1,184 Sq.Ft.
$215,000
MLS#: MDBA2197884
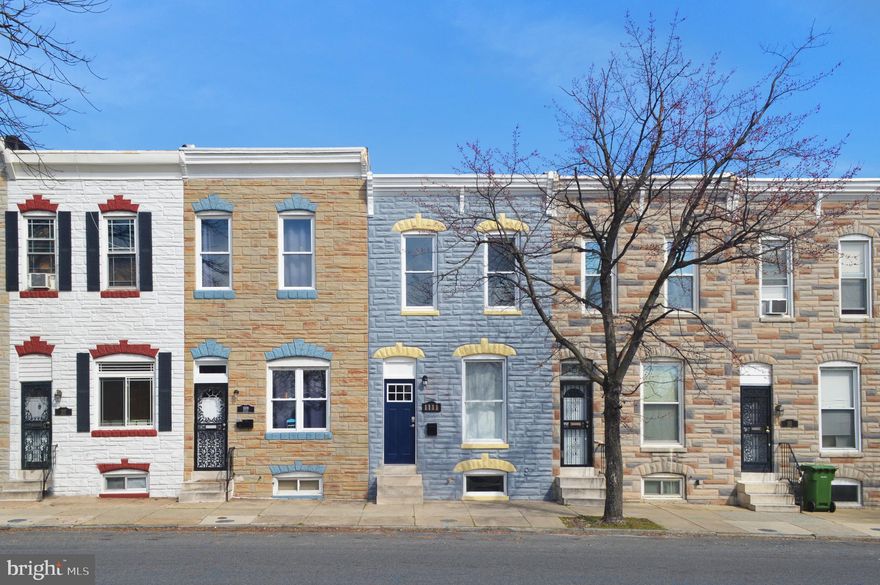
BALTIMORE
1111 BAYARD STREET
2 Beds
2 Baths
1,211 Sq.Ft.
$175,000
MLS#: MDBA2197792

BALTIMORE
2801 BOARMAN AVENUE
6 Beds
2 Baths
N/A
$170,000
MLS#: MDBA2178674
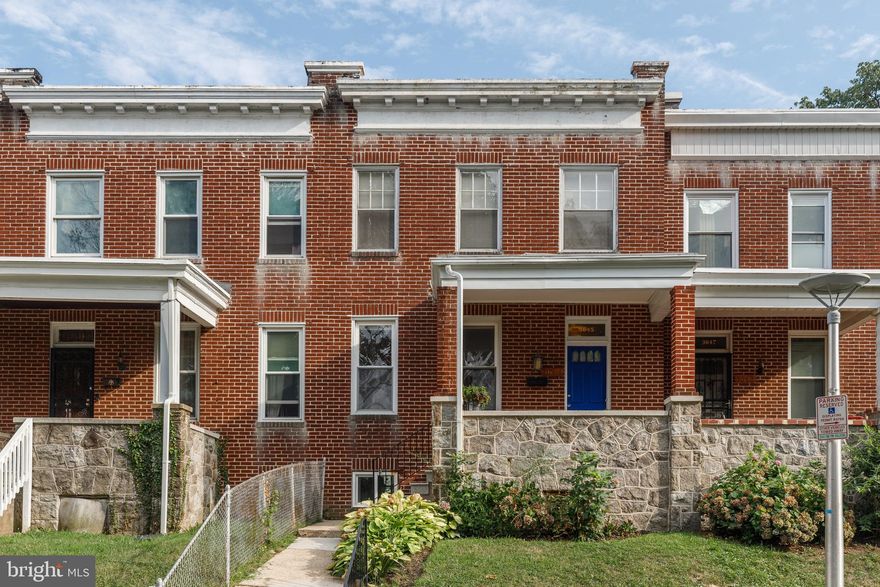
BALTIMORE
3645 GELSTON DRIVE
3 Beds
1 Baths
1,240 Sq.Ft.
$215,000
MLS#: MDBA2204666
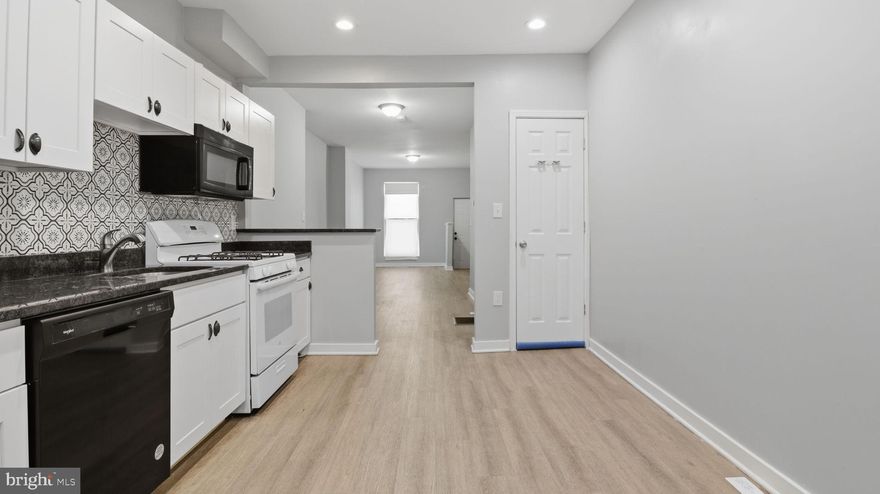
BALTIMORE
713 N BELNORD AVENUE
2 Beds
1 Baths
N/A
$152,000
MLS#: MDBA2194626

BALTIMORE
2630 PARK HEIGHTS TERRACE
4 Beds
1 Baths
N/A
$170,000
MLS#: MDBA2193776
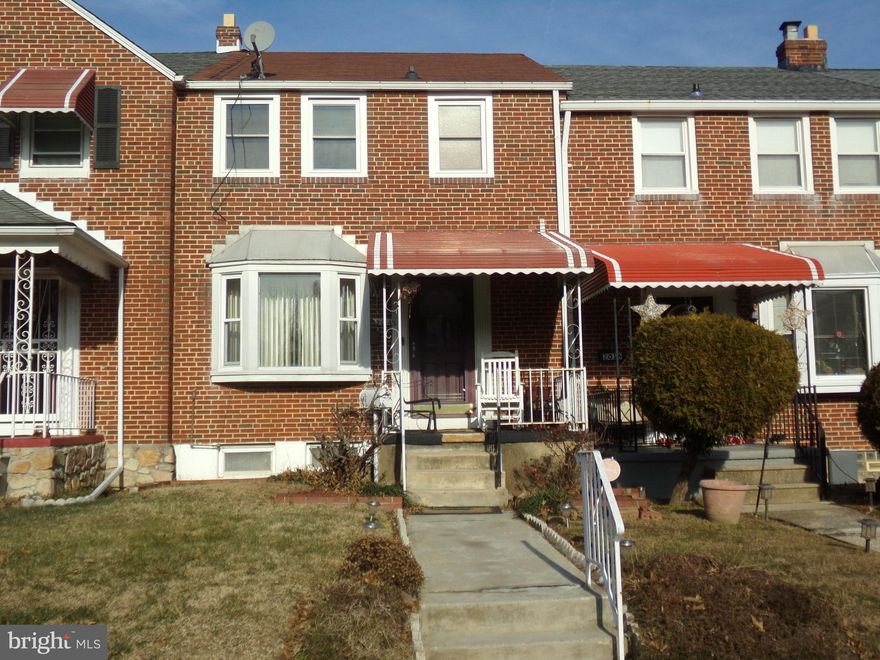
BALTIMORE
2014 CRESTVIEW ROAD
3 Beds
1 Baths
1,140 Sq.Ft.
$210,000
MLS#: MDBA2195318
.png)