
Contemporary, Colonial
3525 BYRD AVENUE
ALLENTOWN, PA 18103
MLS#: PALH2016622
$619,900


Property
Beds
4
Full Baths
3
1/2 Baths
None
Year Built
1985
Sq.Footage
2,700
Unique. Comfortable. Unforgettable. 3525 Bryd offers an exceptional blend of comfort, style, and craftsmanship. Every detail of this one-of-a-kind home has been thoughtfully designed and beautifully updated, creating a truly inviting living experience. The home features 4 bedrooms, 3 full bathrooms, a family room, recreational room, and 2 kitchens, with an open-concept layout throughout. The lower level is equally impressive, featuring a stunning-center glass fireplace and versatile living space perfect for entertaining or relaxing. Additional highlights include a projector and screen that will remain with the home, and custom-milled stair-treads crafted from trees harvested right on the property. Step outside and discover a truly remarkable multi-level landscape featuring a custom-built waterfall koi pond, creating a peaceful and picturesque outdoor retreat. The property also includes a 2-car-attached garage and custom-built carport. Words simply cannot capture the beauty, craftsmanship, and character of this extraordinary home. Schedule your private showing today and experience 3525 Bryd for yourself! OPEN HOUSE 8/23 (1:00p - 3:00p)
Features & Amenities
Interior
-
Total Bedrooms
4
-
Bathrooms
3
-
Above Grade Finished Area
2700.0
-
Basement YN
YES
-
Cooling YN
YES
-
Cooling
Central Air, Electric
-
Fireplace YN
NO
-
Heating YN
YES
-
Heating
Electric, Heat Pump
-
Main Level Bedrooms
3
-
Pet friendly
N/A
Exterior
-
Garage
Yes
-
Garage spaces
2
-
Construction Materials
Brick, Aluminum Siding, Stone
-
Parking
Garage, Detached Carport, Attached, Detached
-
Pool
No
-
Waterfront YN
NO
Area & Lot
-
Lot Size(acres)
0.3
-
Lot Size(square feet)
13,271
-
Property Type
Residential
-
Property Sub Type
Single Family Residence
-
Architectural Style
Contemporary, Colonial
Price
-
Sales Price
$619,900
-
Tax Amount
$5,814
-
Sq. Footage
2,700
-
Price/SqFt
$229
HOA
-
Association
No
School District
-
Elementary School
N/A
-
Middle School
N/A
-
High School
N/A
Property Features
-
New Construction
NO
-
Foundation Details
Block
-
Senior Community YN
NO
-
Sewer
Public Sewer
-
Tax Lot
011
-
Water Source
Public
Schedule a Showing
Showing scheduled successfully.
Mortgage calculator
Estimate your monthly mortgage payment, including the principal and interest, property taxes, and HOA. Adjust the values to generate a more accurate rate.
Your payment
Principal and Interest:
$
Property taxes:
$
HOA fees:
$
Total loan payment:
$
Total interest amount:
$
Location
County
LEHIGH
Elementary School
Middle School
High School
Listing Courtesy of Jeffrey Torchia , Preferred Properties Plus
RealHub Information is provided exclusively for consumers' personal, non-commercial use, and it may not be used for any purpose other than to identify prospective properties consumers may be interested in purchasing. All information deemed reliable but not guaranteed and should be independently verified. All properties are subject to prior sale, change or withdrawal. RealHub website owner shall not be responsible for any typographical errors, misinformation, misprints and shall be held totally harmless.

AGENT
Jenny Jackson
Call Jenny today to schedule a private showing.

* Listings on this website come from the FMLS IDX Compilation and may be held by brokerage firms other than the owner of this website. The listing brokerage is identified in any listing details. Information is deemed reliable but is not guaranteed. If you believe any FMLS listing contains material that infringes your copyrighted work please click here to review our DMCA policy and learn how to submit a takedown request.© 2024 FMLS.
Related Properties
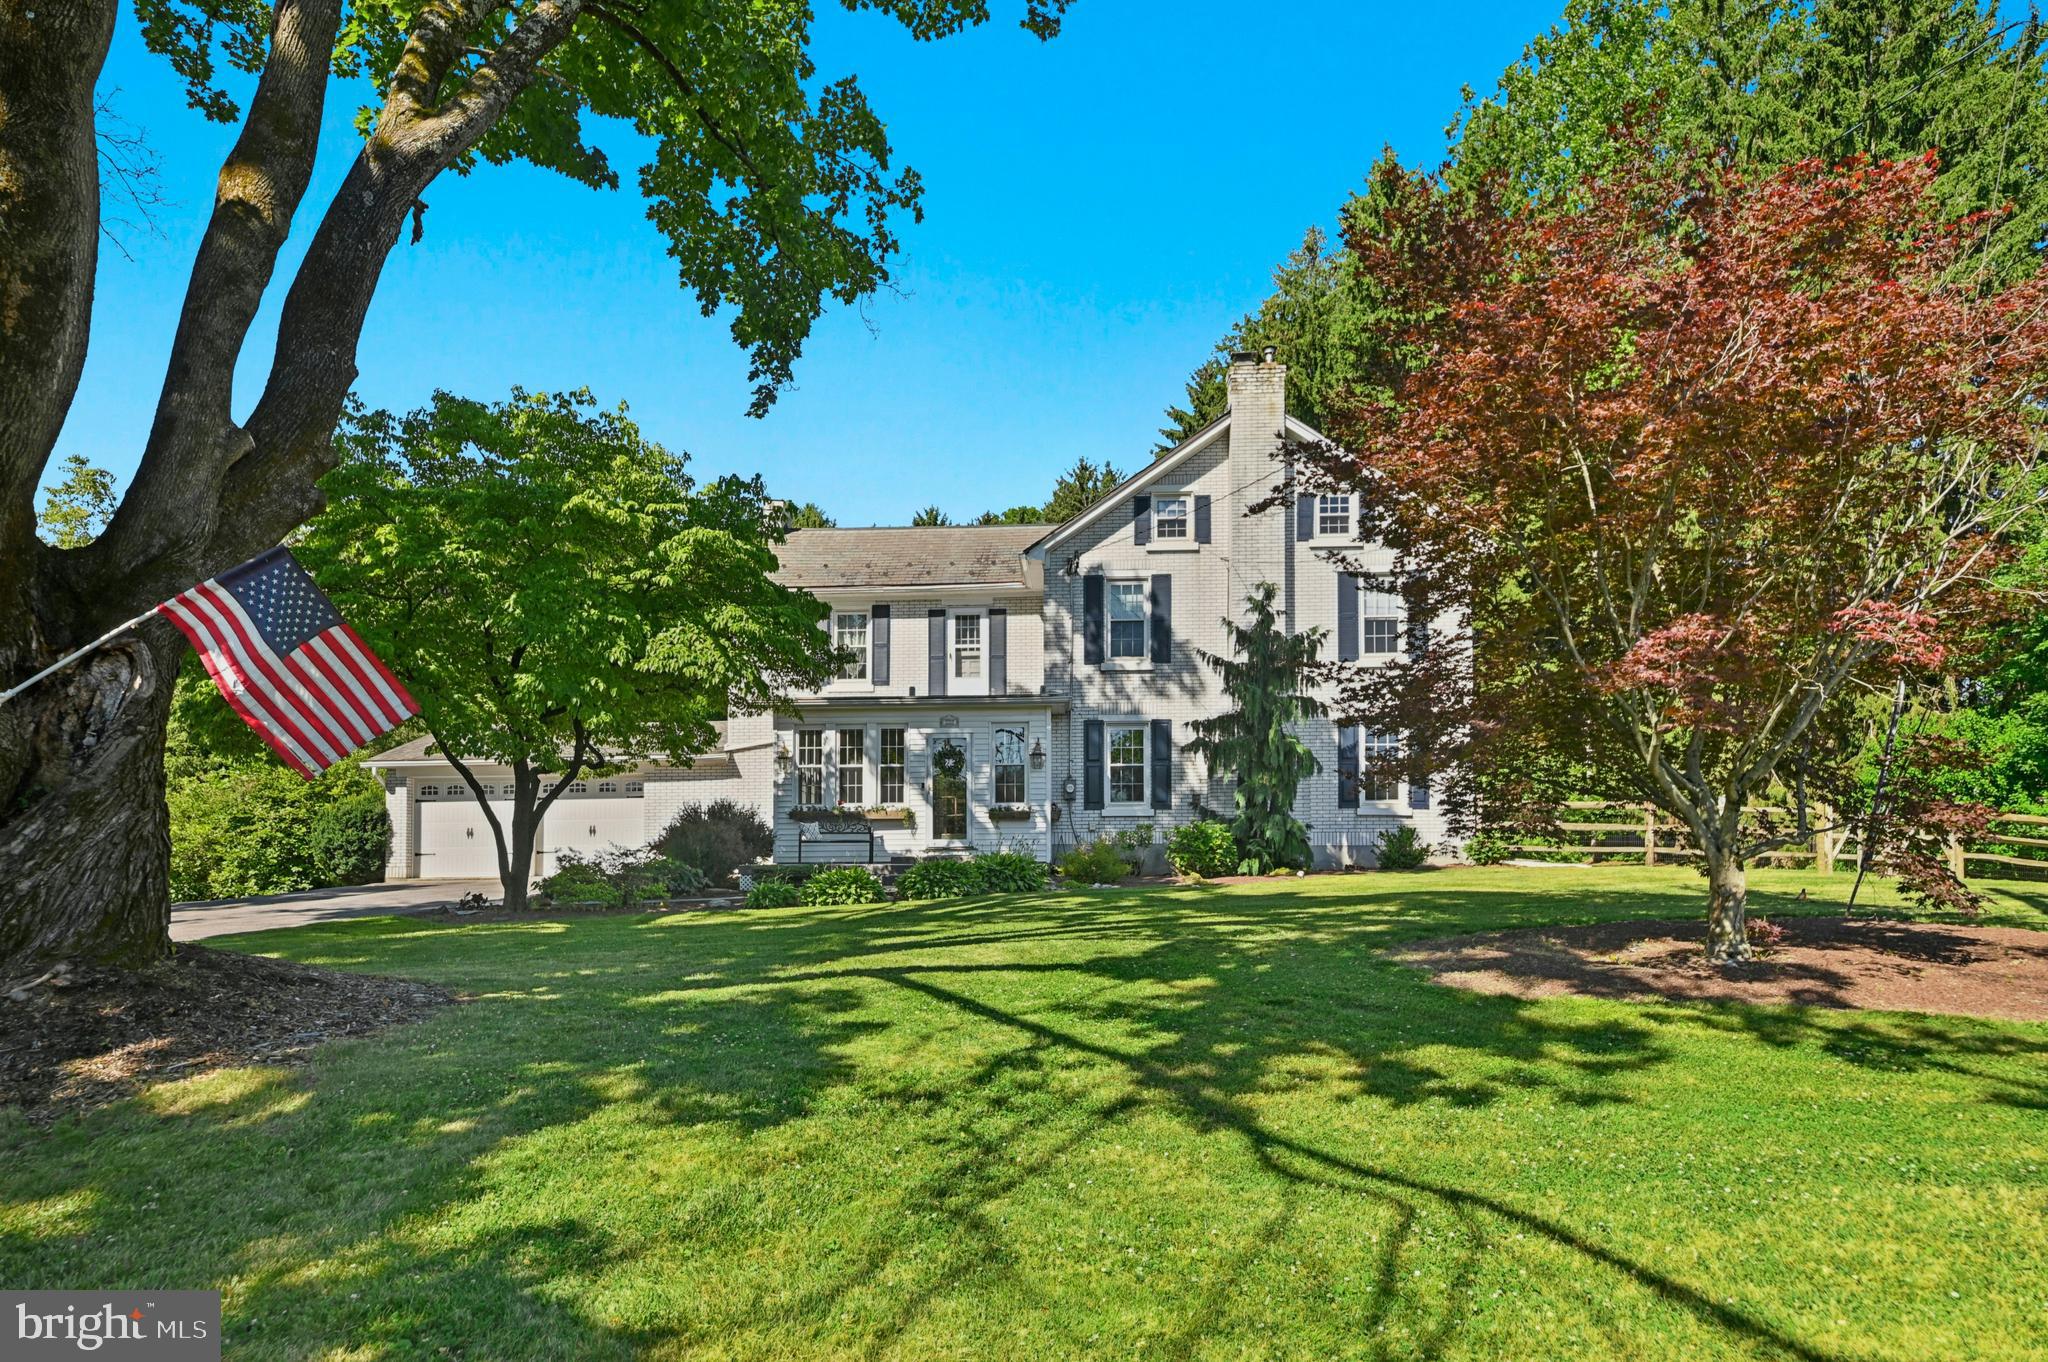
ALLENTOWN
222 BASTIAN LANE
4 Beds
2 Baths
3,376 Sq.Ft.
$699,000
MLS#: PALH2016014

ALLENTOWN
214 BURRELL BOULEVARD
4 Beds
3 Baths
2,717 Sq.Ft.
$570,000
MLS#: PALH2016344

ALLENTOWN
5833 HILL DRIVE
4 Beds
3 Baths
2,318 Sq.Ft.
$580,000
MLS#: PALH2016428

ALLENTOWN
2898 FAIRFIELD DRIVE
5 Beds
2 Baths
3,387 Sq.Ft.
$600,000
MLS#: PALH2016608
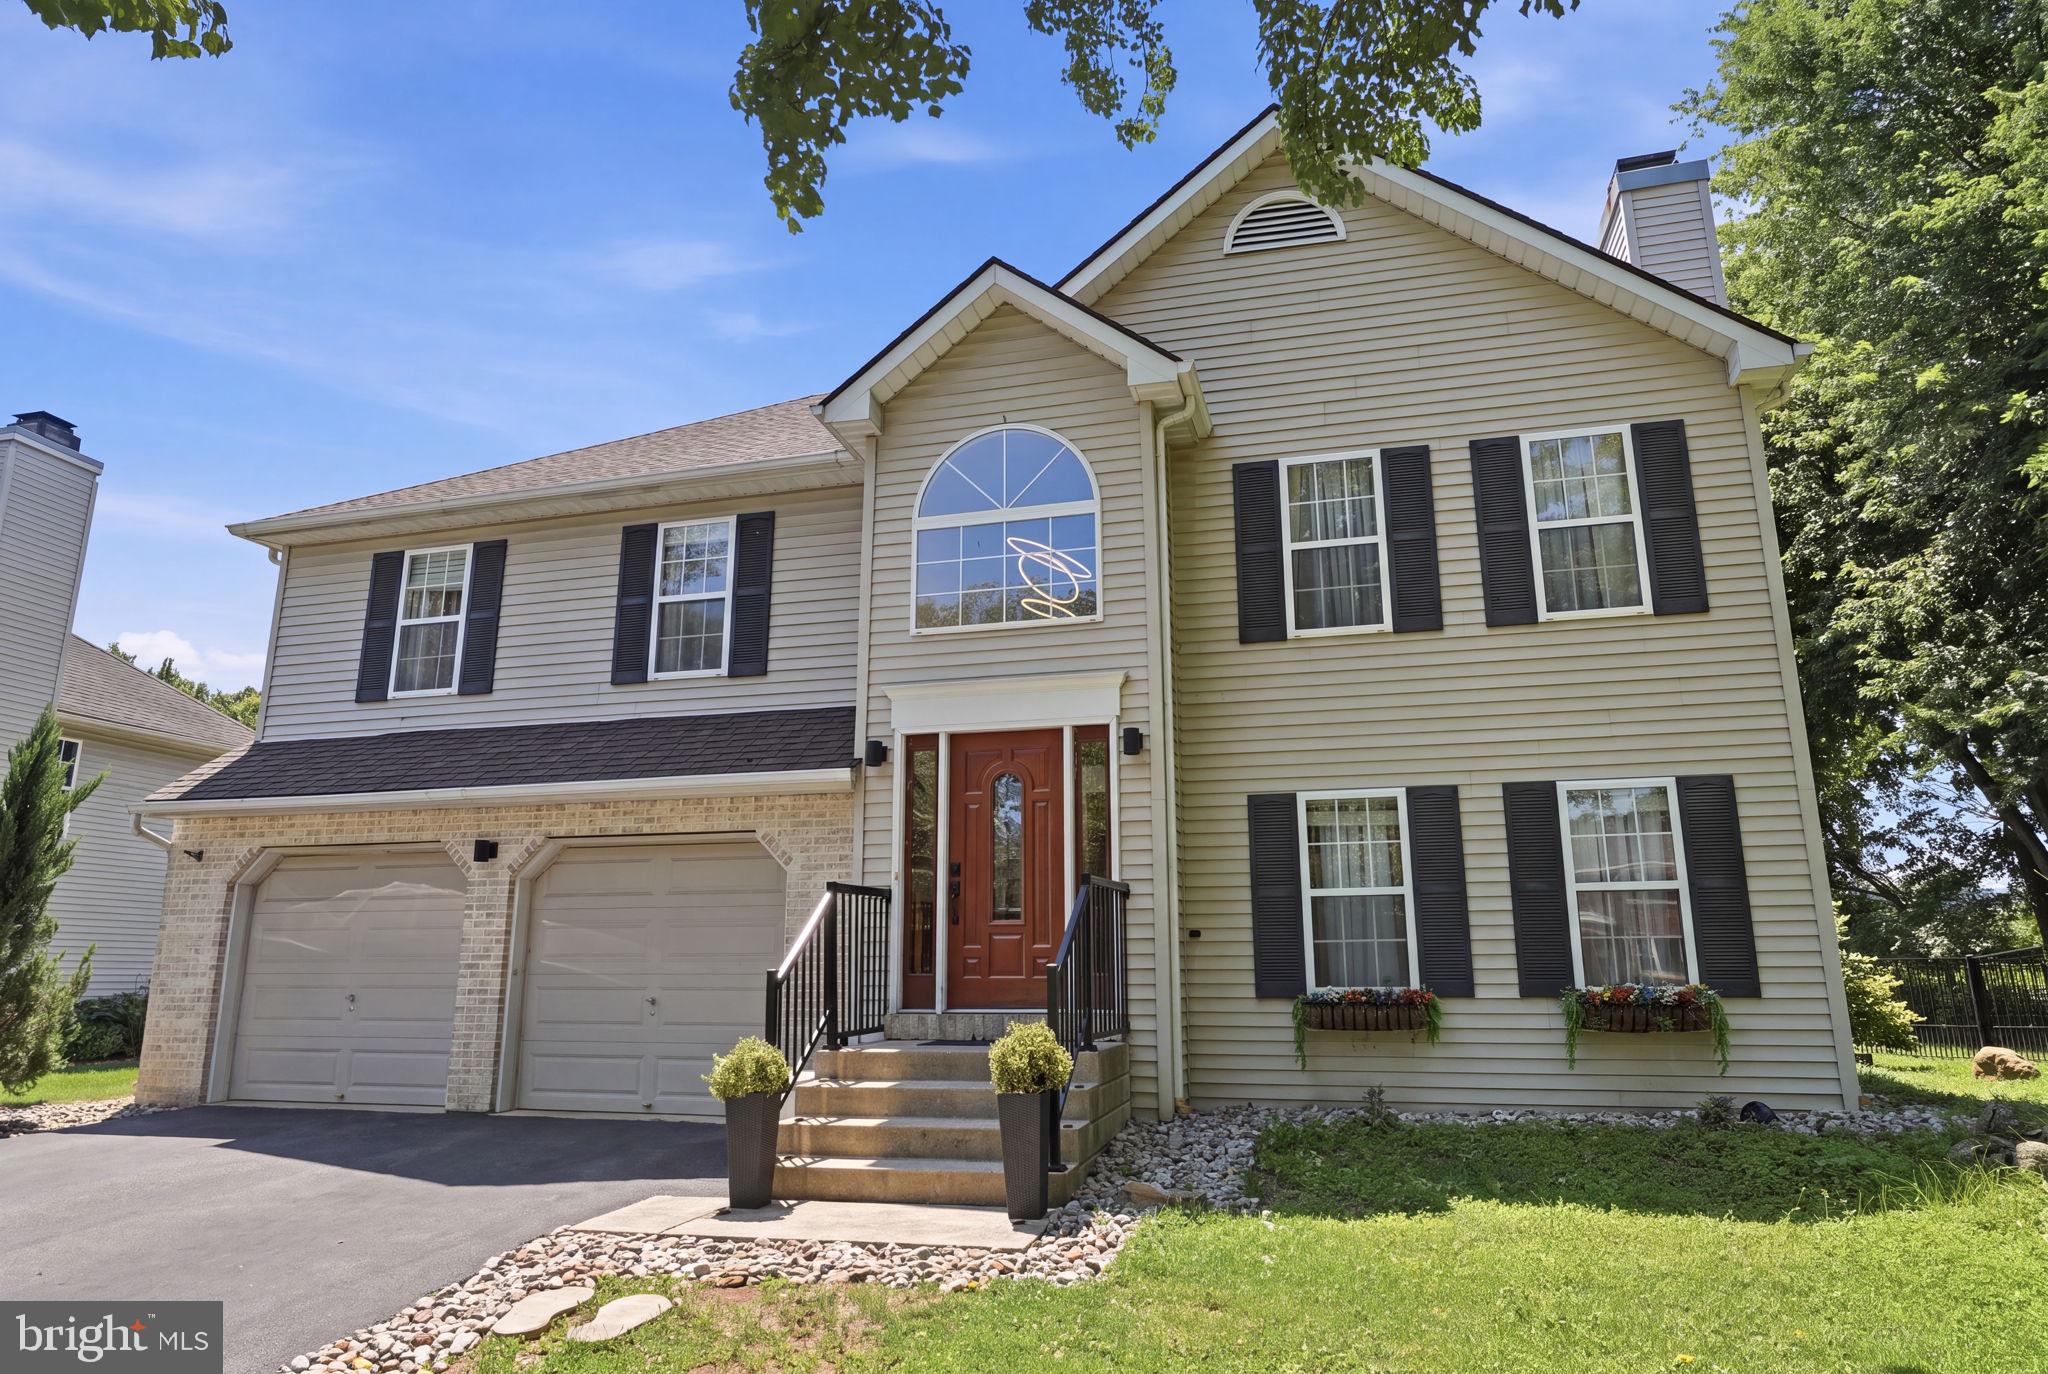
ALLENTOWN
1709 33RD SW
3 Beds
2 Baths
1,990 Sq.Ft.
$544,900
MLS#: PALH2016222
.png)