

Property
Beds
4
Full Baths
3
1/2 Baths
1
Year Built
2006
Sq.Footage
3,903
This Southern Style Cape Cod beauty delivers the kind of warmth, craftsmanship, and everyday luxury that’s hard to find — a rare opportunity located in a quiet, mature neighborhood in the Warwick School District. Built in 2006 by Garman Builders, the home which offers nearly 4,000 sf of living space, is truly turn-key, with quality and attention to detail woven into every space. An inviting front porch sets the tone as you step inside to find a spacious open layout with room to gather and room to grow. The gourmet kitchen is a showpiece in itself, featuring custom cabinetry, built-ins, a generous center island, and abundant natural light. It opens seamlessly to a screened in porch overlooking a level backyard that backs to open farmland, offering peaceful views year-round. A fully equipped butler’s pantry complete with a wet bar, connects the kitchen to the formal dining room, while the great room impresses with its soaring fireplace. The home also features 4 bedrooms and 3½ baths, including two primary suites. The first-floor primary suite unfolds as a private sanctuary, featuring an elegant en suite with a huge, beautifully tiled walk‑in shower and expansive closet space, complete with a dedicated dressing room. Thoughtfully designed for comfort and serenity, it offers a true retreat at the end of every day. The partially finished basement adds even more living space, complete with custom built ins and plenty of room for storage or future expansion. Outdoors, the property transforms into an entertainer’s dream with lavish landscaping, multiple patios, and a covered patio anchored by an outdoor fireplace. Energy efficient geothermal heating and cooling elevate comfort and sustainability. This home must be experienced to be fully appreciated — schedule your private tour today.
Features & Amenities
Interior
-
Other Interior Features
Eat-in Kitchen, Pantry, Kitchen Island, Solar Tube(s), Bar, Crown Molding, Soaking Tub
-
Total Bedrooms
4
-
Bathrooms
3
-
1/2 Bathrooms
1
-
Above Grade Finished Area
3558.0
-
Basement YN
YES
-
Cooling YN
YES
-
Cooling
Central Air, Geothermal
-
Fireplace YN
YES
-
Heating YN
YES
-
Heating
Geothermal, Forced Air
-
Main Level Bedrooms
1
-
Pet friendly
Yes
Exterior
-
Garage
Yes
-
Garage spaces
2
-
Construction Materials
HardiPlank Type
-
Parking
Oversized, Garage Door Opener, Off Street, Garage, Driveway, Other, Inside Entrance, Attached
-
Pool
No
-
Waterfront YN
NO
-
View
Pasture, Garden, Scenic
Area & Lot
-
Lot Features
Cul-De-Sac, Front Yard, Cleared, Back Yard
-
Lot Size(acres)
0.39
-
Lot Size(square feet)
16,988
-
Property Type
Residential
-
Property Sub Type
Single Family Residence
-
Architectural Style
Cape Cod
Price
-
Sales Price
$849,900
-
Tax Amount
$7,717
-
Financing Options
Cash, Conventional, VA, FHA
-
Sq. Footage
3,903
-
Price/SqFt
$217
HOA
-
Association
No
School District
-
Elementary School
KISSEL HILL
-
Middle School
WARWICK
-
High School
WARWICK
Property Features
-
New Construction
NO
-
Foundation Details
Block
-
Senior Community YN
NO
-
Sewer
Public Sewer
-
Water Source
Public
Schedule a Showing
Showing scheduled successfully.
Mortgage calculator
Estimate your monthly mortgage payment, including the principal and interest, property taxes, and HOA. Adjust the values to generate a more accurate rate.
Your payment
Principal and Interest:
$
Property taxes:
$
HOA fees:
$
Total loan payment:
$
Total interest amount:
$
Location
County
LANCASTER
Elementary School
KISSEL HILL
Middle School
WARWICK
High School
WARWICK
Listing Courtesy of Kathy Ross , Keller Williams Elite
RealHub Information is provided exclusively for consumers' personal, non-commercial use, and it may not be used for any purpose other than to identify prospective properties consumers may be interested in purchasing. All information deemed reliable but not guaranteed and should be independently verified. All properties are subject to prior sale, change or withdrawal. RealHub website owner shall not be responsible for any typographical errors, misinformation, misprints and shall be held totally harmless.

AGENT
Jenny Jackson
Call Jenny today to schedule a private showing.

* Listings on this website come from the FMLS IDX Compilation and may be held by brokerage firms other than the owner of this website. The listing brokerage is identified in any listing details. Information is deemed reliable but is not guaranteed. If you believe any FMLS listing contains material that infringes your copyrighted work please click here to review our DMCA policy and learn how to submit a takedown request.© 2024 FMLS.
Related Properties
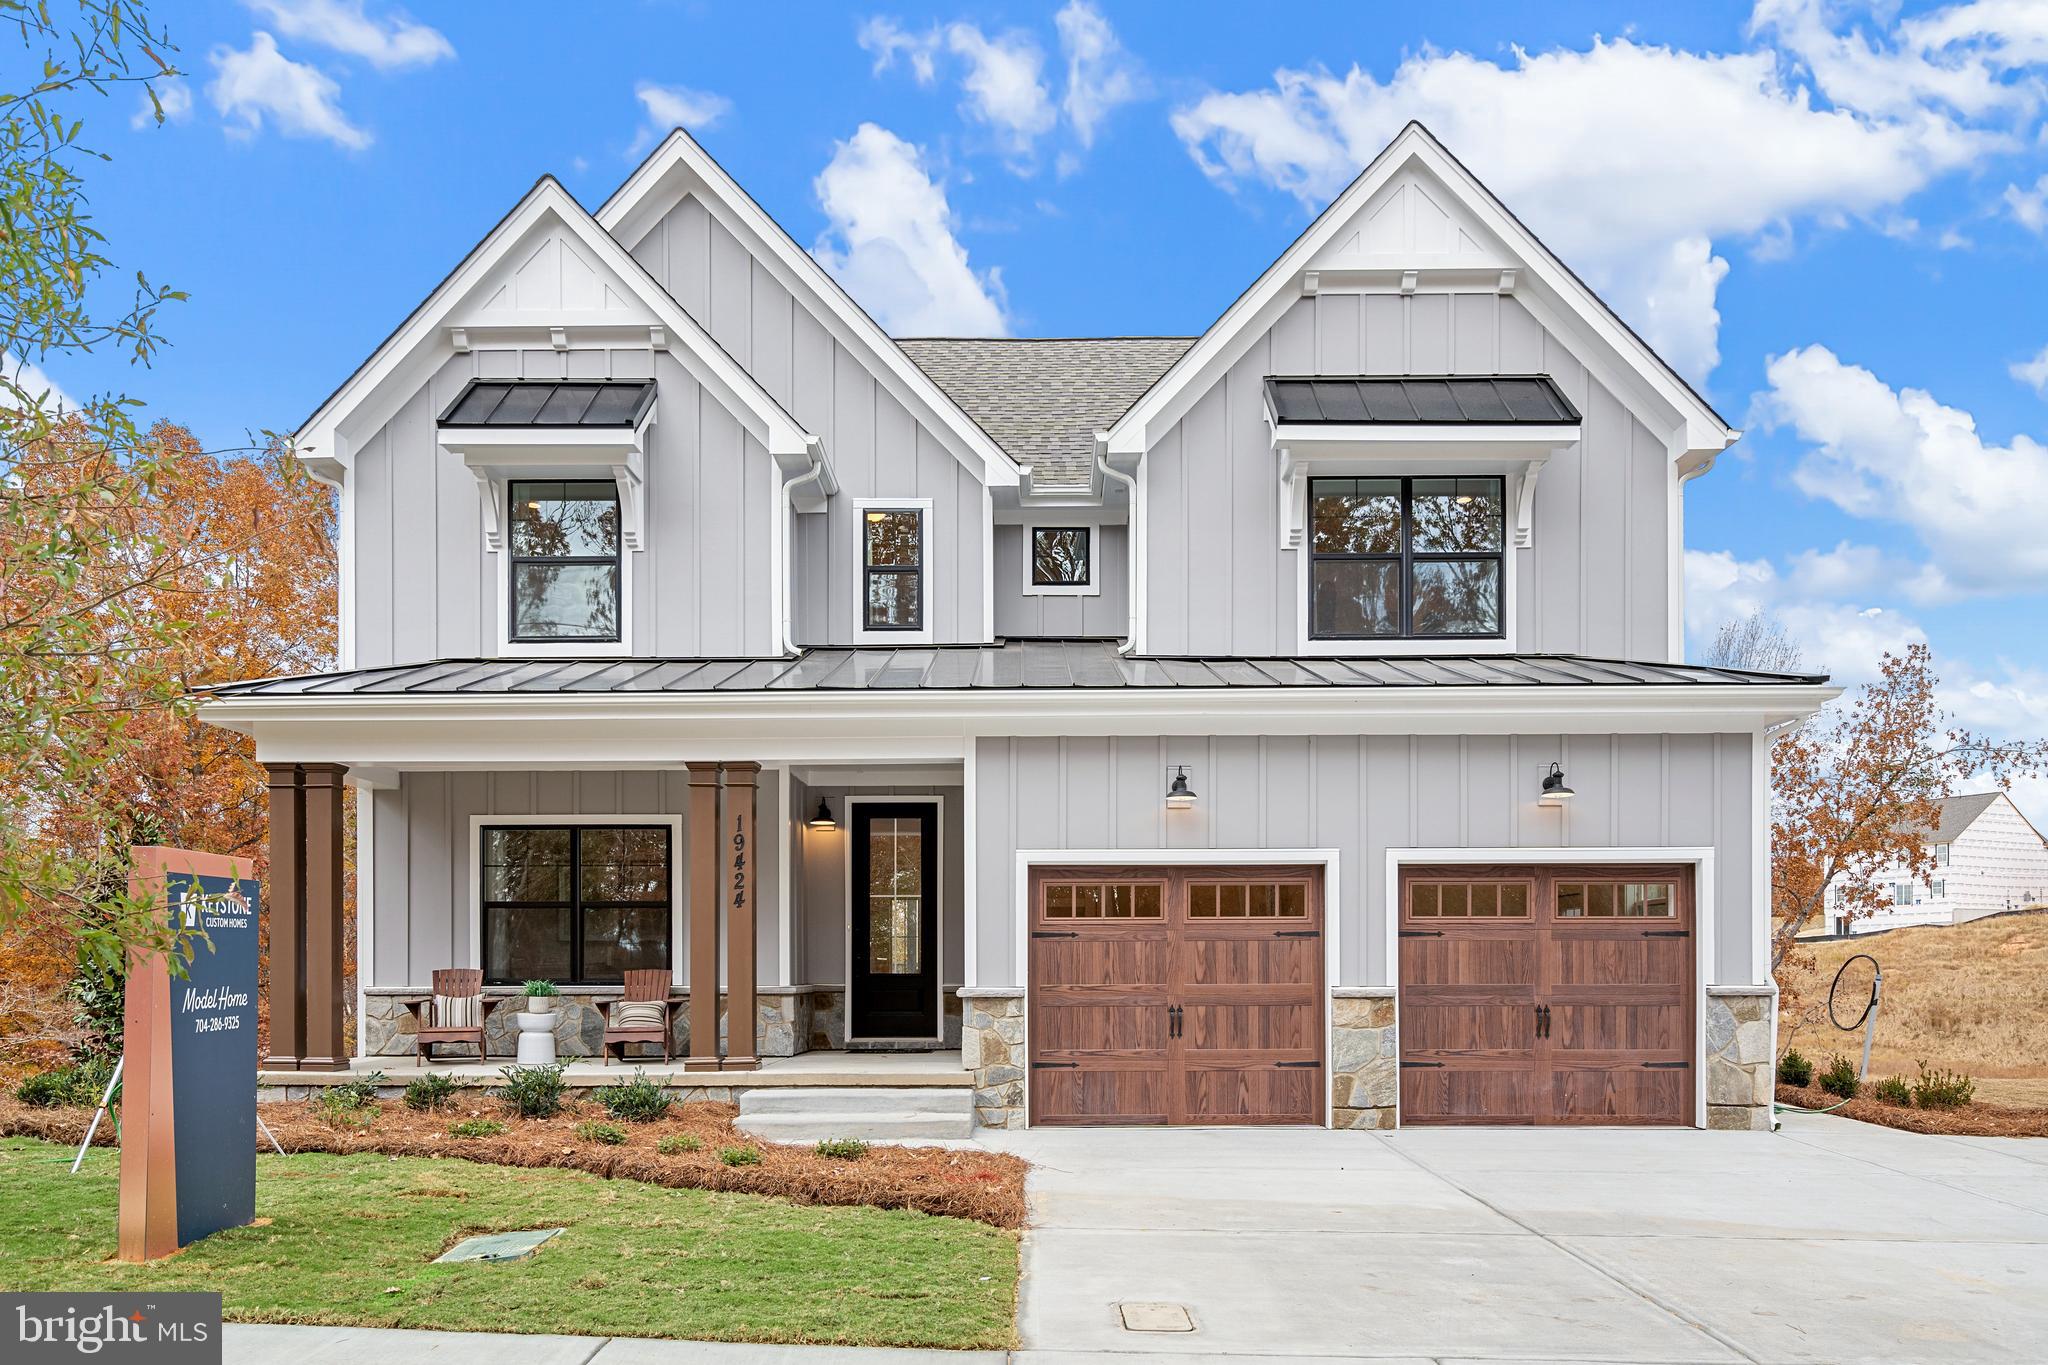
LITITZ
333 CAMERON LANE SAVANNAH
4 Beds
2 Baths
2,748 Sq.Ft.
$734,134
MLS#: PALA2027396
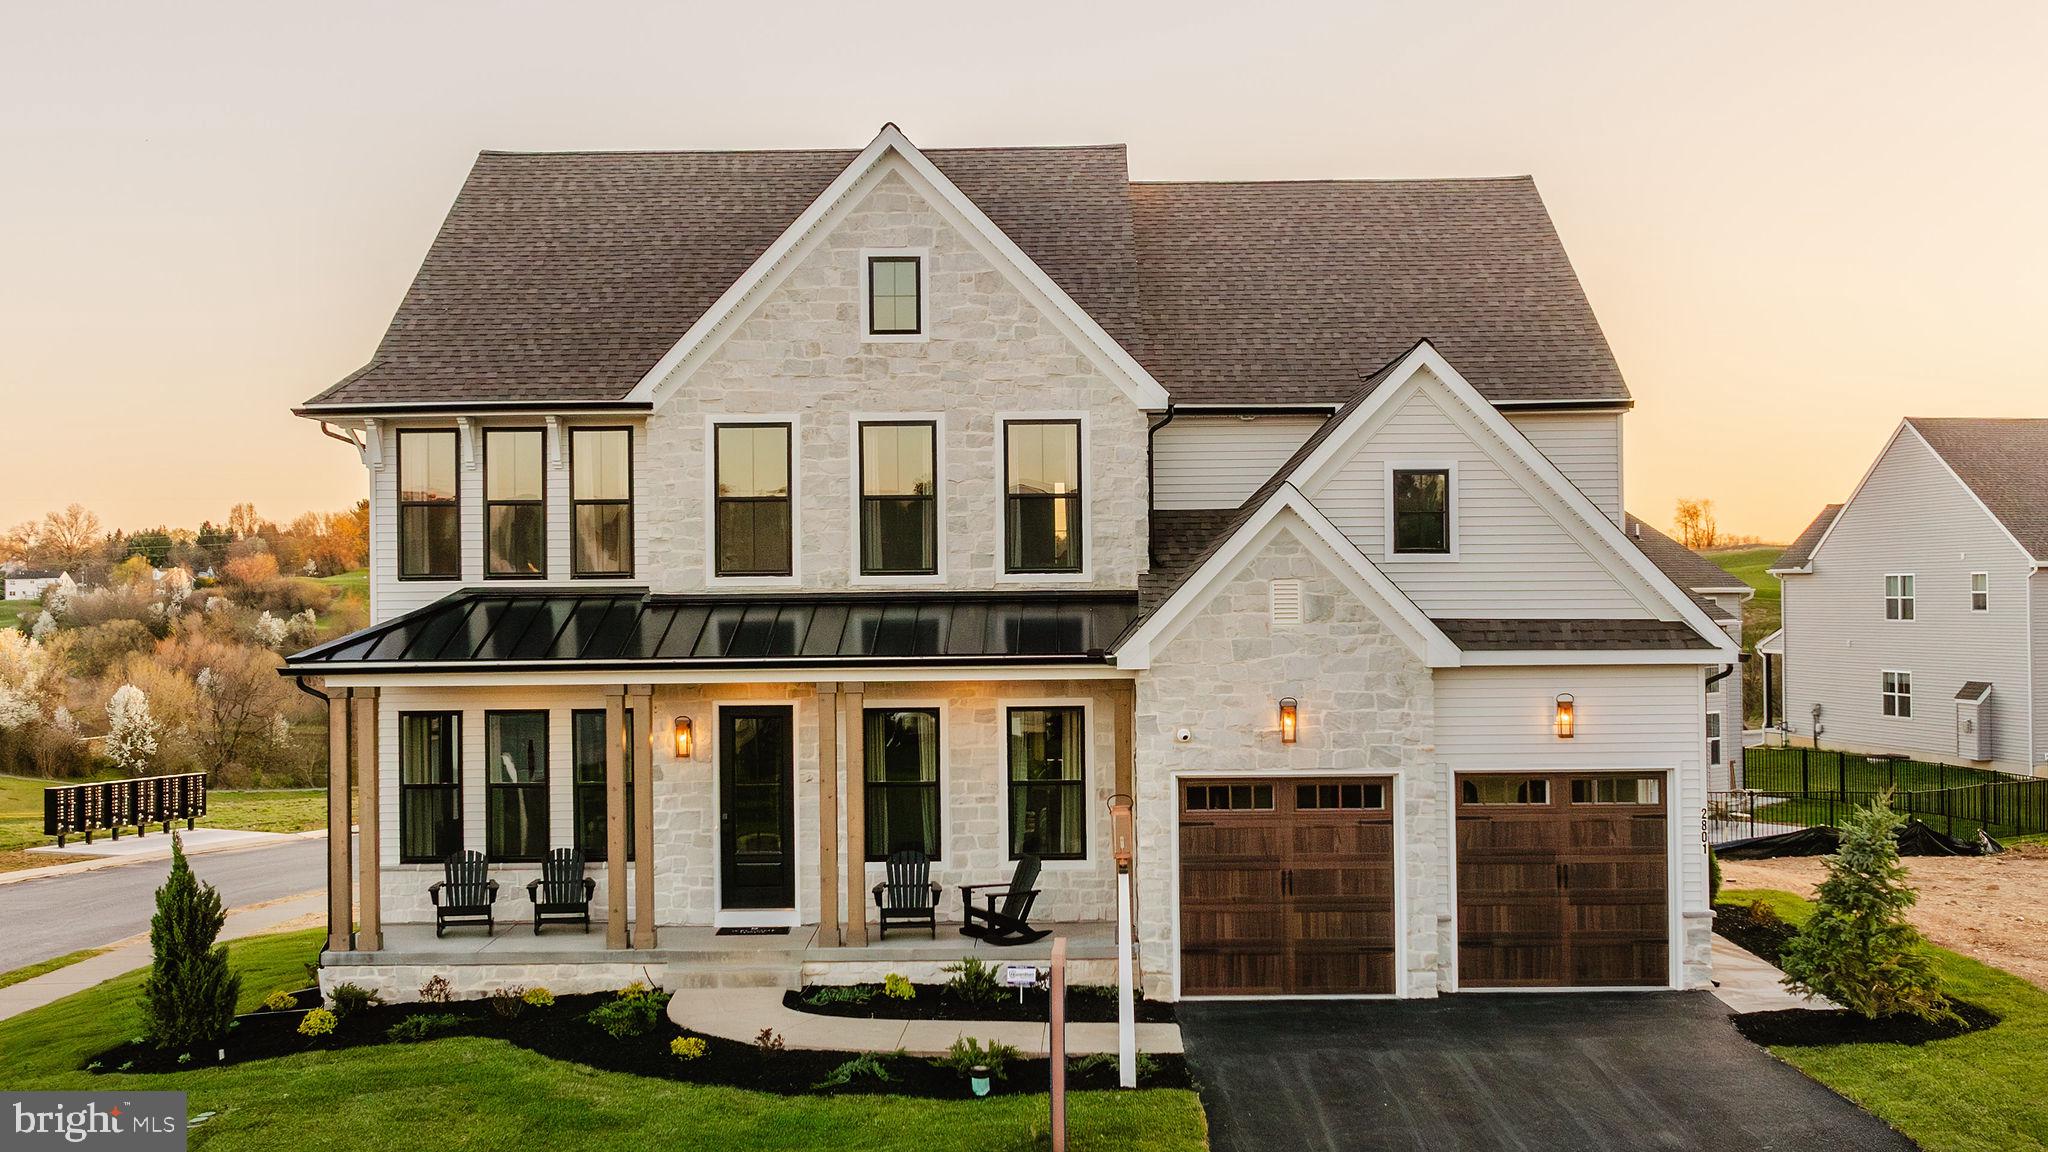
LITITZ
333 CAMERON LANE HAWTHORNE
4 Beds
2 Baths
3,646 Sq.Ft.
$766,893
MLS#: PALA2027376
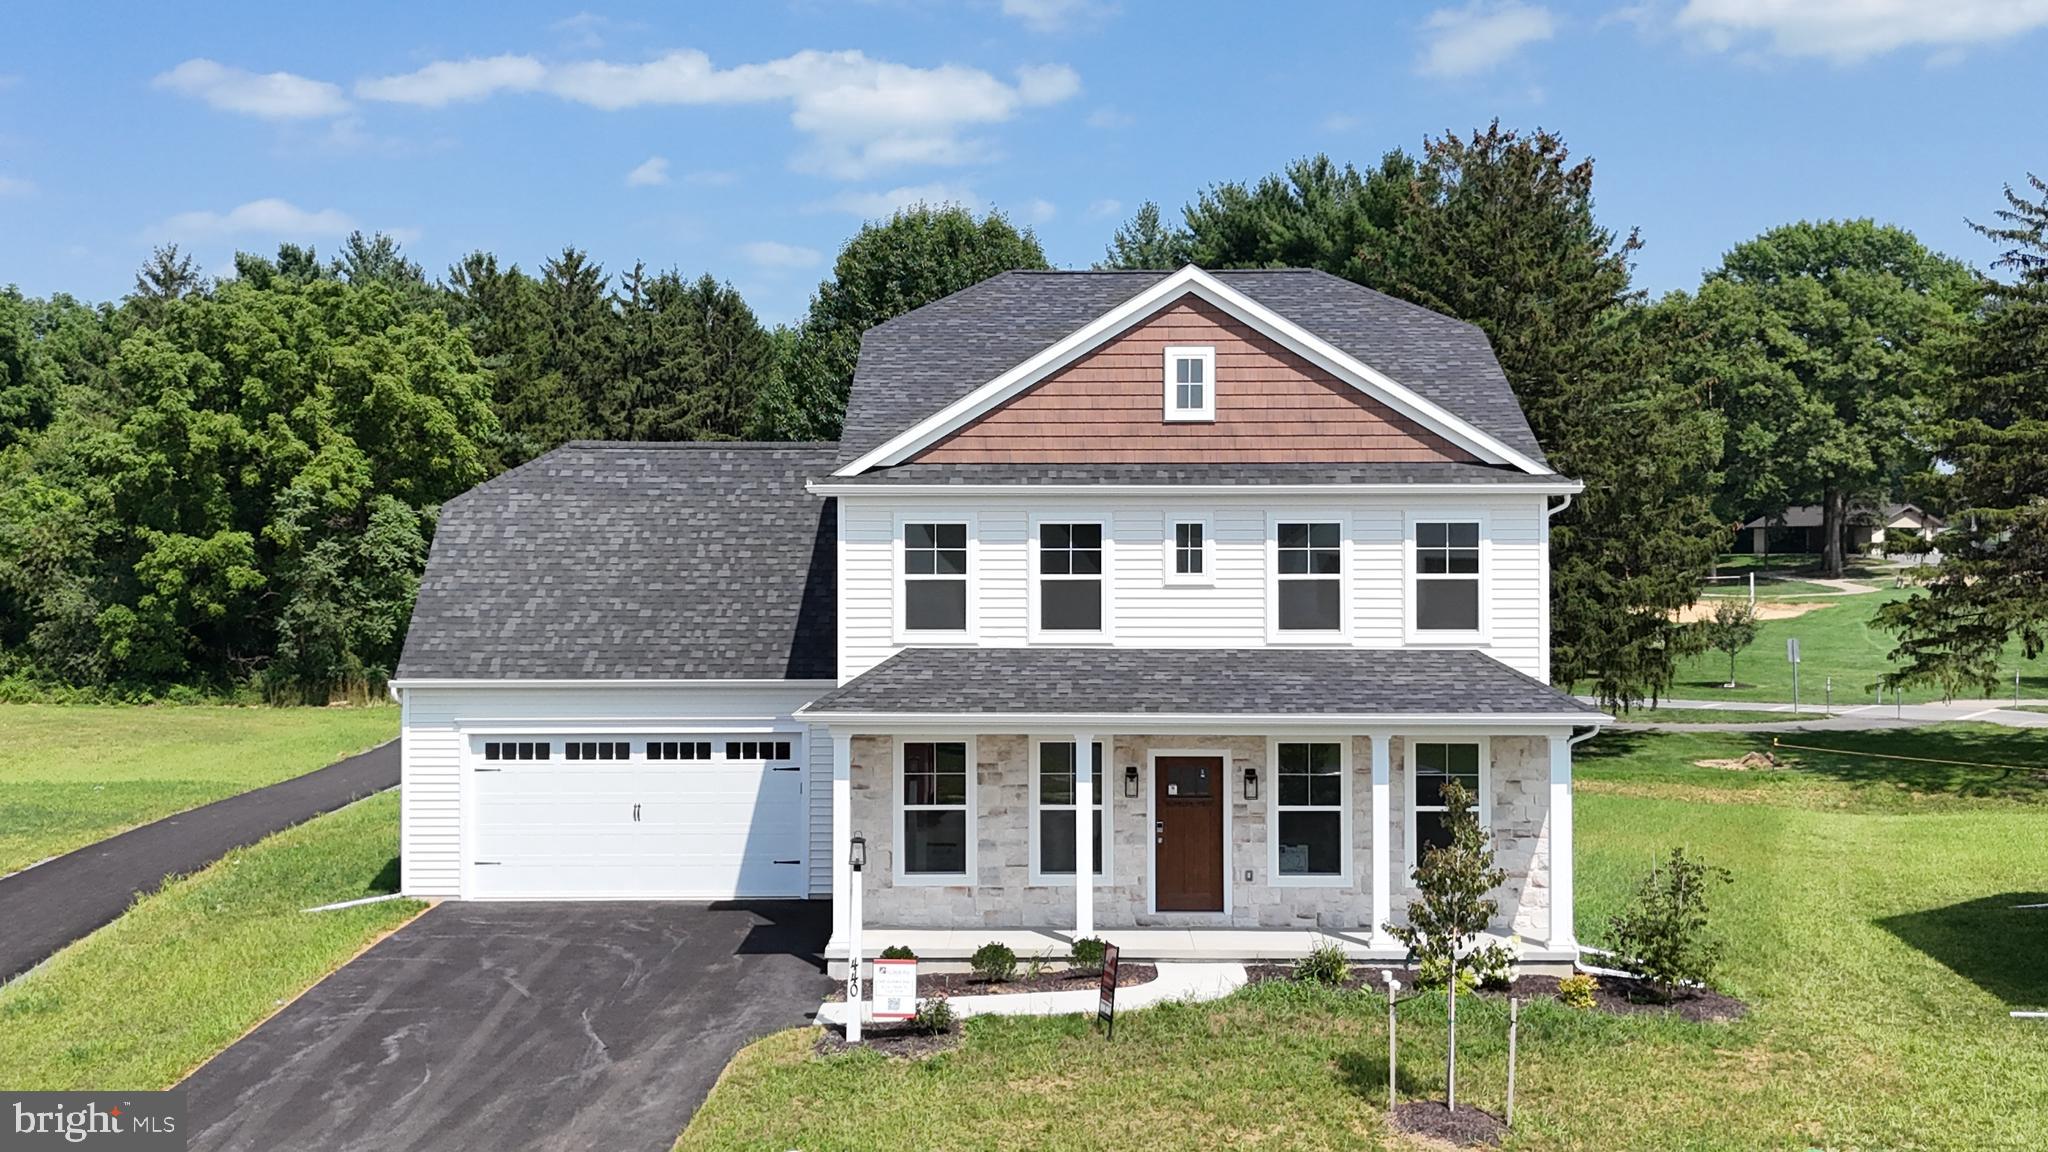
LITITZ
440 PARKSIDE WAY
5 Beds
3 Baths
3,019 Sq.Ft.
$859,990
MLS#: PALA2077674
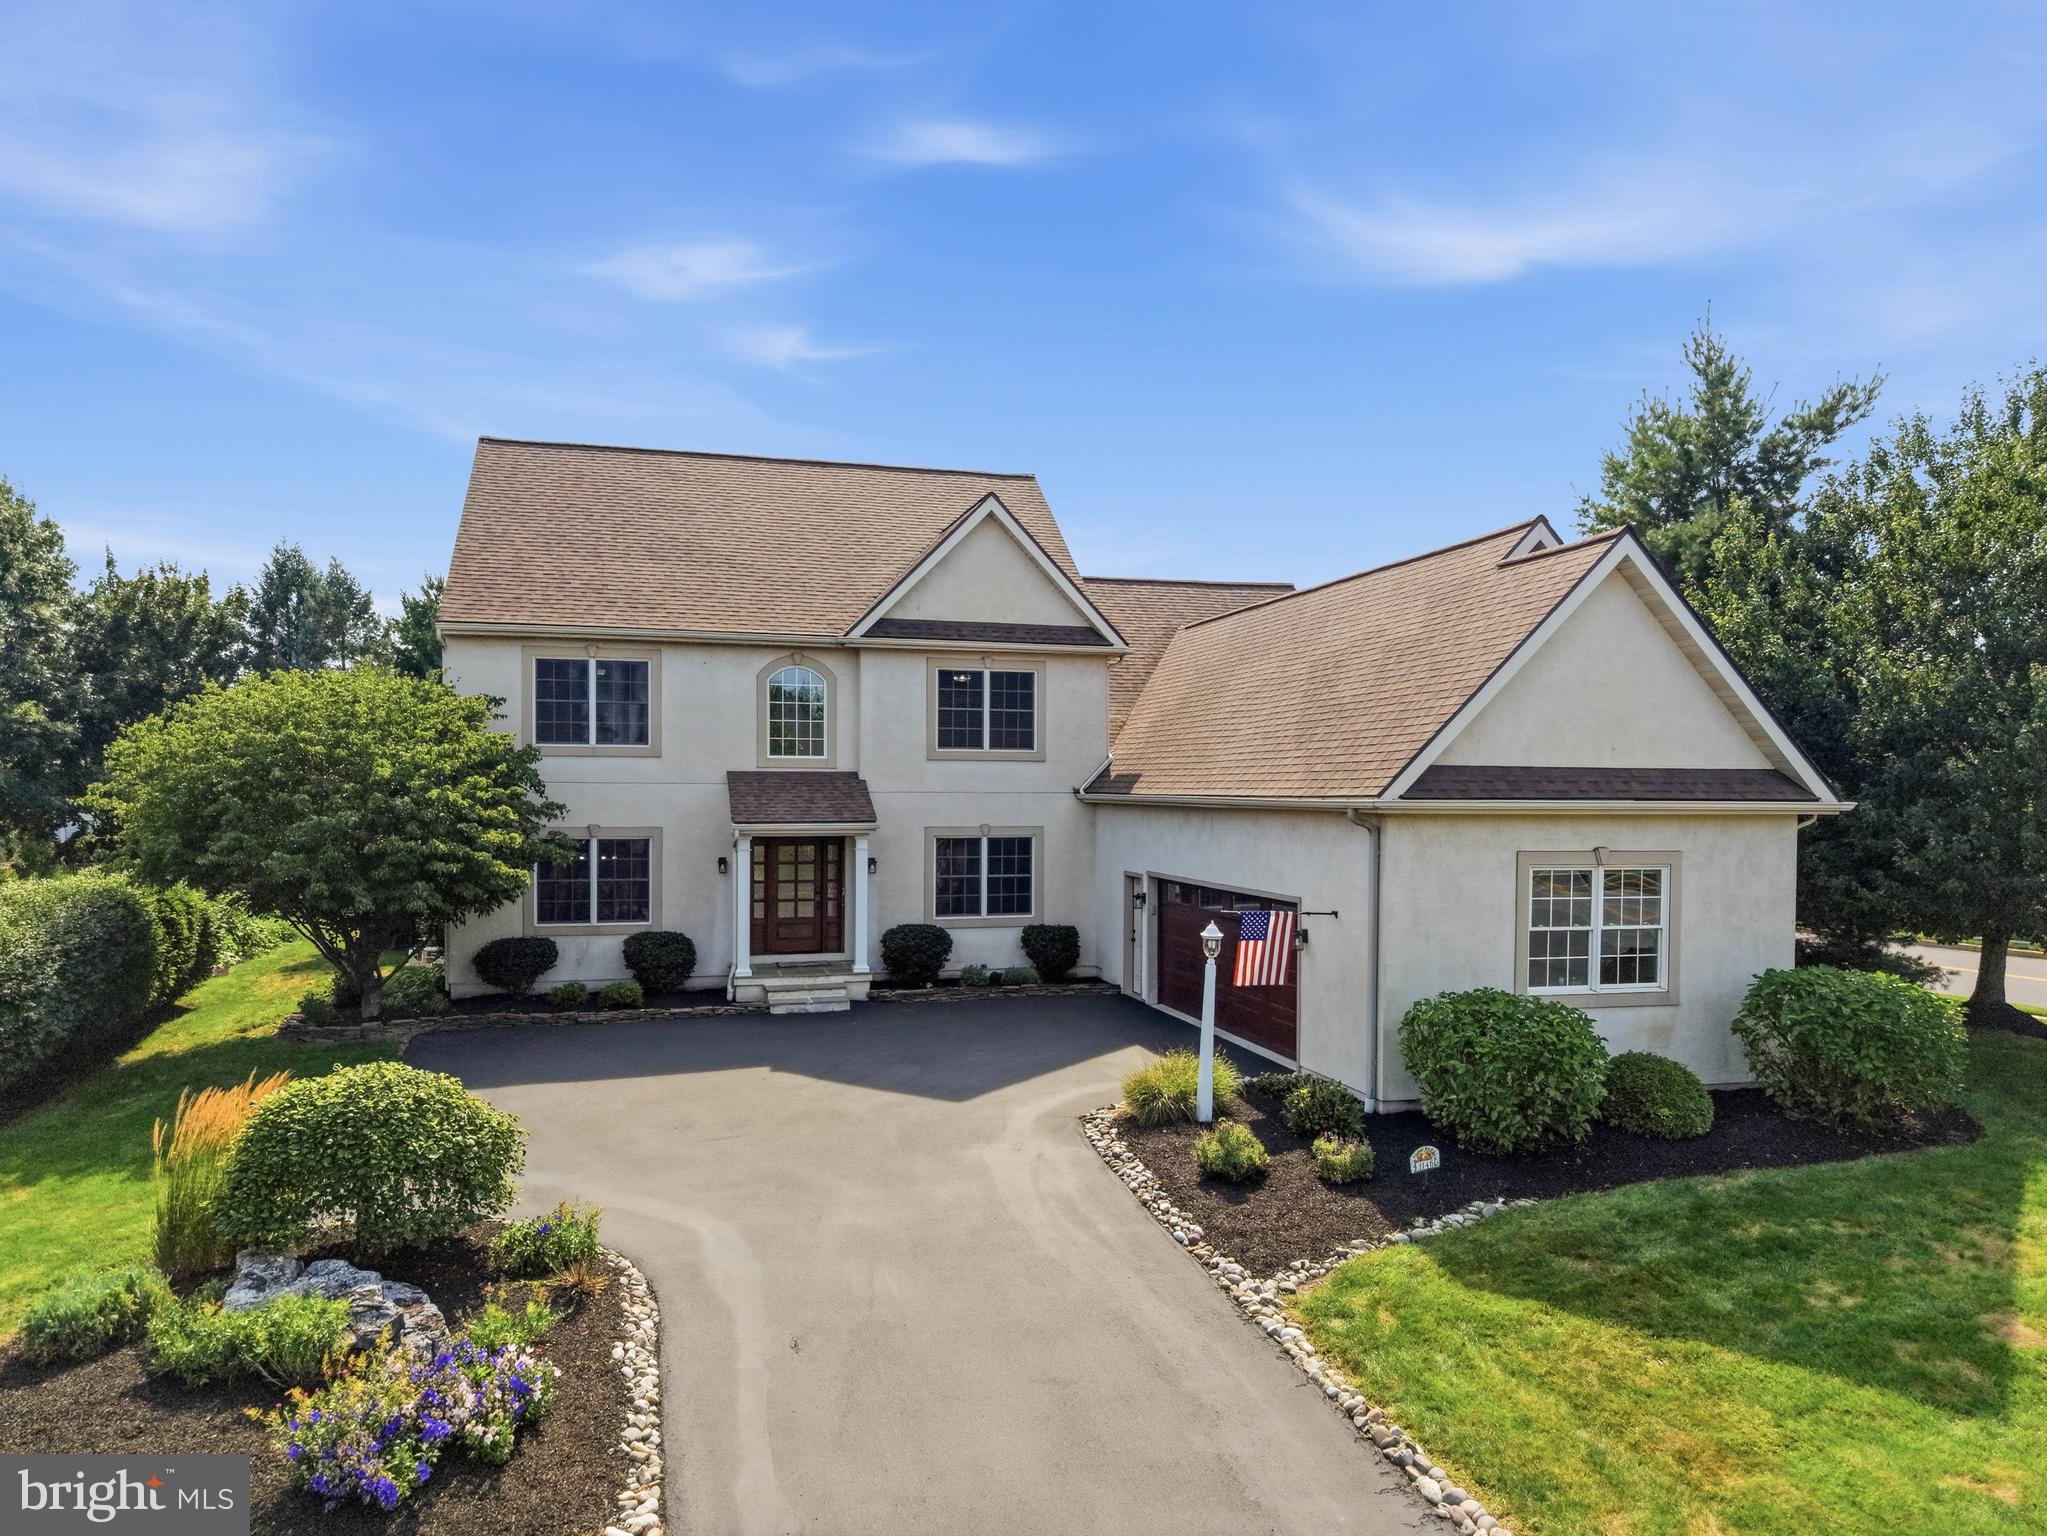
LITITZ
1146 S BRISTOL DRIVE
5 Beds
3 Baths
4,607 Sq.Ft.
$995,000
MLS#: PALA2091642

LITITZ
336 ROYAL HUNT WAY
4 Beds
3 Baths
3,297 Sq.Ft.
$699,000
MLS#: PALA2093222

LITITZ
354 AMBER DRIVE
5 Beds
2 Baths
2,805 Sq.Ft.
$825,000
MLS#: PALA2092516
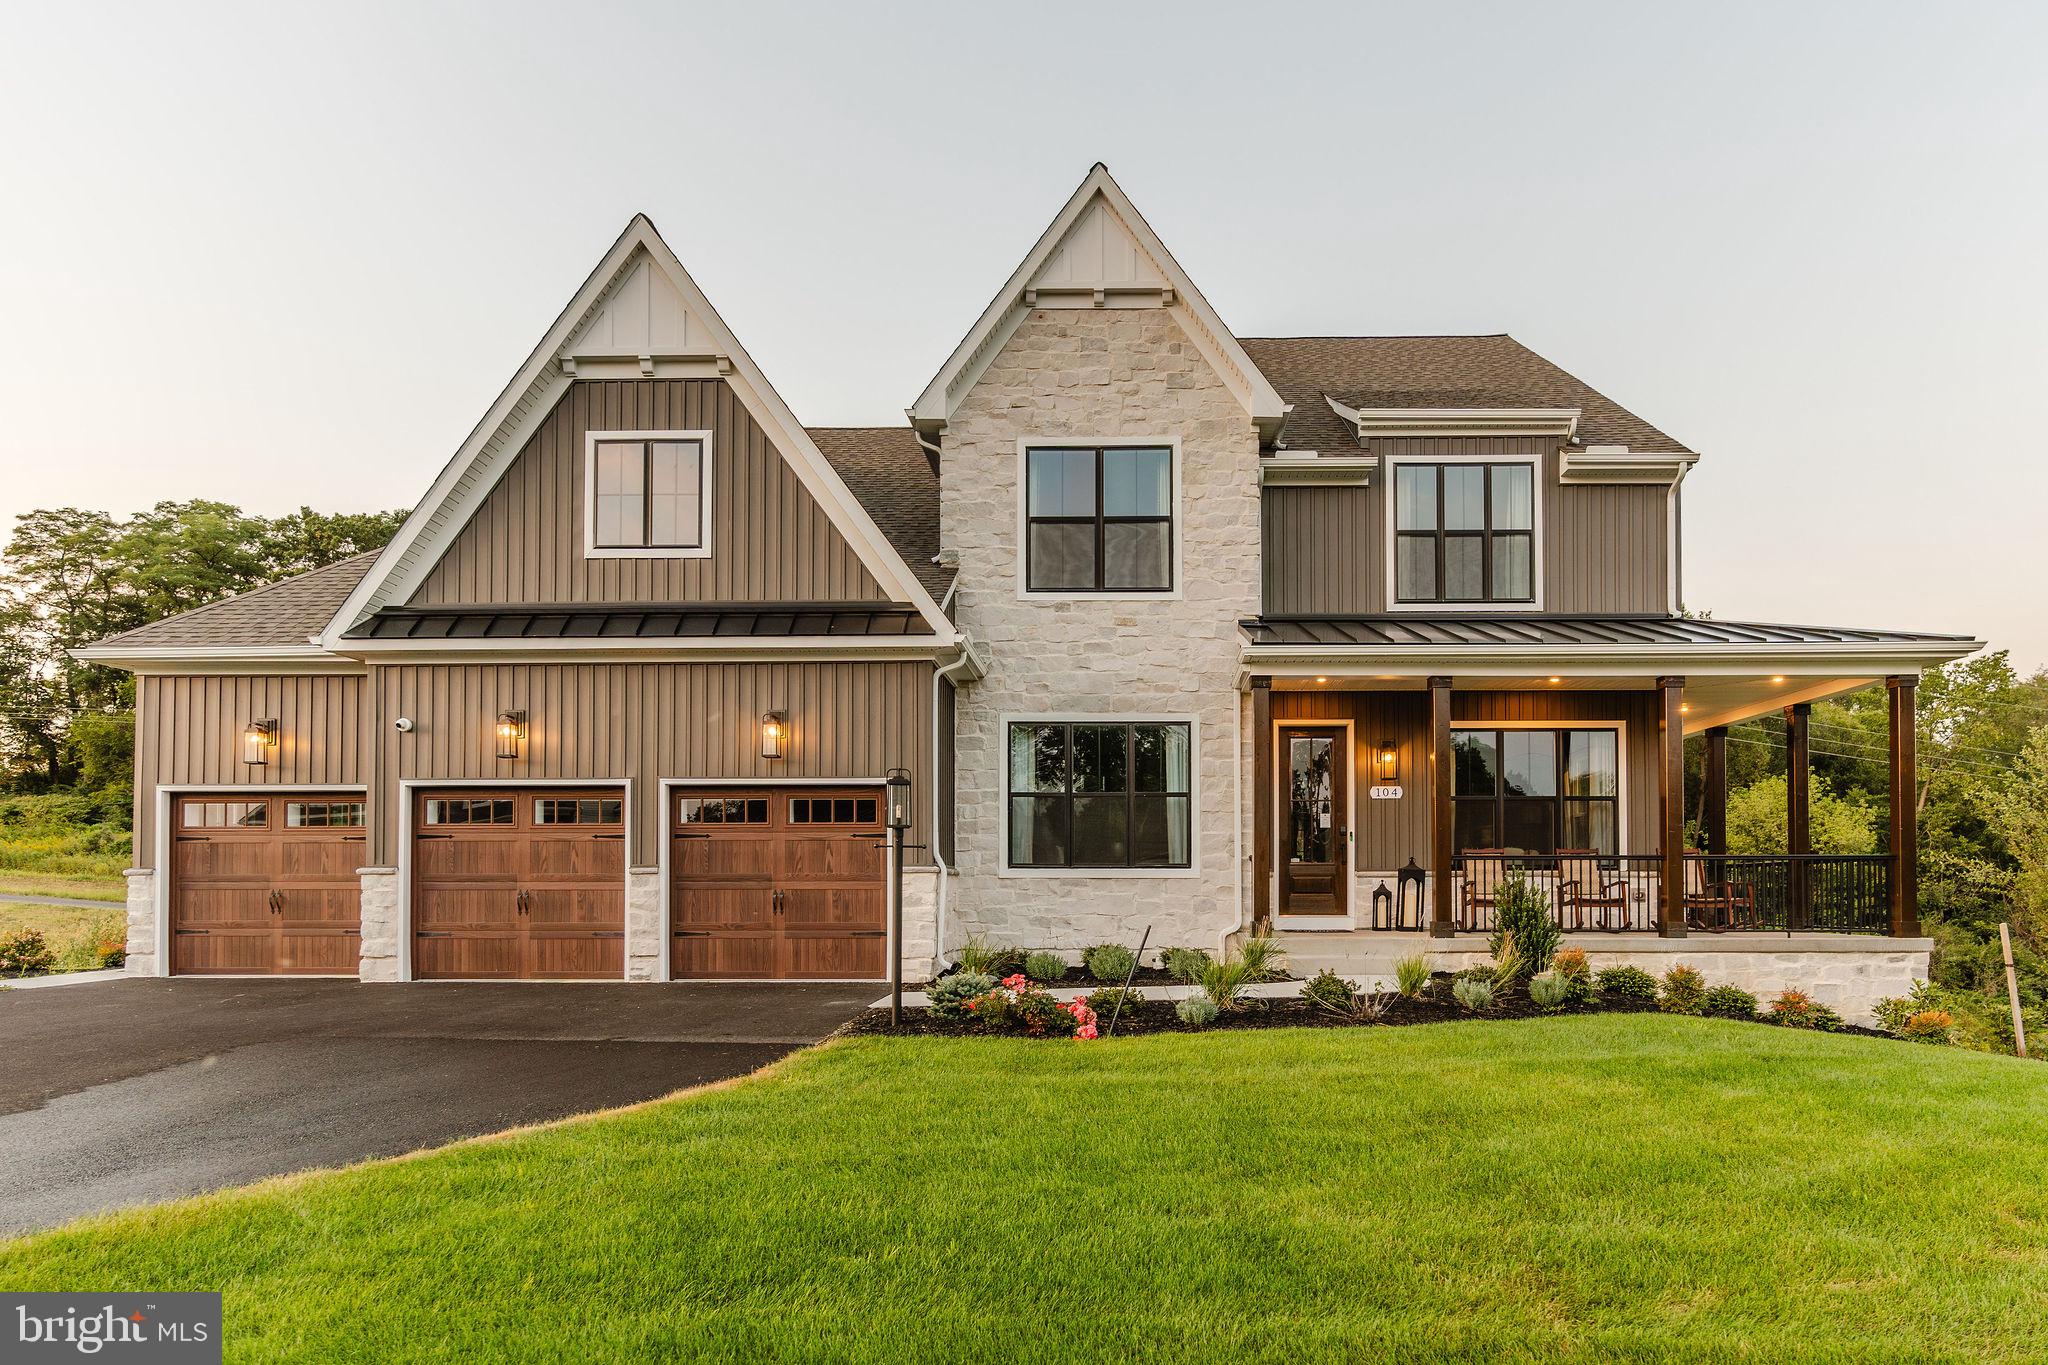
LITITZ
333 CAMERON LANE NOTTINGHAM
4 Beds
2 Baths
3,600 Sq.Ft.
$774,506
MLS#: PALA2046590
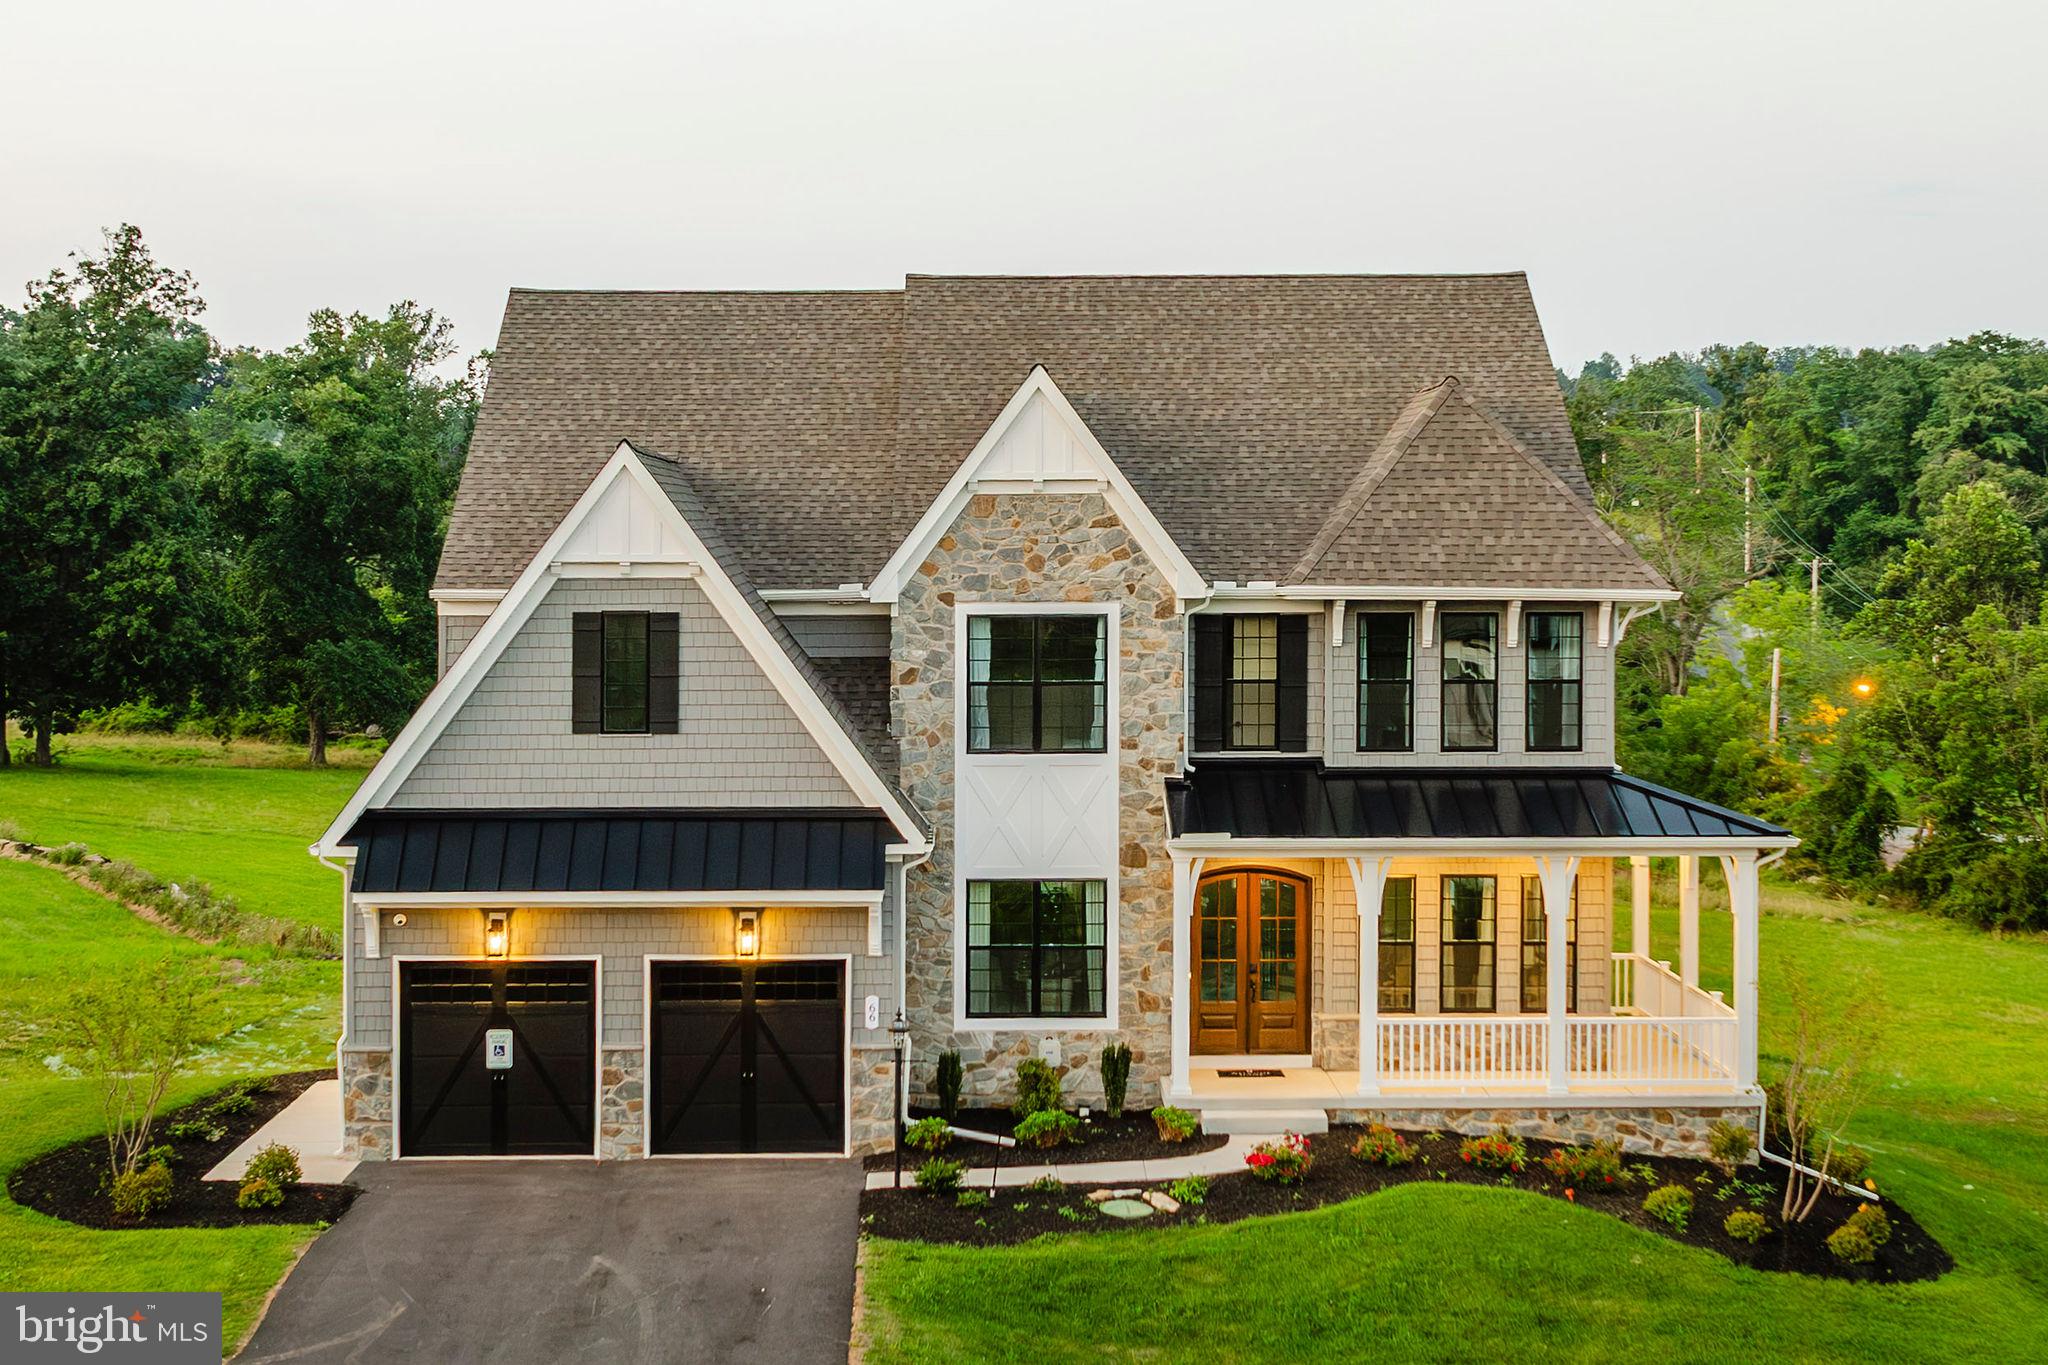
LITITZ
333 CAMERON LANE DEVONSHIRE
4 Beds
2 Baths
4,016 Sq.Ft.
$797,867
MLS#: PALA2054768
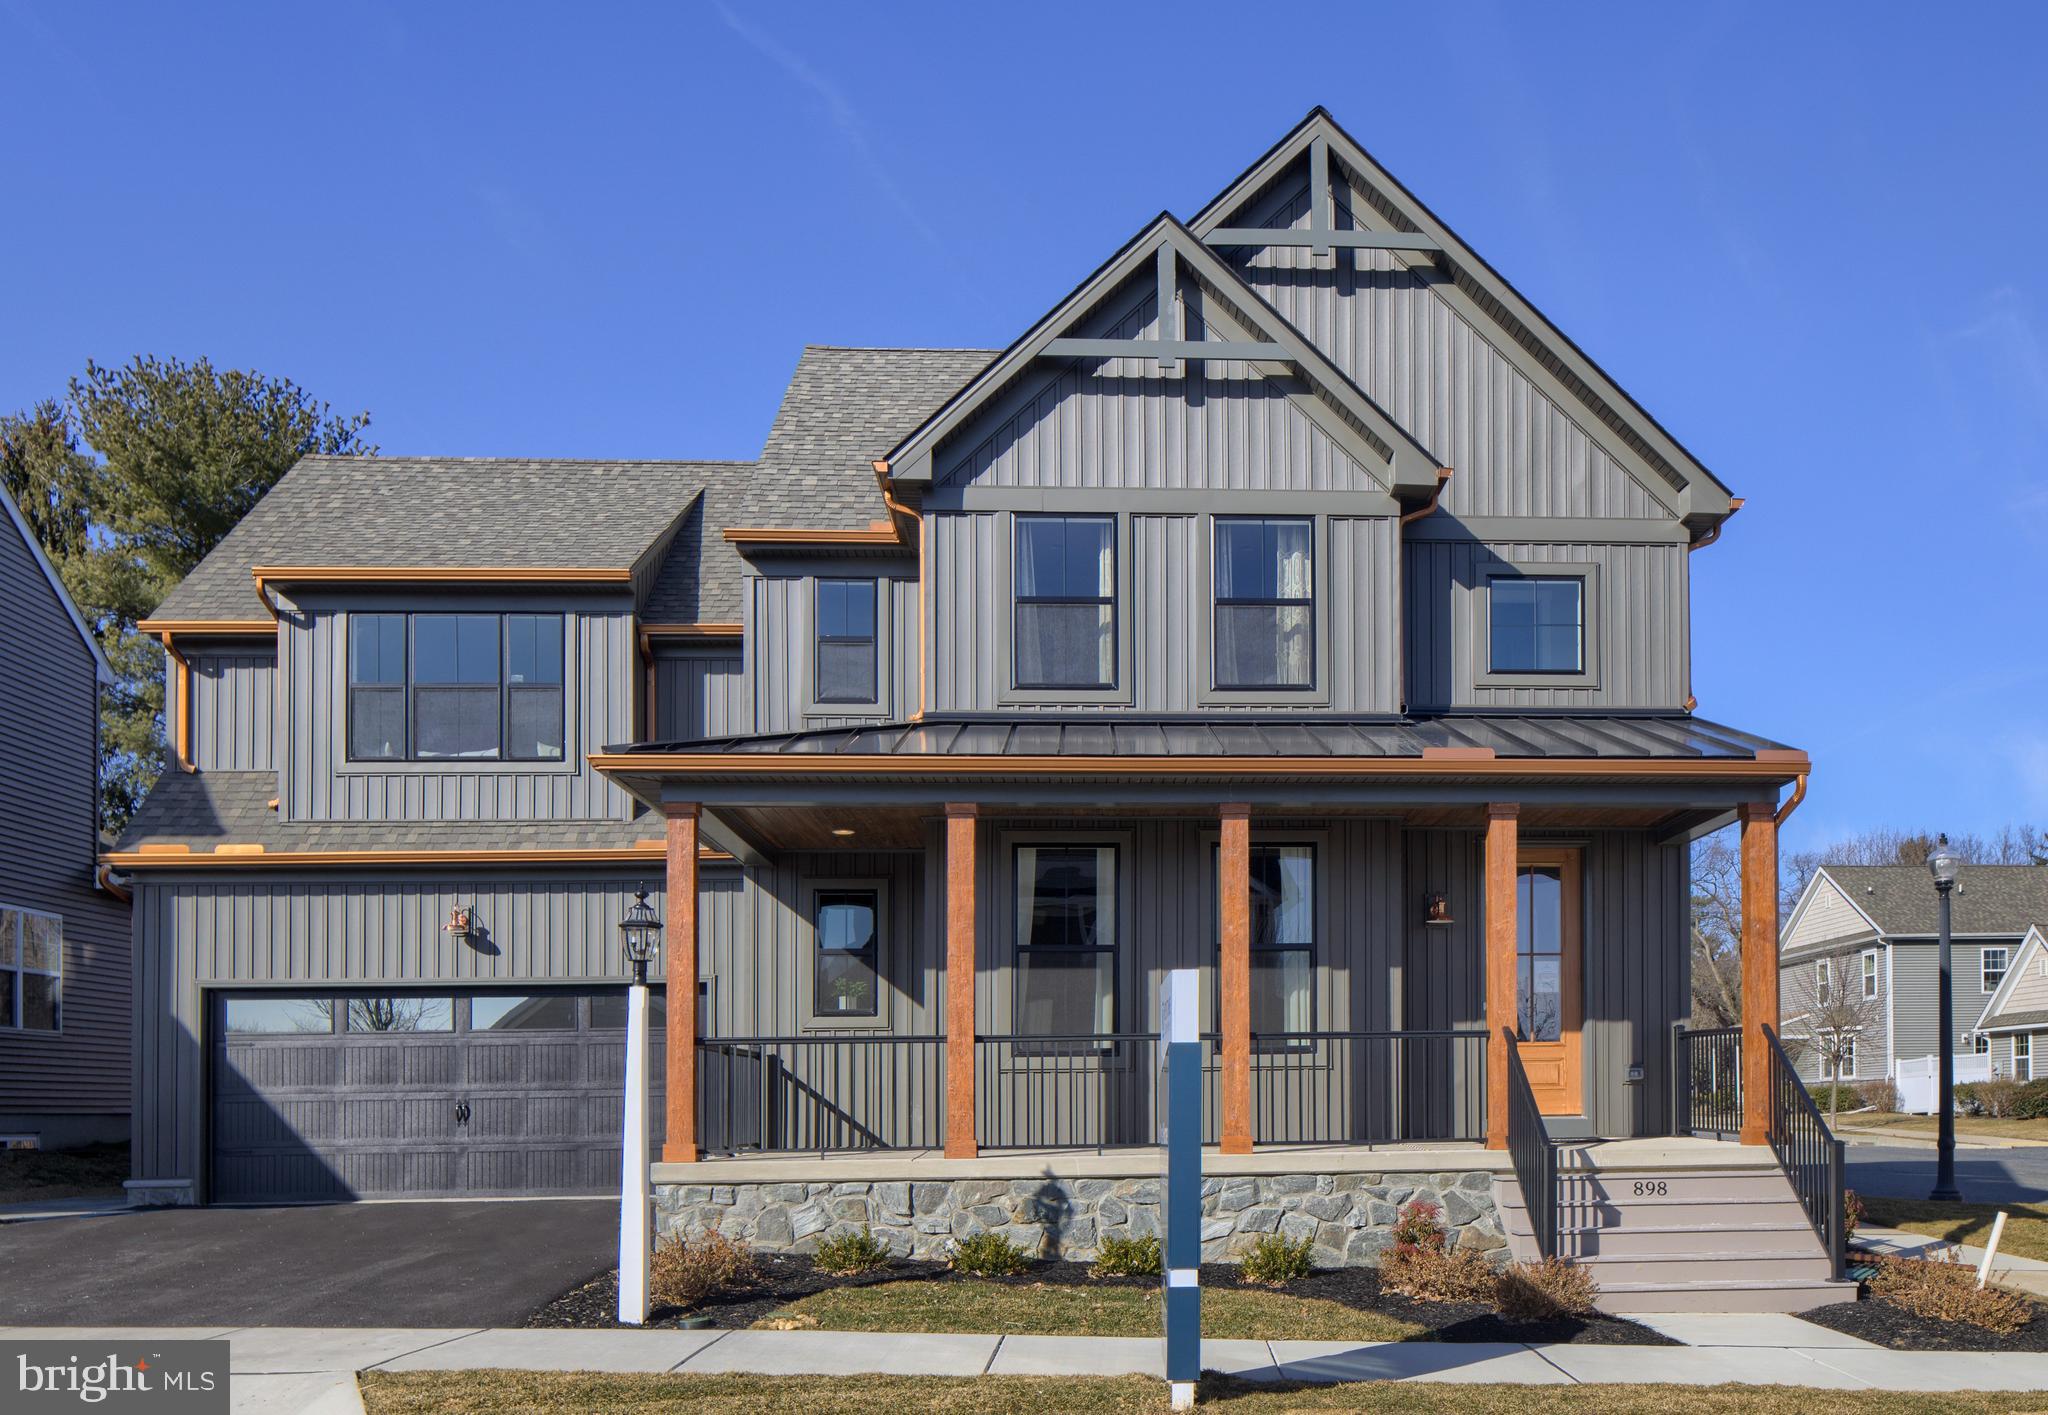
LITITZ
333 CAMERON LANE SEBASTIAN
4 Beds
2 Baths
2,701 Sq.Ft.
$734,687
MLS#: PALA2027374
.png)