
Property
Beds
3
Full Baths
2
1/2 Baths
1
Year Built
2001
Sq.Footage
2,800
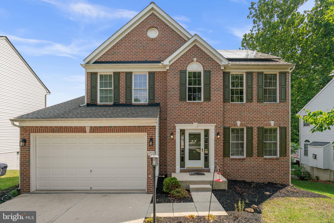
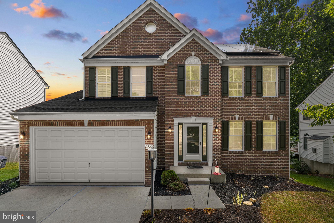
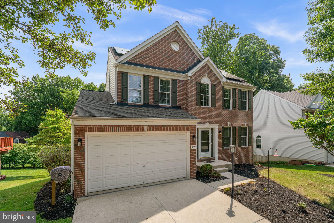
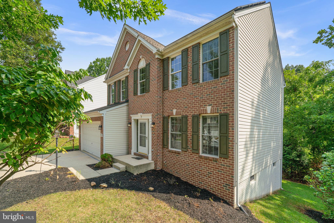
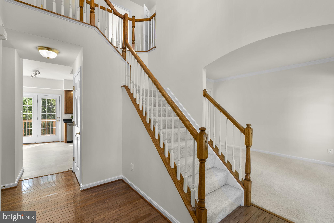
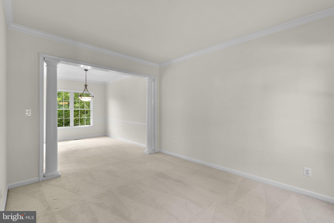
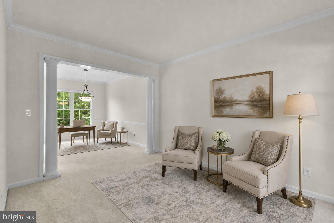
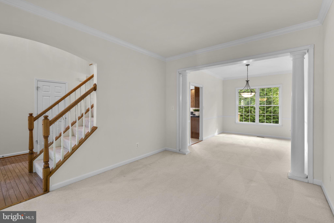
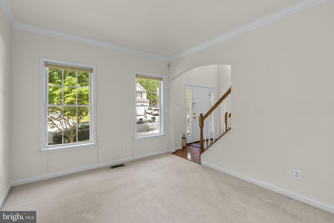
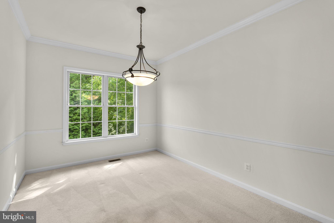
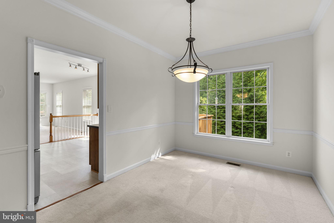
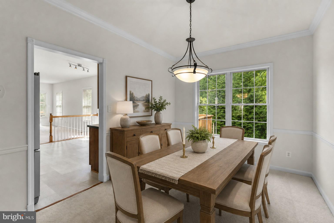
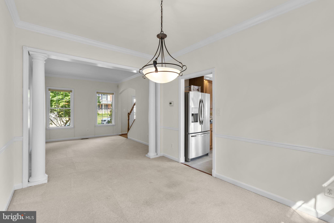
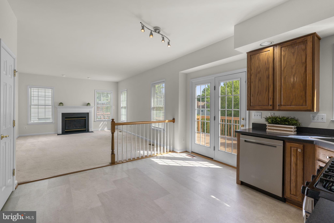
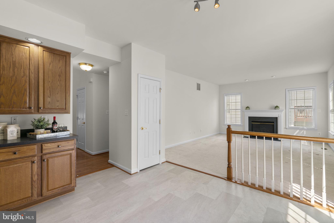
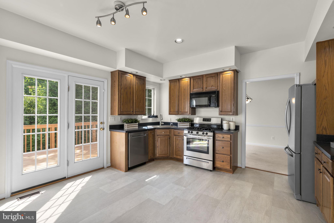
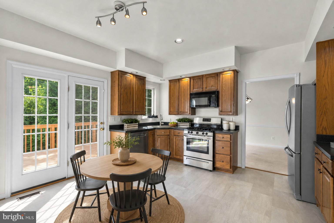
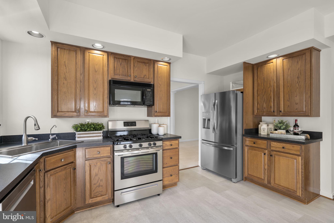
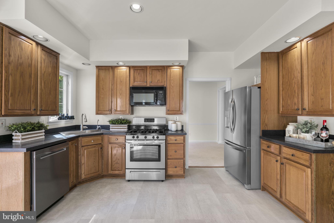
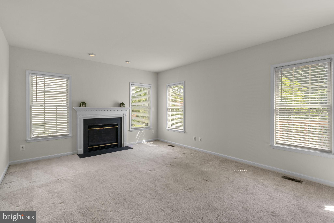
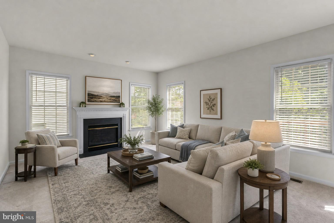
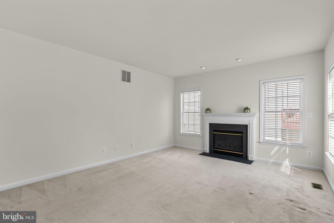
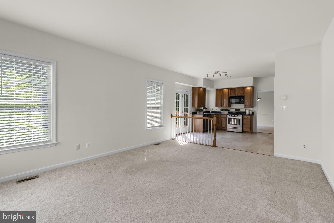
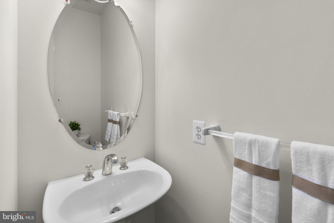
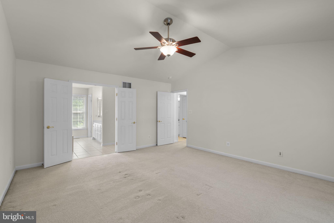
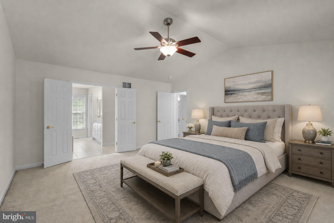
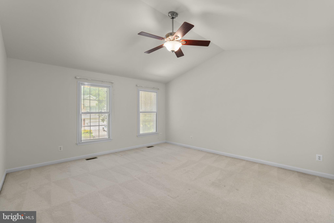
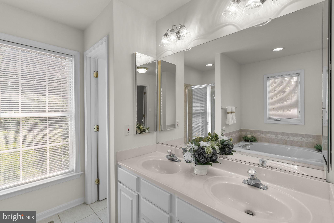
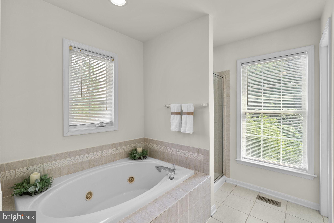
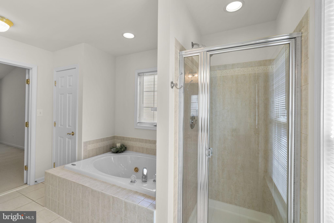
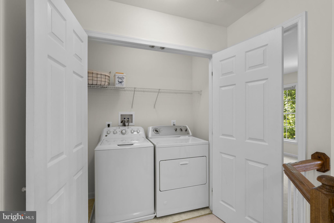
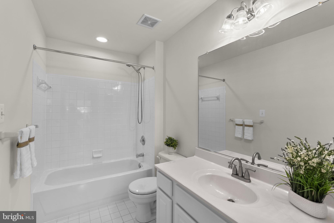
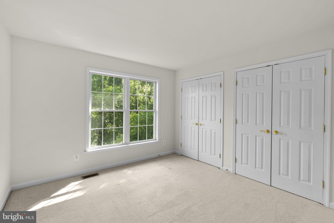
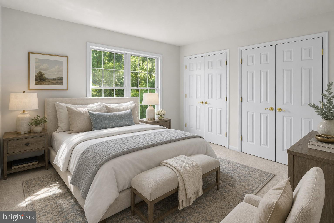
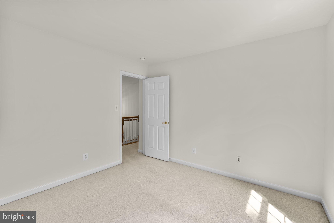
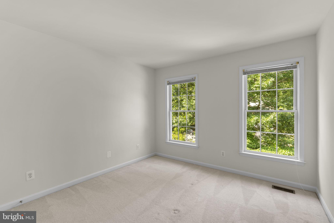
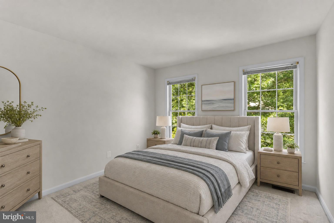
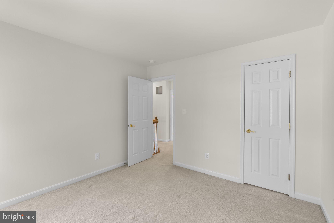
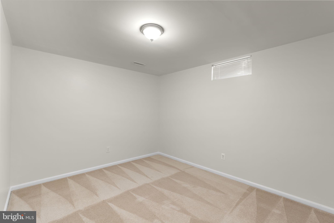
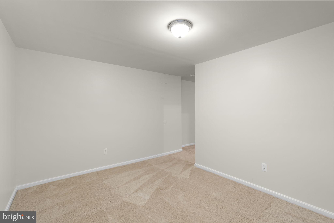
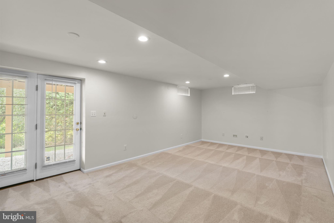
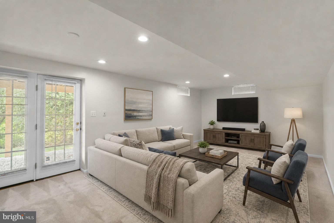
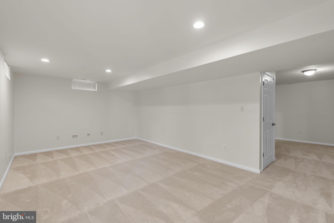
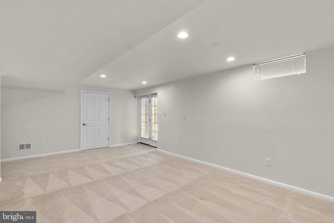
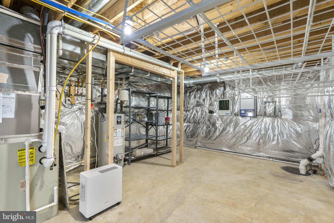
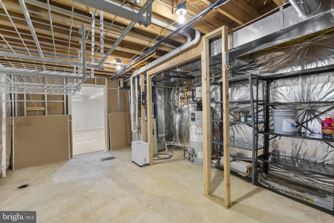
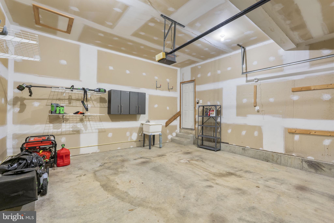
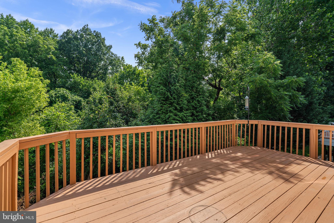
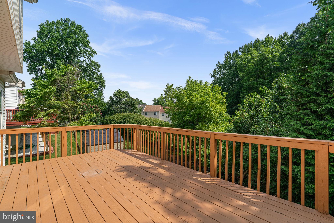
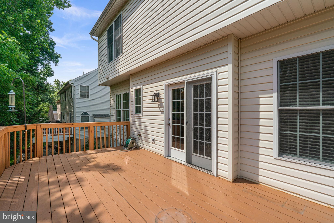
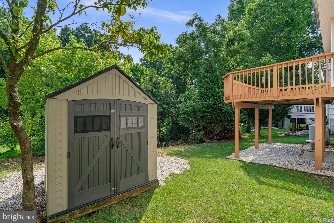
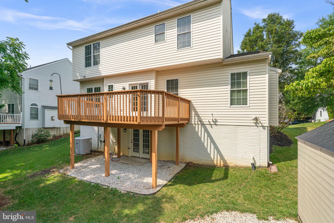
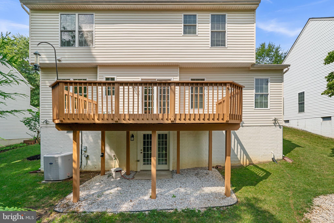
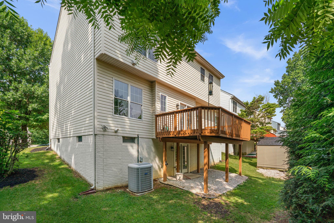
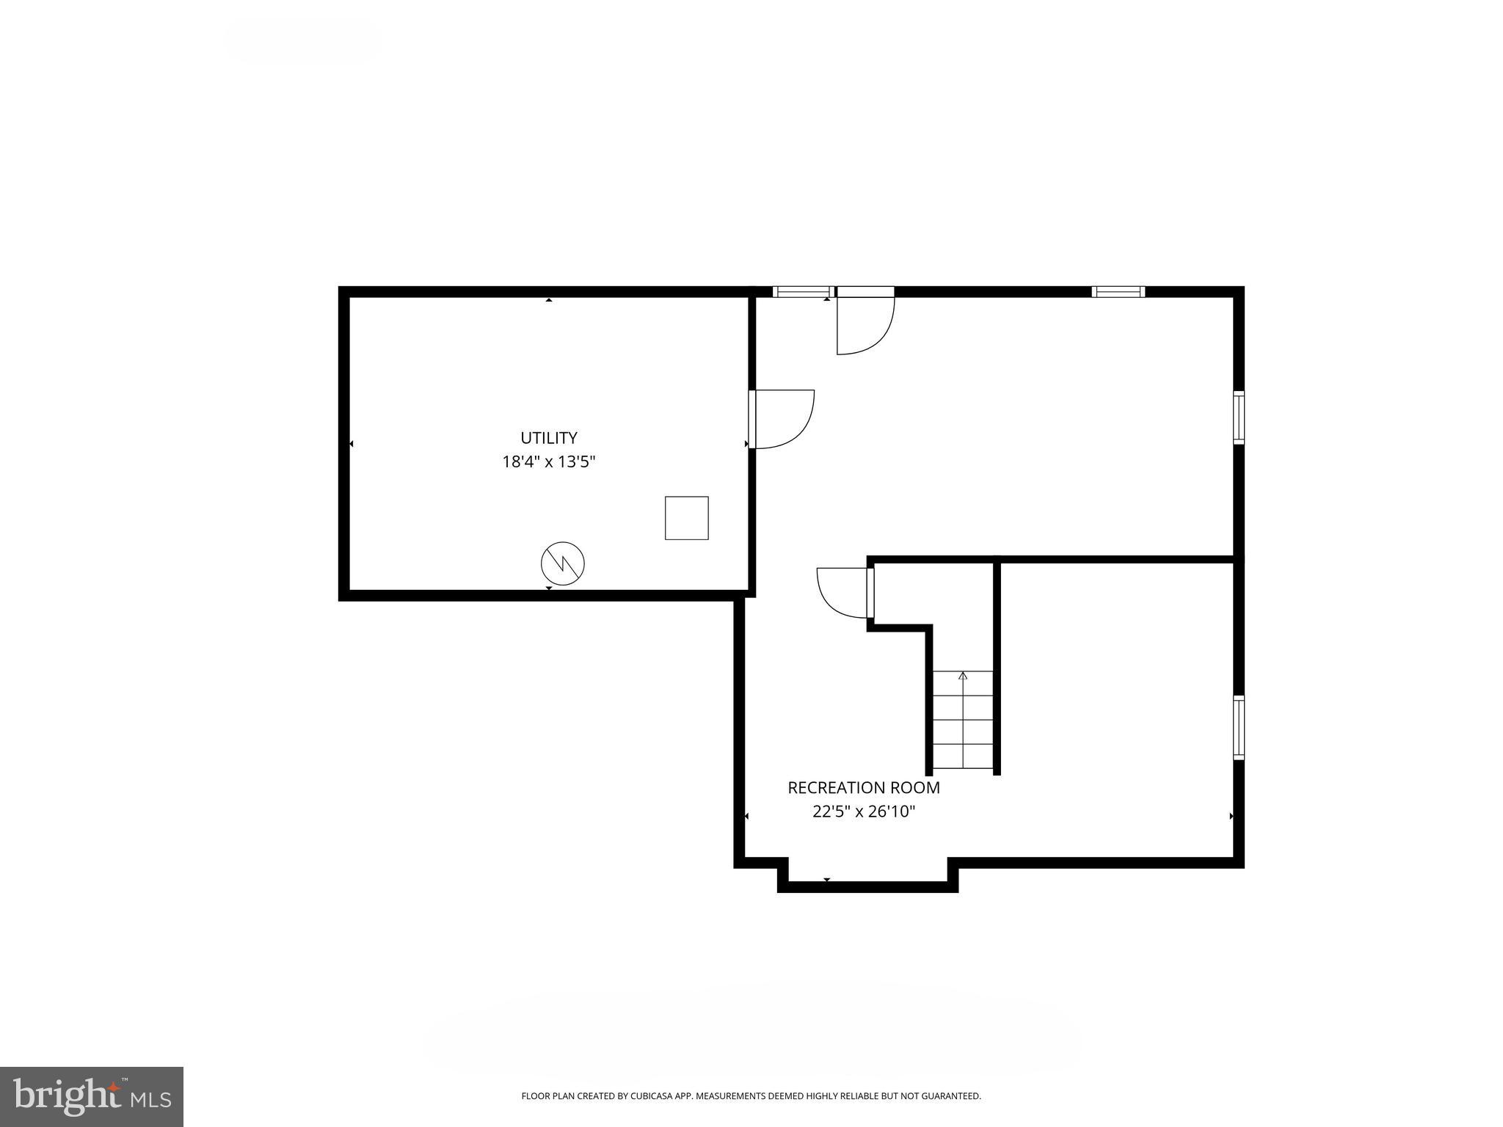
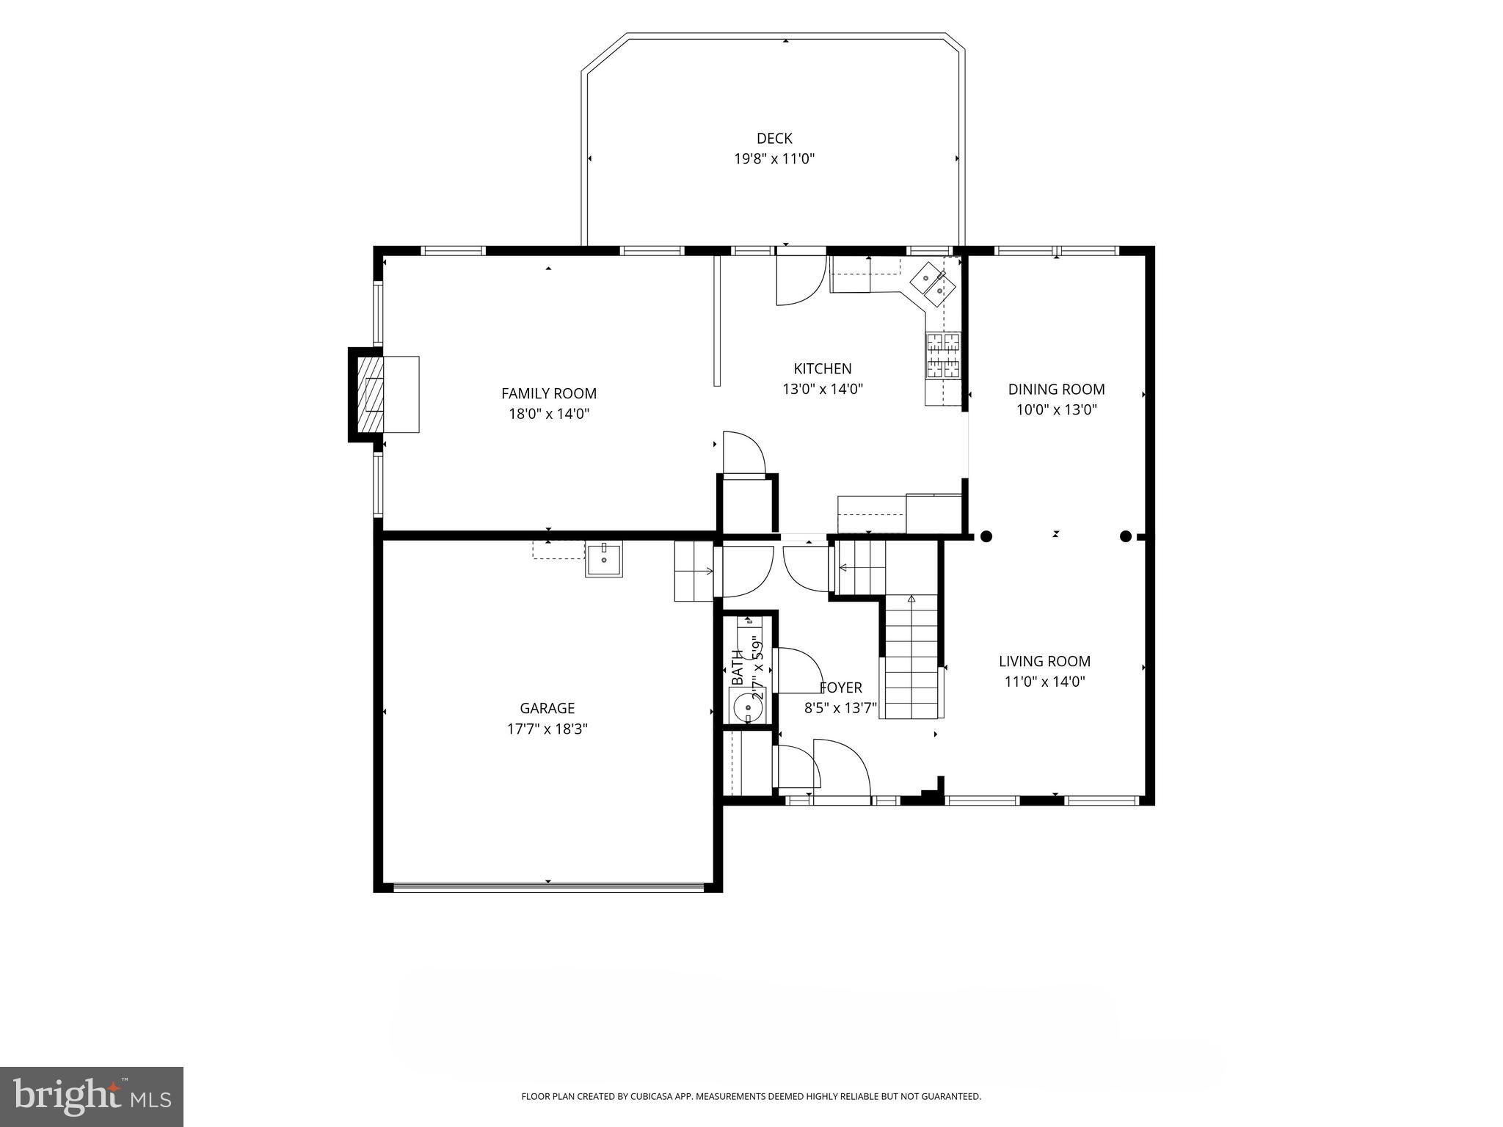
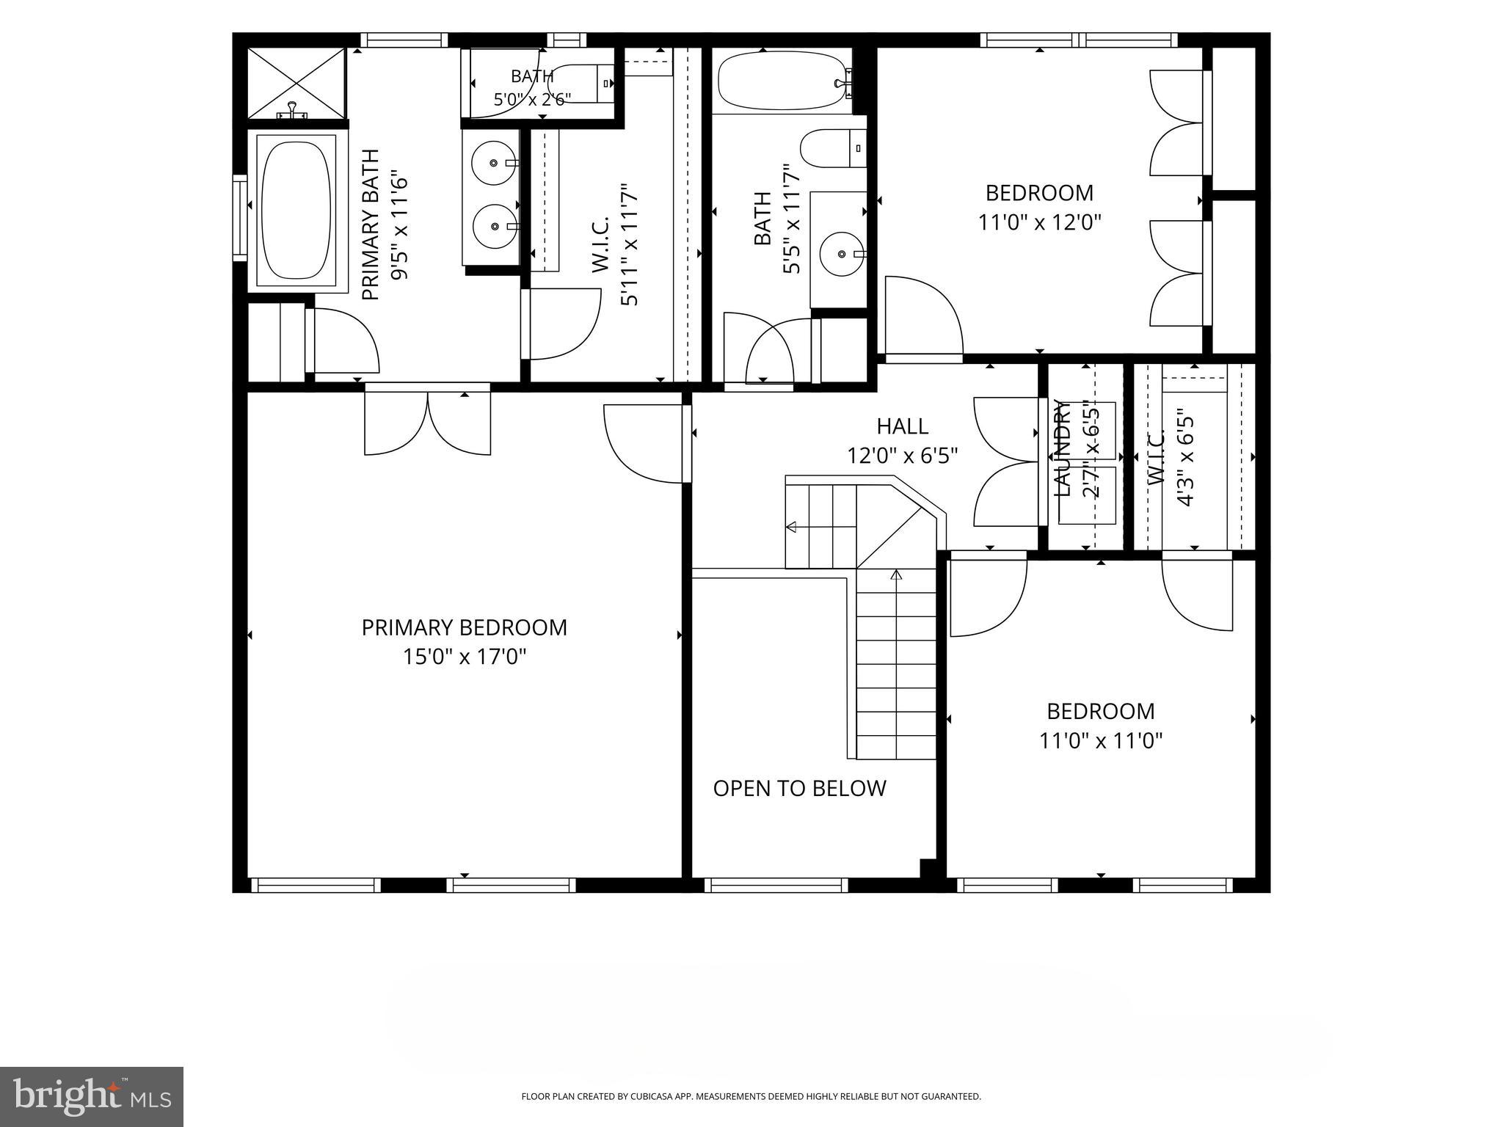
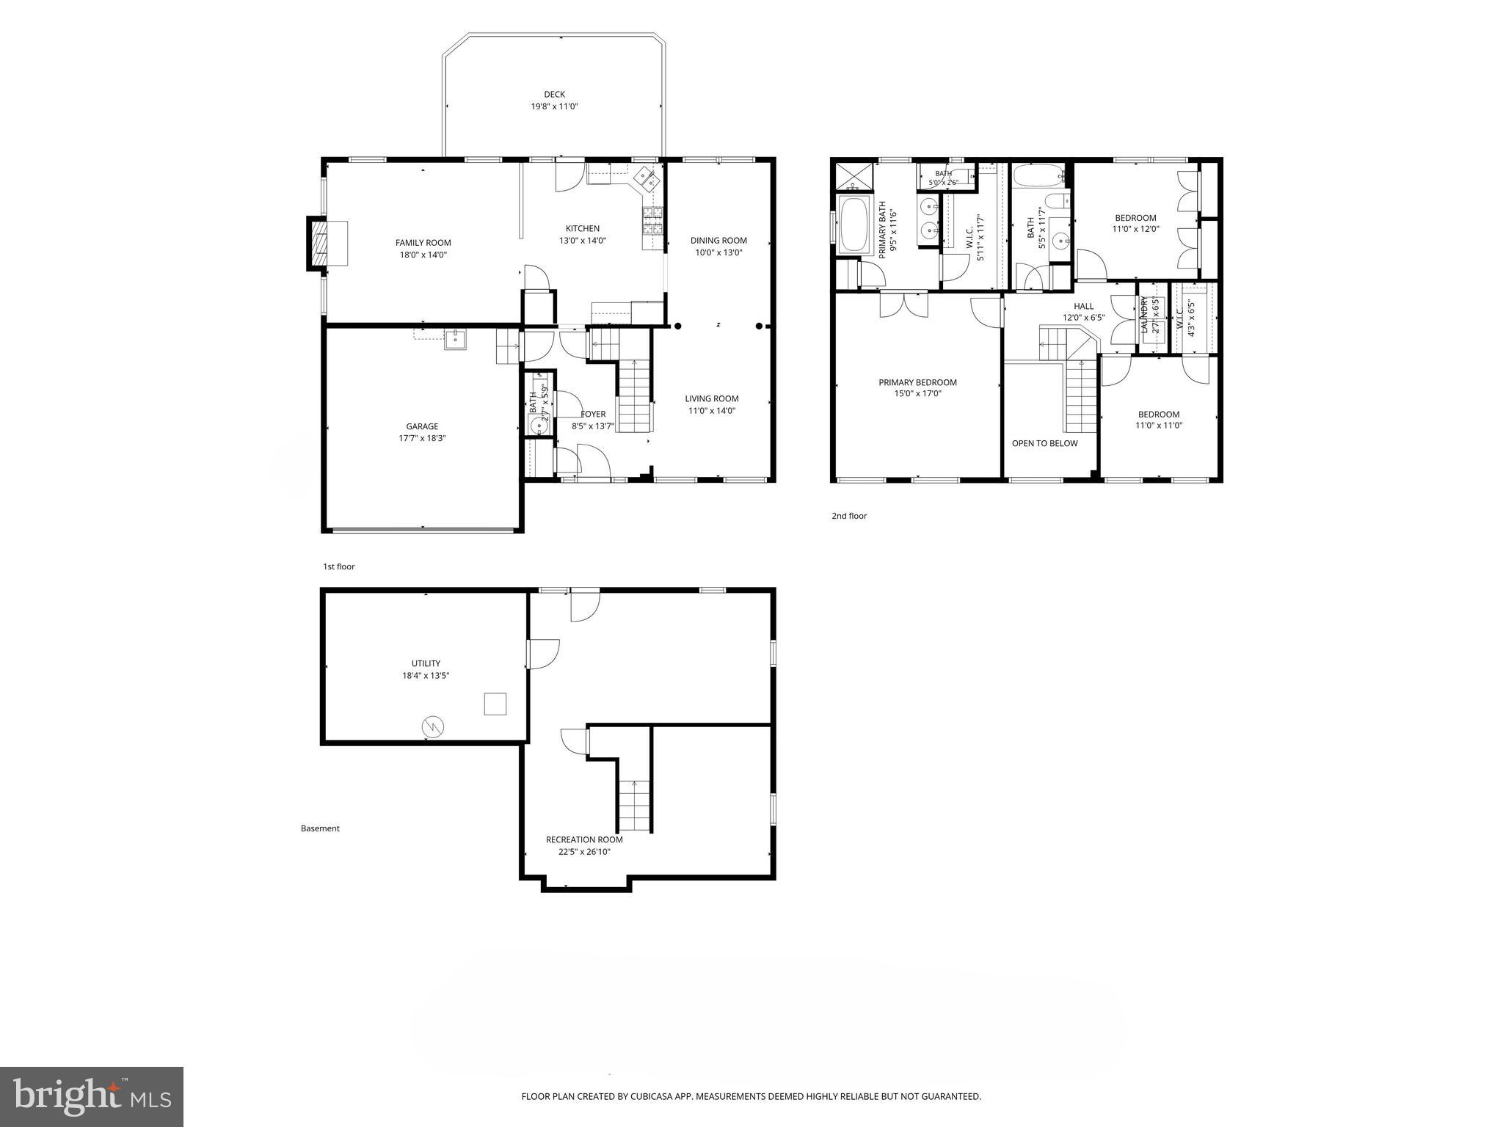
Welcome to 3722 Green Oak Court! Nestled on a quiet cul-de-sac and backing to mature trees, this beautifully maintained, move-in-ready 3-bedroom, 2.5-bath brick-front Colonial offers the perfect blend of elegance, comfort, and privacy. Step through the front door and be greeted by a stunning two-story foyer that sets the tone for this thoughtfully designed home. The sophisticated living room provides the perfect setting for gatherings, while the adjacent formal dining room enhances the home’s elegant atmosphere. A convenient powder room on the main level adds everyday functionality. At the heart of the home, the spacious eat-in kitchen features stainless steel appliances, ample cabinetry, and a breakfast area that flows seamlessly into the inviting family room with a cozy gas fireplace. Step outside from the kitchen and family room onto the expansive deck overlooking the peaceful, tree-lined backyard—an ideal retreat for outdoor entertaining or quiet relaxation. The spacious primary suite offers a walk-in closet and an en-suite bathroom featuring a double vanity, Jacuzzi tub, and separate shower. Two additional generously sized bedrooms and a convenient upper-level laundry room complete the second floor. The walk-out lower level provides exceptional flexibility with a spacious recreation room, a bonus room perfect for a home office, exercise room, or guest space, and a large utility room with abundant storage. Freshly painted inside and out, professionally deep cleaned, and with professionally cleaned carpets, this home is truly move-in ready. Solar panels provide added energy efficiency and long-term value. Ideally located near White Marsh Mall, The Avenue at White Marsh, Double Rock Park, and major commuter routes including I-695, I-95, and MD-43, with easy access to shopping, dining, parks, and everyday conveniences. This exceptional home combines timeless charm, modern comfort, and a desirable Parkville location—an opportunity not to be missed!
Features & Amenities
Interior
-
Other Interior Features
Eat-in Kitchen, Solar Tube(s), Recessed Lighting, Cathedral Ceiling(s), High Ceilings, Crown Molding, Open Floorplan
-
Total Bedrooms
3
-
Bathrooms
2
-
1/2 Bathrooms
1
-
Above Grade Finished Area
1922.0
-
Basement YN
YES
-
Cooling YN
YES
-
Cooling
Central Air, Ceiling Fan(s), Electric
-
Fireplace YN
YES
-
Heating YN
YES
-
Heating
Exhaust Fan, Natural Gas, Forced Air
-
Pet friendly
N/A
Exterior
-
Garage
Yes
-
Garage spaces
2
-
Construction Materials
Brick
-
Parking
Garage Door Opener, Garage, Driveway, Attached
-
Patio and Porch Features
Deck
-
Pool
No
-
Waterfront YN
NO
Area & Lot
-
Lot Features
Cul-De-Sac, Few Trees
-
Lot Size(acres)
0.14
-
Lot Size(square feet)
5,942
-
Property Type
Residential
-
Property Sub Type
Single Family Residence
-
Architectural Style
Colonial
Price
-
Sales Price
$495,000
-
Tax Amount
$5,089
-
Financing Options
Cash, Conventional, FHA, VA
-
Sq. Footage
2,800
-
Price/SqFt
$176
HOA
-
Association
No
School District
-
Elementary School
N/A
-
Middle School
N/A
-
High School
N/A
Property Features
-
New Construction
NO
-
Accessibility Features
Therapeutic Whirlpool
-
Foundation Details
Slab
-
Senior Community YN
NO
-
Sewer
Public Sewer
-
Tax Lot
12
-
Water Source
Public
Schedule a Showing
Showing scheduled successfully.
Mortgage calculator
Estimate your monthly mortgage payment, including the principal and interest, property taxes, and HOA. Adjust the values to generate a more accurate rate.
Your payment
Principal and Interest:
$
Property taxes:
$
HOA fees:
$
Total loan payment:
$
Total interest amount:
$
Location
County
BALTIMORE
Elementary School
Middle School
High School
Listing Courtesy of Sonhwa Yoo , NBI Realty LLC
RealHub Information is provided exclusively for consumers' personal, non-commercial use, and it may not be used for any purpose other than to identify prospective properties consumers may be interested in purchasing. All information deemed reliable but not guaranteed and should be independently verified. All properties are subject to prior sale, change or withdrawal. RealHub website owner shall not be responsible for any typographical errors, misinformation, misprints and shall be held totally harmless.

AGENT
Jenny Jackson
Call Jenny today to schedule a private showing.

* Listings on this website come from the FMLS IDX Compilation and may be held by brokerage firms other than the owner of this website. The listing brokerage is identified in any listing details. Information is deemed reliable but is not guaranteed. If you believe any FMLS listing contains material that infringes your copyrighted work please click here to review our DMCA policy and learn how to submit a takedown request.© 2024 FMLS.
Related Properties
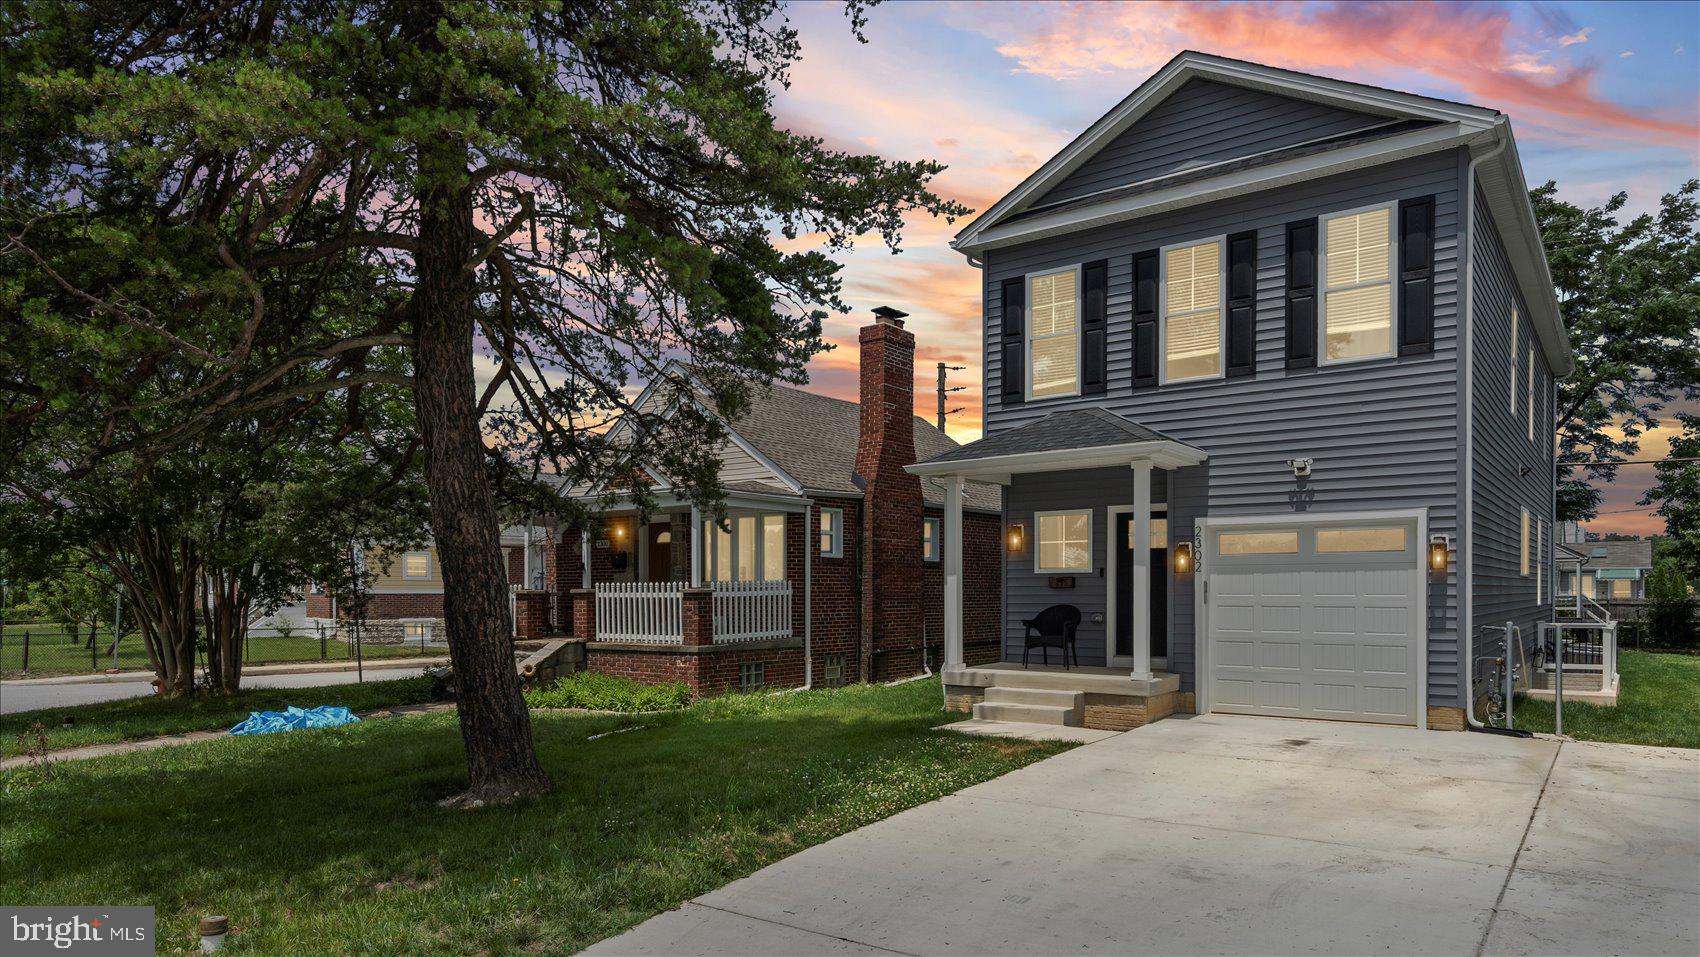
PARKVILLE
2302 TAYLOR AVENUE
5 Beds
3 Baths
2,224 Sq.Ft.
$579,850
MLS#: MDBC2165248
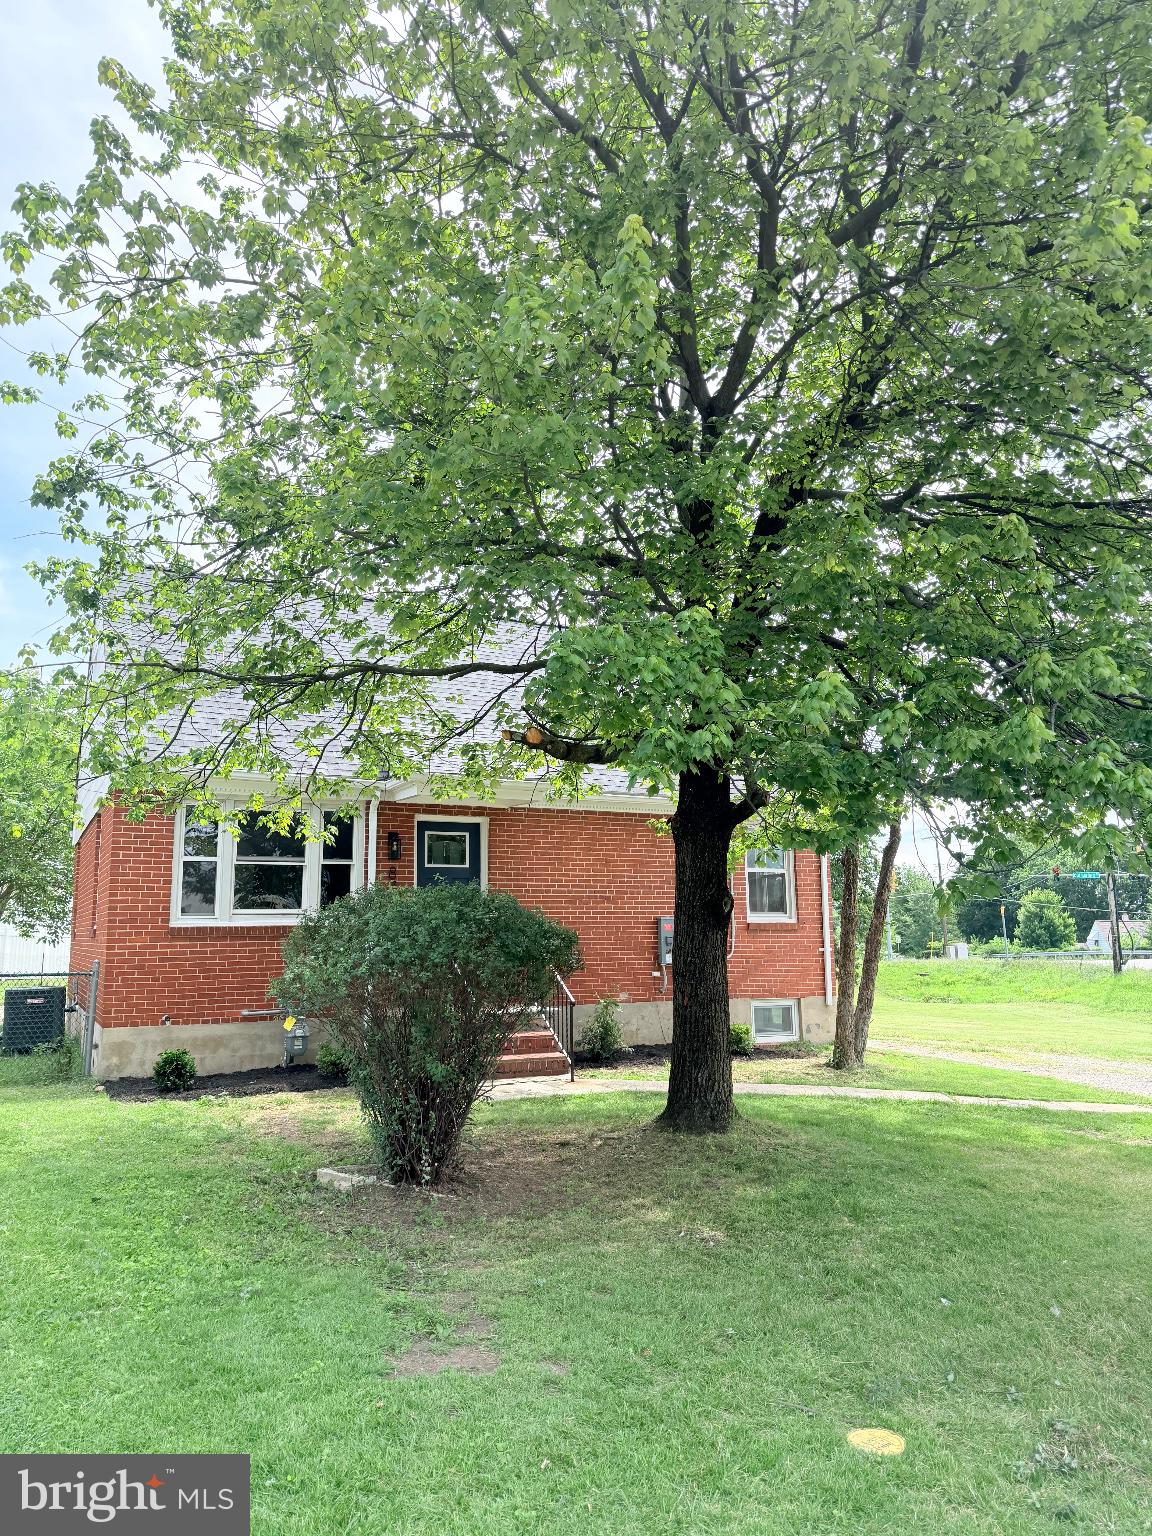
PARKVILLE
8719 SATYR HILL ROAD
5 Beds
2 Baths
2,080 Sq.Ft.
$400,000
MLS#: MDBC2167932
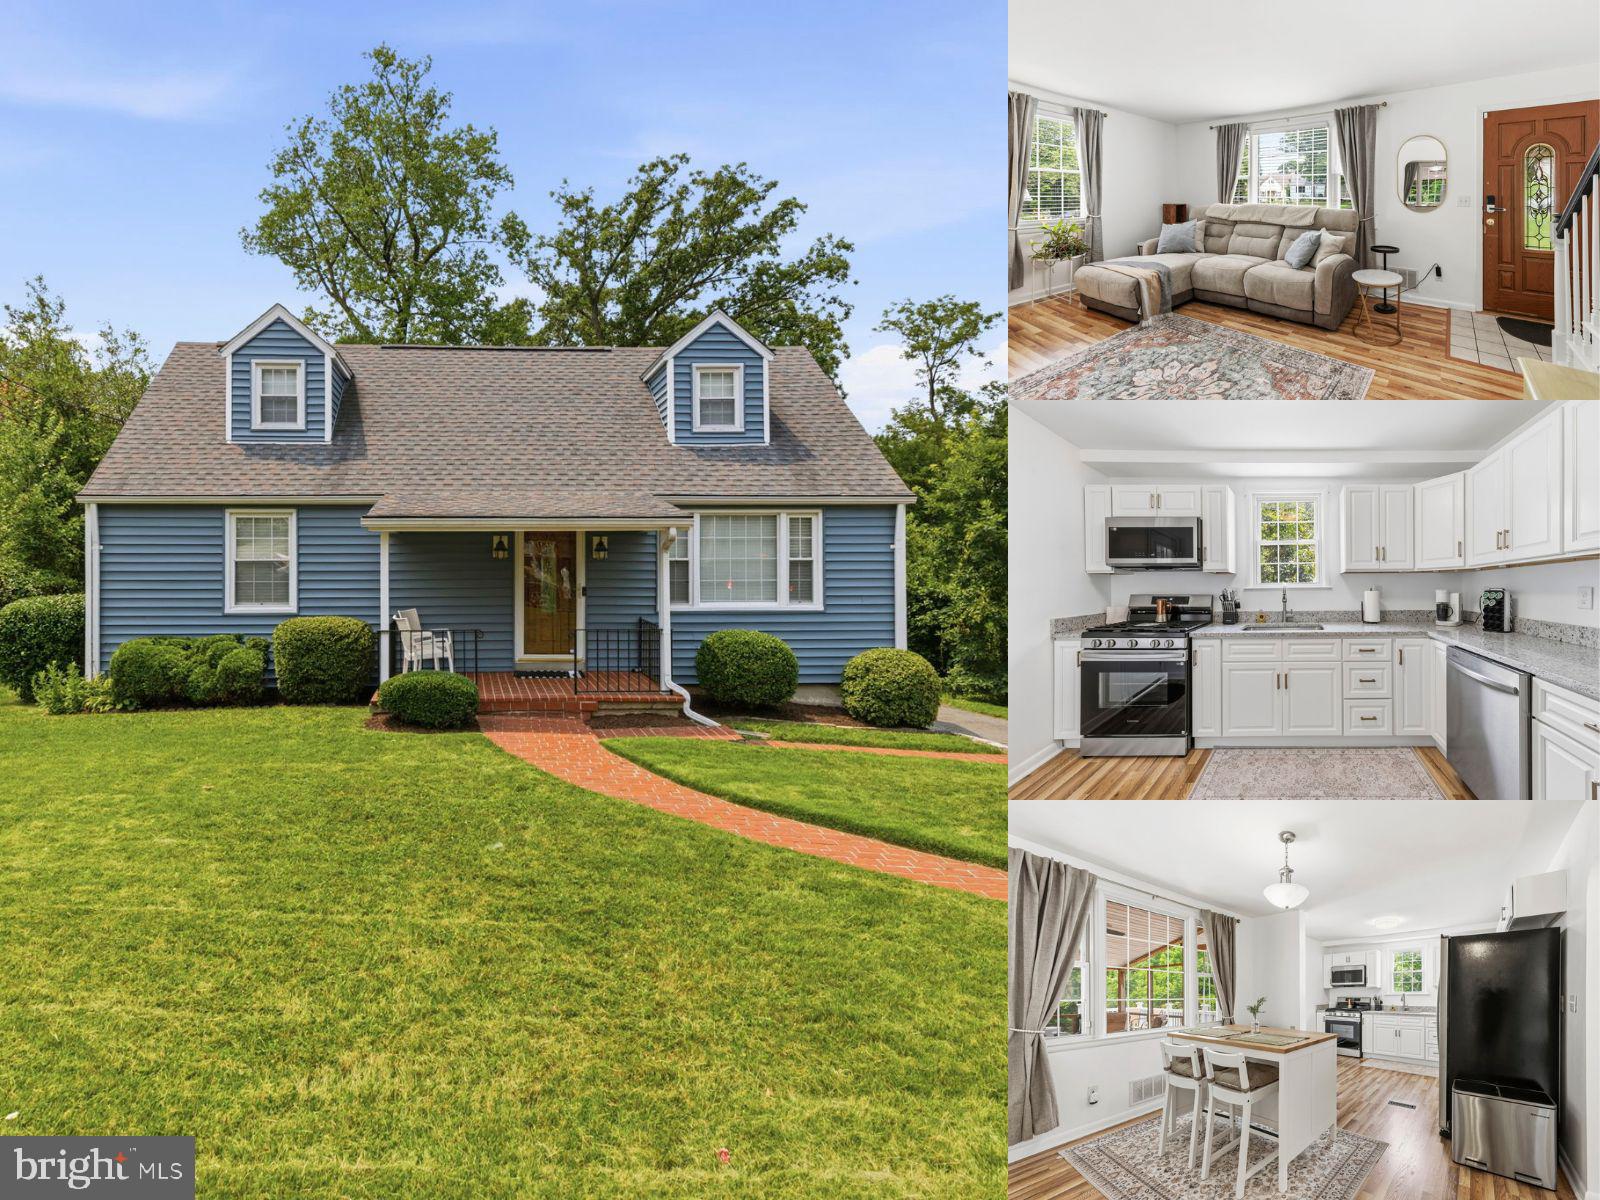
PARKVILLE
9634 ALDA DRIVE
4 Beds
2 Baths
2,052 Sq.Ft.
$399,000
MLS#: MDBC2168902
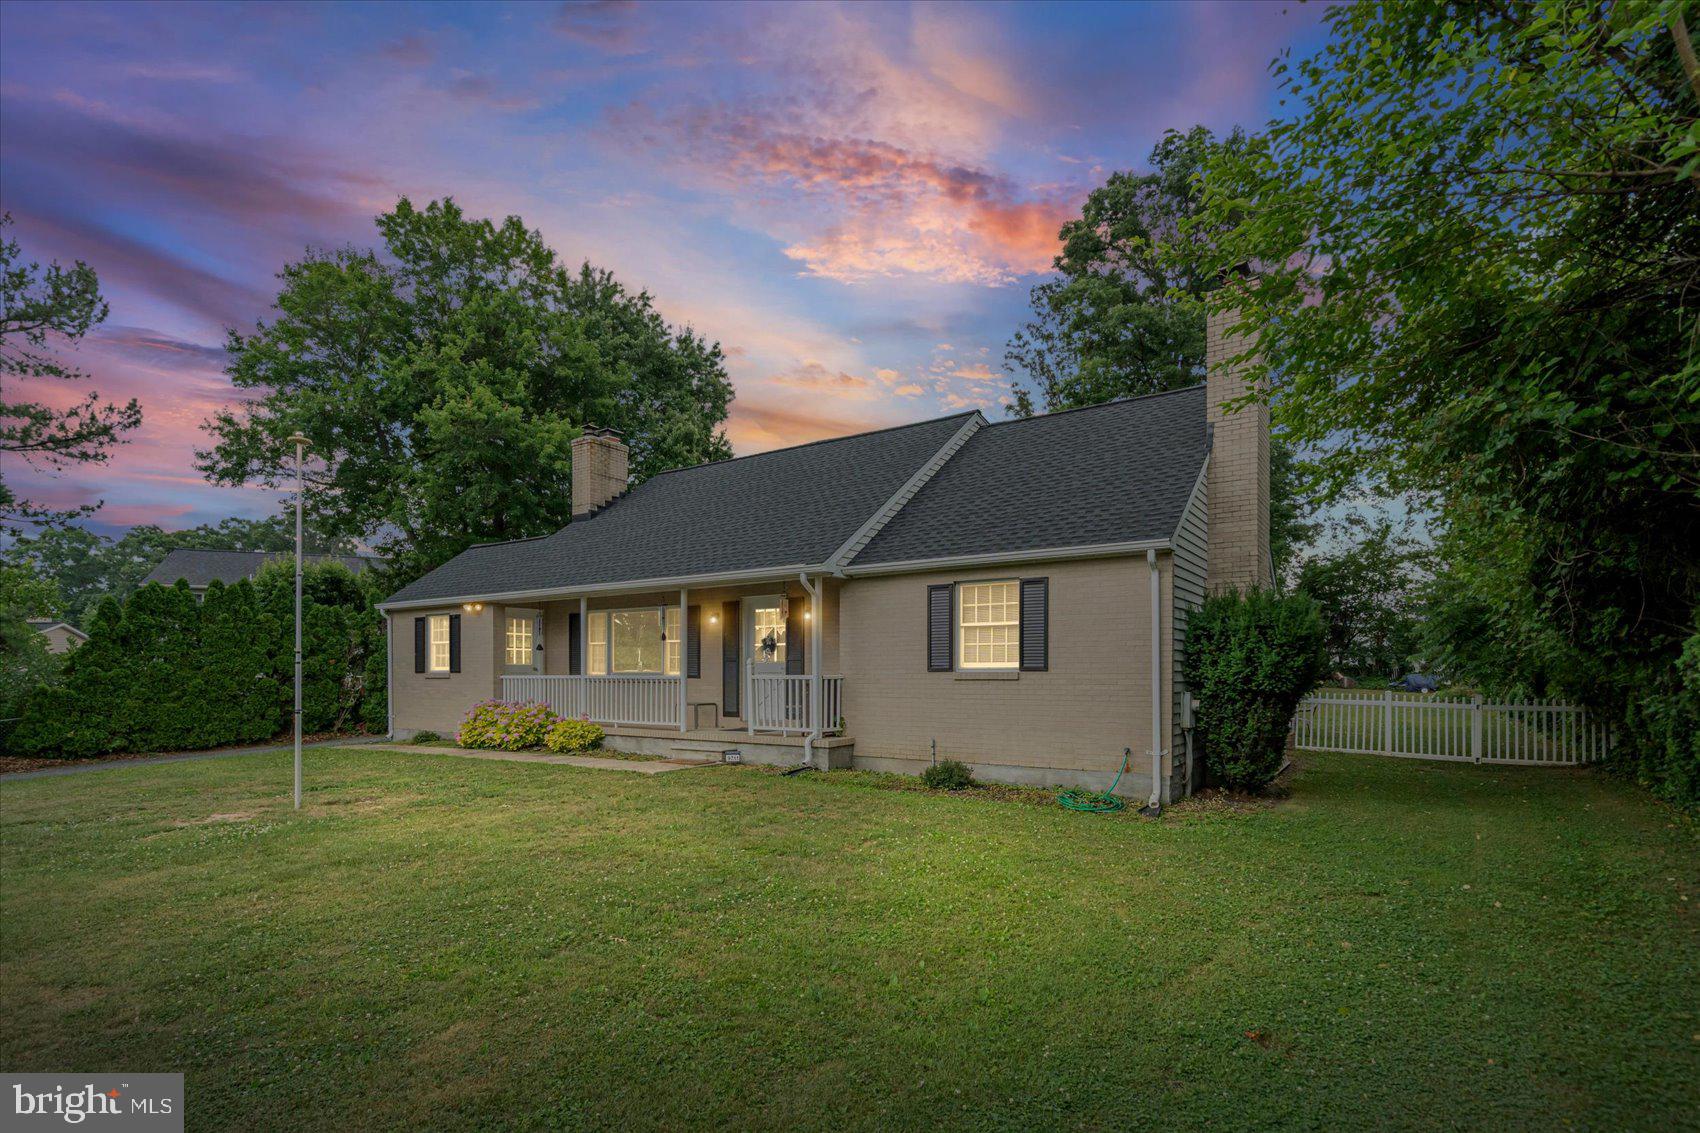
PARKVILLE
9711 MAGLEDT ROAD
4 Beds
2 Baths
1,686 Sq.Ft.
$464,900
MLS#: MDBC2167390
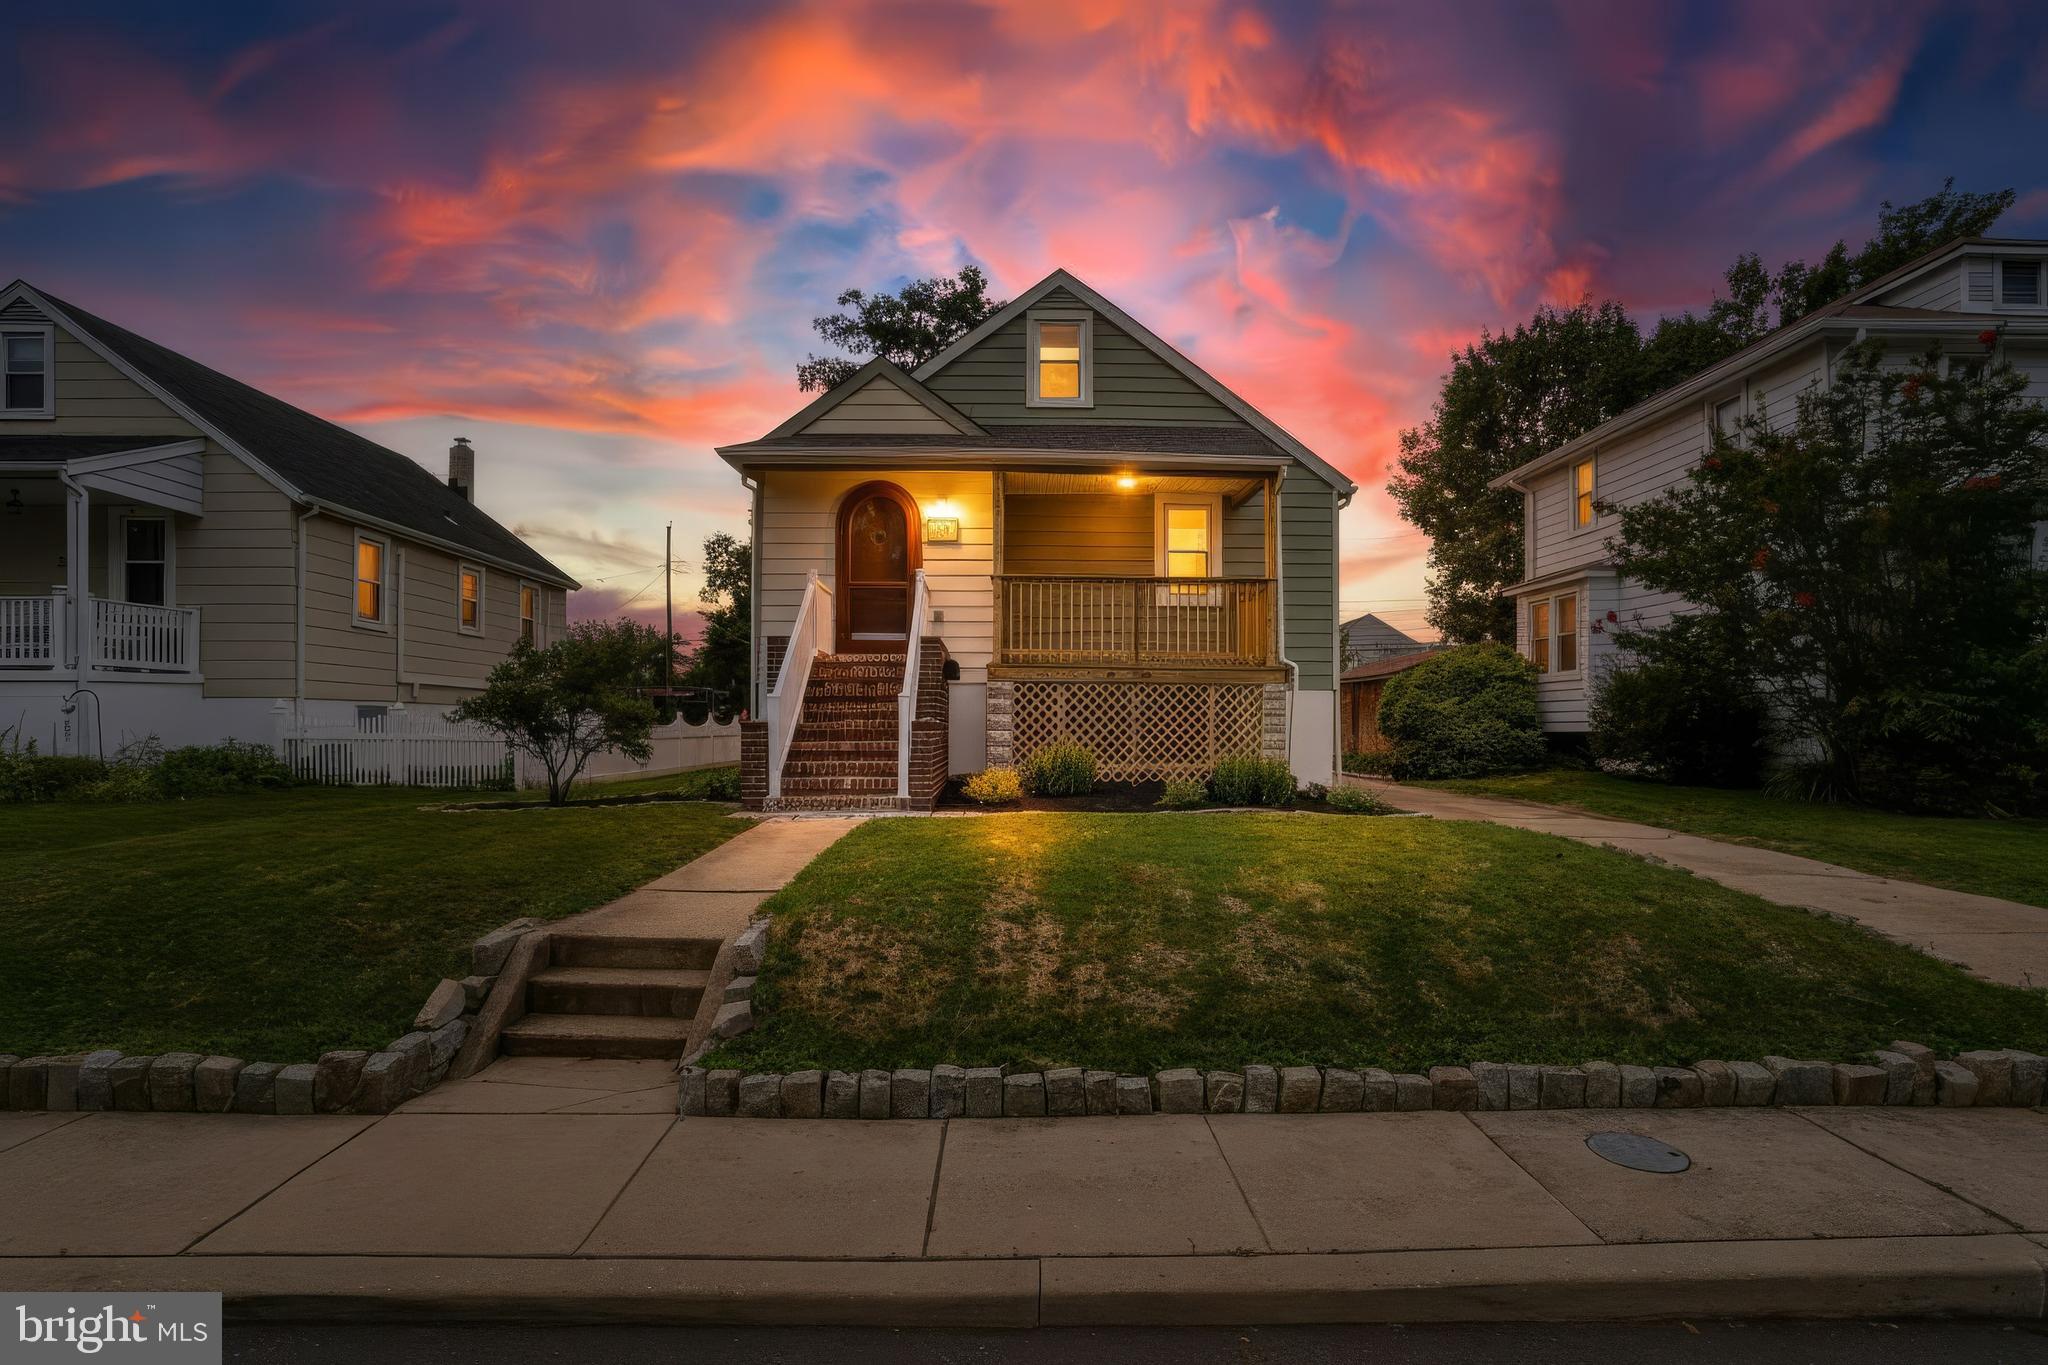
PARKVILLE
3103 ACTON ROAD
4 Beds
3 Baths
2,299 Sq.Ft.
$409,900
MLS#: MDBC2170274
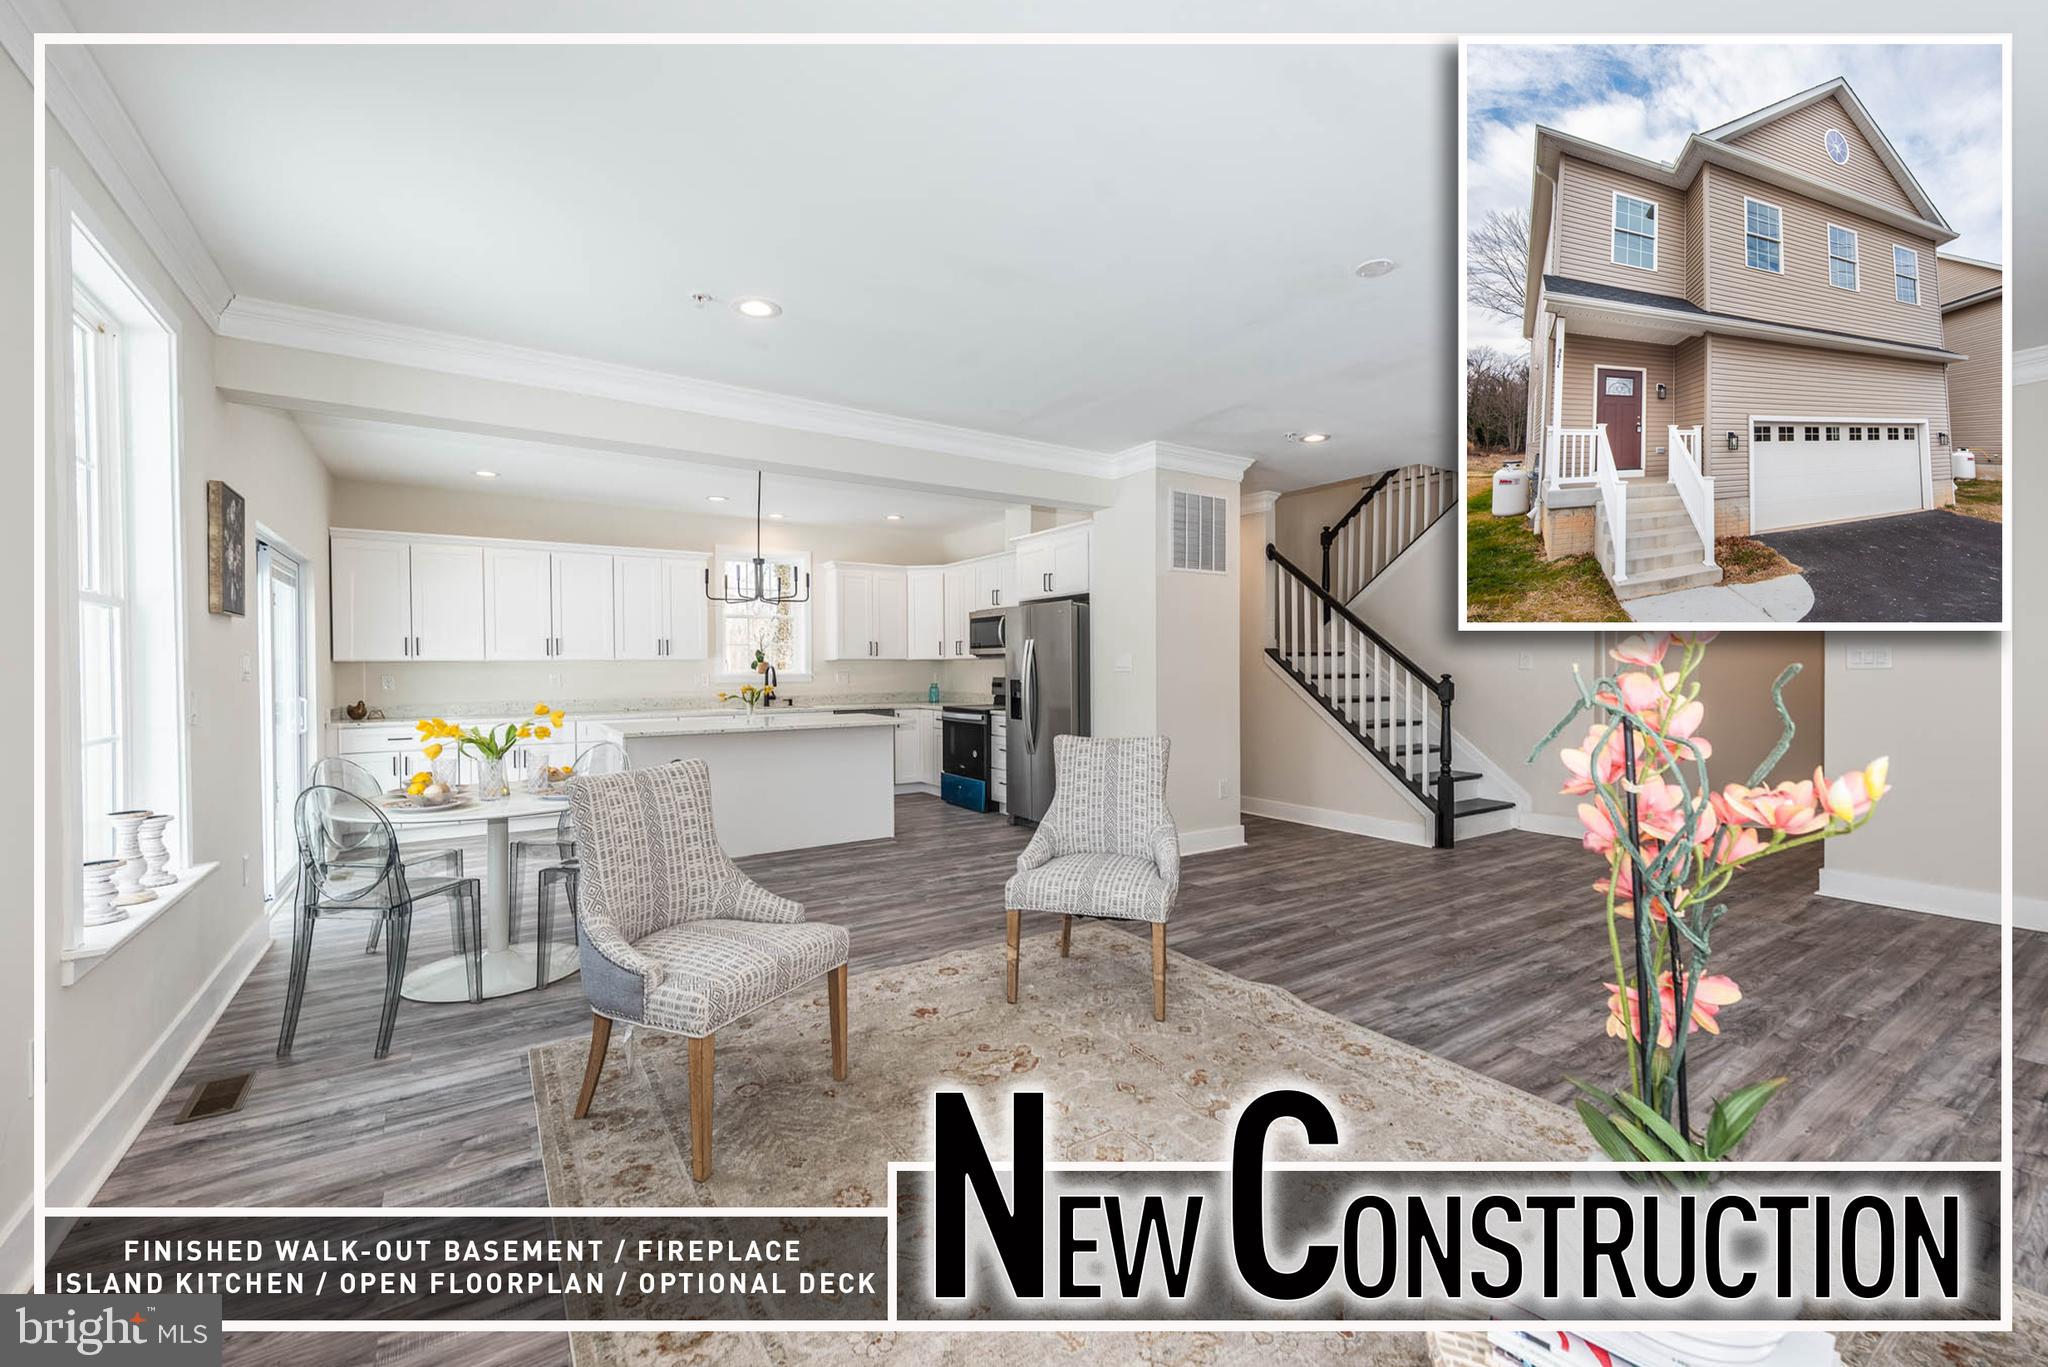
PARKVILLE
9626 HARFORD ROAD
4 Beds
4 Baths
4,396 Sq.Ft.
$585,000
MLS#: MDBC2166460
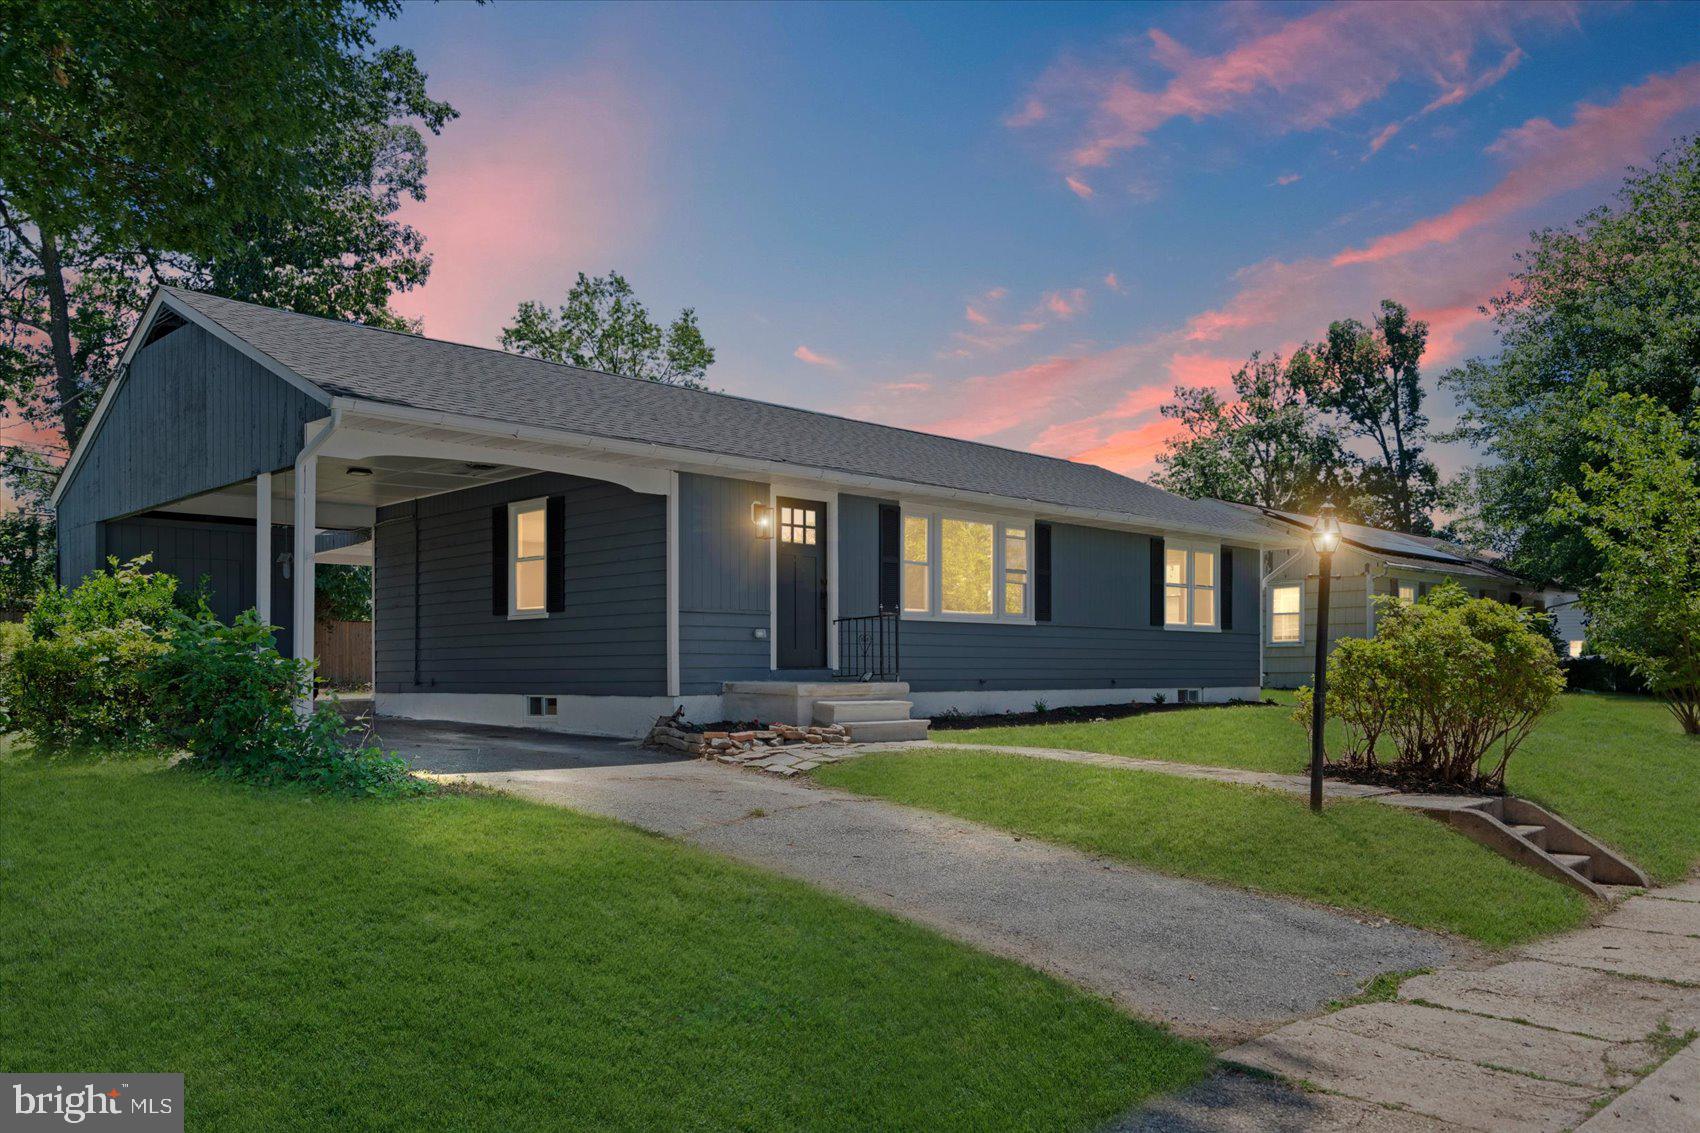
PARKVILLE
1815 DUNWOODY ROAD
6 Beds
3 Baths
2,598 Sq.Ft.
$485,000
MLS#: MDBC2165920
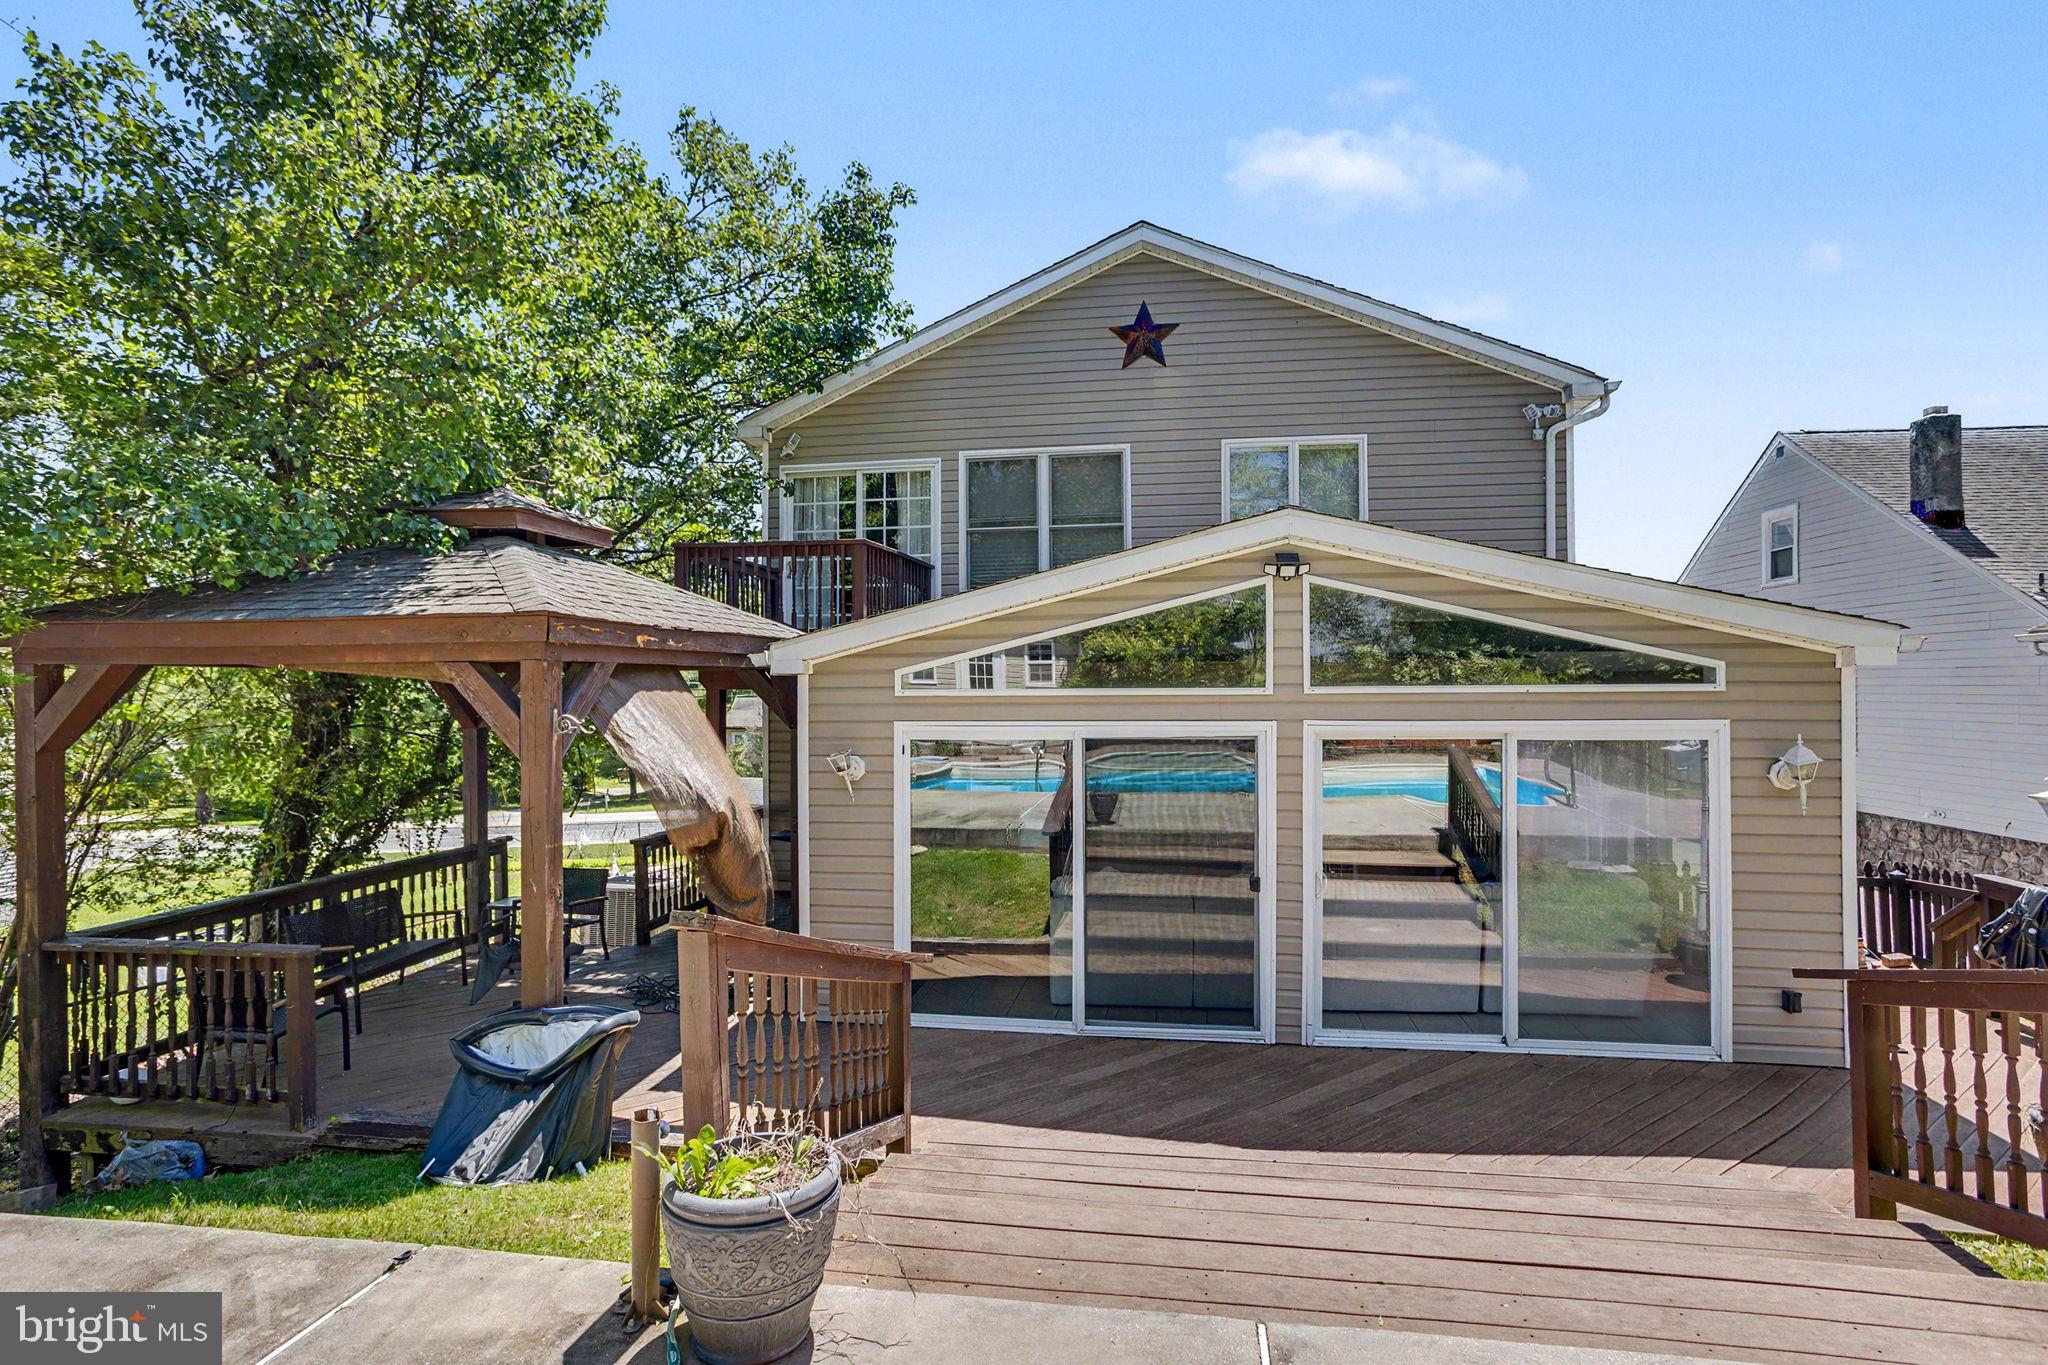
PARKVILLE
9836 HARFORD ROAD
4 Beds
2 Baths
2,492 Sq.Ft.
$420,000
MLS#: MDBC2164058
.png)