Features & Amenities

Interior

  • Total Bedrooms

    4

  • Bathrooms

    2

  • Above Grade Finished Area

    1560.0

  • Basement YN

    YES

  • Cooling YN

    NO

  • Cooling

    None

  • Fireplace YN

    NO

  • Heating YN

    YES

  • Heating

    Oil, Hot Water

  • Pet friendly

    N/A

Exterior

  • Garage

    No

  • Construction Materials

    Vinyl Siding, Aluminum Siding

  • Parking

    On Street

  • Pool

    No

  • Waterfront YN

    NO

Area & Lot

  • Lot Size(acres)

    0.05

  • Lot Size(square feet)

    2,250

  • Property Type

    Residential

  • Property Sub Type

    Townhouse

  • Architectural Style

    Traditional

Price

  • Sales Price

    $130,000

  • Tax Amount

    $2,608.08

  • Financing Options

    Cash, Conventional

  • Sq. Footage

    1,681

  • Price/SqFt

    $77

HOA

  • Association

    No

School District

  • Elementary School

    N/A

  • Middle School

    N/A

  • High School

    N/A

Property Features

  • New Construction

    NO

  • Foundation Details

    Brick/Mortar

  • Senior Community YN

    NO

  • Sewer

    Public Sewer

  • Tax Lot

    24

  • Water Source

    Public

Schedule a Showing

Showing scheduled successfully.

<
>
IN PERSON
VIA CHAT

What is 3 + 4 ?


Change time

Mortgage calculator

Estimate your monthly mortgage payment, including the principal and interest, property taxes, and HOA. Adjust the values to generate a more accurate rate.

Your payment

Principal and Interest:

$

Property taxes:

$

HOA fees:

$

Total loan payment:

$

Total interest amount:

$

Location

County

CARBON

Elementary School

Middle School

High School

Listing Courtesy of Therese Kelley, One Valley Realty LLC

RealHub Information is provided exclusively for consumers' personal, non-commercial use, and it may not be used for any purpose other than to identify prospective properties consumers may be interested in purchasing. All information deemed reliable but not guaranteed and should be independently verified. All properties are subject to prior sale, change or withdrawal. RealHub website owner shall not be responsible for any typographical errors, misinformation, misprints and shall be held totally harmless.

Agent Jenny Jackson

Salesperson, Realtor

Jenny Jackson

Call Jenny today to schedule a private showing.


* Listings on this website come from the FMLS IDX Compilation and may be held by brokerage firms other than the owner of this website. The listing brokerage is identified in any listing details. Information is deemed reliable but is not guaranteed. If you believe any FMLS listing contains material that infringes your copyrighted work please click here to review our DMCA policy and learn how to submit a takedown request.© 2024 FMLS.
Don't miss this fantastic Lansford Investment Opportunity! Whether you are looking to generate rental income or occupy one side while renting out the other, this duplex provides flexibility and potential for a great return on investment.  Each unit offers 2 bedrooms, a full bath, living room, dining room, kitchen and basement (partially finished in one unit!).  Enjoy a quiet street in a convenient location near shops, restaurants, and schools. Bring your upgrades and creativity today!

377-379 W RIDGE STREET

Message successfully sent.

What would you like to know?

What is 3 + 4 ?

I agree to receive email communication and understand I can unsubscribe at any time.

I agree to be contacted by Charis Realty Group - Christine Issler, Broker via call, email, and text for real estate services. To opt out, you can reply 'stop' at any time or reply 'help' for assistance. You can also click the unsubscribe link in the emails. Message and data rates may apply. Message frequency may vary. Privacy Policy

Related Properties

Move in ready spacious home in the heart of Lansford.  First floor features a large living area with hardwood floors.  The kitchen has tons of cabinets and countertop space.  Convenient mudroom with laundry hook up off the kitchen.  There are 3 private bedrooms on the 2nd floor with an updated bathroom that has the tub/shower combo and vanity.  The attic is finished with heat and with a little TLC can be your 4th bedroom.  Newer efficient boiler has been installed.  The large yard is fenced and has access to the back street.  Nothing to do but move in and start decorating for the holidays.
#PACC2008124

LANSFORD

418 E PATTERSON

4 Beds

1 Baths

1,327 Sq.Ft.

$120,000

MLS#: PACC2008124

**Huge 5-Bedroom Home with Original Millwork, Hardwood Floors & 2-Car Garage for under $155,000** Welcome to this spacious 5-bedroom, 2 full bath detached home offering nearly 2,800 square feet of living space--an exceptional value with room for everyone! Rich in timeless character, this home showcases beautiful original woodwork, quality hardwood floors, and craftsmanship rarely found in today's homes. Inside, you'll find generously sized, light-filled rooms with a flexible floor plan that provides plenty of space for everyday living, entertaining, or working from home. Five spacious bedrooms and two full bathrooms make this home ideal for growing families or anyone looking for extra space. A first floor laundry is also a plus! Outside, enjoy a large fenced backyard with plenty of room for gardening, pets, entertaining, or future outdoor improvements. The 2-car garage offers generous off-street parking that is a huge plus in this neighborhood! This home offers a fantastic opportunity for buyers looking to build equity by adding their own personal touches. While some repairs and updating are needed, the home's impressive size, classic architectural details, and strong bones provide an excellent foundation as a personal home or rental with huge income potential. If you've been searching for a home with character, generous living space, and outstanding potential at an affordable price, this is an opportunity you won't want to miss!
#PACC2008224

LANSFORD

320 W RIDGE STREET

5 Beds

2 Baths

2,800 Sq.Ft.

$154,900

MLS#: PACC2008224
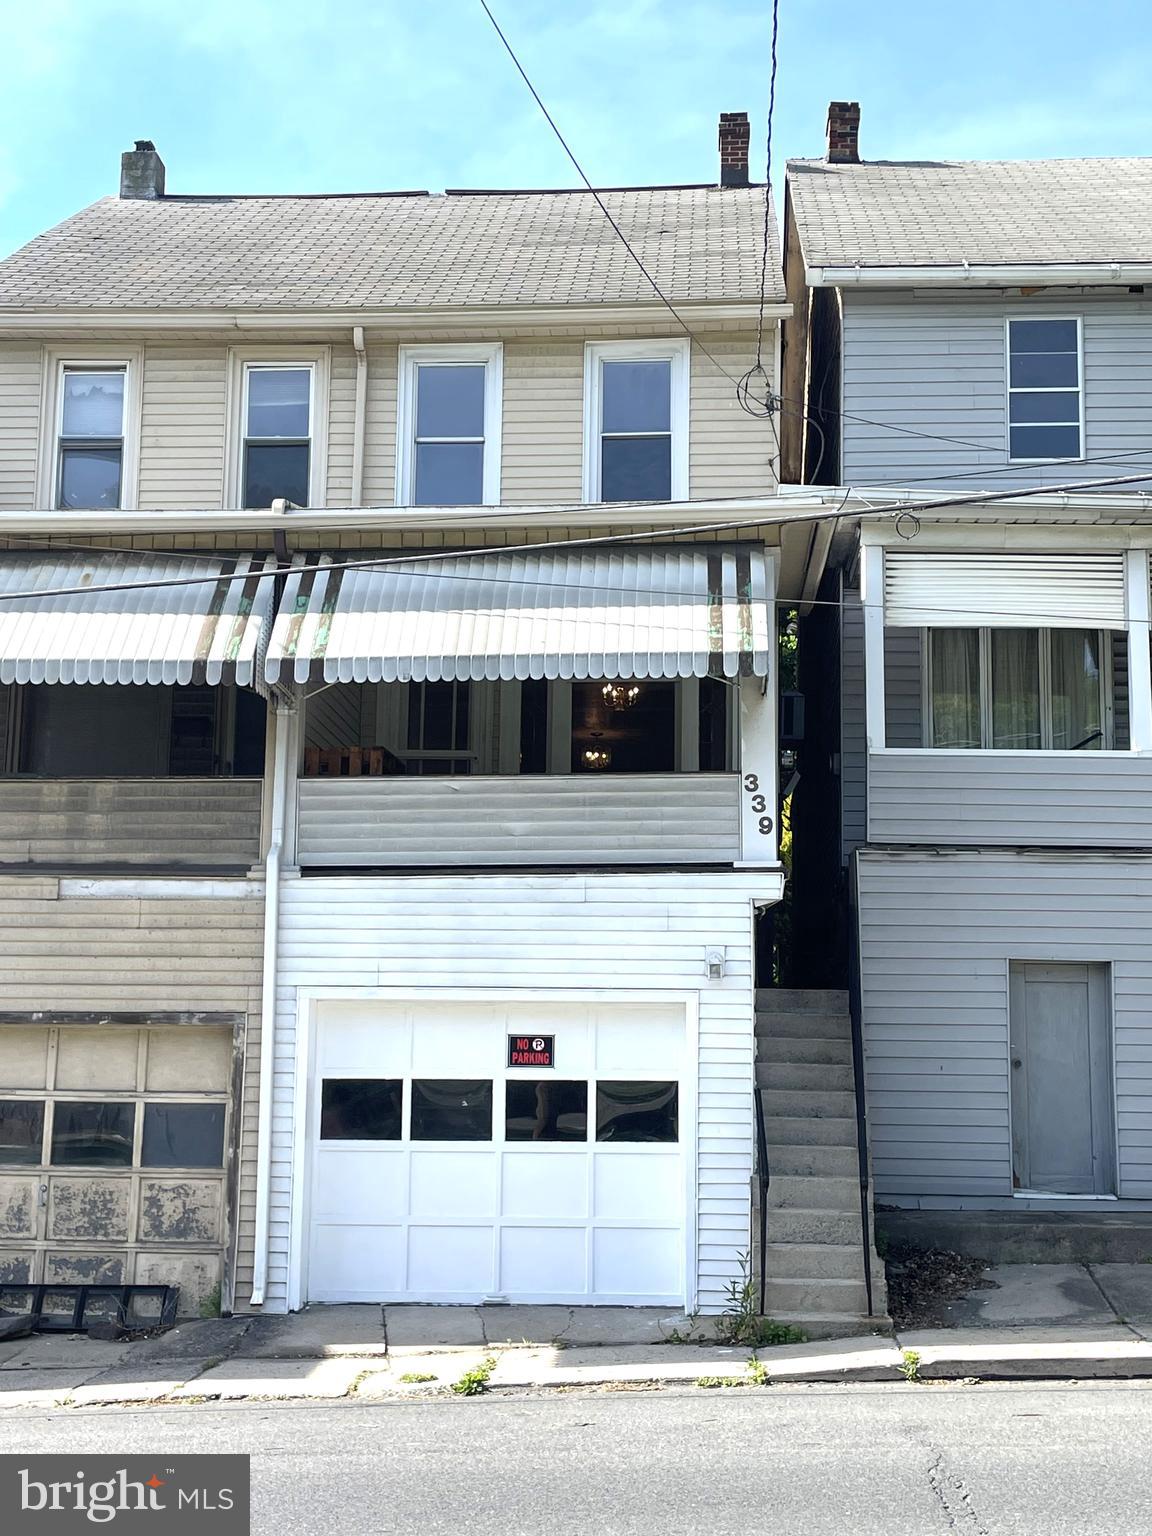
Come check out this well maintained 4+ bedroom 1.5 bathroom Twin home in Lansford. This home has a little bit of everything that makes a great property. The covered front porch is a great starting place to sit and relax, whether you're looking for a great place to start your morning or a great place to end your day this porch is that place. Through the front door you enter into a huge living room area that passes through to the giant kitchen area. Entering into the kitchen area we have a nice sized laundry closet with side by side washer/dryer and shelving. To the left of the laundry closet we have a lovely heated powder room. The large kitchen has tons of cabinet space and counter space as well as a coat closet/pantry. The fenced in rear yard can be accessed through the rear of the kitchen.  The second floor consists of 2-3 bedrooms and 1 full bathroom.  The 3rd floor consists of 2 bedrooms.  The unfinished basement boasts lots of storage space and access to the garage
#PACC2007794

LANSFORD

339 W PATTERSON STREET

4 Beds

1 Baths

2,215 Sq.Ft.

$125,000

MLS#: PACC2007794

New on site today
If you're looking for a cookie cutter home, keep scrolling. This unique 3 Bedroom, 1 Bath home was built with Edison-style poured concrete construction, and the character shows everywhere from the gabled, board and batten exterior to the sculpted concrete staircase inside. 
 
The home sits back on a .14 acre lot, where a curved brick paver walkway leads to an enclosed Sunporch with oversized windows and exposed ceiling beams. It stays cheery and warm in every season, made for your morning coffee. A glass panel entry door with a classic transom light opens to a bright Living Room and a formal Dining Room featuring an original corner hutch. The Kitchen sits just off the Dining Room with wood cabinetry, a range, and a refrigerator, ready for you to make it your own. 
 
Then there's the staircase, framed by architectural concrete railings with recessed accent panels. Upstairs, you'll find a spacious Main Bedroom with elevated views, 2 more Bedrooms with hardwood floors, and a clever Hallway closet tucked above the stairs. The Full Bath has been completely remodeled with modern vanity fixtures and an oversized shower. 
 
The Full Basement offers plenty of storage, and a coal burner provides hot water and comfortable steam heat. Outside, a side Patio overlooks the partially fenced Rear Yard, with room for pets to roam. The yard and a detached Two-Car Garage with electric service sit along a private lane, giving you parking plus space for a workshop or your next project. 
 
Homes like this don't come around often. Located in Carbon County's Panther Valley, a community steeped in coal mining and early railroad history, this home is a short drive to lake and river recreation and downtown Jim Thorpe. Route 209 and the Turnpike keep the Lehigh Valley within reach.
#PACC2008234

LANSFORD

104 W BERTSCH STREET

3 Beds

1 Baths

1,392 Sq.Ft.

$120,000

MLS#: PACC2008234

Send a message

Message successfully sent.

Your message

What is 3 + 4 ?

Reason for contacting?

I agree to receive email communication and understand I can unsubscribe at any time.

I agree to be contacted by Charis Realty Group - Christine Issler, Broker via call, email, and text for real estate services. To opt out, you can reply 'stop' at any time or reply 'help' for assistance. You can also click the unsubscribe link in the emails. Message and data rates may apply. Message frequency may vary. Privacy Policy

Sign Out

Virtual Assistant

Would you like to take the next step with this property? We can help you schedule a showing or virtual tour, or send you more details.

Yes, I would like more information.

Thank You for Your Reply, One of Our Agents will contact you as soon as possible

No, maybe later.

Thank you, you can always contact me via email, phone number or through the contact form.

Realhub AI

Lucy - Your AI-Powered Realtor

Update Your Temporary Password

Personalize your search

Enter your email and we'll notify you immediately when new listings match what you're looking for.

or enter email address

Already have an account ? Login here

Continue your home search

I agree to receive communications and understand I can unsubscribe at any time.

I agree to be contacted by Charis Realty Group - Christine Issler, Broker via call, email, and text for real estate services. To opt out, you can reply 'stop' at any time or reply 'help' for assistance. You can also click the unsubscribe link in the emails. Message and data rates may apply. Message frequency may vary. Privacy Policy

Already have an account ? Login here

We use cookies

We use cookies primarily for analytics to enhance your experience. By accepting, you agree to our use of these cookies. You can manage your preferences or learn more about our cookies policy.