
Property
Beds
4
Full Baths
3
1/2 Baths
None
Year Built
1973
Sq.Footage
2,980
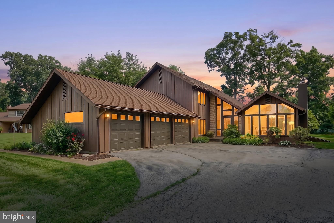
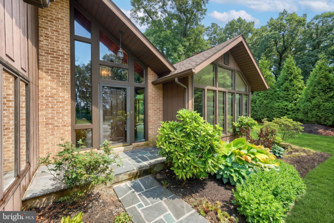
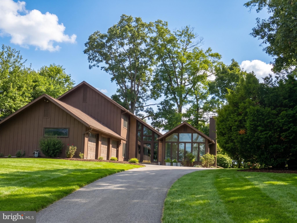
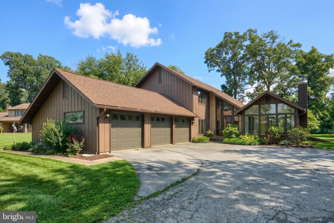
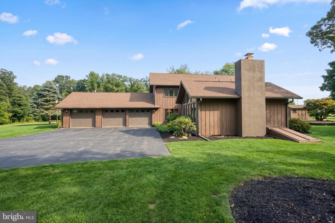
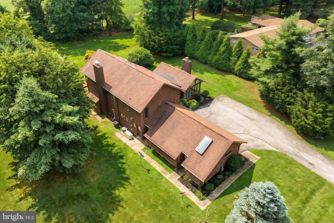
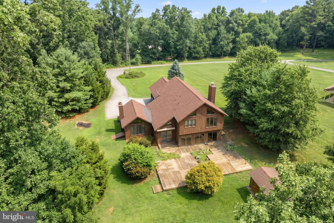
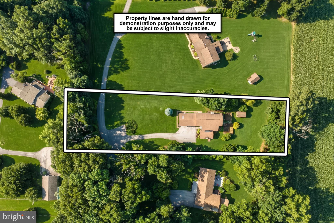
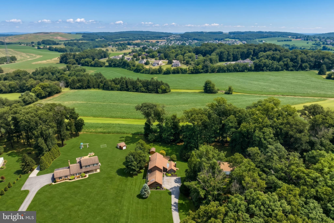
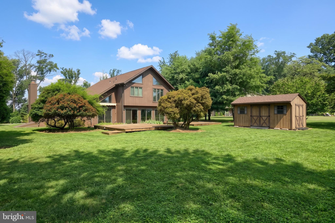
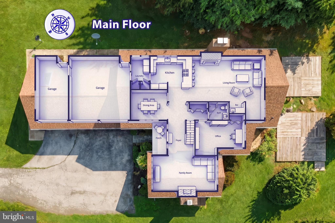
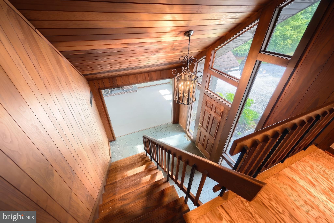
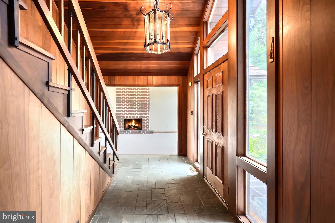
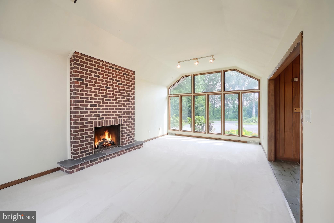
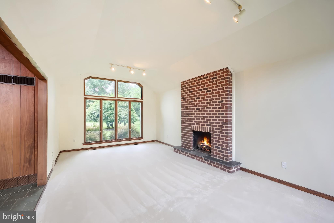
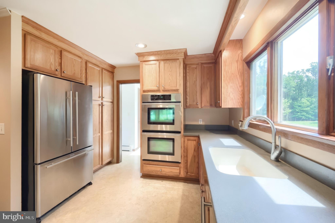
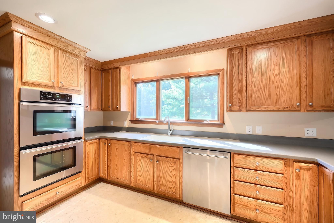
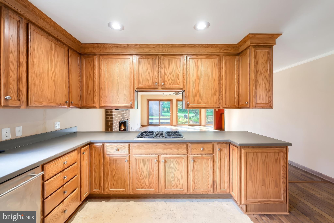
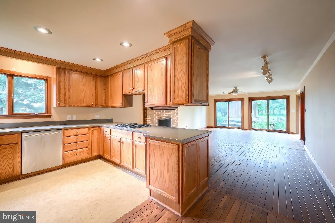
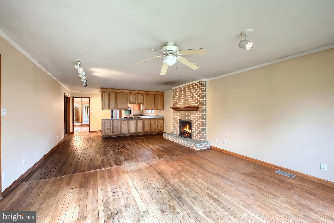
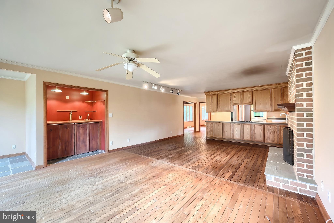
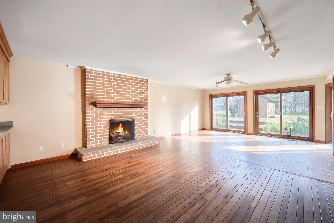
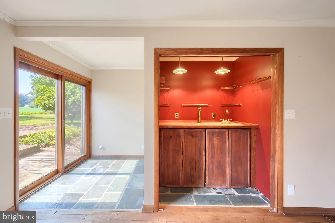
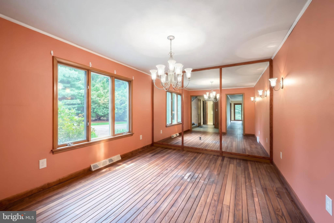
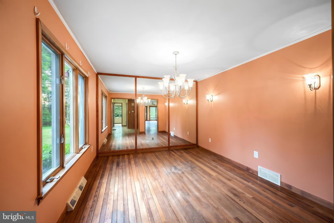
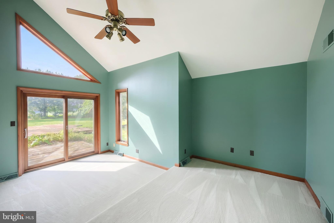
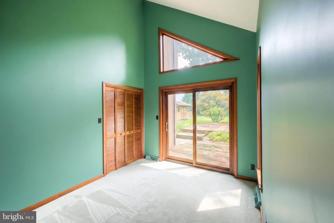
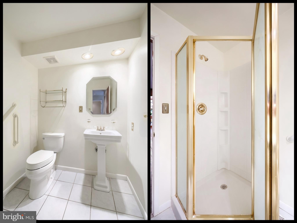
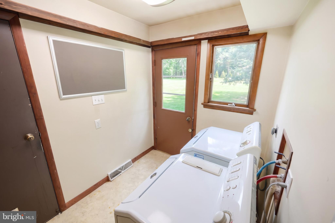
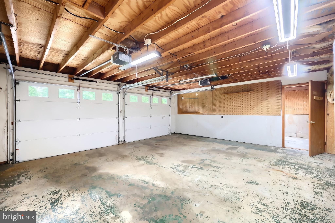
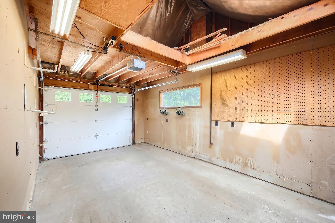
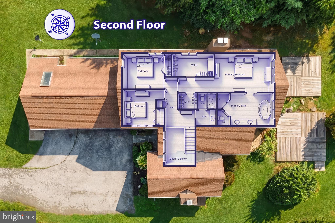
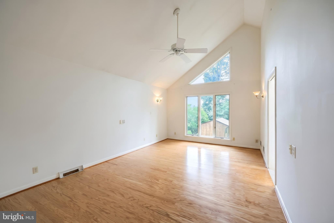
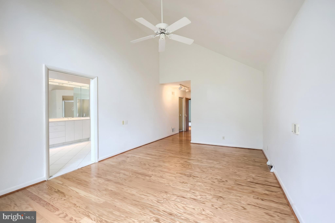
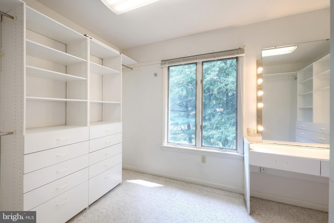
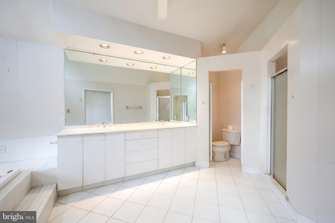
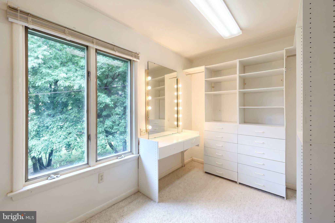
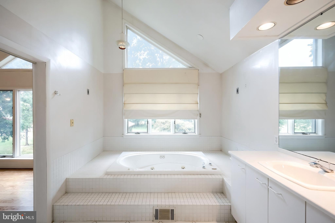
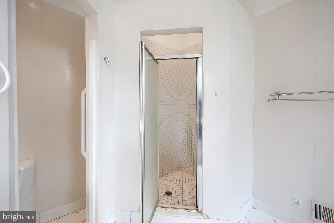
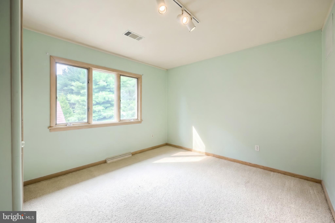
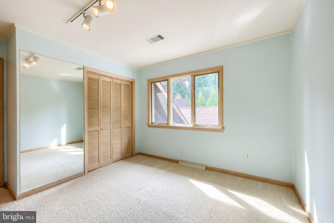
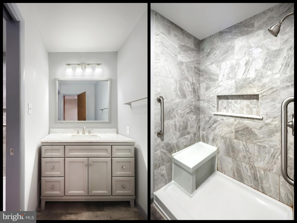
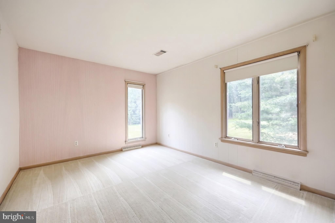
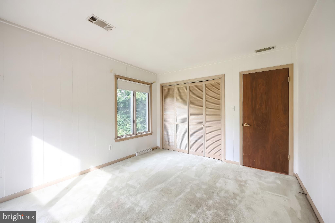
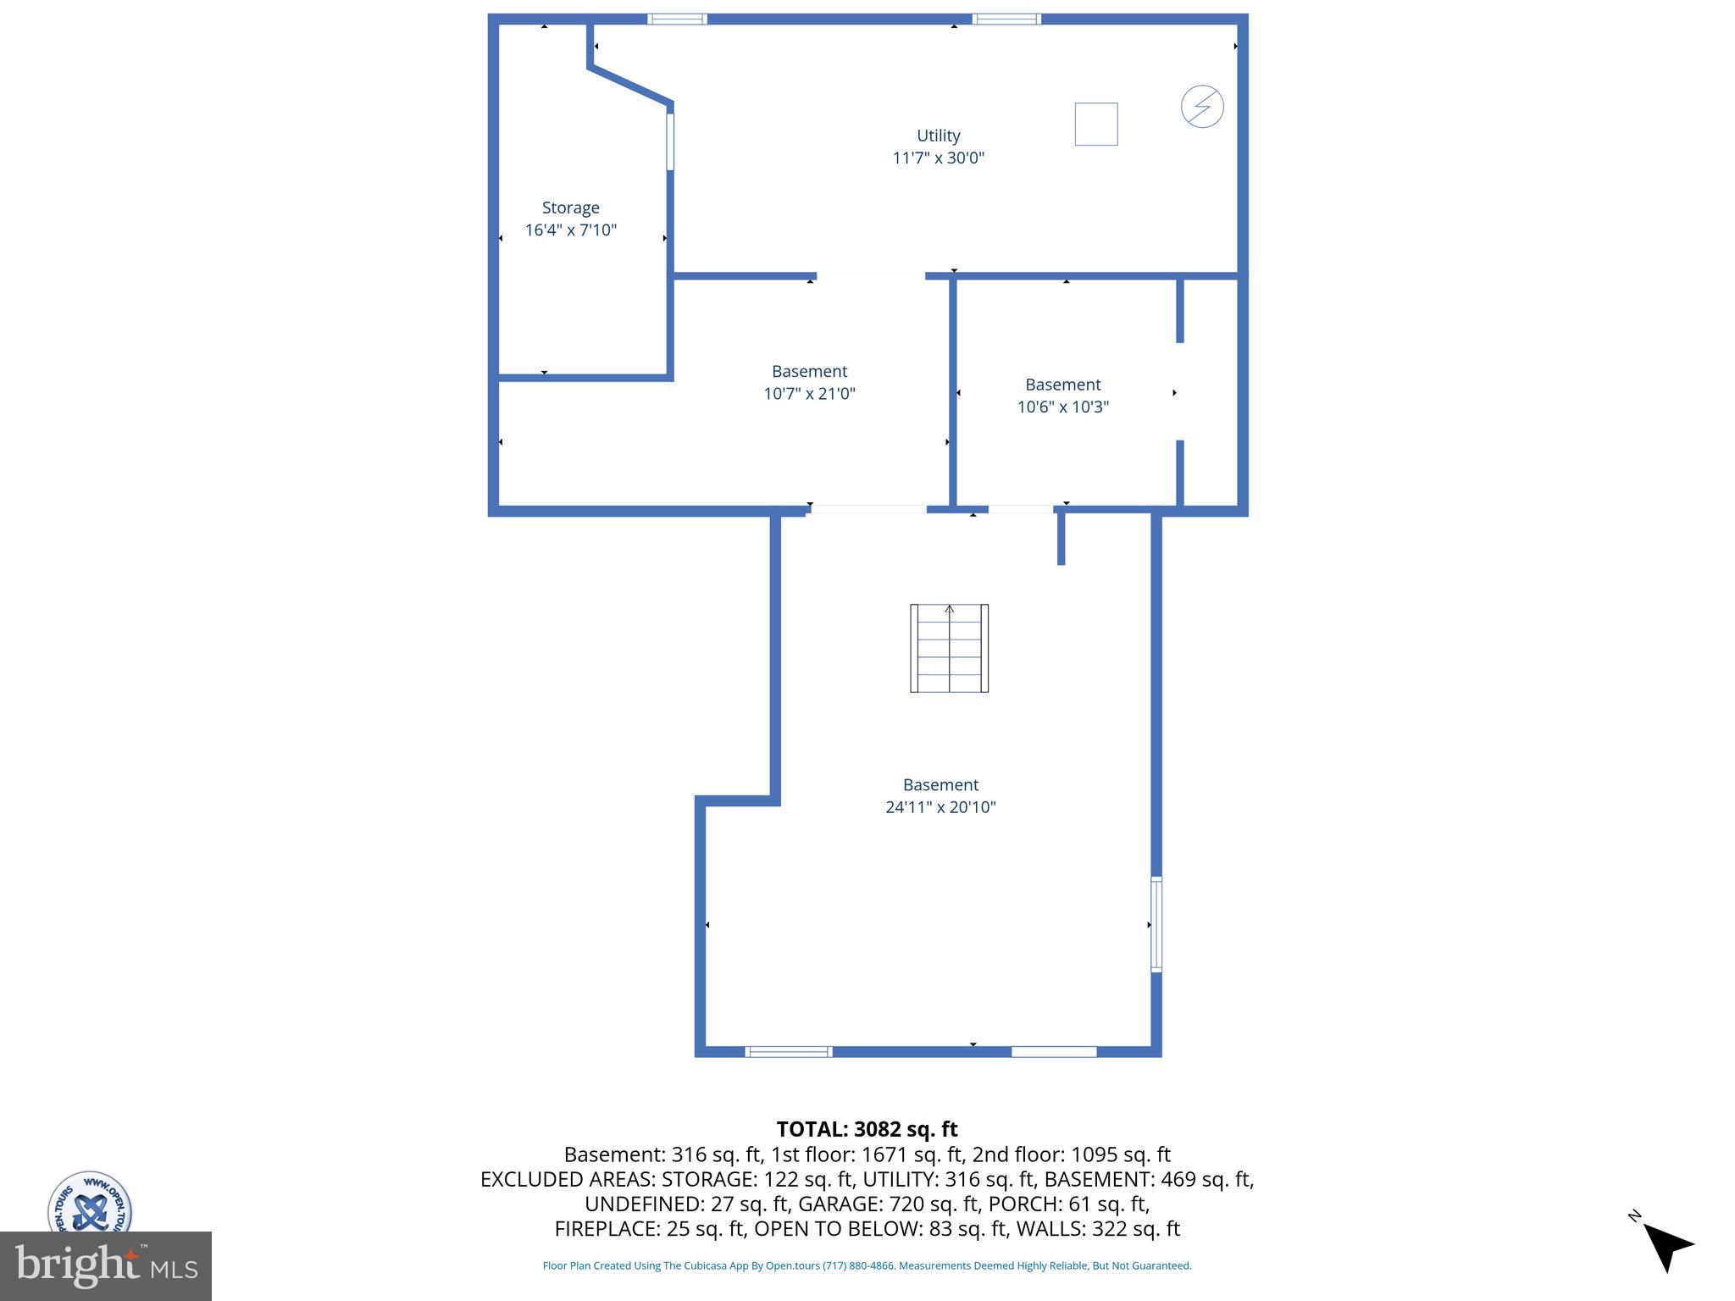
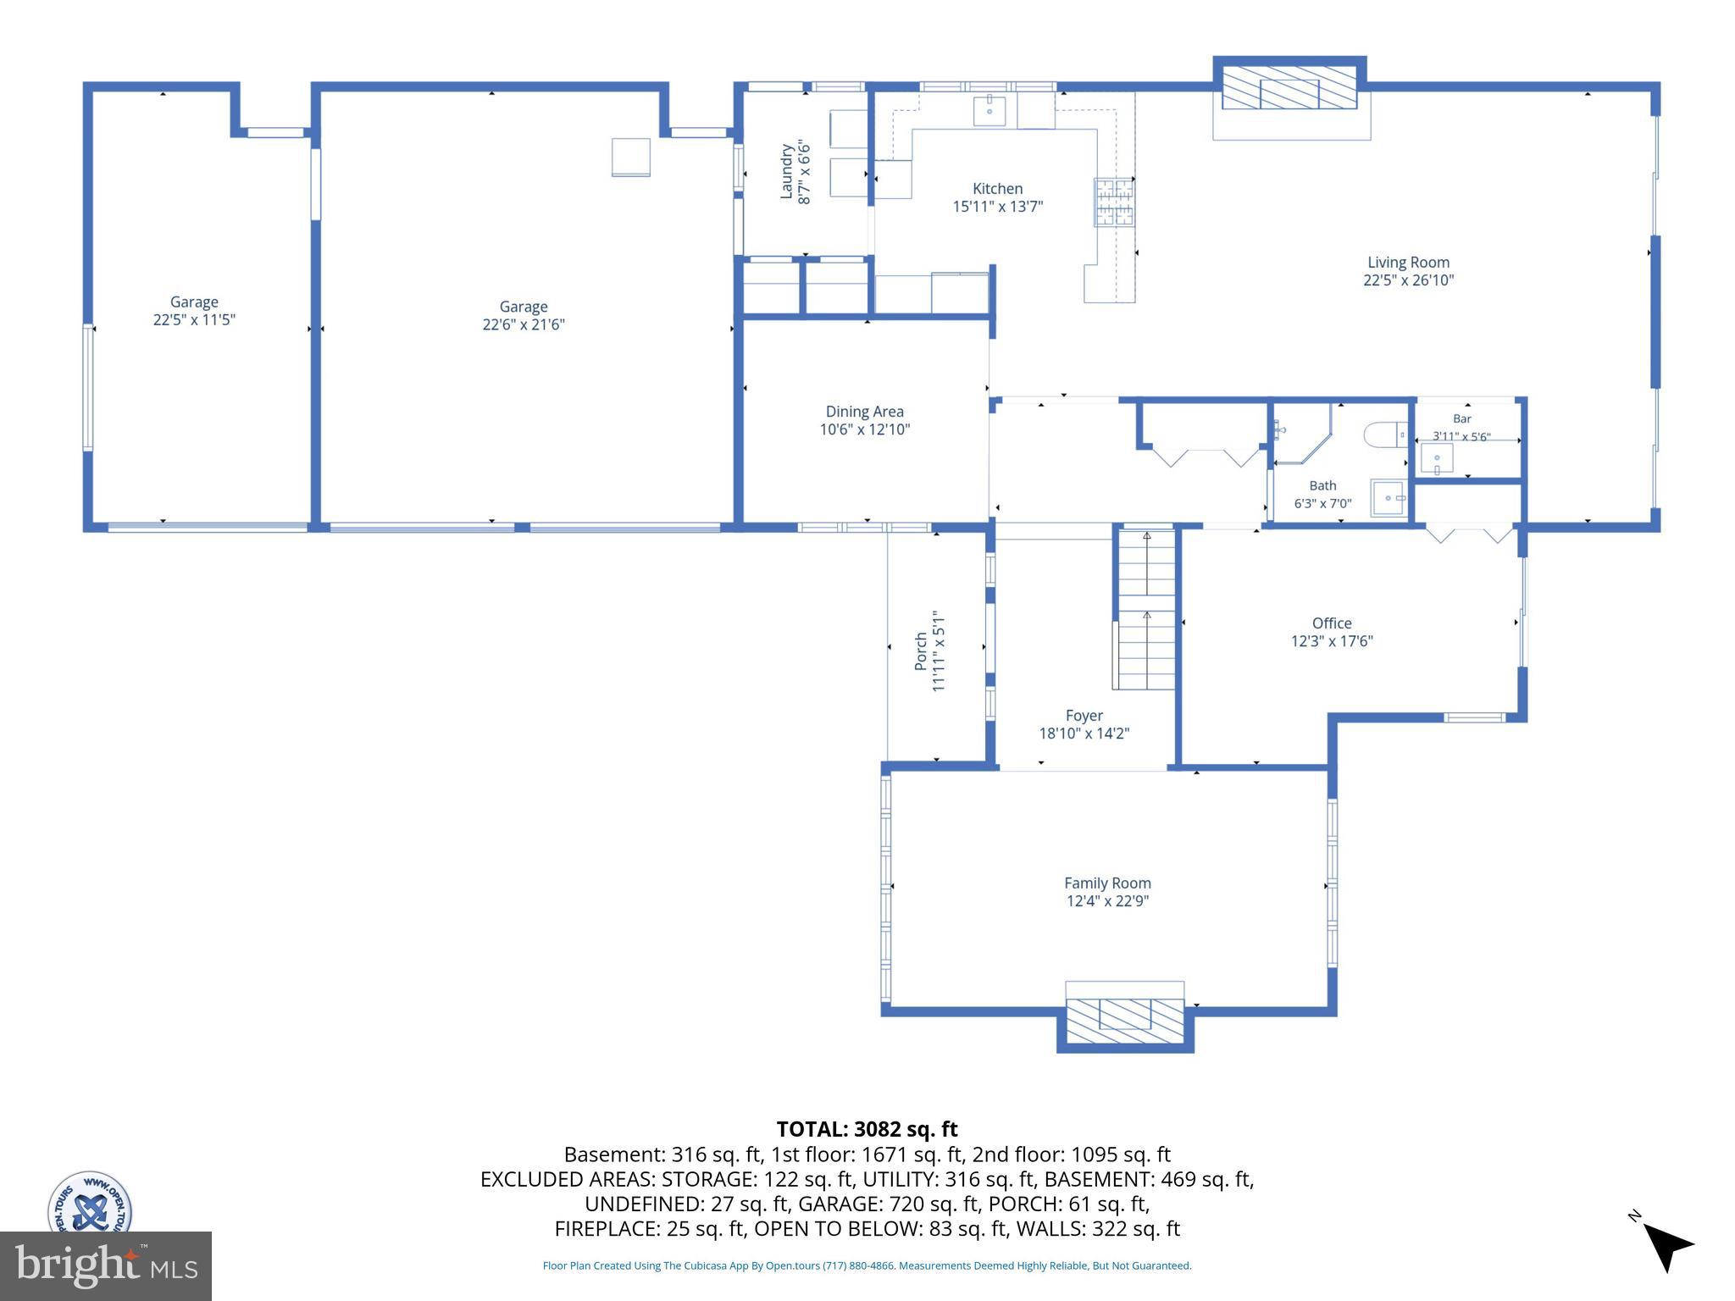
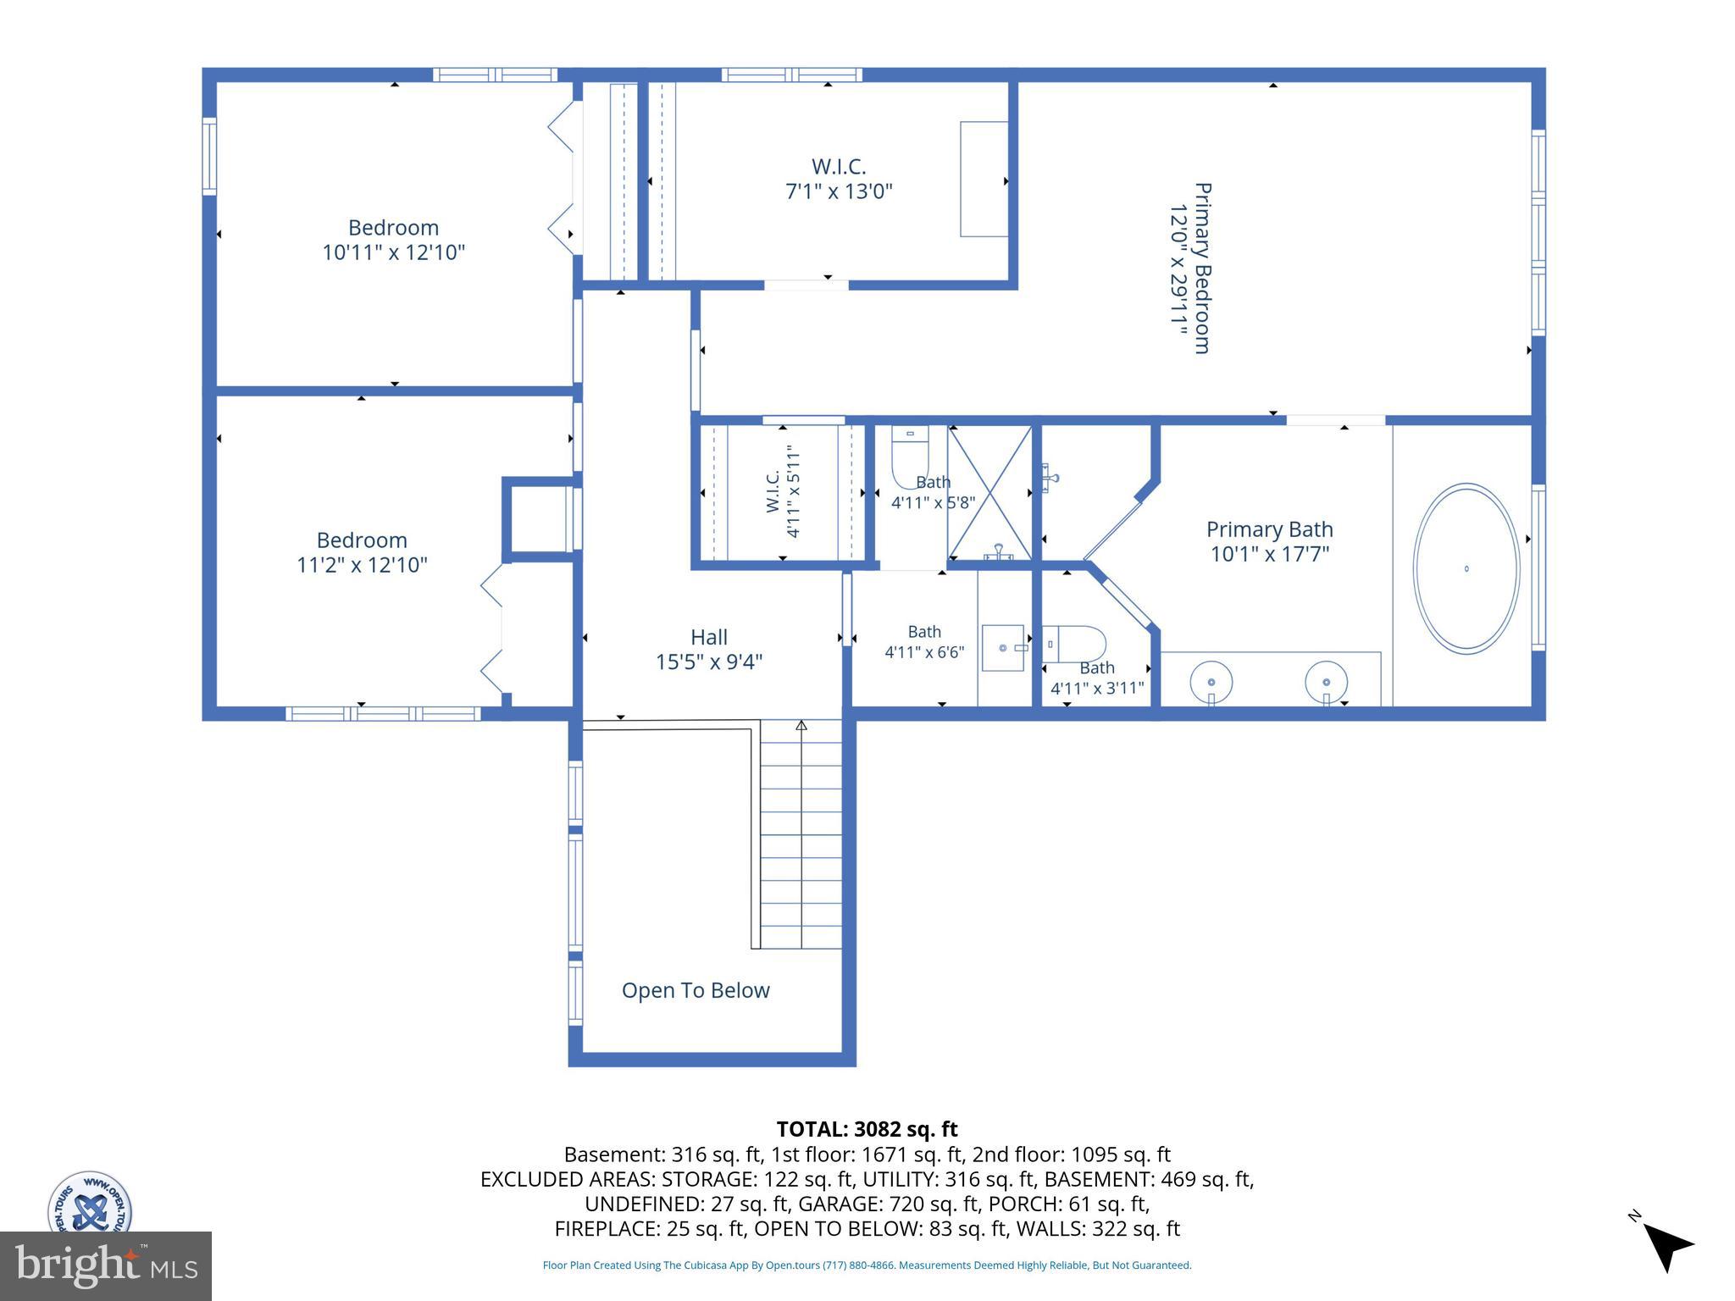
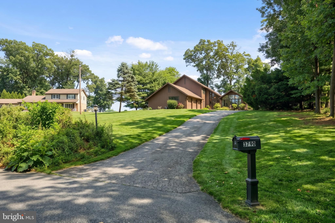
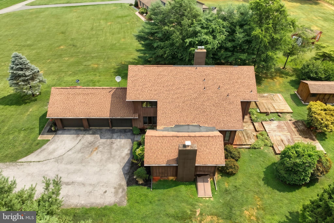
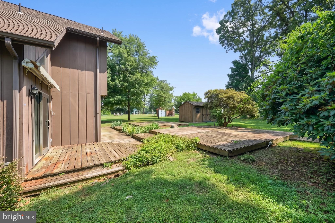
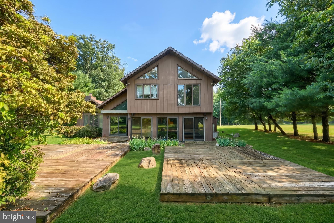
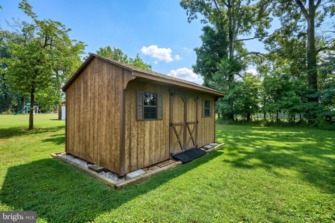
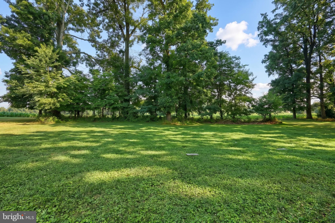
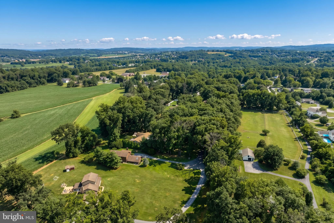
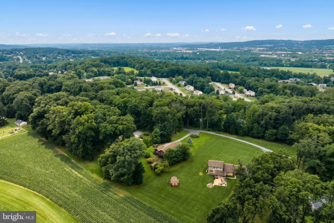
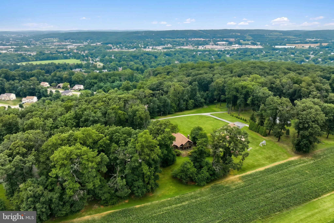
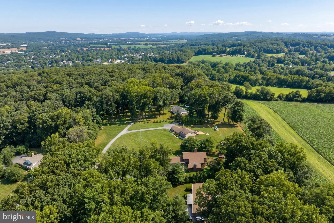
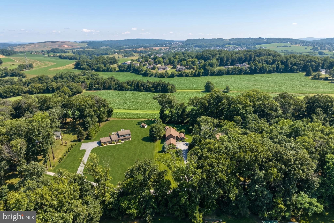
Tucked away on a private lane and situated on nearly an acre, this spacious contemporary home offers privacy, peaceful views, and endless potential. Surrounded by mature trees with open fields stretching beyond the backyard, you'll enjoy a tranquil setting while remaining conveniently close to everything Central School District has to offer. Inside, the home features a flexible floor plan designed for comfortable everyday living. The main level includes a first-floor bedroom that can easily serve as a home office, along with a full bathroom, convenient first-floor laundry, and a formal dining room perfect for hosting family and friends. The heart of the home offers two separate living rooms, each with its own fireplace, creating warm and inviting spaces to relax or entertain. One living area even includes a built-in bar, making it the perfect gathering spot for holidays, game days, or celebrations. Expansive windows throughout the home flood every room with natural light and showcase the beautiful outdoor surroundings. Upstairs, you'll find a generously sized primary suite complete with a large en-suite bathroom, creating a peaceful retreat at the end of the day. Two additional spacious bedrooms and another full bathroom provide plenty of room for family and guests. Car enthusiasts, hobbyists, or anyone needing extra storage will appreciate the attached 3-car garage, offering ample space for vehicles, tools, and outdoor equipment. The home also features a Generac Home Generator for peace of mind. Step outside to enjoy the large front and backyard, complete with a wood patio, retractable awning, and storage shed. The open fields behind the property provide a picturesque backdrop and an added sense of privacy rarely found. This is a home with incredible space, character, and opportunity. While it could use a little love and updating, it offers the perfect chance for a new family to make it their own and create something truly special. If you've been searching for a private setting, generous living space, and the opportunity to add your personal touch, this contemporary gem is ready to welcome its next chapter.
Features & Amenities
Interior
-
Total Bedrooms
4
-
Bathrooms
3
-
Above Grade Finished Area
2980.0
-
Basement YN
YES
-
Cooling YN
YES
-
Cooling
Central Air, Electric
-
Fireplace YN
YES
-
Heating YN
YES
-
Heating
Natural Gas, Heat Pump
-
Main Level Bedrooms
1
-
Pet friendly
N/A
Exterior
-
Garage
Yes
-
Garage spaces
3
-
Construction Materials
Frame
-
Other Exterior Features
Awning(s)
-
Parking
Oversized, Garage, Driveway, Inside Entrance, Attached
-
Pool
No
-
Waterfront YN
NO
Area & Lot
-
Lot Size(acres)
0.9
-
Lot Size(square feet)
39,204
-
Property Type
Residential
-
Property Sub Type
Single Family Residence
-
Architectural Style
Contemporary
Price
-
Sales Price
$400,000
-
Tax Amount
$7,352
-
Financing Options
Cash, Conventional, FHA, VA
-
Sq. Footage
2,980
-
Price/SqFt
$134
HOA
-
Association
No
School District
-
Elementary School
N/A
-
Middle School
N/A
-
High School
N/A
Property Features
-
New Construction
NO
-
Foundation Details
Permanent
-
Senior Community YN
NO
-
Sewer
Septic Tank
-
Tax Lot
0244
-
Water Source
Public
Schedule a Showing
Showing scheduled successfully.
Mortgage calculator
Estimate your monthly mortgage payment, including the principal and interest, property taxes, and HOA. Adjust the values to generate a more accurate rate.
Your payment
Principal and Interest:
$
Property taxes:
$
HOA fees:
$
Total loan payment:
$
Total interest amount:
$
Location
County
YORK
Elementary School
Middle School
High School
Listing Courtesy of Terrie Myers , Iron Valley Real Estate of York County
RealHub Information is provided exclusively for consumers' personal, non-commercial use, and it may not be used for any purpose other than to identify prospective properties consumers may be interested in purchasing. All information deemed reliable but not guaranteed and should be independently verified. All properties are subject to prior sale, change or withdrawal. RealHub website owner shall not be responsible for any typographical errors, misinformation, misprints and shall be held totally harmless.

AGENT
Jenny Jackson
Call Jenny today to schedule a private showing.

* Listings on this website come from the FMLS IDX Compilation and may be held by brokerage firms other than the owner of this website. The listing brokerage is identified in any listing details. Information is deemed reliable but is not guaranteed. If you believe any FMLS listing contains material that infringes your copyrighted work please click here to review our DMCA policy and learn how to submit a takedown request.© 2024 FMLS.
Related Properties
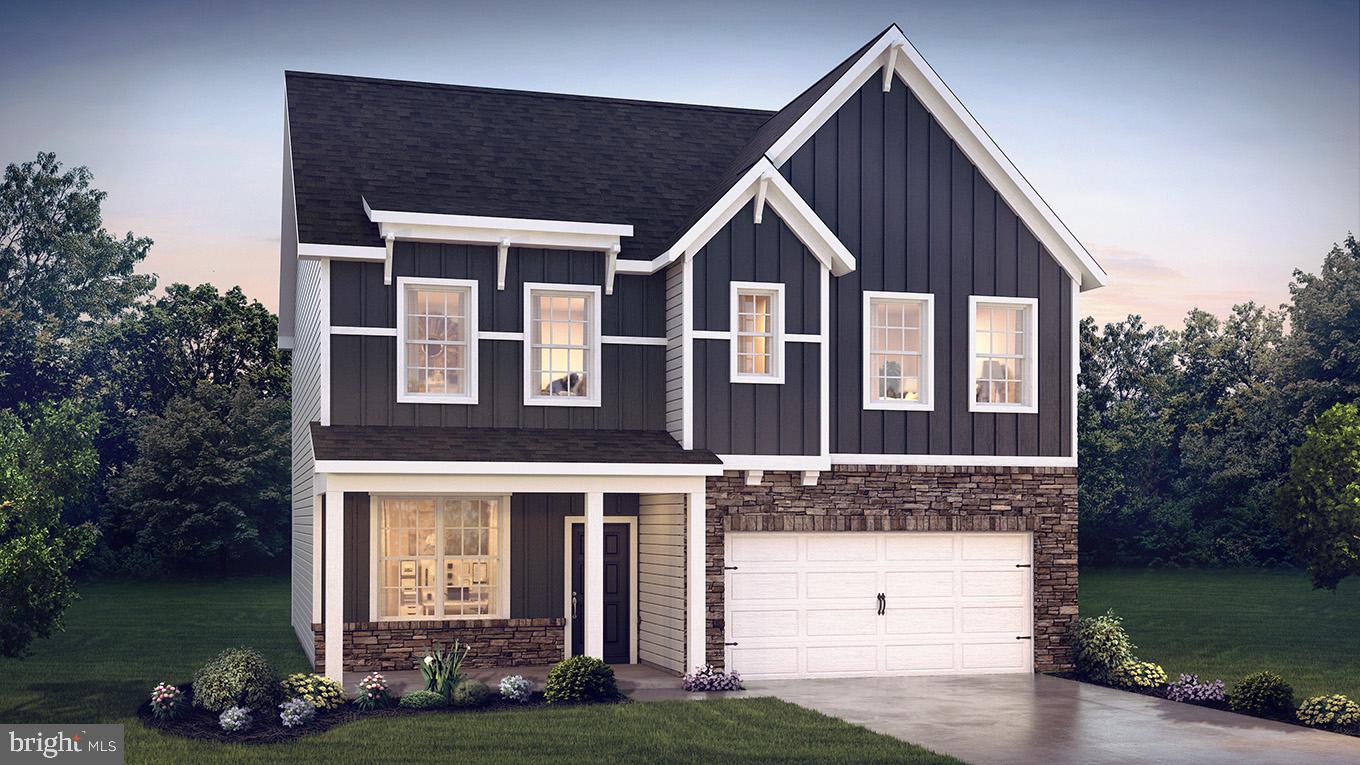
YORK
2046 PAPERBACK WAY
4 Beds
2 Baths
2,533 Sq.Ft.
$459,990
MLS#: PAYK2105604
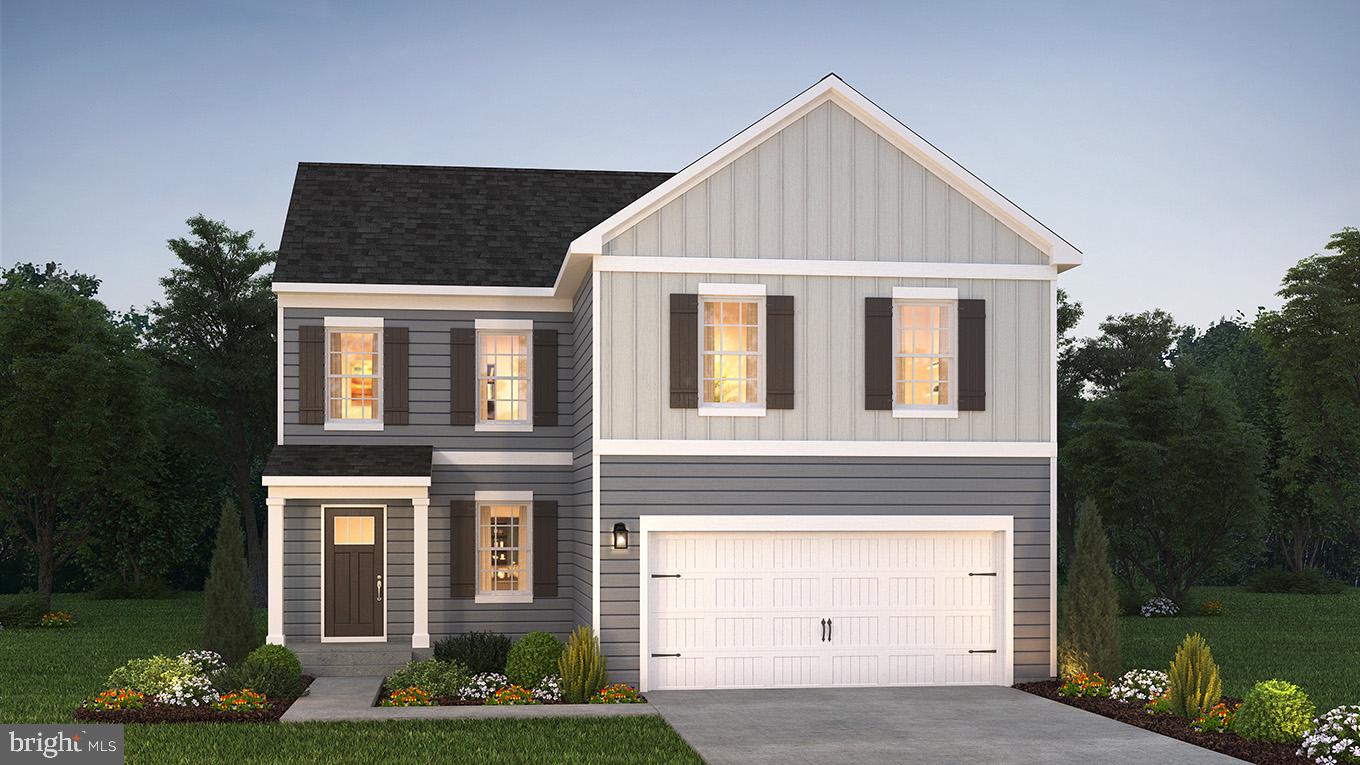
YORK
2071 PAPERBACK WAY
4 Beds
2 Baths
1,906 Sq.Ft.
$390,990
MLS#: PAYK2095400
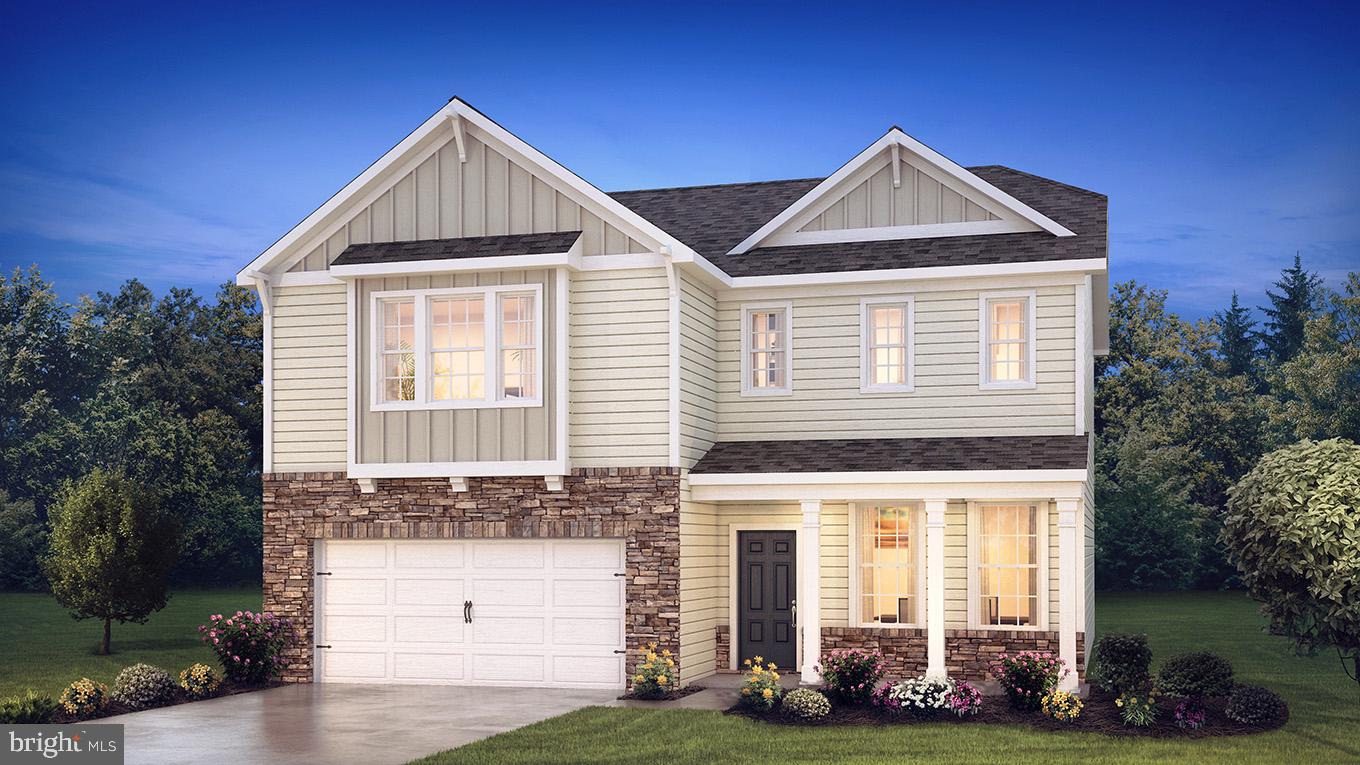
YORK
2051 PAPERBACK WAY
4 Beds
2 Baths
2,762 Sq.Ft.
$439,990
MLS#: PAYK2104054
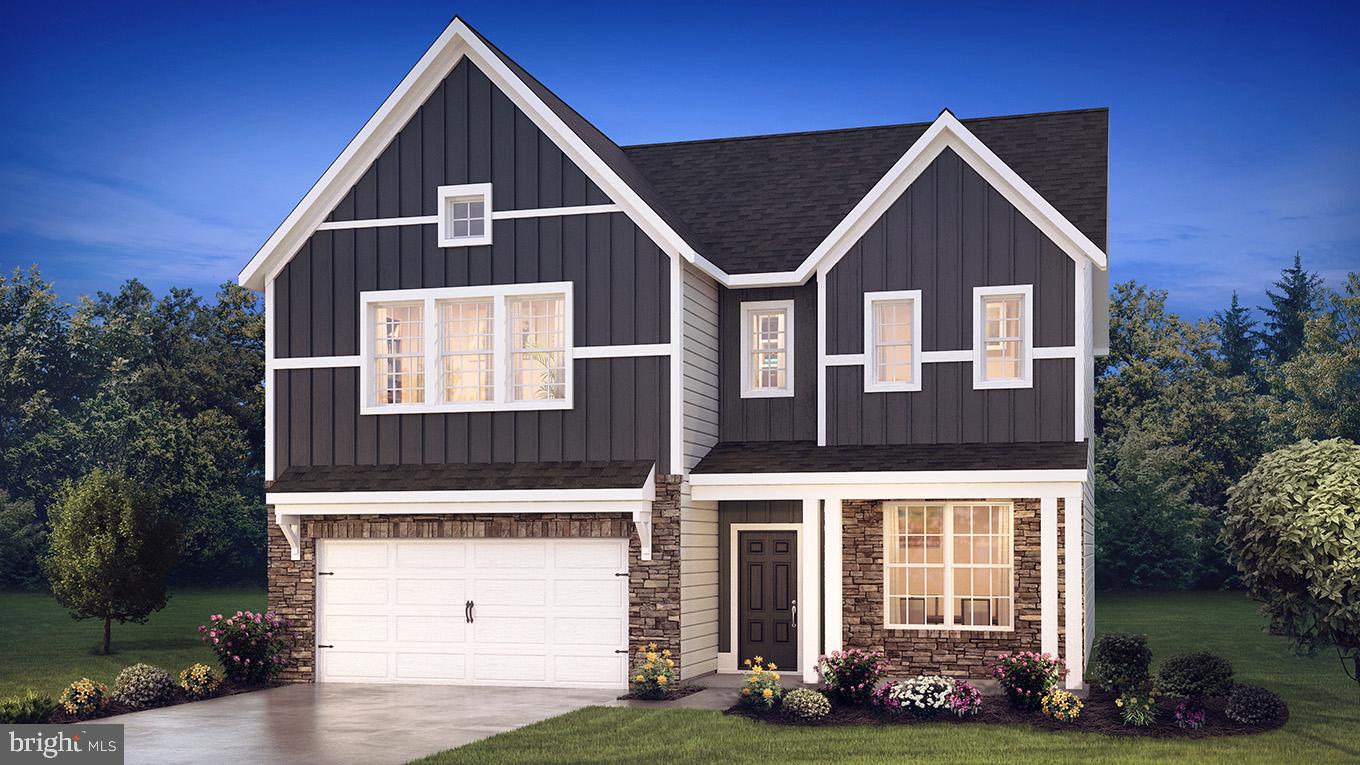
YORK
2047 PAPERBACK WAY
4 Beds
2 Baths
2,762 Sq.Ft.
$439,990
MLS#: PAYK2105796
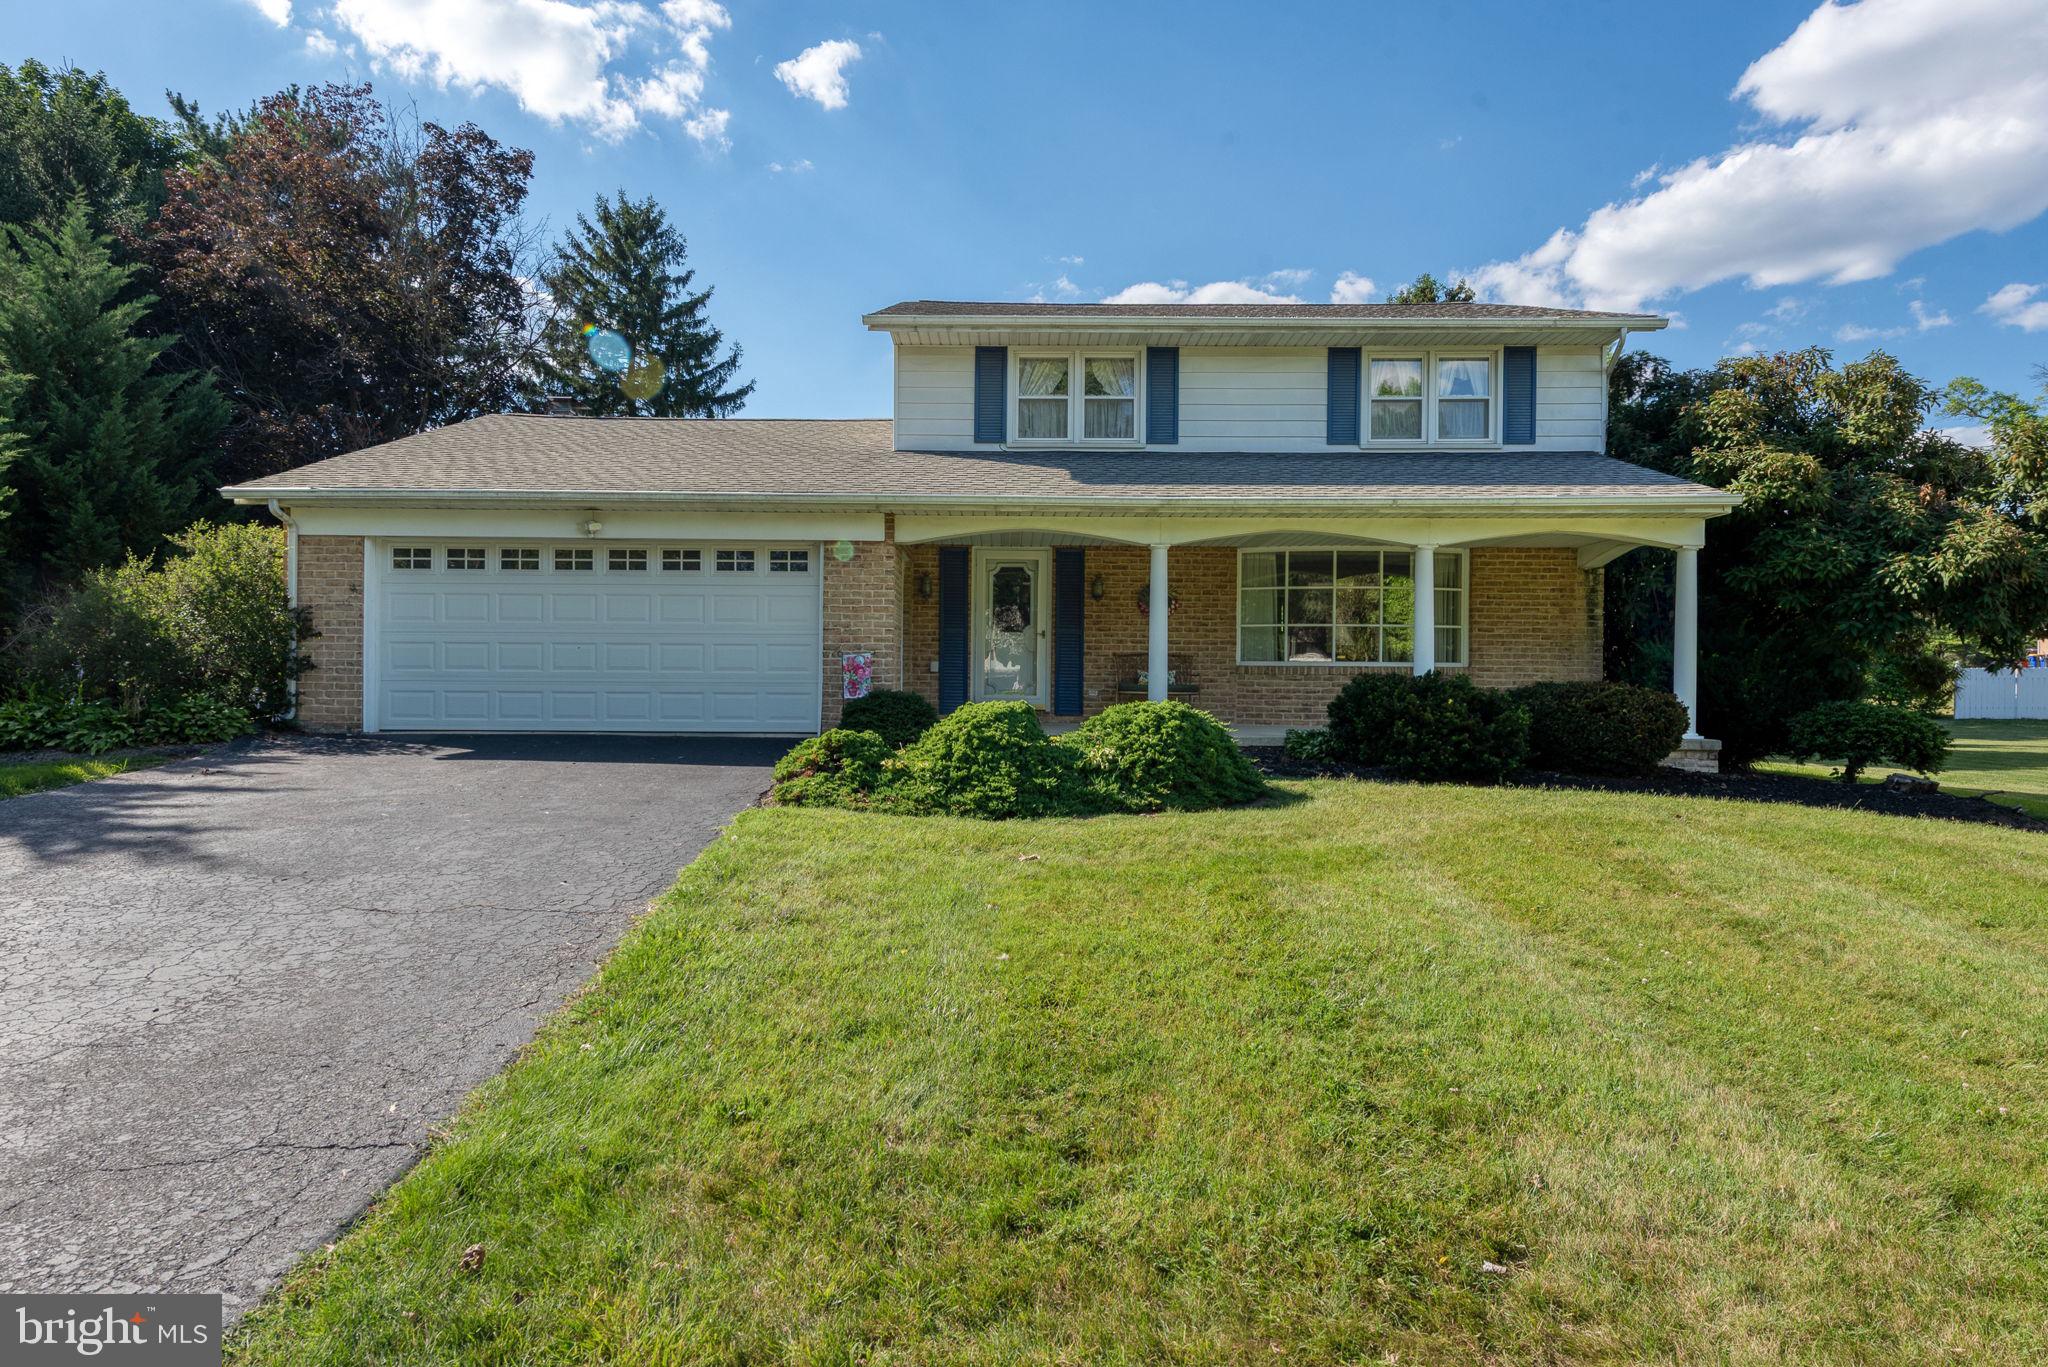
YORK
140 MARGATE ROAD
3 Beds
2 Baths
1,918 Sq.Ft.
$359,900
MLS#: PAYK2106102
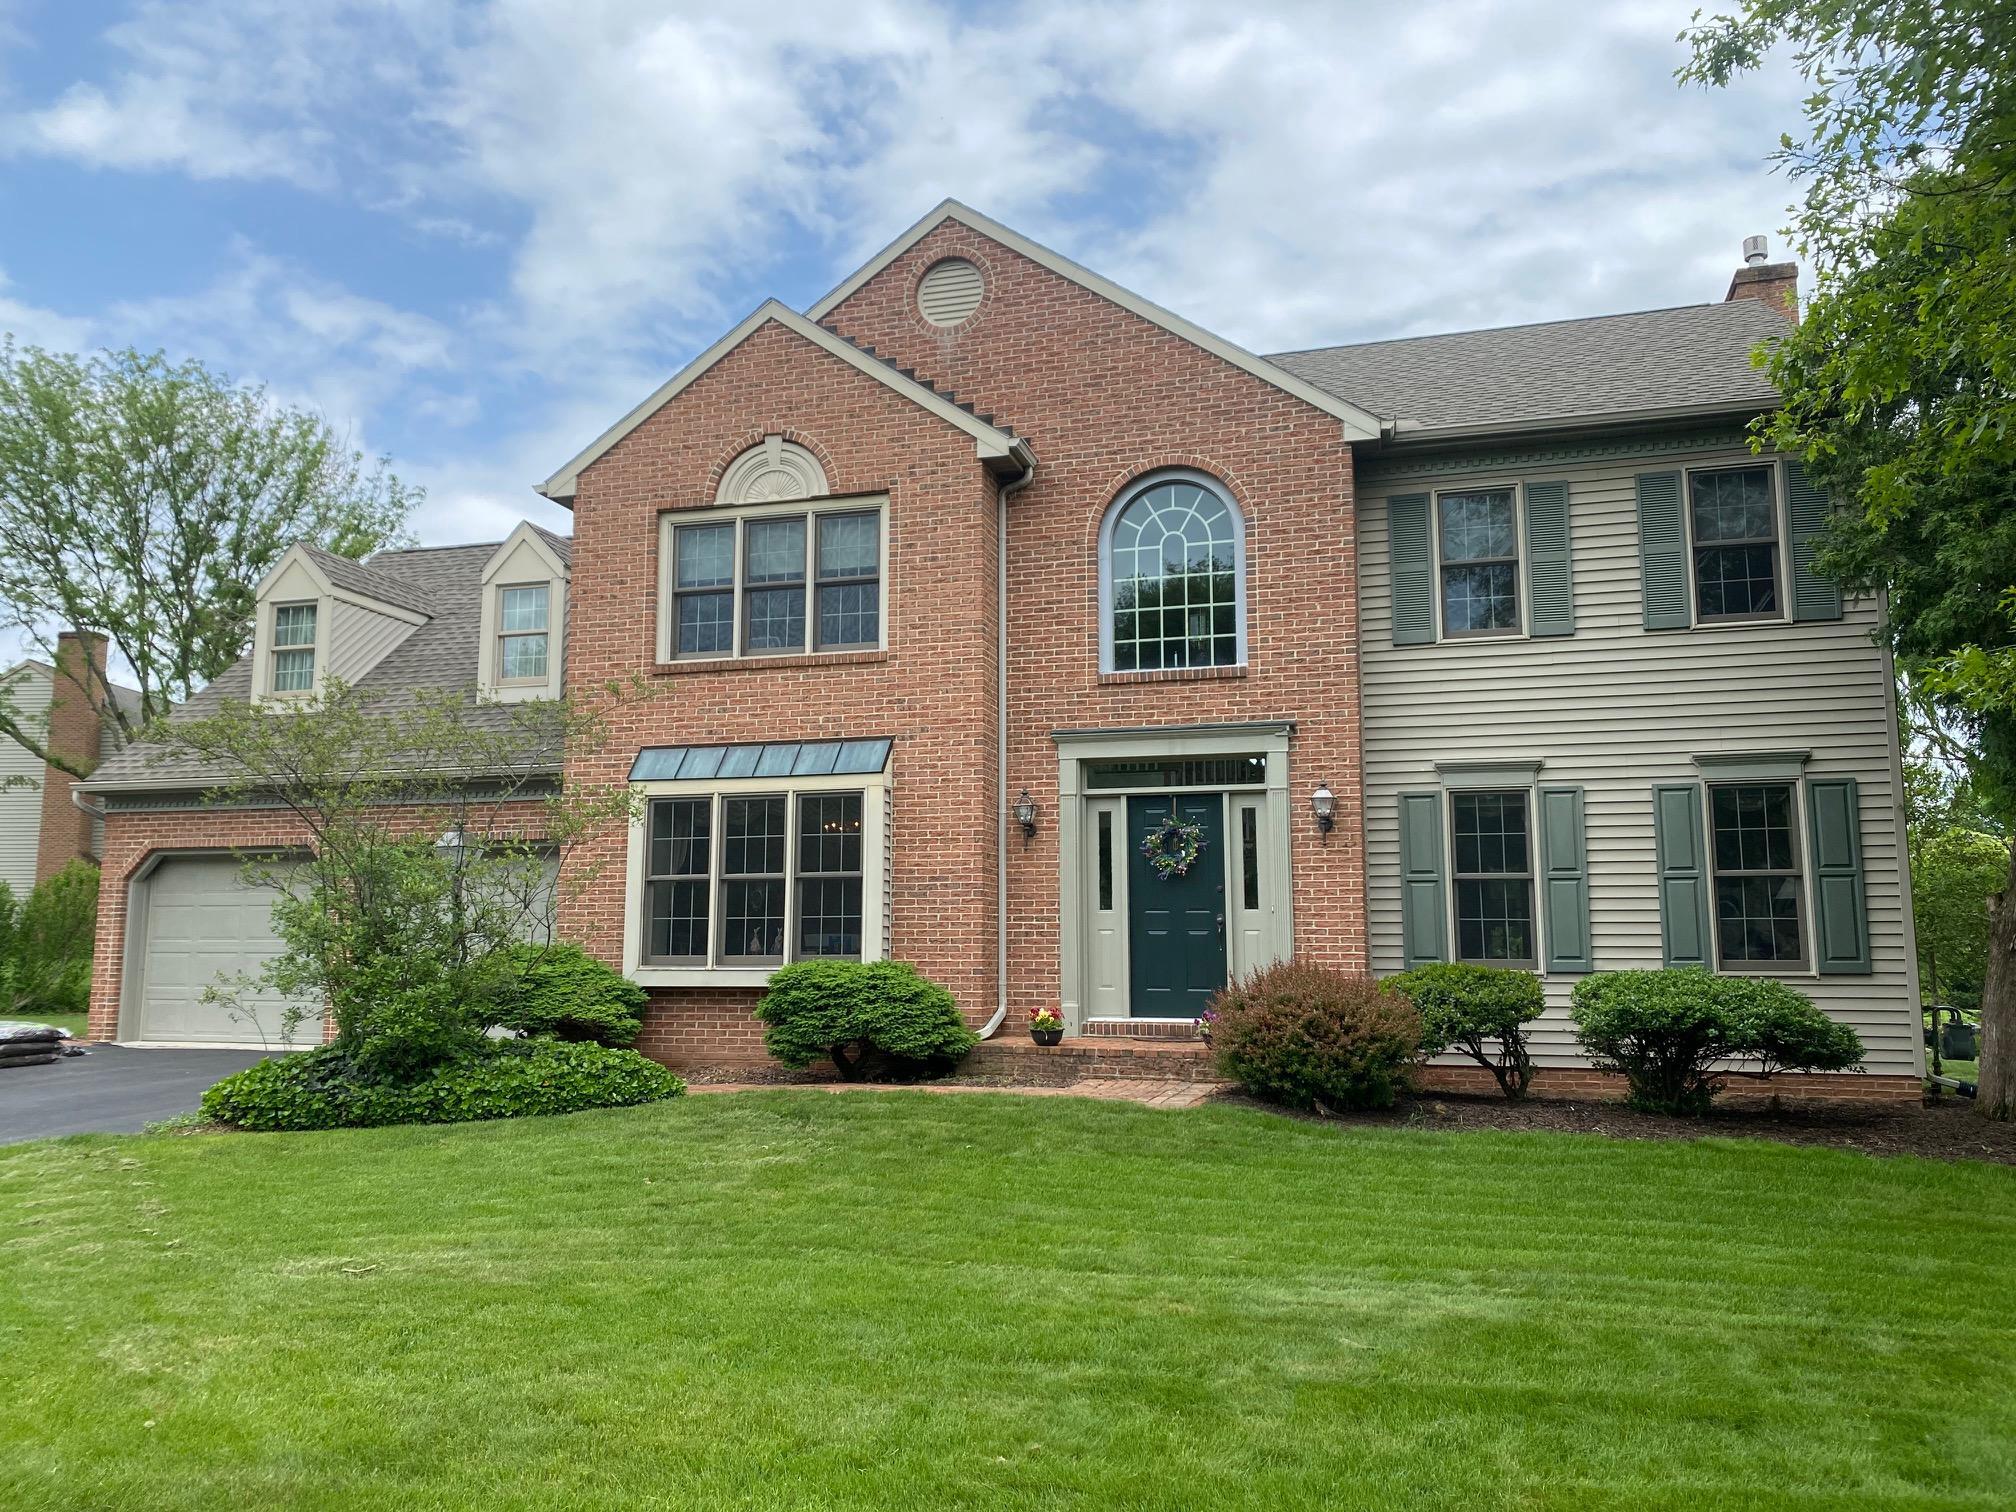
YORK
1240 HAMBILTONIAN WAY
4 Beds
2 Baths
2,699 Sq.Ft.
$479,000
MLS#: PAYK2097088
YORK
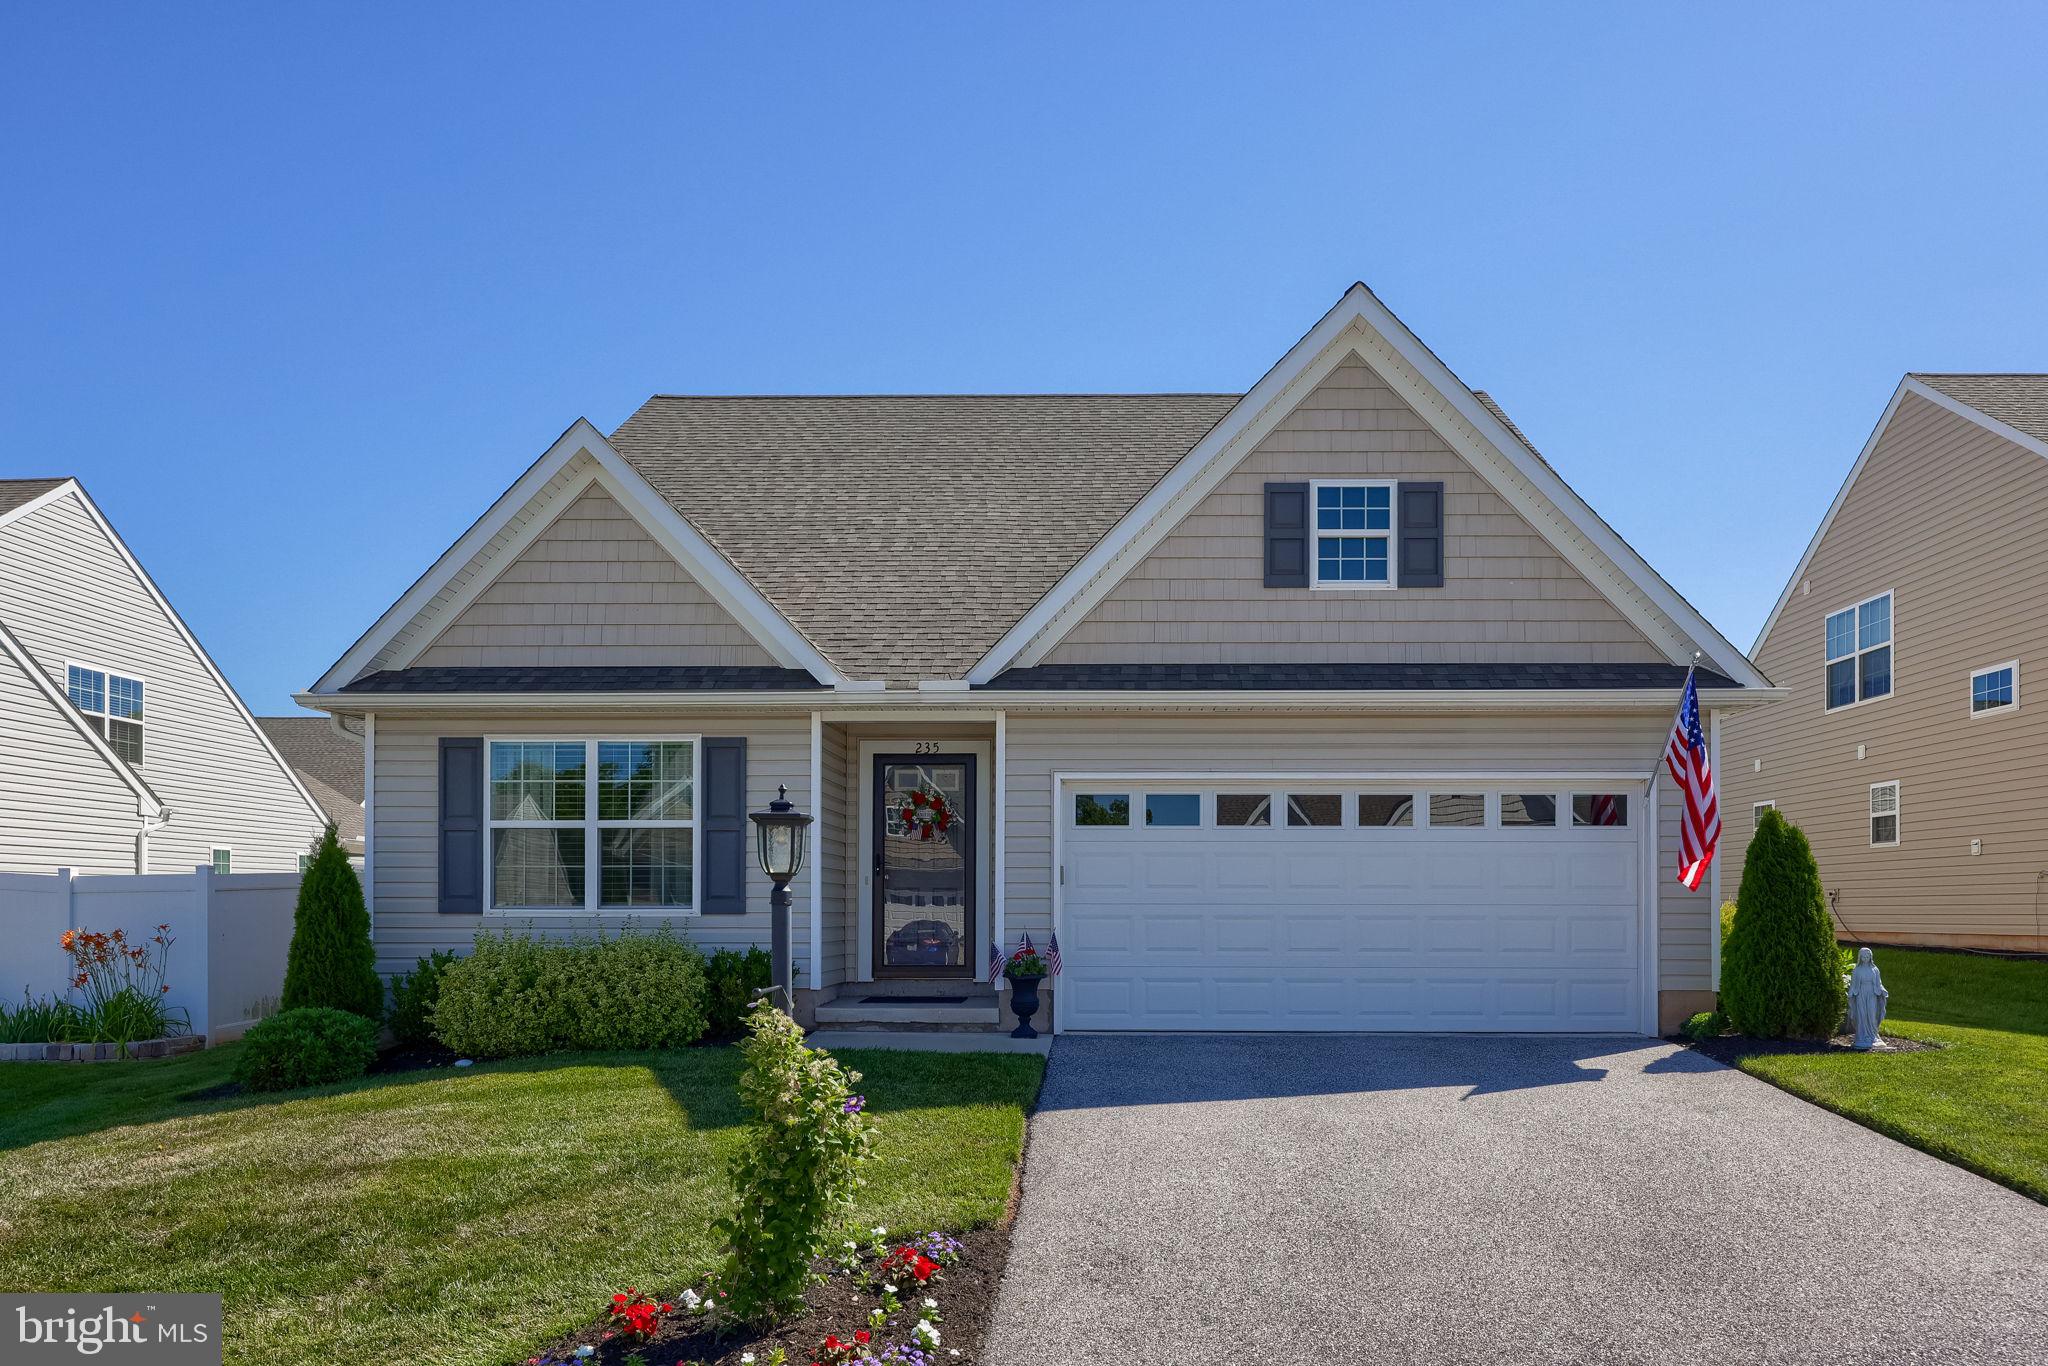
235 DYLAN DRIVE
3 Beds
3 Baths
2,217 Sq.Ft.
$365,000
MLS#: PAYK2106428
YORK
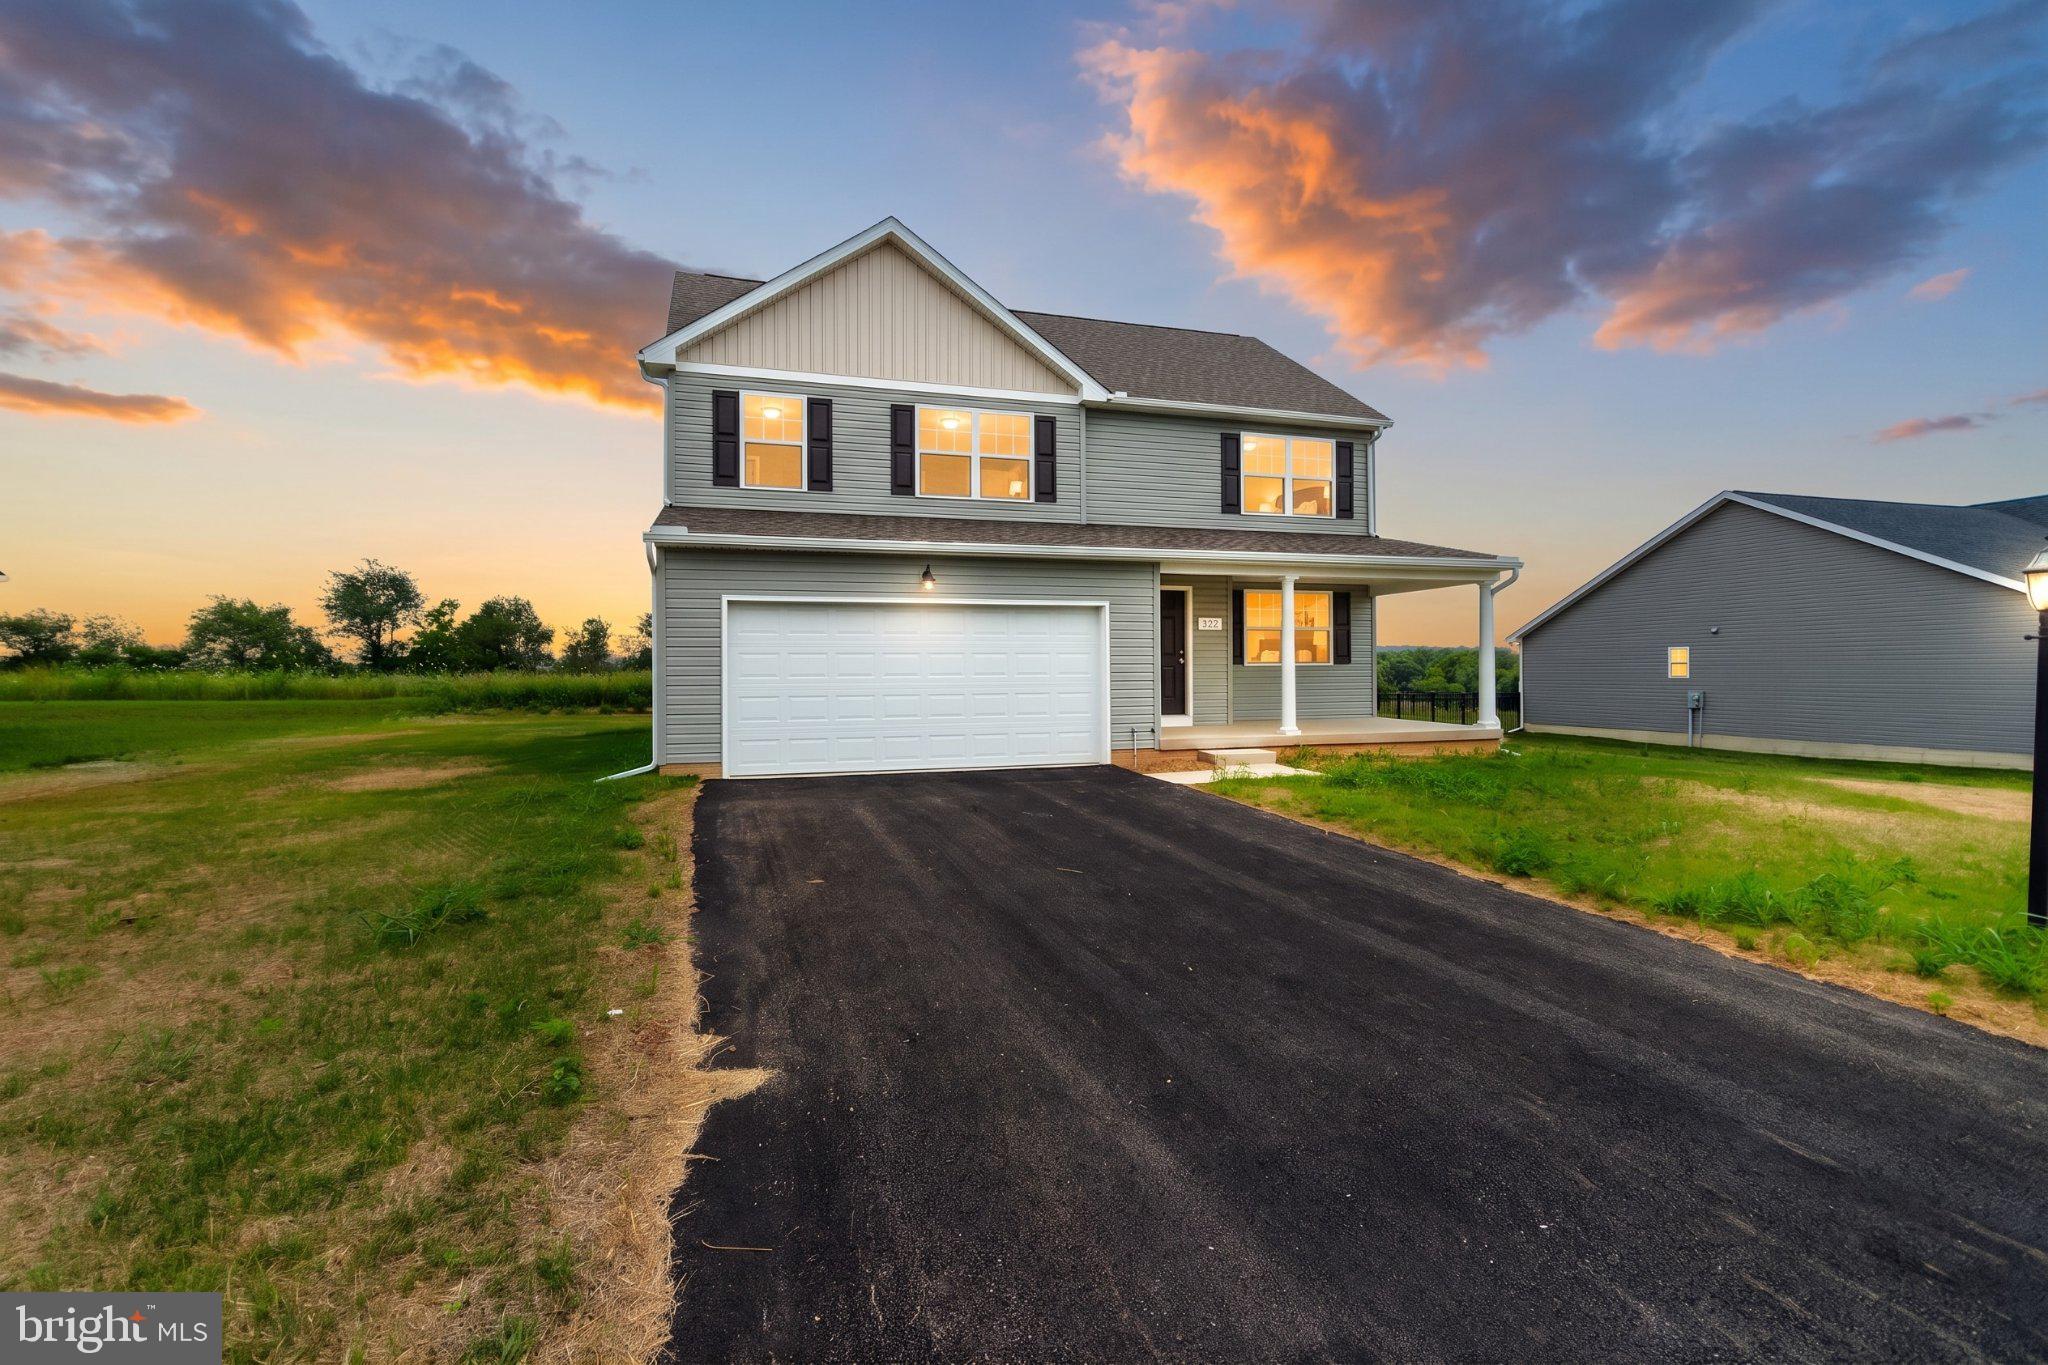
322 VALLEY VIEW CIRCLE 138
4 Beds
2 Baths
2,000 Sq.Ft.
$424,900
MLS#: PAYK2101570
YORK
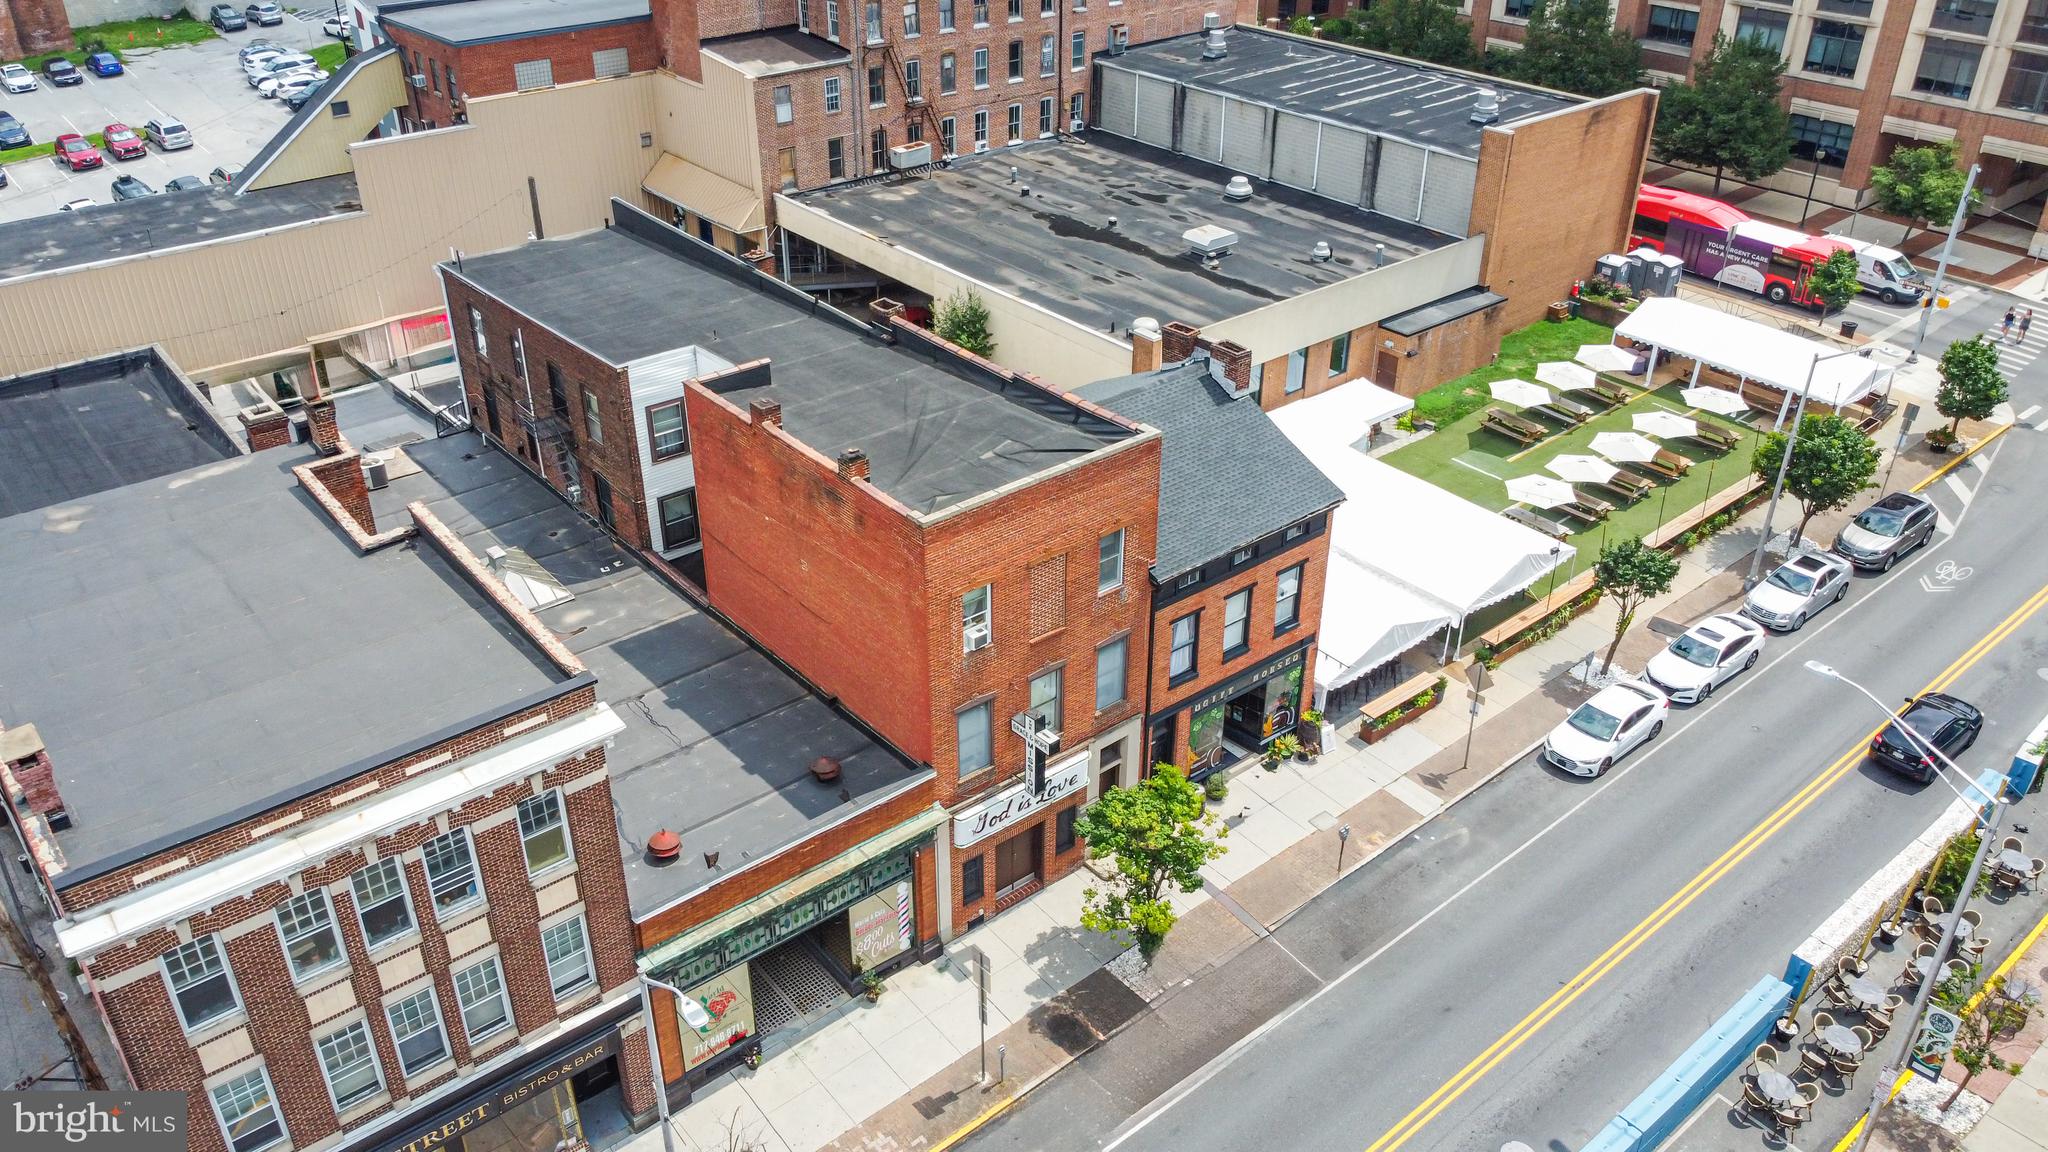
119 N GEORGE STREET
7 Beds
2 Baths
6,072 Sq.Ft.
$425,000
MLS#: PAYK2087478
YORK
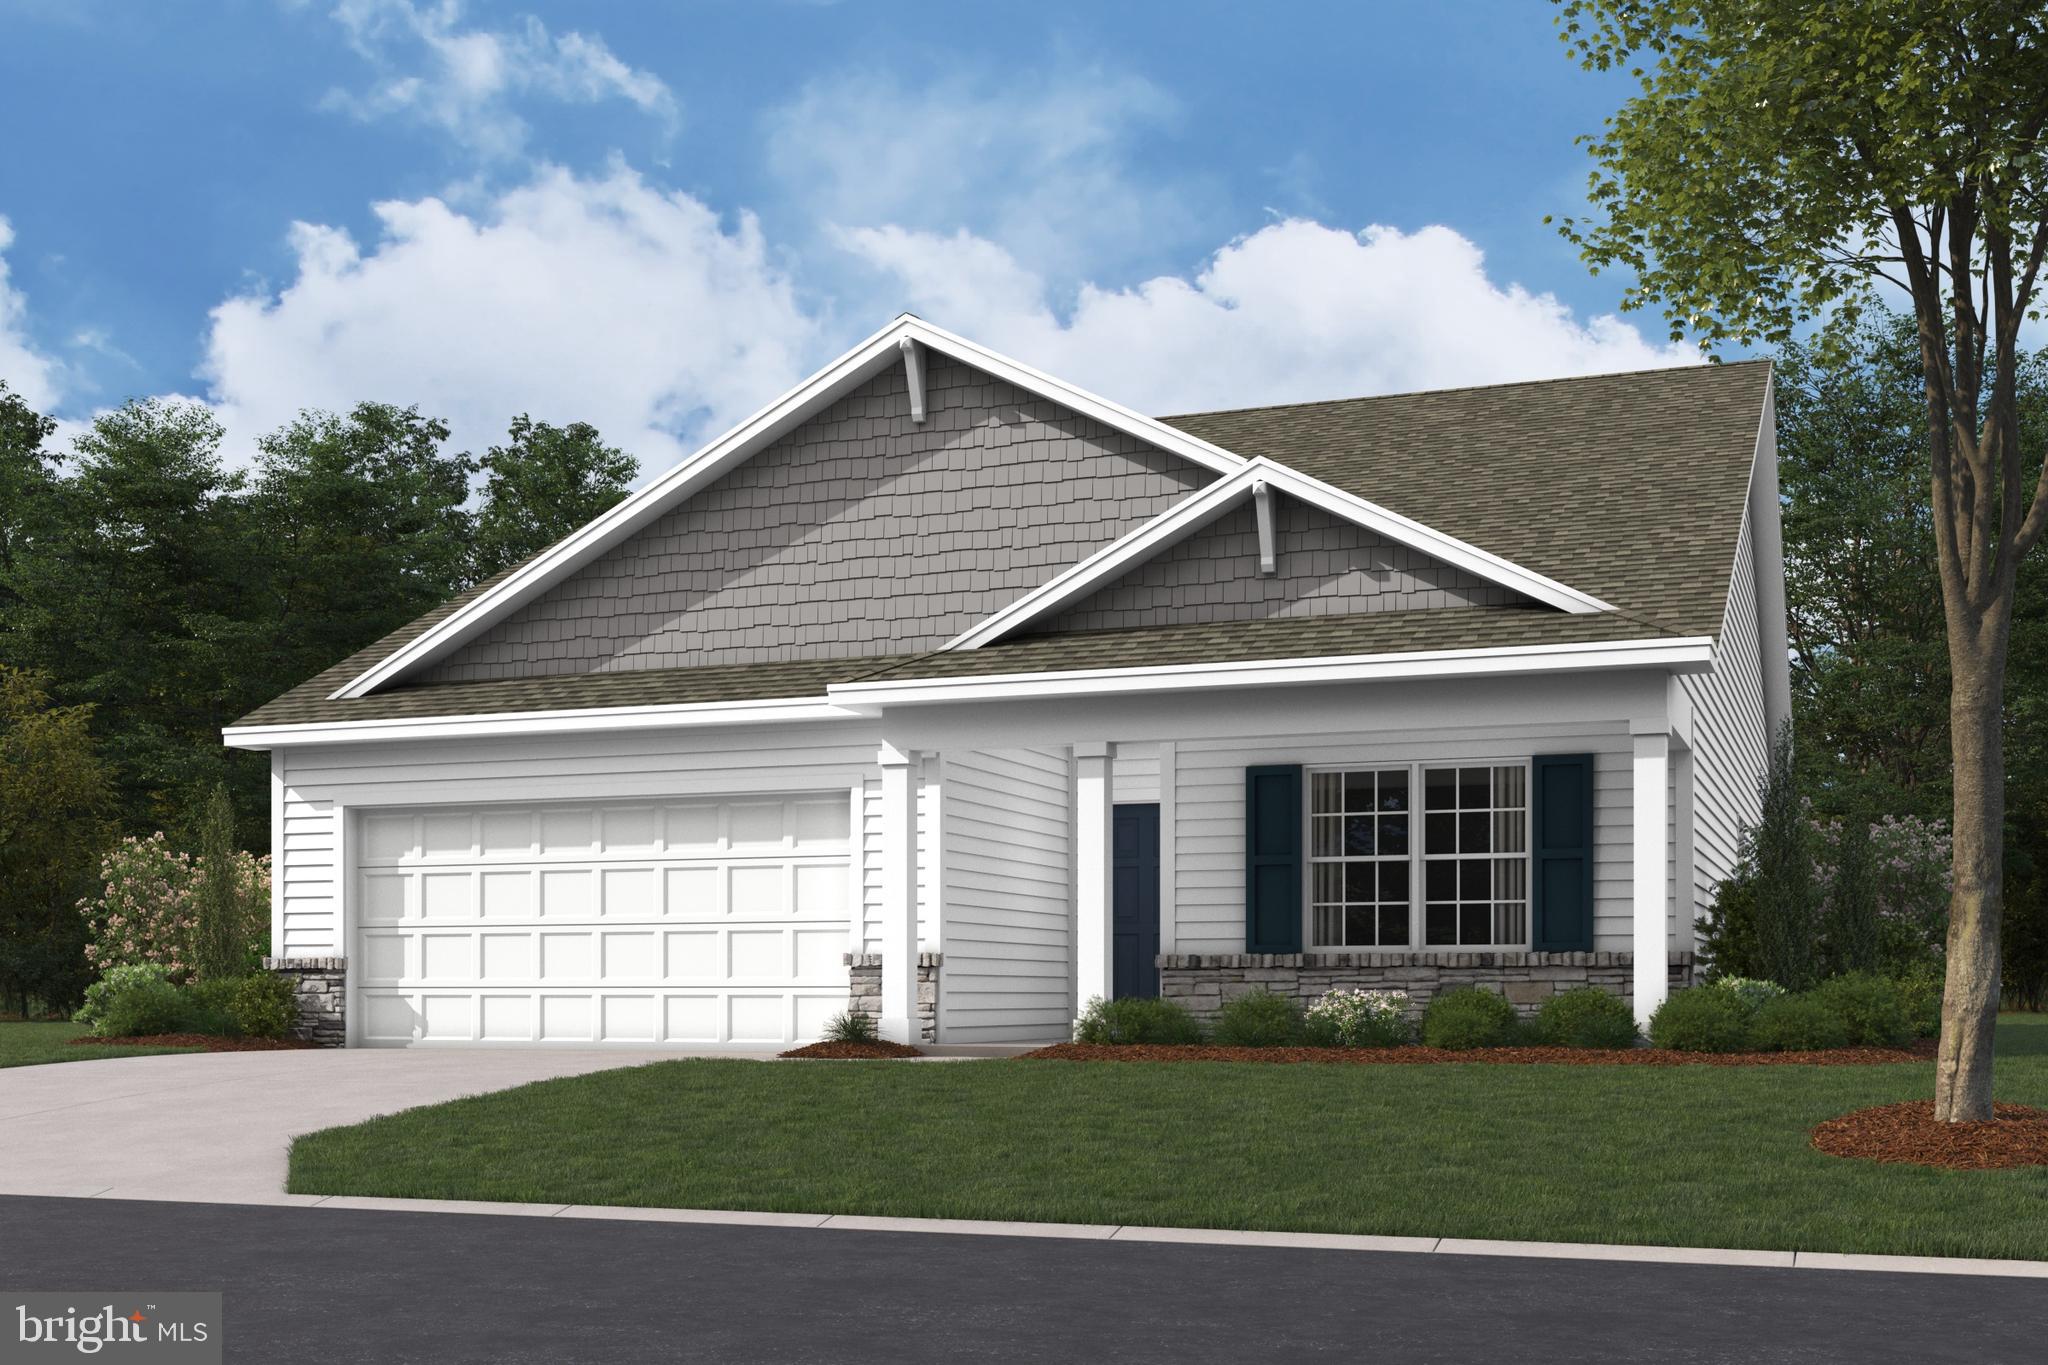
2042 PAPERBACK WAY
3 Beds
2 Baths
2,243 Sq.Ft.
$429,990
MLS#: PAYK2104084
.png)