


Property
Beds
4
Full Baths
3
1/2 Baths
None
Year Built
2018
Sq.Footage
2,332
This beautifully maintained **Augusta Villa** offers the perfect combination of comfortable main-level living, generous entertaining spaces, and a peaceful wooded setting. Featuring 4 bedrooms, 3 full bathrooms, and a two-car garage, this thoughtfully designed home offers an inviting layout with hardwood flooring throughout the main level and upgraded carpeting downstairs. The spacious great room features a cozy fireplace and opens to a large deck overlooking the woods, providing a wonderful setting for morning coffee, outdoor dining, or simply enjoying the privacy of nature. The kitchen features granite countertops, stainless steel appliances, and an open layout that flows comfortably into the living and dining areas. The main-level owner's suite headquarter offers a spacious bedroom, a private en-suite bathroom with upgraded tile, and a generous walk-in closet. A second bedroom, additional full bathroom, and conveniently located laundry area complete the main level, making everyday living easy and accessible. The finished lower level, featuring two additional bedrooms, a third full bathroom, and a spacious recreation room—ideal for entertaining, visiting family, overnight guests, or creating a comfortable second living area. Beautifully cared for and truly move-in ready, this home offers the space of a traditional residence with the convenience of a low-maintenance lifestyle. An added financial benefit for the next homeowner: The seller will pay off the remaining excise tax balance at settlement, eliminating this outstanding obligation for the buyer. Residents of The Villages of Steeple Chase in the summer enjoy an amenity-rich community featuring an outdoor swimming pool, fitness center, clubhouse/recreation center, walking and running trails, and a playground. 40 Derby Drive offers more than just a beautiful home—it offers the opportunity to enjoy your next chapter with comfort, convenience, and a little more time for the things you love.
Features & Amenities
Interior
-
Other Interior Features
Eat-in Kitchen, Ceiling Fan(s), Kitchen Island, Recessed Lighting, Walk-In Closet(s), High Ceilings, Built-in Features, Crown Molding, Open Floorplan
-
Total Bedrooms
4
-
Bathrooms
3
-
Above Grade Finished Area
1381.0
-
Basement YN
YES
-
Cooling YN
YES
-
Cooling
Central Air, Heat Pump, Ceiling Fan(s), Other, Electric
-
Fireplace YN
YES
-
Heating YN
YES
-
Heating
Electric, Heat Pump
-
Main Level Bedrooms
2
-
Pet friendly
Cats OK, Dogs OK, Yes
Exterior
-
Garage
Yes
-
Garage spaces
2
-
Construction Materials
Frame, Vinyl Siding, Brick
-
Other Exterior Features
Lighting
-
Parking
Oversized, Garage Door Opener, Off Street, Lighted, Garage, Assigned, Driveway, Inside Entrance, Attached
-
Patio and Porch Features
Deck, Porch
-
Pool
Yes
-
Pool Features
Community
-
Waterfront YN
NO
Area & Lot
-
Lot Features
Front Yard
-
Lot Size(acres)
0.05
-
Lot Size(square feet)
2,240
-
Property Type
Residential
-
Property Sub Type
Townhouse
-
Architectural Style
Villa
Price
-
Sales Price
$419,900
-
Tax Amount
$7,288
-
Sq. Footage
2,332
-
Price/SqFt
$180
HOA
-
Association
YES
-
Association Fee
$189
-
Association Fee Frequency
Monthly
-
Association Fee Includes
N/A
-
Total Monthly Fees
true
Property Resources
-
Horse Property
NO
School District
-
Elementary School
N/A
-
Middle School
MILTON M SOMERS
-
High School
LA PLATA
Property Features
-
New Construction
NO
-
Association Amenities
Fitness Center, Jogging Path, Recreation Facilities
-
Foundation Details
Slab
-
Senior Community YN
NO
-
Sewer
Public Sewer
-
Tax Lot
141
-
Water Source
Public
Schedule a Showing
Showing scheduled successfully.
Mortgage calculator
Estimate your monthly mortgage payment, including the principal and interest, property taxes, and HOA. Adjust the values to generate a more accurate rate.
Your payment
Principal and Interest:
$
Property taxes:
$
HOA fees:
$
Total loan payment:
$
Total interest amount:
$
Location
County
CHARLES
Elementary School
Middle School
MILTON M SOMERS
High School
LA PLATA
Listing Courtesy of Laura L Forbes, CENTURY 21 New Millennium
RealHub Information is provided exclusively for consumers' personal, non-commercial use, and it may not be used for any purpose other than to identify prospective properties consumers may be interested in purchasing. All information deemed reliable but not guaranteed and should be independently verified. All properties are subject to prior sale, change or withdrawal. RealHub website owner shall not be responsible for any typographical errors, misinformation, misprints and shall be held totally harmless.

Salesperson, Realtor
Jenny Jackson
Call Jenny today to schedule a private showing.

* Listings on this website come from the FMLS IDX Compilation and may be held by brokerage firms other than the owner of this website. The listing brokerage is identified in any listing details. Information is deemed reliable but is not guaranteed. If you believe any FMLS listing contains material that infringes your copyrighted work please review our DMCA policy and learn how to submit a takedown request.© 2024 FMLS.
Related Properties
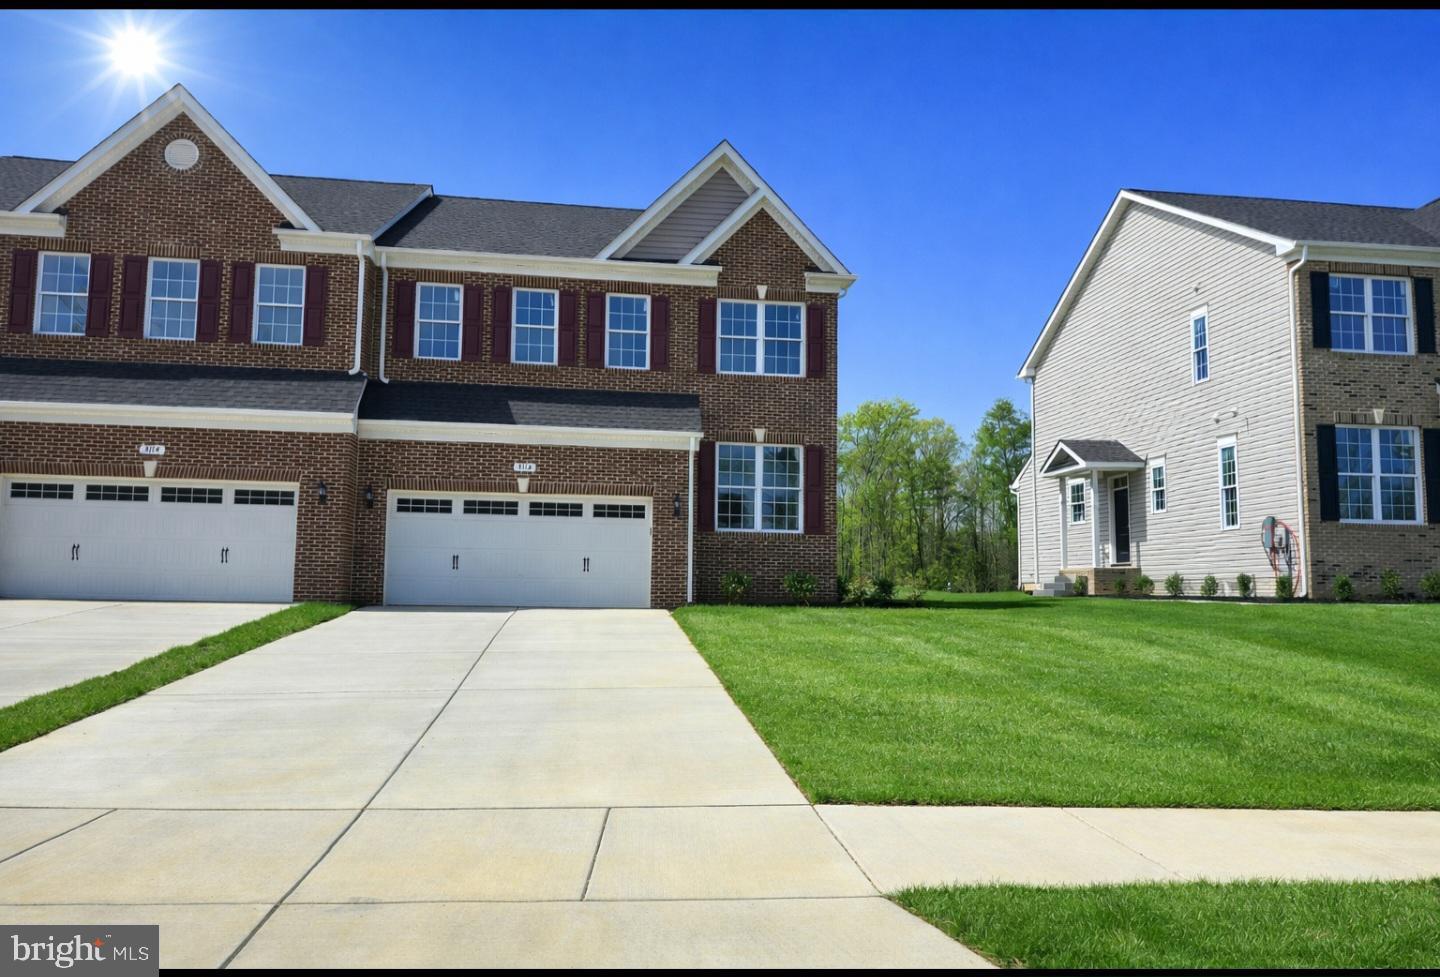
LA PLATA
3116 ALFALFA CIRCLE
4 Beds
3 Baths
2,495 Sq.Ft.
$485,000
MLS#: MDCH2056552
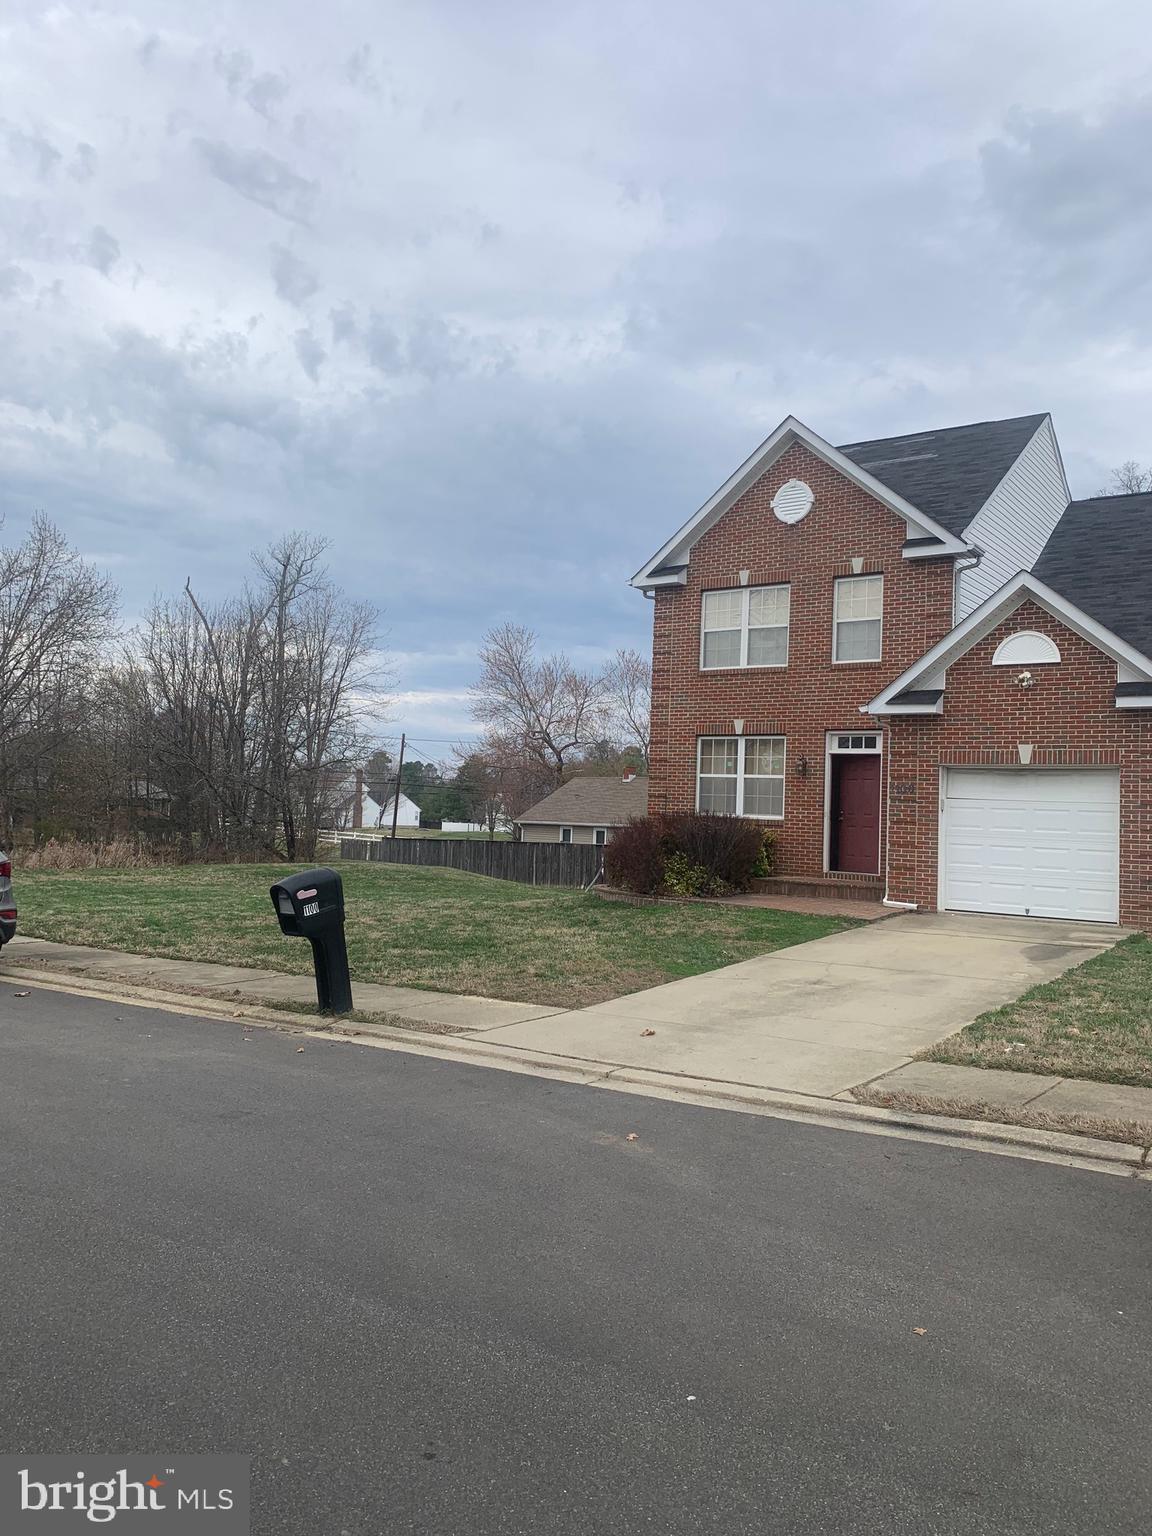
LA PLATA
1100 STATION DRIVE
4 Beds
2 Baths
2,028 Sq.Ft.
$450,000
MLS#: MDCH2052496
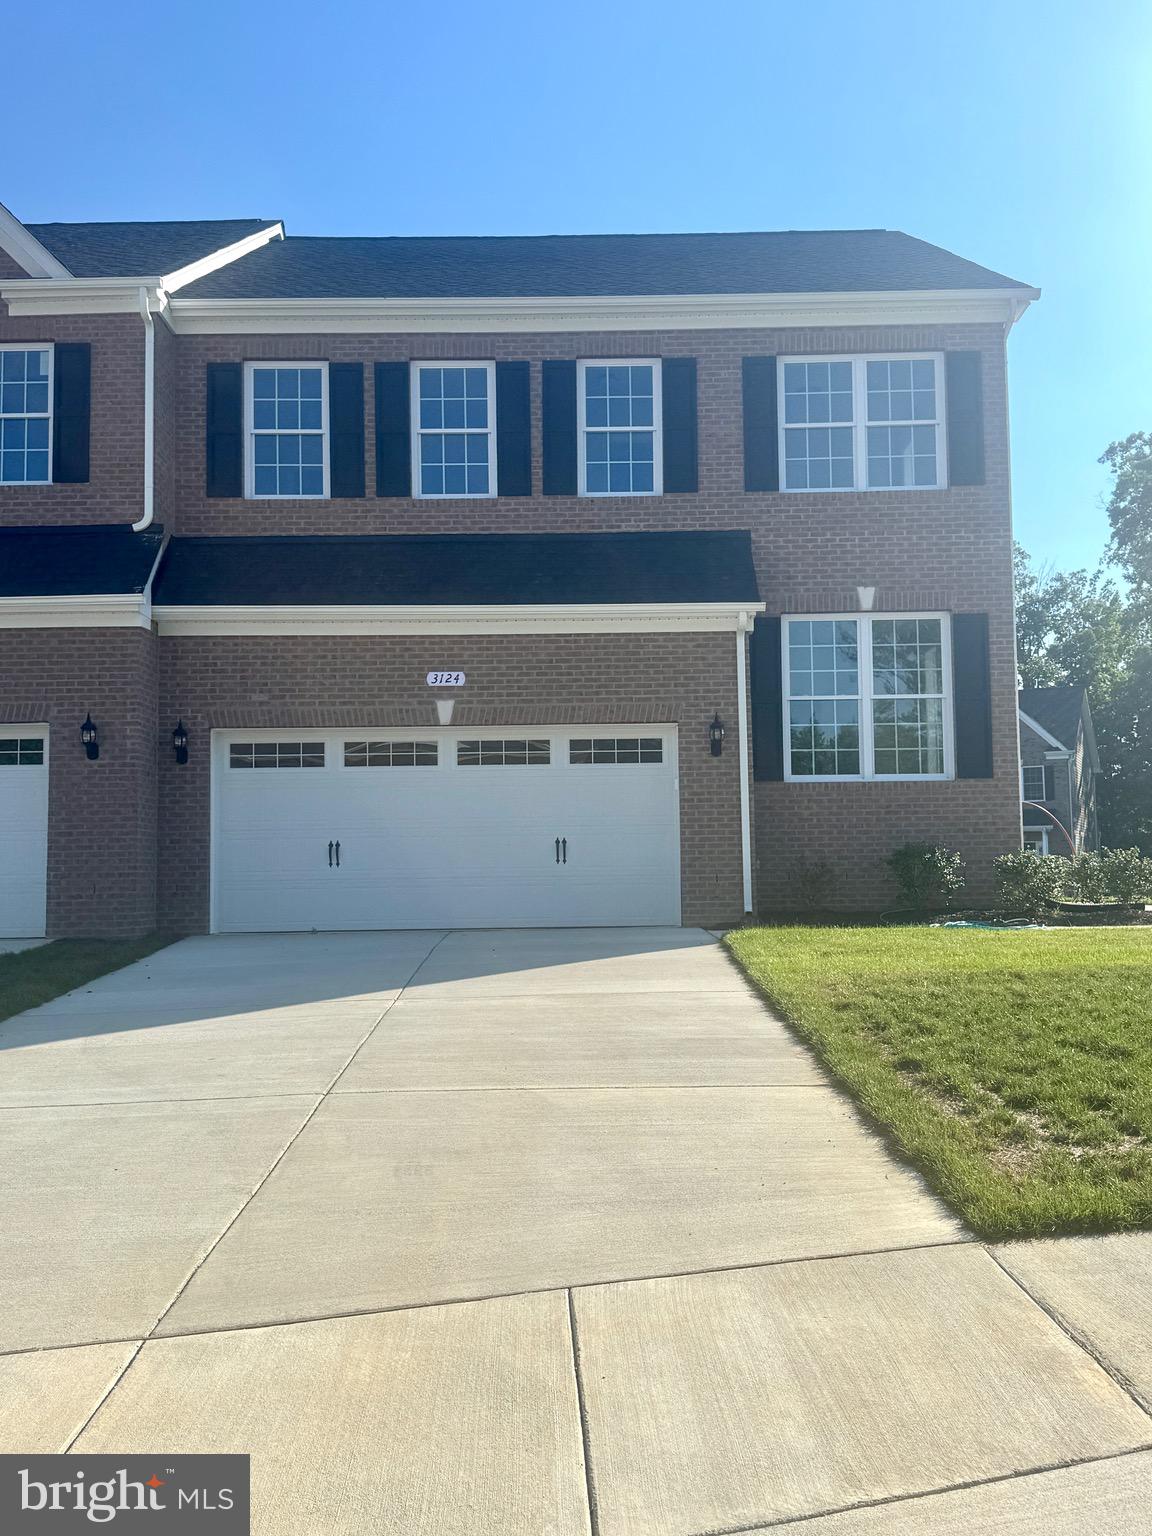
LA PLATA
3124 ALFALFA CIRCLE
4 Beds
3 Baths
1,974 Sq.Ft.
$485,000
MLS#: MDCH2056772

LA PLATA
123 HUCKLEBERRY DRIVE
3 Beds
2 Baths
1,984 Sq.Ft.
$384,950
MLS#: MDCH2058400

LA PLATA
304 BUCKEYE CIRCLE
3 Beds
3 Baths
2,384 Sq.Ft.
$425,000
MLS#: MDCH2059532

LA PLATA
213 HEATHER COURT
3 Beds
1 Baths
1,458 Sq.Ft.
$340,000
MLS#: MDCH2059162

LA PLATA
322 FOREST EDGE AVENUE
4 Beds
2 Baths
1,980 Sq.Ft.
$474,900
MLS#: MDCH2060574
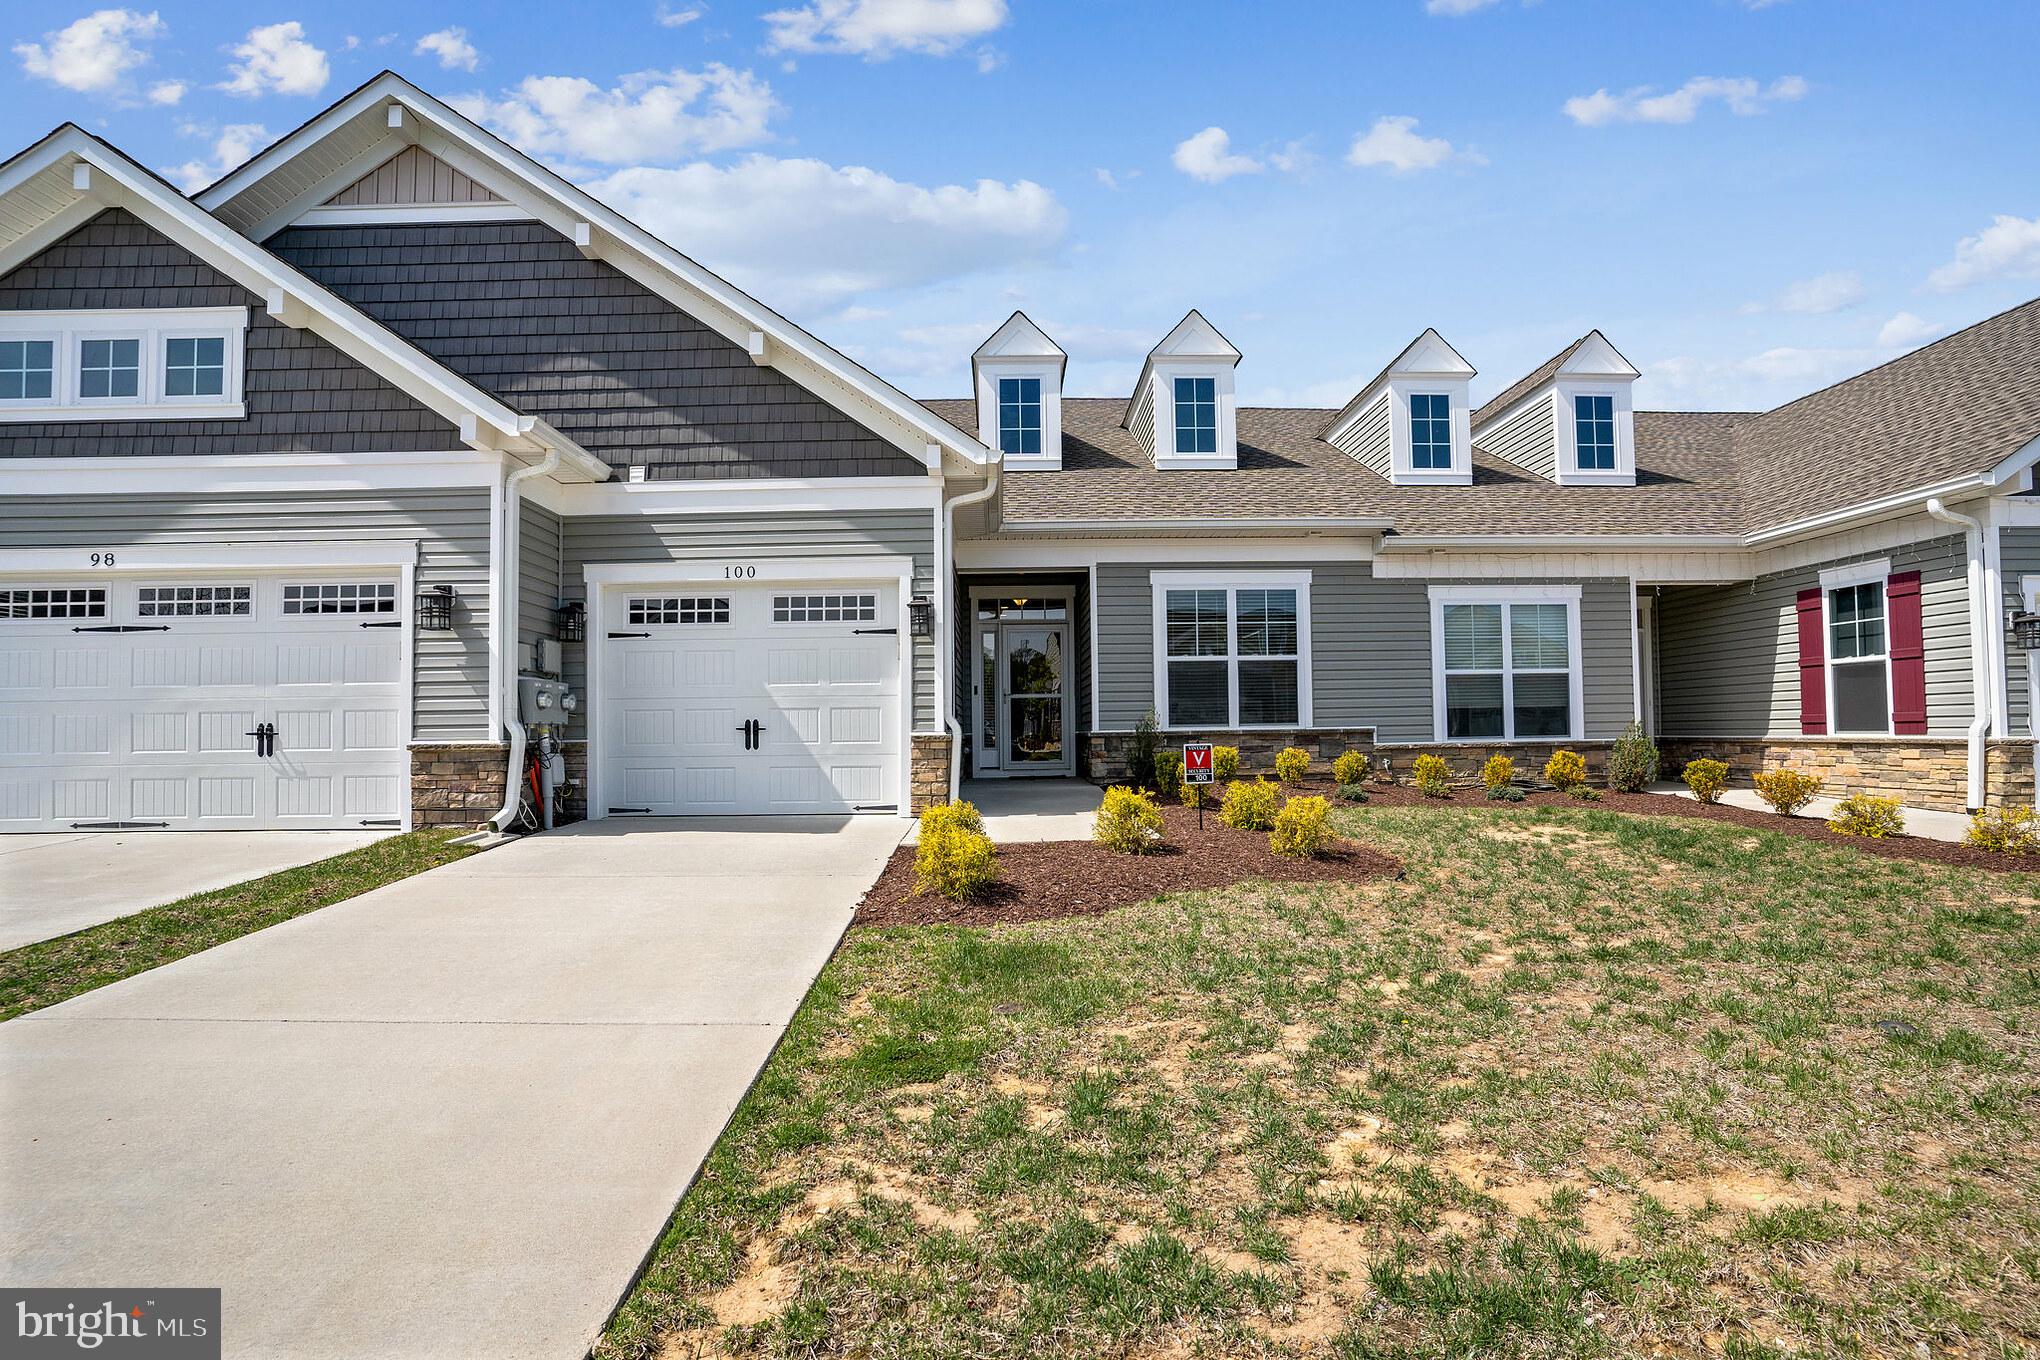
LA PLATA
100 CAMDEN CIRCLE
2 Beds
2 Baths
1,550 Sq.Ft.
$355,000
MLS#: MDCH2057426

LA PLATA
8585 PENNS HILL ROAD
3 Beds
2 Baths
1,052 Sq.Ft.
$350,000
MLS#: MDCH2058958

LA PLATA
6 GRAMBY COURT
2 Beds
2 Baths
1,549 Sq.Ft.
$369,900
MLS#: MDCH2058552
