Features & Amenities

Interior

  • Total Bedrooms

    4

  • Bathrooms

    3

  • 1/2 Bathrooms

    1

  • Above Grade Finished Area

    2872.0

  • Basement YN

    YES

  • Cooling YN

    YES

  • Cooling

    Central Air, Gas

  • Fireplace YN

    YES

  • Heating YN

    YES

  • Heating

    Natural Gas, Forced Air

  • Pet friendly

    N/A

Exterior

  • Garage

    Yes

  • Garage spaces

    2

  • Construction Materials

    Frame

  • Parking

    Asphalt, Garage, Driveway, Attached

  • Patio and Porch Features

    Deck, Porch

  • Pool

    No

  • Waterfront YN

    NO

Area & Lot

  • Lot Size(acres)

    0.18

  • Lot Size(square feet)

    7,685

  • Property Type

    Residential

  • Property Sub Type

    Single Family Residence

  • Architectural Style

    Colonial

Price

  • Sales Price

    $735,000

  • Tax Amount

    $8,226

  • Financing Options

    Cash, Conventional, VA

  • Zoning

    Residential

  • Sq. Footage

    3,872

  • Price/SqFt

    $189

HOA

  • Association

    YES

  • Association Fee

    $300

  • Association Fee Frequency

    Quarterly

  • Association Fee Includes

    N/A

School District

  • Elementary School

    WEST ROCKHILL

  • Middle School

    SOUTH

  • High School

    PENNRIDGE

Property Features

  • New Construction

    NO

  • Foundation Details

    Concrete Perimeter

  • Senior Community YN

    NO

  • Sewer

    Public Sewer

  • Tax Lot

    045-007

  • Water Source

    Public

Schedule a Showing

Showing scheduled successfully.

<
>
IN PERSON
VIA CHAT

What is 3 + 4 ?


Change time

Mortgage calculator

Estimate your monthly mortgage payment, including the principal and interest, property taxes, and HOA. Adjust the values to generate a more accurate rate.

Your payment

Principal and Interest:

$

Property taxes:

$

HOA fees:

$

Total loan payment:

$

Total interest amount:

$

Location

County

BUCKS

Elementary School

WEST ROCKHILL

Middle School

SOUTH

High School

PENNRIDGE

Listing Courtesy of Sarah Peters , EXP Realty, LLC

RealHub Information is provided exclusively for consumers' personal, non-commercial use, and it may not be used for any purpose other than to identify prospective properties consumers may be interested in purchasing. All information deemed reliable but not guaranteed and should be independently verified. All properties are subject to prior sale, change or withdrawal. RealHub website owner shall not be responsible for any typographical errors, misinformation, misprints and shall be held totally harmless.

Agent Jenny Jackson

AGENT

Jenny Jackson

Call Jenny today to schedule a private showing.


* Listings on this website come from the FMLS IDX Compilation and may be held by brokerage firms other than the owner of this website. The listing brokerage is identified in any listing details. Information is deemed reliable but is not guaranteed. If you believe any FMLS listing contains material that infringes your copyrighted work please click here to review our DMCA policy and learn how to submit a takedown request.© 2024 FMLS.
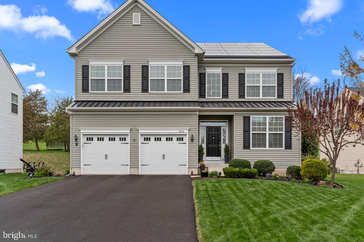
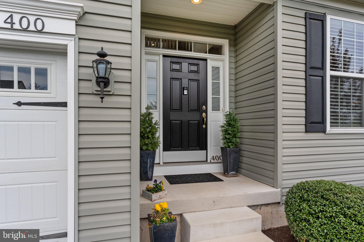
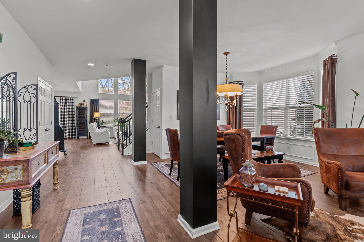
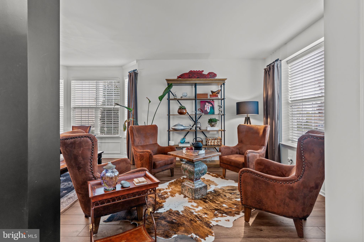
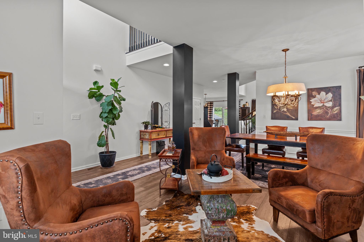
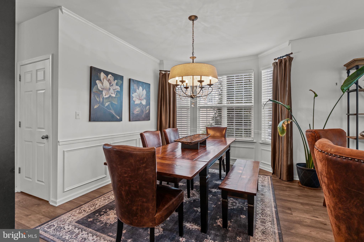
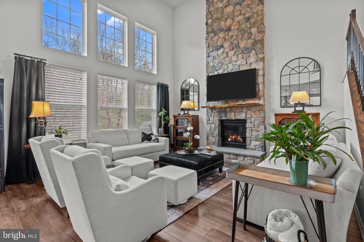
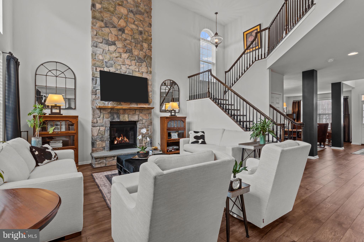
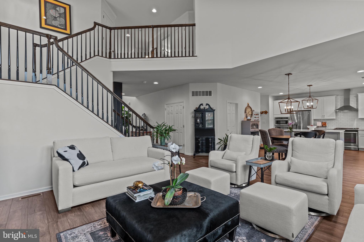
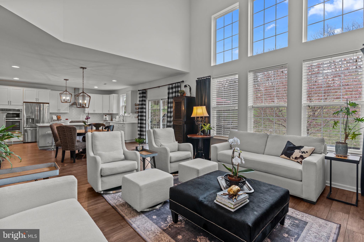
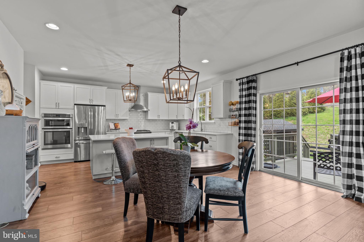
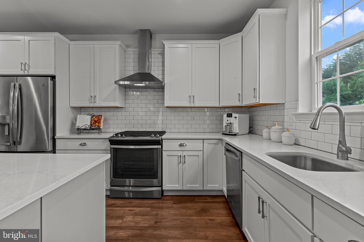
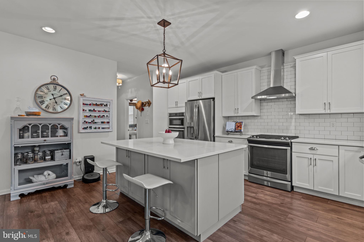
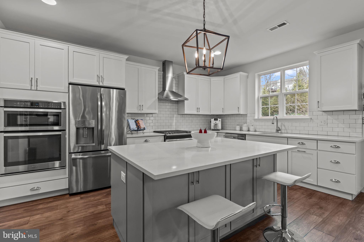
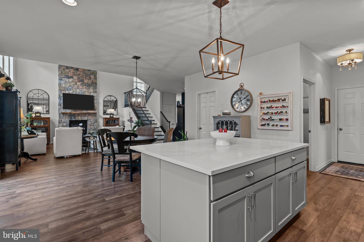
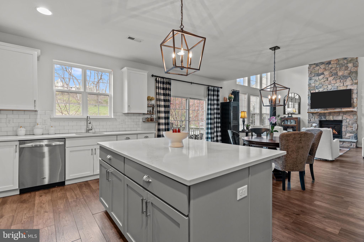
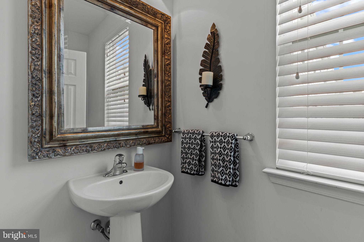
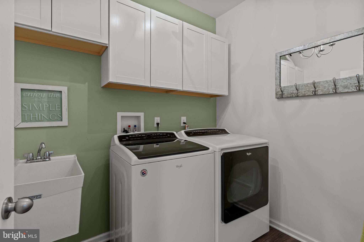
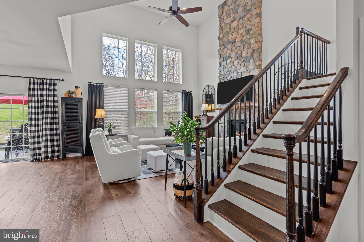
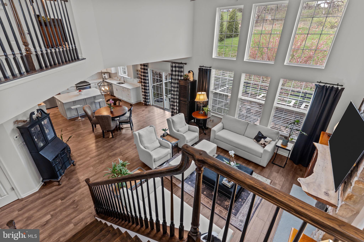
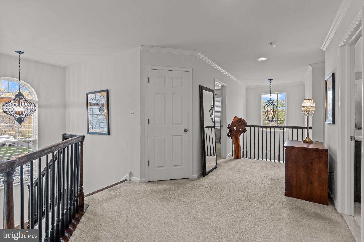
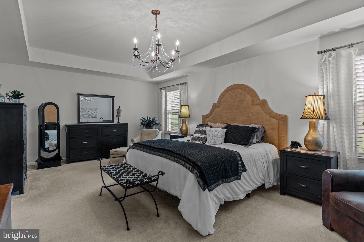
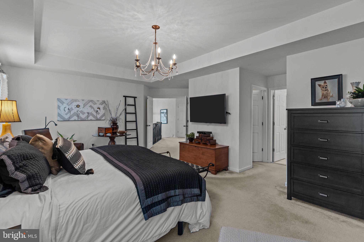
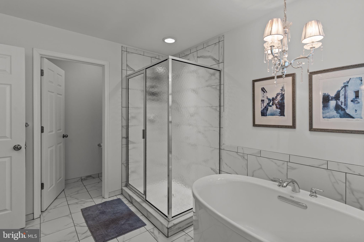
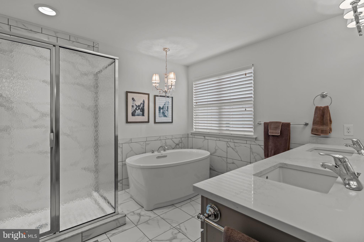
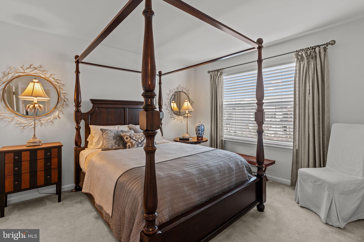
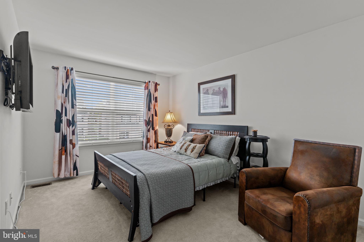
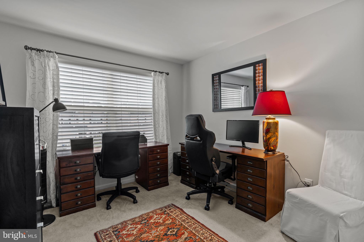
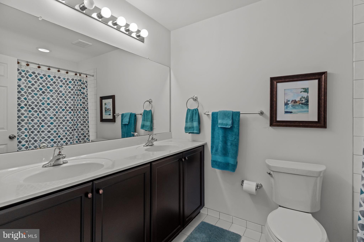
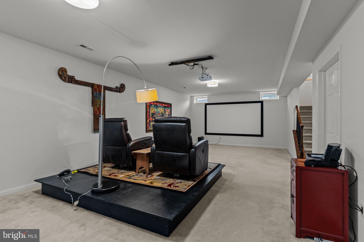
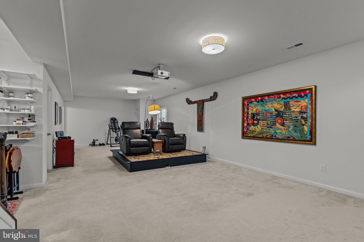
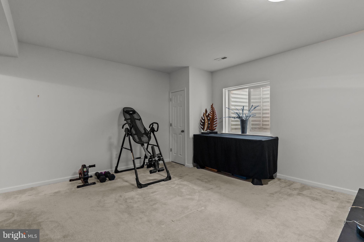
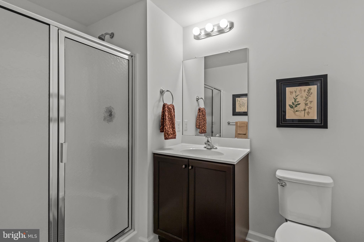
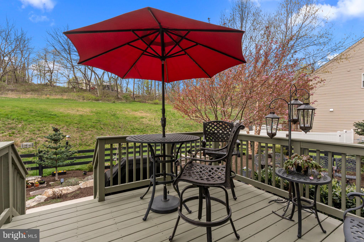
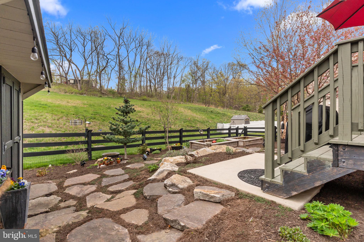
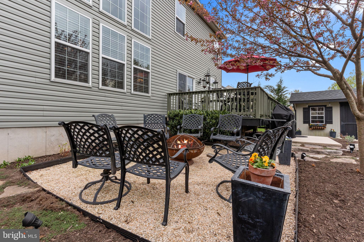
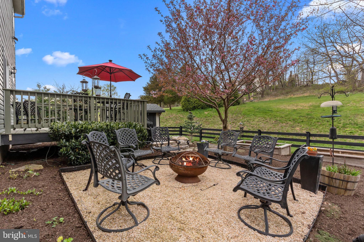
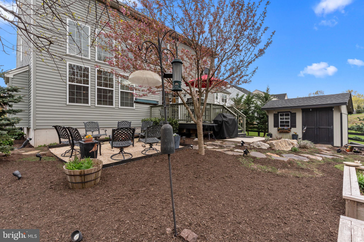
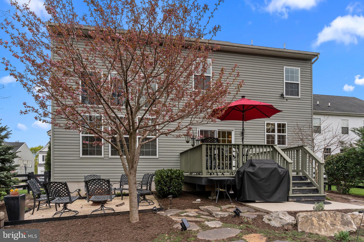
Welcome to 400 Hickory Drive, equipped with energy-efficient solar panels, significantly reducing utility costs and ensuring eco-conscious, low-maintenance living for decades. Solar panels are OWNED, not leased, and already paid in full. This stunning home in the desirable Country Ridge community of Perkasie Borough, just a short walk from trendy restaurants and boutique shopping. This beautifully maintained residence offers 4 spacious bedrooms, 3.1 bathrooms, and a sun-drenched open floor plan with upgraded light fixtures throughout. Enter through the dramatic two-story foyer into the expansive living and dining area. Around the corner in the great room, a striking two-story stone fireplace and floor-to-ceiling windows create a warm and inviting centerpiece. The gourmet kitchen is a true showstopper, featuring quartz countertops, upgraded stainless steel appliances, a chic tile backsplash, contrasting cabinetry, a spacious walk-in pantry, an oversized island, and an adjacent breakfast room perfect for casual dining. A convenient laundry room, powder room, and access to the attached two-car garage complete the main level. Step outside to your private backyard oasis, complete with a sprawling deck, fieldstone hardscaping, raised garden beds, a landscaping shed, fire pit area, and full fencing for privacy and relaxation. Upstairs, the luxurious primary suite offers a tray ceiling, large walk-in closets, and a spa-inspired en suite bathroom with dual vanities, a soaking tub, a walk-in shower, and a private water closet. Three additional generously sized bedrooms with ample closet space share a well-appointed hallway bathroom. The finished lower level adds even more living space, boasting a built-in home theater with projector and screen, an expansive open area perfect for entertaining or flexible use, a full bathroom, and two large rooms dedicated to storage and mechanicals. Located within the award-winning Pennridge School District, this turnkey home truly has it all—style, comfort, and an unbeatable location. Schedule your private showing today!

400 HICKORY DRIVE

Message successfully sent.

What would you like to know?

What is 3 + 4 ?

I agree to receive email communication and understand I can unsubscribe at any time.

I agree to be contacted by Charis Realty Group via call, email, and text for real estate services. To opt out, you can reply 'stop' at any time or reply 'help' for assistance. You can also click the unsubscribe link in the emails. Message and data rates may apply. Message frequency may vary. Privacy Policy

Related Properties

Welcome to Enclave at Everleigh Woods, a community of custom homes for sale in Perkasie, PA. With 24 single-family homesites, each averaging about 1/5 acre, you’ll have the perfect amount of space to design and build the home of your dreams. Conveniently located just off Route 476, commuting to nearby cities is quick and easy. Spend a day in Philadelphia enjoying world-class dining, shopping, and entertainment, or stay closer to home with just a short 2-mile drive into downtown Perkasie. There, you’ll find local favorites like The Perk, Free Will Brewing, and Ram’s Pint House & Rooftop Lounge. Outdoor enthusiasts will love the nearby green spaces, including Lake Lenape Park and Perkasie Dog Park. Families will also appreciate the community’s proximity to schools, with options for every age just 3 miles away. Enclave at Everleigh Woods offers the perfect balance of convenience, community, and custom living. Enclave at Everleigh Woods offers a variety of customizable floorplans, each with over 10,000 structural and decorative customizations. Looking for more customization? Additional changes are available through our Design Time option. Your Designer will be with you every step of the way to help bring your vision to life. Our quality homes are backed with an industry-leading 20-year warranty structural warranty. Learn more about how Keystone Custom Homes are 80% more efficient than used homes and 50% more efficient than other new homes.

The Devonshire is a 4+ bed, 2.5+ bath home featuring an open floorplan, 2 staircases, and many unique customization options. Inside the Foyer, there is a Living Room to one side and Dining Room to the other. In the main living area, the 2-story Family Room opens to the Kitchen with a large eat-in island. The Kitchen also has a walk-in pantry and hall leading to the Study. Private Study near back stairs can be used as an optional 5th bedroom. Upstairs, the spacious Owner's Suite has 2 walk-in closets and a private full bath. Bedrooms 2, 3, & 4 share a hallway bath. The Laundry Room is conveniently located on the same floor as all bedrooms. Oversized 2-car garage included. The Devonshire can be customized to include up to 7 Bedrooms and 8.5 Bathrooms.
#PABU2106454

PERKASIE

1000 BLUEBIRD LANE DEVONSHIRE

4 Beds

2 Baths

4,016 Sq.Ft.

$870,320

MLS#: PABU2106454
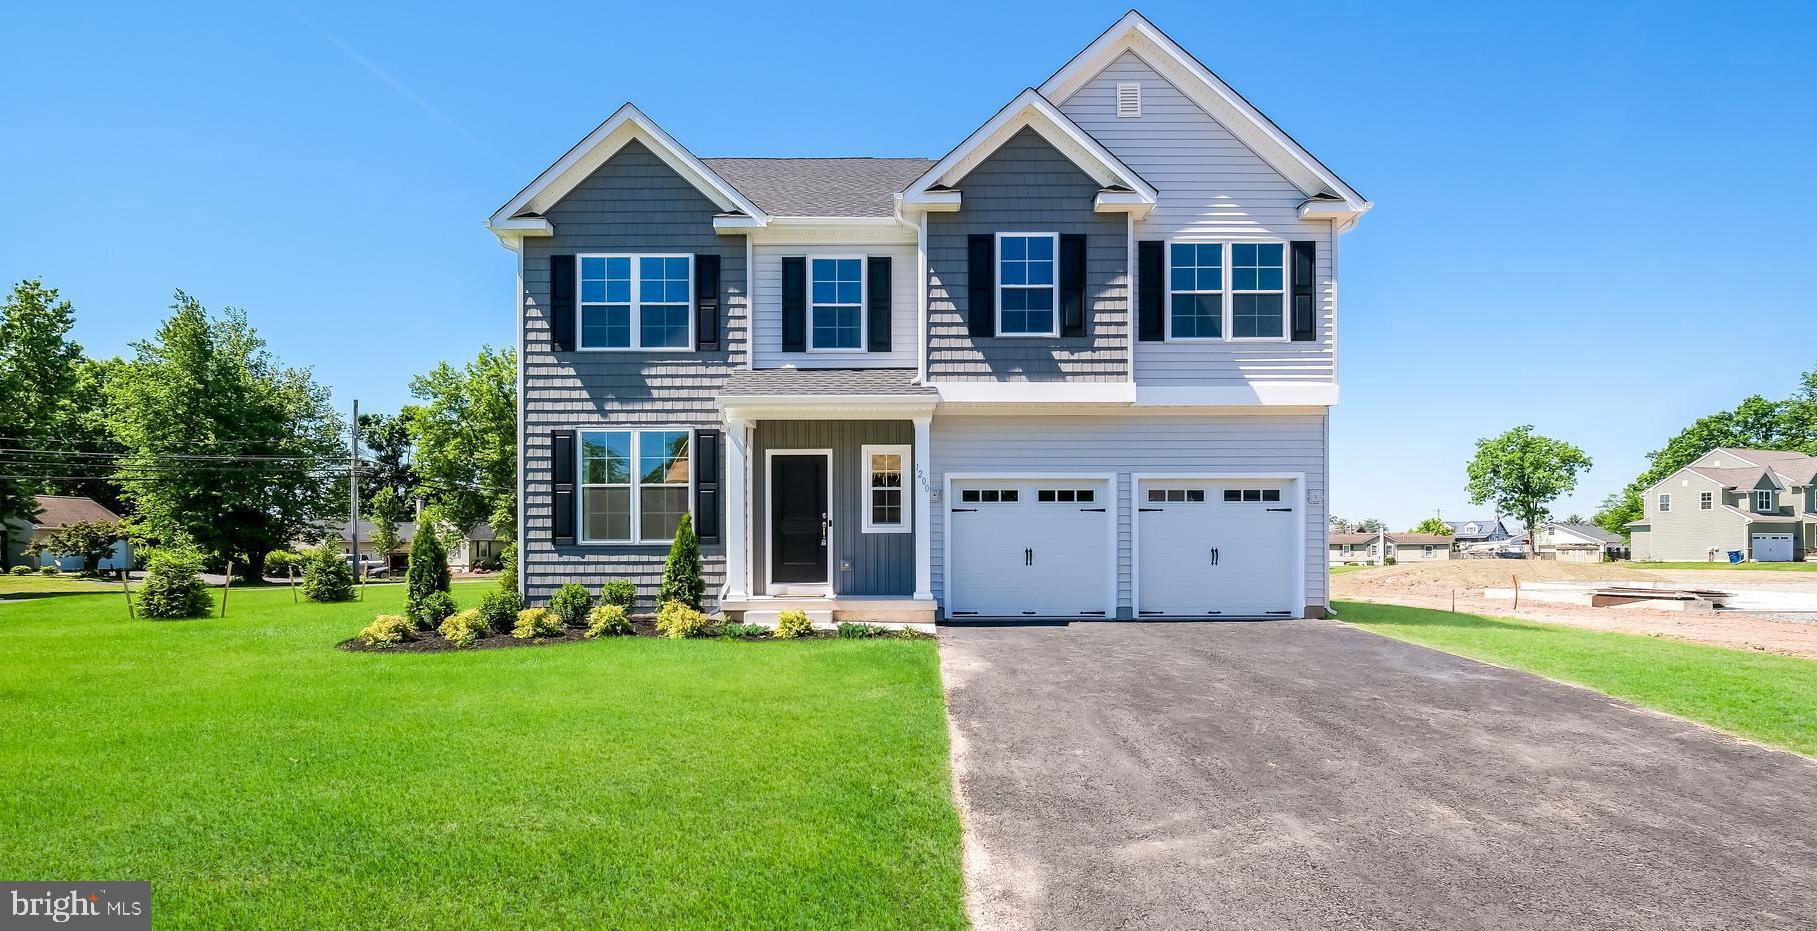
Quick Delivery-June 2026!  Welcome to Green Ridge Estates West by Sal Lapio Homes — where comfort, style, and convenience come together. This private enclave of just eight luxury homes is nestled in a quiet cul-de-sac. Featured here is the Barclay floor plan, a thoughtfully designed floor plan offering 4 bedrooms, 2.5 baths, 2 car garage, and a truly open-concept layout that caters to today’s modern lifestyle. Step inside to the living room and dining room to the one side. Pass the half bathroom to find the spacious family room, complete with an abundance of windows, is the perfect space for relaxation and gathering. Sliding doors lead you to the backyard, filling the space with natural light. At the heart of the home lies a chef’s kitchen, featuring a center island, stainless steel appliances, and plenty of cabinetry and counter space for today’s lifestyle. The walk-in pantry offers ample storage, while the adjoining breakfast area provides plenty of room for casual dining. A custom mudroom with bench seating offers a convenient drop zone just off the garage entry. Head upstairs the primary suite is a true retreat, boasting a tray ceiling and two walk in closets. The luxurious ensuite bathroom features dual vanities with granite countertops, walk-in shower, linen closet and tile flooring. Also, on this level there are three generously sized bedrooms, a full hall bath, and a convenient second floor laundry room. The unfinished basement is a blank canvas—ideal for creating a home gym, media room, play area, or entertainment zone. Located just minutes from quaint Perkasie Borough, Sellersville and close to outdoor recreation at Lake Nockamixon and Peace Valley Park. Green Ridge Estates West offers the best of Bucks County living. Schedule your appointment today and discover why Green Ridge Estates West is the perfect place to call home.
#PABU2102908

PERKASIE

1200 JORDAN LANE LOT 8

4 Beds

2 Baths

2,700 Sq.Ft.

$770,287

MLS#: PABU2102908

New on site 2 days ago
Welcome to this bright and spacious 4-bedroom, 2.5-bath single-family home with an oversized 2-car garage, located in a picture-perfect neighborhood. From the moment you step through the front door, you'll feel right at home. The main level features beautiful engineered HW flooring that runs throughout the first floor, soaring 9-foot ceilings, and an open floor plan that’s perfect for both entertaining and everyday living. The gourmet eat-in kitchen is a chef’s dream come true, complete with 42” cabinets, granite countertops, stainless steel appliances, recessed lighting, a large center island, pantry with built-ins, and sliding doors providing easy access to the backyard.  The Kitchen flows seamlessly into the generously sized family room with gas fireplace, creating a warm and inviting atmosphere. The private first-floor office tucked away from the main living areas provides the perfect spot to work from home.  After a long day head upstairs to your spacious primary suite, featuring tray ceilings and an impressive walk-in closet with custom built-ins to keep everything organized. The luxurious en-suite bath creates your own private retreat. Three additional generously sized bedrooms, a full hall bath and the convenience of second-floor laundry complete the upper level. Outside, the large, private backyard is ready to be enjoyed. Picture summer barbecues and evenings relaxing and hanging out with family and friends.  Thoughtful details throughout the home include custom window coverings, built-ins in many of the closets, abundant storage and so much more.  Location, location, location! Located in the Pennridge school district and minutes from shopping, restaurants and so much more. This is one you don’t want to miss. Home Sweet Home!
#PABU2128764

PERKASIE

313 CONNOR LANE

4 Beds

2 Baths

2,732 Sq.Ft.

$750,000

MLS#: PABU2128764
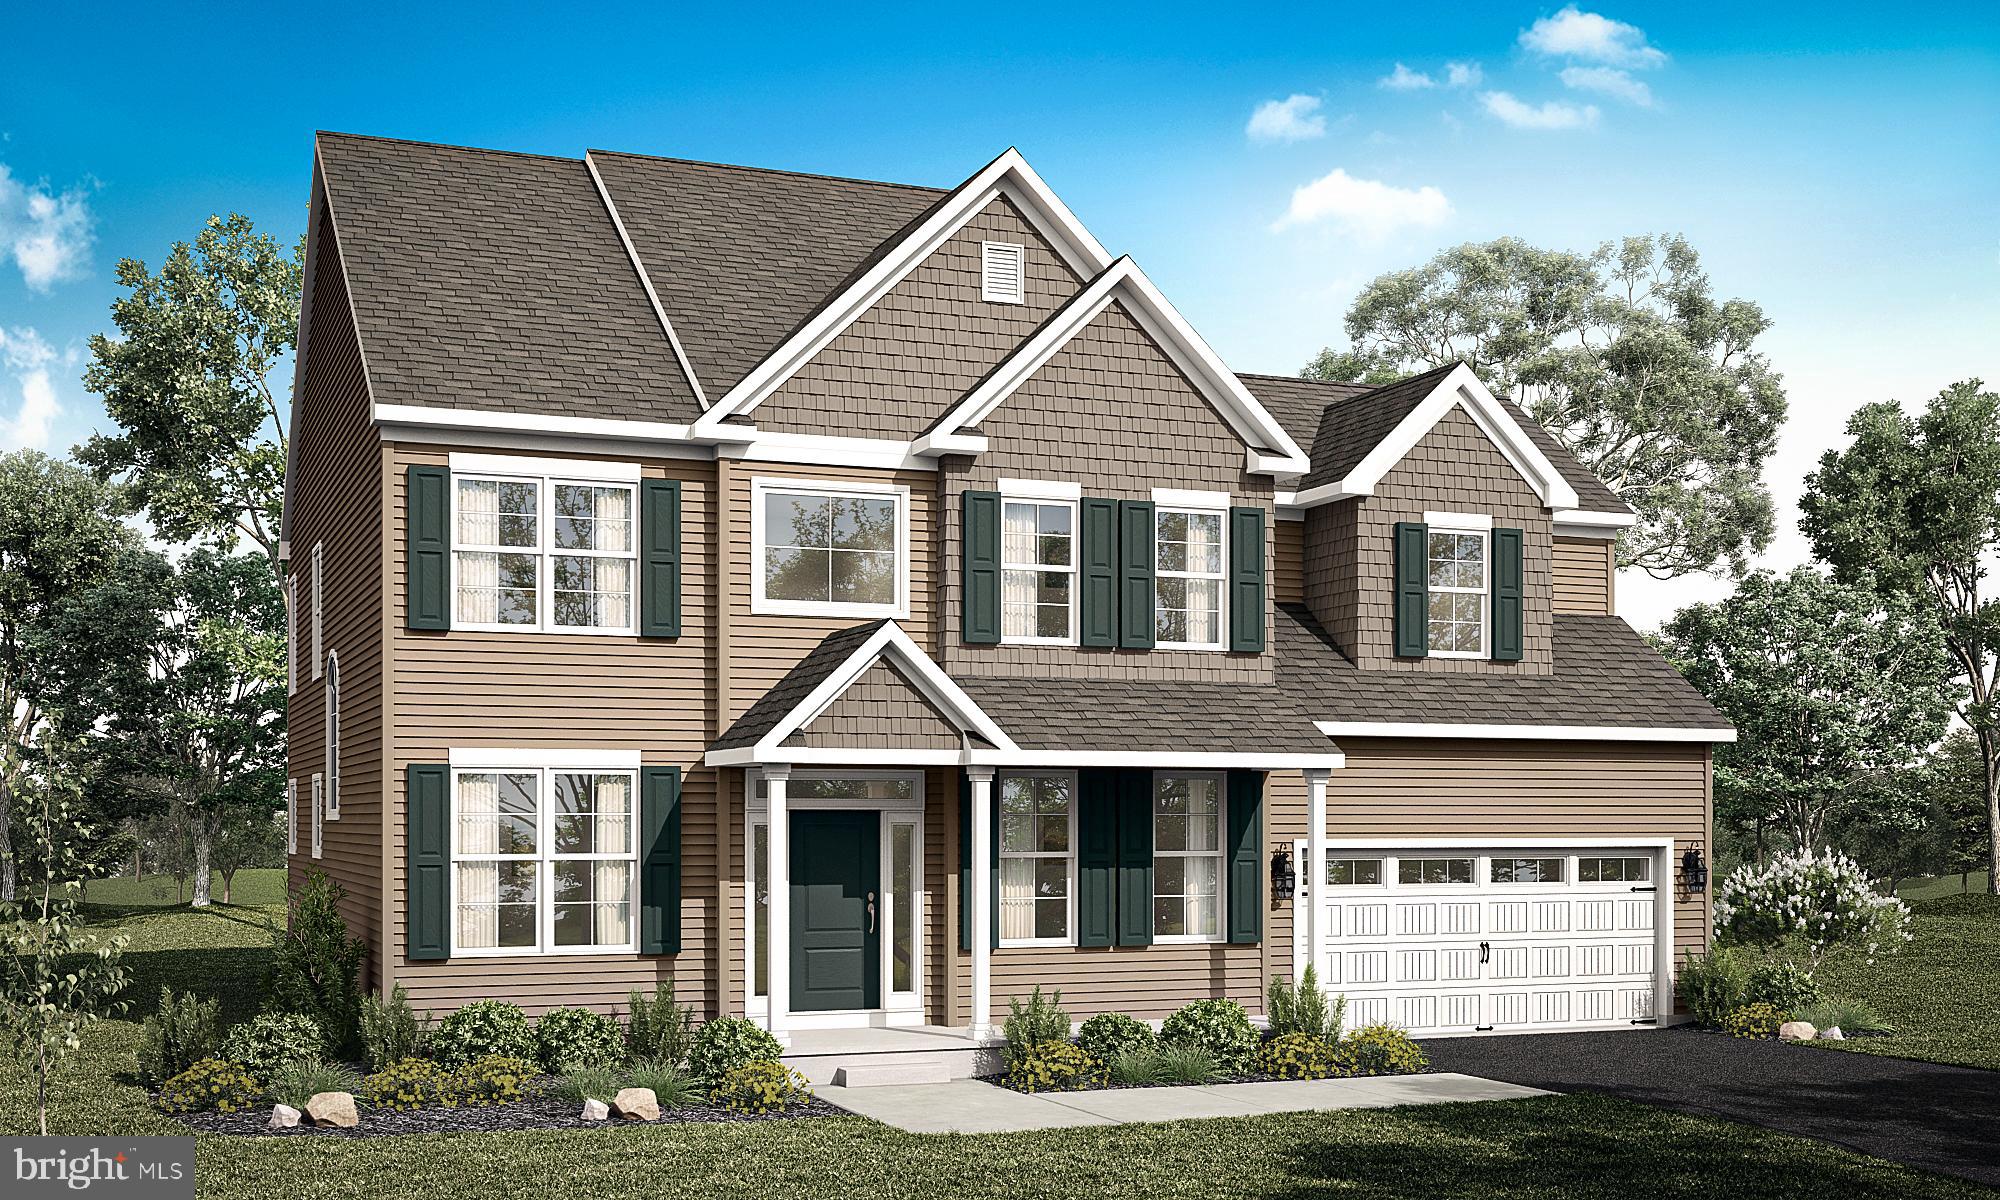
Welcome to Green Ridge Estates West by Sal Lapio Homes — where comfort, style, and convenience come together. This private enclave of just eight luxury homes is nestled in a quiet cul-de-sac. Featured here is the New Haven model, a thoughtfully designed floor plan offering 4 bedrooms, 2.5 baths, a 2 car garage, and a truly open-concept layout that caters to today’s modern lifestyle. Step inside to a dramatic two-story foyer, flanked by a living/flex room and dining room. The first floor showcases wide-plank luxury vinyl flooring, setting the tone for a stylish and low maintenance living experience. The spacious family room, complete with an abundance of windows, is the perfect space for relaxation and gathering. Sliding glass doors lead you to the backyard, filling the space with natural light. At the heart of the home lies a chef’s kitchen, featuring stainless steel appliances, gas range, built-in microwave and an abundance of counter and cabinetry space. The walk-in pantry offers ample storage, while the adjoining breakfast area provides plenty of room for casual dining. A custom mudroom with bench seating offers a convenient drop zone just off the garage entry. Head upstairs, where a large picture window on the landing brings in even more natural lighting. The primary suite is a true retreat, boasting a tray ceiling, two walk-in closets and a tray ceiling. The luxurious ensuite bathroom features dual vanities with granite countertops, walk-in shower, and tile flooring. Also, on this level there are three generously sized bedrooms, a full hall bath, and a convenient second floor laundry room. The unfinished basement is a blank canvas—ideal for creating a home gym, media room, play area, or entertainment zone. Located just minutes from quaint Perkasie Borough, Sellersville and close to outdoor recreation at Lake Nockamixon and Peace Valley Park. Green Ridge Estates West offers the best of Bucks County living. Schedule your private tour today and discover why Green Ridge Estates is the perfect place to call home.
#PABU2112936

PERKASIE

1208 JORDAN LANE, LOT #5

4 Beds

2 Baths

2,700 Sq.Ft.

$754,900

MLS#: PABU2112936
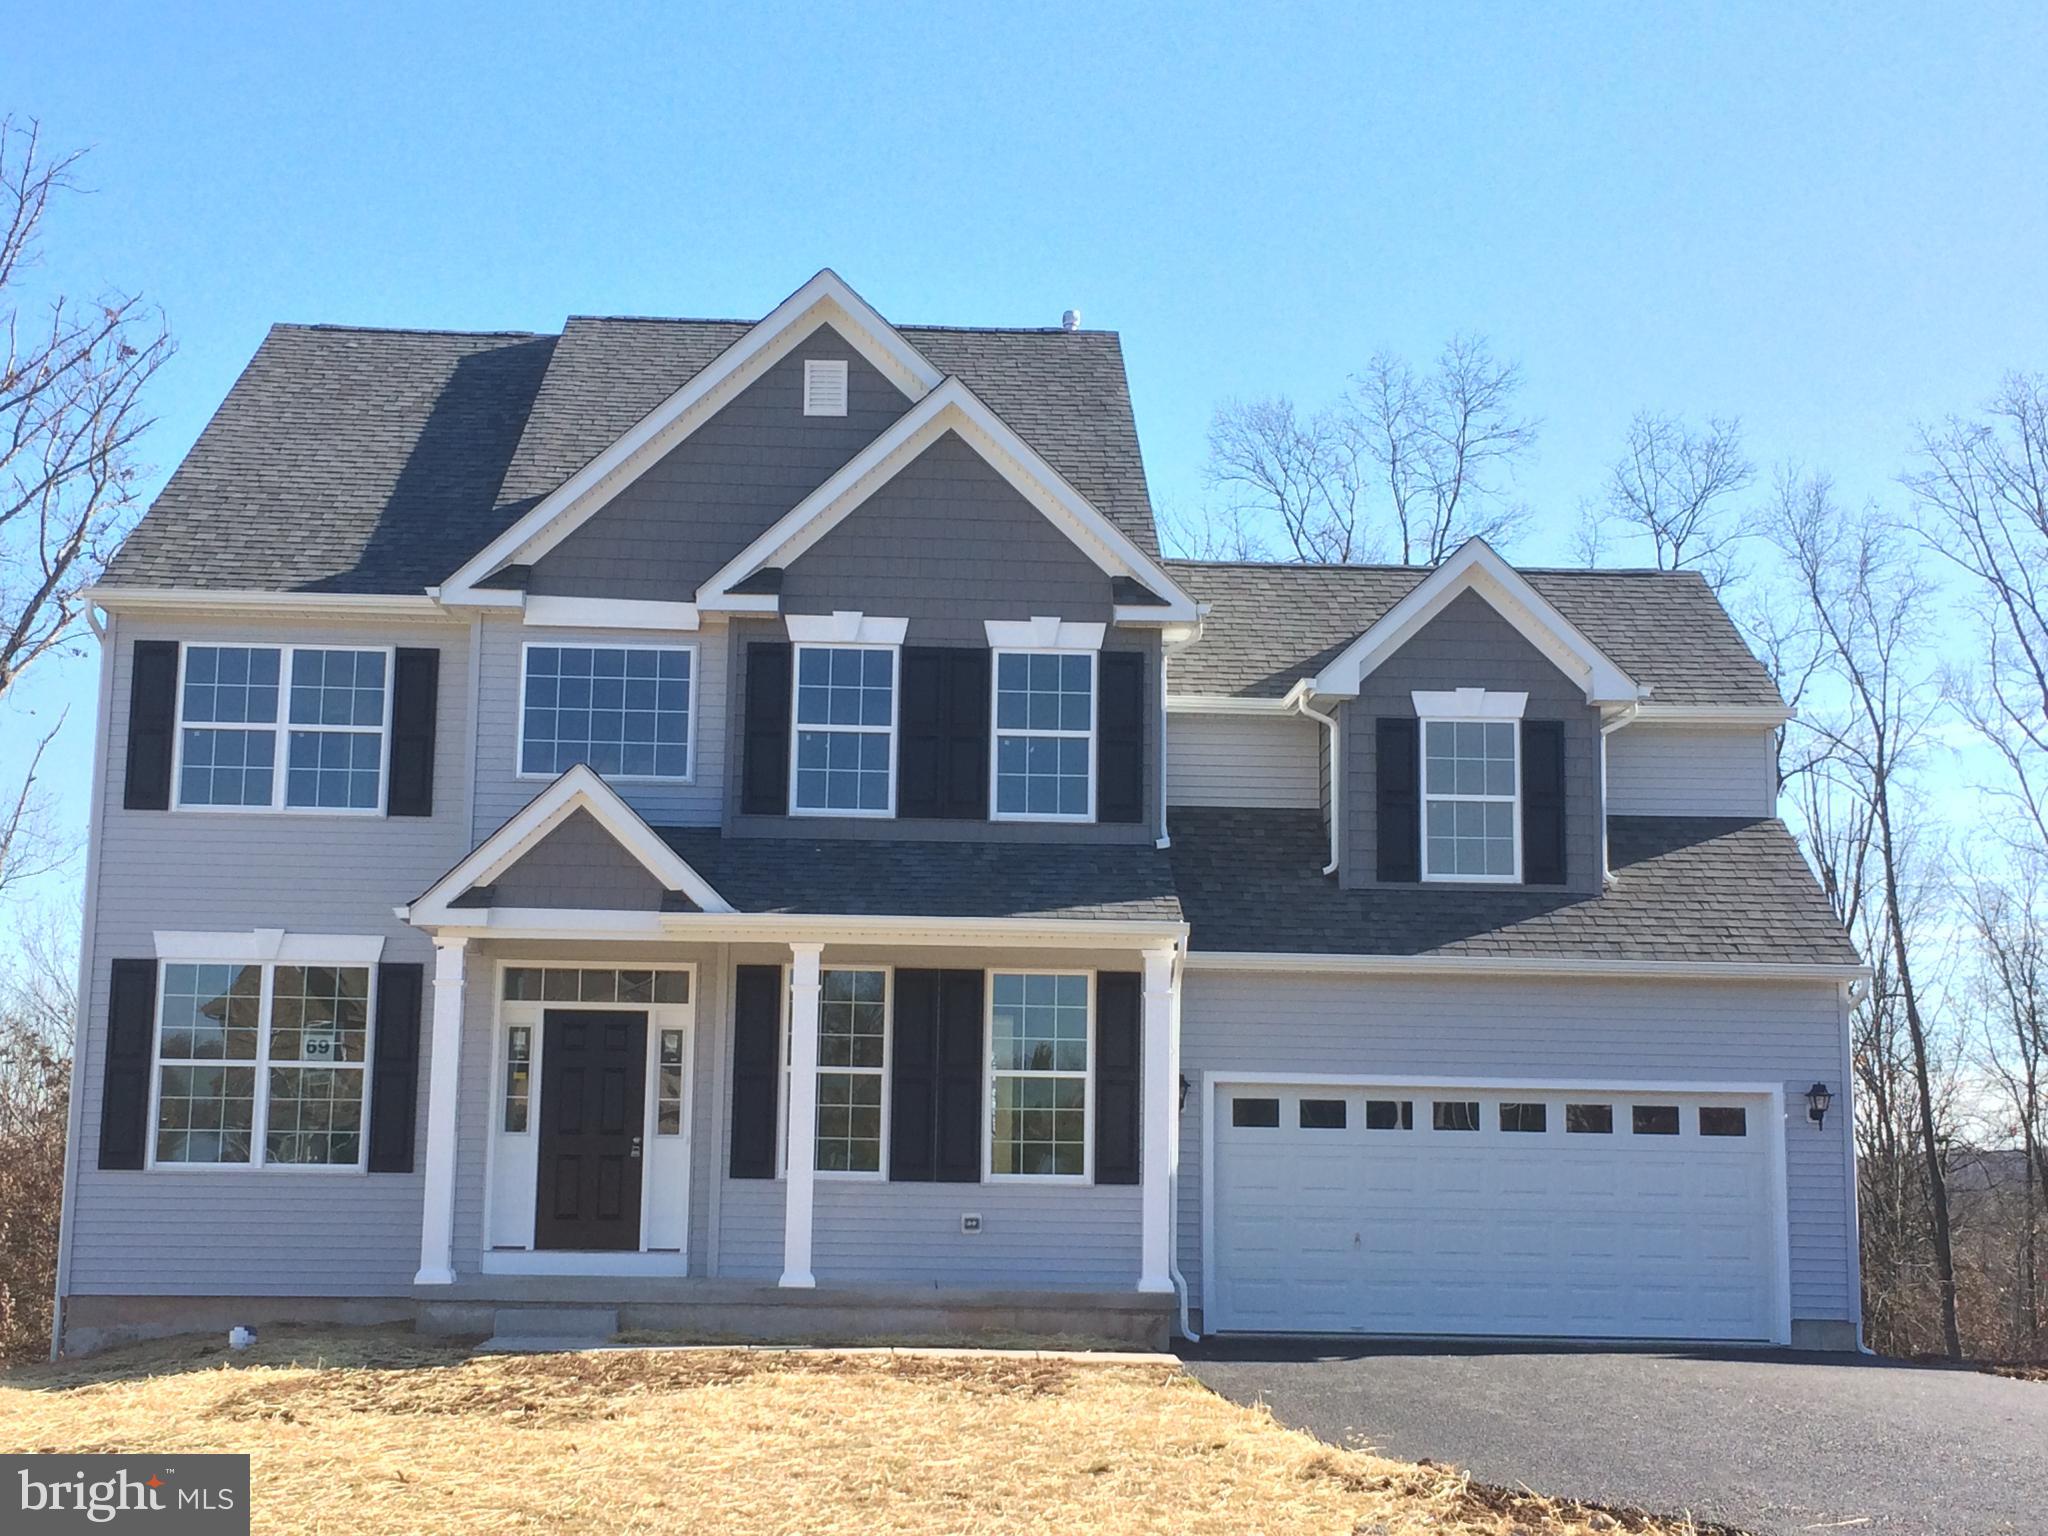
Quick Delivery!  Welcome to Green Ridge Estates West by Sal Lapio Homes — where comfort, style, and convenience come together. This private enclave of just eight luxury homes is nestled in a quiet cul-de-sac. Featured here is the New Haven model, a thoughtfully designed floor plan offering 4 bedrooms, 2.5 baths, a 2 car garage, and a truly open-concept layout that caters to today’s modern lifestyle. Step inside to a dramatic two-story foyer, flanked by a living/flex room and dining room. The first floor showcases wide-plank luxury vinyl flooring, setting the tone for a stylish and low maintenance living experience. The spacious family room, complete with an abundance of windows, is the perfect space for relaxation and gathering. Sliding glass doors lead you to the backyard, filling the space with natural light. At the heart of the home lies a chef’s kitchen, featuring stainless steel appliances, gas range, built-in microwave and an abundance of counter and cabinetry space. The walk-in pantry offers ample storage, while the adjoining breakfast area provides plenty of room for casual dining. A custom mudroom with bench seating offers a convenient drop zone just off the garage entry. Head upstairs, where a large picture window on the landing brings in even more natural lighting. The primary suite is a true retreat, boasting a tray ceiling, two walk-in closets and a tray ceiling. The luxurious ensuite bathroom features dual vanities with granite countertops, walk-in shower, and tile flooring. Also, on this level there are three generously sized bedrooms, a full hall bath, and a convenient second floor laundry room. The unfinished basement is a blank canvas—ideal for creating a home gym, media room, play area, or entertainment zone. Located just minutes from quaint Perkasie Borough, Sellersville and close to outdoor recreation at Lake Nockamixon and Peace Valley Park. Green Ridge Estates West offers the best of Bucks County living. Schedule your private tour today and discover why Green Ridge Estates is the perfect place to call home.
#PABU2112940

PERKASIE

1204 JORDAN LN, LOT #7

4 Beds

2 Baths

2,700 Sq.Ft.

$772,850

MLS#: PABU2112940

New on site today
Welcome to Mt. Pleasant Farm, a quintessential Bucks County estate where 18th-century soul meets modern-day luxury. Spanning over five lush acres, this property is anchored by a stunning stone farmhouse and four versatile outbuildings, offering a lifestyle defined by character and space.

Inside, the home’s history is palpable. Authentic exposed brick walls, deep windowsills, and warm wood floors underfoot create an atmosphere that is both grounded and inviting. The main level is designed for gathering, featuring a spacious country kitchen accented by rustic exposed ceiling beams. The dining room is a standout feature, centered by a handsome stone fireplace with a wood-burning stove tucked inside. It’s an incredible heat source that keeps the heart of the home toasty all winter long, making it the ultimate spot for hosting long, cozy dinners that often spill out onto the front porch on warmer evenings. 

In the expansive living room, history literally frames the space; the built-in cabinets flanking the side doors were meticulously crafted using original timber from the William Penn Manor house. These doors open to a private slate patio nestled within a fenced-in side yard—a perfect, secure setup for pets to enjoy the fresh air right outside your door. For those who love the light, the sun-drenched solarium offers a flexible space for a creative studio or lounge with direct access to the grounds. Modern comforts are integrated throughout, including central air and the cozy luxury of radiant heated flooring across most of the house.

The second floor serves as a true retreat. The primary suite is a sanctuary of its own, featuring an en-suite bath with laundry and a dedicated sitting room or library anchored by an impressive stone fireplace and a wall of custom shelving. Perhaps the most captivating feature of the suite is the private balcony; it offers a vantage point over the expansive backyard that stretches as far as the eye can see, finally meeting a serene, lush tree line at the edge of the property. Three additional bedrooms and two full baths ensure there is plenty of room for everyone.

Outside, the property is a dream for those who value utility and the outdoors. The four versatile outbuildings are all topped with durable metal roofs, providing excellent longevity for equipment or creative pursuits. The largest barn is a standout for enthusiasts, featuring a professional-grade car lift. Additionally, one of the outbuildings has been enhanced with a two-car detached garage addition, offering even more covered parking or storage. The grounds are perfectly set up for animals, featuring two fenced-in pastures ideal for horses, along with the dedicated side yard area. Whether you’re drawn to the legacy of the William Penn wood or the peace of the expansive acreage, Mt. Pleasant Farm is a rare opportunity to own a piece of Pennsylvania history that feels entirely ready for its next chapter.
#PABU2128672

PERKASIE

2527 HILLTOWN PIKE

4 Beds

3 Baths

3,170 Sq.Ft.

$849,000

MLS#: PABU2128672
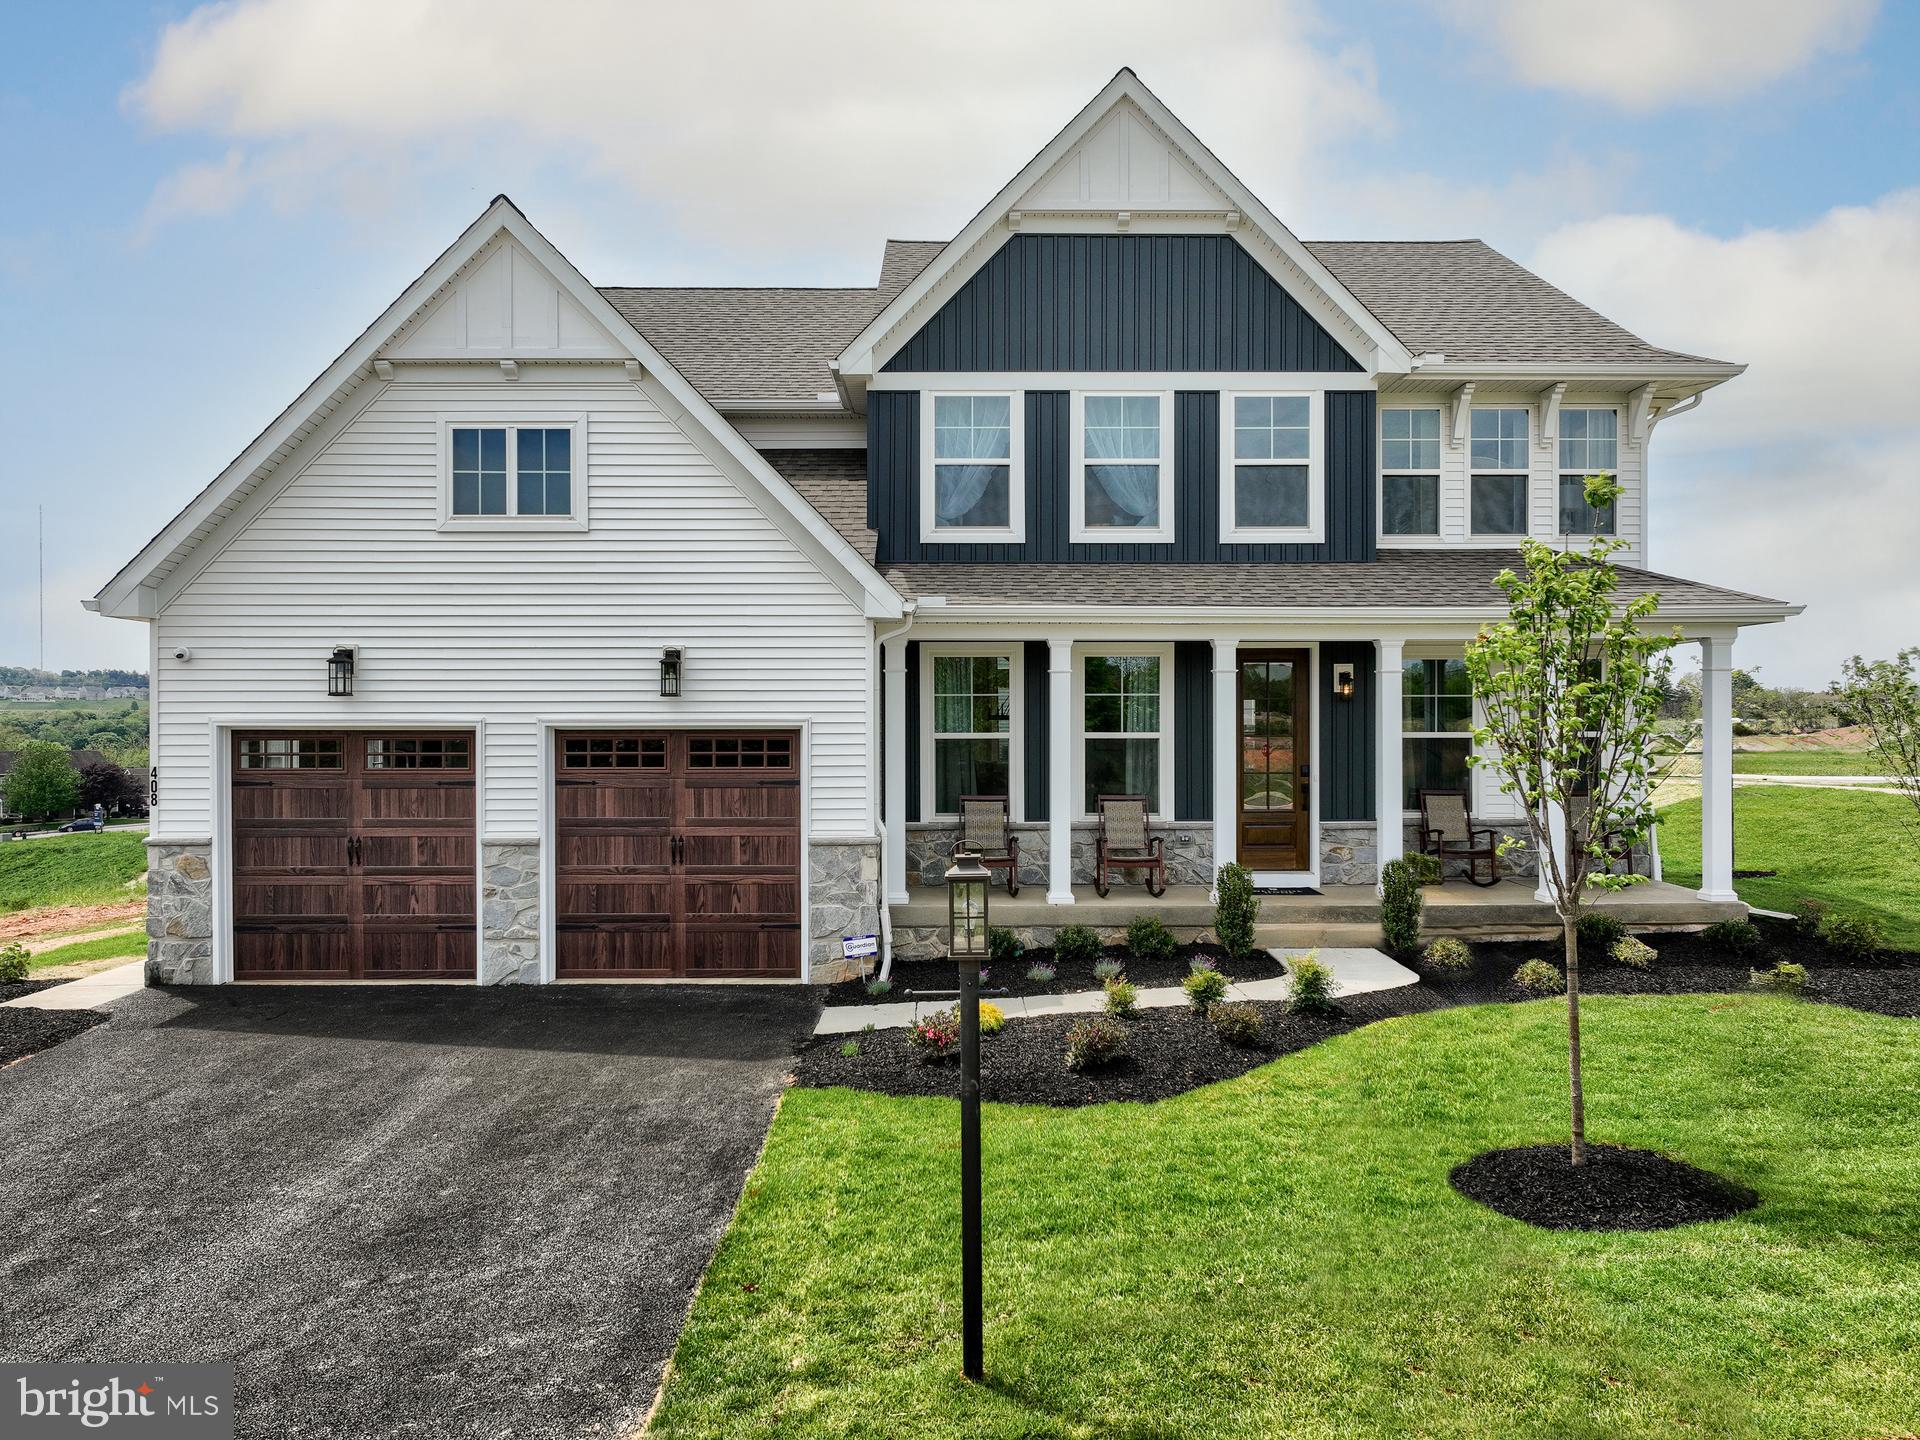
Welcome to Enclave at Everleigh Woods, a community of custom homes for sale in Perkasie, PA. With 24 single-family homesites, each averaging about 1/5 acre, you’ll have the perfect amount of space to design and build the home of your dreams. Conveniently located just off Route 476, commuting to nearby cities is quick and easy. Spend a day in Philadelphia enjoying world-class dining, shopping, and entertainment, or stay closer to home with just a short 2-mile drive into downtown Perkasie. There, you’ll find local favorites like The Perk, Free Will Brewing, and Ram’s Pint House & Rooftop Lounge. Outdoor enthusiasts will love the nearby green spaces, including Lake Lenape Park and Perkasie Dog Park. Families will also appreciate the community’s proximity to schools, with options for every age just 3 miles away. Enclave at Everleigh Woods offers the perfect balance of convenience, community, and custom living. Enclave at Everleigh Woods offers a variety of customizable floorplans, each with over 10,000 structural and decorative customizations. Looking for more customization? Additional changes are available through our Design Time option. Your Designer will be with you every step of the way to help bring your vision to life. Our quality homes are backed with an industry-leading 20-year warranty structural warranty. Learn more about how Keystone Custom Homes are 80% more efficient than used homes and 50% more efficient than other new homes.

The Magnolia is a brand new plan featuring 4 beds, 2.5 baths, and lots of structural customizations options available! The open floorplan features a 1.5-story Family Room with a vaulted ceiling open to the Kitchen with spacious and walk-in pantry. The Dining Room is a defined space at the front of the home, but easily accessible to the Kitchen. Entry area off the Kitchen has a walk-in closet and access to the garage. Living Room at front of home is open to the Foyer. Private Study provides additional, functional space on the first floor. Upstairs, the Owner's Suite has 2 walk-in closets and a large ensuite bathroom. The hallway overlooks the Family Room below and leads to 3 additional bedrooms, full hallway bathroom, and conveniently-located Laundry Room.
#PABU2106464

PERKASIE

1000 BLUEBIRD LANE MAGNOLIA

4 Beds

2 Baths

2,953 Sq.Ft.

$815,104

MLS#: PABU2106464
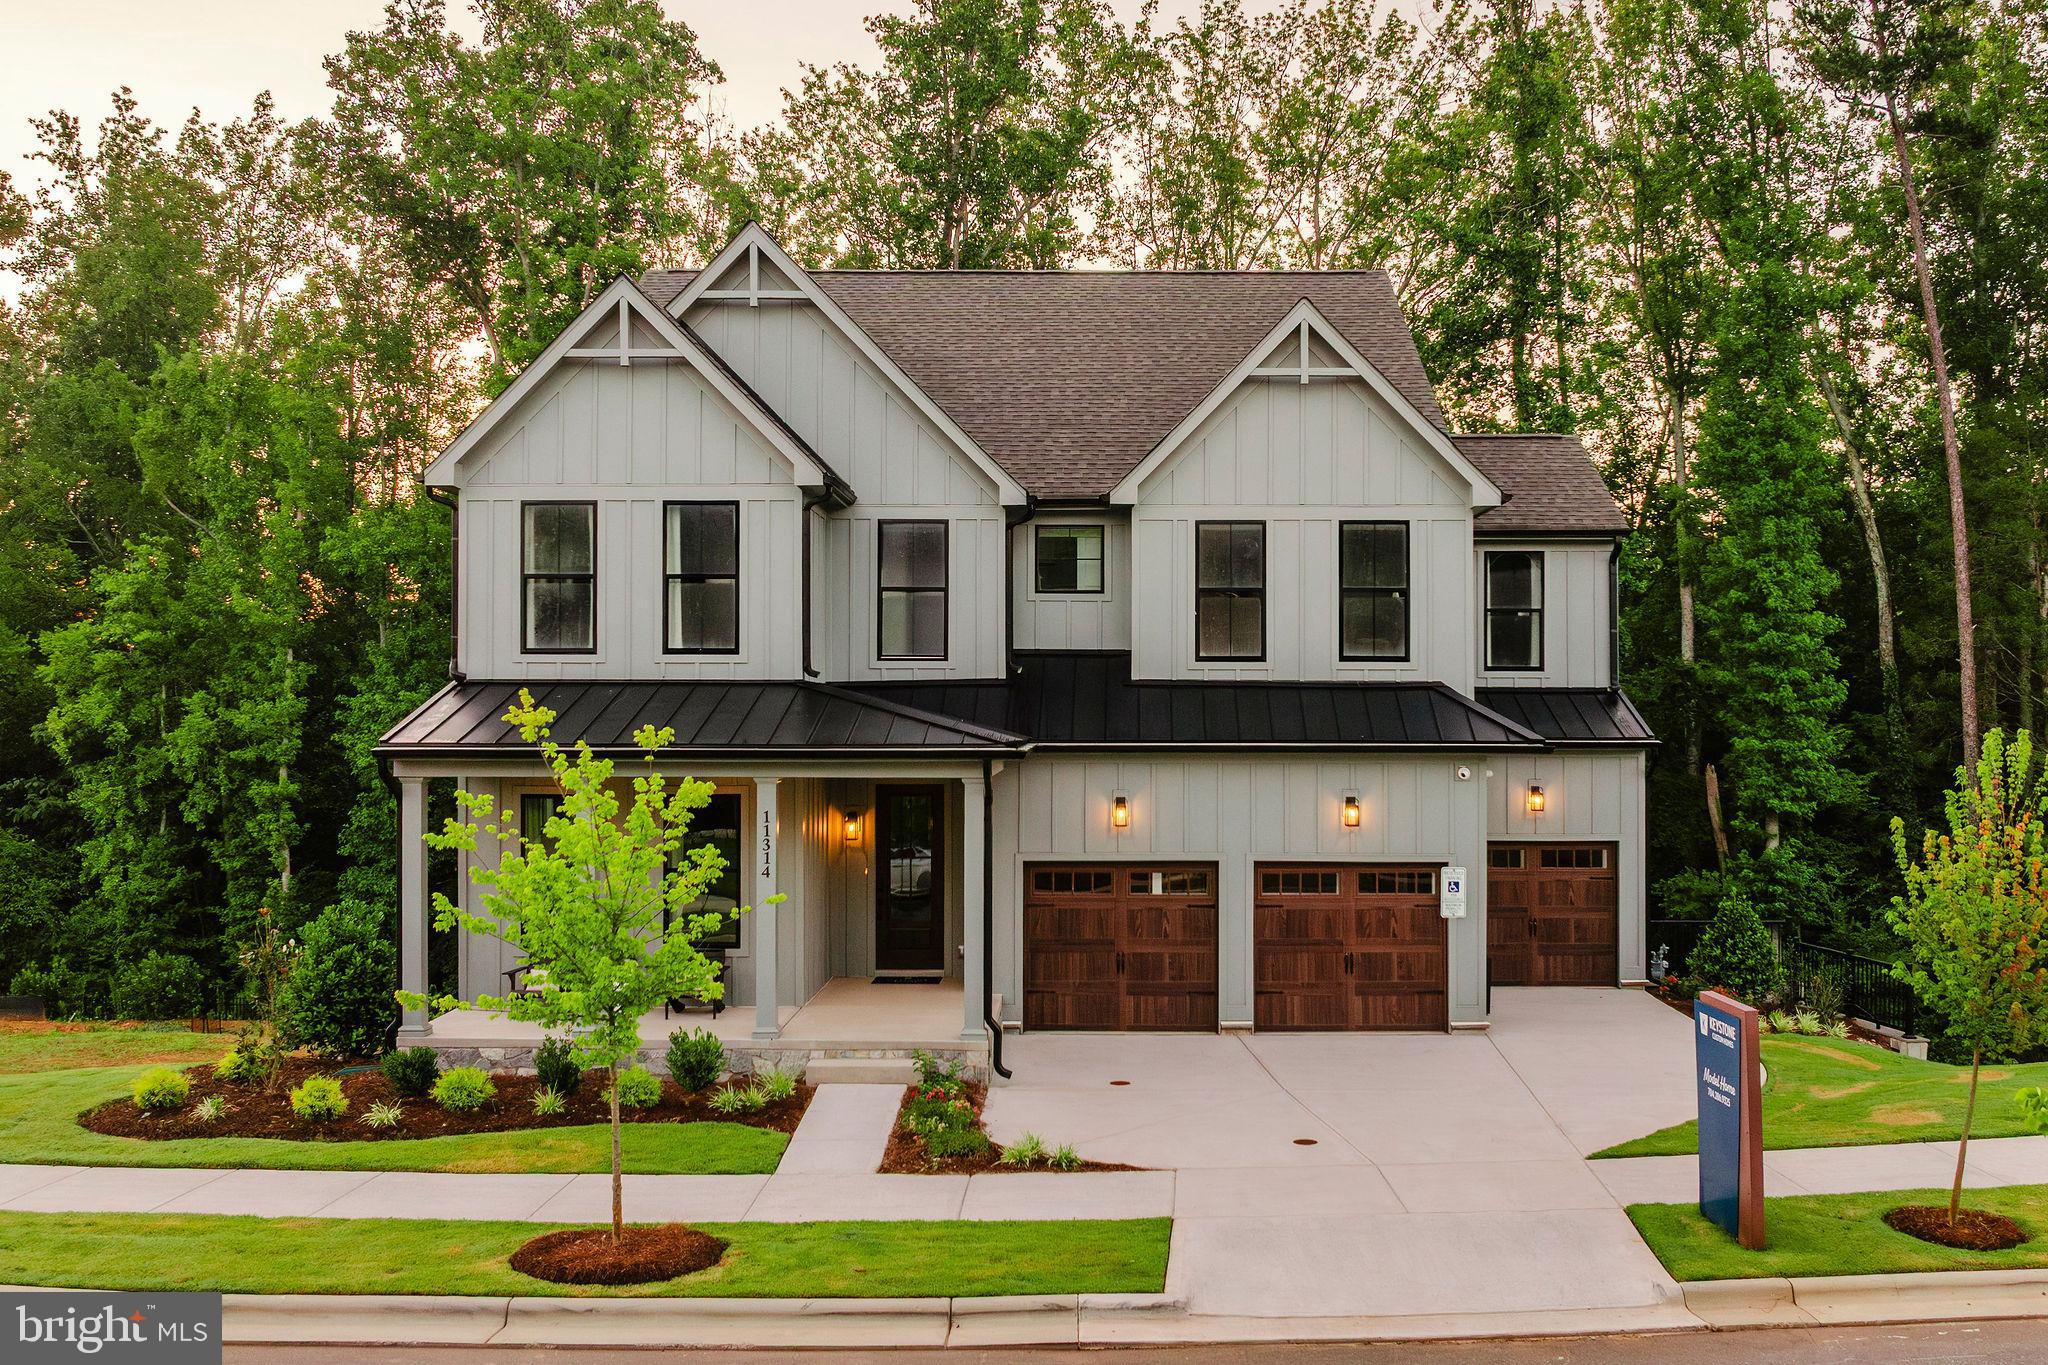
Welcome to Enclave at Everleigh Woods, a community of custom homes for sale in Perkasie, PA. With 24 single-family homesites, each averaging about 1/5 acre, you’ll have the perfect amount of space to design and build the home of your dreams. Conveniently located just off Route 476, commuting to nearby cities is quick and easy. Spend a day in Philadelphia enjoying world-class dining, shopping, and entertainment, or stay closer to home with just a short 2-mile drive into downtown Perkasie. There, you’ll find local favorites like The Perk, Free Will Brewing, and Ram’s Pint House & Rooftop Lounge. Outdoor enthusiasts will love the nearby green spaces, including Lake Lenape Park and Perkasie Dog Park. Families will also appreciate the community’s proximity to schools, with options for every age just 3 miles away. Enclave at Everleigh Woods offers the perfect balance of convenience, community, and custom living. Enclave at Everleigh Woods offers a variety of customizable floorplans, each with over 10,000 structural and decorative customizations. Looking for more customization? Additional changes are available through our Design Time option. Your Designer will be with you every step of the way to help bring your vision to life. Our quality homes are backed with an industry-leading 20-year warranty structural warranty. Learn more about how Keystone Custom Homes are 80% more efficient than used homes and 50% more efficient than other new homes.

The Covington is one of our most popular floorplans due to its beautiful open layout and spacious rooms. The front entry guides you into the heart of the home, passing a Study, Powder Room, and formal Dining Room. The Kitchen, Breakfast Area, and Family Room offer lots of space to live and entertain. The Kitchen boasts an eat-in island and large walk-in pantry. Upstairs, the luxurious Owner's Suite has a private bath and dual walk-in closets. 3 additional bedrooms with walk-in closets and another full bath complete the second floor. A 2-car Garage is included with the home.
#PABU2106458

PERKASIE

1000 BLUEBIRD LANE COVINGTON

4 Beds

2 Baths

3,405 Sq.Ft.

$833,155

MLS#: PABU2106458
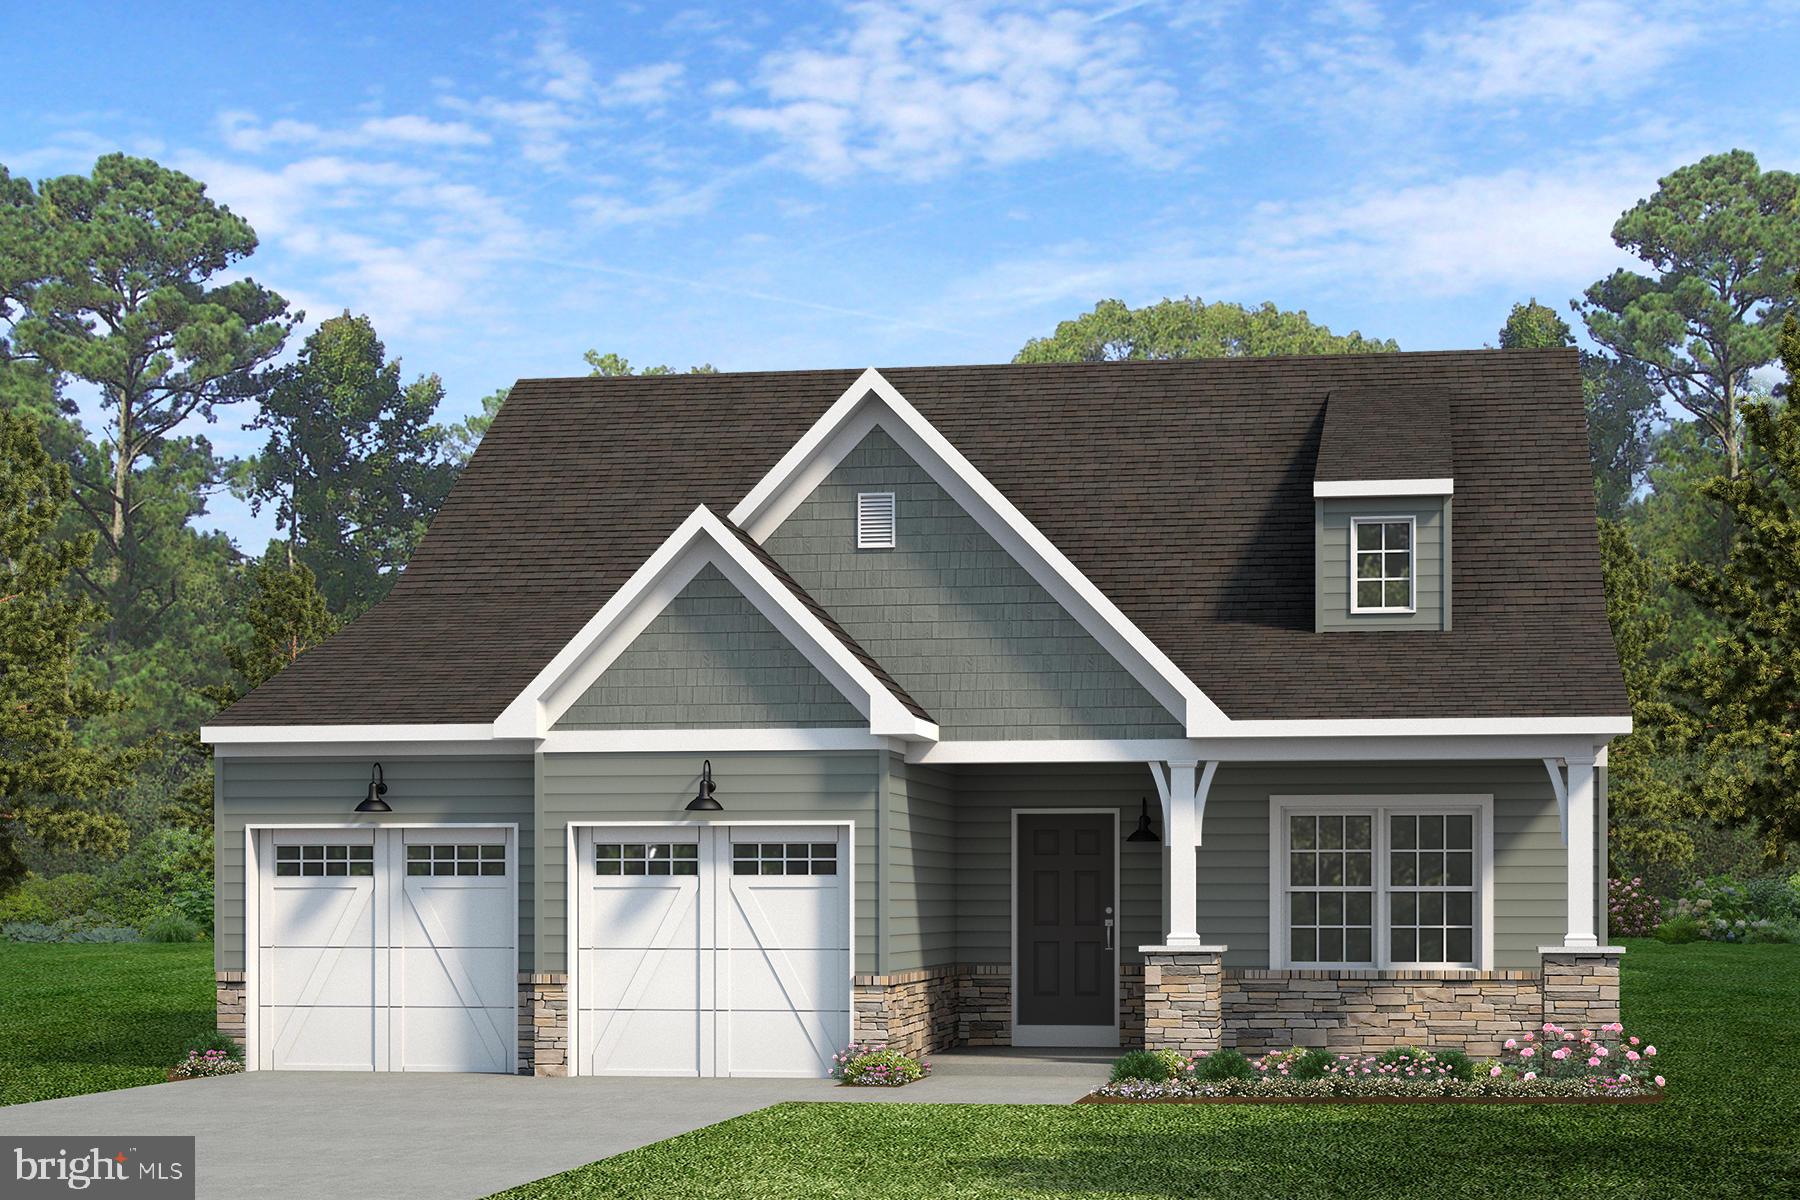
Welcome to Enclave at Everleigh Woods, a community of custom homes for sale in Perkasie, PA. With 24 single-family homesites, each averaging about 1/5 acre, you’ll have the perfect amount of space to design and build the home of your dreams. Conveniently located just off Route 476, commuting to nearby cities is quick and easy. Spend a day in Philadelphia enjoying world-class dining, shopping, and entertainment, or stay closer to home with just a short 2-mile drive into downtown Perkasie. There, you’ll find local favorites like The Perk, Free Will Brewing, and Ram’s Pint House & Rooftop Lounge. Outdoor enthusiasts will love the nearby green spaces, including Lake Lenape Park and Perkasie Dog Park. Families will also appreciate the community’s proximity to schools, with options for every age just 3 miles away. Enclave at Everleigh Woods offers the perfect balance of convenience, community, and custom living. Enclave at Everleigh Woods offers a variety of customizable floorplans, each with over 10,000 structural and decorative customizations. Looking for more customization? Additional changes are available through our Design Time option. Your Designer will be with you every step of the way to help bring your vision to life. Our quality homes are backed with an industry-leading 20-year warranty structural warranty. Learn more about how Keystone Custom Homes are 80% more efficient than used homes and 50% more efficient than other new homes.

Experience the beauty of the Woodford floorplan! The exterior features a front porch and three elevation options, the Cottage, Heritage, and Traditional. Inside the Foyer you are greeted by a private Study space on one side, the stairs to the second floor and Basement as well as a Powder Room on the other side. As you continue, you reach a spacious Family Room and Kitchen with a pantry and Dining Space. Right off the Kitchen is the entry area with access to the garage, first-floor Laundry Room, and coat closet. This floorplan also features a first-floor Owner's Suite with a walk-in closet, and Owner's Bath with private water closet. Upstairs, there are two additional bedrooms separated by a spacious Loft and a full bathroom. Optional finished basement features ability to add cafe, basement bedroom and bathroom, and space to entertain!
#PABU2106468

PERKASIE

1000 BLUEBIRD LANE WOODFORD

3 Beds

2 Baths

2,468 Sq.Ft.

$800,733

MLS#: PABU2106468
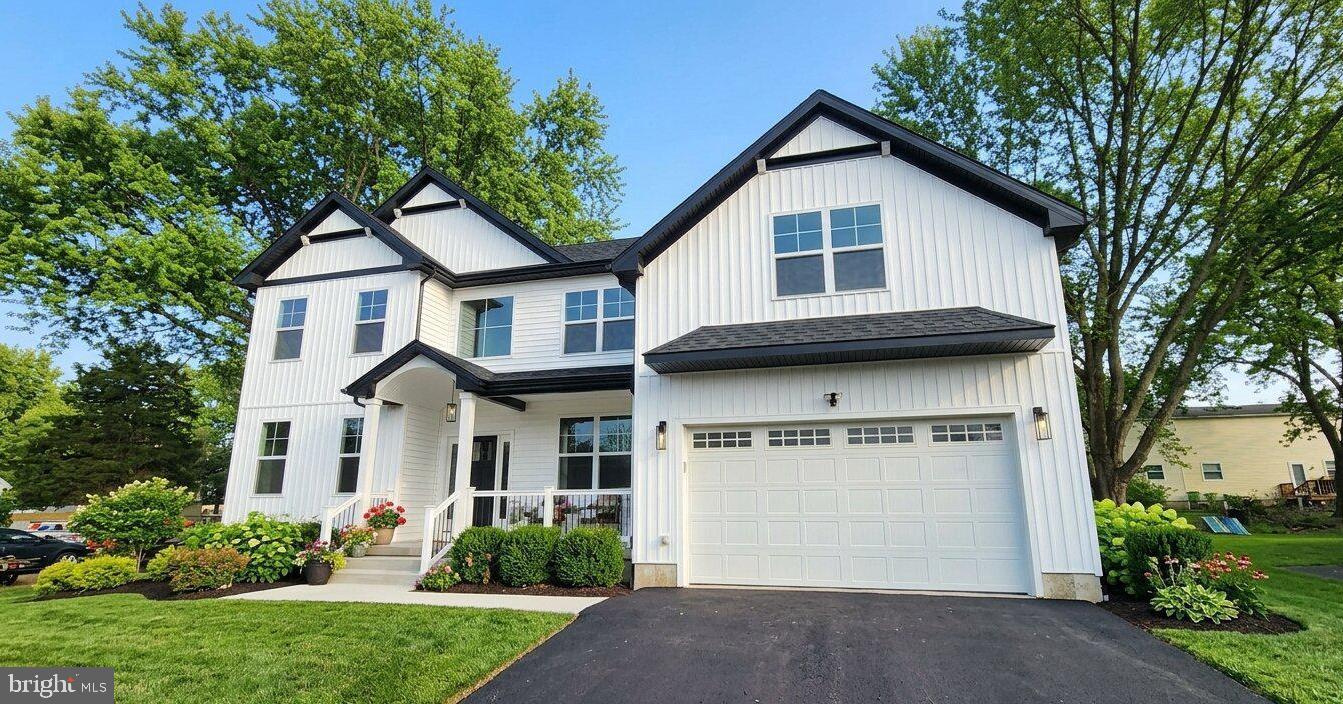
Nestled in a quiet side street within minutes walking distance from downtown Perkasie, this high-value new construction residence, set to be move-in ready Spring 2026, promises an unparalleled lifestyle of luxury and amenity. Spanning a generous but not overwhelming 0.32 acres and showcasing a traditional architectural style, the home boasts a striking facade crafted from premium vinyl siding, ensuring both durability and elegance. This single-detached home features four spacious bedrooms and two and a half opulent bathrooms, designed with the finest finishes and serviced by dual-zone AC and natural gas furnaces. The bedrooms are spacious, and each offers custom built-in shelving in the closets. The heart of the home is a grand living area that flows seamlessly into a spacious kitchen with ample storage and counter space, accentuated by a cozy gas/propane fireplace, perfect for intimate gatherings or serene evenings. The kitchen is designed with 21st Century Brand White Shaker Cabinetry, White Quartz Counters with Gray marbling accents, a built-in pot-filler integrated with the gas range and stainless steel hood, and a built-in pullout microwave in the island. The interior showcases high-end engineered hardwood wide-plank flooring throughout the entire home, creating a clean and inviting atmosphere. Don’t forget the second-floor laundry room, so no more lugging heavy baskets up and down stairs! An unfinished basement offers endless possibilities for customization, allowing you to tailor the space to your unique vision. The attached front-entry extra-wide door garage, accommodating two vehicles, adds convenience to this already impressive property. This home is equipped for anything from entertaining guests, to enjoying quiet moments with the family. This residence is not just a home; it's a lifestyle, offering the perfect blend of comfort and elegance. A nearby walking path and quaint bridge over the East Branch Perkiomen Creek leads you directly to Kulp Park, where you can enjoy tennis courts, basketball courts, and a baseball field right in your neighborhood. Around the corner, Perkasie’s local charm shines through with two craft breweries, a bakery, bike trails, an aquatics center, and a theater all within easy reach.
With meticulous attention to detail and high-end features throughout, this property is poised to become a true gem in the heart of Perkasie. Don't miss the opportunity to make this luxurious vision your living reality!
#PABU2103202

PERKASIE

11B FAIRVIEW AVENUE

4 Beds

2 Baths

2,818 Sq.Ft.

$749,900

MLS#: PABU2103202

 - property

Send a message

Message successfully sent.

Your message

What is 3 + 4 ?

Reason for contacting?

I agree to receive email communication and understand I can unsubscribe at any time.

I agree to be contacted by Charis Realty Group via call, email, and text for real estate services. To opt out, you can reply 'stop' at any time or reply 'help' for assistance. You can also click the unsubscribe link in the emails. Message and data rates may apply. Message frequency may vary. Privacy Policy

Sign Out

Virtual Assistant

Would you like to take the next step with this property? We can help you schedule a showing or virtual tour, or send you more details.

Yes, I would like more information.

Thank You for Your Reply, One of Our Agents will contact you as soon as possible

No, maybe later.

Thank you, you can always contact me via email, phone number or through the contact form.

Realhub AI

Lucy - Your AI-Powered Realtor

Update Your Temporary Password

Personalize your search

Enter your email and we'll notify you immediately when new listings match what you're looking for.

or enter email address

Already have an account ? Login here

Continue your home search

I agree to receive communications and understand I can unsubscribe at any time.

I agree to be contacted by Charis Realty Group via call, email, and text for real estate services. To opt out, you can reply 'stop' at any time or reply 'help' for assistance. You can also click the unsubscribe link in the emails. Message and data rates may apply. Message frequency may vary. Privacy Policy

Already have an account ? Login here

We use cookies

We use cookies primarily for analytics to enhance your experience. By accepting, you agree to our use of these cookies. You can manage your preferences or learn more about our cookies policy.