


Property
Beds
4
Full Baths
2
1/2 Baths
None
Year Built
1954
Sq.Footage
1,969
Thoughtfully renovated in 2023, this home pairs fresh, modern design with the warmth and character that make a house feel like home. This four-bedroom residence offers beautifully updated living spaces across multiple levels, a flexible floor plan, a fully fenced and usable backyard, and a three-car driveway. At the heart of the home, the redesigned kitchen feels clean, contemporary, and ready for everyday life, with new cabinetry, countertops, appliances and windows, plus an induction cooktop with a sleek low-profile hood. A dedicated breakfast area creates an inviting spot for casual mornings, while the adjoining living spaces make it easy to move from everyday routines to entertaining. New hardwood flooring on the upper levels, engineered flooring on the lower level, recessed lighting, replacement windows and two new staircases bring a cohesive, updated feel throughout the home. One of the home's most memorable spaces is the sunroom off the lower level, currently enjoyed as a formal dining room. Skylights, replaced windows and double French doors fill the room with natural light and create an effortless connection to the bright bonus room beyond and the outdoor spaces. It is the kind of flexible layout that can evolve with you, whether your vision includes memorable dinner parties, a sun-filled lounge, creative studio or additional gathering space. Four bedrooms provide plenty of versatility, including an attic-level bedroom accompanied by additional flexible space that could make an ideal home office, reading retreat or loft. The finished lower level adds another dimension to the home with room for recreation, extended stays or a potential in-law/au pair arrangement. A former kitchenette provides even more potential, with the existing gas line still in place should a future owner wish to explore restoring that functionality. A brand-new lower-level bathroom with an oversized shower complements the refreshed main-level bath. Thoughtful details make daily life easier, too. A classic laundry chute sends laundry directly to the lower level, while the home's HVAC includes a furnace component replaced in 2026 and an additional mini-split system with three wall units for added comfort. Outside, the fully fenced yard offers genuinely usable space for relaxing, gardening, entertaining and play. The setting completes the picture. Nearby Ken-Gar Palisades Park spans more than 20 acres with playgrounds, athletic fields, tennis and basketball courts and an exercise station, while the Rock Creek corridor and Beach Drive provide additional opportunities to get outside. Kensington itself brings an appealing small-town energy, with independent shops, restaurants, the historic shopping district and Antique Row, plus a year-round Saturday farmers market at the historic train station. Modern where it matters, flexible where life demands it, and filled with spaces that invite you to stay awhile, this home offers a fresh take on Kensington living.
Features & Amenities
Interior
-
Other Interior Features
Bar, Recessed Lighting, Built-in Features
-
Total Bedrooms
4
-
Bathrooms
2
-
Above Grade Finished Area
1313.0
-
Basement YN
YES
-
Cooling YN
YES
-
Cooling
Central Air, Heat Pump, Zoned, Ductless, Wall Unit(s), Electric
-
Fireplace YN
NO
-
Heating YN
YES
-
Heating
Exhaust Fan, Electric, Natural Gas, Central, Forced Air, Zoned
-
Main Level Bedrooms
3
-
Pet friendly
N/A
Exterior
-
Garage
No
-
Construction Materials
Brick, Vinyl Siding
-
Parking
Asphalt, On Street, Driveway
-
Patio and Porch Features
Patio
-
Pool
No
-
Waterfront YN
NO
Area & Lot
-
Lot Size(acres)
0.13
-
Lot Size(square feet)
5,765
-
Property Type
Residential
-
Property Sub Type
Single Family Residence
-
Architectural Style
Cape Cod
Price
-
Sales Price
$774,900
-
Tax Amount
$6,655
-
Sq. Footage
1,969
-
Price/SqFt
$393
HOA
-
Association
No
School District
-
Elementary School
ROCK VIEW
-
Middle School
NEWPORT MILL
-
High School
ALBERT EINSTEIN
Property Features
-
New Construction
NO
-
Association Amenities
Playground
-
Foundation Details
Other
-
Senior Community YN
NO
-
Sewer
Public Sewer
-
Tax Lot
31
-
Water Source
Public
Schedule a Showing
Showing scheduled successfully.
Mortgage calculator
Estimate your monthly mortgage payment, including the principal and interest, property taxes, and HOA. Adjust the values to generate a more accurate rate.
Your payment
Principal and Interest:
$
Property taxes:
$
HOA fees:
$
Total loan payment:
$
Total interest amount:
$
Location
County
MONTGOMERY
Elementary School
ROCK VIEW
Middle School
NEWPORT MILL
High School
ALBERT EINSTEIN
Listing Courtesy of Vishal P Doddanna, Keller Williams Realty Centre
RealHub Information is provided exclusively for consumers' personal, non-commercial use, and it may not be used for any purpose other than to identify prospective properties consumers may be interested in purchasing. All information deemed reliable but not guaranteed and should be independently verified. All properties are subject to prior sale, change or withdrawal. RealHub website owner shall not be responsible for any typographical errors, misinformation, misprints and shall be held totally harmless.

AGENT
Jenny Jackson
Call Jenny today to schedule a private showing.

* Listings on this website come from the FMLS IDX Compilation and may be held by brokerage firms other than the owner of this website. The listing brokerage is identified in any listing details. Information is deemed reliable but is not guaranteed. If you believe any FMLS listing contains material that infringes your copyrighted work please click here to review our DMCA policy and learn how to submit a takedown request.© 2024 FMLS.
Related Properties
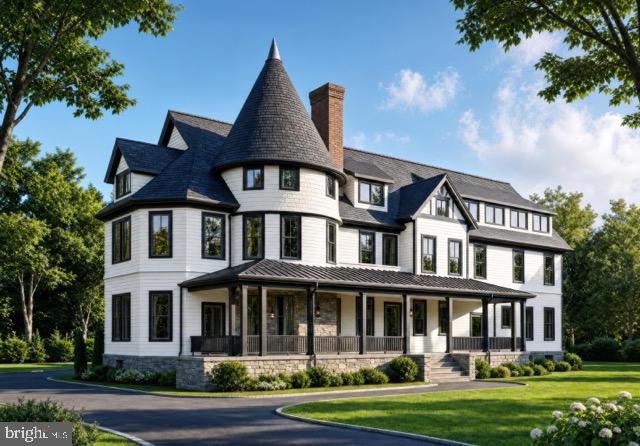
KENSINGTON
10212 MONTGOMERY AVENUE 4
1 Beds
1 Baths
900 Sq.Ft.
$661,500
MLS#: MDMC2243390
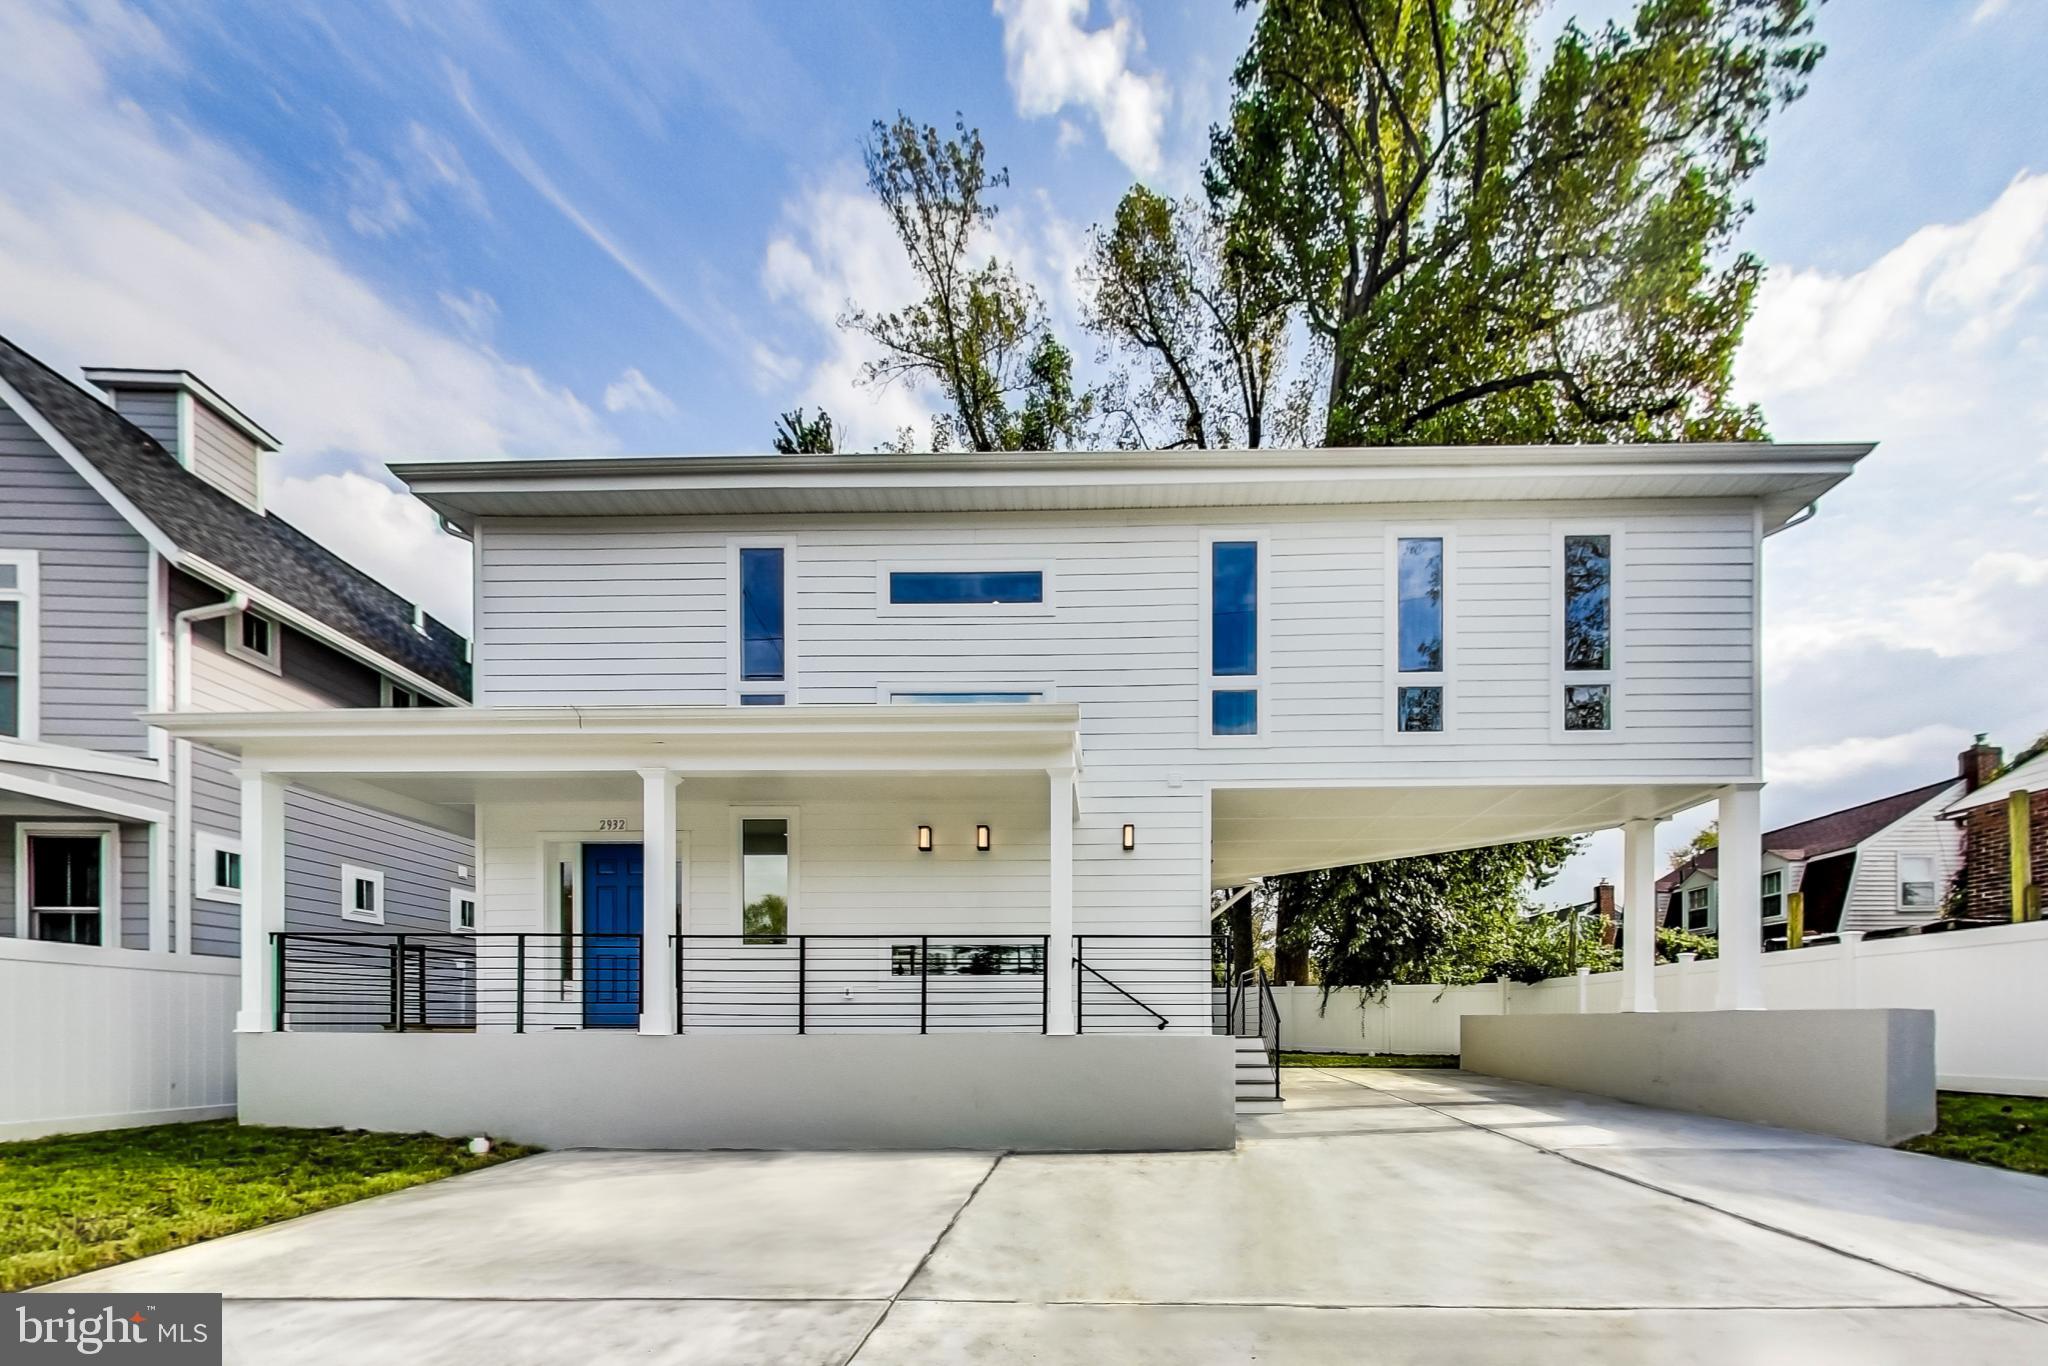
KENSINGTON
2932 UNIVERSITY BOULEVARD W
5 Beds
4 Baths
2,772 Sq.Ft.
$799,900
MLS#: MDMC2170690

KENSINGTON
10717 BENTLEY LANE
4 Beds
2 Baths
2,588 Sq.Ft.
$839,000
MLS#: MDMC2253960

KENSINGTON
3322 MILLS CROSSING PLACE
3 Beds
2 Baths
2,446 Sq.Ft.
$735,000
MLS#: MDMC2252626

KENSINGTON
11214 DEWEY ROAD
5 Beds
3 Baths
1,998 Sq.Ft.
$899,000
MLS#: MDMC2250164

KENSINGTON
5105 FLANDERS AVENUE
4 Beds
2 Baths
2,164 Sq.Ft.
$875,000
MLS#: MDMC2247498

KENSINGTON
10812 NEWPORT MILL ROAD
3 Beds
3 Baths
1,999 Sq.Ft.
$725,000
MLS#: MDMC2241450

KENSINGTON
3918 WEXFORD DRIVE
4 Beds
2 Baths
2,057 Sq.Ft.
$649,900
MLS#: MDMC2250444

KENSINGTON
3511 DECATUR AVENUE
3 Beds
3 Baths
2,460 Sq.Ft.
$775,000
MLS#: MDMC2253394
.png)