


Property
Beds
5
Full Baths
6
1/2 Baths
1
Year Built
2024
Sq.Footage
6,587
Welcome to 4304 Templeton Lane, an exceptional brick-front, 2024-built residence ideally positioned with a northeast orientation on a premium lot in Ellicott City’s sought-after Westmount community. Offering 5 bedrooms, 6 full baths and 1 half bath, this beautifully appointed home combines sophisticated design, impressive living spaces and an extraordinary collection of upgrades. The light-filled main level features extensive luxury vinyl plank flooring, upgraded trim, recessed lighting, and an elegant oak staircase. A formal dining room with crown molding, private library/office with double glass doors, separate study/home office, and flexible living space provide versatility. The dramatic two-story family room showcases soaring ceilings and floor-to-ceiling windows. At the heart of the home, the gourmet kitchen features farmhouse-style upgrades, granite countertops, ample white cabinetry, and a granite backsplash matching the countertops for easy cleaning. Stainless steel appliances include the refrigerator, cooktop, double wall ovens, built-in microwave and dishwasher, plus an expansive center island with breakfast-bar seating. The adjoining breakfast room offers backyard views and outdoor access. A walk-in pantry and separate butler’s pantry with granite countertops and extensive storage provide added functionality. A desirable main-level bedroom with private full bath and walk-in closet is ideal for guests or extended stays. A powder room and arrival center with custom hall tree complete the level. Upstairs, the expansive owner’s suite features a spa-inspired bath with a soaking tub, oversized Roman shower with frameless enclosure, ceramic tile shower floor, tile extended to the ceiling, and granite countertops. All bedrooms feature a private bathroom and walk-in closet. Five of the home’s six full baths feature standing showers, while a dedicated laundry room with LVP flooring and a sink adds convenience. The fully finished lower level offers generous space for recreation, entertaining, fitness, hobbies, or guests, along with a full bath with a standing shower and double doors leading to walkout stairs and the backyard. Additional features include upgraded insulation, a sump pump, and a passive venting system. Outdoor living is exceptional with a covered rear porch approximately 20' x 13', a fully fenced backyard with low-maintenance artificial turf and a private pickleball court. Additional exterior features include an extended driveway, an approximately 8' x 14' storage shed, an upgraded brick-veneer front elevation, exterior shutters and a two-car front-entry garage with insulated garage walls; garage doors are not insulated. Notable upgrades include a fully paid-off 12.04 kW solar system, EV/car-charging outlet, Wi-Fi-enabled garage-door opener, radon mitigation, enhanced smart thermostat with built-in humidifier, recessed and additional LED/high-ceiling lighting, exterior floodlights, and ceiling fans or fan rough-ins throughout the bedrooms, hall, and porch. The kitchen refrigerator is included. According to the seller, applicable outdoor improvements received HOA and county approval where required. Conveniently located near Centennial Park, Turf Valley Towne Square and Historic Ellicott City, with easy access to shopping, dining, recreation and major routes connecting Howard County with Columbia, Baltimore and Washington, D.C. From its premium lot and northeast orientation to its two-story family room, farmhouse-inspired gourmet kitchen, flexible floor plan, private pickleball court, covered outdoor living space and fully paid-off solar system, 4304 Templeton Lane offers refined modern living with exceptional amenities.
Features & Amenities
Interior
-
Other Interior Features
Eat-in Kitchen, Ceiling Fan(s), Kitchen Island, Pantry, Recessed Lighting, Walk-In Closet(s), High Ceilings, Tray Ceiling(s), Crown Molding, Open Floorplan, Soaking Tub
-
Total Bedrooms
5
-
Bathrooms
6
-
1/2 Bathrooms
1
-
Above Grade Finished Area
4669.0
-
Basement YN
YES
-
Cooling YN
YES
-
Cooling
Central Air, Ceiling Fan(s), Zoned, Electric
-
Fireplace YN
NO
-
Heating YN
YES
-
Heating
Exhaust Fan, Natural Gas, Forced Air, Zoned
-
Main Level Bedrooms
1
-
Pet friendly
N/A
Exterior
-
Garage
Yes
-
Garage spaces
2
-
Construction Materials
Brick Veneer, Brick, Vinyl Siding
-
Other Exterior Features
Lighting, Rain Gutters, Storage
-
Parking
Garage Door Opener, Asphalt, Electric Vehicle Charging Station(s), Garage, Driveway, Inside Entrance, Attached
-
Patio and Porch Features
Patio, Porch
-
Pool
No
-
Waterfront YN
NO
-
View
Garden
Area & Lot
-
Lot Features
Front Yard, Cleared, Back Yard
-
Lot Size(acres)
0.2
-
Lot Size(square feet)
8,668
-
Property Type
Residential
-
Property Sub Type
Single Family Residence
-
Architectural Style
Colonial
Price
-
Sales Price
$1,725,000
-
Tax Amount
$19,702
-
Sq. Footage
6,587
-
Price/SqFt
$261
HOA
-
Association
YES
-
Association Fee
$376
-
Association Fee Frequency
Quarterly
-
Association Fee Includes
N/A
School District
-
Elementary School
CALL SCHOOL BOARD
-
Middle School
CALL SCHOOL BOARD
-
High School
CALL SCHOOL BOARD
Property Features
-
New Construction
NO
-
Foundation Details
Permanent
-
Senior Community YN
NO
-
Sewer
Public Sewer
-
Tax Lot
365
-
Water Source
Public
Schedule a Showing
Showing scheduled successfully.
Mortgage calculator
Estimate your monthly mortgage payment, including the principal and interest, property taxes, and HOA. Adjust the values to generate a more accurate rate.
Your payment
Principal and Interest:
$
Property taxes:
$
HOA fees:
$
Total loan payment:
$
Total interest amount:
$
Location
County
HOWARD
Elementary School
CALL SCHOOL BOARD
Middle School
CALL SCHOOL BOARD
High School
CALL SCHOOL BOARD
Listing Courtesy of Stephanie M McClellan, Northrop Realty
RealHub Information is provided exclusively for consumers' personal, non-commercial use, and it may not be used for any purpose other than to identify prospective properties consumers may be interested in purchasing. All information deemed reliable but not guaranteed and should be independently verified. All properties are subject to prior sale, change or withdrawal. RealHub website owner shall not be responsible for any typographical errors, misinformation, misprints and shall be held totally harmless.

Salesperson, Realtor
Jenny Jackson
Call Jenny today to schedule a private showing.

* Listings on this website come from the FMLS IDX Compilation and may be held by brokerage firms other than the owner of this website. The listing brokerage is identified in any listing details. Information is deemed reliable but is not guaranteed. If you believe any FMLS listing contains material that infringes your copyrighted work please click here to review our DMCA policy and learn how to submit a takedown request.© 2024 FMLS.
Related Properties
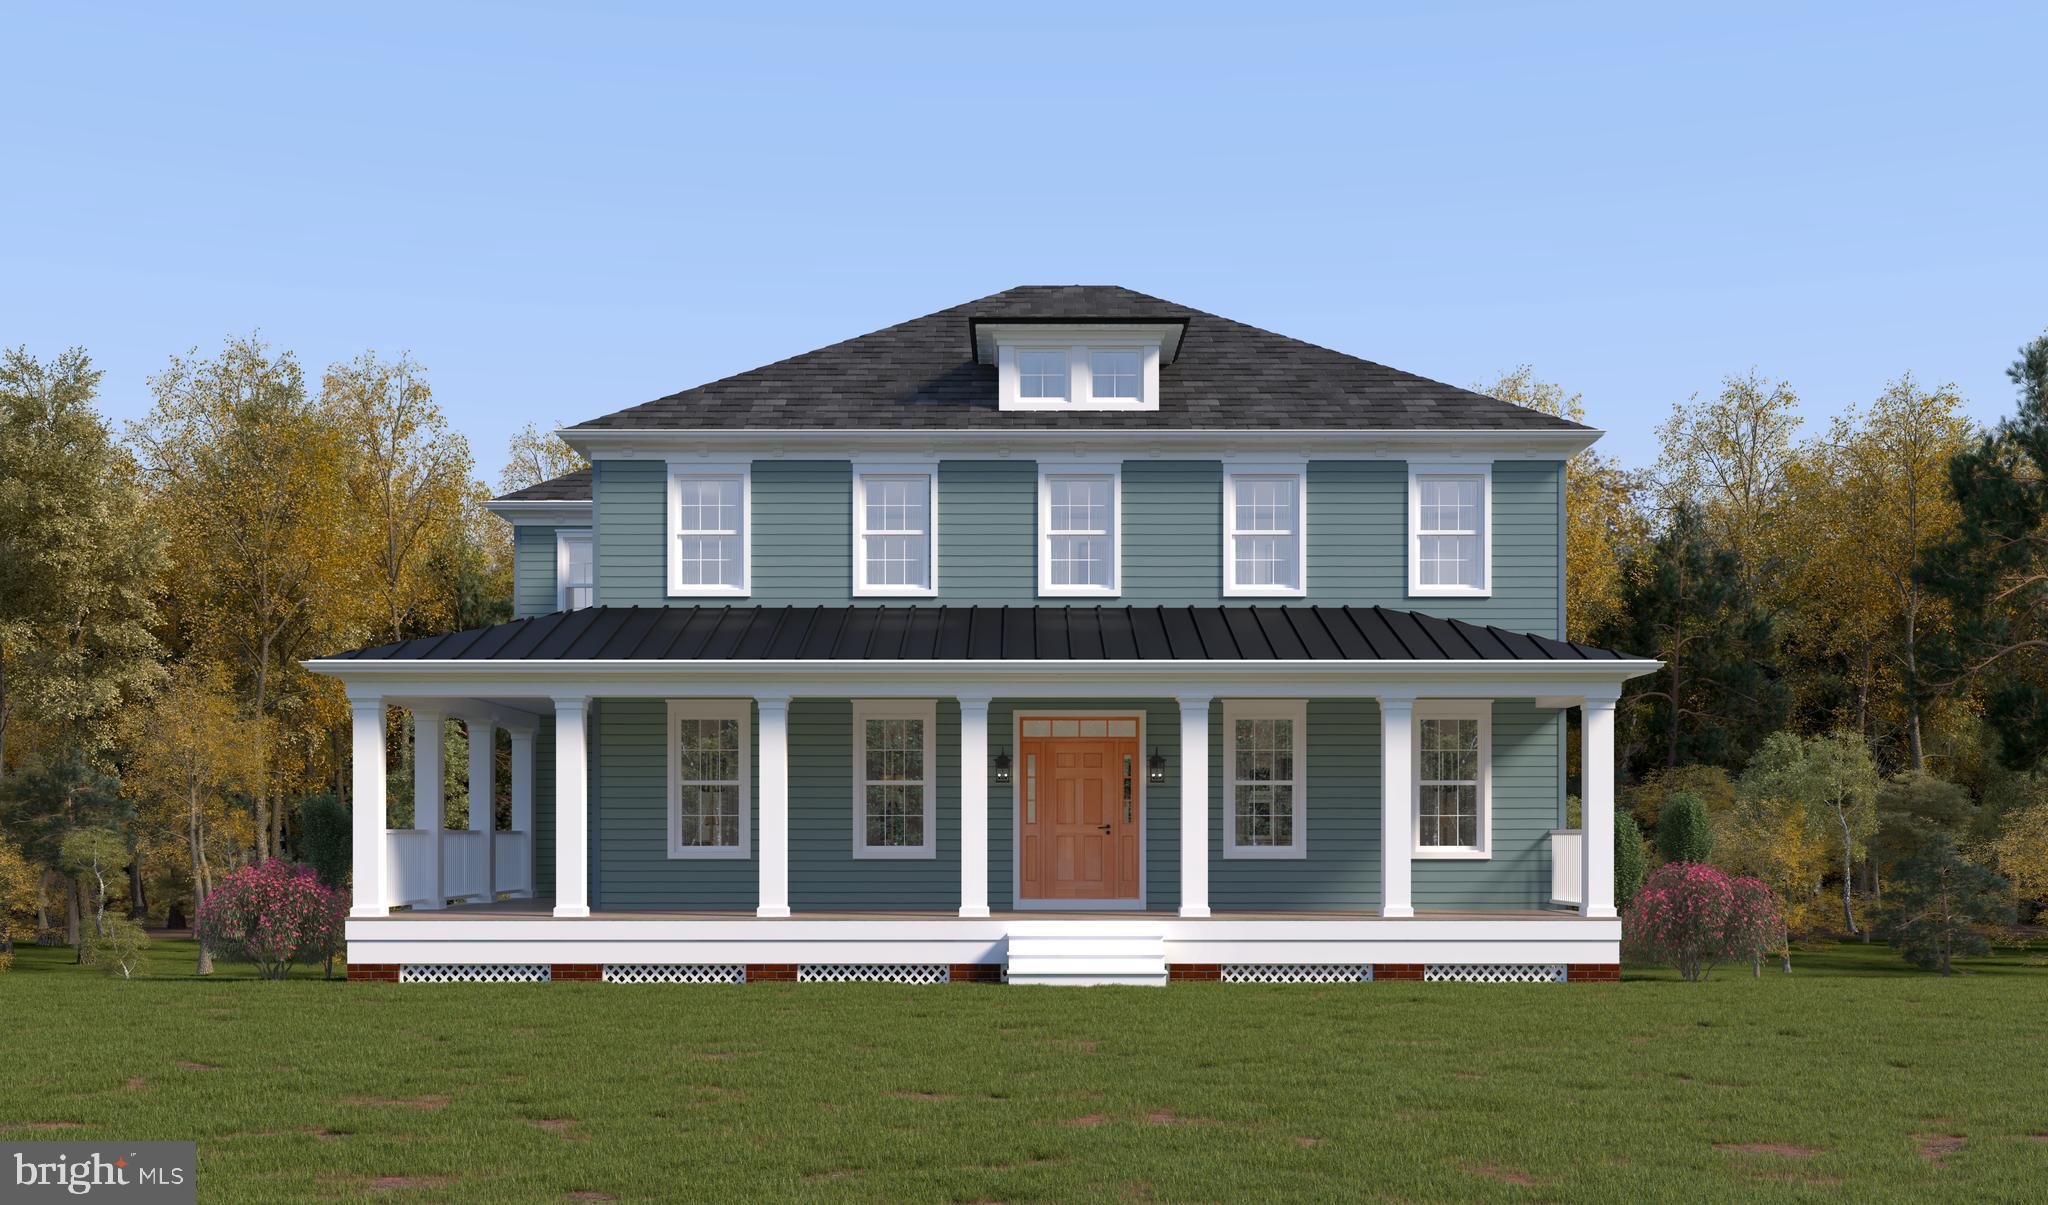
ELLICOTT CITY
3709 MILL CREEK WAY
5 Beds
3 Baths
4,798 Sq.Ft.
$1,498,990
MLS#: MDHW2068394

ELLICOTT CITY
3684 WESTMOUNT PARKWAY
5 Beds
4 Baths
4,910 Sq.Ft.
$1,495,000
MLS#: MDHW2073636

ELLICOTT CITY
3930 CAREY COURT
4 Beds
3 Baths
4,425 Sq.Ft.
$1,450,000
MLS#: MDHW2073366

ELLICOTT CITY
3137 OLD OAK DRIVE
6 Beds
5 Baths
7,620 Sq.Ft.
$1,780,000
MLS#: MDHW2073700

ELLICOTT CITY
11546 FOX RIVER DRIVE
5 Beds
5 Baths
8,084 Sq.Ft.
$1,590,000
MLS#: MDHW2072442

ELLICOTT CITY
8325 GROVE ANGLE ROAD
6 Beds
6 Baths
6,088 Sq.Ft.
$1,998,800
MLS#: MDHW2074026

ELLICOTT CITY
3610 BURGESS ESTATES DRIVE
5 Beds
4 Baths
4,500 Sq.Ft.
$1,855,121
MLS#: MDHW2073422
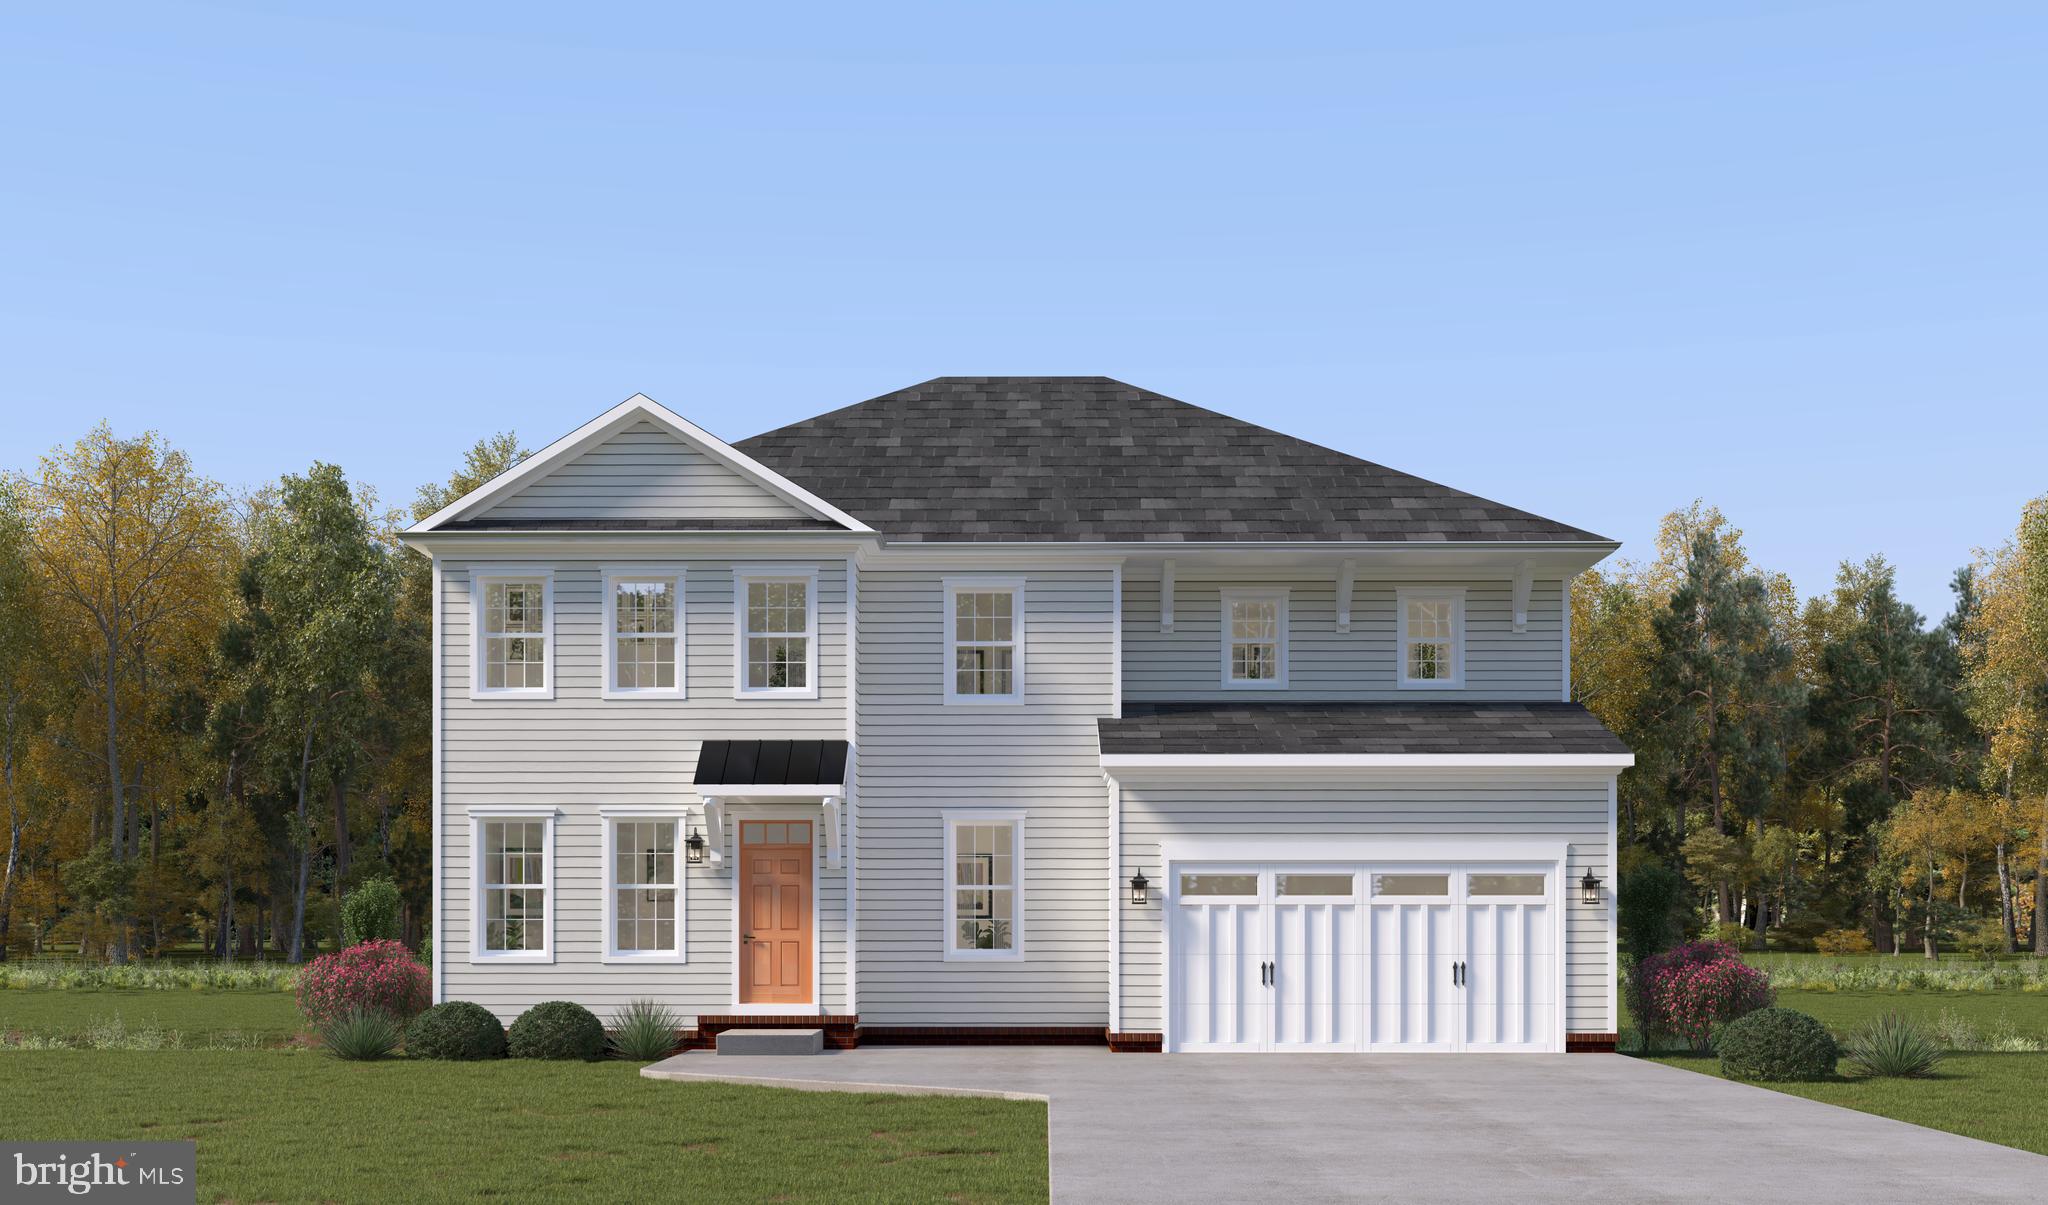
ELLICOTT CITY
3708 MILL CREEK WAY
5 Beds
4 Baths
4,707 Sq.Ft.
$1,498,070
MLS#: MDHW2068436

ELLICOTT CITY
10405 PUCCINI LANE
4 Beds
4 Baths
4,502 Sq.Ft.
$1,399,000
MLS#: MDHW2074232
.png)