


Property
Beds
4
Full Baths
4
1/2 Baths
1
Year Built
2013
Sq.Footage
3,800
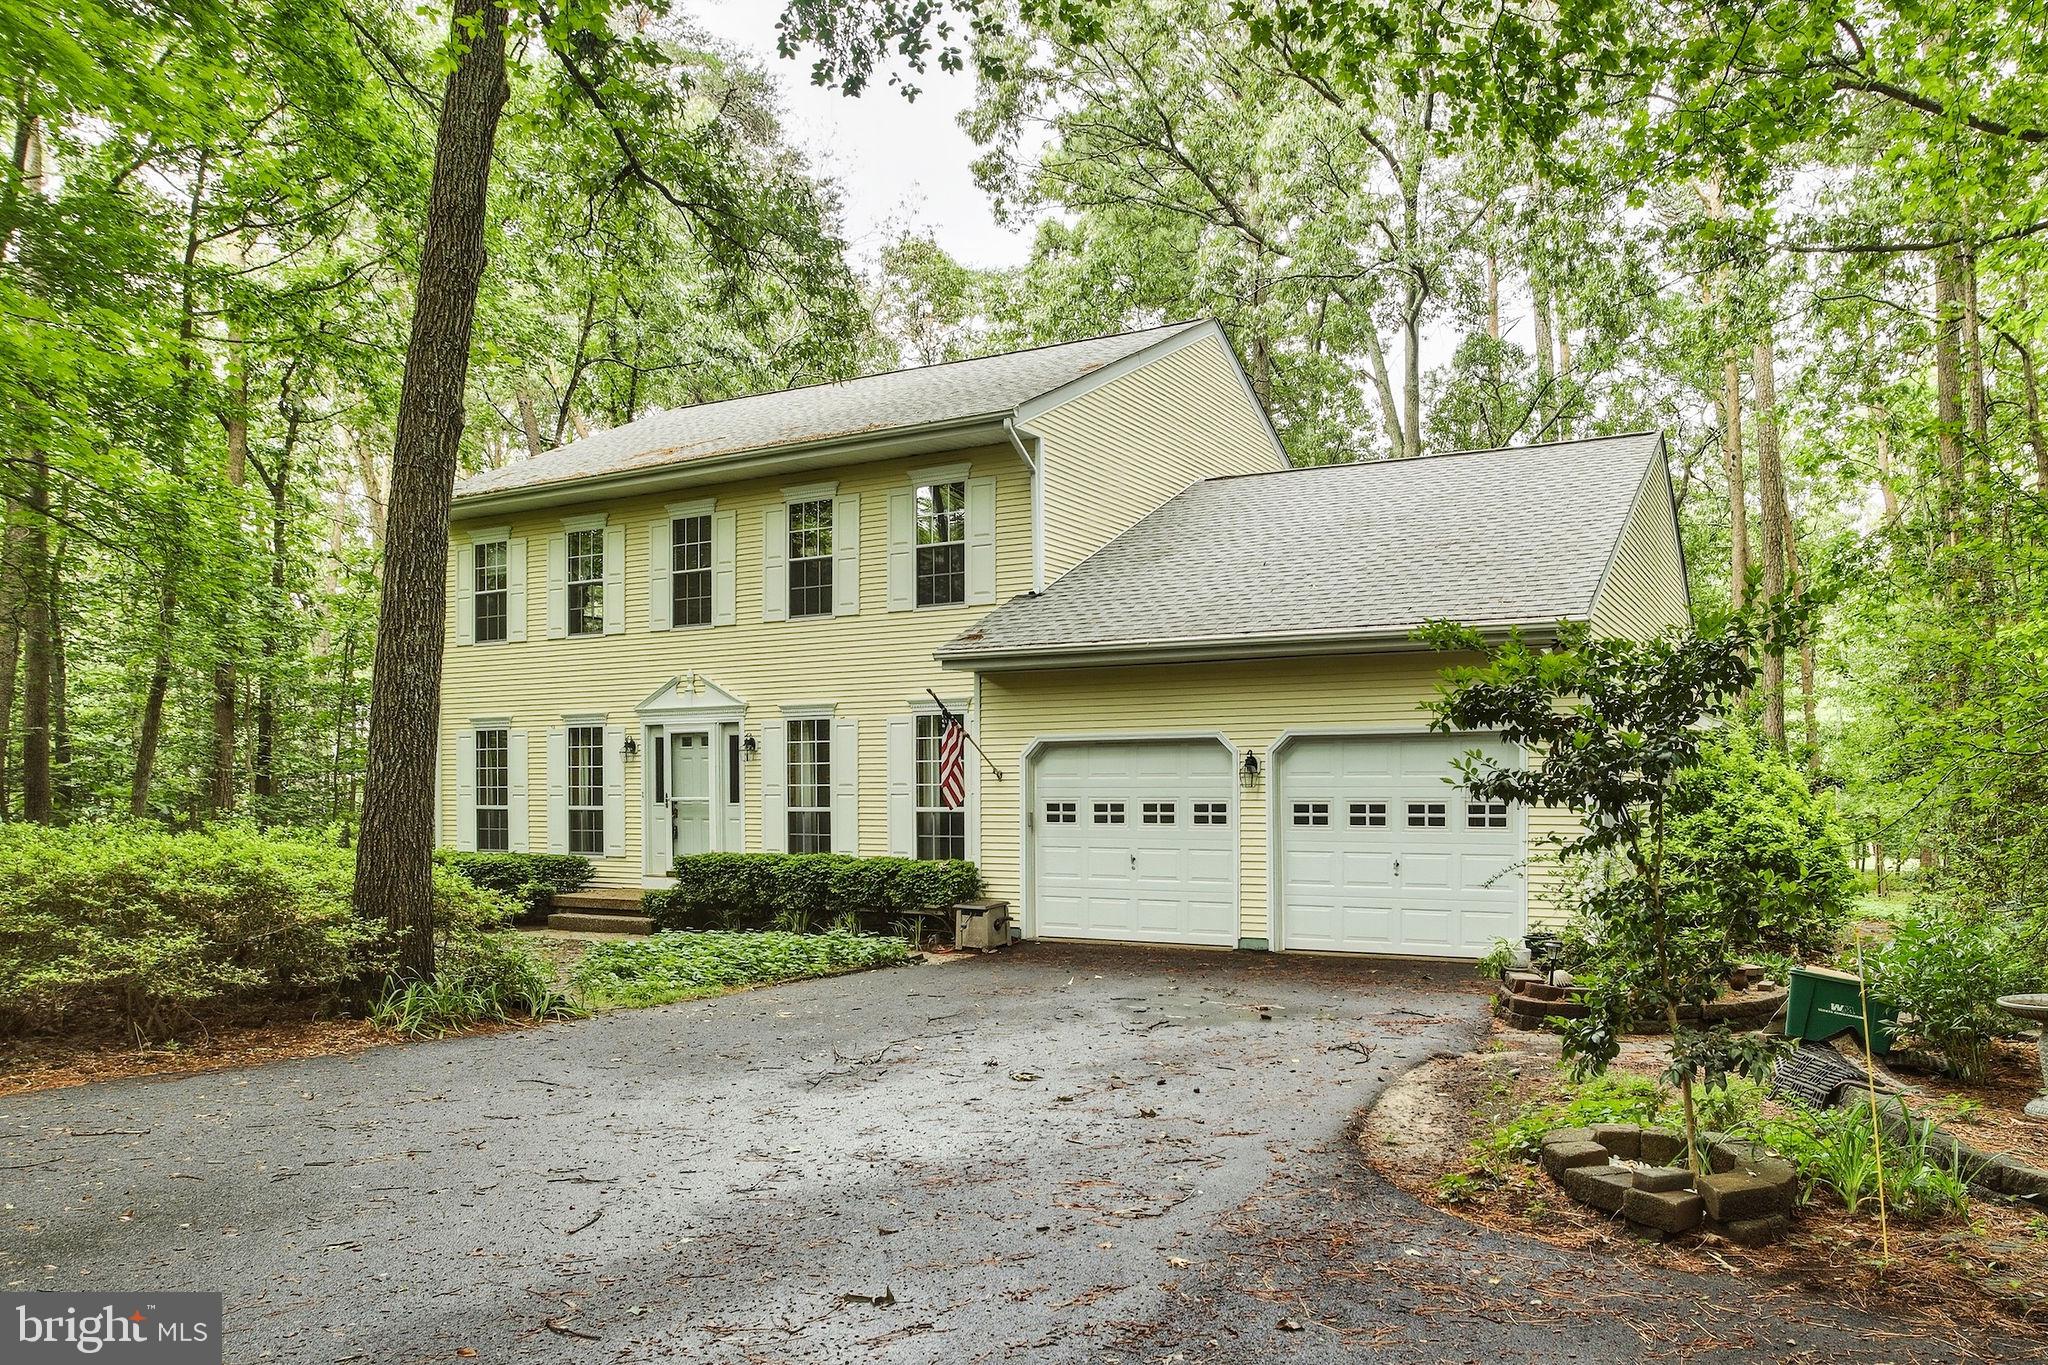
Beautiful, spacious Colonial ideally located near the back entrance of sought-after Wildewood! From the moment you arrive, this home makes an impression with its welcoming front porch, beautifully maintained landscaping, and peaceful setting overlooking trees rather than another home. Step inside to a spacious foyer and gleaming hardwood floors that flow throughout the main living areas. The thoughtful floor plan offers a private home office with French doors, a large formal dining room, butler’s pantry, and an inviting great room that opens to the eat-in kitchen. The gourmet kitchen is truly the heart of the home, featuring upgraded appliances, abundant cabinetry, and plenty of space for gathering and entertaining. Beautiful wood blinds, generous closets, and a convenient mudroom off the garage add both style and functionality. Upstairs, the spacious primary suite offers a beautifully upgraded bath and large walk-in closet. Three additional bedrooms provide plenty of room for family and guests, including two bedrooms connected by a shared bath. An upstairs laundry room makes everyday living even more convenient. The finished lower level adds an incredible amount of additional living and entertaining space with a large theater area, built-in wet bar, exercise room, full bath, additional finished room, and plenty of unfinished storage. Outside is just as impressive! The meticulously maintained, fenced backyard features a composite deck with a retractable awning, steps leading to a beautiful paver patio, and plenty of room to relax, entertain, or enjoy the outdoors. With generous living spaces, beautiful finishes, abundant storage, and wonderful indoor and outdoor entertaining areas, this Wildewood home offers the space, comfort, and location you’ve been looking for!
Features & Amenities
Interior
-
Total Bedrooms
4
-
Bathrooms
4
-
1/2 Bathrooms
1
-
Above Grade Finished Area
3088.0
-
Basement YN
YES
-
Cooling YN
YES
-
Cooling
Central Air, Electric
-
Fireplace YN
NO
-
Heating YN
YES
-
Heating
Electric, Natural Gas, Heat Pump
-
Pet friendly
N/A
Exterior
-
Garage
Yes
-
Garage spaces
2
-
Construction Materials
Vinyl Siding
-
Parking
Garage, Attached
-
Pool
Yes
-
Pool Features
Community
-
Waterfront YN
NO
Area & Lot
-
Lot Size(acres)
0.25
-
Lot Size(square feet)
10,680
-
Property Type
Residential
-
Property Sub Type
Single Family Residence
-
Architectural Style
Colonial
Price
-
Sales Price
$645,000
-
Tax Amount
$4,919
-
Sq. Footage
3,800
-
Price/SqFt
$169
HOA
-
Association
YES
-
Association Fee
$1,475
-
Association Fee Frequency
Annually
-
Association Fee Includes
N/A
School District
-
Elementary School
N/A
-
Middle School
N/A
-
High School
N/A
Property Features
-
New Construction
NO
-
Foundation Details
Permanent
-
Senior Community YN
NO
-
Sewer
Public Sewer
-
Tax Lot
108
-
Water Source
Public
Schedule a Showing
Showing scheduled successfully.
Mortgage calculator
Estimate your monthly mortgage payment, including the principal and interest, property taxes, and HOA. Adjust the values to generate a more accurate rate.
Your payment
Principal and Interest:
$
Property taxes:
$
HOA fees:
$
Total loan payment:
$
Total interest amount:
$
Location
County
SAINT MARYS
Elementary School
Middle School
High School
Listing Courtesy of Heather Leigh Foster , RE/MAX One
RealHub Information is provided exclusively for consumers' personal, non-commercial use, and it may not be used for any purpose other than to identify prospective properties consumers may be interested in purchasing. All information deemed reliable but not guaranteed and should be independently verified. All properties are subject to prior sale, change or withdrawal. RealHub website owner shall not be responsible for any typographical errors, misinformation, misprints and shall be held totally harmless.

AGENT
Jenny Jackson
Call Jenny today to schedule a private showing.

* Listings on this website come from the FMLS IDX Compilation and may be held by brokerage firms other than the owner of this website. The listing brokerage is identified in any listing details. Information is deemed reliable but is not guaranteed. If you believe any FMLS listing contains material that infringes your copyrighted work please click here to review our DMCA policy and learn how to submit a takedown request.© 2024 FMLS.
Related Properties
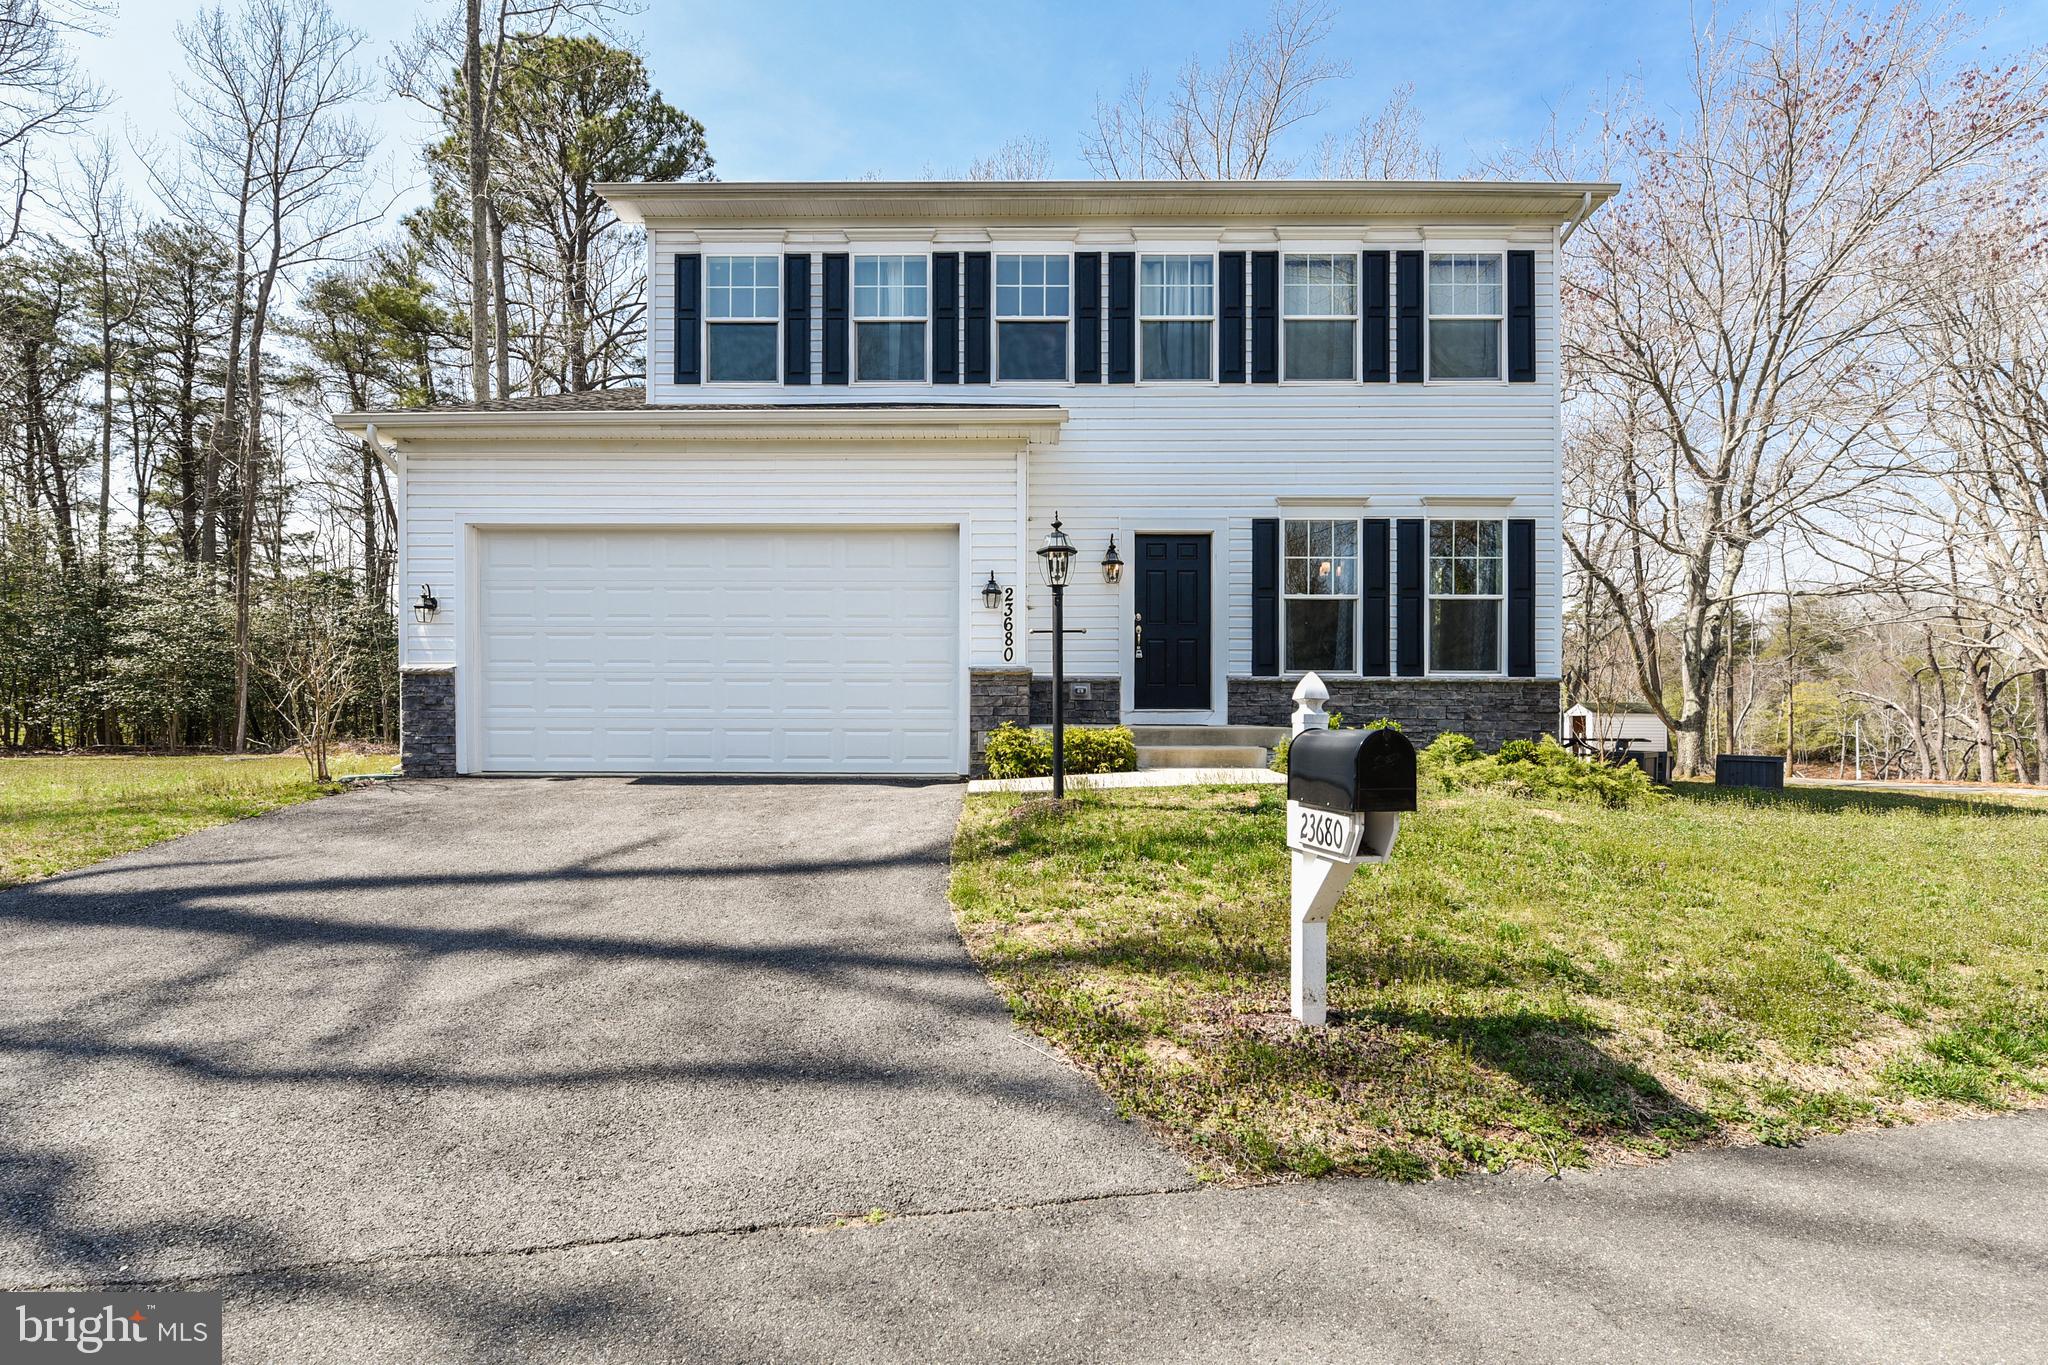
CALIFORNIA
23680 W PATUXENT BEACH ROAD
5 Beds
3 Baths
3,117 Sq.Ft.
$739,900
MLS#: MDSM2030576

CALIFORNIA
23423 CANNA COURT
5 Beds
4 Baths
4,145 Sq.Ft.
$569,000
MLS#: MDSM2031924
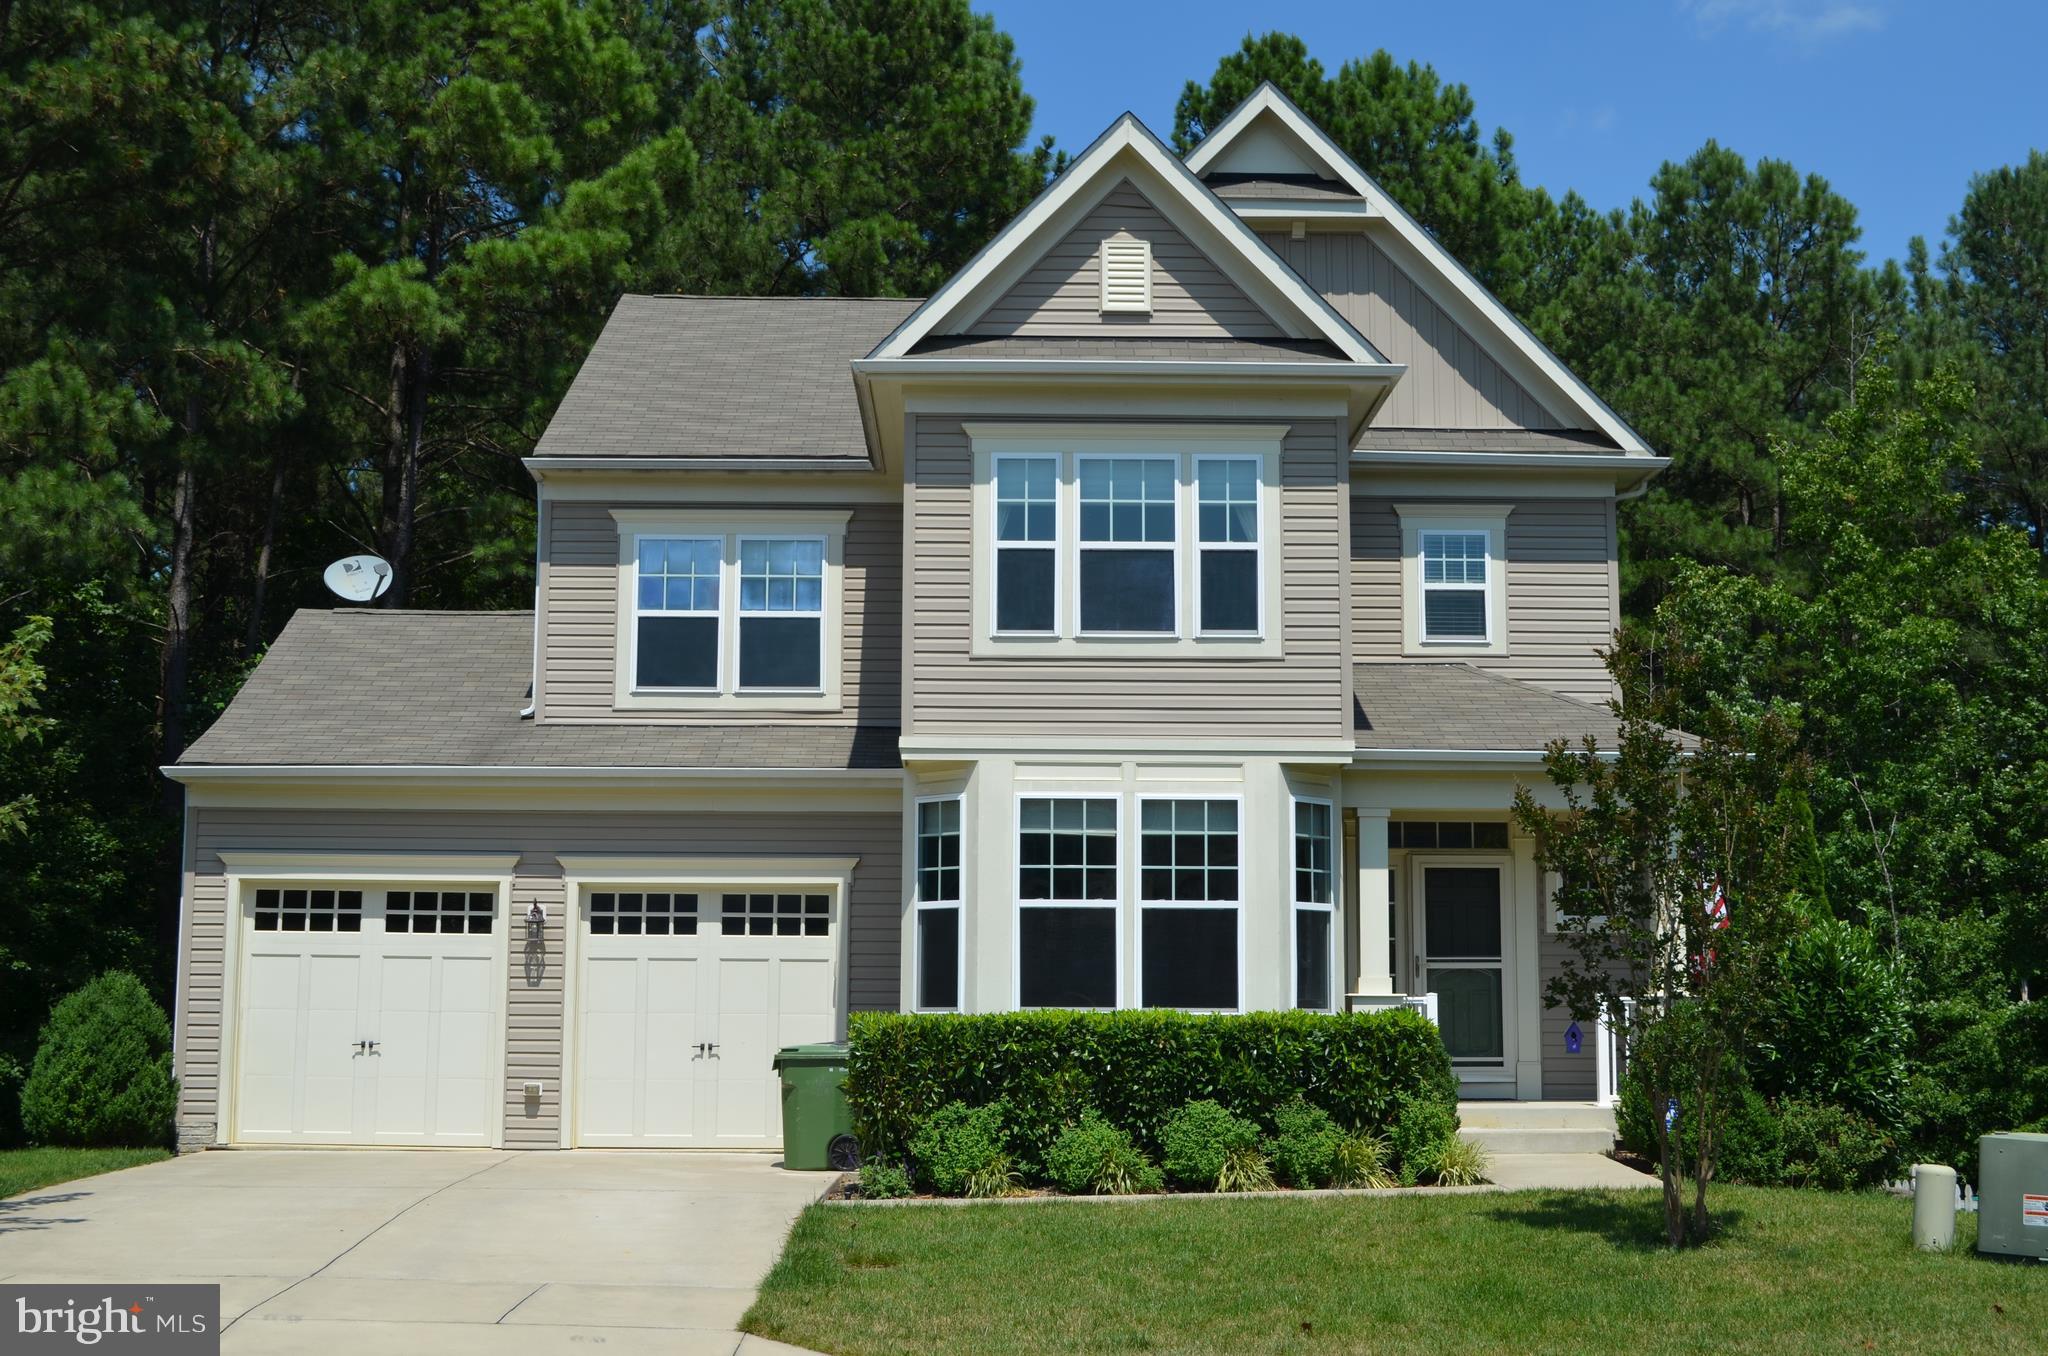
CALIFORNIA
23302 SUGARBUSH STREET
4 Beds
3 Baths
2,502 Sq.Ft.
$559,900
MLS#: MDSM2032342

CALIFORNIA
23100 POPPY WAY
4 Beds
3 Baths
2,220 Sq.Ft.
$524,900
MLS#: MDSM2032456
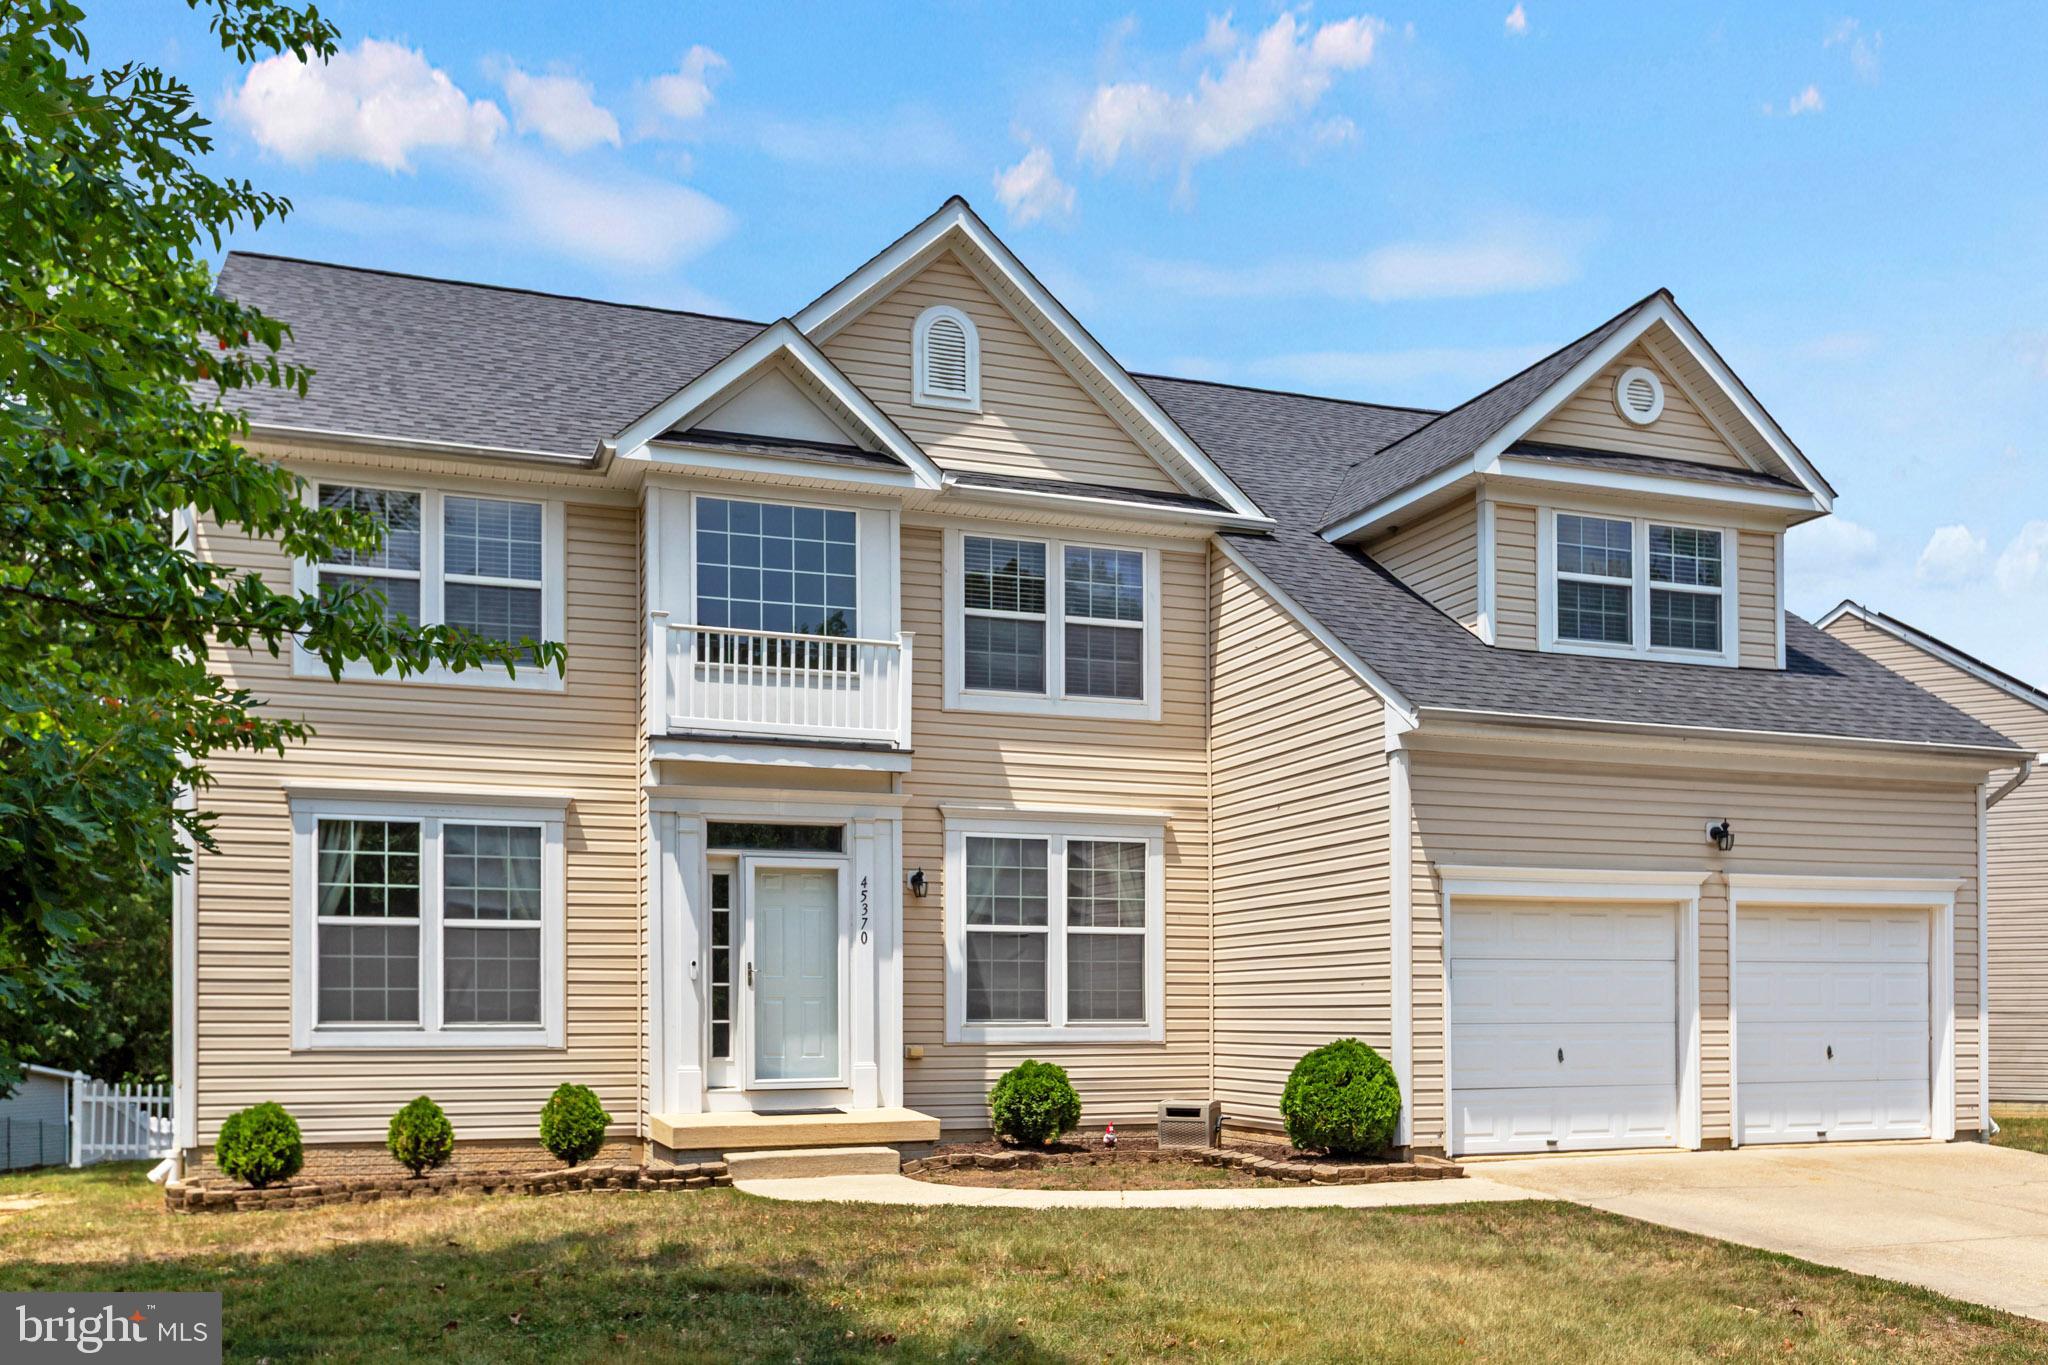
CALIFORNIA
45370 BAREFOOT DRIVE
6 Beds
3 Baths
4,446 Sq.Ft.
$579,000
MLS#: MDSM2031562
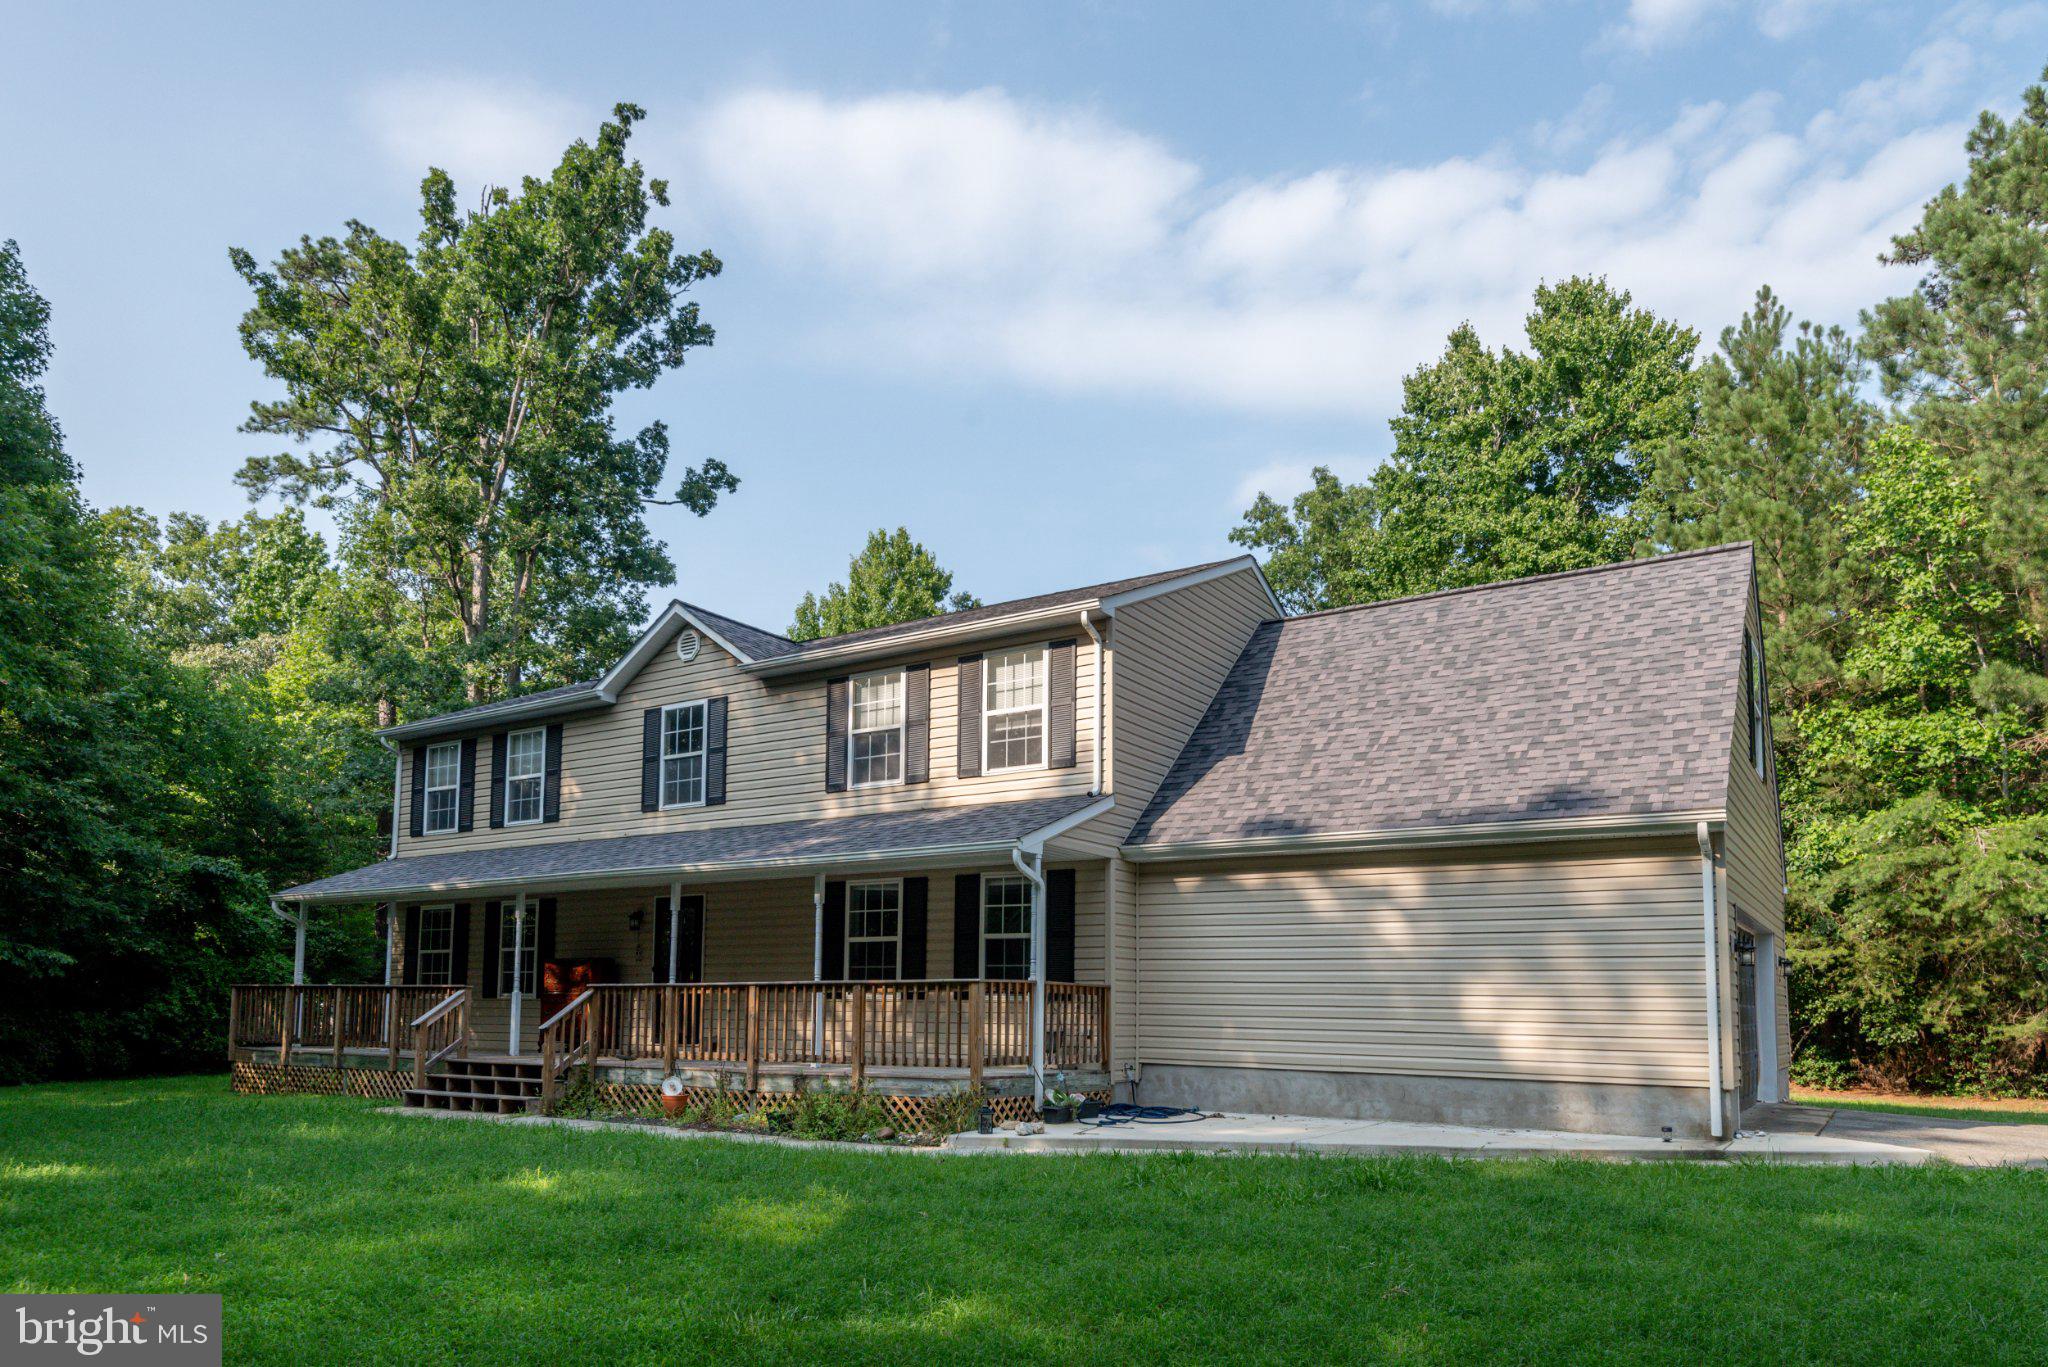
CALIFORNIA
44294 PLANTATION COURT
5 Beds
2 Baths
2,632 Sq.Ft.
$549,900
MLS#: MDSM2032112
CALIFORNIA
44555 ASPEN LANE
4 Beds
2 Baths
2,983 Sq.Ft.
$524,900
MLS#: MDSM2030222
.png)