Features & Amenities

Interior

  • Other Interior Features

    Eat-in Kitchen

  • Total Bedrooms

    4

  • Bathrooms

    1

  • 1/2 Bathrooms

    1

  • Above Grade Finished Area

    1747.0

  • Basement YN

    NO

  • Cooling YN

    YES

  • Cooling

    Central Air, Electric

  • Fireplace YN

    NO

  • Heating YN

    YES

  • Heating

    Natural Gas, Central

  • Pet friendly

    N/A

Exterior

  • Garage

    Yes

  • Garage spaces

    1

  • Parking

    Garage Door Opener, Asphalt, Garage, Driveway, Attached

  • Pool

    No

  • Waterfront YN

    NO

Area & Lot

  • Lot Features

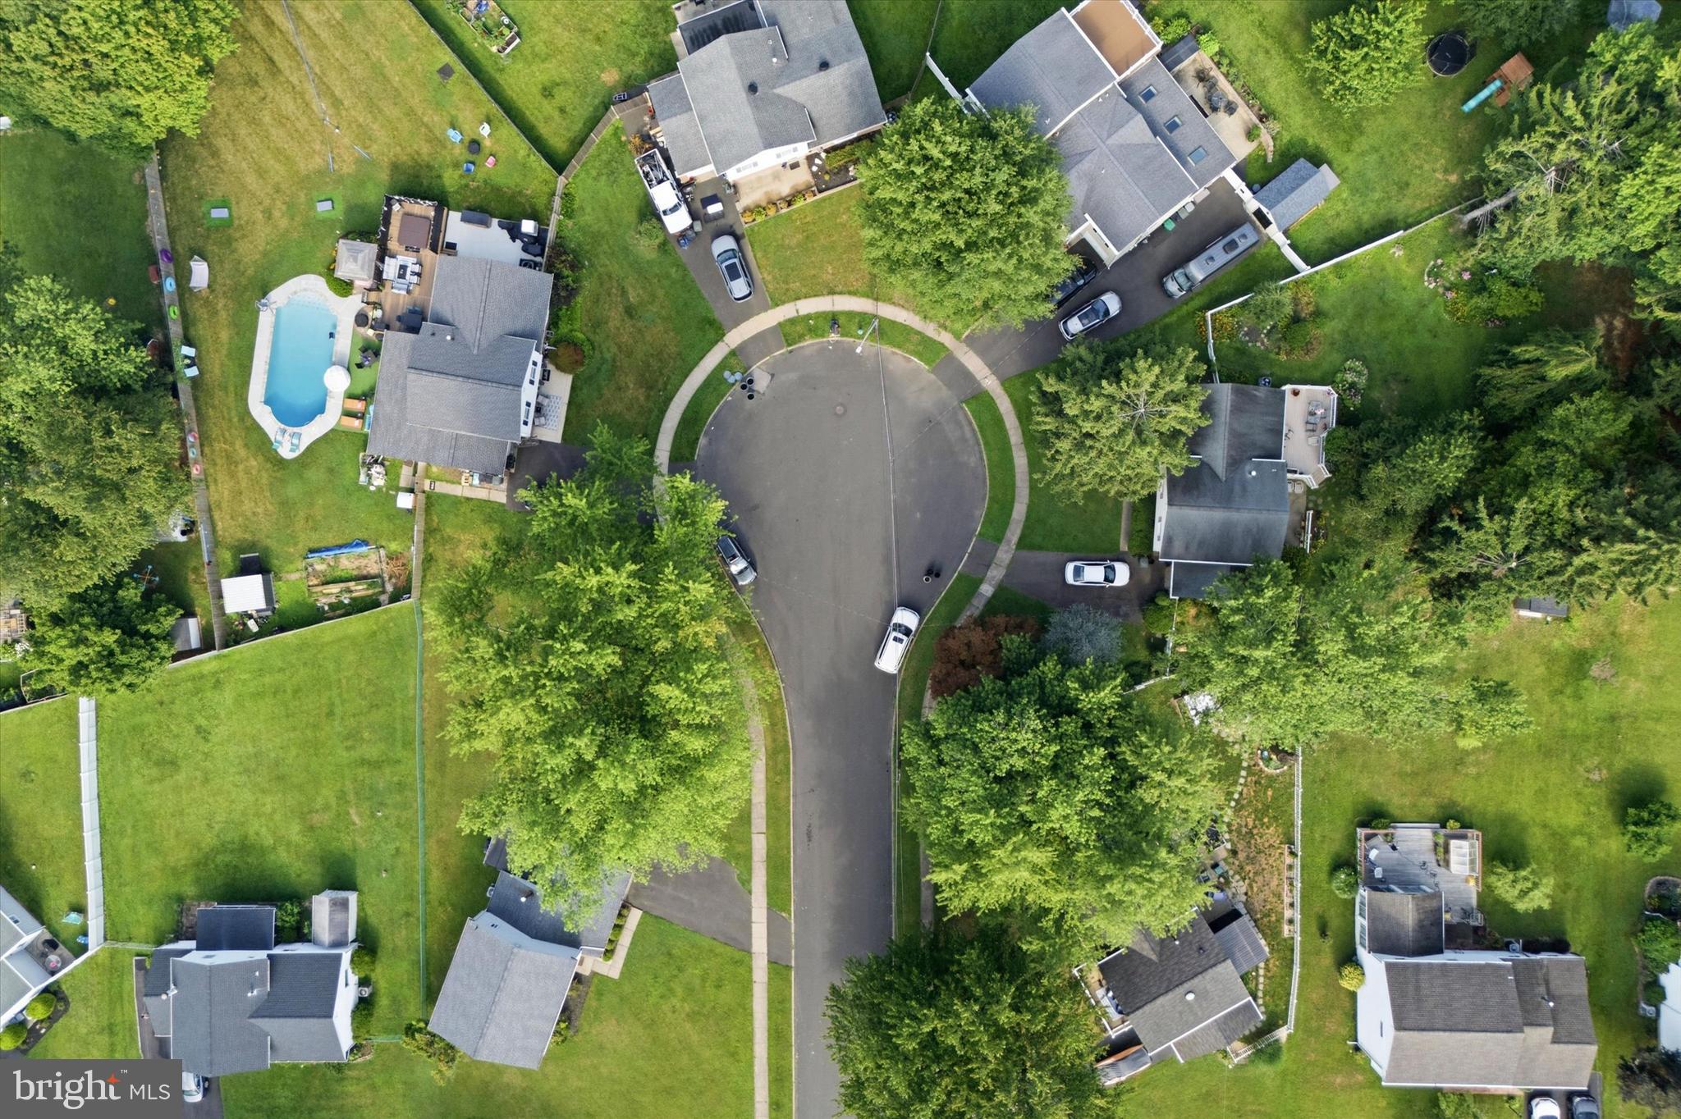
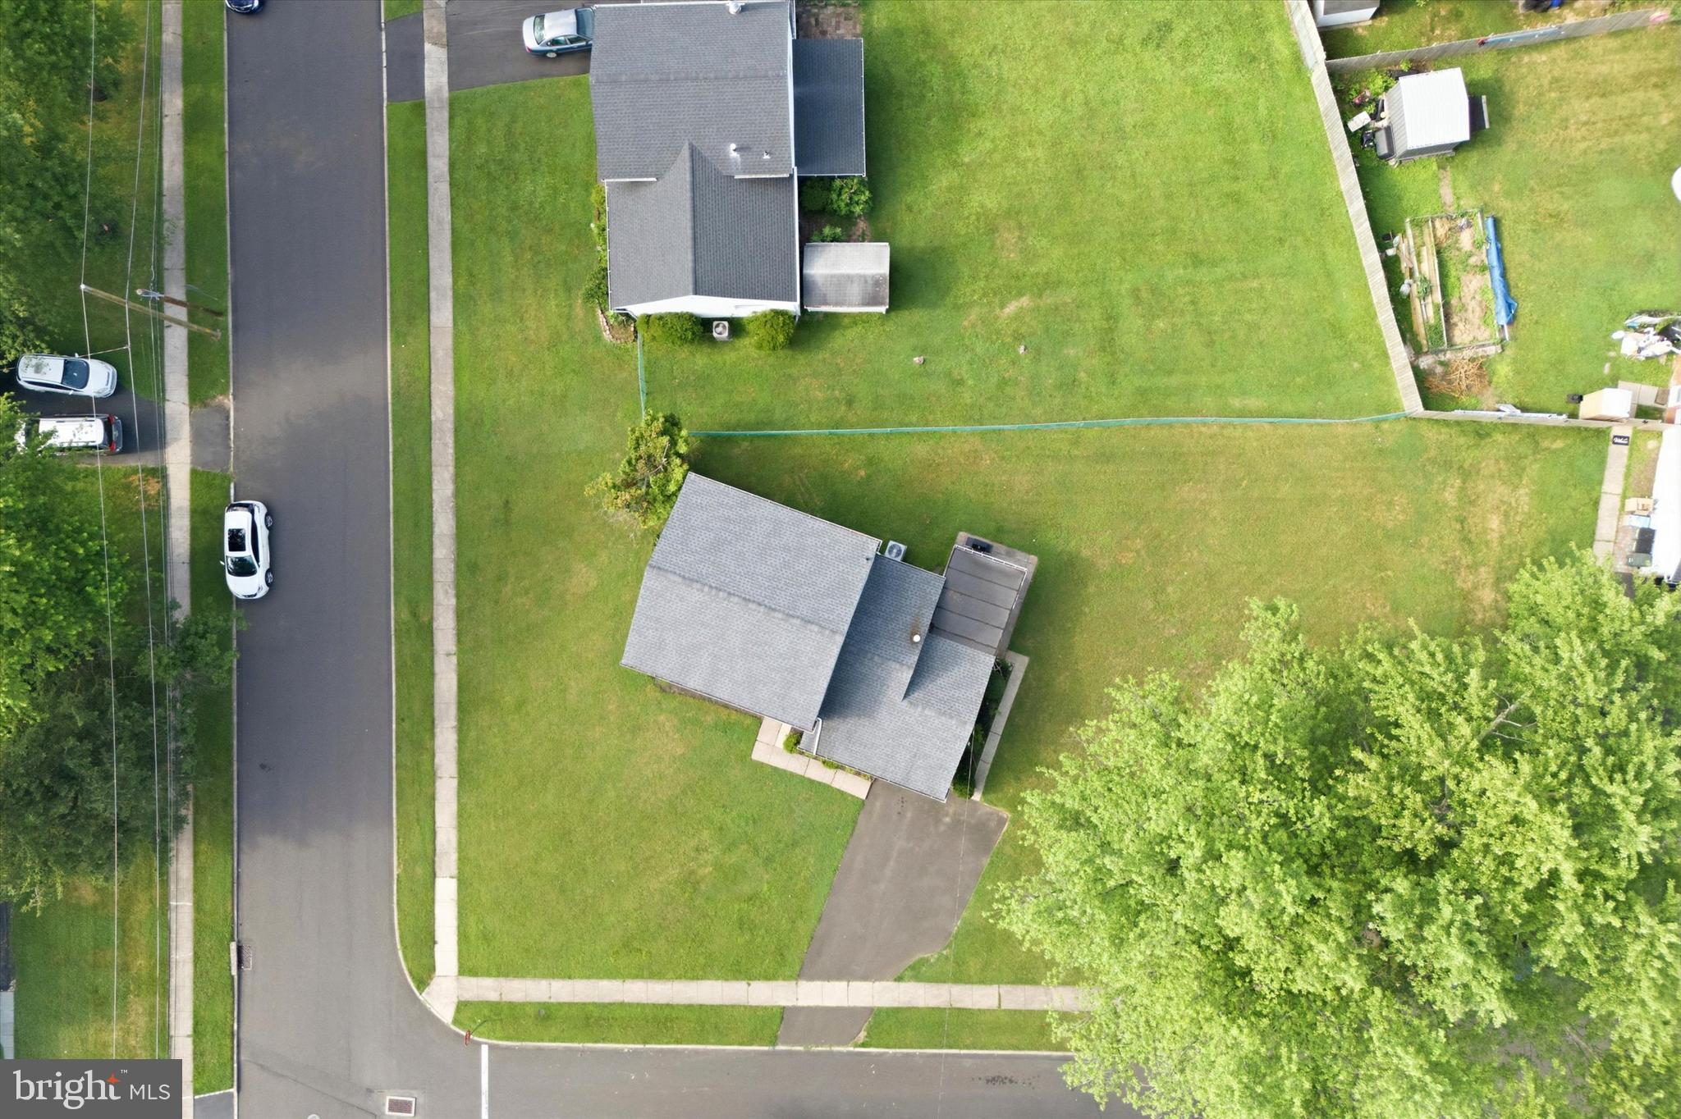
    Cul-De-Sac

  • Lot Size(acres)

    0.29

  • Lot Size(square feet)

    12,580

  • Property Type

    Residential

  • Property Sub Type

    Single Family Residence

  • Architectural Style

    Split Level

Price

  • Sales Price

    $575,000
  • Tax Amount

    $6,071

  • Sq. Footage

    1,747

  • Price/SqFt

    $329

HOA

  • Association

    No

School District

  • Elementary School

    N/A

  • Middle School

    N/A

  • High School

    N/A

Property Features

  • New Construction

    NO

  • Foundation Details

    Other

  • Senior Community YN

    NO

  • Sewer

    Public Sewer

  • Tax Lot

    320

  • Water Source

    Public

Schedule a Showing

Showing scheduled successfully.

<
>
IN PERSON
VIA CHAT

What is 3 + 4 ?


Change time

Mortgage calculator

Estimate your monthly mortgage payment, including the principal and interest, property taxes, and HOA. Adjust the values to generate a more accurate rate.

Your payment

Principal and Interest:

$

Property taxes:

$

HOA fees:

$

Total loan payment:

$

Total interest amount:

$

Location

County

BUCKS

Elementary School

Middle School

High School

Listing Courtesy of Jeffrey J George , BHHS Fox & Roach-Center City Walnut

RealHub Information is provided exclusively for consumers' personal, non-commercial use, and it may not be used for any purpose other than to identify prospective properties consumers may be interested in purchasing. All information deemed reliable but not guaranteed and should be independently verified. All properties are subject to prior sale, change or withdrawal. RealHub website owner shall not be responsible for any typographical errors, misinformation, misprints and shall be held totally harmless.

Agent Jenny Jackson

AGENT

Jenny Jackson

Call Jenny today to schedule a private showing.


* Listings on this website come from the FMLS IDX Compilation and may be held by brokerage firms other than the owner of this website. The listing brokerage is identified in any listing details. Information is deemed reliable but is not guaranteed. If you believe any FMLS listing contains material that infringes your copyrighted work please click here to review our DMCA policy and learn how to submit a takedown request.© 2024 FMLS.
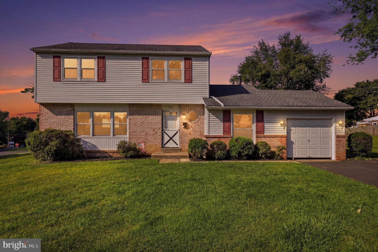
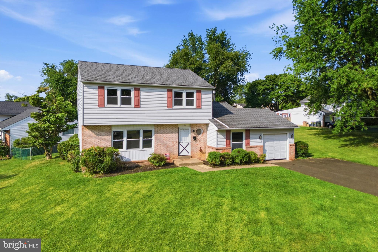
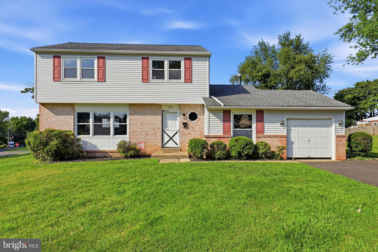
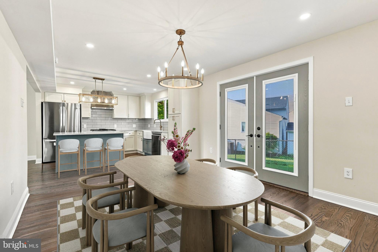
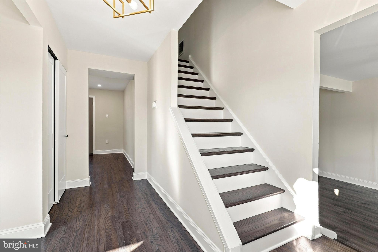
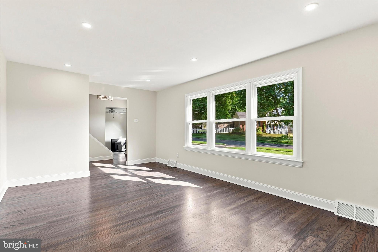
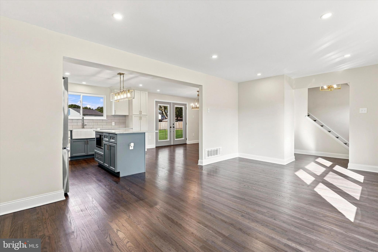
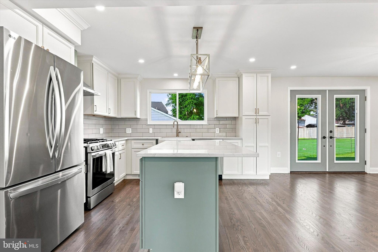
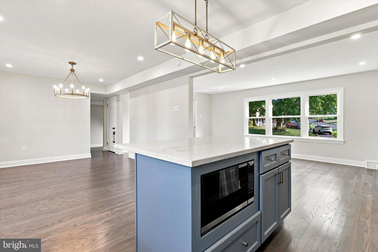
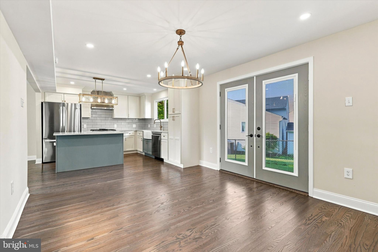
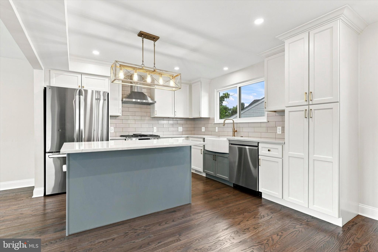
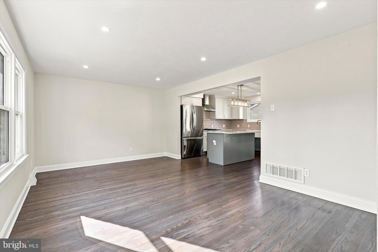
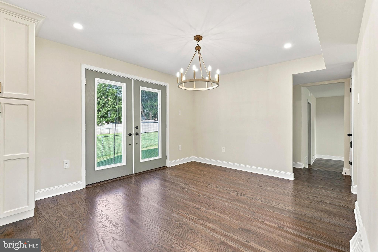
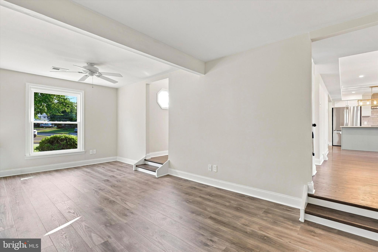
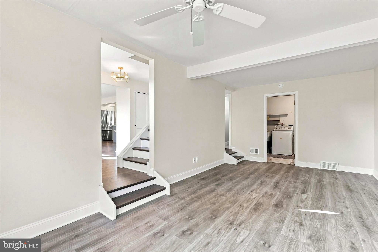
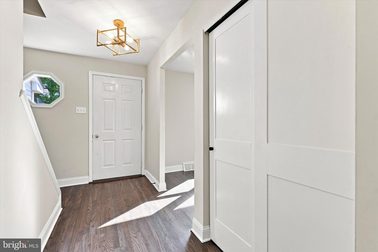
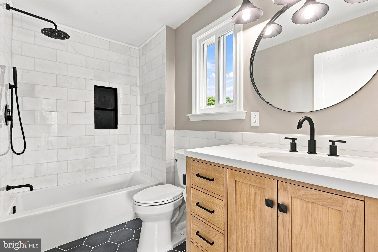
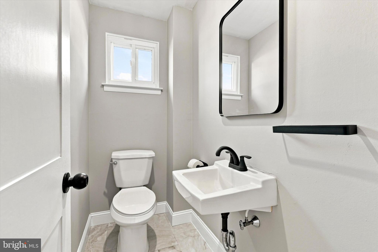
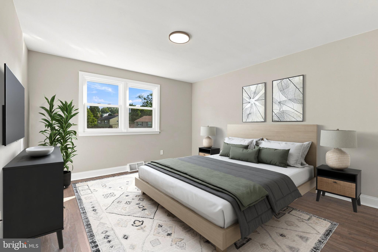
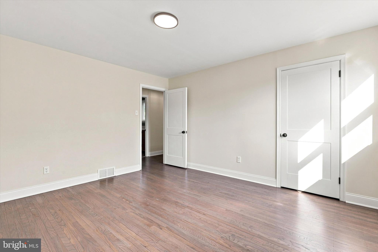
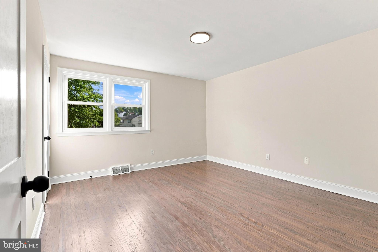
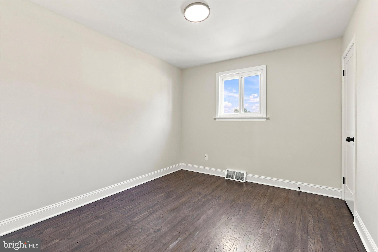
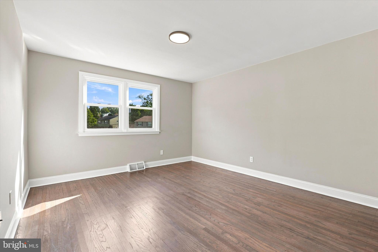
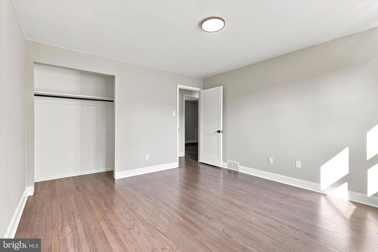
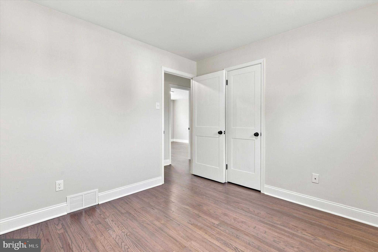
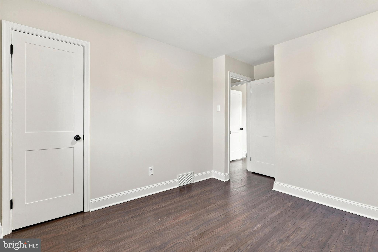
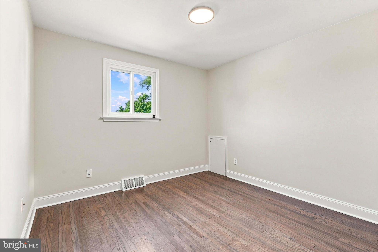
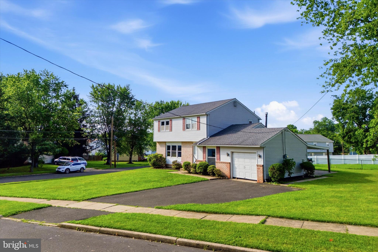
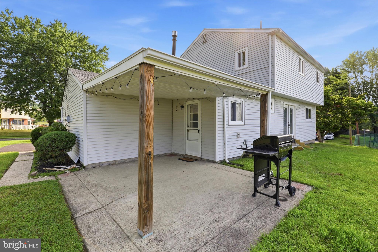
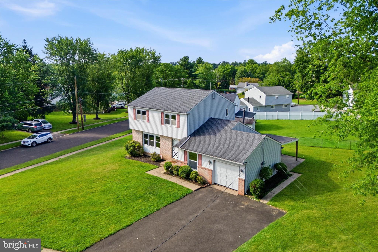
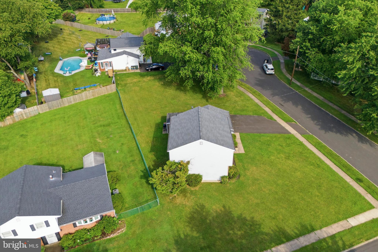
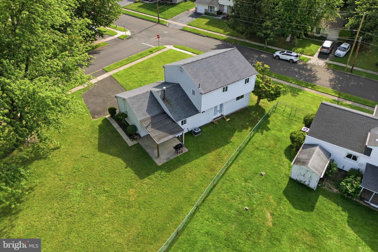
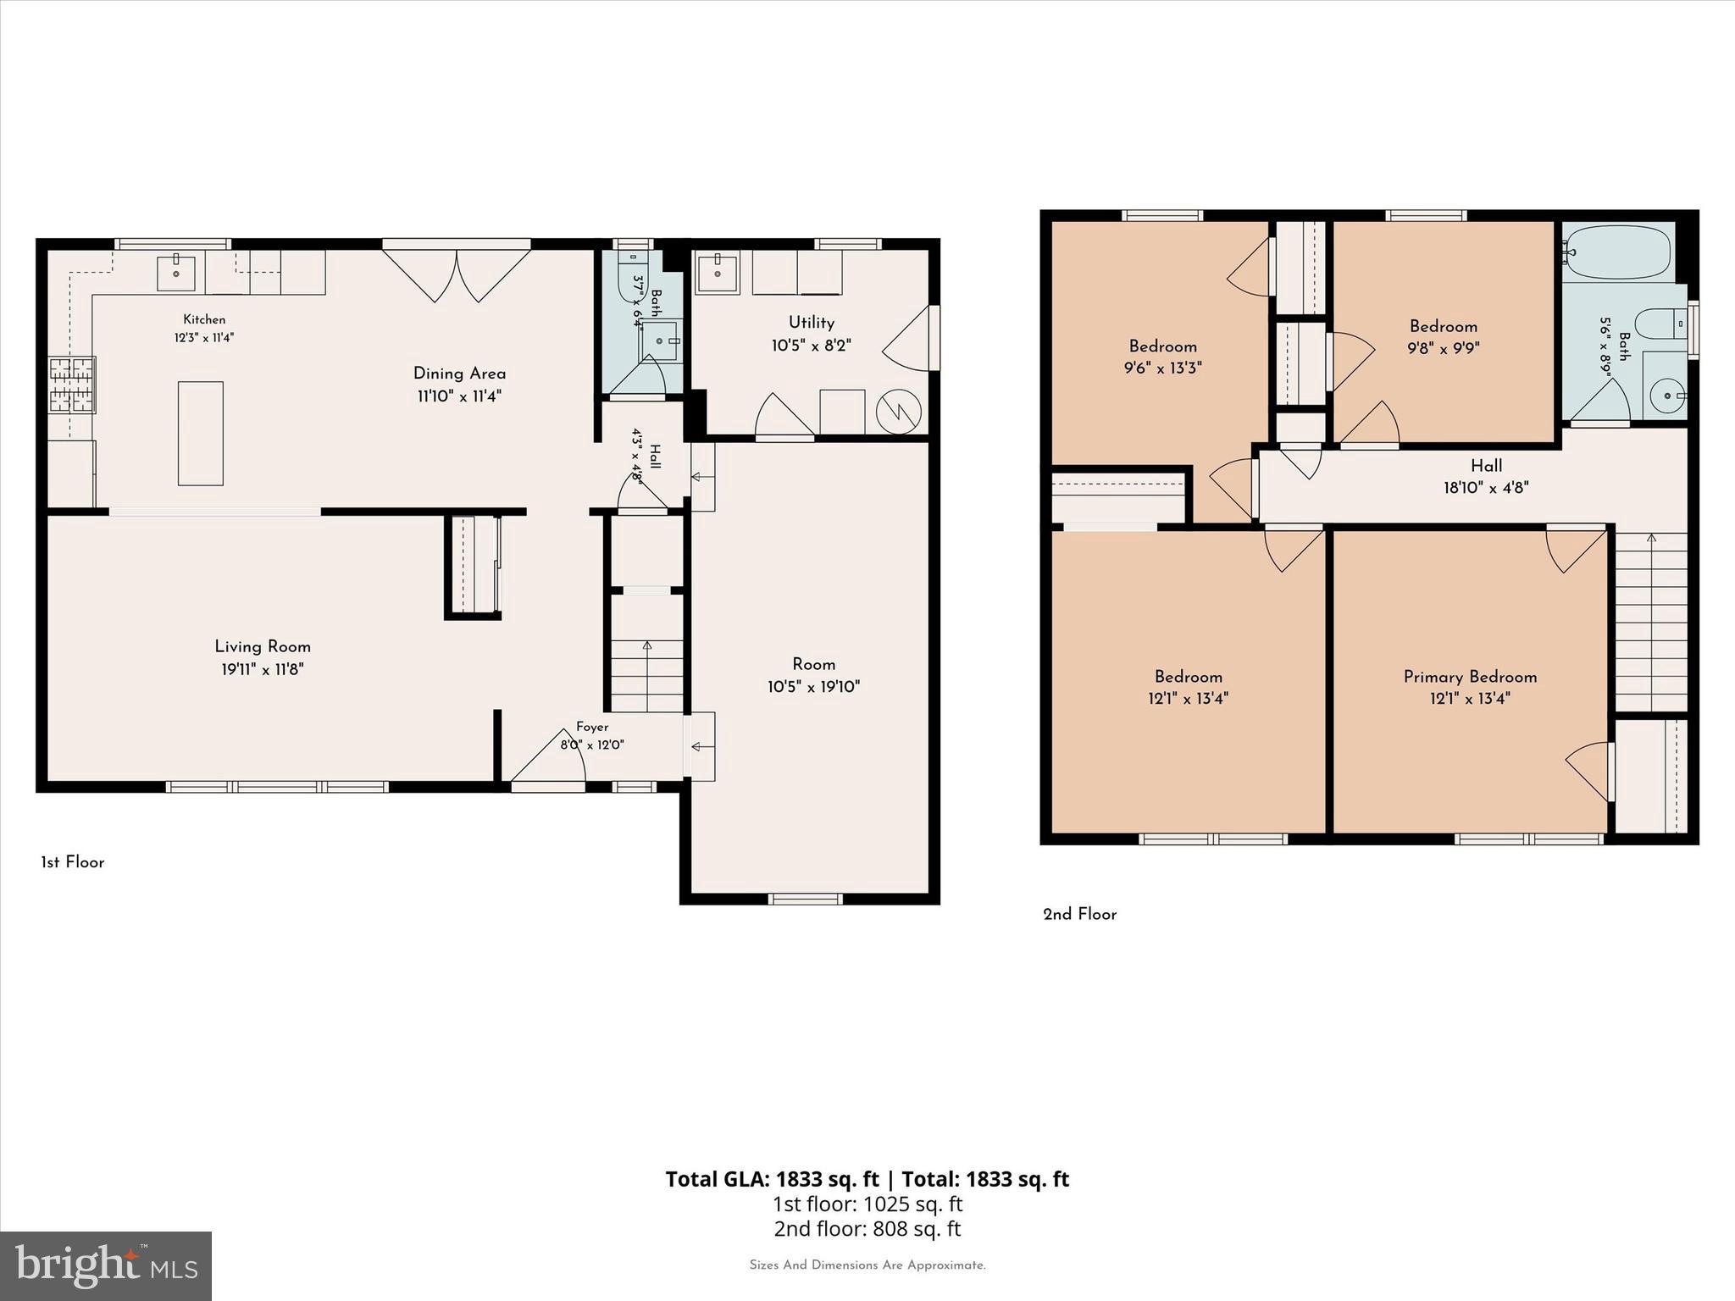
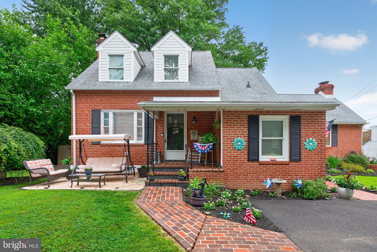
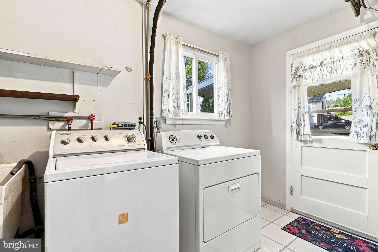
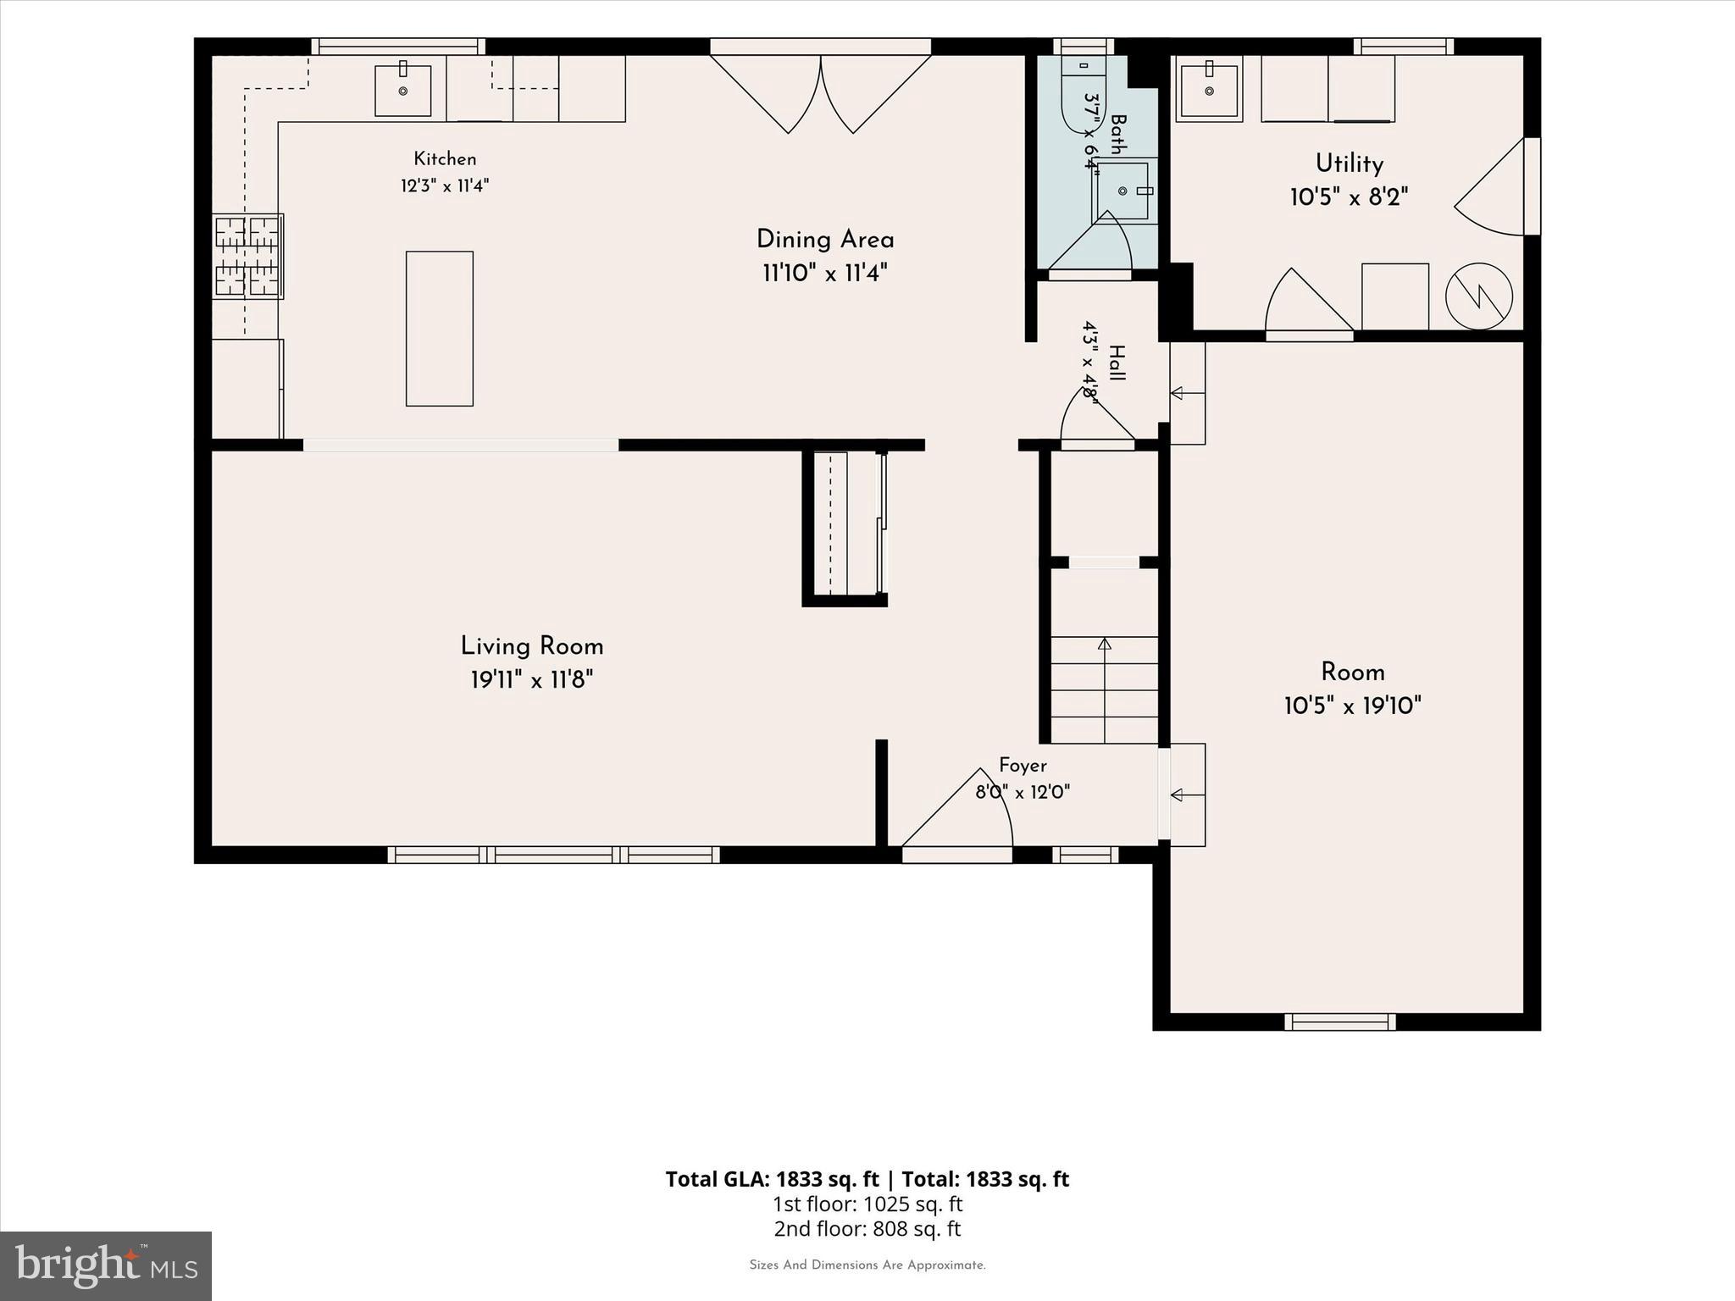
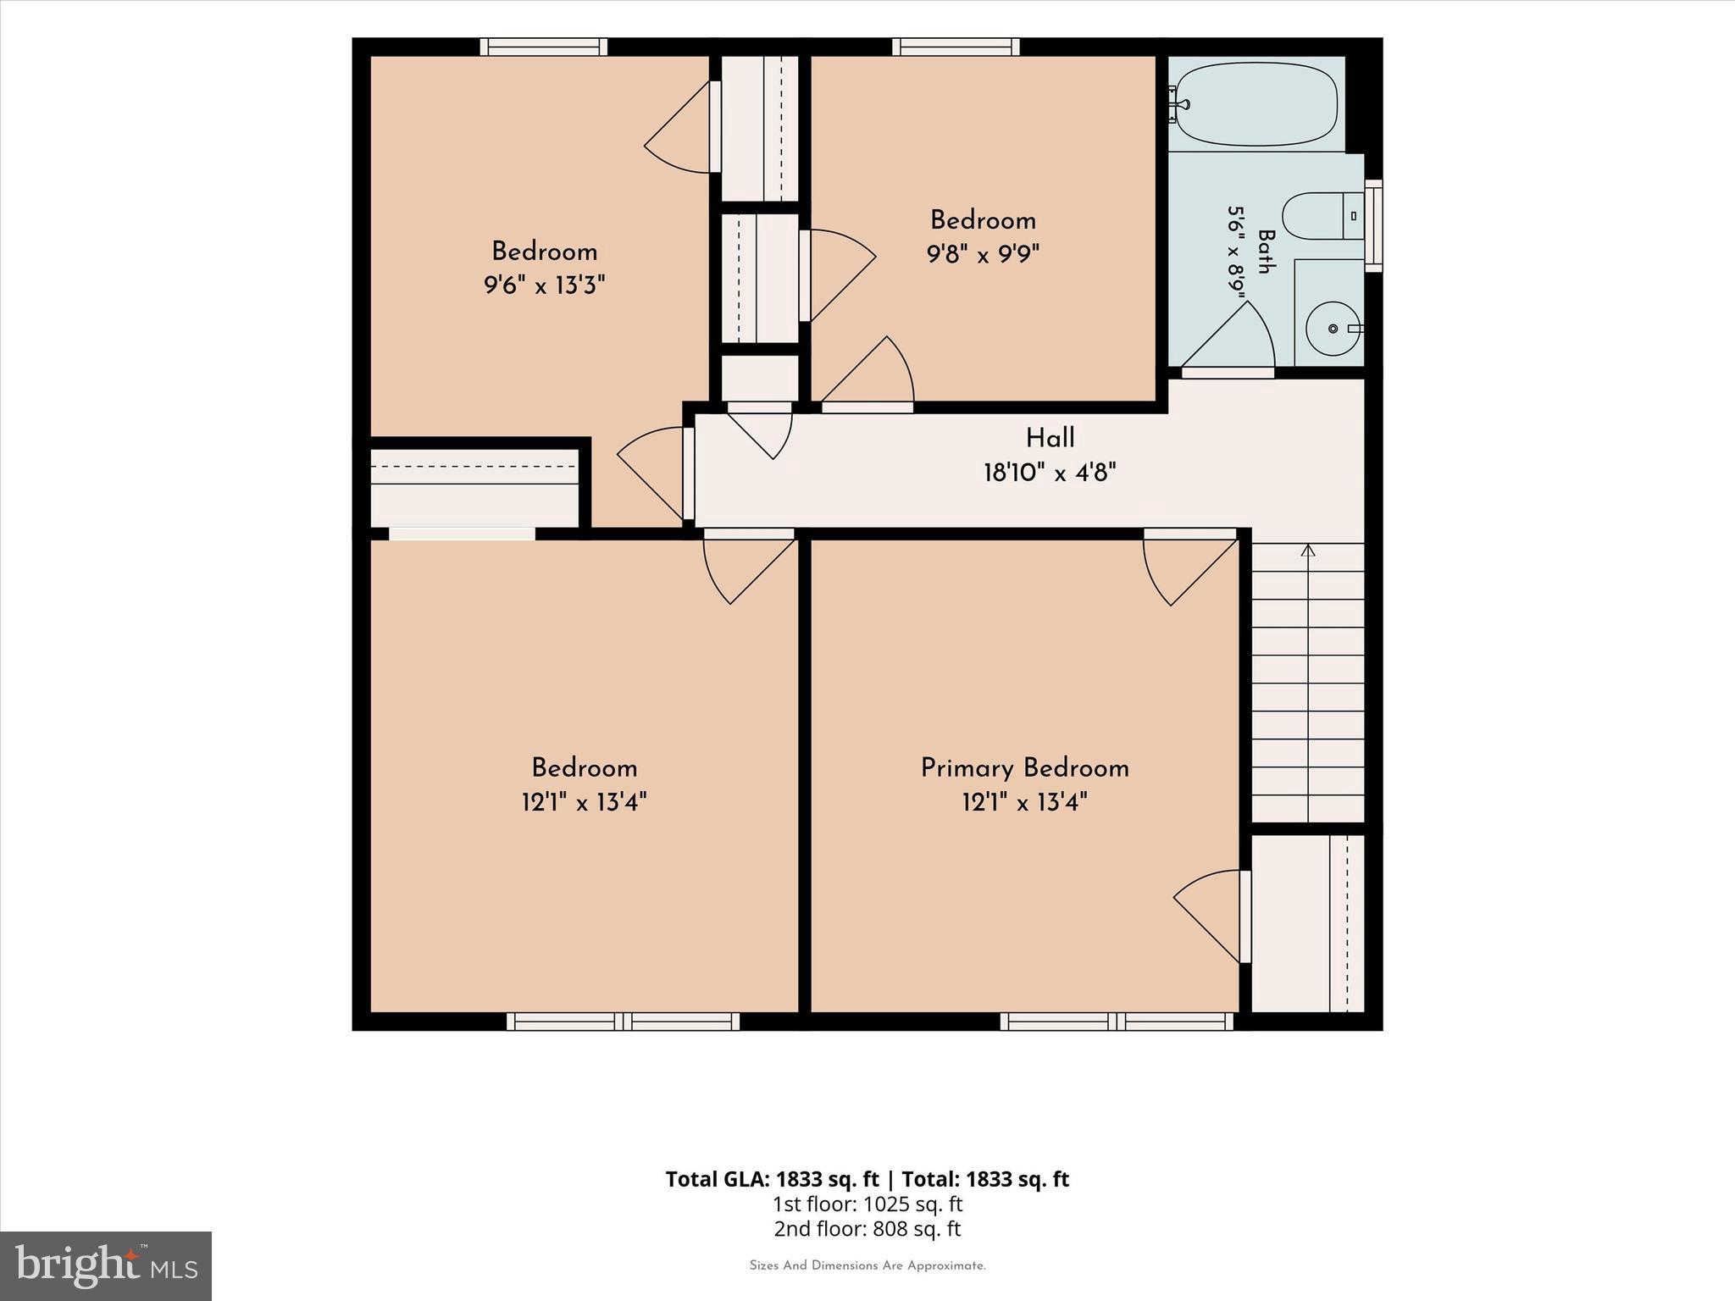
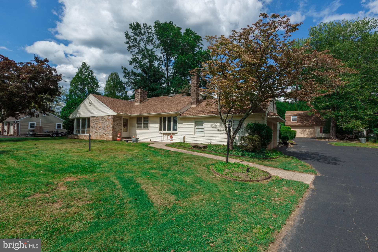
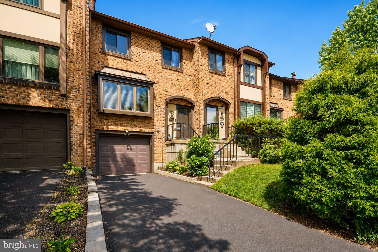
Do not miss out on this fully renovated Corner property 4Bedroom/1.5 Bath home in Burgundy Hills for 575,000.  New Kitchen, both bathrooms have been remodeled, flooring, replacement windows, New Roof (2019), New HVAC (2019). Nice sized living room, dining room and a step down family room. There is a spacious eat in kitchen with gas cooking and wall oven. The 1st floor also has a powder room, laundry room with side entrance and 1 car garage.  New buyers can get creative and open up the garage for even more living space.   The upper level has 4 nice sized bedrooms with new doors as well.   The exterior has a rear covered patio where you can relax or entertain your friends and family.  This home is a short distance to the local elementary school! Close to shopping and dining, and convenient to all major roads.    SEPTA Regional Rail, I-95, PA Turnpike, and RT-1 are all in close proximity.

450 COLDSPRING ROAD

Message successfully sent.

What would you like to know?

What is 3 + 4 ?

I agree to receive email communication and understand I can unsubscribe at any time.

I agree to be contacted by Charis Realty Group via call, email, and text for real estate services. To opt out, you can reply 'stop' at any time or reply 'help' for assistance. You can also click the unsubscribe link in the emails. Message and data rates may apply. Message frequency may vary. Privacy Policy

Related Properties

Welcome home to this charming 3-bedroom, 2.5-bath split-level, lovingly maintained by its original owner. Step into the bright and inviting living room, where soaring vaulted ceilings and large windows fill the space with natural light. Just off the living room is the dining room, creating a wonderful space for family gatherings and entertaining. A pocket door leads to the quaint yet highly functional kitchen, offering plenty of character and an efficient layout.

The spacious lower-level family room is a cool and comfortable retreat, perfect for relaxing or hosting guests. From here, you'll have access to two walk-out basement areas—one ready to be finished for additional living space and the other ideal for a workshop, hobby room, or extra storage. The lower level also provides access to the attached one-car oversized garage.

Upstairs, you'll find three generously sized bedrooms, including a primary suite with its own private full bath. Step outside from the primary suite onto a large, covered deck—the perfect place to enjoy your morning coffee or unwind in the evening while overlooking the property. A second full bath serves the other two bedrooms and there is an additional half bath on the first floor off of the Family room.
**Family and primary bedroom are freshly painted and carpeted.

 This home is full of character, this home sits on a beautiful corner lot of nearly three-quarters of an acre and offers timeless charm, functional living spaces, and endless potential to make it your own. The location is perfect! It is close to parks, shopping, dining and major commuter routes. Don't miss your opportunity to own this classic beauty!
#PABU2125392

SOUTHAMPTON

106 PEARL DRIVE

3 Beds

2 Baths

1,756 Sq.Ft.

$589,000

MLS#: PABU2125392

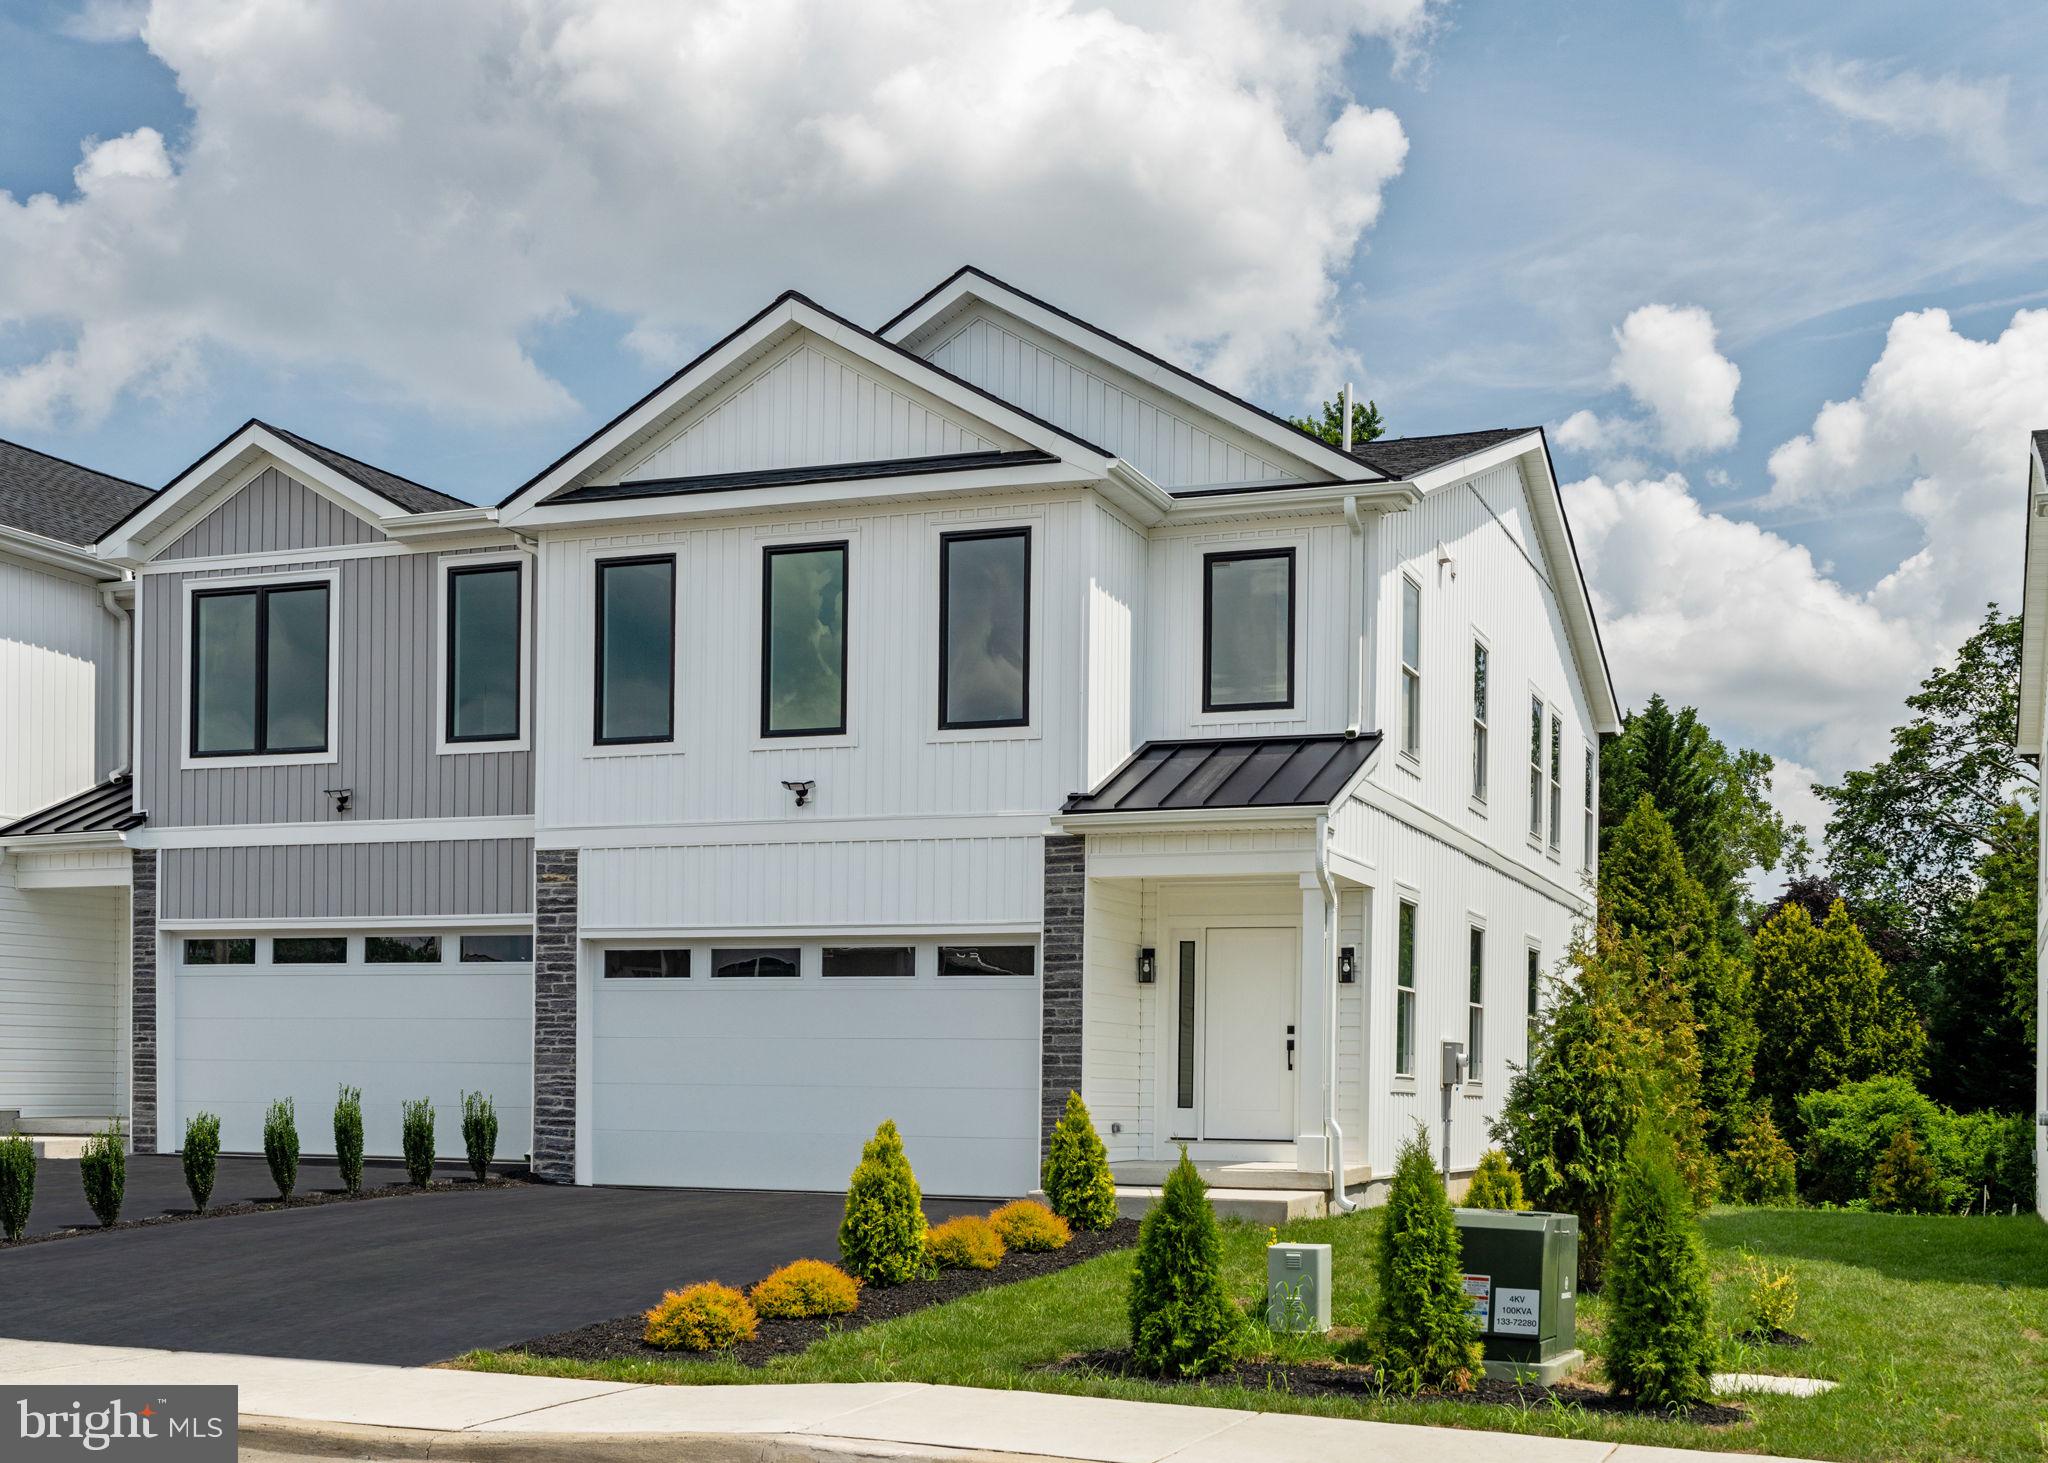
Introducing the flagship Sycamore model at Forest Park at Southampton—where timeless design meets modern functionality in this thoughtfully crafted 3-bedroom, 2.5-bath townhome, offering 1,930 square feet of refined living space in Lower Bucks County’s most anticipated new community. Set within Forest Park at Southampton—an intimate enclave of just 30 boutique farmhouse-style townhomes—this residence features a 2-car garage and an architecturally striking exterior defined by black-framed oversized windows, clean vertical lines, natural stone accents, and a mix of contemporary textures. Inside, the home is equally impressive, blending open-concept design with upscale finishes and quality construction. The main level boasts 9-foot ceilings, with soaring two-story ceilings in the living room, wall-to-wall hardwood flooring, and an abundance of natural light. A chef’s kitchen anchors the space with custom 42" cabinetry, an oversized center island, sleek matte black fixtures, and premium stainless steel appliances. The open flow into the living and dining areas offers an ideal layout for both entertaining and everyday living, with optional Trex decking providing a seamless indoor-outdoor connection. Rounding out the main level is a powder room and laundry room. Upstairs—flooded with natural light from an abundance of oversized windows—the primary suite offers a serene retreat complete with a spa-like bath featuring a freestanding soaking tub, floor-to-ceiling tiled shower, double vanities, a private water closet, and modern matte black hardware. A massive walk-in closet completes the suite. Two generously sized secondary bedrooms—one with a vaulted ceiling—along with a full bath featuring another double vanity complete the upper level. Standard features in every home at Forest Park include oversized windows, lever-style door handles, minimum 9-foot ceilings, and thoughtfully curated designer touches throughout. Buyers also have the option to add a finished basement for expanded living space. Beyond the homes themselves, residents will enjoy access to a private community walking trail—perfect for morning jogs, evening strolls, or a quiet moment in nature. The Sycamore offers a rare opportunity to own new construction in a design-forward, low-maintenance setting just minutes from major roadways, shopping, and dining—where modern style and suburban ease come together seamlessly.
#PABU2119602

SOUTHAMPTON

649 PROVIDENT RD

3 Beds

2 Baths

2,532 Sq.Ft.

$674,210

MLS#: PABU2119602

Welcome to this stunning 4 bedroom, 2.1 bath Colonial nestled in the desirable Huntington Homes community of Upper Southampton Township. A charming front walkway and mature landscaping create a wonderful first impression as you enter the welcoming foyer with its staircase. The expansive, sun-filled living room showcases glistening newer hardwood flooring and flows seamlessly into the formal dining room, creating an ideal setting for both everyday living and entertaining. The spacious kitchen features ceramic tile flooring, abundant cabinetry, generous counter space, a breakfast bar, and a bright breakfast area. Just off the kitchen, the inviting family room is highlighted by a decorative brick fireplace and oversized sliding glass doors that flood the space with natural light while providing access to the patio and beautifully landscaped backyard. An updated powder room and a conveniently located first-floor laundry room complete the main level. Upstairs, the spacious primary suite serves as a private retreat, featuring luxury vinyl plank flooring, a large sitting room ideal for a home office, workout space, nursery, or reading room, and an updated en suite bath with a spacious stall shower enclosed by seamless glass doors. Three additional generously sized bedrooms share a hall bath with a double-sink vanity, providing added convenience for family and guests. Step outside to enjoy the large patio overlooking the beautifully landscaped backyard, offering exceptional space for outdoor entertaining, gardening, or simply relaxing in a peaceful setting. A one-car attached side-entry garage completes the home. Ideally situated near neighborhood parks, recreation facilities, a dog park, and within the highly regarded Centennial School District, this exceptional property is one you won't want to miss. Don't miss this wonderful opportunity to make this beautiful house your next home.
#PABU2127976

SOUTHAMPTON

245 TOLL DRIVE

4 Beds

2 Baths

2,723 Sq.Ft.

$625,000
MLS#: PABU2127976

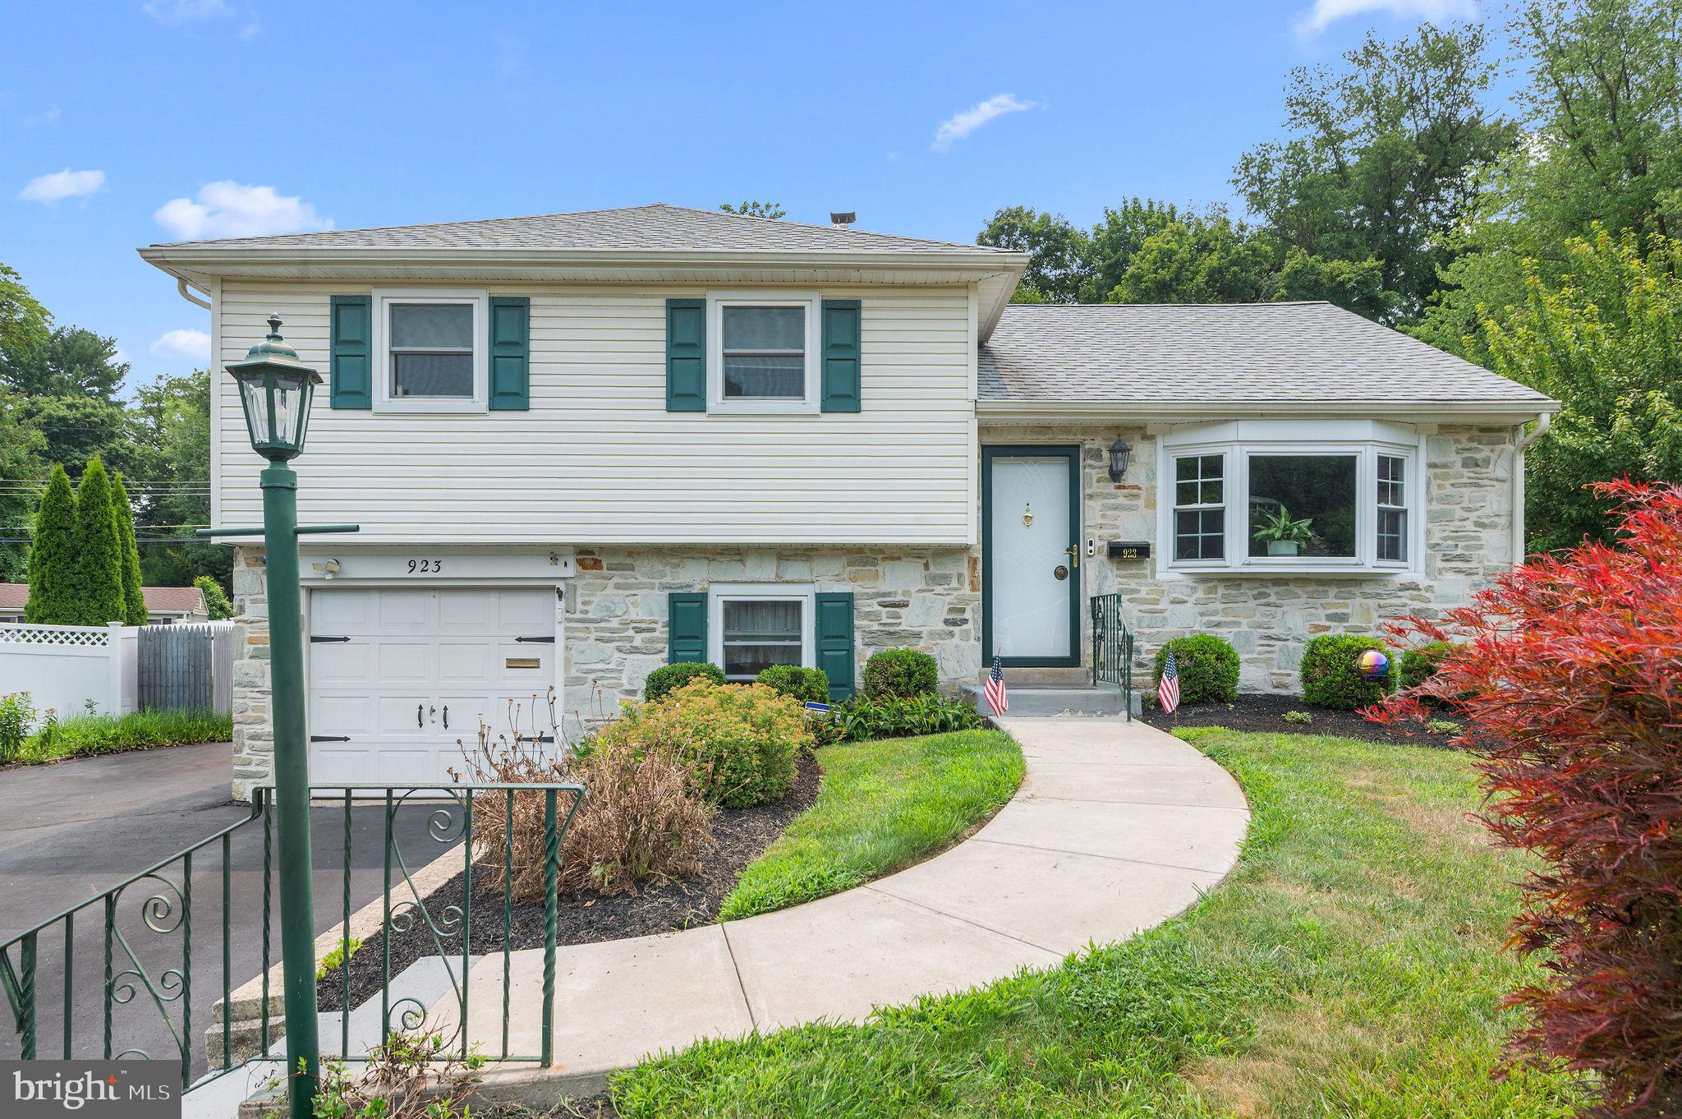
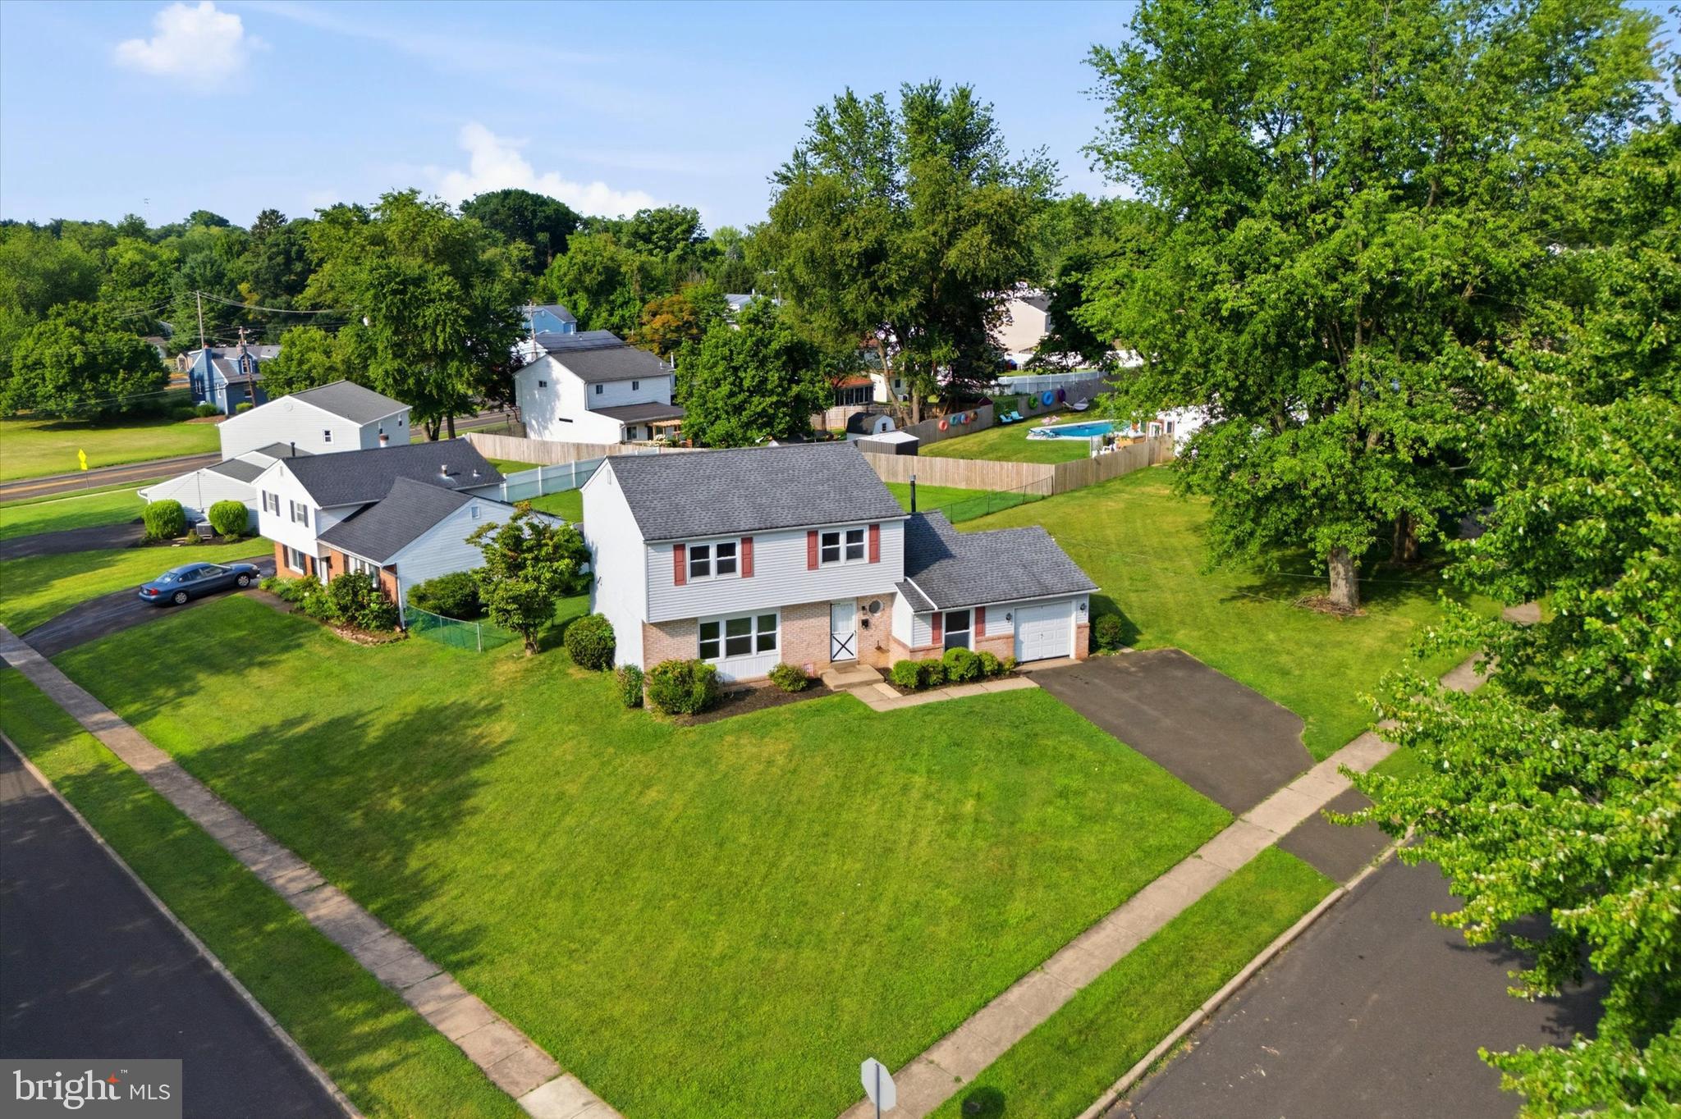
Your private oasis awaits in Southampton! Tucked away in a charming, peaceful neighborhood, this 3-bedroom, 2.5-bathroom split-level home is ready for its next owner.
Main Level: Welcoming living and dining rooms leading to a cozy family room with a dual-option (wood/propane) fireplace and a full bath.
Lower Level: Private veranda, bedroom, and a convenient powder room.
Upper Level: Two good size bedrooms with ample closet space and a full bathroom.
Outdoor & Hobbyist Paradise: Cozy deck and adjoining patio overlooking a beautifully lit, highly secluded backyard. Bonus: Complimentary outdoor furniture included!
Three outdoor sheds, including one massive workshop shed and two tool sheds.
Key Updates:  Roof (5 years old), AC (3 years old), newer windows                                                                                                                                                                                        
House has 1-car garage and driveway with parking for multiple vehicles.
You will fall in love with well maintain front yard and amazing backyard picture perfect.
Enjoy the tout for your future home on YouTube:  https://youtu.be/QXn_pj_261c
#PABU2125786

SOUTHAMPTON

923 CARLIN DRIVE

3 Beds

2 Baths

1,893 Sq.Ft.

$525,000
MLS#: PABU2125786

New on site today
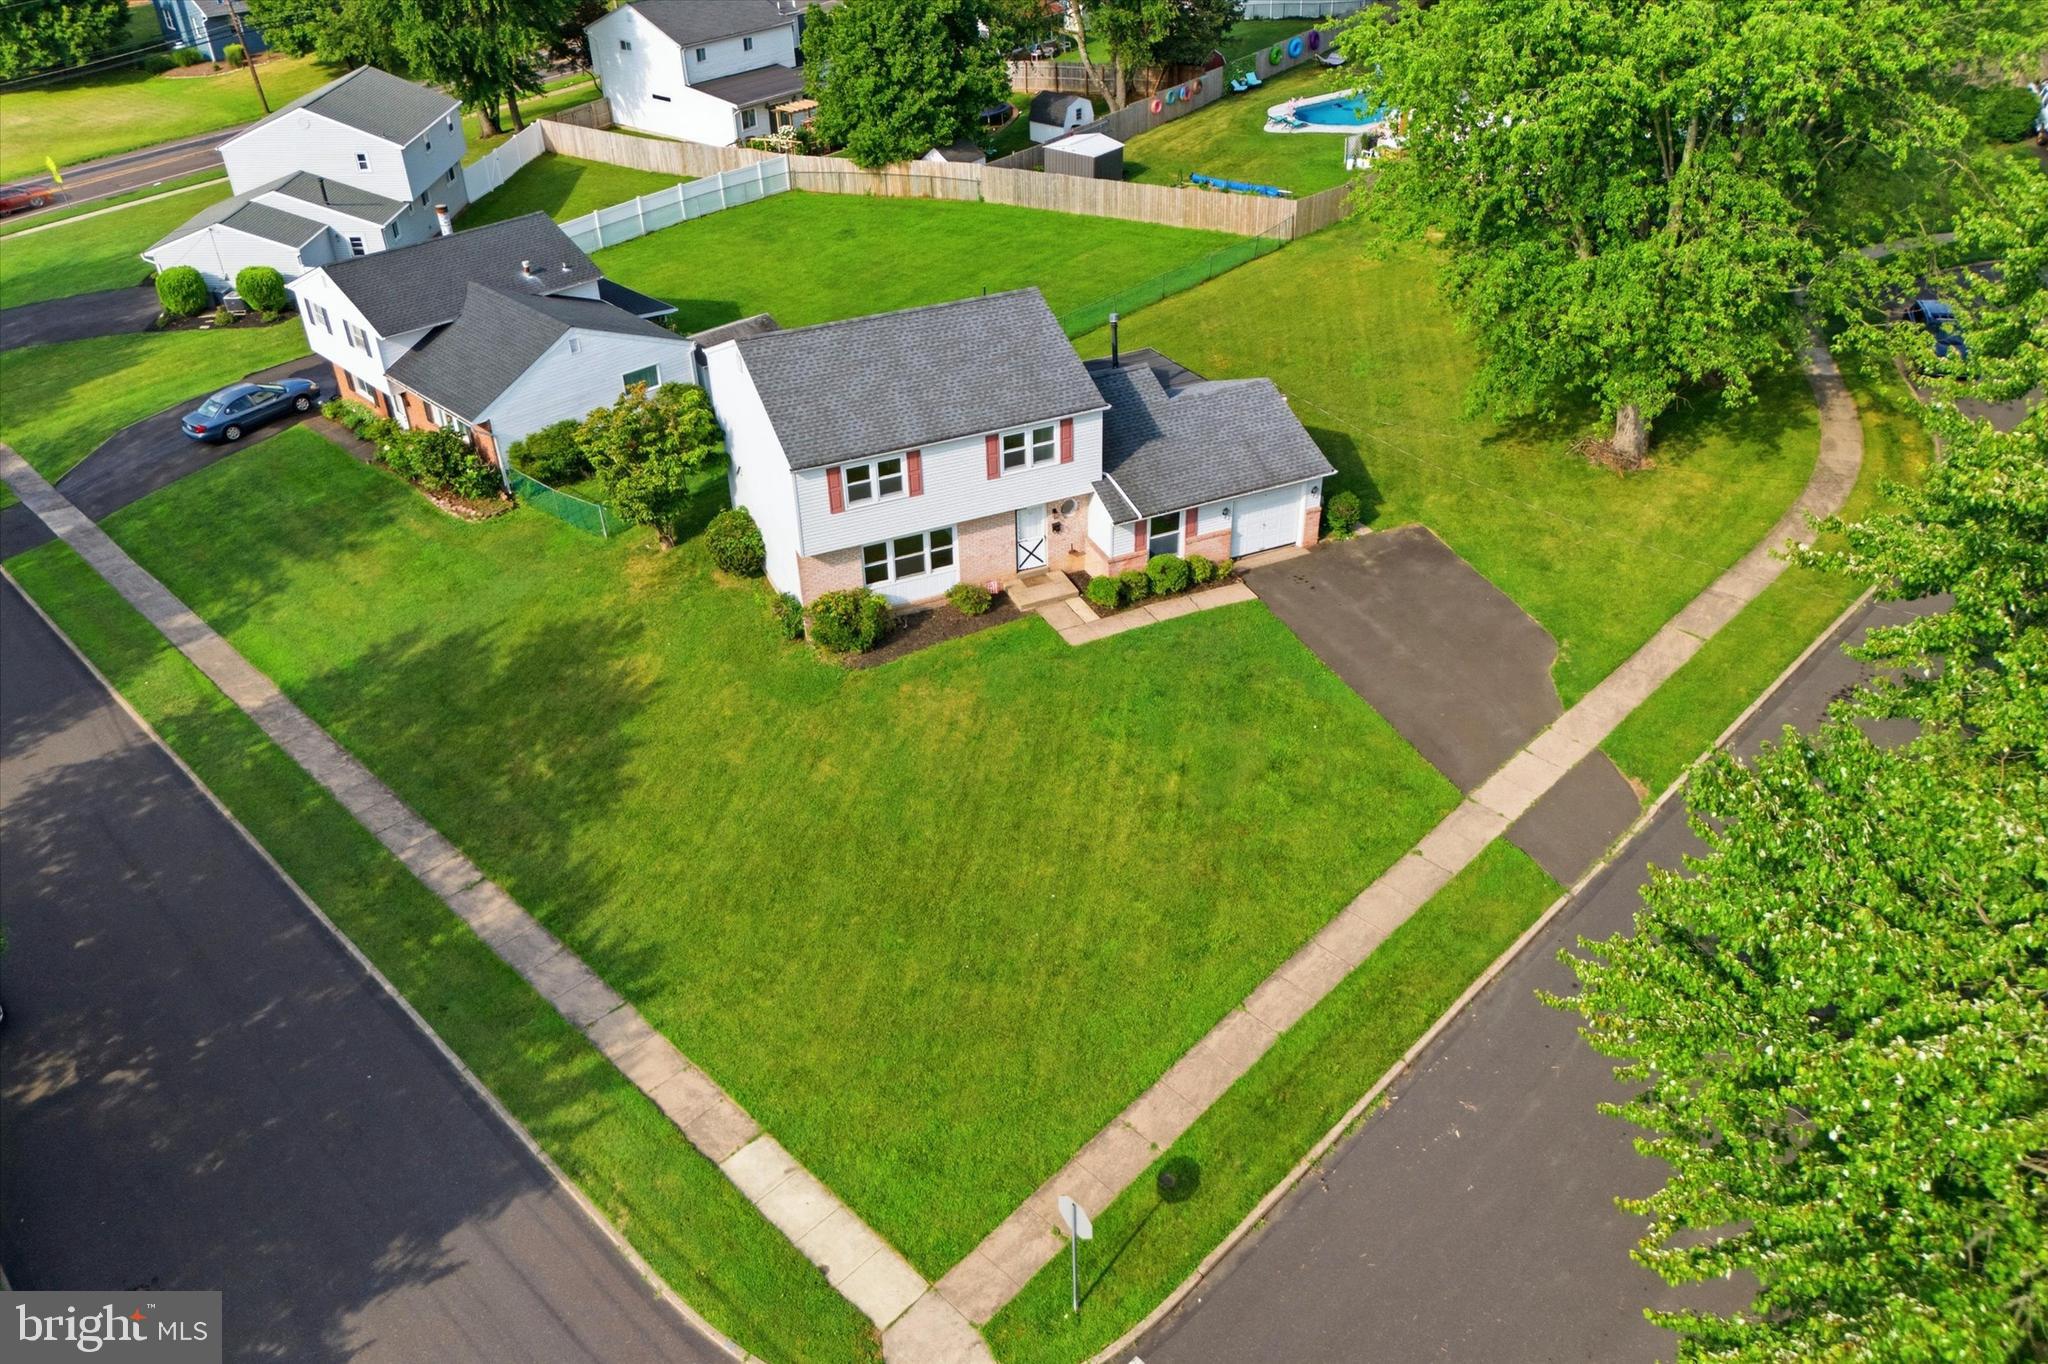
Welcome to 300 New Rd, Southampton, PA—a great opportunity for a buyer looking to create a home of their own while building sweat equity along the way! This property offers a functional layout with plenty of potential for updates, improvements, and personalization. Whether you’re dreaming of a refreshed kitchen, updated bathrooms, new flooring, or simply adding your own style throughout, this home gives you the chance to make it exactly what you want. Includes three spacious bedrooms and 2 full bathrooms. Enjoy a massive back sun room perfect for relaxing.  Outside, includes a nice-sized lot with plenty of room for entertaining, gardening, landscaping, or relaxing. The property is being sold AS-IS and is ready for its next owner to bring their vision and make it shine. If you’ve been looking for a home you can improve, personalize, and enjoy for years to come, this is a great opportunity. Bring your ideas, roll up your sleeves, and make this house your home!
#PABU2128604

SOUTHAMPTON

300 NEW ROAD

3 Beds

2 Baths

2,042 Sq.Ft.

$525,000
MLS#: PABU2128604

Welcome to 28 Cottonwood Dr - a spacious 4-Bedroom renovated and move-in ready end townhouse in the  Hundred Acre Woods development within the award winning Council Rock School District!  It has one  of the largest lots in the development,  featuring a mature pine tree barrier shielding the spacious rear yard from street view .  Its 1 Car built-in garage and double driveway that holds 4-5 cars eliminates parking issues.  A rebuilt front staircase leads to an inviting porch offering sunrise views over the adjacent cul-de-sac.  Through a new front door, enter the open concept living room/dining room combo that features new LVP flooring, crown molding, fresh paint, new windows and new lighting.  Down a hall, the stunning kitchen was  just mindfully renovated with new wood-finish quiet-close cabinets & drawers,  extended Quartz counters, coordinated tile backsplash and new stainless-steel appliances.  The light-filled eat-in breakfast area also has new windows,  a built-in hutch providing a buffet counter, more storage and glass fronted display cabinets.  The adjacent family room features a customized wood-burning fireplace, built-in lighting and slider access to the newly resurfaced ground-level 12x20 deck that provides an ideal space for lively BBQ's or quiet sunset dinners .   Upstairs are four sizable bedrooms with new carpet in most, fresh paint and new lighting in all, and some new windows.  The main bedroom has crown molding, new lighting,  and two closets in the attached dressing area.   All baths are updated in neutral finishes that blend harmoniously with the remainder of the home.    A partial basement level has laundry connections and convenient utility tub but is also finished to serve as office space or playroom.    This home is conveniently located with the development playground in walking distance,  Tyler Park's side entrance less than one mile away , the abundant shopping and dining opportunities of downtown Richboro & Newtown  and major commuter routes within a few minutes drive.     This turn-key home is available for immediate possession.
#PABU2128132

SOUTHAMPTON

28 COTTONWOOD DR

4 Beds

2 Baths

1,904 Sq.Ft.

$539,900
MLS#: PABU2128132

None
#PABU2127396

SOUTHAMPTON

68 NEW ROAD

4 Beds

2 Baths

2,810 Sq.Ft.
$569,900

MLS#: PABU2127396

Welcome home to this beautifully maintained 3-bedroom, 2.5-bath residence, nestled in a desirable neighborhood where exceptional landscaping creates outstanding curb appeal and a warm first impression. Lush gardens, mature plantings, and thoughtful landscape design surround the home, adding beauty and character in every season.  Step inside to discover gleaming hardwood floors that flow throughout much of the main level, complemented by expansive casement windows that fill the home with abundant natural light. The bright white kitchen is both stylish and functional, featuring granite countertops, abundant cabinetry, recessed lighting, a charming herb window, and direct access to the spacious deck—perfect for morning coffee or outdoor dining.  The inviting lower-level family room is an ideal place to relax, highlighted by a cozy gas fireplace and sliding glass doors leading to the expansive slate patio. This level also offers a convenient powder room and a generously sized laundry room with plenty of additional storage space.  Upstairs, the spacious primary suite provides a comfortable retreat with its own private full bath, a walk-in closet, hardwood flooring beneath the carpeting, and an entire wall of built-in wardrobe cabinetry. The second bedroom features hardwood flooring and an oversized double closet, while the third bedroom with hardwood flooring is currently configured as a home office, offering flexibility to suit your needs. The recently renovated hall bath is bright and inviting, showcasing beautiful tilework and a skylight that fills the space with natural light.  A true highlight of this home is the spectacular backyard oasis. The expansive deck and slate patio span the full width of the home and continue around the side, creating exceptional outdoor living and entertaining spaces. Wander through beautifully landscaped gardens, unwind on the garden bench beneath the shade of mature trees, and enjoy the peaceful setting surrounded by an impressive variety of established plantings. A backyard storage shed provides convenient space for gardening tools and outdoor equipment.  The front yard sprinkler system and the new garage opener and door add to your comfort.   Ideally located less than three minutes from local parks and close to shopping, dining, and major commuter routes, this exceptional home offers the perfect combination of comfort, convenience, and outdoor beauty.
#PABU2127134

SOUTHAMPTON

527 CEDARBROOK ROAD

3 Beds

2 Baths

2,000 Sq.Ft.

$560,000

MLS#: PABU2127134
Spacious Custom Ranch with Second-Floor Addition in Council Rock School District. Discover this beautifully crafted ranch-style home with a flexible second-floor addition, located in the highly regarded Council Rock School District. Featuring 5 bedrooms, 3 full bathrooms, and 4 garage spaces (2 attached, 2 detached), this home blends comfort, convenience, and timeless charm. Inside, a sun-filled living room welcomes you with dramatic floor-to-ceiling windows and a cozy wood-burning fireplace. A formal dining room connects seamlessly to the family room, creating the perfect gathering space. The kitchen, enhanced by skylights, offers abundant natural light and a warm, inviting atmosphere for cooking and entertaining. The main level offers the ease of one-floor living with three bedrooms, including a spacious primary suite, two additional bedrooms with ample closets, and two full baths. One bedroom was converted into a laundry space, but the setup could be relocated to the basement where the original hookups remain.  The second floor features two more bedrooms, a full bath, and access to a large walk-in attic with a whole-house fan—providing plenty of storage or potential for expansion. Perfect for hobbyists, collectors, or car enthusiasts, the property includes four garage bays. The oversized detached garage also boasts a second-level space—ideal for a workshop, studio, or additional storage. Outdoors, enjoy a charming back patio overlooking the fully fenced, expansive yard, perfect for entertaining, gardening, or simply relaxing in your own private retreat. Recent updates include a professionally waterproofed finished basement, a chimney treated with Heatseal ceramic coating with a 20 year warranty, and a new well and Water softener, giving you added peace of mind. This exceptional property offers space, versatility, and a prime location in a top-rated school district. Don’t miss the chance to make it yours!
#PABU2104540

SOUTHAMPTON

1065 BRISTOL ROAD

5 Beds

3 Baths

2,249 Sq.Ft.

$600,000

MLS#: PABU2104540
Nestled in the charming Village Shires community, this exquisite townhouse offers a harmonious blend of contemporary and colonial architectural styles, creating a warm and inviting atmosphere that feels like home. With three spacious bedrooms and one and a half elegantly appointed bathrooms, this residence is designed for both comfort and functionality. Step inside to discover a beautifully finished interior featuring rich hardwood flooring that flows seamlessly throughout the main living areas. The inviting dining area is perfect for hosting intimate gatherings, while the eat-in kitchen boasts modern conveniences, including a sleek electric oven/range, a dishwasher, and a microwave, all designed to elevate your culinary experiences. Recessed lighting casts a soft glow, enhancing the ambiance of this delightful space. The living room is a true centerpiece, complete with a cozy fireplace that beckons for quiet evenings spent with loved ones. Large bay windows invite natural light, creating a bright and airy feel that enhances the home's warmth. Venture downstairs to the fully finished basement, which offers walkout stairs for easy access to the outdoors. This versatile space can serve as a recreation room, home office, or additional living area, tailored to your lifestyle needs. Outside, the property features a charming deck, perfect for morning coffee or evening relaxation, surrounded by the beauty of the community. Enjoy the convenience of an attached garage and an asphalt driveway, providing ample parking for you and your guests. The Village Shires community enhances your lifestyle with amenities such as a clubhouse and a refreshing community pool, ideal for summer days spent soaking up the sun. The association takes care of common area maintenance and snow removal, allowing you to enjoy a low-maintenance lifestyle. With its prime location, this townhouse offers easy access to local parks, shopping, and dining, making it a perfect retreat for those seeking both tranquility and convenience. Experience the exclusive lifestyle this property offers, where comfort meets elegance in every detail. This home has an eighty gallon water heater, new roof, a shed, a newer sewer pipe with liner, new composite deck, new fridge dishwasher and oven.
#PABU2127334

SOUTHAMPTON

3120 BEDLINGTON PLACE

3 Beds

1 Baths

2,000 Sq.Ft.

$465,500

MLS#: PABU2127334

 - property

Send a message

Message successfully sent.

Your message

What is 3 + 4 ?

Reason for contacting?

I agree to receive email communication and understand I can unsubscribe at any time.

I agree to be contacted by Charis Realty Group via call, email, and text for real estate services. To opt out, you can reply 'stop' at any time or reply 'help' for assistance. You can also click the unsubscribe link in the emails. Message and data rates may apply. Message frequency may vary. Privacy Policy

Sign Out

Virtual Assistant

Would you like to take the next step with this property? We can help you schedule a showing or virtual tour, or send you more details.

Yes, I would like more information.

Thank You for Your Reply, One of Our Agents will contact you as soon as possible

No, maybe later.

Thank you, you can always contact me via email, phone number or through the contact form.

Realhub AI

Lucy - Your AI-Powered Realtor

Update Your Temporary Password

Personalize your search

Enter your email and we'll notify you immediately when new listings match what you're looking for.

or enter email address

Already have an account ? Login here

Continue your home search

I agree to receive communications and understand I can unsubscribe at any time.

I agree to be contacted by Charis Realty Group via call, email, and text for real estate services. To opt out, you can reply 'stop' at any time or reply 'help' for assistance. You can also click the unsubscribe link in the emails. Message and data rates may apply. Message frequency may vary. Privacy Policy

Already have an account ? Login here

We use cookies

We use cookies primarily for analytics to enhance your experience. By accepting, you agree to our use of these cookies. You can manage your preferences or learn more about our cookies policy.