Features & Amenities

Interior

  • Other Interior Features

    Eat-in Kitchen, Ceiling Fan(s), Kitchen Island, Pantry, Recessed Lighting, Walk-In Closet(s), Other, Vaulted Ceiling(s), High Ceilings, Tray Ceiling(s), Built-in Features, Crown Molding, Open Floorplan

  • Total Bedrooms

    6

  • Bathrooms

    6

  • 1/2 Bathrooms

    2

  • Above Grade Finished Area

    8000.0

  • Basement YN

    YES

  • Cooling YN

    YES

  • Cooling

    Central Air, Ceiling Fan(s), Zoned, Electric

  • Fireplace YN

    NO

  • Heating YN

    YES

  • Heating

    Natural Gas, Forced Air, Zoned

  • Main Level Bedrooms

    1

  • Pet friendly

    N/A

Exterior

  • Garage

    Yes

  • Garage spaces

    4

  • Construction Materials

    Stucco, Stone

  • Other Exterior Features

    Balcony, Lighting

  • Parking

    Garage, Driveway, Inside Entrance, Attached

  • Patio and Porch Features

    Patio, Porch

  • Pool

    No

  • Waterfront YN

    NO

  • View

    Trees/Woods, Garden

Area & Lot

  • Lot Features

    Front Yard, Back Yard

  • Lot Size(acres)

    3.03

  • Lot Size(square feet)

    131,769

  • Property Type

    Residential

  • Property Sub Type

    Single Family Residence

  • Architectural Style

    Colonial, Other, Mediterranean

Price

  • Sales Price

    $2,999,900

  • Tax Amount

    $3,958

  • Sq. Footage

    12,000

  • Price/SqFt

    $249

HOA

  • Association

    No

School District

  • Elementary School

    SWANSFIELD

  • Middle School

    N/A

  • High School

    N/A

Property Features

  • New Construction

    YES

  • Foundation Details

    Permanent

  • Senior Community YN

    NO

  • Sewer

    Septic Tank

  • Tax Lot

    5

  • Water Source

    Well

Schedule a Showing

Showing scheduled successfully.

<
>
IN PERSON
VIA CHAT

What is 3 + 4 ?


Mortgage calculator

Estimate your monthly mortgage payment, including the principal and interest, property taxes, and HOA. Adjust the values to generate a more accurate rate.

Your payment

Principal and Interest:

$

Property taxes:

$

HOA fees:

$

Total loan payment:

$

Total interest amount:

$

Location

County

HOWARD

Elementary School

SWANSFIELD

Middle School

High School

Listing Courtesy of Creig E Northrop III, Northrop Realty

RealHub Information is provided exclusively for consumers' personal, non-commercial use, and it may not be used for any purpose other than to identify prospective properties consumers may be interested in purchasing. All information deemed reliable but not guaranteed and should be independently verified. All properties are subject to prior sale, change or withdrawal. RealHub website owner shall not be responsible for any typographical errors, misinformation, misprints and shall be held totally harmless.

Agent Jenny Jackson

Salesperson, Realtor

Jenny Jackson

Call Jenny today to schedule a private showing.


* Listings on this website come from the FMLS IDX Compilation and may be held by brokerage firms other than the owner of this website. The listing brokerage is identified in any listing details. Information is deemed reliable but is not guaranteed. If you believe any FMLS listing contains material that infringes your copyrighted work please review our DMCA policy and learn how to submit a takedown request.© 2024 FMLS.
Victorian meets Mediterranean Luxury estate nestled in Ten Oaks Farm in Clarksville offering a sprawling 12,000 square feet of unmatched elegance set on a 3.03 acre lot. Energy efficient new build with 6 bedrooms, 8 bathrooms, custom features include hand crafted moldings, iron railings, hardware, banisters, exquisite imported chandeliers, imported Marble, and a 4-car garage with electric charger, this opulent residence is a masterpiece of design and craftsmanship.
Upon entering through the grand entrance, the stunning two-story foyer sets the stage for the luxurious features that await. Hand-crafted plaster moldings and custom ironwork add a touch of sophistication throughout, while polished porcelain floors guide you through formal living and dining rooms. 
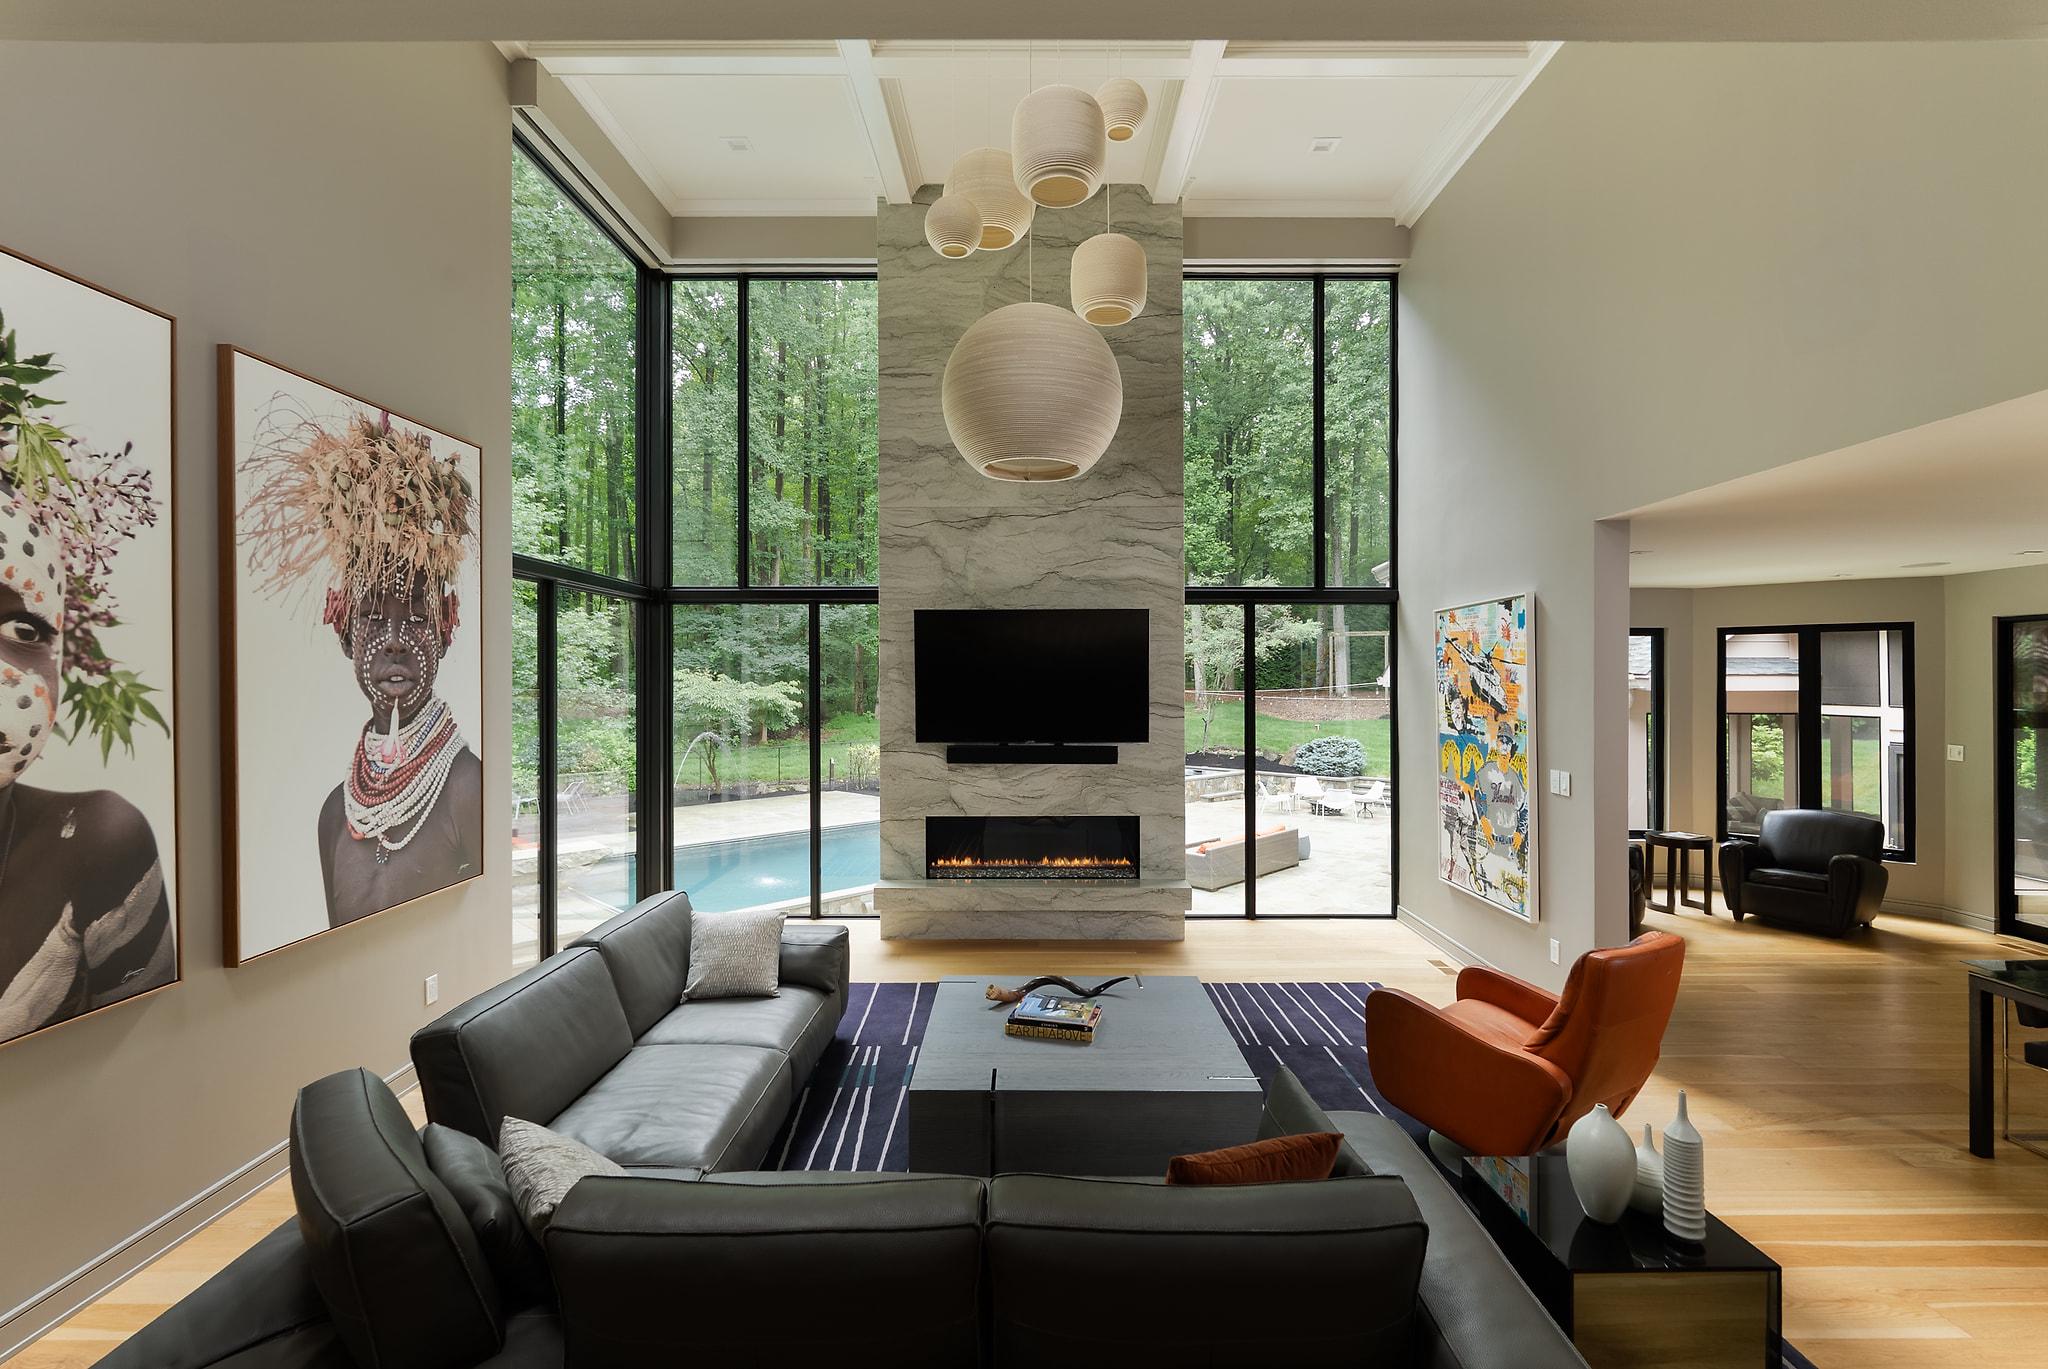
The great room boasts a breathtaking 30-foot domed ceiling accented with stunning plaster moldings, a striking two story fireplace, and dual access to the expansive backyard.
The gourmet kitchen is a culinary dream with top-of-the-line Thermador appliances, walk-in pantry with built-ins, mother-of-pearl backsplash, a center island, wine fridge, microwave drawer, 42” custom cabinetry, display cabinetry, breakfast bar, and elegant imported travertine flooring. Enjoy casual meals in the adjacent breakfast room, surrounded by natural light.
The main level also includes a serene library with custom built-ins, a morning room with windows on all sides, second pantry with custom built-ins, and a guest bedroom with a private full bath and walk-in closet. Two powder rooms and a mudroom with built-in shelving and separate entrance complete this floor.
A curved custom staircase leads to the upper level, where the sumptuous primary suite offers a private sitting room with two Juliette balconies, coffered ceiling, and a three-sided fireplace. The en-suite bathroom is a spa-like retreat with two custom walk-in closets and an exquisite soaking tub.
Three additional bedrooms on this level each feature custom-designed en-suite baths with imported Marble, and walk-in closets, providing ample privacy and comfort. A laundry room and a striking overlook to the great room and entryway add convenience and architectural flair.
The lower level is designed for entertainment and relaxation. It features a theater room, a wet bar hook up, wine room with hardwood floors, and an expansive living area with an electric fireplace. An additional bedroom, full bath, walk-in closet, and a second laundry room offer versatility, while ample storage and extra wide walkout stairs provide easy access to the grounds.
The 4-car garage with epoxy flooring, electric car charger, and a 50-foot-wide driveway offer abundant parking and storage. A 16-foot-wide parking pad ensures plenty of space for guests and large gatherings.
Some photos have been virtually staged

5018 TEN OAKS ROAD

Message successfully sent.

What would you like to know?

What is 3 + 4 ?

I agree to receive email communication and understand I can unsubscribe at any time.

I agree to be contacted by Charis Realty Group - Christine Issler, Broker via call, email, and text for real estate services. To opt out, you can reply 'stop' at any time or reply 'help' for assistance. You can also click the unsubscribe link in the emails. Message and data rates may apply. Message frequency may vary. Privacy Policy

Related Properties

New on site 1 day ago
Open house
Welcome to 5004 Ten Oaks Road, an extraordinary 12,708-square-foot* custom residence showcasing exquisite finishes, expansive spaces designed for luxurious living and entertaining, and an exceptional sense of privacy on 2.86 acres in sought-after Clarksville. Built in 2025, the stone-and-stucco Colonial Manor home features 3 levels and 12,120 finished square feet* with spacious interiors, soaring ceilings, and smart-home technology, including smart toilets and laundry appliances and an integrated surround-sound system. 
Enter through speakeasy-inspired custom double doors into a two-story foyer featuring a grand sweeping staircase and porcelain floors that carry to surrounding rooms, including the formal living room and the sunroom with whitewashed wood-plank cathedral ceilings, panoramic views, and French doors leading outside. The dining room features a stunning two-story tray ceiling accented by reclaimed wood planks from World War II shipping crates used to transport aircraft components to and from Europe. Modern French doors open to a main-level bedroom with a walk-in closet with custom organization, offering flexible use as a home office. The two-story great room features picture windows, an electric fireplace with a stunning stone surround, and rich LVP flooring that flows seamlessly into the chef's kitchen. Beautifully-appointed with bronze-finish ZLINE® appliances, the kitchen boasts a 48-inch range with dual ovens, an additional wall oven and microwave, and a refrigerator with water filtration. An impressive 72-square-foot island with breakfast bar seating serves as the centerpiece, complemented by quartz counters, custom soft-close cabinetry, beautiful green backsplash, a custom copper range hood, a pot filler, antique gold sinks with matching faucets, and an insta hot faucet. A coffee/dry bar and butler's pantry offer storage and convenience for effortless entertaining.  The main level also includes a mudroom with built-ins and garage access, two powder rooms, and a private bedroom suite with an attached bathroom suitable for guests or multigenerational living. Upstairs, the opulent primary suite boasts LVP flooring, a tray ceiling, a coffee/wet bar, a sitting area with a stone-surround electric fireplace and vaulted ceiling with skylights, and a walk-in closet with custom organization. The primary bathroom includes a Roman soaking tub, private water closet, glass-enclosed shower with dual showerheads, and dual vanities. An additional bedroom has a walk-in closet and private bathroom, while two more bedrooms share a dual-entry bathroom with a bathtub, separate shower, and double-sink vanity. Bathrooms feature stone tile accents and porcelain flooring. The upper-level laundry room adds convenience and storage. The expansive walk-up lower level presents endless possibilities for creating your own private entertainment and wellness destination, with an enormous recreation room, bar area, full bathroom with a sauna and walk-in shower, and three versatile bonus rooms, including one pre-wired for a home theater. Whether envisioning a lounge, theater, gym, craft room, or something entirely your own, this level offers the flexibility to bring your vision to life.
Additional systems include three HVAC units with four-zone climate control, dual tankless water heaters, whole-house water filtration, an in-house sprinkler system, and central vacuum. The attached four-car garage features high-lift garage doors and EV charging ports. The property also includes a private well and natural gas service. Exterior features include a large driveway, parking pad, covered front porch with fiberglass columns, front patio, wraparound stone walkways, deck, and security cameras. A front-yard garden orchard produces apples, plums, peaches, cherries, and blueberries during summer months. *Tax record doesn't reflect property's correct square footage. Square footage shown is estimated and provided by the owner.  //  Exceptional living awaits!
#MDHW2075190

CLARKSVILLE

5004 TEN OAKS ROAD

6 Beds

5 Baths

12,120 Sq.Ft.

$3,250,000

MLS#: MDHW2075190

Welcome to the resort. It just happens to be a house.

Sited on a private 3.25 acre lot, the home is tucked perfectly between DC and Baltimore. It sits under an hour to either skyline, yet a world away from both. No neighbors crowding your view, no compromises on the life you actually want to live.

KUBE Architecture didn't renovate this home, they rewrote it. A floating staircase that stops conversations, white oak hardwood underfoot, heated bathroom floors: luxury you feel before you even see it. Six bedrooms, 4 full baths, 2 half baths, and a 3-car garage, all completely reimagined with no expense spared.

Walk in on the main level and a soaring double height ceiling welcomes you into the living room, where an iconic architectural floor-to-ceiling glass wall frames your serene forest views. A chef's kitchen anchors the space, with custom cabinetry, top-of-the-line appliances, and an open layout built for the nights when everyone ends up in the kitchen anyway. Two private offices give you room to focus, and an additional bedroom rounds out the level.

Head upstairs and the primary suite makes its own case for buying this house. An oversized walk-in closet, a private deck overlooking the woods, and a bathroom that feels airlifted in from the Ritz. Three additional bedrooms and two more baths complete the level.

Downstairs, the lower level is built for entertaining at scale. A sprawling space designed for a crowd  so the party never has to choose between inside and out. A guest bedroom is tucked down here too, for when the night runs late and no one wants to leave.
Outside, the resort lifestyle continues: a heated pool with a stone diving board that belongs on a postcard, an outdoor kitchen for the host who never wants the night to end, a screened porch for slow mornings and long nights, a professional putting green, and a fully equipped in-home gym.


There is nothing else like it in the area. Custom, sleek, and completely move-in ready, a true alternative to new construction without the wait. Total privacy and ultimate convenience. This is the Clarksville home everyone will be talking about. Get there before someone else calls it home.
#MDHW2070994

CLARKSVILLE

13773 LAKESIDE DRIVE

6 Beds

4 Baths

8,146 Sq.Ft.

$2,650,000

MLS#: MDHW2070994

Send a message

Message successfully sent.

Your message

What is 3 + 4 ?

Reason for contacting?

I agree to receive email communication and understand I can unsubscribe at any time.

I agree to be contacted by Charis Realty Group - Christine Issler, Broker via call, email, and text for real estate services. To opt out, you can reply 'stop' at any time or reply 'help' for assistance. You can also click the unsubscribe link in the emails. Message and data rates may apply. Message frequency may vary. Privacy Policy

Sign Out

Virtual Assistant

Would you like to take the next step with this property? We can help you schedule a showing or virtual tour, or send you more details.

Yes, I would like more information.

Thank You for Your Reply, One of Our Agents will contact you as soon as possible

No, maybe later.

Thank you, you can always contact me via email, phone number or through the contact form.

Realhub AI

Lucy - Your AI-Powered Realtor

Update Your Temporary Password

Personalize your search

Enter your email and we'll notify you immediately when new listings match what you're looking for.

or enter email address

Already have an account ? Login here

Continue your home search

I agree to receive communications and understand I can unsubscribe at any time.

I agree to be contacted by Charis Realty Group - Christine Issler, Broker via call, email, and text for real estate services. To opt out, you can reply 'stop' at any time or reply 'help' for assistance. You can also click the unsubscribe link in the emails. Message and data rates may apply. Message frequency may vary. Privacy Policy

Already have an account ? Login here

We use cookies

We use cookies primarily for analytics to enhance your experience. By accepting, you agree to our use of these cookies. You can manage your preferences or learn more about our cookies policy.