Features & Amenities

Interior

  • Total Bedrooms

    3

  • Bathrooms

    2

  • 1/2 Bathrooms

    2

  • Above Grade Finished Area

    1418.0

  • Basement YN

    YES

  • Cooling YN

    YES

  • Cooling

    Central Air, Electric

  • Fireplace YN

    YES

  • Heating YN

    YES

  • Heating

    Natural Gas, Forced Air

  • Main Level Bedrooms

    1

  • Pet friendly

    N/A

Exterior

  • Garage

    No

  • Construction Materials

    Stucco

  • Parking

    Driveway

  • Pool

    No

  • Waterfront YN

    NO

Area & Lot

  • Lot Size(acres)

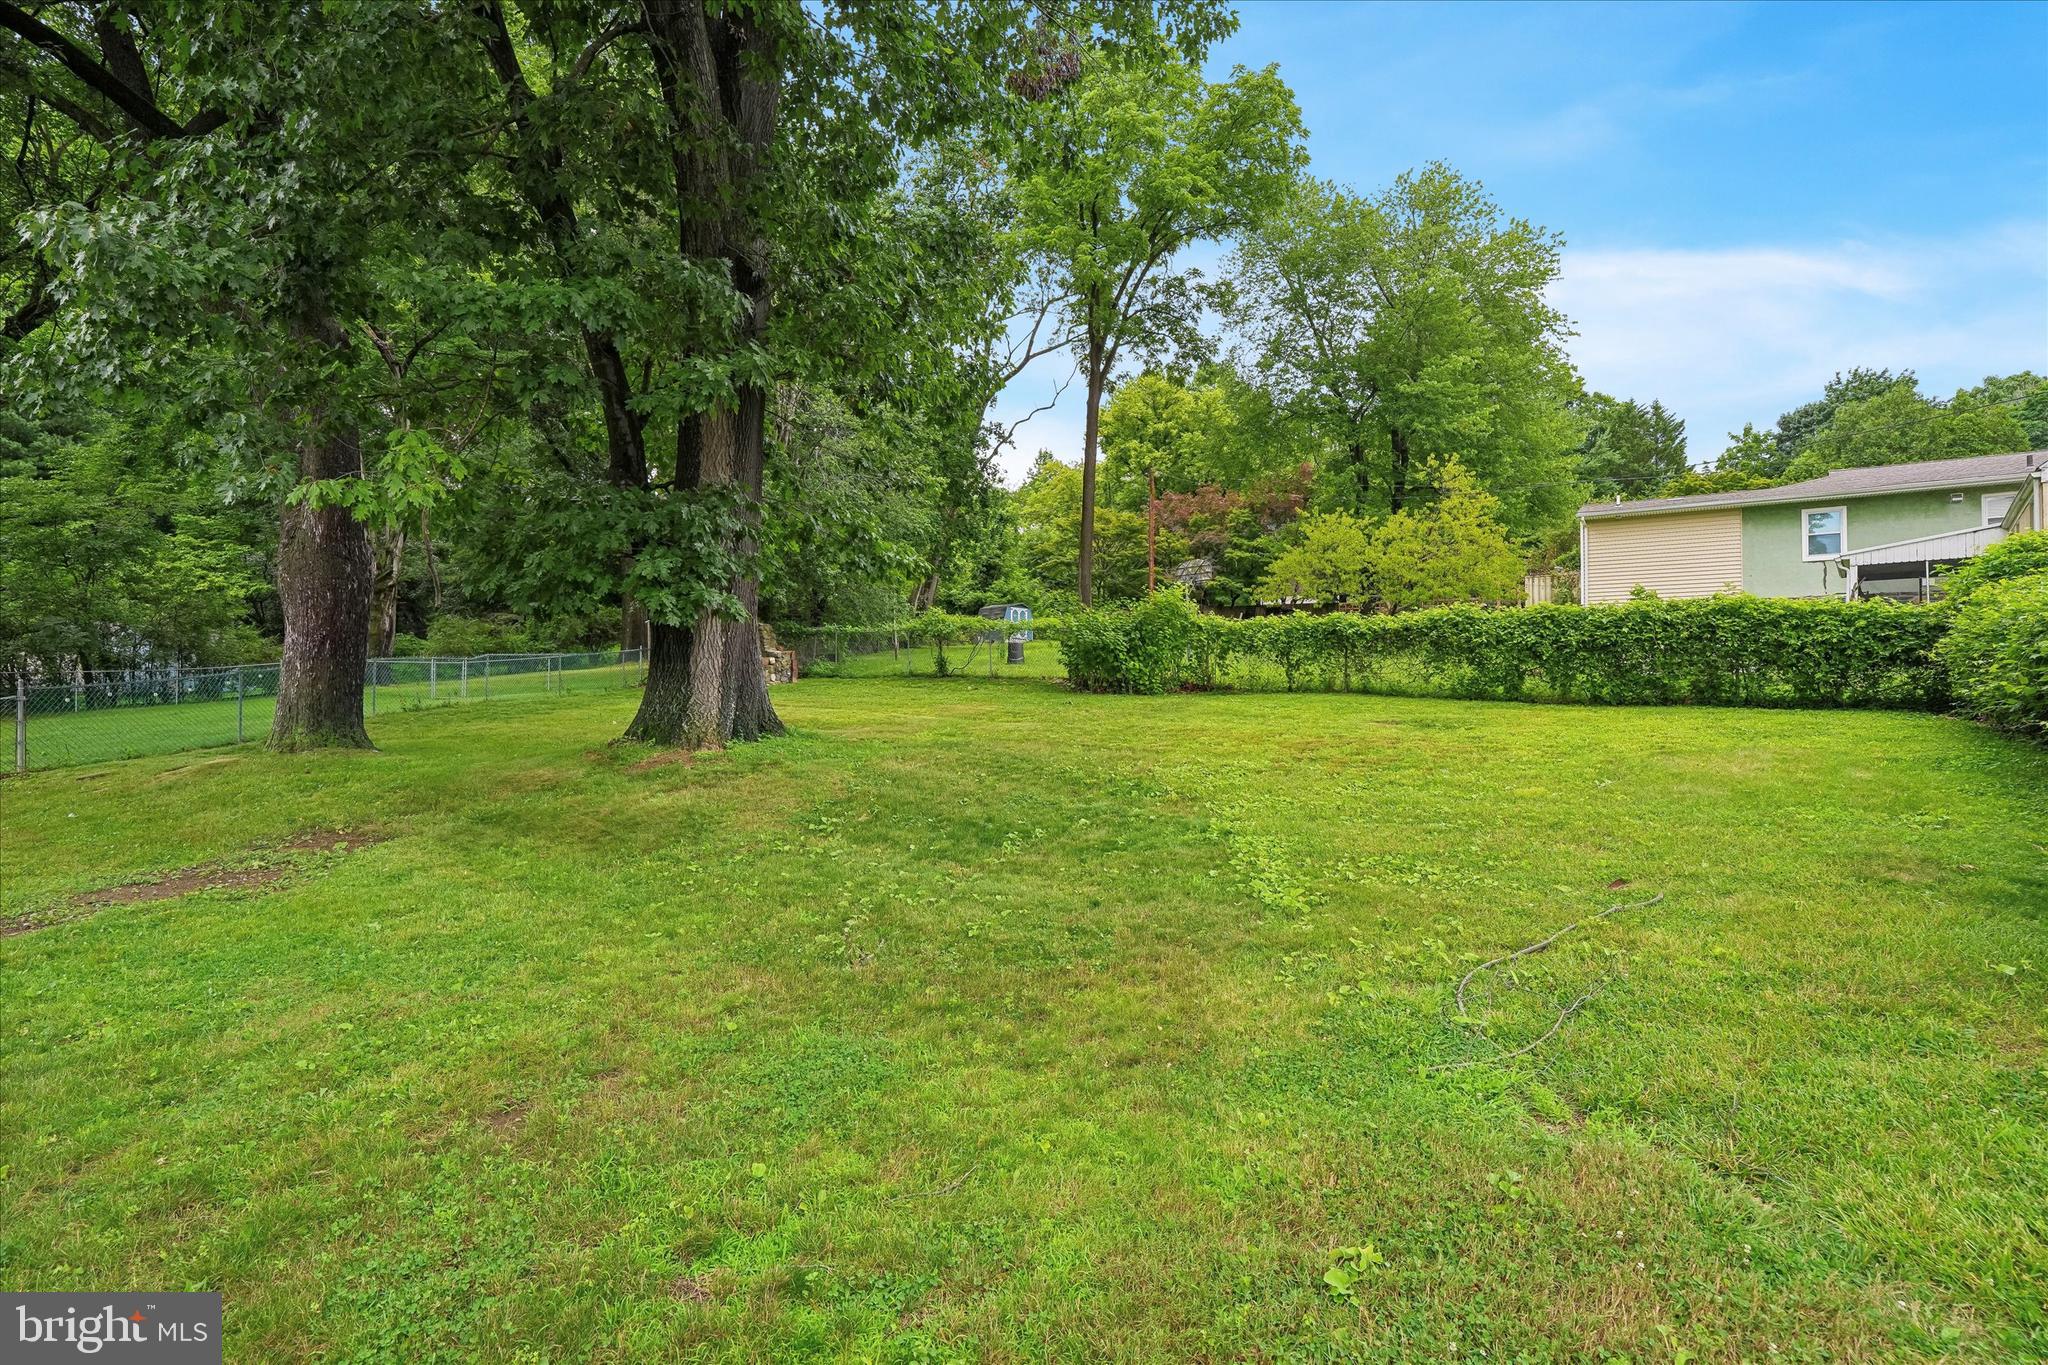
    0.2

  • Lot Size(square feet)

    8,712

  • Property Type

    Residential

  • Property Sub Type

    Single Family Residence

  • Architectural Style

    Cape Cod

Price

  • Sales Price

    $549,000

  • Tax Amount

    $9,651

  • Sq. Footage

    1,978

  • Price/SqFt

    $277

HOA

  • Association

    No

School District

  • Elementary School

    N/A

  • Middle School

    N/A

  • High School

    HAVERFORD SENIOR

Property Features

  • New Construction

    NO

  • Accessibility Features

    Accessible Doors

  • Foundation Details

    Brick/Mortar

  • Senior Community YN

    NO

  • Sewer

    Public Sewer

  • Tax Lot

    132-000

  • Water Source

    Public

Schedule a Showing

Showing scheduled successfully.

<
>
IN PERSON
VIA CHAT

What is 3 + 4 ?


Mortgage calculator

Estimate your monthly mortgage payment, including the principal and interest, property taxes, and HOA. Adjust the values to generate a more accurate rate.

Your payment

Principal and Interest:

$

Property taxes:

$

HOA fees:

$

Total loan payment:

$

Total interest amount:

$

Location

County

DELAWARE

Elementary School

Middle School

High School

HAVERFORD SENIOR

Listing Courtesy of Stephen Karpinski, Keller Williams Main Line

RealHub Information is provided exclusively for consumers' personal, non-commercial use, and it may not be used for any purpose other than to identify prospective properties consumers may be interested in purchasing. All information deemed reliable but not guaranteed and should be independently verified. All properties are subject to prior sale, change or withdrawal. RealHub website owner shall not be responsible for any typographical errors, misinformation, misprints and shall be held totally harmless.

Agent Jenny Jackson

Salesperson, Realtor

Jenny Jackson

Call Jenny today to schedule a private showing.


* Listings on this website come from the FMLS IDX Compilation and may be held by brokerage firms other than the owner of this website. The listing brokerage is identified in any listing details. Information is deemed reliable but is not guaranteed. If you believe any FMLS listing contains material that infringes your copyrighted work please review our DMCA policy and learn how to submit a takedown request.© 2024 FMLS.
★ FREE 1% RATE REDUCTION FOR THE FIRST YEAR! Available at no cost to the buyer when using the seller's preferred lender, Movement Mortgage.

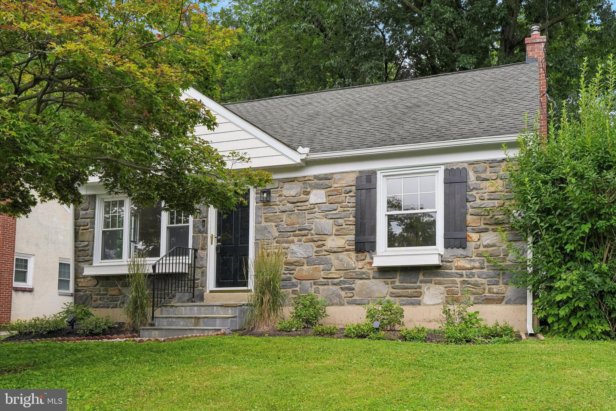
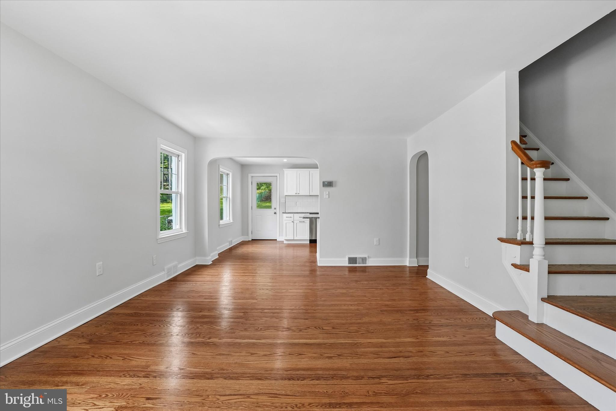
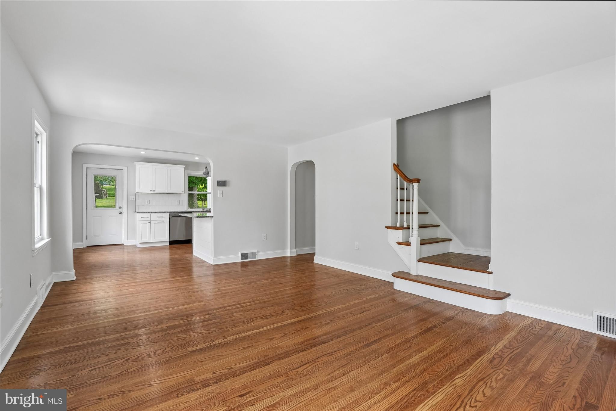
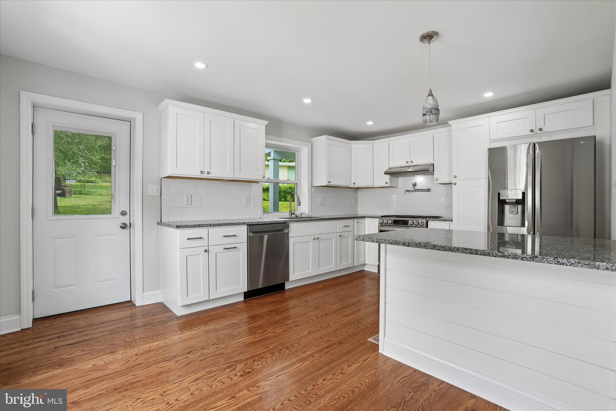
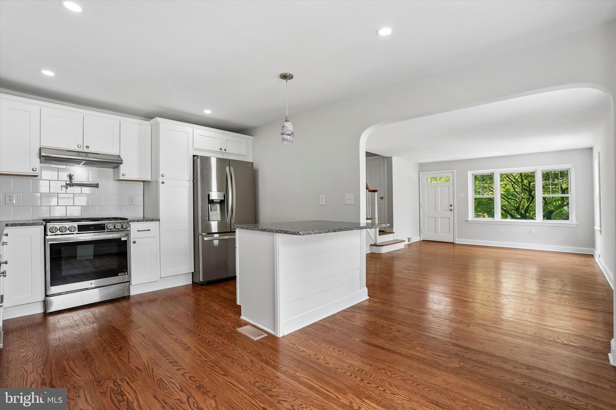
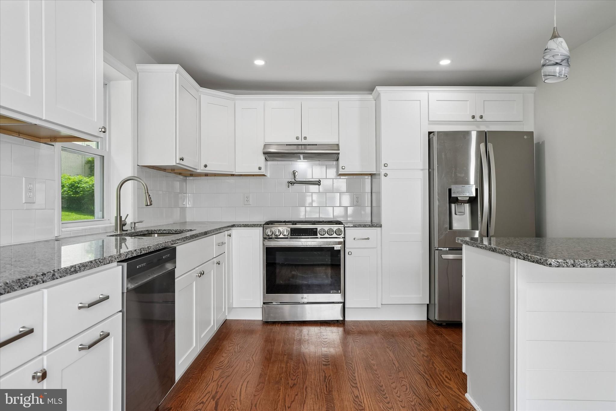
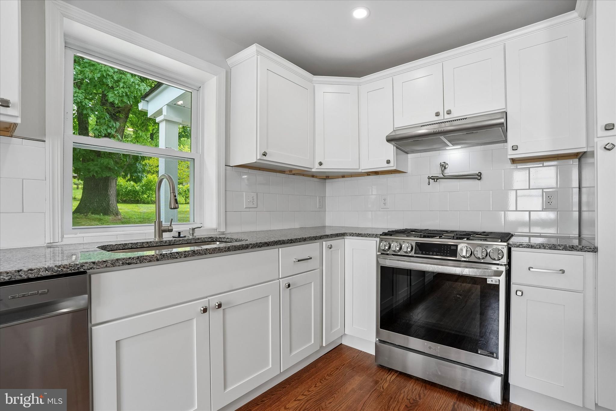
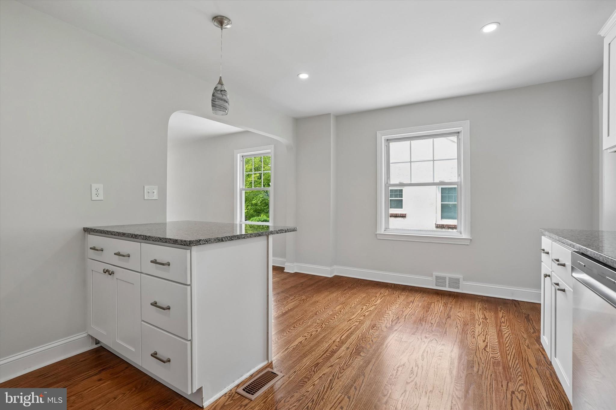
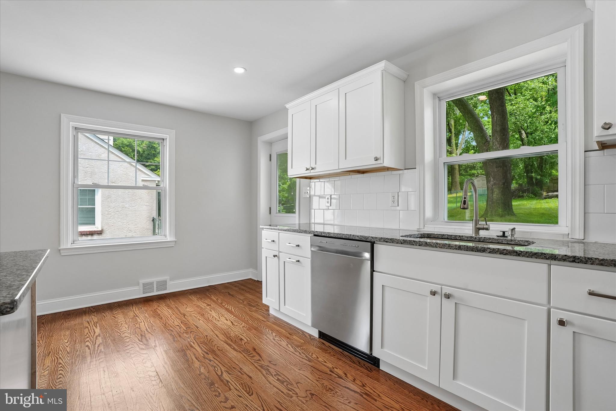
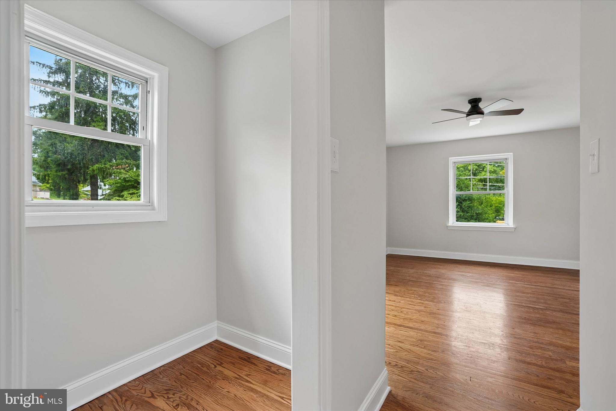
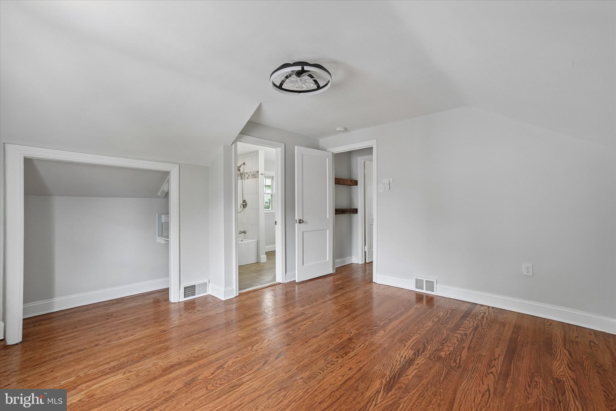
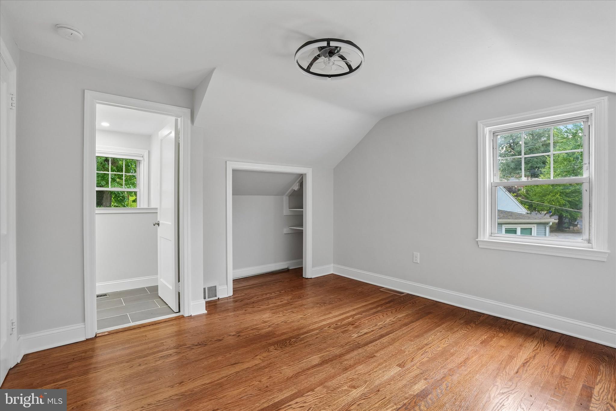
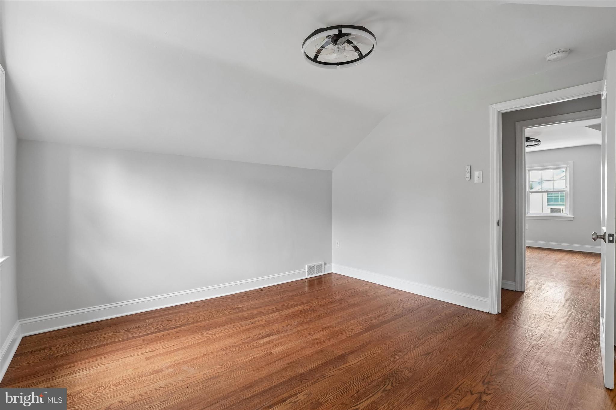
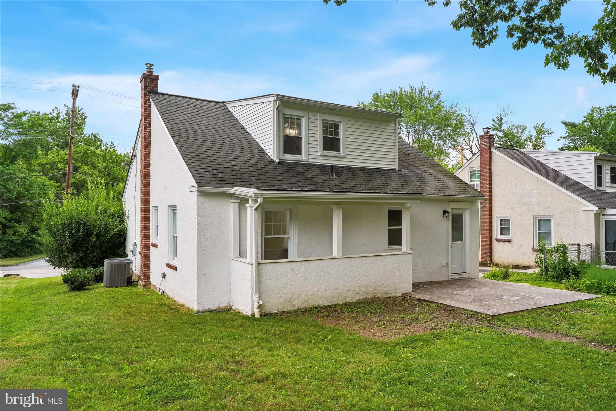
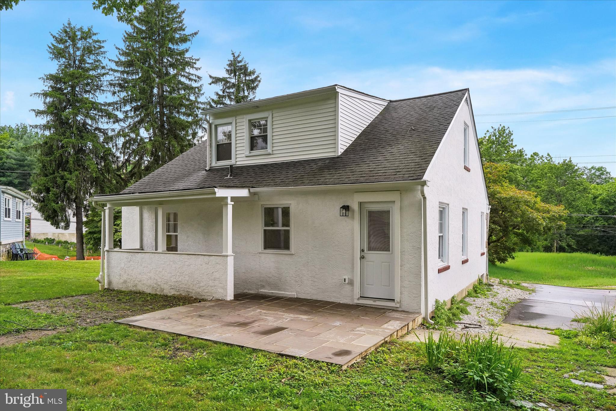
Newly renovated and move-in ready, this charming Cape Cod is located in the award-winning Haverford School District. The main level features a stunning brand-new kitchen, a luxurious first-floor primary suite, and a convenient powder room. Designed with both style and functionality in mind, the kitchen offers a large peninsula, white shaker cabinetry, granite countertops, stainless steel appliances—including a refrigerator, gas range, range hood, and dishwasher—and a wall-mounted pot filler above the range.

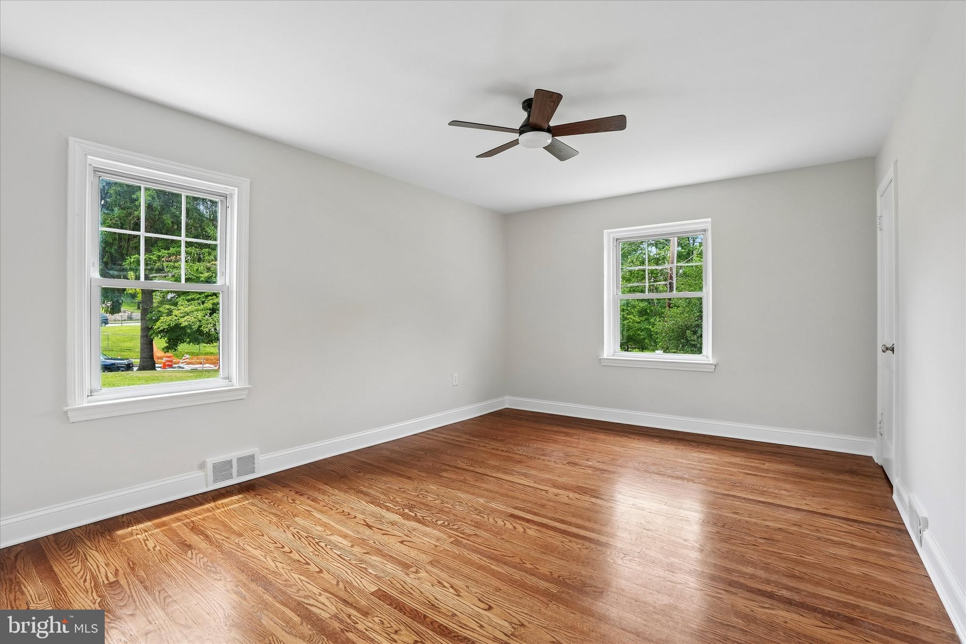
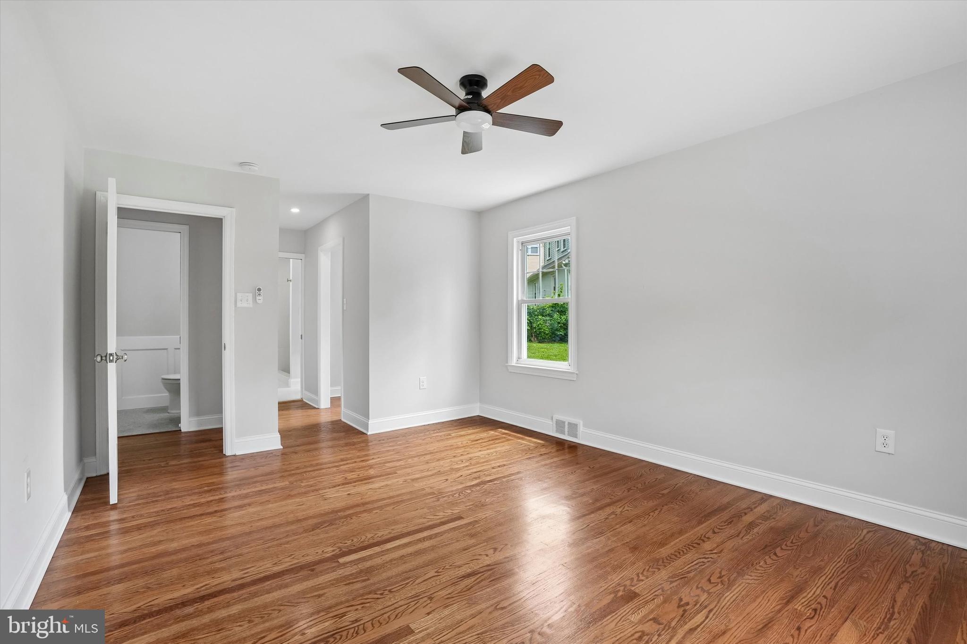
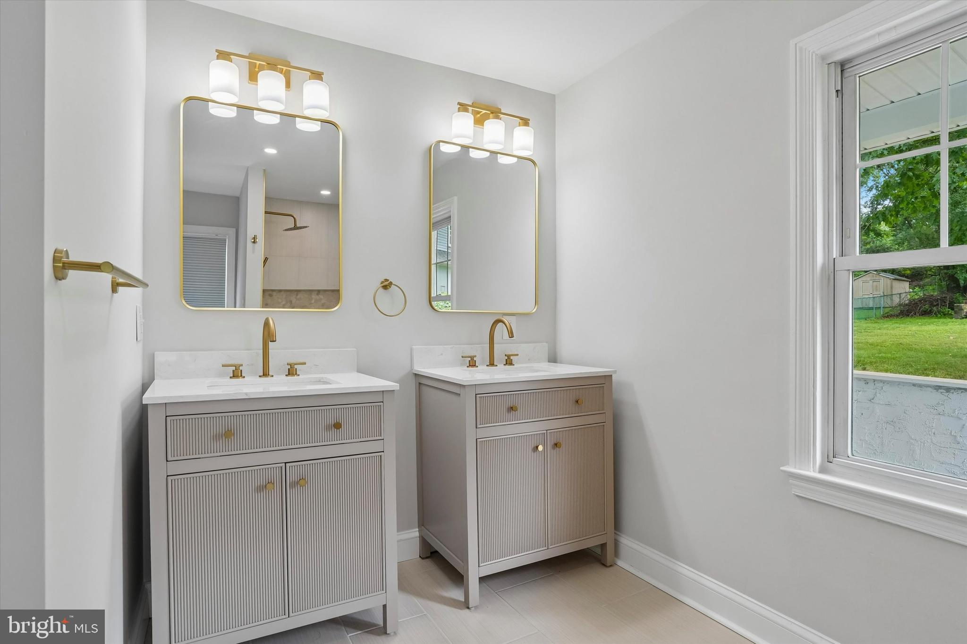
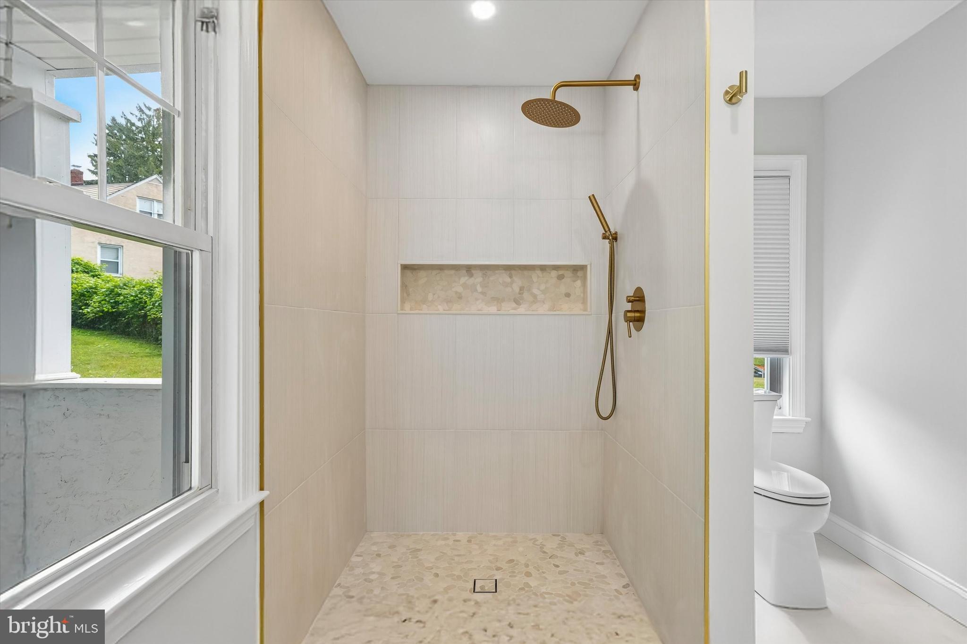
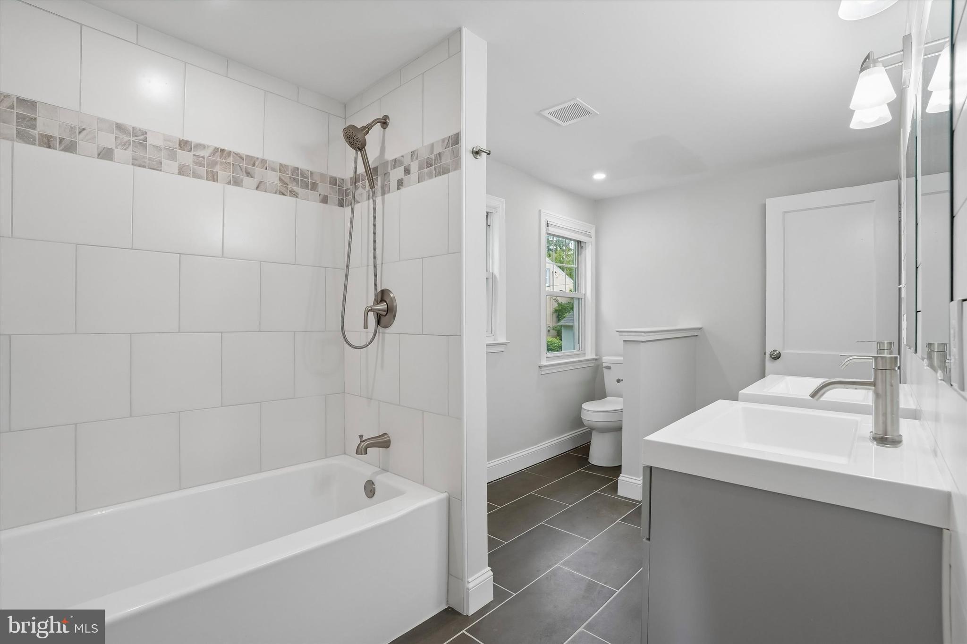
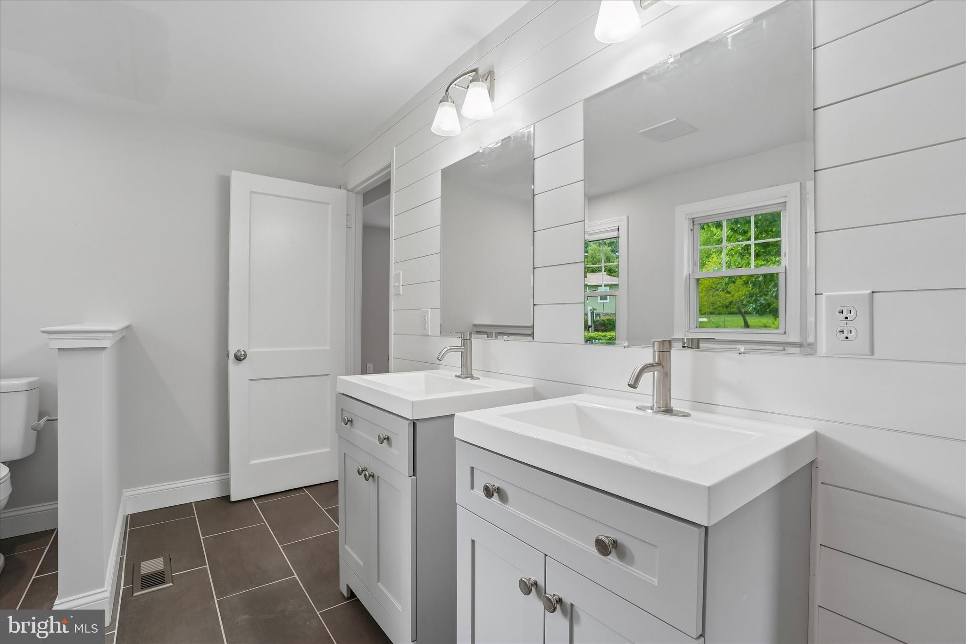
The spacious first-floor primary suite serves as a private retreat, complete with a walk-in closet and a beautifully appointed en-suite bathroom featuring a double vanity & mirror, walk-in shower, and elegant brushed gold fixtures and finishes.

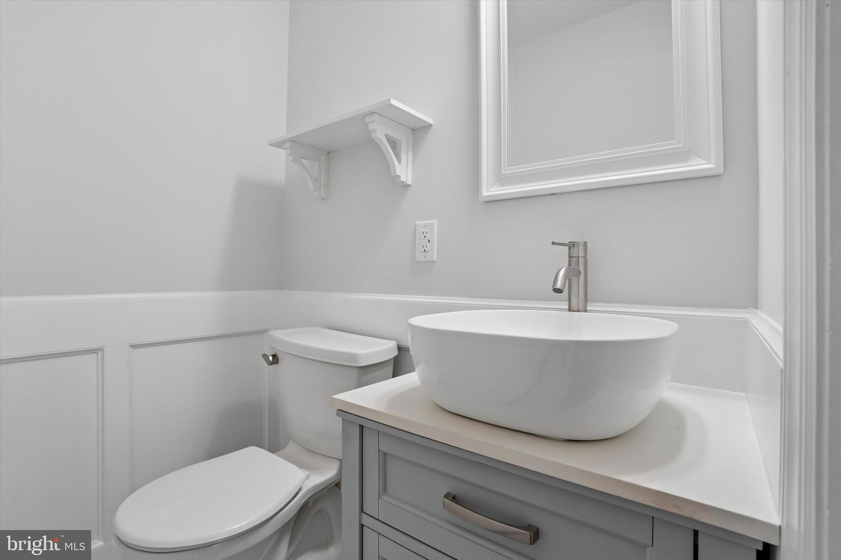
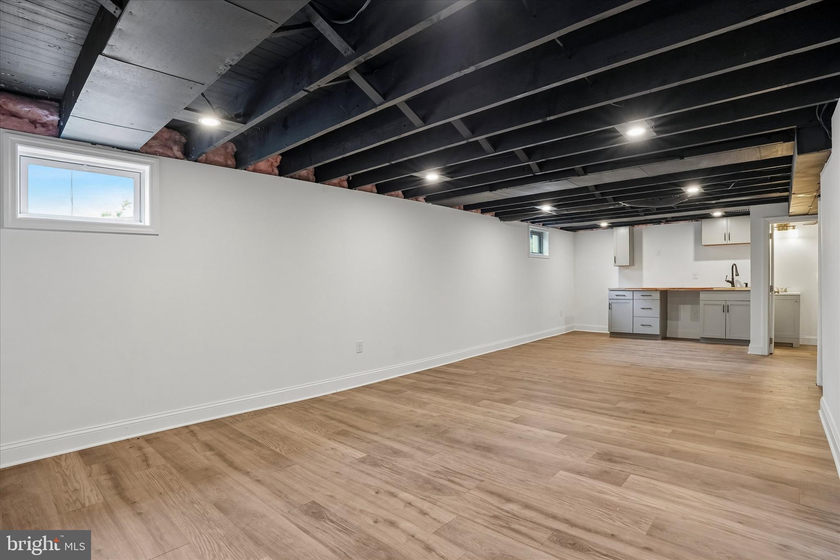
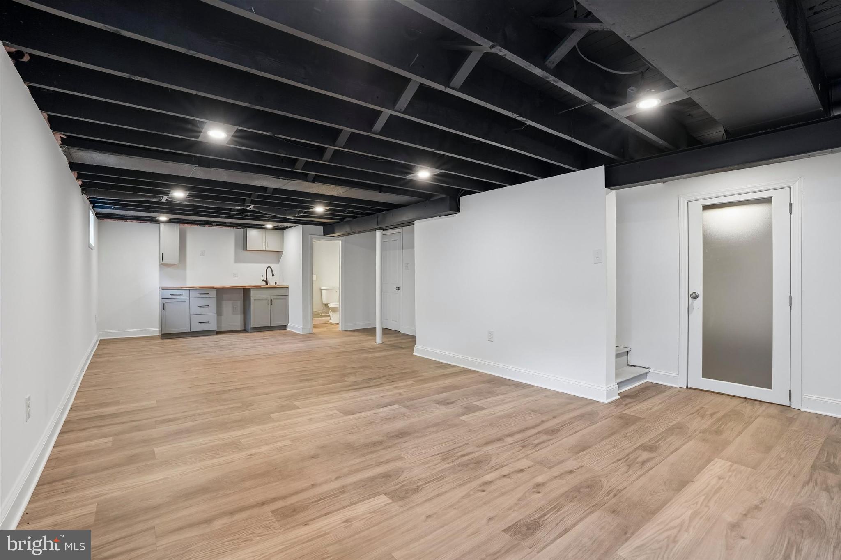
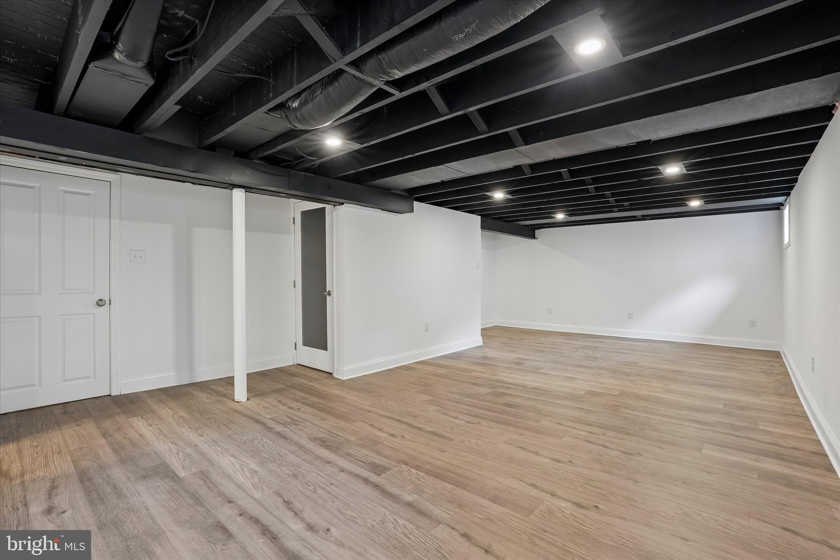
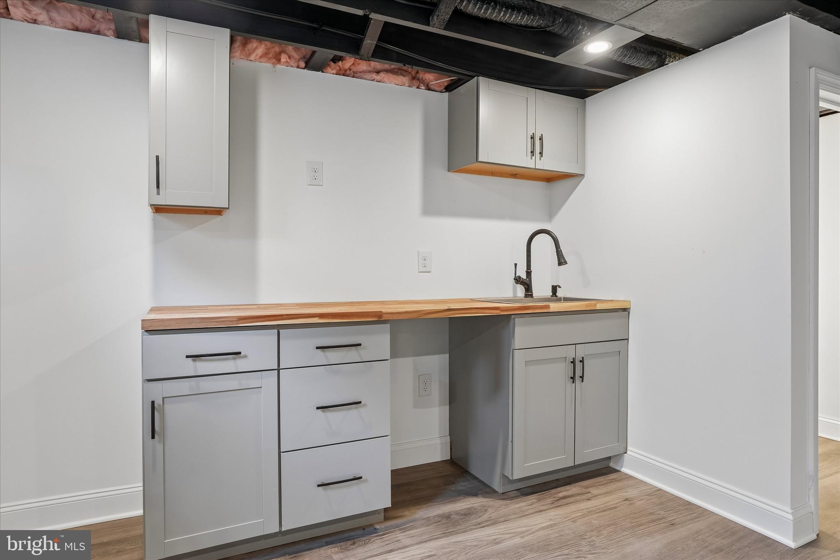
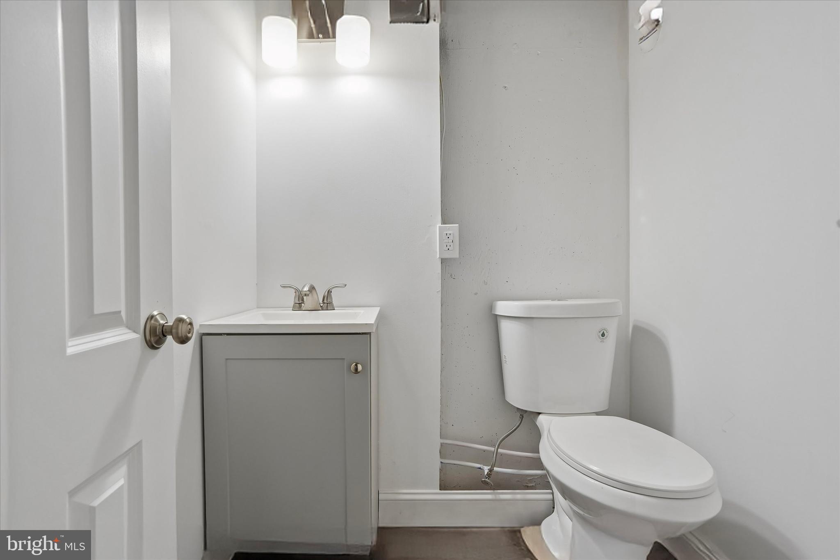
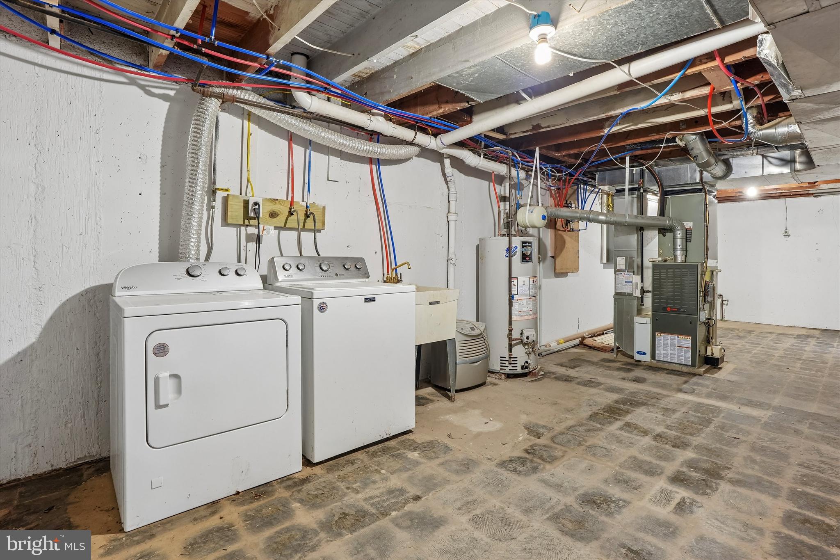
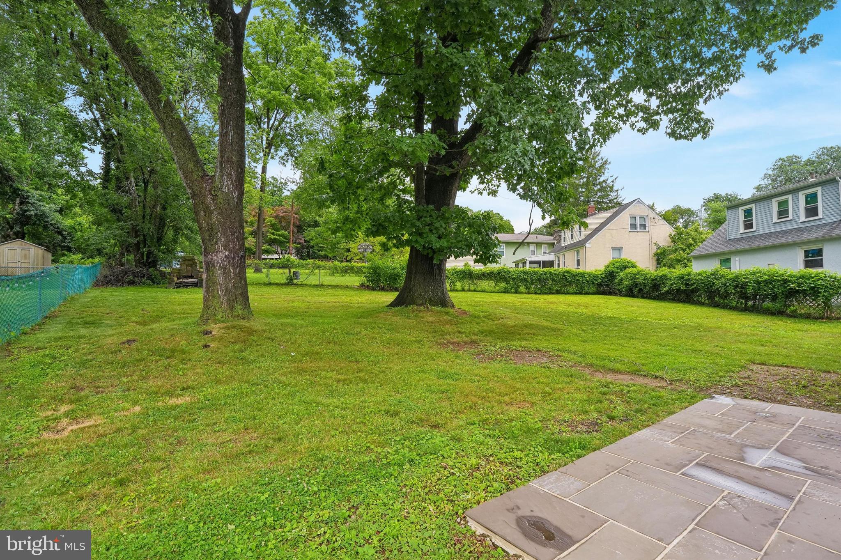
The finished basement offers exceptional additional living space with a powder room, wet bar, laundry and storage area, plus the potential for a fourth bedroom, home office, or gym.  An exterior staircase provides direct access to the backyard.

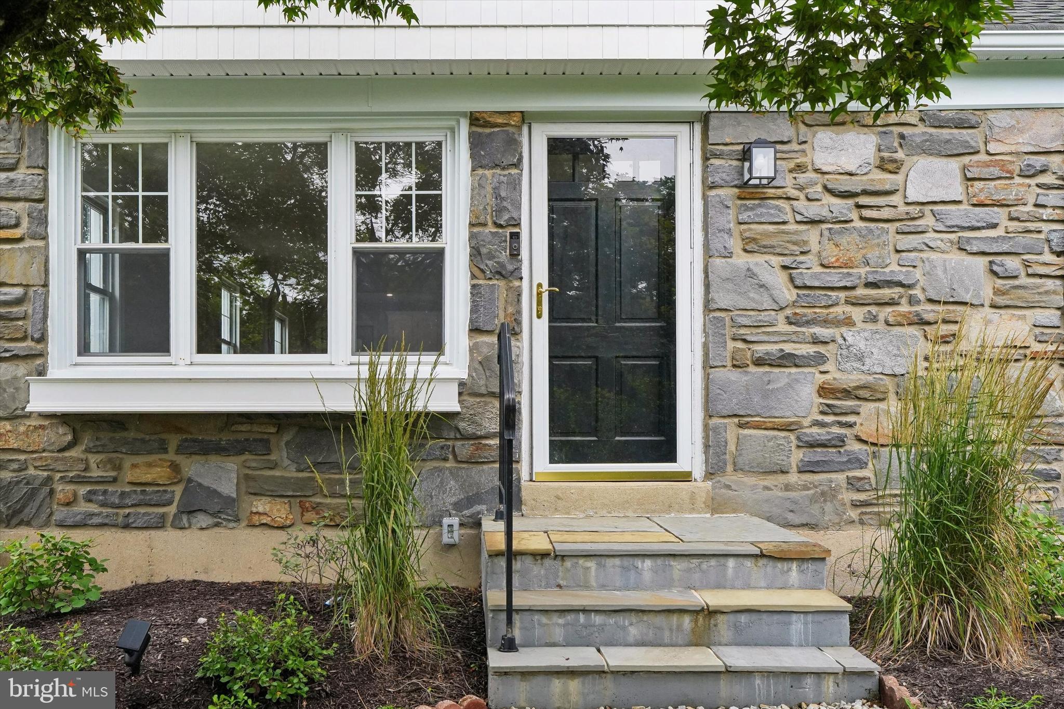
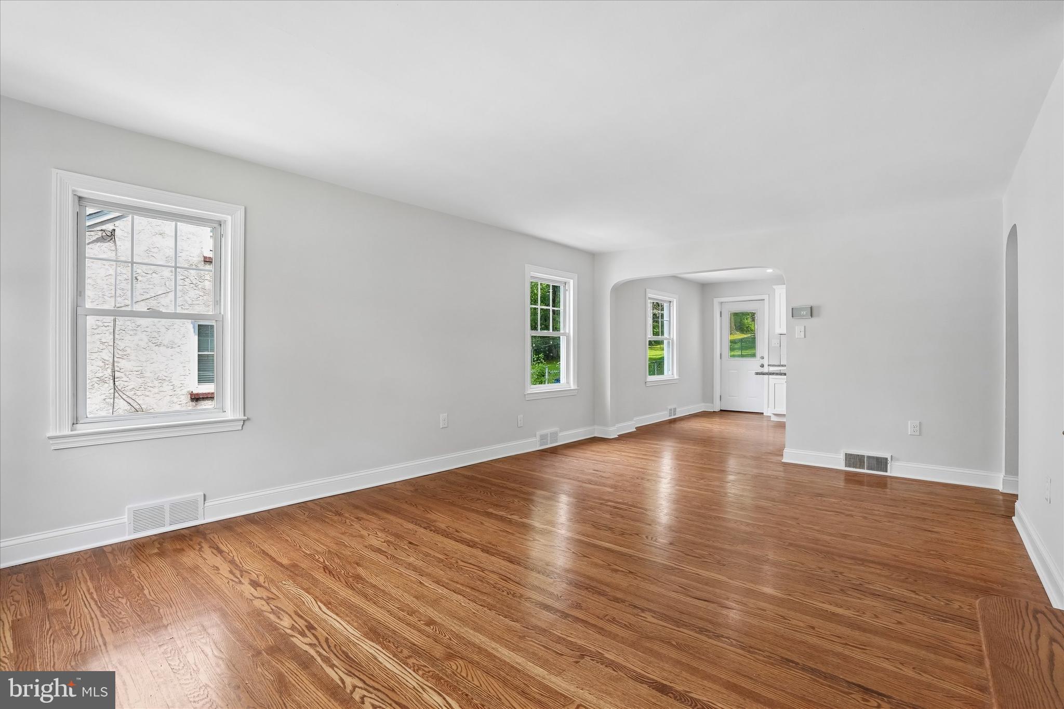
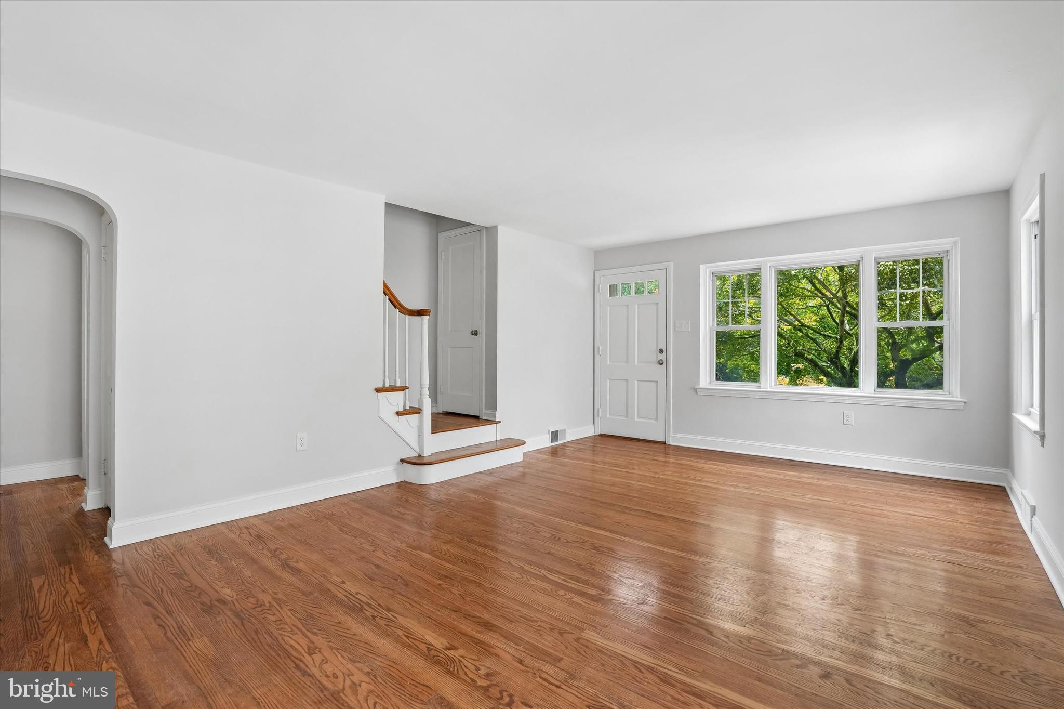
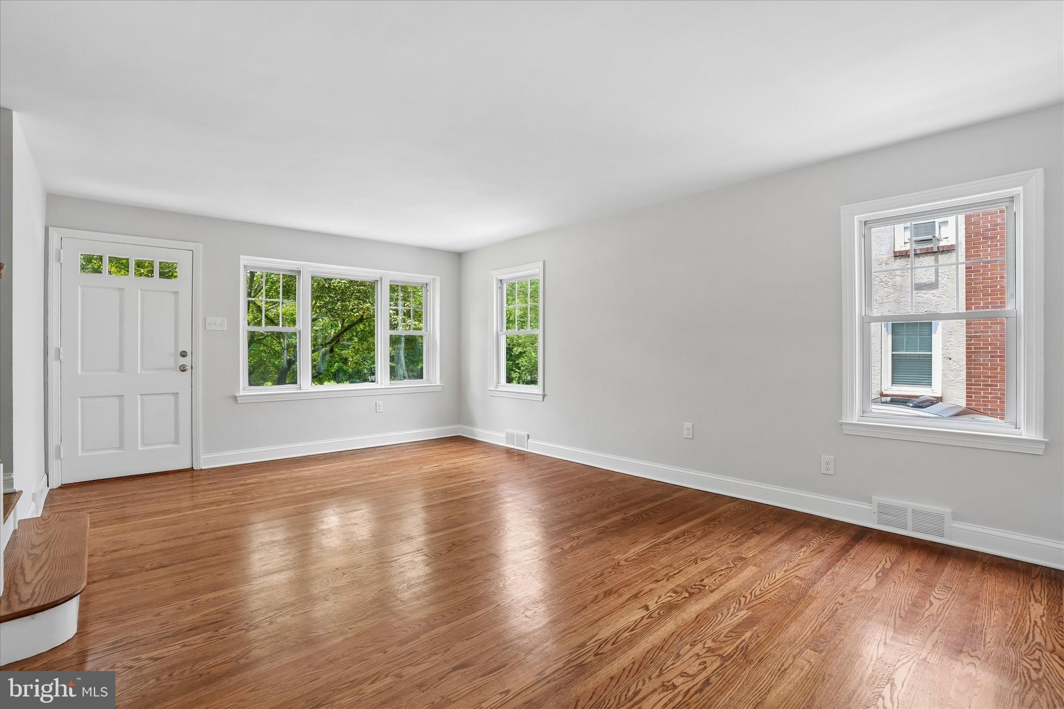
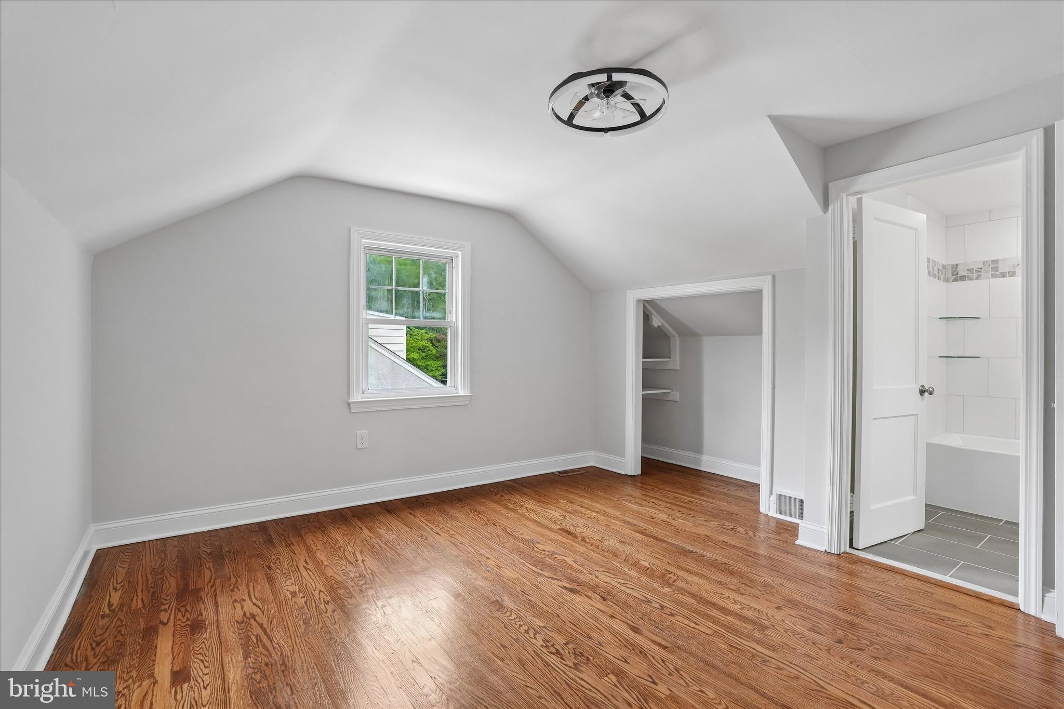
Extensive renovations include upgraded plumbing with a PEX manifold system, upgraded 200-amp electrical service, updated HVAC, refinished hardwood floors throughout, fresh interior paint, new door hardware, recessed lighting throughout, and a new flagstone front walkway.

Ideally located near shopping, dining, entertainment, public transportation, and major highways, this home offers both convenience and an active lifestyle. Directly across the street, Darby Creek Park features scenic walking trails and state-stocked trout fishing. Nearby amenities include Hilltop Park, the Haverford Township Skatium, the YMCA, local golf courses, and the Manoa and Broomall Shopping Centers. Commuters will also appreciate the home's easy access to I-476, West Chester Pike (Route 3), and Center City Philadelphia.

505 GLENDALE ROAD

Message successfully sent.

What would you like to know?

What is 3 + 4 ?

I agree to receive email communication and understand I can unsubscribe at any time.

I agree to be contacted by Charis Realty Group - Christine Issler, Broker via call, email, and text for real estate services. To opt out, you can reply 'stop' at any time or reply 'help' for assistance. You can also click the unsubscribe link in the emails. Message and data rates may apply. Message frequency may vary. Privacy Policy

Related Properties

Welcome to this well-maintained raised ranch, lovingly cared for by its original owner and situated in a great neighborhood! This move-in-ready home offers 3 bedrooms and 1½ bathrooms. The upper level features a comfortable living room, kitchen, dining room, with access to a large three season room, three bedrooms, primary bedroom has a private access  to the hall bath.. The finished ground level provides additional living space with a brick fireplace, convenient powder room, and access to storage area, utilities and one car garage. Outside, enjoy a nice-sized backyard, perfect for relaxing, entertaining, or outdoor activities, plus a private driveway for off-street parking. A wonderful opportunity to own a well-cared-for home in a desirable neighborhood with plenty of space to make it your own. Don’t miss this one!
#PADE2126114

HAVERTOWN

304 CRESCENT HILL DRIVE

3 Beds

1 Baths

1,650 Sq.Ft.

$539,900

MLS#: PADE2126114

3 Bedroom 2 Full Bath, Single, Detatched Home in very sought after Havertown. 
Move in ready.  This beautiful suburban home on a tree lined private street features: refinished wood floors throughout the first floor, updated kitchen with granite counters, fridge/freezer, gas range/oven, dishwasher and built iin microwave, new windows, central air conditioning, new water heater, 200A electrical service, tons of natural light, ample closet space, garage for 1 car or more storage, full basement with lanudry equipment included, front patio, top all of this off with a large rear yard. 
A first floor addition includes a large bedroom with a full wall of closets and full bathroom.  On the second floor you'll find two more bedrooms and a second full bathroom.  This home sits a very short distance to the expanding Pennsy Trail, Baily Park, Veterans Park, and Darby Rd shops and restaurants.
#PADE2126422

HAVERTOWN

661 WASHINGTON AVENUE

3 Beds

2 Baths

1,248 Sq.Ft.

$575,000

MLS#: PADE2126422

New on site today
Open house
Welcome to 1415 Brierwood Road, a beautifully updated four bedroom, two and a half bath home in Havertown! With over $200,000 invested in improvements over the past few years, this home offers the perfect combination of modern updates, thoughtful upgrades, and versatile living space.
As you enter the home, you'll find a spacious family room or playroom to your left, along with an updated half bathroom. To the right is the utility and laundry room, as well as access to the converted garage, now a versatile home office that could also serve as a fifth bedroom, guest room, or additional living space.
A few steps up brings you to the stunning main living area, featuring vaulted ceilings and an open floor plan that seamlessly connects the living room, dining room, and beautifully renovated kitchen, completed in 2026. This bright and inviting space is perfect for both everyday living and entertaining. Two separate entrances lead to the sunroom, offering even more space to relax and enjoy.
The second floor features a spacious primary bedroom with an ensuite bathroom, two additional bedrooms, and another full bathroom. Just a few steps up, the third floor offers a fourth bedroom, providing additional flexibility to fit your needs.
The extensive list of improvements throughout the home includes refinished hardwood floors, updated lighting, custom California Closets in the primary bedroom, upgrated bathrooms, new interior doors, and a beautifully renovated kitchen. Major upgrades include a new roof (2024), new windows (2023), a new HVAC system (2025), and an upgraded 200-amp electrical panel (2026), providing added peace of mind for the next owners.
The improvements continue outside with fresh exterior paint, a newly paved driveway, updated landscaping, backyard drainage improvements, and a fully fenced yard with a patio, creating a wonderful space for outdoor entertaining and everyday enjoyment. Ideally located just minutes from major roadways (Route 3 & 476), shopping, and dining. With over $200,000 in recent improvements, a flexible floor plan, and major updates already completed, 1415 Brierwood Road offers an incredible opportunity to enjoy a move in ready home in Havertown. All that's left to do is unpack!
#PADE2127114

HAVERTOWN

1415 BRIERWOOD ROAD

4 Beds

2 Baths

2,183 Sq.Ft.

$595,000

MLS#: PADE2127114

Welcome to 317 Walnut Hill Lane! This beautifully updated home offers the perfect combination of modern finishes, thoughtful upgrades, and flexible living space. With extensive renovations throughout, this home is truly move-in ready! Major exterior improvements include a new roof, siding, windows, and gutters, providing both curb appeal and peace of mind. Inside, you’ll find beautifully refinished hardwood floors, new solid interior doors, and a completely renovated kitchen featuring stainless steel appliances and stunning Calacatta countertops. Both bathrooms have been fully renovated with stylish, modern finishes. Additional upgrades include a new heating system and upgraded electrical, adding comfort and functionality throughout the home. One of the home’s standout features is the versatile first-floor space that can serve as a primary suite or private in-law quarters, complete with a walk-in closet full bathroom and dedicated laundry area. This flexible layout offers an ideal solution for multigenerational living, guests, or those seeking convenient first-floor accommodations. With its extensive updates, beautiful finishes, and adaptable floor plan, 317 Walnut Hill Lane is ready for its next owners to move right in and enjoy! Beautifully Renovated Home with Modern Upgrades Throughout!
#PADE2126238

HAVERTOWN

317 WALNUT HILL LANE

4 Beds

2 Baths

1,748 Sq.Ft.

$587,000

MLS#: PADE2126238

None
#PADE2126338

HAVERTOWN

1906 DARBY ROAD

2 Beds

1 Baths

2,530 Sq.Ft.

$575,000

MLS#: PADE2126338

Nestled in the charming Manoa neighborhood, this beautifully renovated Colonial twin home offers a perfect blend of classic elegance and modern comfort. With major renovations completed in 2020, this residence is designed to meet the needs of today's buyers while retaining its timeless appeal. Step inside to discover a warm and inviting atmosphere, accentuated by gleaming hardwood floors that flow throughout the main living areas. The spacious layout features four well-appointed bedrooms, providing ample space for relaxation and personalization. The heart of the home is the cozy living room, where a gas fireplace creates a welcoming focal point, perfect for gathering with loved ones on chilly evenings. The kitchen, is a canvas for culinary creativity, ready to be transformed into your dream cooking space. The home also boasts an enclosed front porch, covered back porch, detached garage, yard with a gate to the Pennsy trail and so much more. 
Upstairs, you'll find three bedrooms, each offering a serene retreat with plenty of natural light. The full bathroom is thoughtfully designed to cater to your daily routines, the 3rd floor has the 4th bedroom and additional half bath adds to the convenience of this well-laid-out home. The full basement provides, a 2nd half bathroom, endless possibilities-whether you envision a home gym, a playroom, or extra storage space, this area is ready to adapt to your lifestyle. Outside, the manageable lot size of 0.07 acres allows for easy maintenance while still providing a lovely outdoor space for relaxation or gardening. Parking is a breeze with a dedicated driveway, ensuring you always have a spot waiting for you after a long day. The home's exterior features durable vinyl siding, combining aesthetic appeal with low maintenance. Located in a vibrant community, this home is just a stone's throw away from local amenities, parks, and recreational opportunities, making it an ideal choice for those seeking a balanced lifestyle. This property is not just a house; it's a place to create lasting memories. Experience the perfect blend of comfort, style, and convenience in this exceptional Manoa home. Don't miss the opportunity to make it yours!
#PADE2125722

HAVERTOWN

503 WOODLAND DRIVE

4 Beds

1 Baths

1,224 Sq.Ft.

$439,999

MLS#: PADE2125722

Welcome to the highly desirable Oakmont section of Havertown! This spacious 5-bedroom, 2.5-bath home offers a wonderful combination of charm, functionality, and room to grow. Featuring a large addition that provides valuable extra living space, the home is designed to accommodate a variety of lifestyles. Recent updates include a new roof, new windows, and a new deck, perfect for outdoor entertaining or relaxing. The home also features a detached garage for added convenience and storage. Upstairs, the fourth bedroom offers a unique walk-up suite complete with a full bathroom, making it an ideal private retreat for guests, a home office, or additional living space. Conveniently located near local shops, restaurants, parks, and everything Havertown has to offer, this Oakmont home is a fantastic opportunity to enjoy a sought-after neighborhood with space and versatility.
#PADE2126062

HAVERTOWN

2312 OAKMONT AVENUE

5 Beds

2 Baths

2,719 Sq.Ft.

$600,000

MLS#: PADE2126062

New on site today
Open house
One of a kind that has it all!  This picture perfect Colonial twin home has it all- from its gorgeous interior to its perfect walk-to location in Haverford Township.  Offering amazing square footage, a versatile 3 story floor plan with 4 bedrooms, an updated aesthetic throughout and charm at every turn.  The current owner has done a fantastic job and updating this home, both cosmetically and fundamentally.  Pull right into the driveway and enter the home at the covered front porch with newer door with side lights and Immediately fall in love with the flow.  A large and open first floor, with sun filled living room draws you in.  The original stone surround fireplace is a beautiful backdrop for all holiday decor. There is so much front to back natural light as the living room flows right into the large dining room with room for a larger table and serving piece or additional seating.  The beautiful open kitchen has white shaker cabinets, granite countertops, stainless steel appliances to include a gas range, recessed task lighting, a coffee bar that can double as a place to set up food for a party and a peninsula for seating.  Enjoy the back covered deck, right off the kitchen for convenience.  The deck is perfect in size, overlooks the large and level fully fenced backyard as well as the field of Haverford High, so the sight lines are vast and open.  Upstairs on the 2nd floor you'll find 3 very nicely sized bedrooms, all with new carpeting.  The primary has tons of closet space and room for a king size bed.  The renovated hall bath has neutral tile and a tub.  The 3rd floor is incredible- game changer!  Enjoy as a large 4th bedroom, that also offers office space and a built-in nook for storage.  There is a huge storage room up there as well. The walk-out basement is super clean with an epoxy floor, has been professionally waterproofed and is currently being used as a home gym and laundry room.  This home truly offers so much space, feels so happy and light at every turn and has been beautifully updated.  The current owner has done a wonderful job with this home!  A mini split system offers AC on each level, which is so nice for controlling your temps easily, high end lighting fixtures throughout, fresh paint, flooring and carpet throughout, a great open floor plan and truly nothing that needs to be done!  Enjoy the location each day by being able to walk to get coffee, breakfast, lunch and dinner.  Have a front row seat to township parades and festivals along Darby rd.  Walk to parks, schools and the ability to hop on the bus.  This home is one you'll be proud to call your own.  Move in, unpack and start living!
#PADE2127140

HAVERTOWN

123 E MARTHART AVENUE

4 Beds

1 Baths

1,850 Sq.Ft.

$495,000

MLS#: PADE2127140

Open house
Rockland Road, it's the best kept secret in Havertown. You're going to love living there. It's a great street that T intersections on both ends and has minimal traffic. This home is located a short walk to the Haverford Y, Paddock Farm Park, multiple restaurants and the walking trail. The Havertown CREC, walking trails and dog parks are about a ten minute ride. The Route 100 line is about a fifteen minute walk down Hathaway Lane. Need to take public transportation? There are plenty of bus stops in town and the Wynnewood train station is a ten minute ride up Eagle Road. Havertown is an active community with over twenty playing fields and parks, the Skatium and continuing education classes in the school system. Do you like to read? Stop by Cathy's Half Price books and the new Haverford Township Free Library. Do you need a haircut? Stop by Tony's on Eagle Road. Afterward walk around the corner to the Havertown Grille.  Are you an aspiring firefighter? There are five volunteer fire companies in the township. There are two major areas to shop. The Manoa Shopping Center is on West Chester Pike. The Quarry shopping center is on Township Line. Both feature super markets (Giant or Acme), restaurants and specialty shops. Carlino's with take out, a bakery and an amazing Italian food selection is located on County Line Road. Try their store made lasagna. Do you need to ship or mail something there is a UPS on nearby Eagle Road and a US Post office on Township Line. Need a band aid or aspirin? There are three pharmacies and two urgent care centers in Havertown. Do you like playing sports? The Havertown Parks and Recreation Department has programs for everyone. Are you a gardener? Stop by Orner's or Taddeo's. The home itself has three nice sized bedrooms, living room, dining room and a basement laundry. The back yard is perfect for cookouts and entertaining. The detached garage sits at the end of the driveway and has plenty of room for storage. The front porch and rear deck are perfect to sit out on in the morning or evening and enjoy the beverage of your choice. Havertown Day the first Saturday of October on Darby Road. It's a great day with about two hundred vendors, bands, a 5K race/walk and lots of food. All in all Havertown is a great place to live. Please won't you join us.
#PADE2125888

HAVERTOWN

113 ROCKLAND ROAD

3 Beds

1 Baths

1,176 Sq.Ft.

$525,000

MLS#: PADE2125888

Send a message

Message successfully sent.

Your message

What is 3 + 4 ?

Reason for contacting?

I agree to receive email communication and understand I can unsubscribe at any time.

I agree to be contacted by Charis Realty Group - Christine Issler, Broker via call, email, and text for real estate services. To opt out, you can reply 'stop' at any time or reply 'help' for assistance. You can also click the unsubscribe link in the emails. Message and data rates may apply. Message frequency may vary. Privacy Policy

Sign Out

Virtual Assistant

Would you like to take the next step with this property? We can help you schedule a showing or virtual tour, or send you more details.

Yes, I would like more information.

Thank You for Your Reply, One of Our Agents will contact you as soon as possible

No, maybe later.

Thank you, you can always contact me via email, phone number or through the contact form.

Realhub AI

Lucy - Your AI-Powered Realtor

Update Your Temporary Password

Personalize your search

Enter your email and we'll notify you immediately when new listings match what you're looking for.

or enter email address

Already have an account ? Login here

Continue your home search

I agree to receive communications and understand I can unsubscribe at any time.

I agree to be contacted by Charis Realty Group - Christine Issler, Broker via call, email, and text for real estate services. To opt out, you can reply 'stop' at any time or reply 'help' for assistance. You can also click the unsubscribe link in the emails. Message and data rates may apply. Message frequency may vary. Privacy Policy

Already have an account ? Login here

We use cookies

We use cookies primarily for analytics to enhance your experience. By accepting, you agree to our use of these cookies. You can manage your preferences or learn more about our cookies policy.