


Property
Beds
5
Full Baths
2
1/2 Baths
None
Year Built
1951
Sq.Footage
2,680
Welcome to this spacious and beautifully maintained Cape Cod in desirable Lower Paxton Township! Offering 2,680 square feet of finished living space, this inviting home features five bedrooms and two full bathrooms, providing plenty of room for family, guests, or a home office. Step inside to discover bright, open living and dining areas filled with natural light and highlighted by a stunning stone fireplace. The updated eat-in kitchen features white cabinetry, stainless steel appliances, and ample space for everyday meals and entertaining. Two bedrooms and a full bathroom on the main level provide flexible living options, while the upper level offers additional generously sized bedrooms. Enjoy outdoor living on the large deck overlooking the level 0.31-acre lot—perfect for entertaining, gardening, or relaxing. The walkout basement provides abundant storage and potential for future expansion. An attached garage and a convenient location within the highly sought-after Central Dauphin School District complete this exceptional home. Located near shopping, dining, parks, and major highways, this move-in-ready property offers an ideal combination of space, comfort, and convenience. Schedule your private showing today!
Features & Amenities
Interior
-
Total Bedrooms
5
-
Bathrooms
2
-
Above Grade Finished Area
2680.0
-
Basement YN
YES
-
Cooling YN
YES
-
Cooling
Window Unit(s)
-
Fireplace YN
YES
-
Heating YN
YES
-
Heating
Electric, Oil, Baseboard, Radiant
-
Main Level Bedrooms
5
-
Pet friendly
N/A
Exterior
-
Garage
Yes
-
Garage spaces
1
-
Construction Materials
Frame
-
Parking
Garage, Attached
-
Pool
No
-
Waterfront YN
NO
Area & Lot
-
Lot Size(acres)
0.31
-
Lot Size(square feet)
13,504
-
Property Type
Residential
-
Property Sub Type
Single Family Residence
-
Architectural Style
Cape Cod
Price
-
Sales Price
$344,000
-
Tax Amount
$4,260
-
Sq. Footage
2,680
-
Price/SqFt
$128
HOA
-
Association
No
School District
-
Elementary School
N/A
-
Middle School
N/A
-
High School
CENTRAL DAUPHIN
Property Features
-
New Construction
NO
-
Foundation Details
Other
-
Senior Community YN
NO
-
Sewer
Public Sewer
-
Water Source
Well
Schedule a Showing
Showing scheduled successfully.
Mortgage calculator
Estimate your monthly mortgage payment, including the principal and interest, property taxes, and HOA. Adjust the values to generate a more accurate rate.
Your payment
Principal and Interest:
$
Property taxes:
$
HOA fees:
$
Total loan payment:
$
Total interest amount:
$
Location
County
DAUPHIN
Elementary School
Middle School
High School
CENTRAL DAUPHIN
Listing Courtesy of Gianni Cavero-Aponte , SERHANT PENNSYLVANIA LLC
RealHub Information is provided exclusively for consumers' personal, non-commercial use, and it may not be used for any purpose other than to identify prospective properties consumers may be interested in purchasing. All information deemed reliable but not guaranteed and should be independently verified. All properties are subject to prior sale, change or withdrawal. RealHub website owner shall not be responsible for any typographical errors, misinformation, misprints and shall be held totally harmless.

AGENT
Jenny Jackson
Call Jenny today to schedule a private showing.

* Listings on this website come from the FMLS IDX Compilation and may be held by brokerage firms other than the owner of this website. The listing brokerage is identified in any listing details. Information is deemed reliable but is not guaranteed. If you believe any FMLS listing contains material that infringes your copyrighted work please click here to review our DMCA policy and learn how to submit a takedown request.© 2024 FMLS.
Related Properties
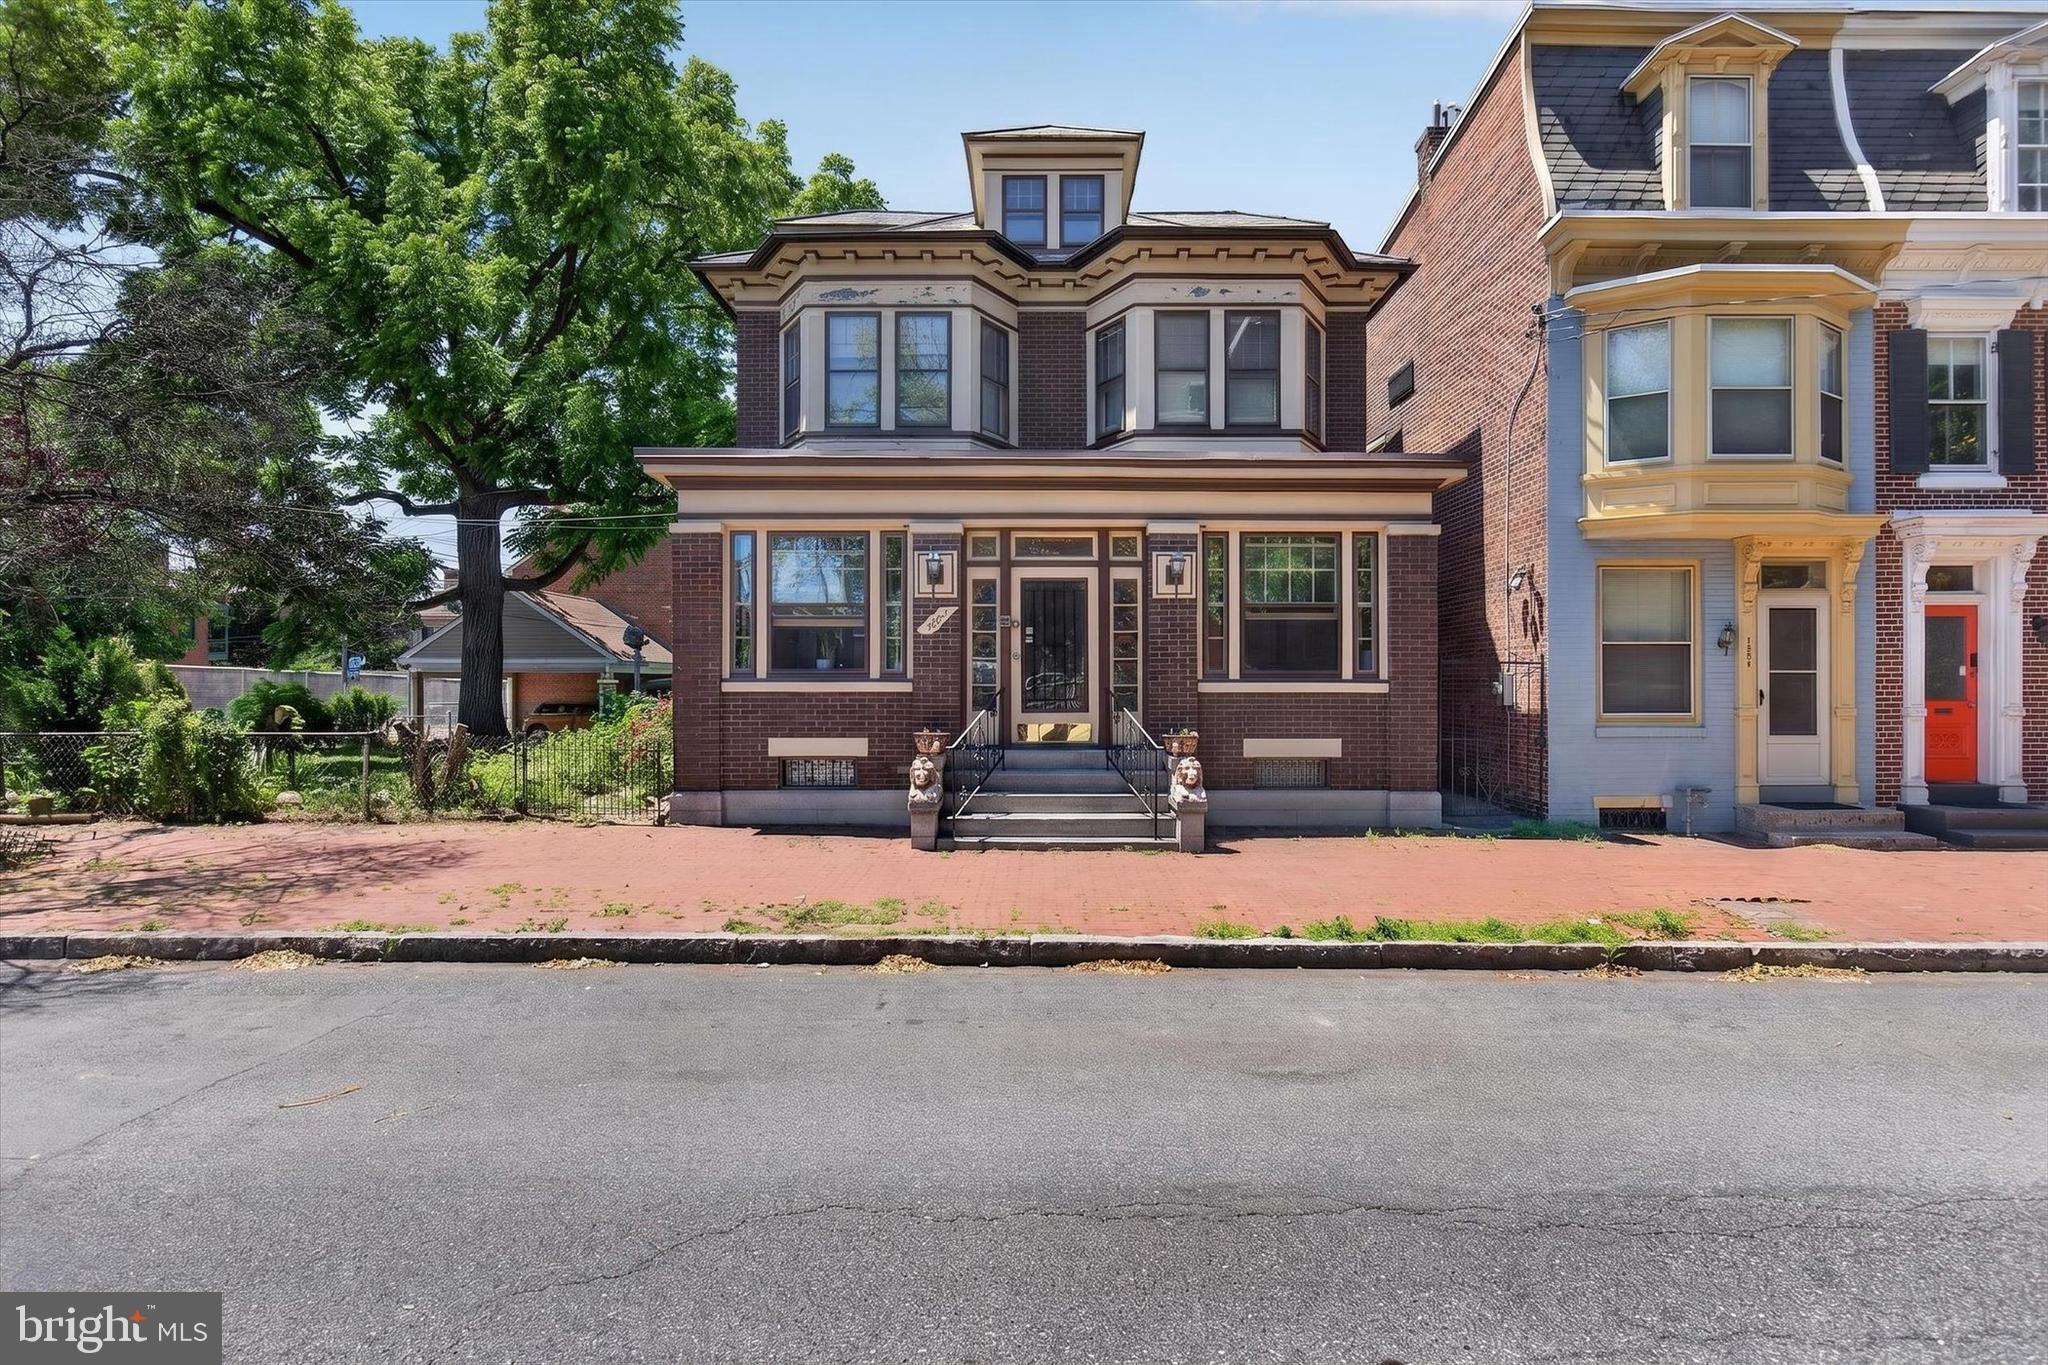
HARRISBURG
1222 GREEN STREET
3 Beds
2 Baths
1,607 Sq.Ft.
$345,000
MLS#: PADA2060722
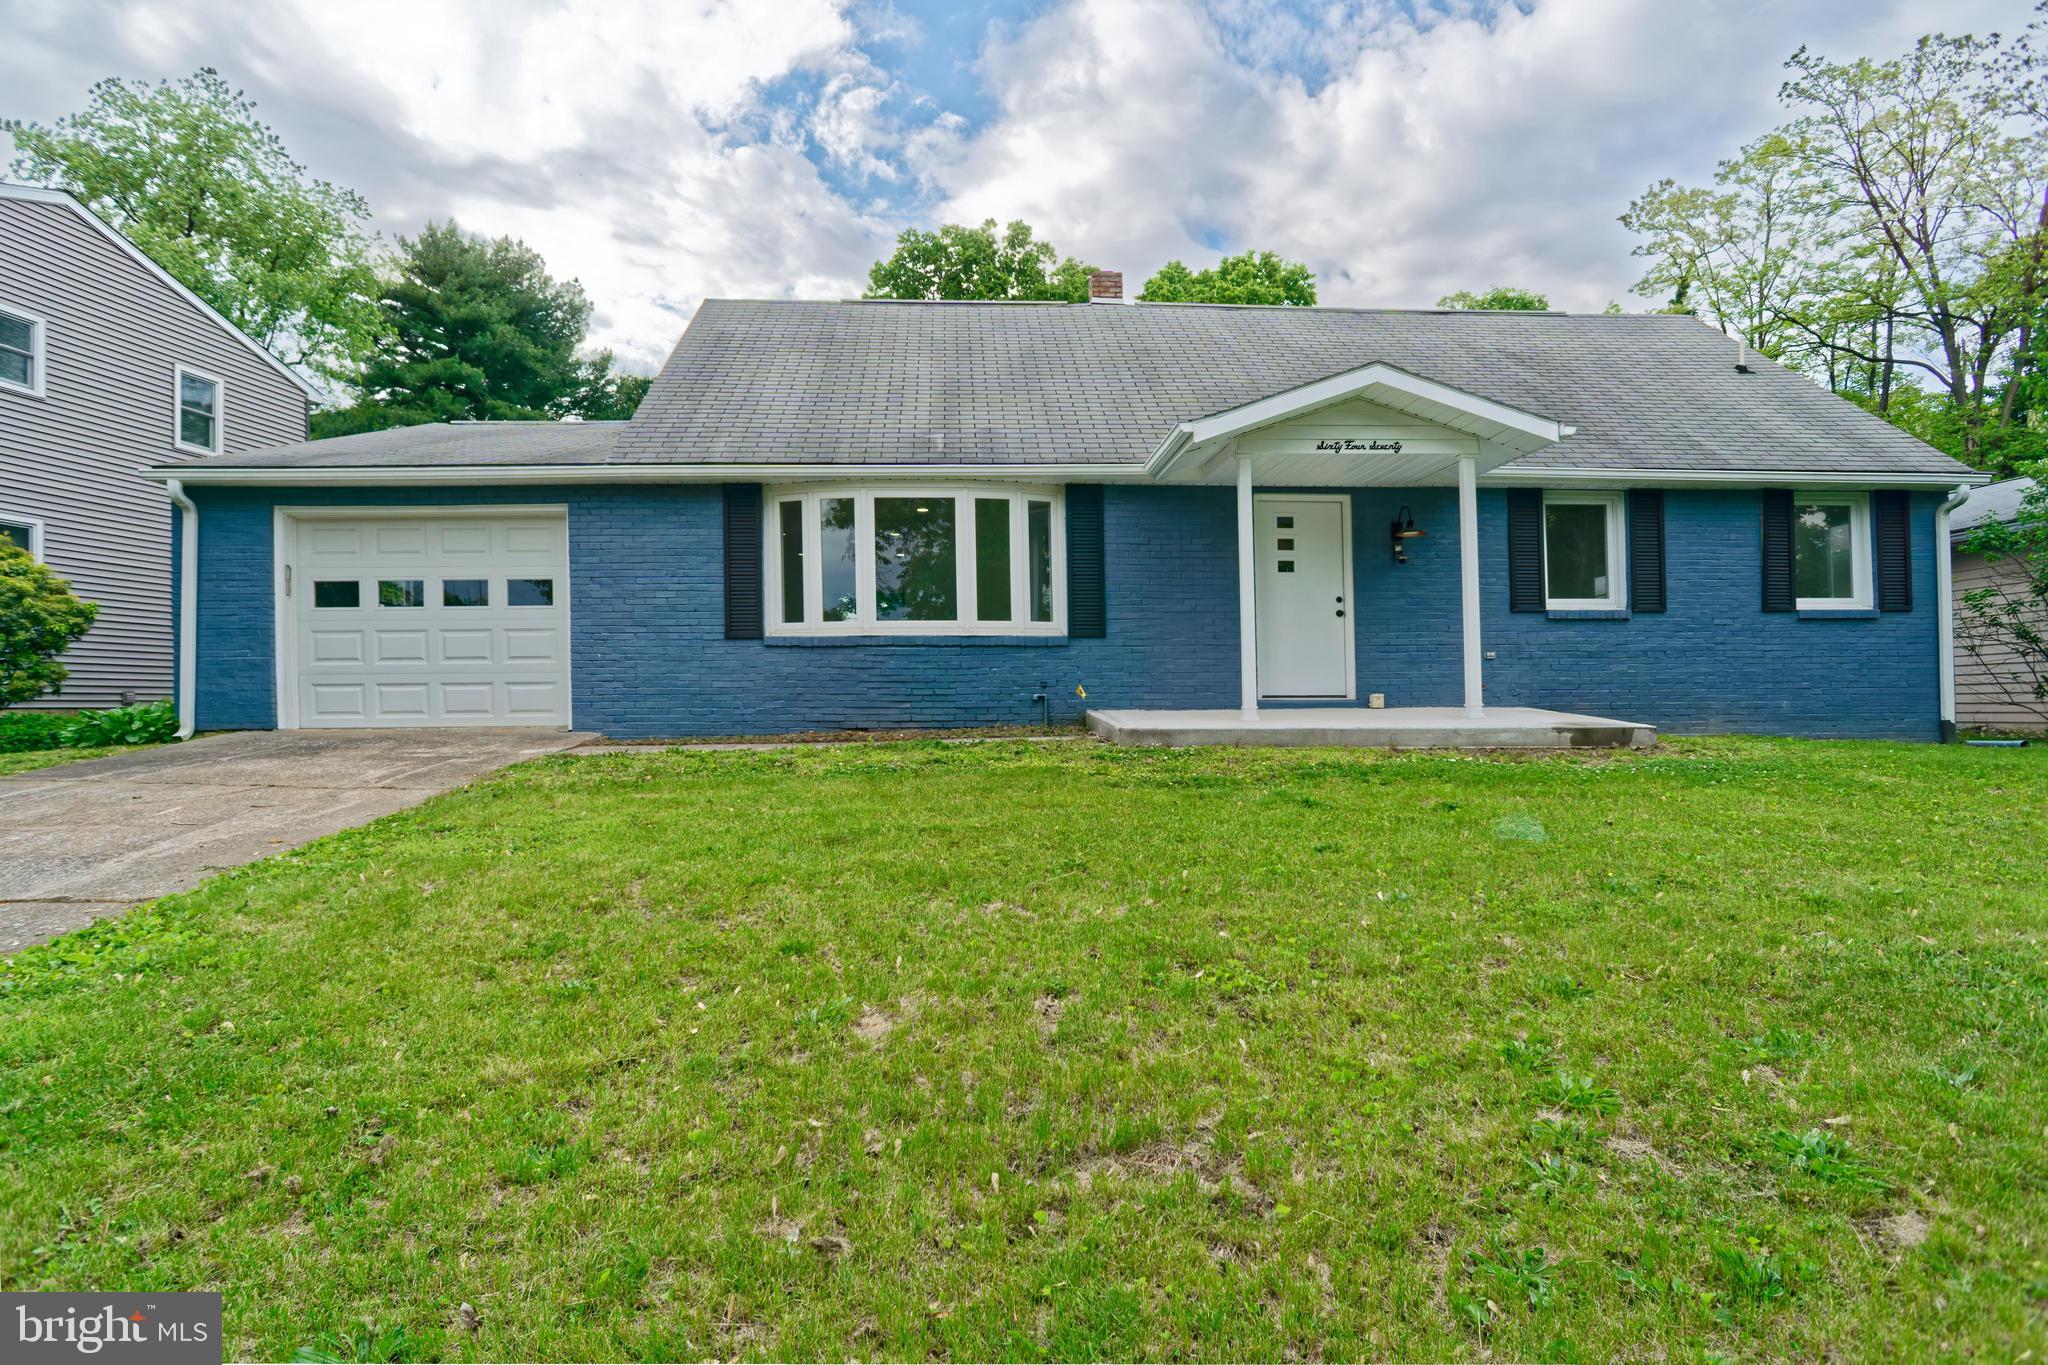
HARRISBURG
6470 COLCHESTER AVENUE
3 Beds
3 Baths
2,956 Sq.Ft.
$399,000
MLS#: PADA2060022

HARRISBURG
102 BARLETT LANE
3 Beds
2 Baths
1,763 Sq.Ft.
$311,990
MLS#: PADA2056170
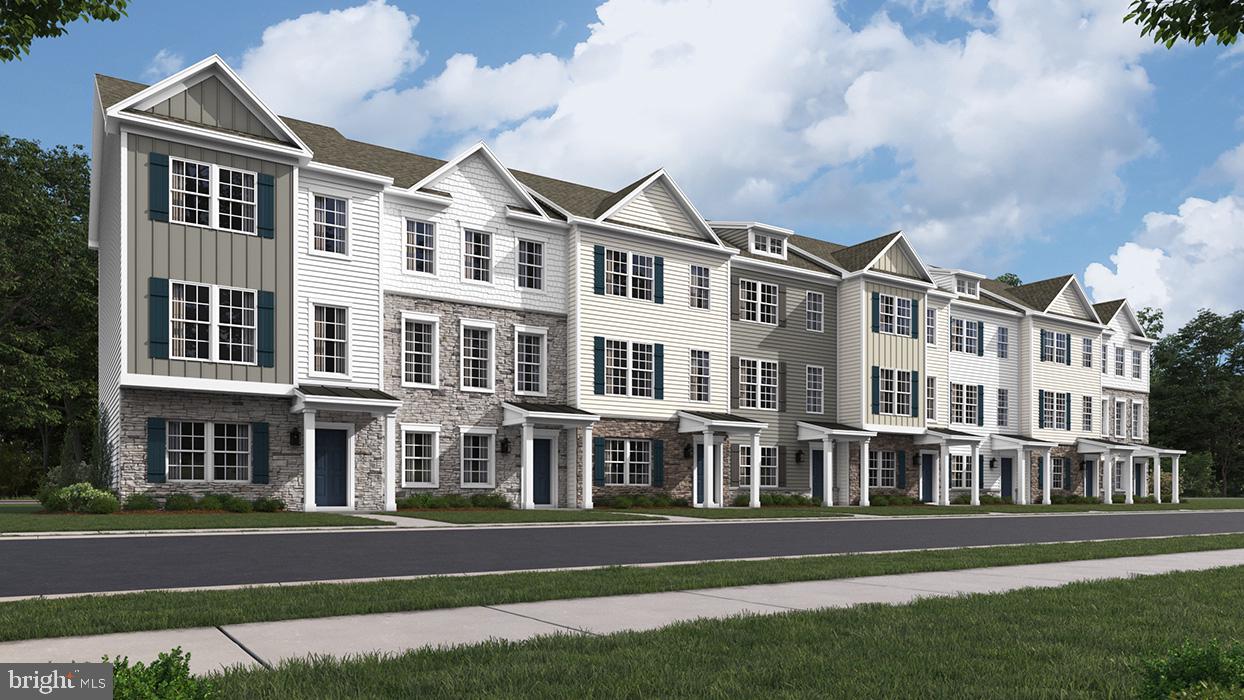
HARRISBURG
108 BARLETT LANE
3 Beds
2 Baths
1,763 Sq.Ft.
$299,990
MLS#: PADA2061424

HARRISBURG
7253 WHITE OAK BOULEVARD
3 Beds
2 Baths
2,001 Sq.Ft.
$349,900
MLS#: PADA2058414

HARRISBURG
7270 WHITE OAK BOULEVARD
3 Beds
2 Baths
2,004 Sq.Ft.
$365,900
MLS#: PADA2059336
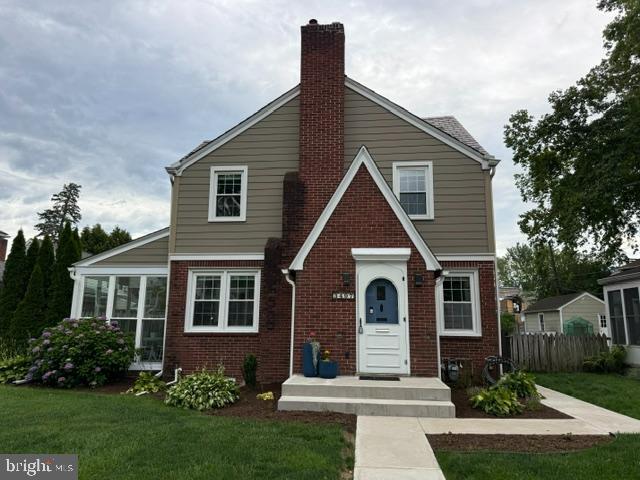
HARRISBURG
3497 N 4TH STREET
3 Beds
2 Baths
2,078 Sq.Ft.
$379,000
MLS#: PADA2061280

HARRISBURG
2530 N 2ND STREET
5 Beds
2 Baths
2,189 Sq.Ft.
$329,900
MLS#: PADA2062156

HARRISBURG
101 BARLETT LANE
3 Beds
2 Baths
1,763 Sq.Ft.
$347,990
MLS#: PADA2062670
.png)