


Property
Beds
4
Full Baths
3
1/2 Baths
1
Year Built
2015
Sq.Footage
5,592
Welcome to 514 Parkland Road, a beautifully appointed four-bedroom home situated on 1.31 acres in Eldersburg's Pooledale neighborhood. Offering spacious interiors, custom finishes, and exceptional outdoor living, this home blends elegance with everyday comfort. Inside, the main level features formal living and dining rooms, a private office with custom built-ins, and a stunning two-story family room with Palladian windows, a coffered ceiling, and a stacked-stone gas fireplace. The gourmet kitchen is the heart of the home, complete with granite countertops, an expansive center island, wall ovens, and a breakfast room with access to the outdoor entertaining spaces. A custom mudroom with a wine refrigerator leads to the four-car garage, which offers generous room for vehicles, storage, and more. Above the addition, an unfinished space provides exciting potential for future finished living space such as a studio or craft/playroom; the possibilities are endless. The second floor features a spacious primary suite with two custom walk-in closets and a luxurious private bath. Of the three additional bedrooms, one features its own en-suite bathroom, while the remaining two share a connecting bathroom. A convenient upper-level laundry room and an open hallway overlooking the stunning two-story family room complete this level. The lower level features an expansive finished recreation room, unfinished storage space, and untouched rough-ins for a future bedroom, full bathroom, and bar, offering flexibility for future customization. Step outside to enjoy a beautifully landscaped 1.31-acre property featuring a screened porch with bluestone pavers, a spacious Trex deck, and a custom patio with a fire pit. The expansive, level backyard offers endless possibilities for outdoor entertaining, recreation, or even a future pool. Additional highlights include Carrier zoned air conditioning installed in 2024, a sump pump in 2022, fresh paint, an upgraded water system, custom closet organizers, and thoughtfully designed additions throughout. With its generous living spaces, four-car garage, potential for future expansion, and incredible outdoor setting, 514 Parkland Road offers the comfort, flexibility, and versatility to truly make yourself at home. Some photos have been virtually staged.
Open Houses
Open house times are shown in the property’s local time.
Features & Amenities
Interior
-
Other Interior Features
Eat-in Kitchen, Ceiling Fan(s), Kitchen Island, Pantry, Recessed Lighting, Walk-In Closet(s), High Ceilings, Tray Ceiling(s), Crown Molding, Open Floorplan
-
Total Bedrooms
4
-
Bathrooms
3
-
1/2 Bathrooms
1
-
Above Grade Finished Area
4600.0
-
Basement YN
YES
-
Cooling YN
YES
-
Cooling
Central Air, Ceiling Fan(s), Electric
-
Fireplace YN
YES
-
Heating YN
YES
-
Heating
Natural Gas, Forced Air
-
Pet friendly
N/A
Exterior
-
Garage
Yes
-
Garage spaces
4
-
Construction Materials
Vinyl Siding
-
Other Exterior Features
Lighting
-
Parking
Garage Door Opener, Garage, Driveway, Attached
-
Patio and Porch Features
Deck, Patio, Screened, Porch
-
Pool
No
-
Waterfront YN
NO
-
View
Garden
Area & Lot
-
Lot Features
Front Yard, Back Yard
-
Lot Size(acres)
1.31
-
Lot Size(square feet)
57,107
-
Property Type
Residential
-
Property Sub Type
Single Family Residence
-
Architectural Style
Traditional, Colonial
Price
-
Sales Price
$1,250,000
-
Tax Amount
$11,504
-
Sq. Footage
5,592
-
Price/SqFt
$223
HOA
-
Association
YES
-
Association Fee
$360
-
Association Fee Frequency
Annually
-
Association Fee Includes
N/A
-
Total Monthly Fees
true
School District
-
Elementary School
LINTON SPRINGS
-
Middle School
SYKESVILLE
-
High School
CENTURY
Property Features
-
New Construction
NO
-
Foundation Details
Permanent
-
Senior Community YN
NO
-
Sewer
Septic Tank
-
Tax Lot
37
-
Water Source
Well
Schedule a Showing
Showing scheduled successfully.
Mortgage calculator
Estimate your monthly mortgage payment, including the principal and interest, property taxes, and HOA. Adjust the values to generate a more accurate rate.
Your payment
Principal and Interest:
$
Property taxes:
$
HOA fees:
$
Total loan payment:
$
Total interest amount:
$
Location
County
CARROLL
Elementary School
LINTON SPRINGS
Middle School
SYKESVILLE
High School
CENTURY
Listing Courtesy of Missy A Aldave, Northrop Realty
RealHub Information is provided exclusively for consumers' personal, non-commercial use, and it may not be used for any purpose other than to identify prospective properties consumers may be interested in purchasing. All information deemed reliable but not guaranteed and should be independently verified. All properties are subject to prior sale, change or withdrawal. RealHub website owner shall not be responsible for any typographical errors, misinformation, misprints and shall be held totally harmless.

Salesperson, Realtor
Jenny Jackson
Call Jenny today to schedule a private showing.

* Listings on this website come from the FMLS IDX Compilation and may be held by brokerage firms other than the owner of this website. The listing brokerage is identified in any listing details. Information is deemed reliable but is not guaranteed. If you believe any FMLS listing contains material that infringes your copyrighted work please review our DMCA policy and learn how to submit a takedown request.© 2024 FMLS.
Related Properties
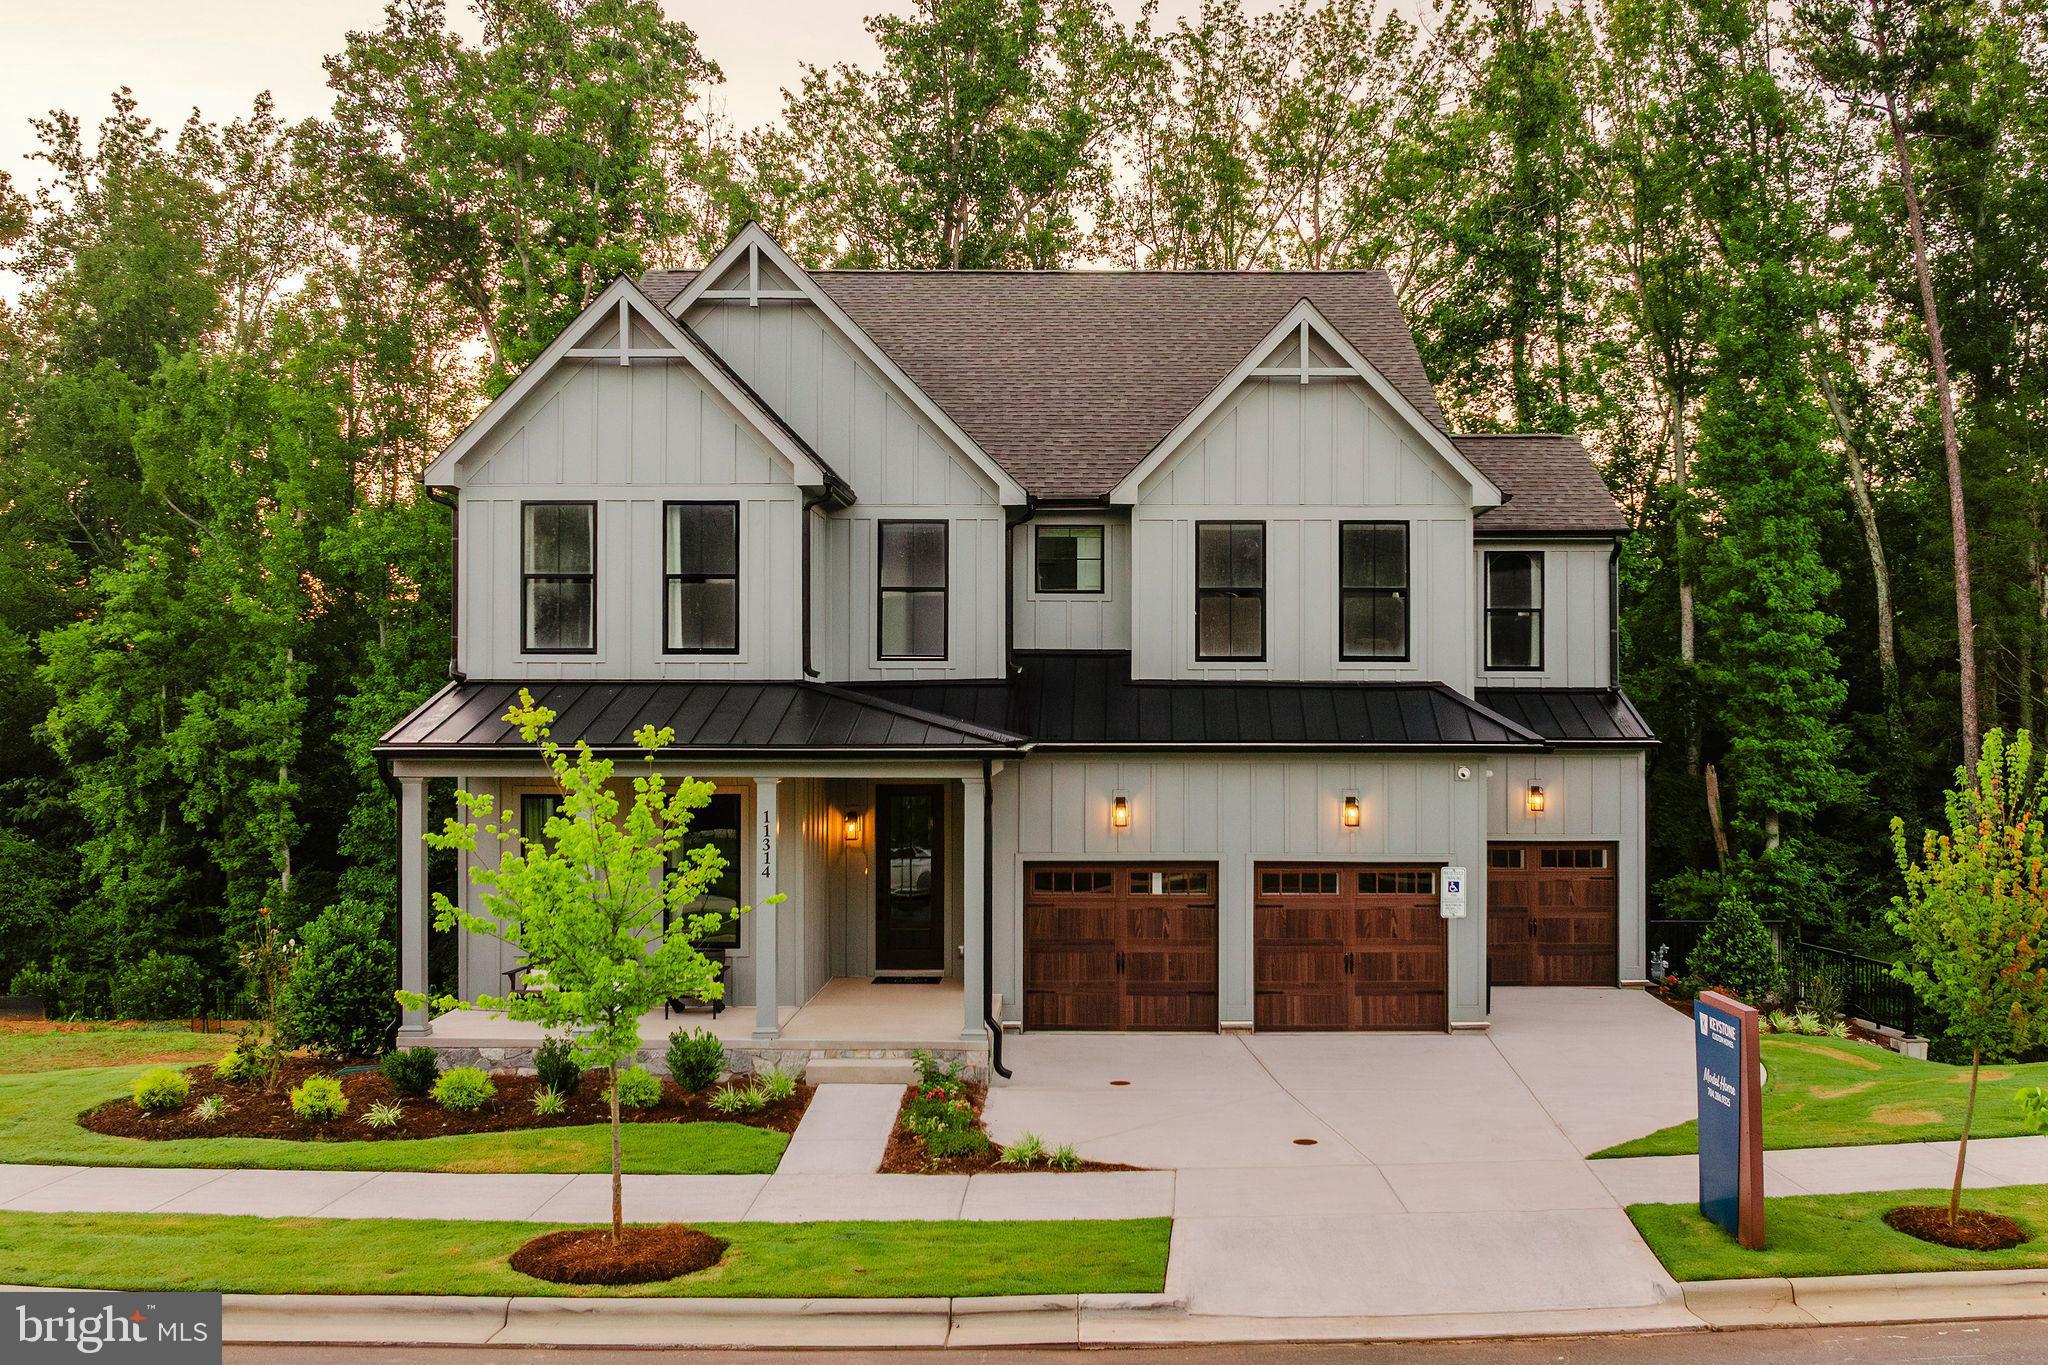
ELDERSBURG
6142 SNOWDENS RUN DRIVE COVINGTON
4 Beds
2 Baths
3,405 Sq.Ft.
$1,037,643
MLS#: MDCR2033888
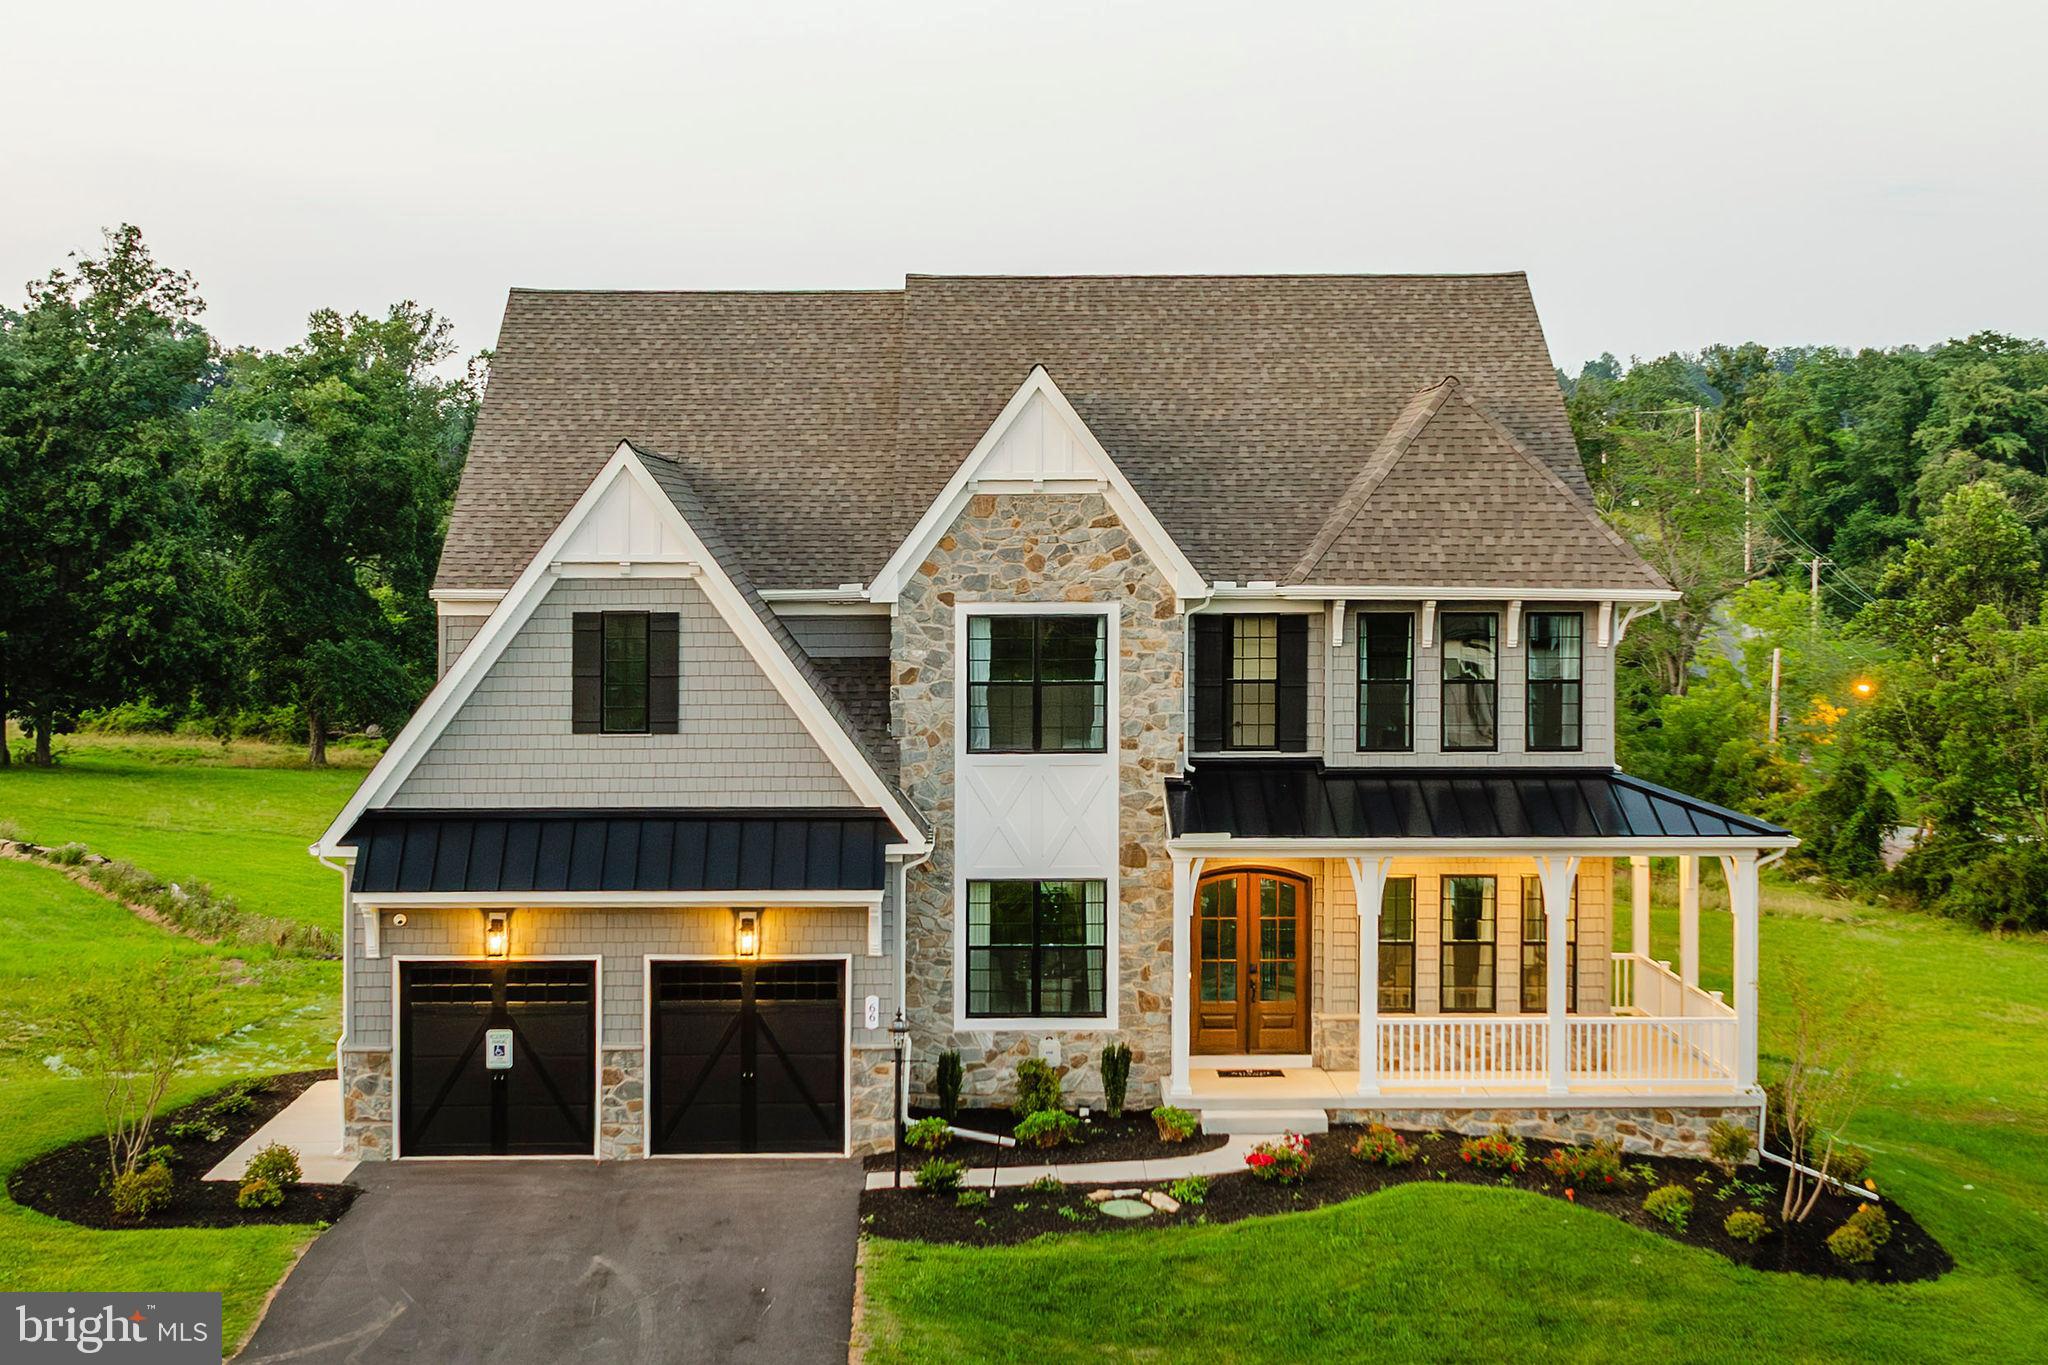
ELDERSBURG
6142 SNOWDENS RUN DRIVE DEVONSHIRE
4 Beds
2 Baths
4,016 Sq.Ft.
$1,082,646
MLS#: MDCR2033890
