


Property
Beds
4
Full Baths
2
1/2 Baths
1
Year Built
1969
Sq.Footage
2,424
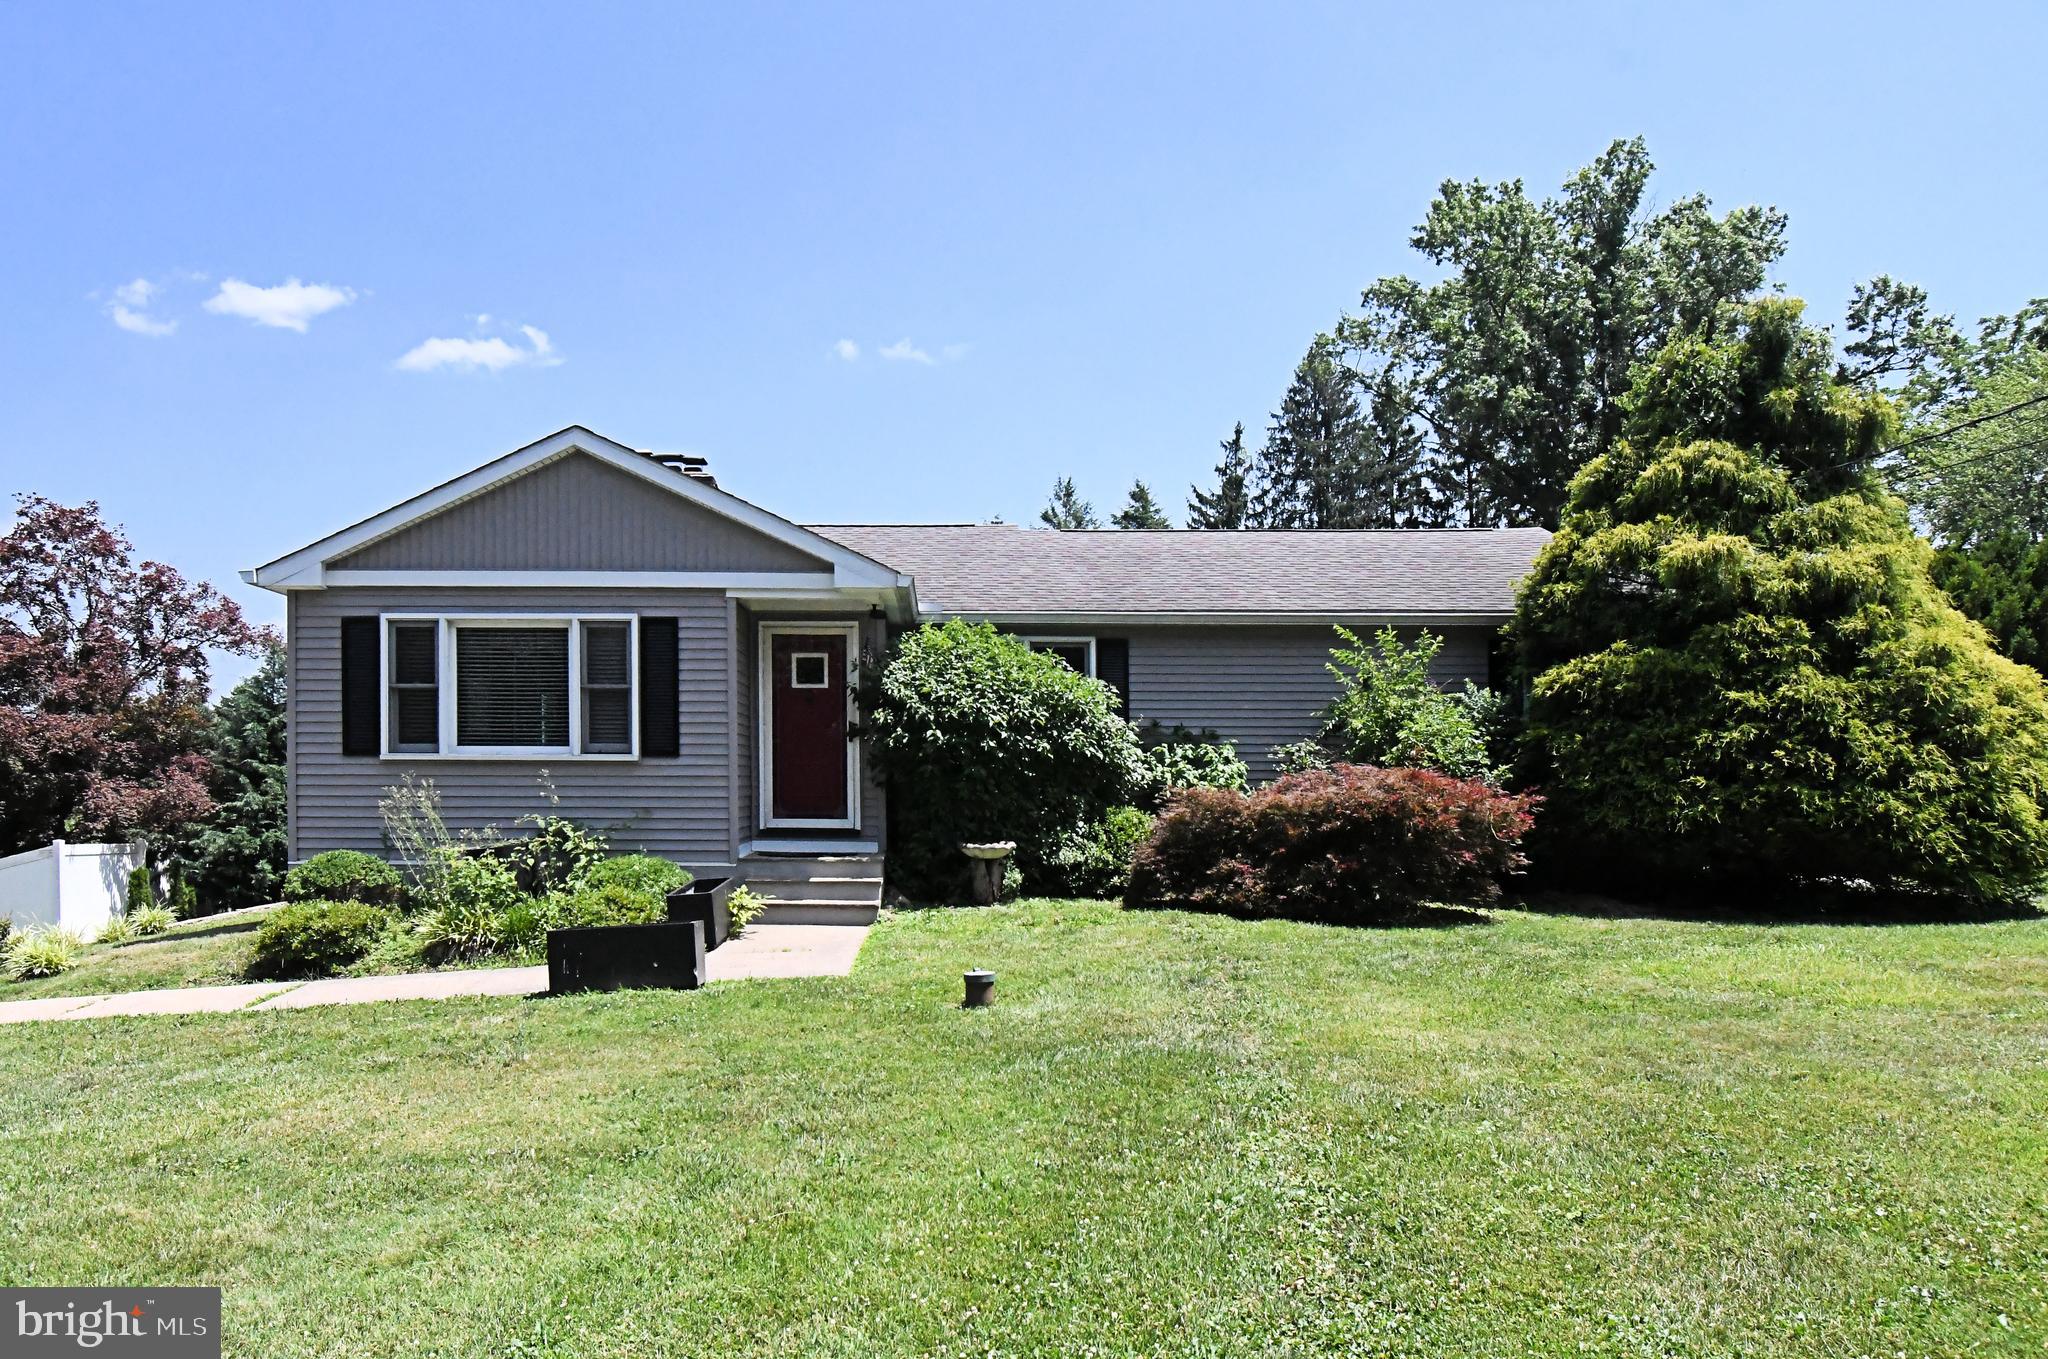
Welcome to 529 Fisher Lane, a spacious 4-bedroom, 2.5-bathroom home in Warminster, PA, offering classic charm, generous living spaces, and incredible potential to make it your own! Featuring a brick and siding exterior, a two-car garage, and driveway parking, this home also boasts a new roof and some replacement windows. Inside, the inviting family room features a brick fireplace, wood-style flooring, and French doors leading outdoors. The dining area offers decorative ceiling beams and plenty of natural light, while the kitchen provides ample cabinetry and an opportunity for customization. Step outside to discover an expansive backyard with plenty of room for entertaining, gardening, or creating your dream outdoor retreat. A covered, screened-in porch offers an inviting space to relax and enjoy the surroundings. While the interior is dated and would benefit from modernization, this property offers a fantastic opportunity to bring your vision to life and personalize the home to suit your style and preferences. The property is being sold in its present condition and may not be delivered in broom-swept condition. Any items remaining at settlement, including but not limited to furniture, fixtures, personal belongings, or debris, may become the responsibility of the buyer.
Features & Amenities
Interior
-
Total Bedrooms
4
-
Bathrooms
2
-
1/2 Bathrooms
1
-
Above Grade Finished Area
2424.0
-
Basement YN
YES
-
Cooling YN
YES
-
Cooling
Central Air, Electric
-
Heating YN
YES
-
Heating
Electric, Central
-
Pet friendly
N/A
Exterior
-
Garage
Yes
-
Garage spaces
2
-
Construction Materials
Frame
-
Parking
Garage, Other, Community Structure
-
Pool
No
-
Waterfront YN
NO
Area & Lot
-
Lot Size(acres)
0.25
-
Lot Size(square feet)
10,920
-
Property Type
Residential
-
Property Sub Type
Single Family Residence
-
Architectural Style
Other
Price
-
Sales Price
$497,000
-
Tax Amount
$6,507
-
Sq. Footage
2,424
-
Price/SqFt
$205
HOA
-
Association
No
School District
-
Elementary School
MCDONALD
-
Middle School
LOG COLLEGE
-
High School
WILLIAM TENNENT
Property Features
-
New Construction
NO
-
Foundation Details
Other
-
Senior Community YN
NO
-
Sewer
Public Sewer
-
Tax Lot
126
-
Water Source
Public
Schedule a Showing
Showing scheduled successfully.
Mortgage calculator
Estimate your monthly mortgage payment, including the principal and interest, property taxes, and HOA. Adjust the values to generate a more accurate rate.
Your payment
Principal and Interest:
$
Property taxes:
$
HOA fees:
$
Total loan payment:
$
Total interest amount:
$
Location
County
BUCKS
Elementary School
MCDONALD
Middle School
LOG COLLEGE
High School
WILLIAM TENNENT
Listing Courtesy of Derek J. Greene, The Greene Realty Group
RealHub Information is provided exclusively for consumers' personal, non-commercial use, and it may not be used for any purpose other than to identify prospective properties consumers may be interested in purchasing. All information deemed reliable but not guaranteed and should be independently verified. All properties are subject to prior sale, change or withdrawal. RealHub website owner shall not be responsible for any typographical errors, misinformation, misprints and shall be held totally harmless.

Salesperson, Realtor
Jenny Jackson
Call Jenny today to schedule a private showing.

* Listings on this website come from the FMLS IDX Compilation and may be held by brokerage firms other than the owner of this website. The listing brokerage is identified in any listing details. Information is deemed reliable but is not guaranteed. If you believe any FMLS listing contains material that infringes your copyrighted work please review our DMCA policy and learn how to submit a takedown request.© 2024 FMLS.
Related Properties
WARMINSTER
551 WALTER ROAD
3 Beds
2 Baths
1,396 Sq.Ft.
$550,000
MLS#: PABU2125368

WARMINSTER
381 HARDMAN LANE
4 Beds
3 Baths
1,620 Sq.Ft.
$569,900
MLS#: PABU2133212

WARMINSTER
11311 CENTENNIAL STATION
3 Beds
2 Baths
1,814 Sq.Ft.
$419,900
MLS#: PABU2133268

WARMINSTER
298 CENTENNIAL ROAD
5 Beds
2 Baths
2,833 Sq.Ft.
$545,000
MLS#: PABU2134360

WARMINSTER
785 GARDEN ROAD
3 Beds
2 Baths
2,251 Sq.Ft.
$579,900
MLS#: PABU2134186

WARMINSTER
1338 BARNESS DRIVE
4 Beds
1 Baths
1,900 Sq.Ft.
$439,900
MLS#: PABU2134068

WARMINSTER
1278 TWIN STREAMS DRIVE
3 Beds
2 Baths
1,298 Sq.Ft.
$499,000
MLS#: PABU2134232

WARMINSTER
310 TALLY HO DRIVE
6 Beds
2 Baths
2,078 Sq.Ft.
$579,900
MLS#: PABU2133518

WARMINSTER
678 CLIFFORD STREET
4 Beds
2 Baths
1,776 Sq.Ft.
$450,000
MLS#: PABU2132444
