


Property
Beds
4
Full Baths
2
1/2 Baths
1
Year Built
1984
Sq.Footage
3,206
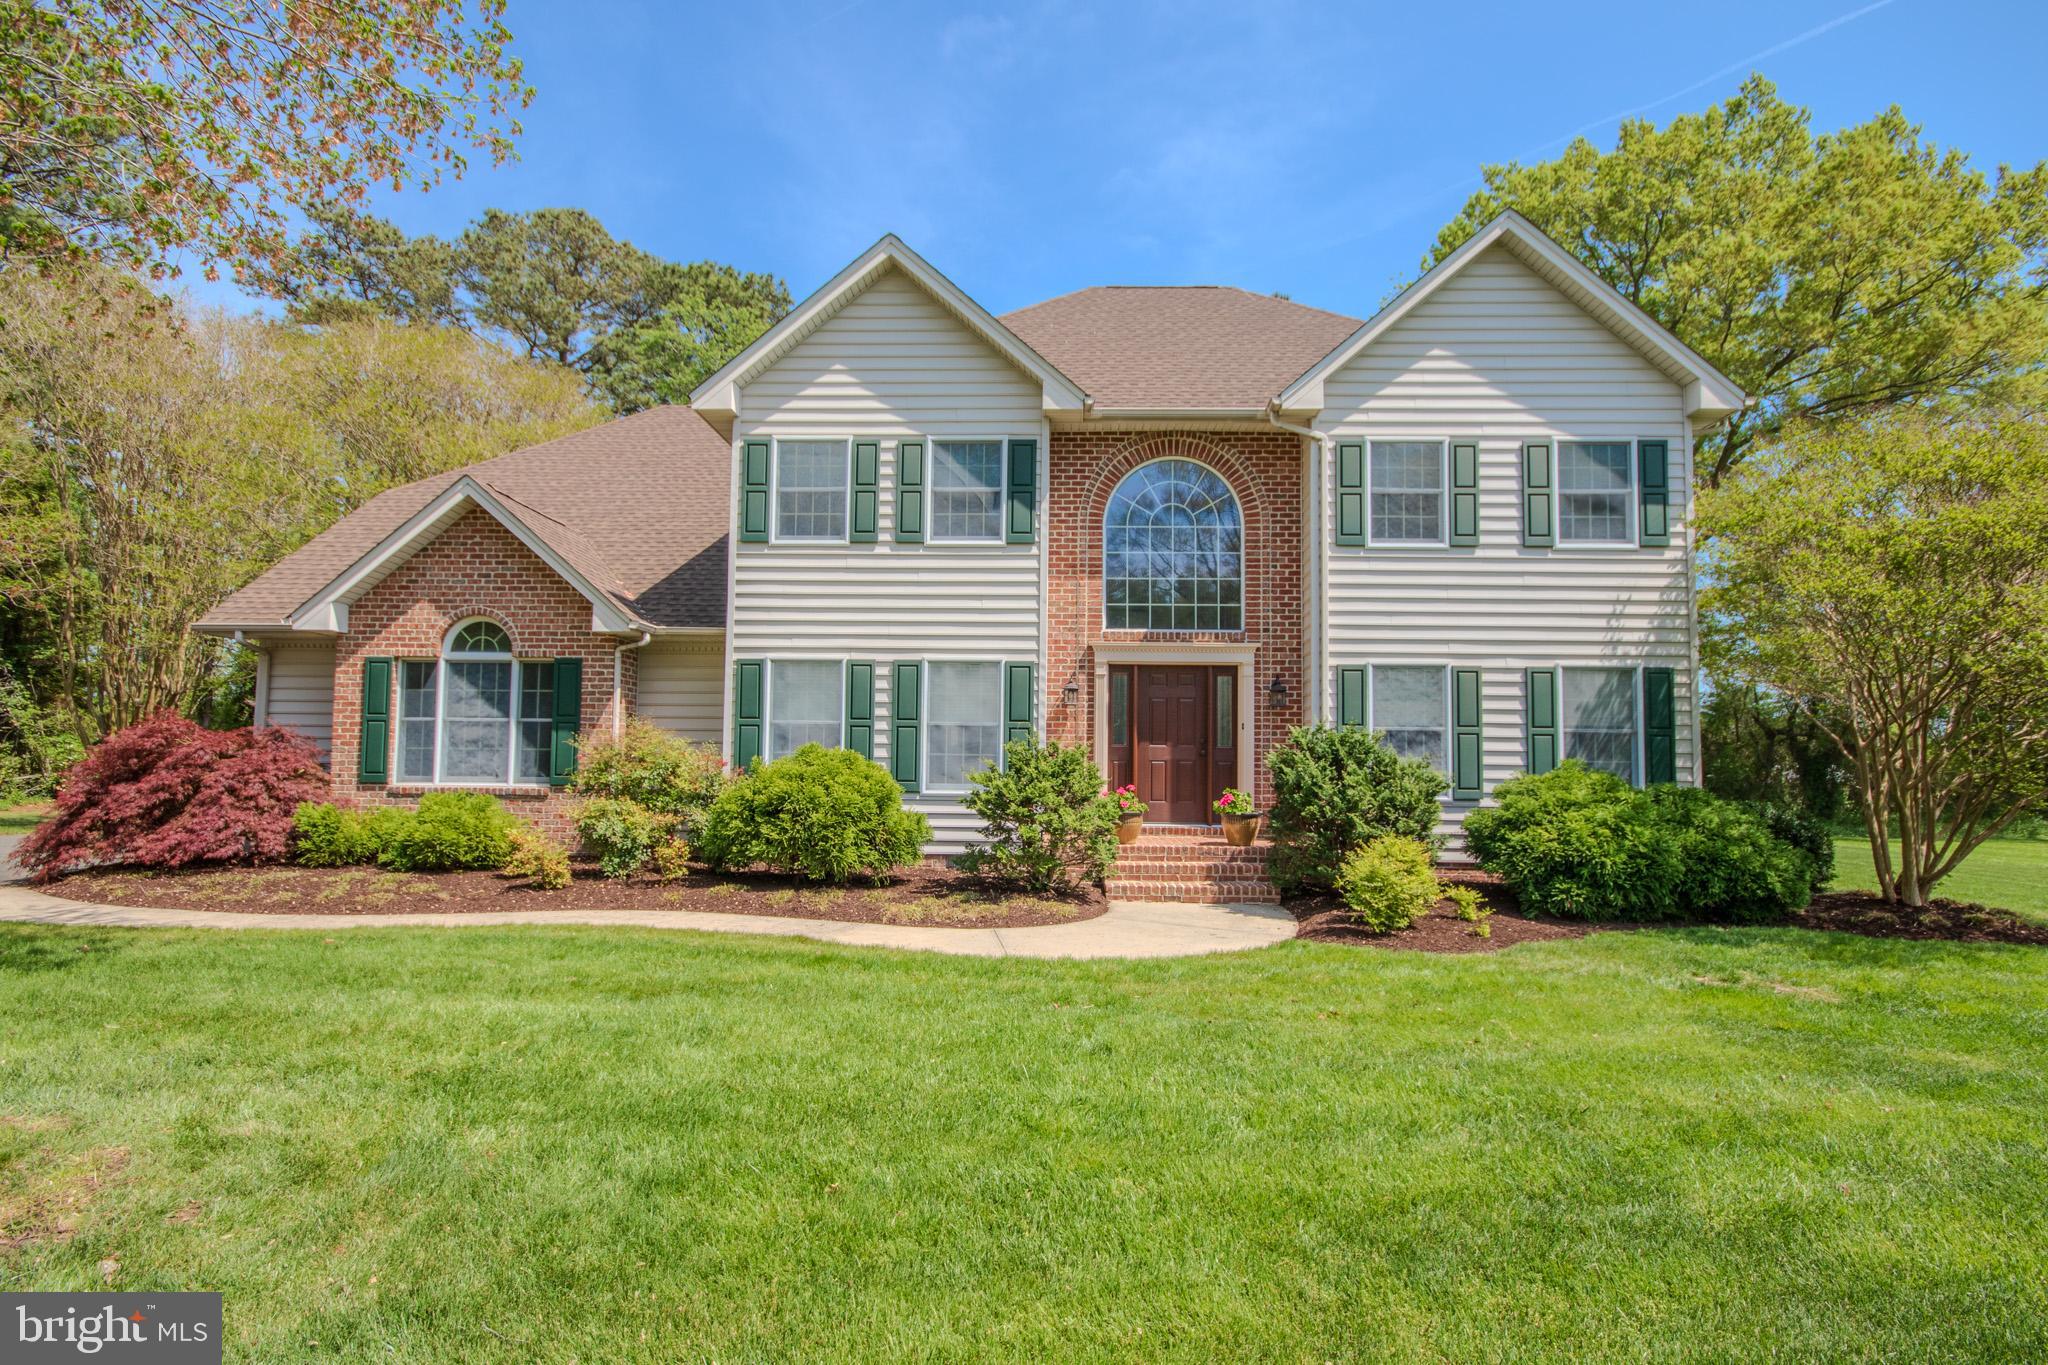
Immaculate, lovingly- and thoughtfully-upgraded contemporary cape - featuring a private saltwater pool in the fully-fenced rear yard, and a brand new roof - 4BR + office + bonus, 2.5BA, and over 3200sf of energy-efficient, pristine living space - on a large corner homesite in NIthsdale. Welcoming curb appeal from all viewpoints - and a true foyer - flanked by formal dining and living rooms. Wide open great room consists of a dreamy kitchen - granite counters, large island with breakfast bar, informal dining area overlooking the pool and lush yard - spacious family room with a brick-surround gas fireplace, gorgeous tile flooring. 1st floor primary bedroom - updated full, en-suite bath - double-sink vanity, oversized decorative tile-shower with glass doors, separate jetted tub, walk-in closet with custom shelving. Flex room currently used as an office, has a closet and door to the rear yard - could easily function as a guest bedroom. Updated half bath and laundry room complete the first floor. Upstairs, more updates - new carpeting, new skylights with custom remote-controlled blinds. Expansive loft area with multiple living spaces, including a reading nook next to the built-in bookshelves. 3 generously-sized bedrooms and a bonus room, loads of storage. 2nd full bath with a tub/shower combo and wide vanity. Plenty of space to stretch out and enjoy inside and out! * * * Enjoy the peace of mind of an energy-efficient home that is Pearl-Gold Certified as a High-Performing Home - insulation, HVAC, encapsulated crawlspace, clean air filtration system, etc, ranks in the top percentage of efficient homes. * * * Attached, insulated 2-car garage with custom cabinetry, extra storage space, leads to a recently-sealcoated asphalt driveway. Your backyard poolside-oasis can be enjoyed from a shady spot on the lush lawn, the patio around the 18'x36' saltwater pool, or from the generously-sized deck. Far too many upgrades and updates to list in these remarks; please see the listing attachment provided by the seller with more details. Nithsdale is one of Salisbury's premier waterfront communities, offering a community boat ramp and pier, tennis courts, playground - gently winding streets adorned with mature landscaping and gorgeous homes of varied architectural styles. Minutes to Route 50 / Ocean Gateway and Downtown Salisbury - but a world away from all of the hustle.
Features & Amenities
Interior
-
Other Interior Features
Eat-in Kitchen, Ceiling Fan(s), Kitchen Island, Recessed Lighting, Walk-In Closet(s), Pantry, Built-in Features, Beamed Ceilings, Crown Molding, Open Floorplan
-
Total Bedrooms
4
-
Bathrooms
2
-
1/2 Bathrooms
1
-
Above Grade Finished Area
3206.0
-
Basement YN
NO
-
Cooling YN
YES
-
Cooling
Central Air, Ceiling Fan(s), Electric
-
Fireplace YN
YES
-
Heating YN
YES
-
Heating
Exhaust Fan, Electric, Heat Pump
-
Main Level Bedrooms
1
-
Pet friendly
N/A
Exterior
-
Garage
Yes
-
Garage spaces
2
-
Construction Materials
Vinyl Siding
-
Other Exterior Features
Barbecue
-
Parking
Oversized, Garage Door Opener, Asphalt, Private, Garage, Driveway, Covered, Inside Entrance, Attached
-
Patio and Porch Features
Deck, Patio
-
Pool
Yes
-
Pool Features
Salt Water, In Ground, Fenced, Private
-
Waterfront YN
NO
-
View
Trees/Woods, Garden
Area & Lot
-
Lot Features
Corner Lot, Front Yard, Private, Cleared, Back Yard
-
Lot Size(acres)
0.69
-
Lot Size(square feet)
30,059
-
Property Type
Residential
-
Property Sub Type
Single Family Residence
-
Architectural Style
Cape Cod, Contemporary
Price
-
Sales Price
$635,000
-
Tax Amount
$3,264
-
Financing Options
Cash, Conventional, VA
-
Sq. Footage
3,206
-
Price/SqFt
$198
HOA
-
Association
YES
-
Association Fee
$300
-
Association Fee Frequency
Annually
-
Association Fee Includes
N/A
School District
-
Elementary School
WESTSIDE
-
Middle School
WESTSIDE
-
High School
JAMES M. BENNETT
Property Features
-
New Construction
NO
-
Foundation Details
Block
-
Senior Community YN
NO
-
Sewer
Septic Tank
-
Tax Lot
16
-
Water Source
Well
Schedule a Showing
Showing scheduled successfully.
Mortgage calculator
Estimate your monthly mortgage payment, including the principal and interest, property taxes, and HOA. Adjust the values to generate a more accurate rate.
Your payment
Principal and Interest:
$
Property taxes:
$
HOA fees:
$
Total loan payment:
$
Total interest amount:
$
Location
County
WICOMICO
Elementary School
WESTSIDE
Middle School
WESTSIDE
High School
JAMES M. BENNETT
Listing Courtesy of Charlene L. Reaser , EXP Realty, LLC
RealHub Information is provided exclusively for consumers' personal, non-commercial use, and it may not be used for any purpose other than to identify prospective properties consumers may be interested in purchasing. All information deemed reliable but not guaranteed and should be independently verified. All properties are subject to prior sale, change or withdrawal. RealHub website owner shall not be responsible for any typographical errors, misinformation, misprints and shall be held totally harmless.

AGENT
Jenny Jackson
Call Jenny today to schedule a private showing.

* Listings on this website come from the FMLS IDX Compilation and may be held by brokerage firms other than the owner of this website. The listing brokerage is identified in any listing details. Information is deemed reliable but is not guaranteed. If you believe any FMLS listing contains material that infringes your copyrighted work please click here to review our DMCA policy and learn how to submit a takedown request.© 2024 FMLS.
Related Properties
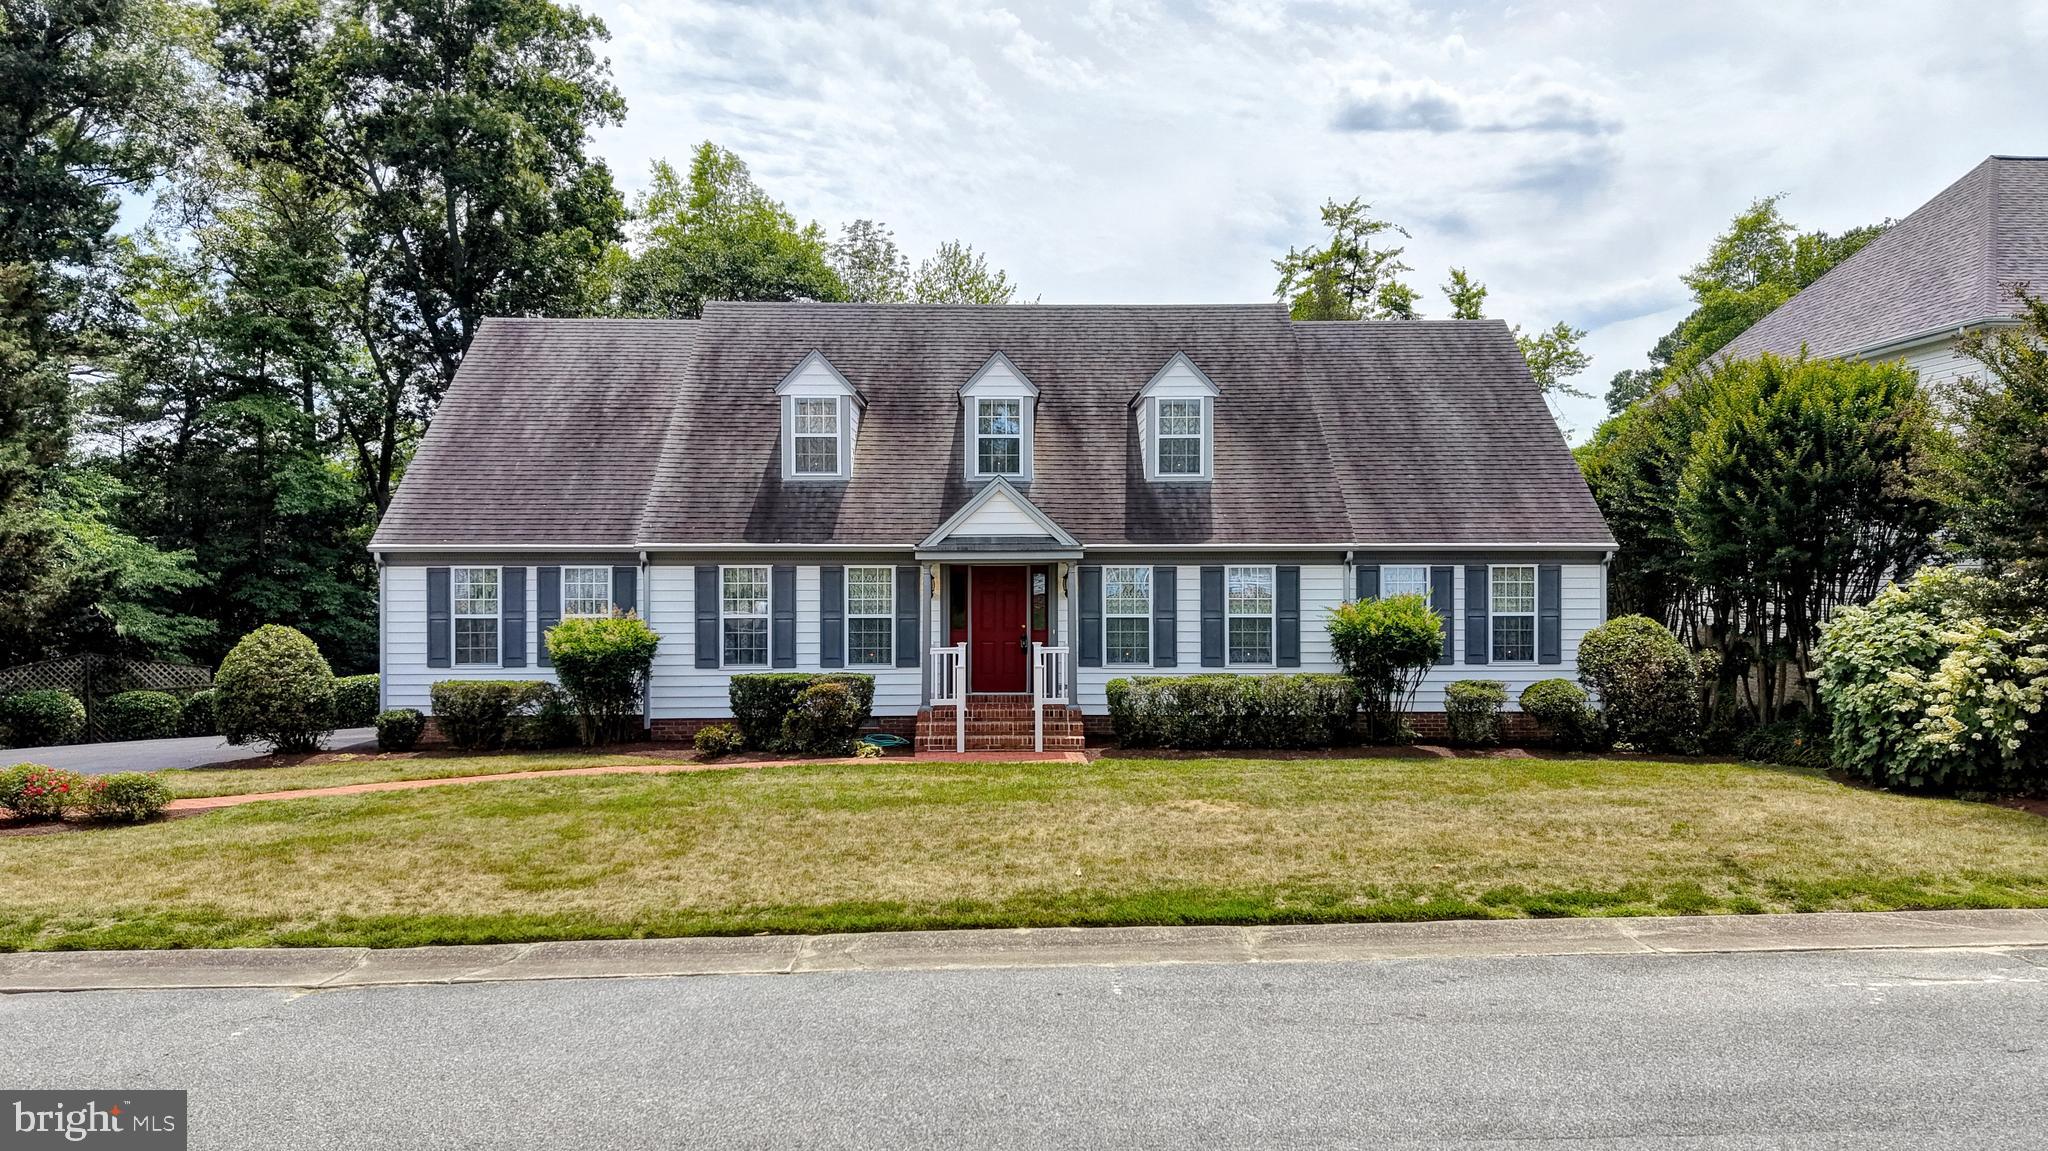
SALISBURY
1108 GRANBYS RUN
4 Beds
3 Baths
3,300 Sq.Ft.
$599,000
MLS#: MDWC2022992
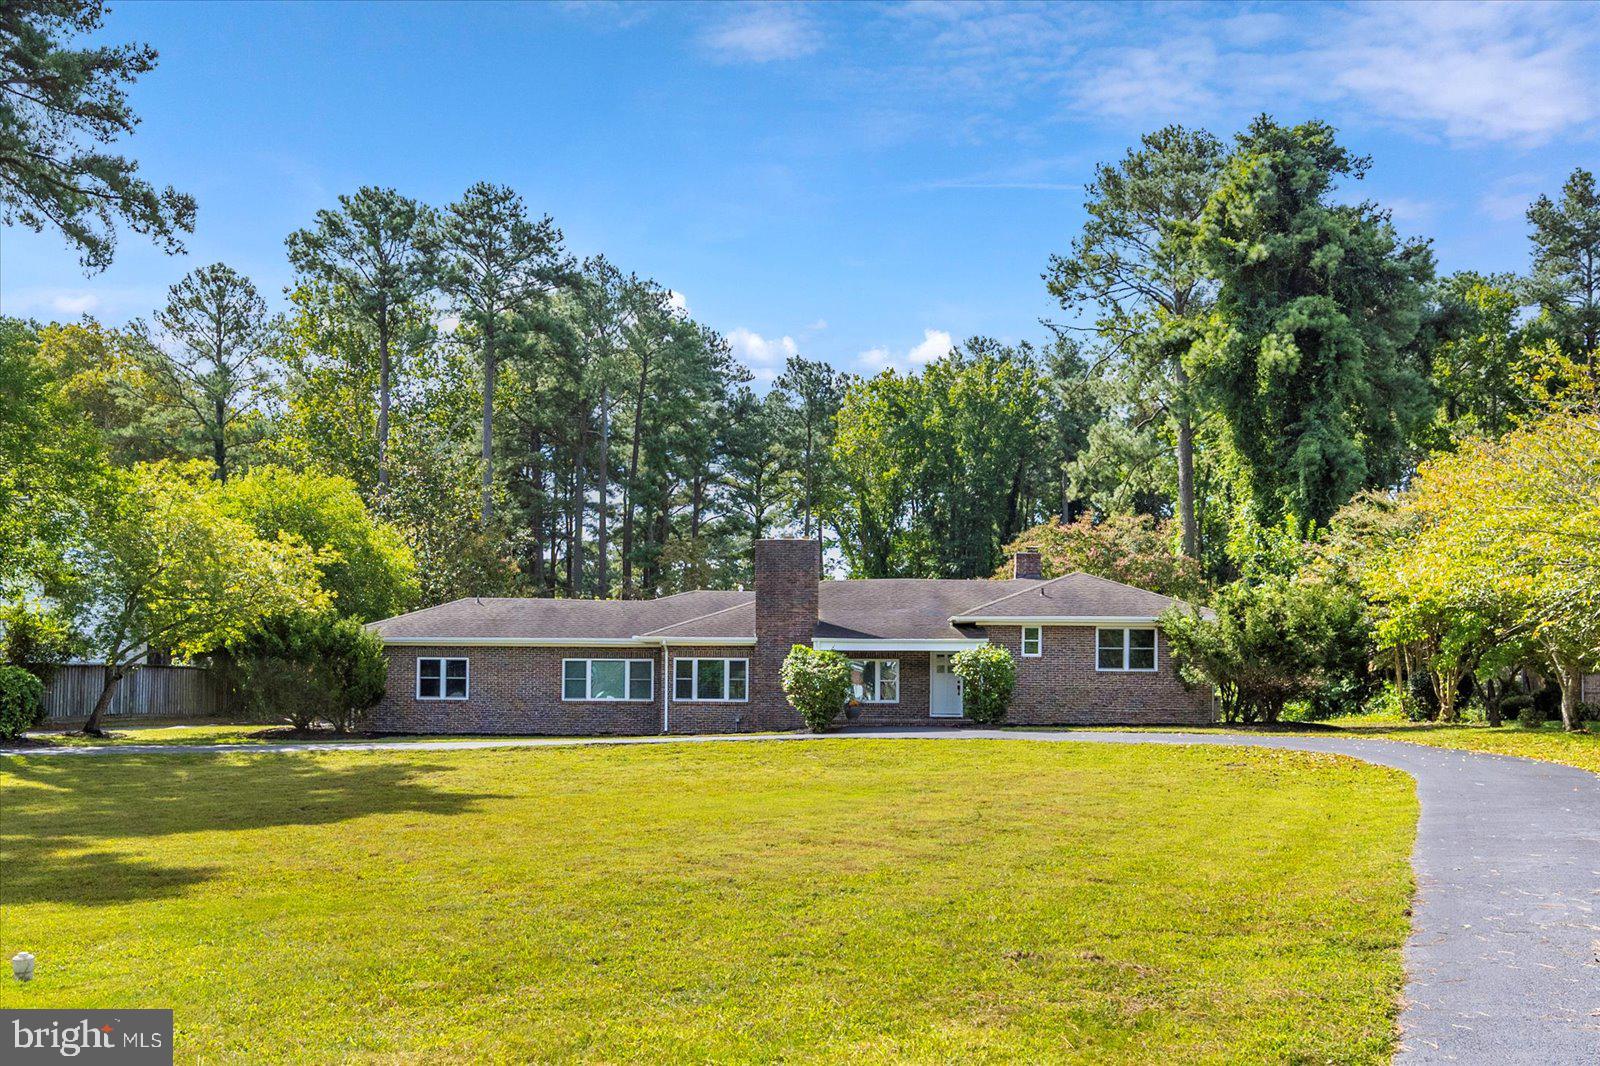
SALISBURY
1105 RIVERSIDE DRIVE
4 Beds
3 Baths
3,526 Sq.Ft.
$585,000
MLS#: MDWC2019422
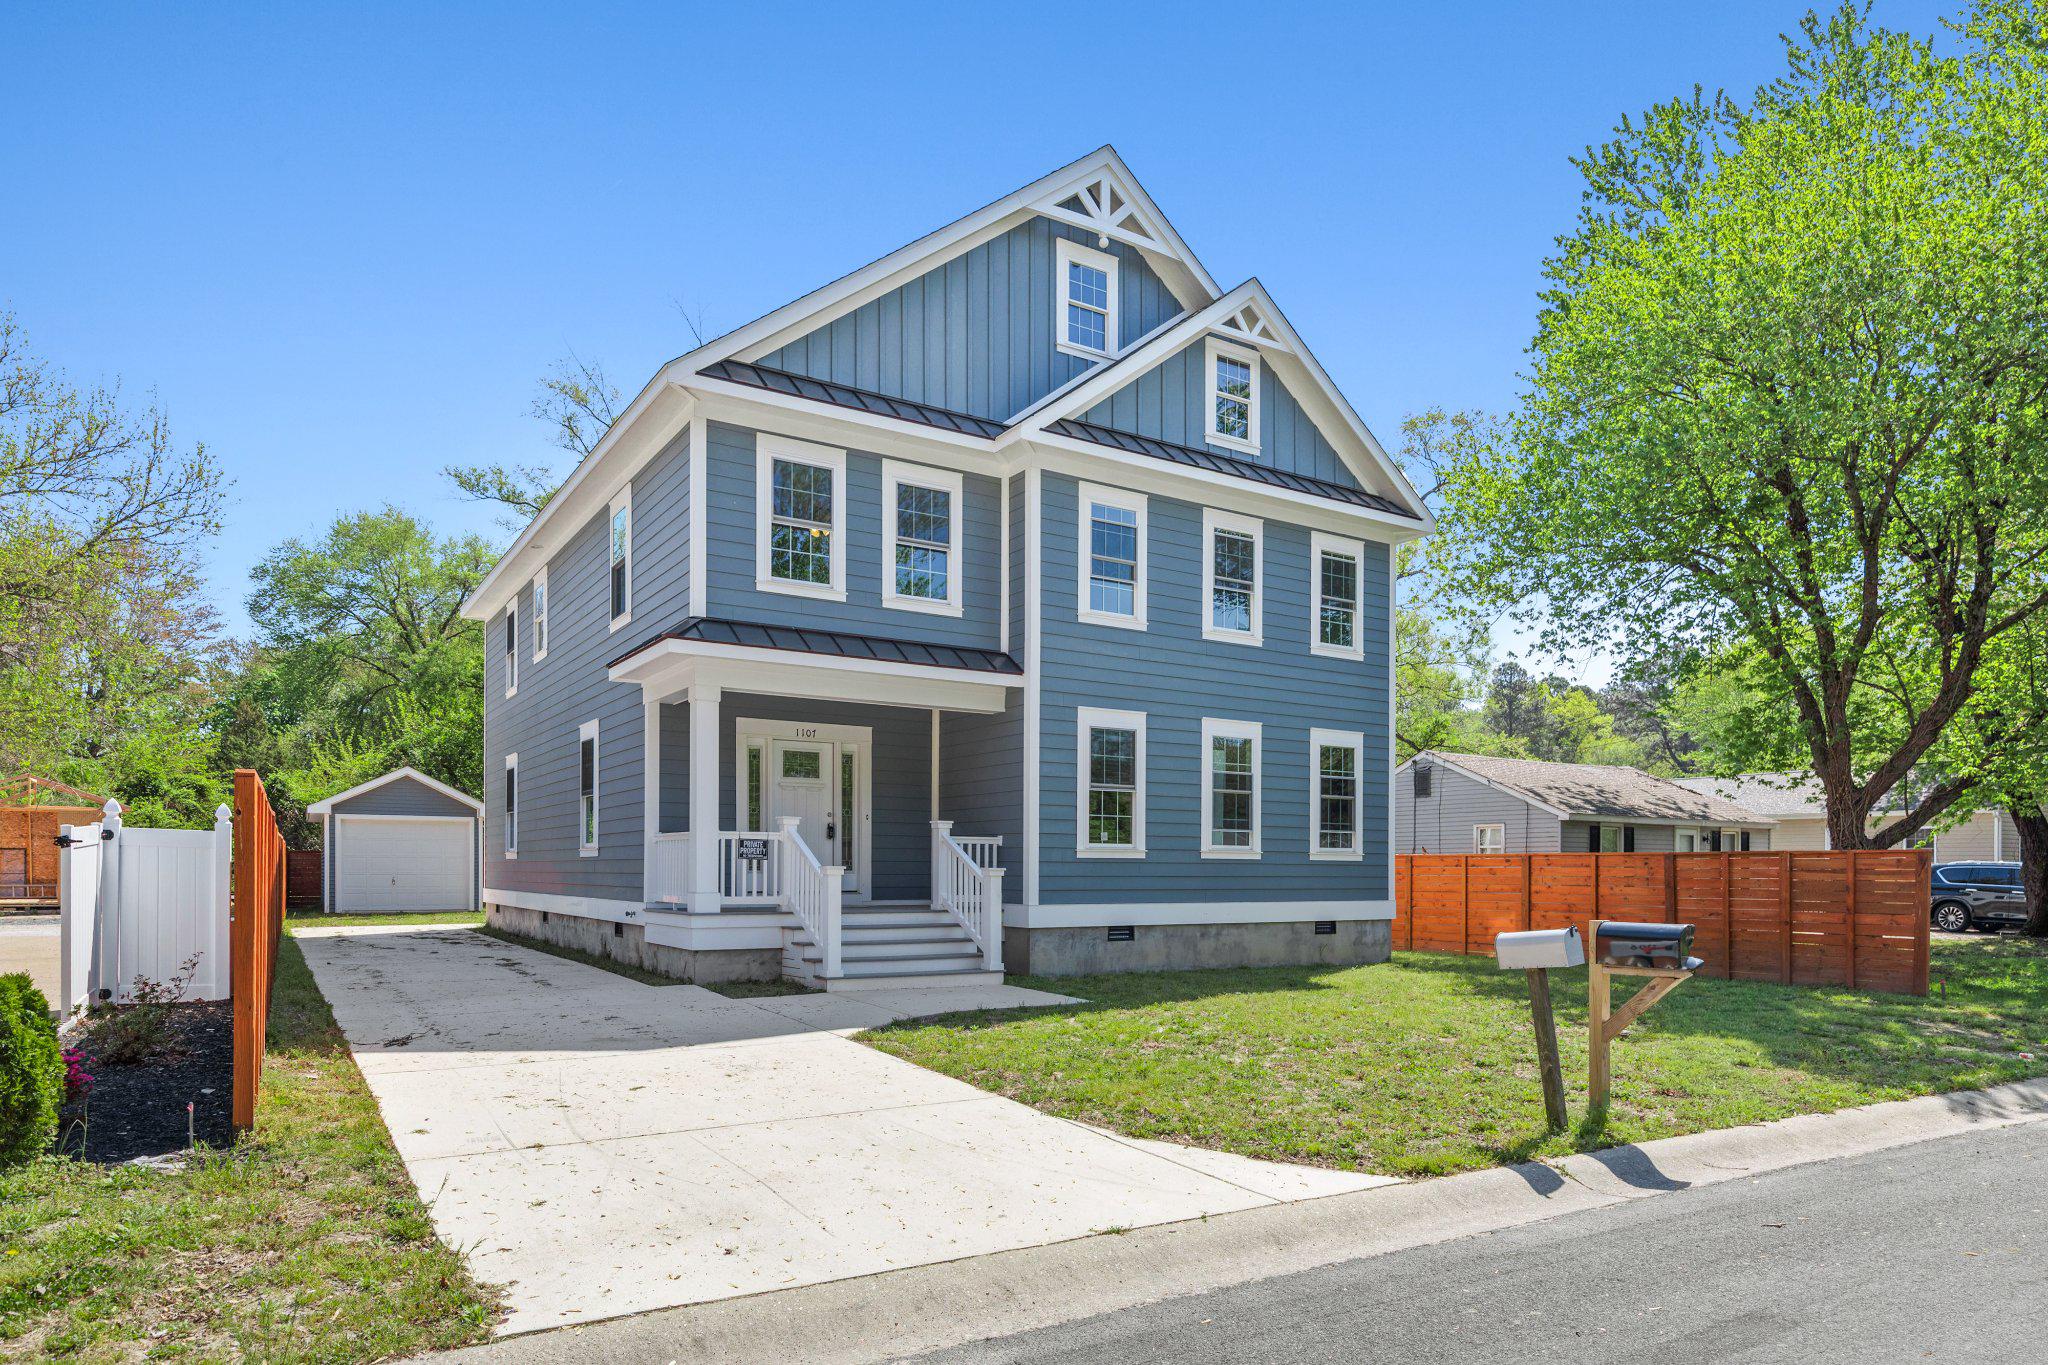
SALISBURY
1107 MINEOLA AVENUE
5 Beds
2 Baths
3,260 Sq.Ft.
$535,000
MLS#: MDWC2022412
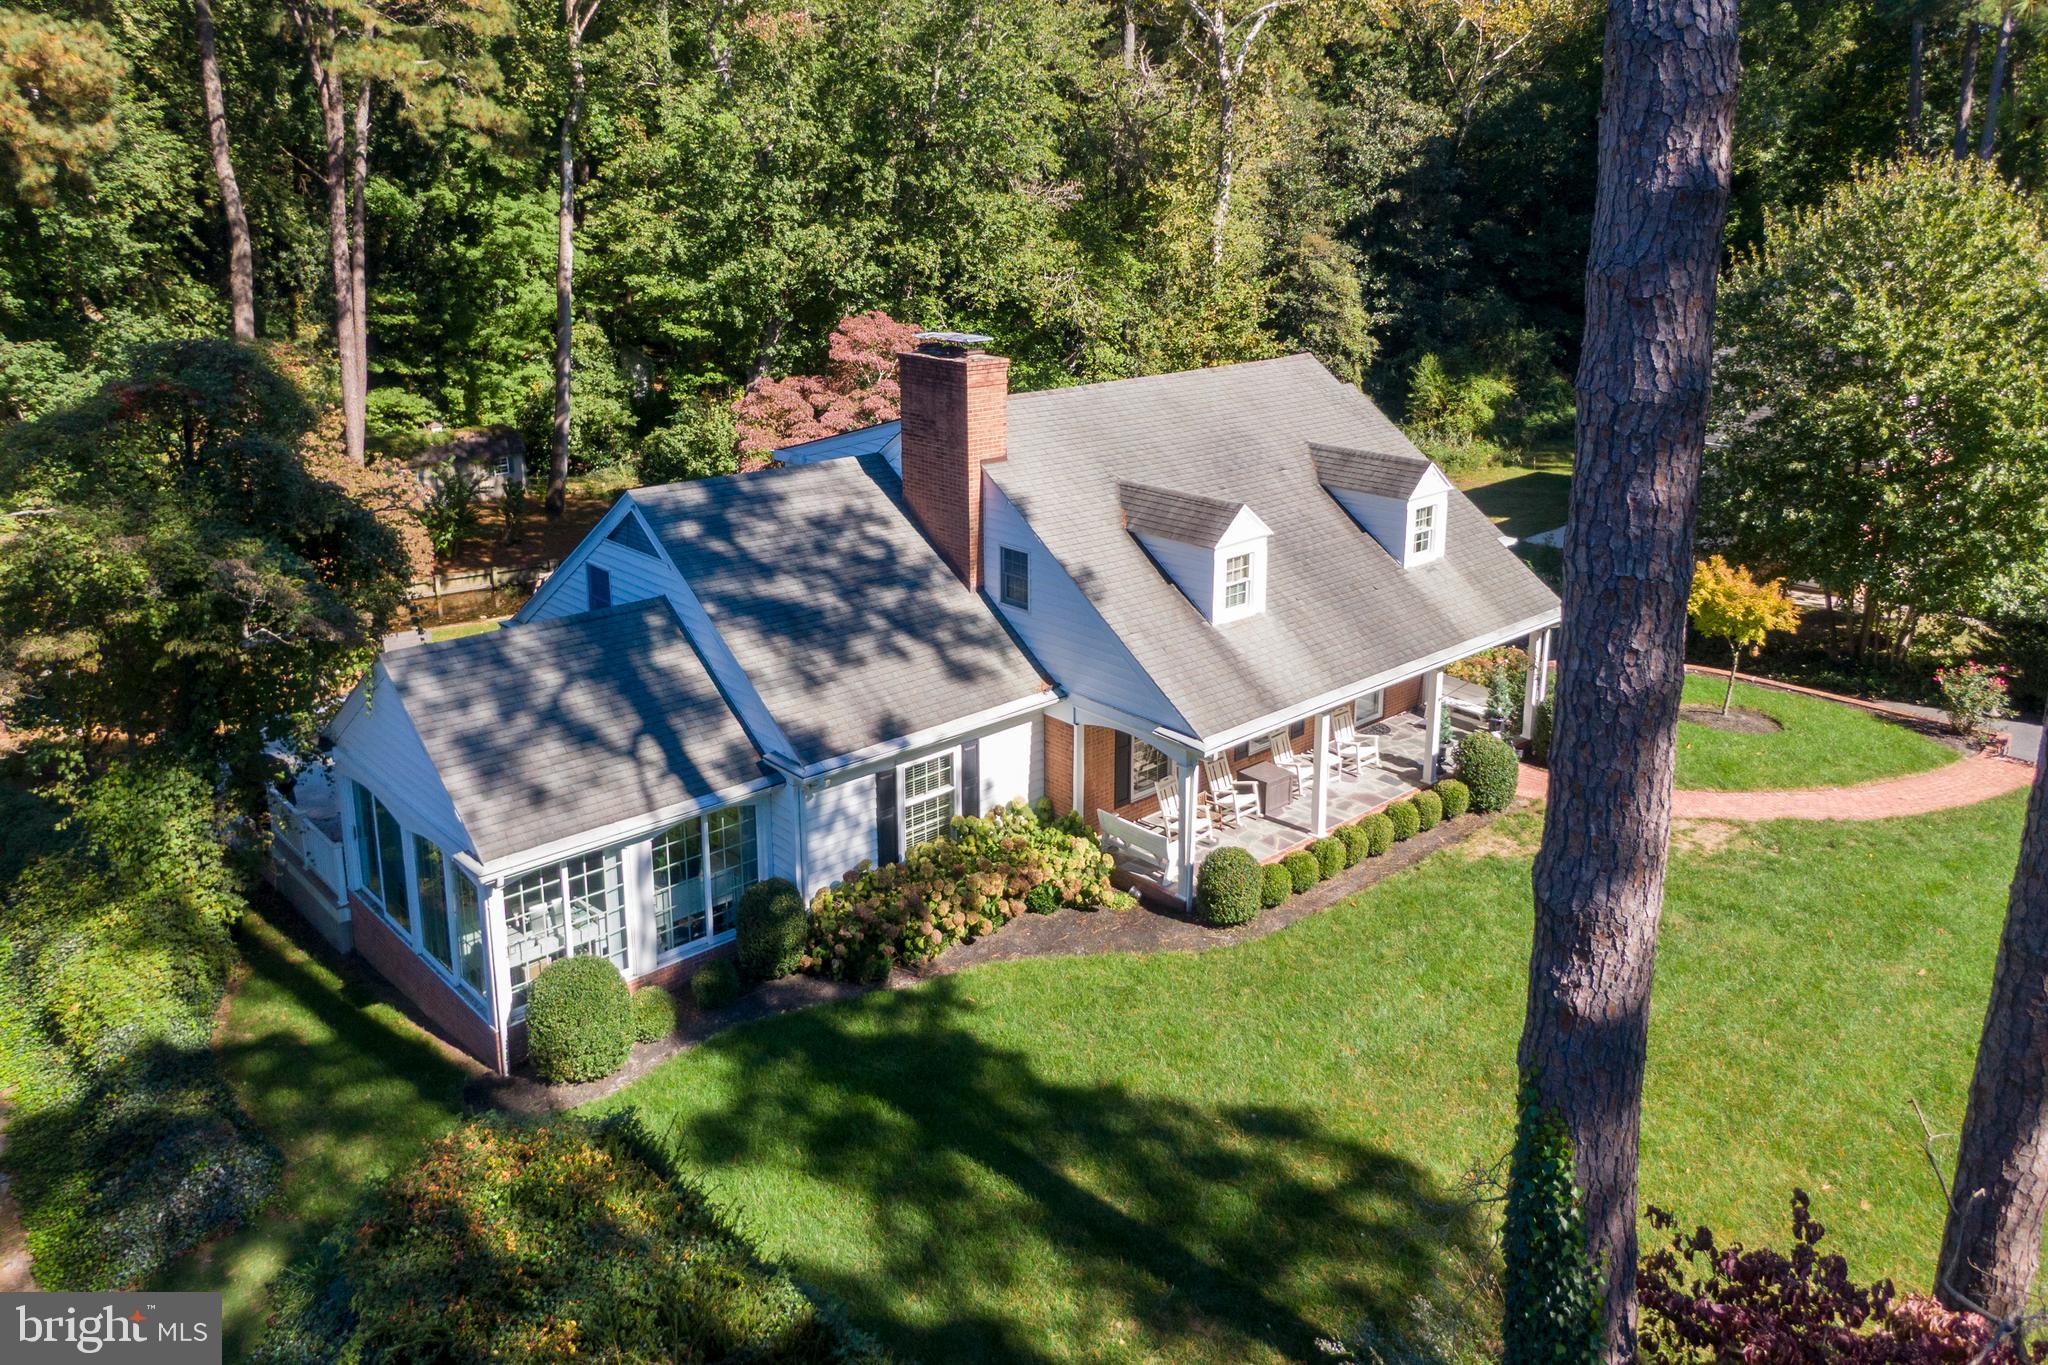
SALISBURY
409 ROLLING ROAD
5 Beds
3 Baths
3,964 Sq.Ft.
$712,900
MLS#: MDWC2020180
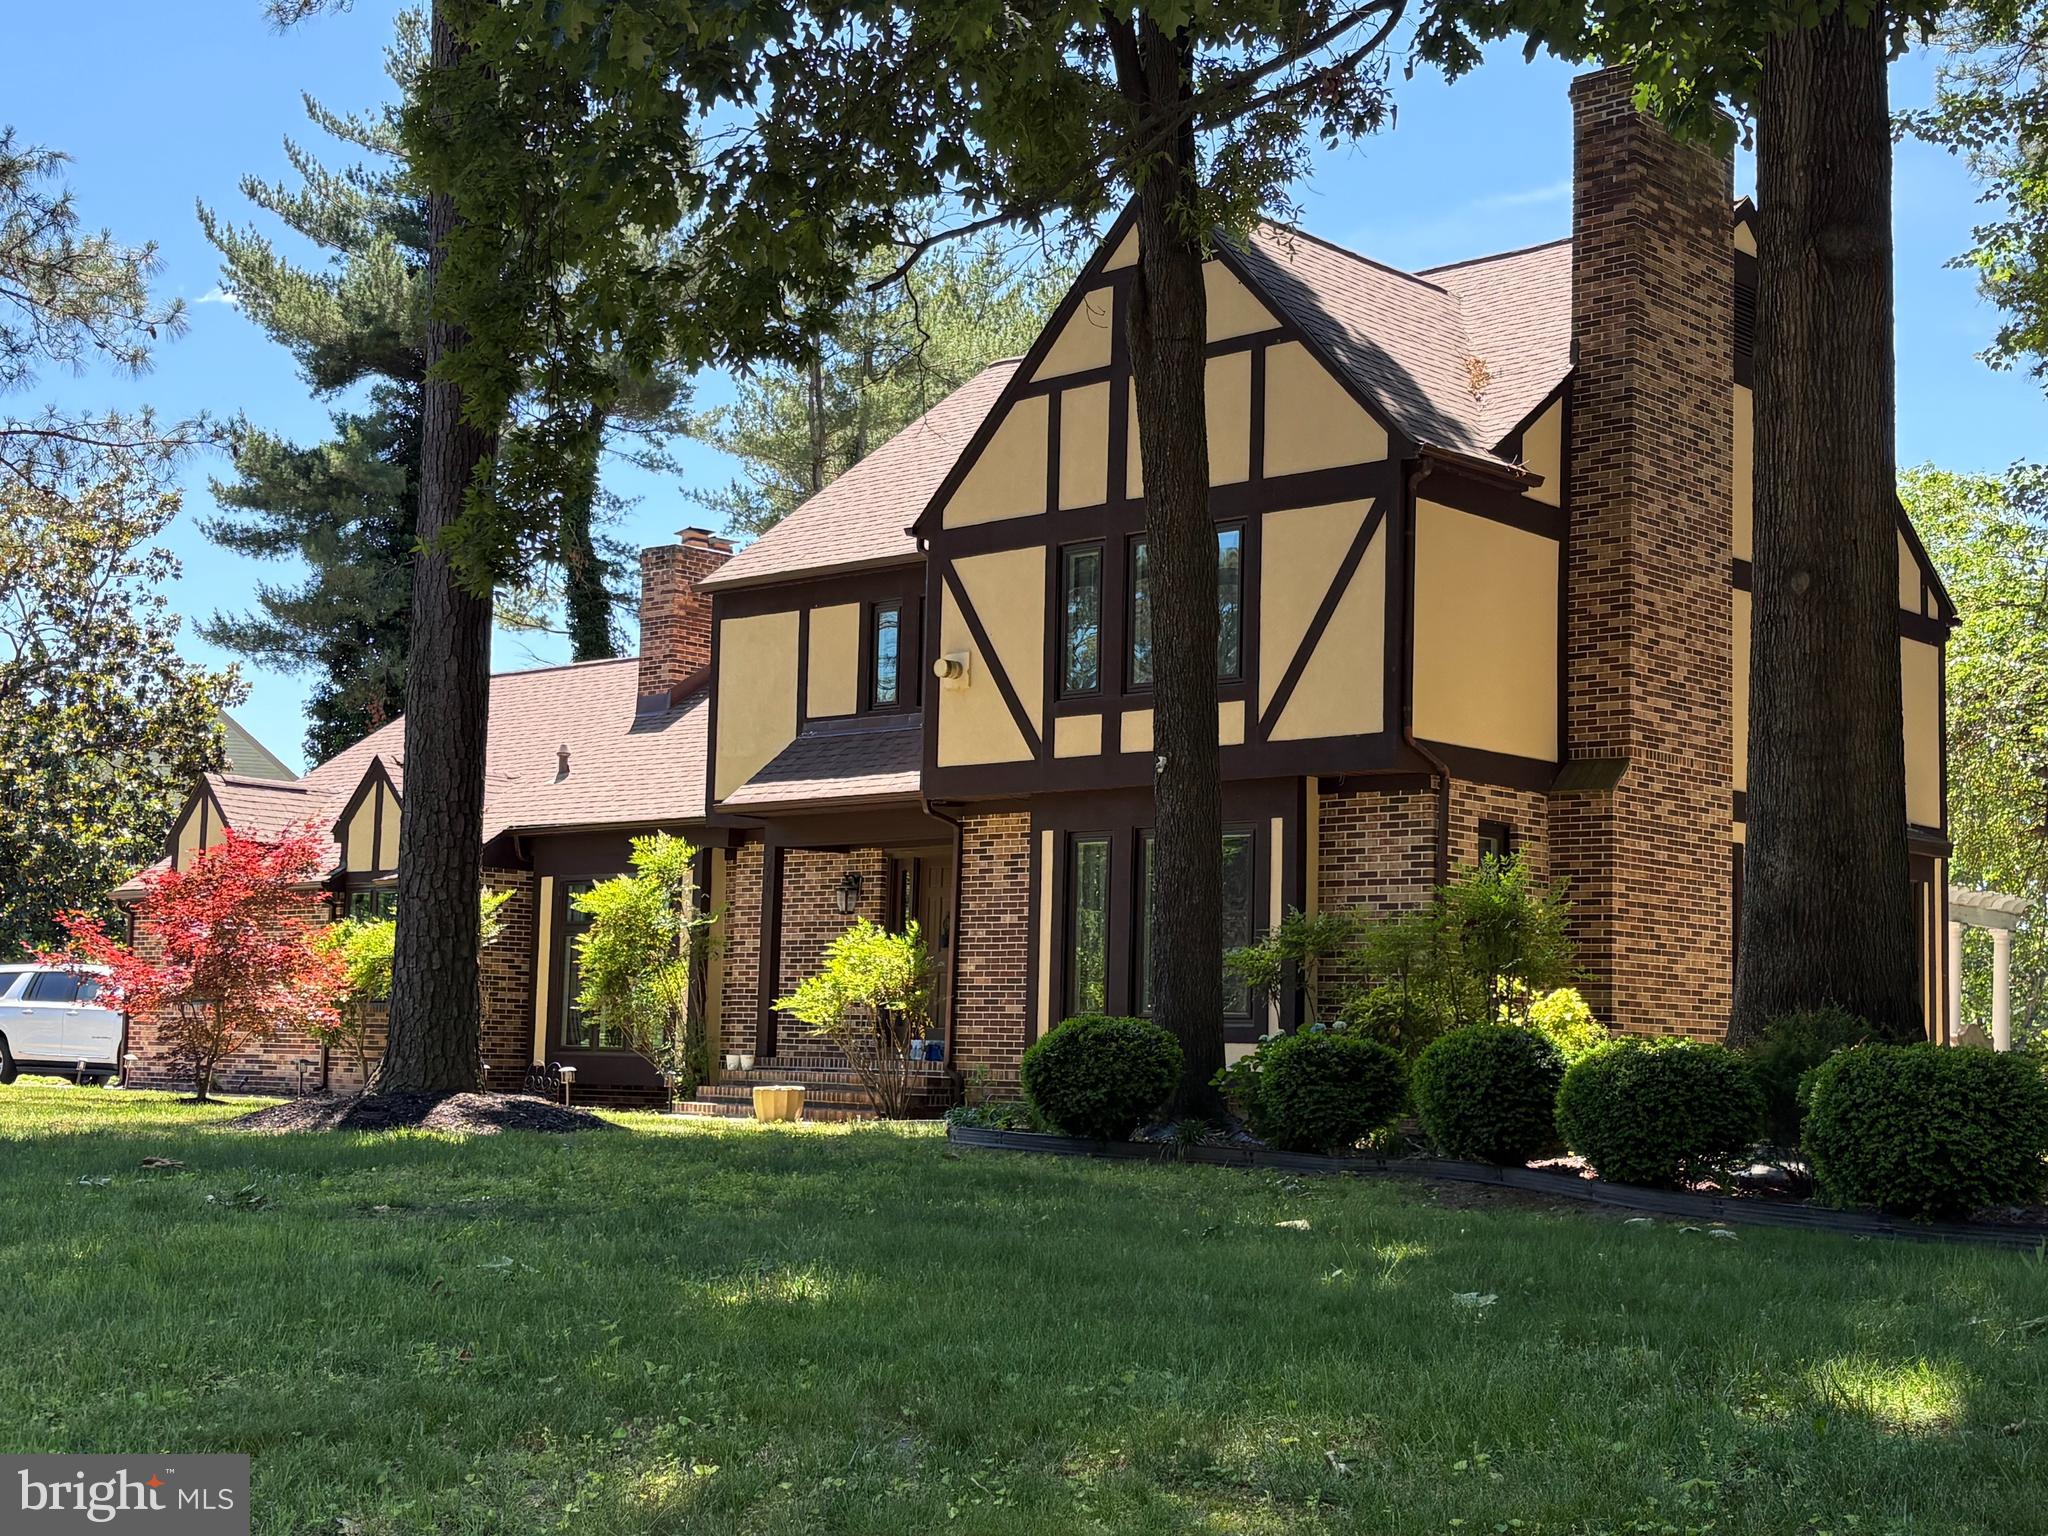
SALISBURY
5660 CALEDONIA DRIVE
4 Beds
3 Baths
3,875 Sq.Ft.
$559,000
MLS#: MDWC2021514
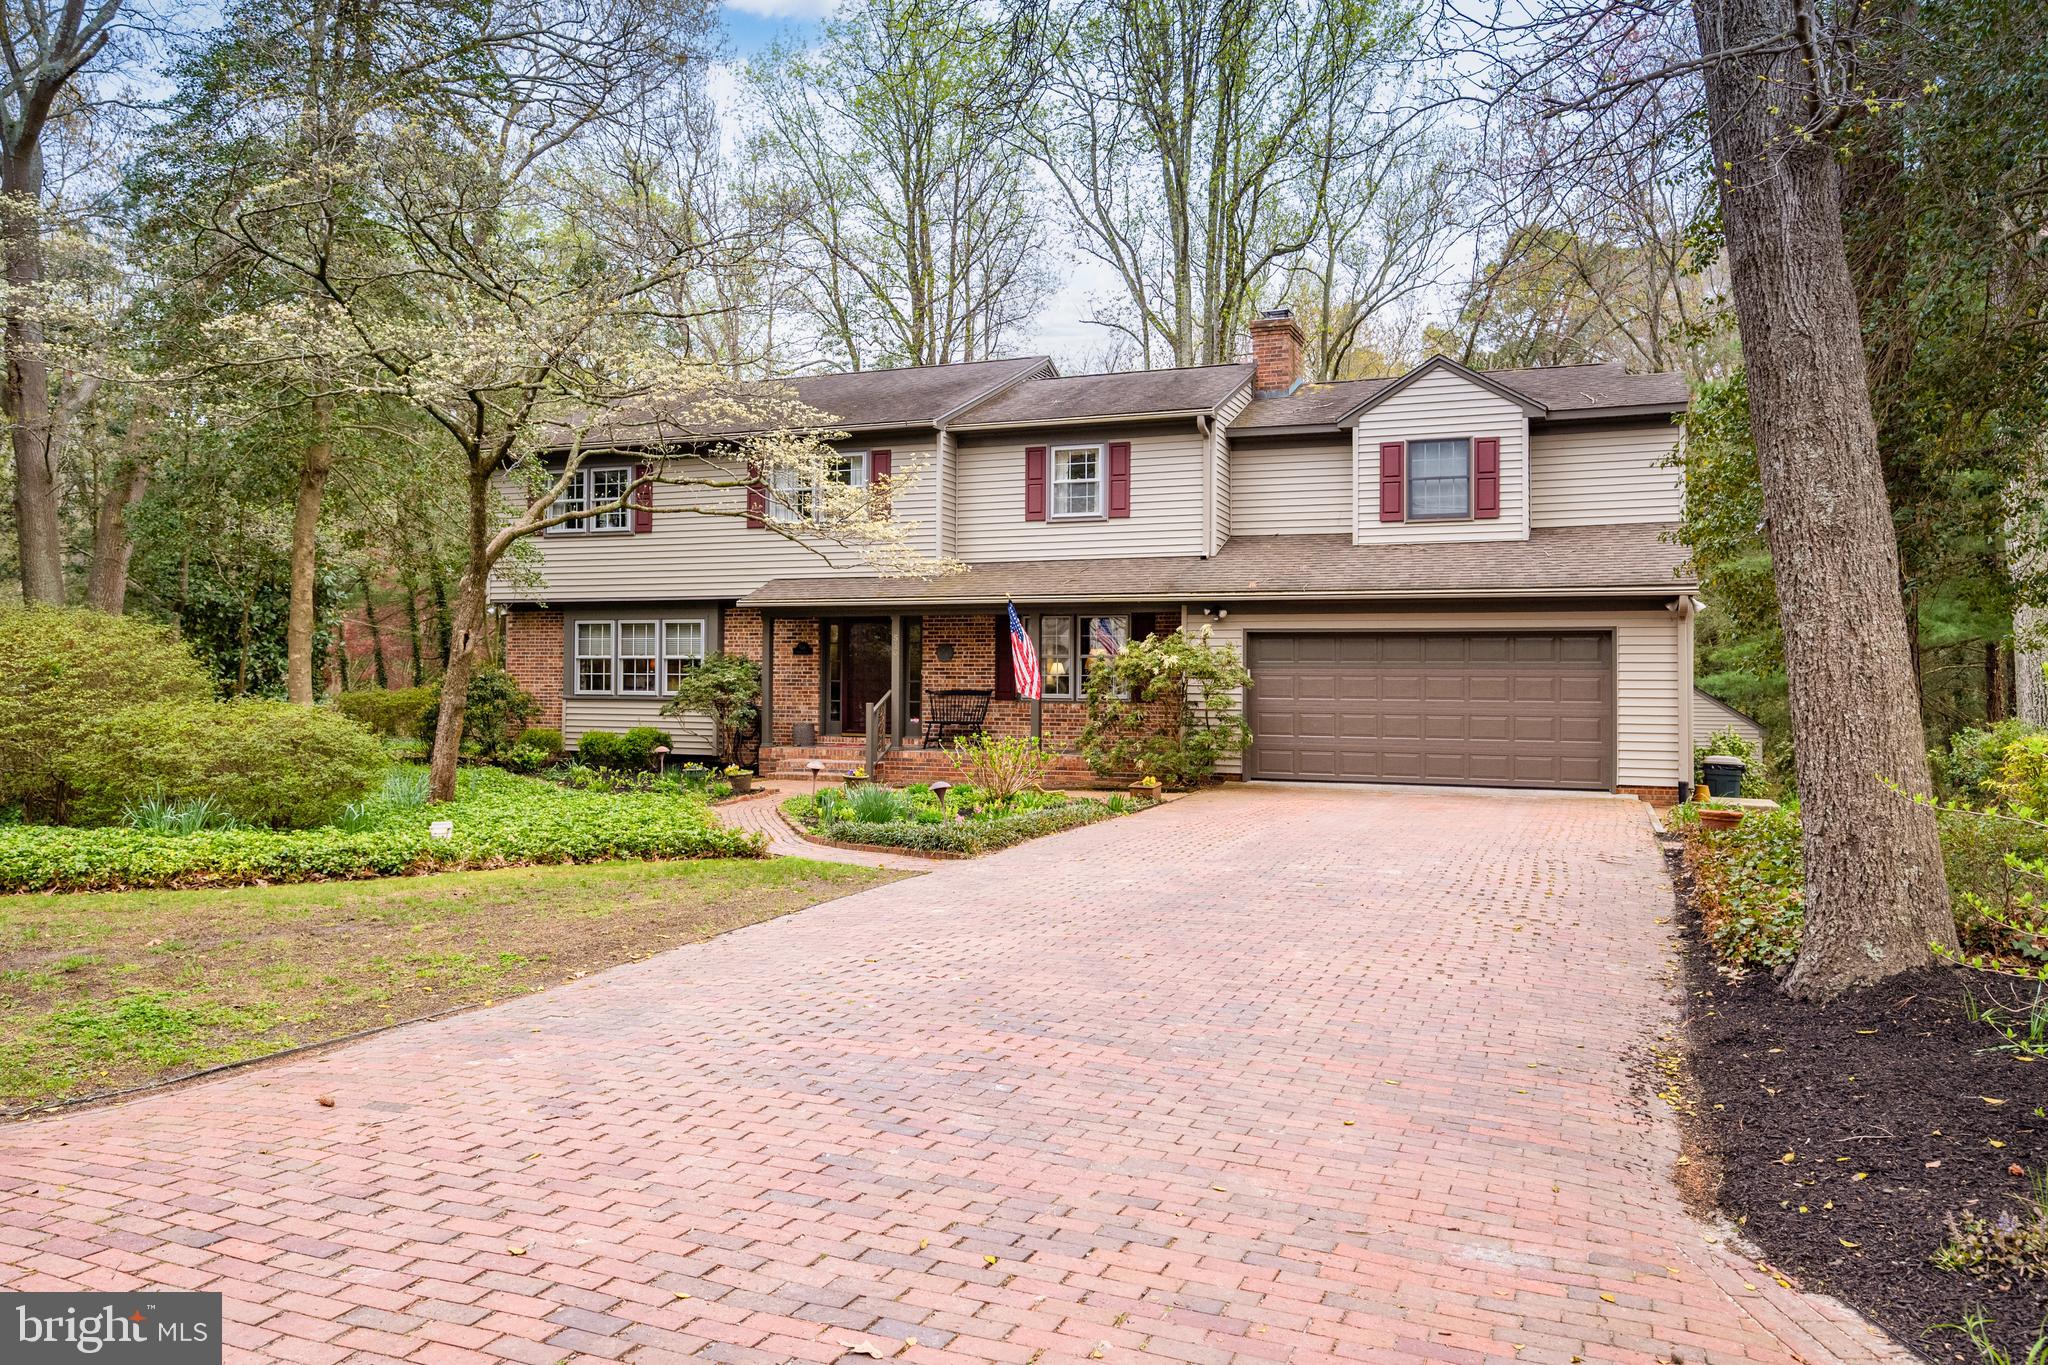
SALISBURY
516 INDIAN LANE
4 Beds
3 Baths
3,892 Sq.Ft.
$565,000
MLS#: MDWC2022216

SALISBURY
29977 STONEYBROOKE DRIVE
3 Beds
2 Baths
2,676 Sq.Ft.
$555,000
MLS#: MDWC2024054
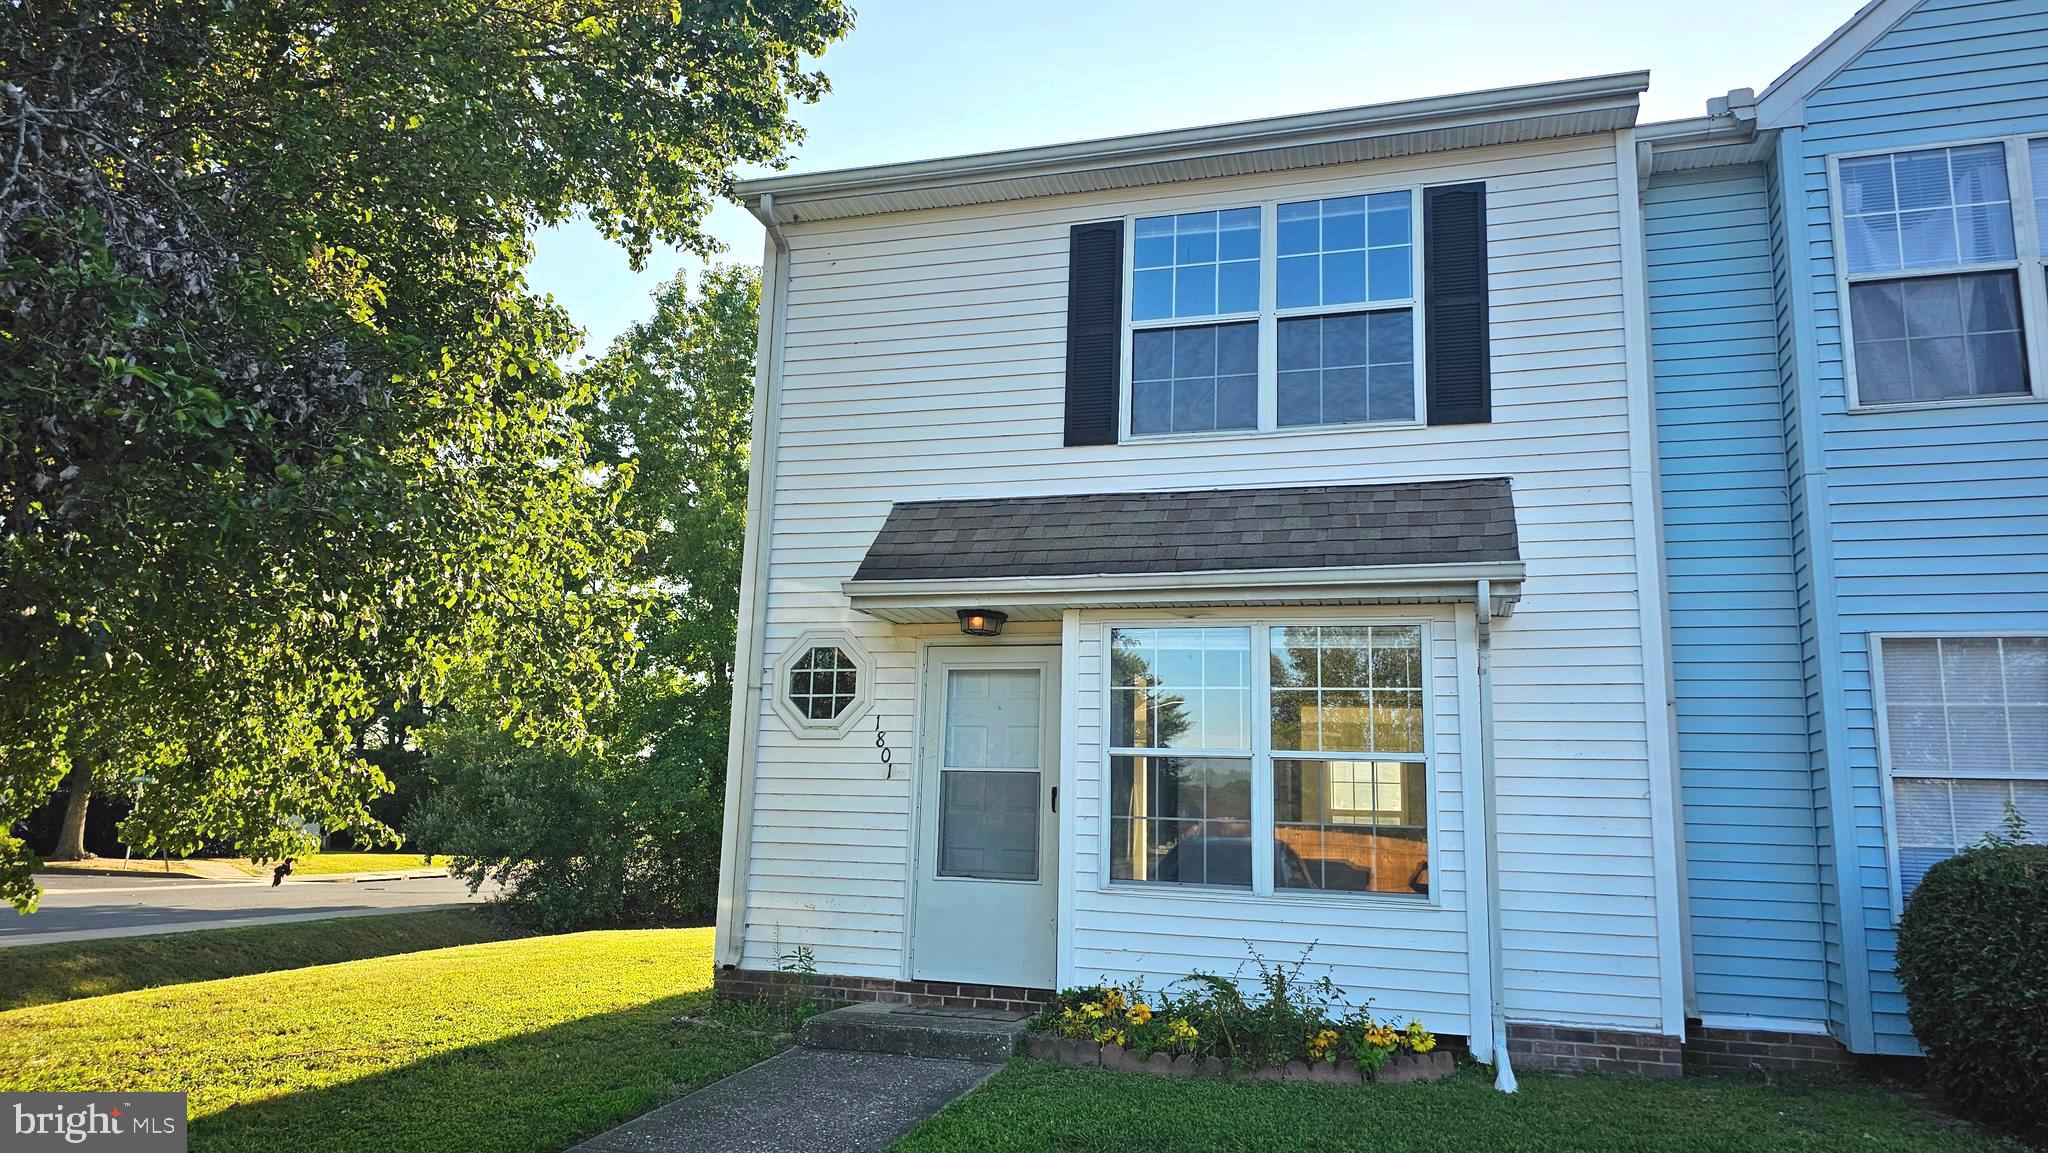
SALISBURY
1801 WOODBROOKE DRIVE 1801
3 Beds
2 Baths
1,077 Sq.Ft.
$600,000
MLS#: MDWC2019326
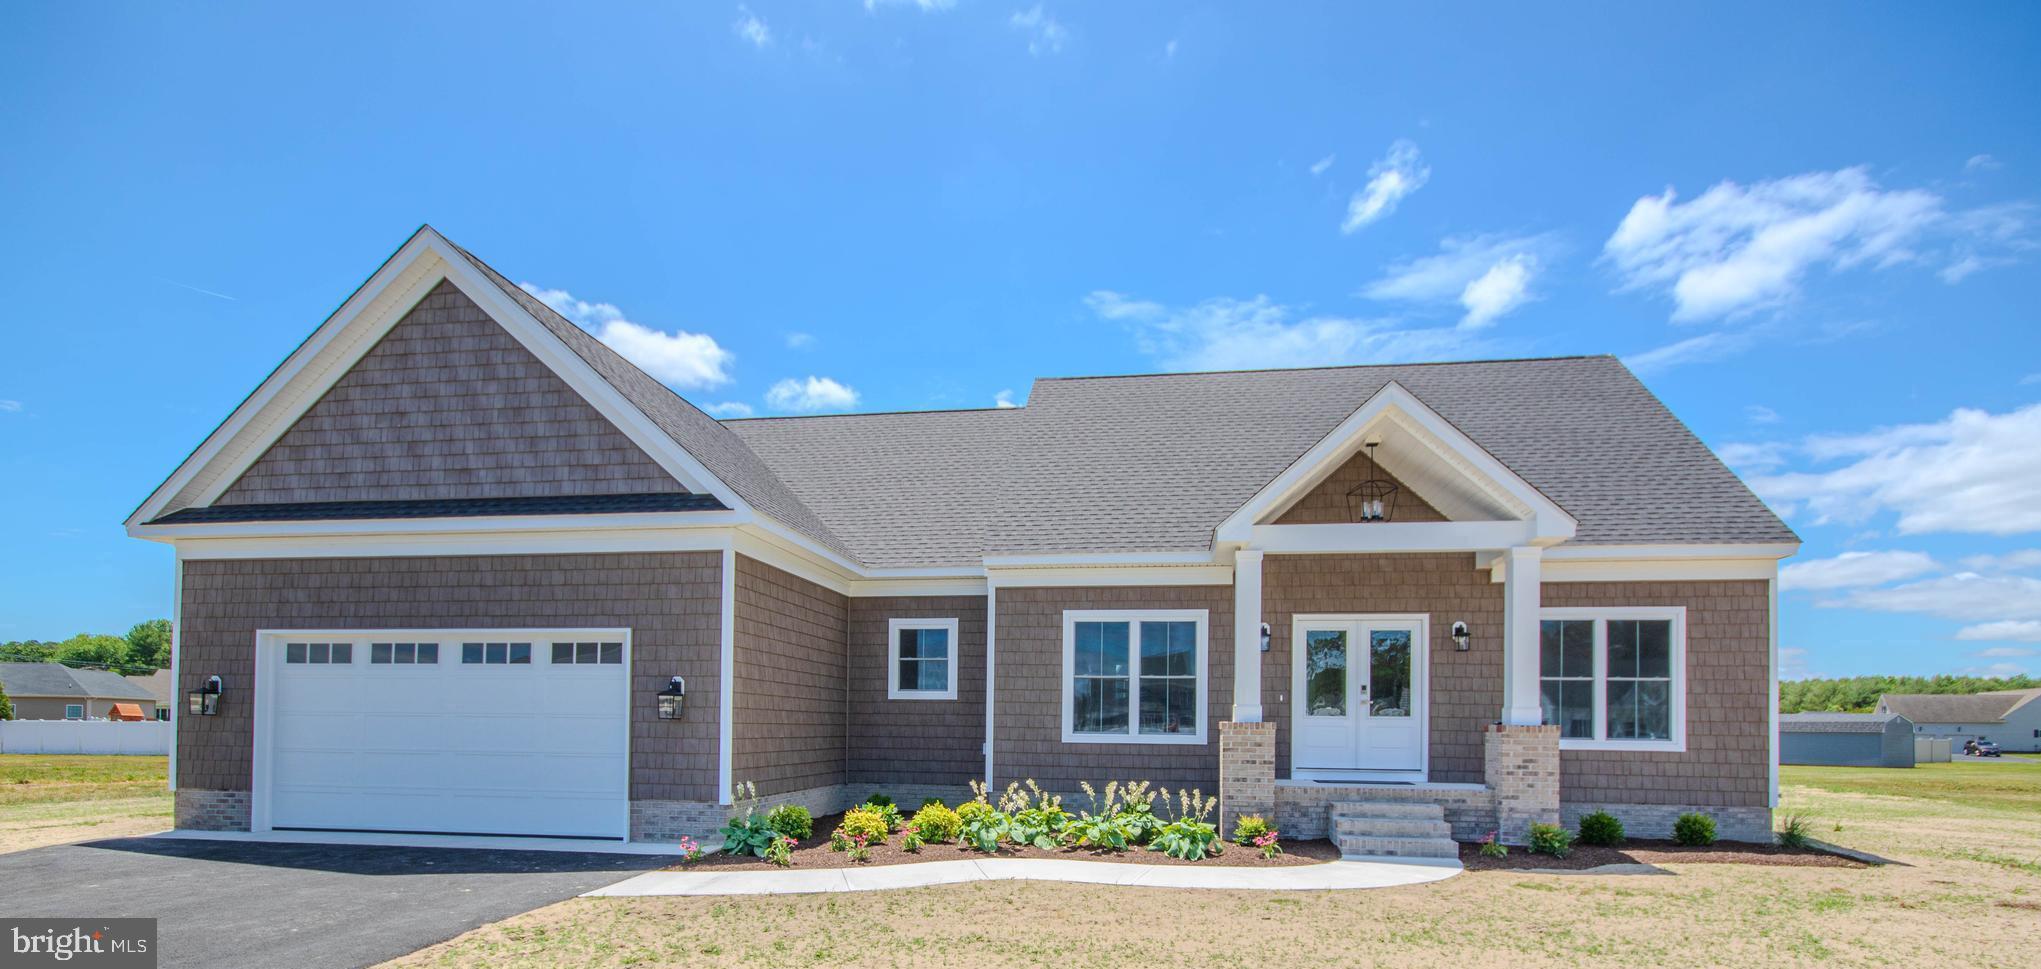
SALISBURY
5829 PERCHERON DRIVE
4 Beds
3 Baths
2,125 Sq.Ft.
$529,000
MLS#: MDWC2023330
SALISBURY
5657 CALEDONIA DRIVE
4 Beds
2 Baths
2,596 Sq.Ft.
$509,900
MLS#: MDWC2022558
.png)