
Property
Beds
3
Full Baths
4
1/2 Baths
None
Year Built
1972
Sq.Footage
3,236
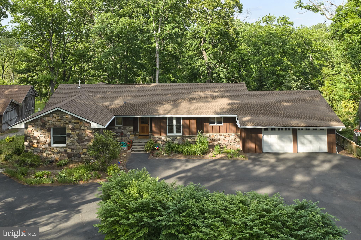
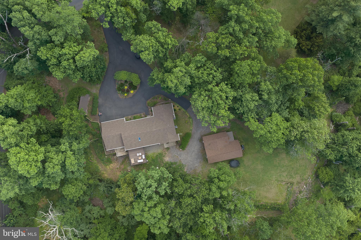
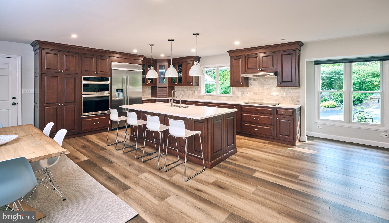
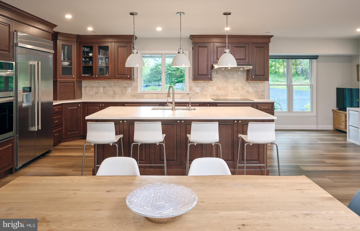
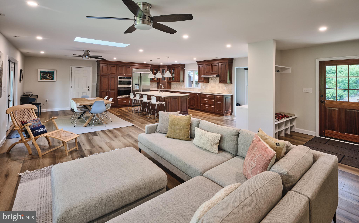
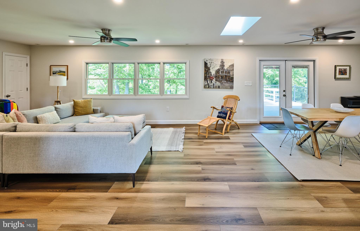
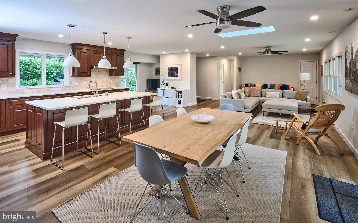
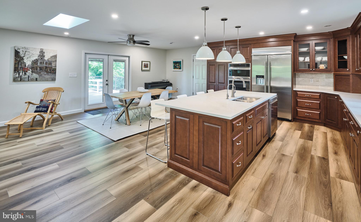
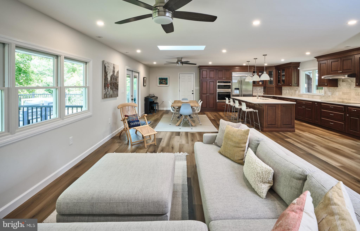
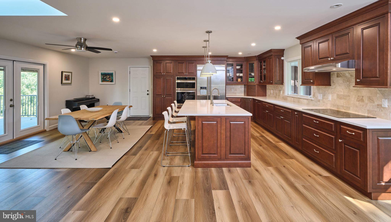
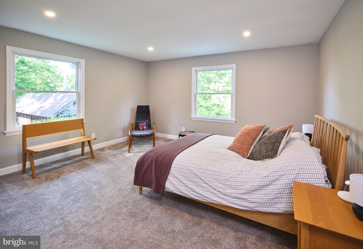
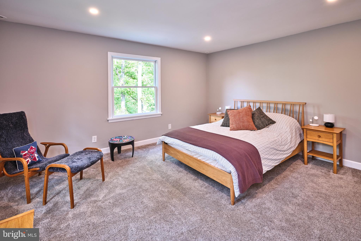
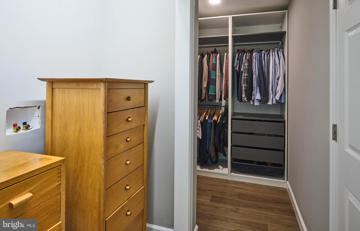
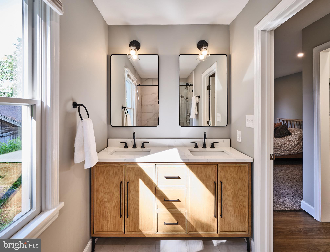
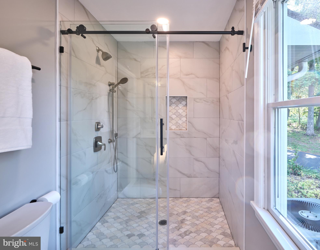
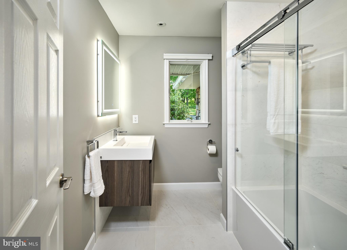
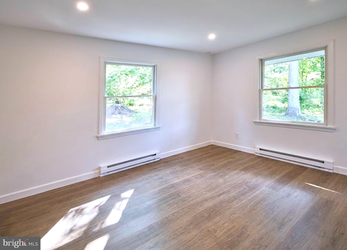
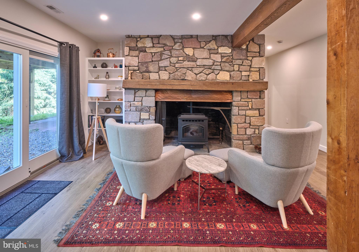
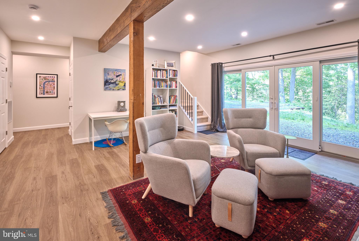
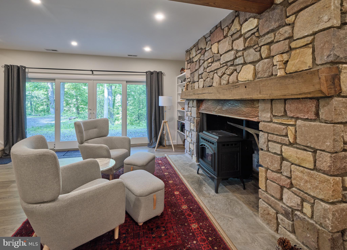
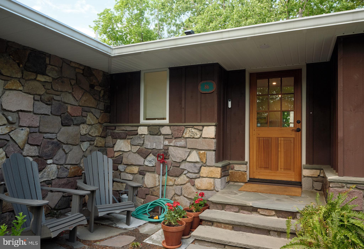
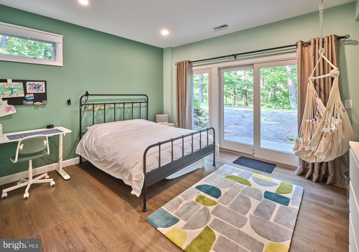
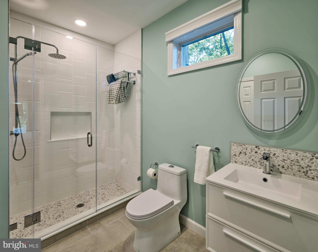
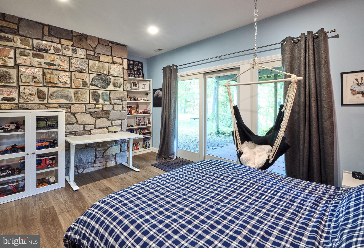
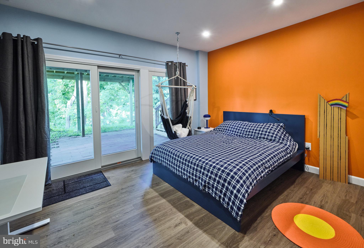
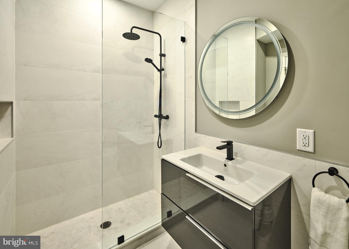
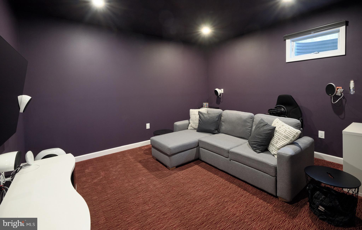
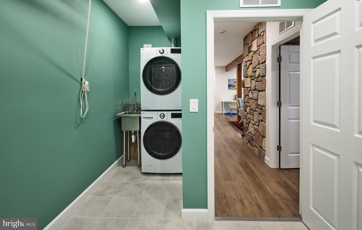
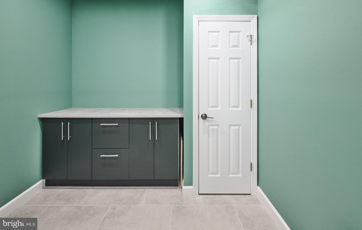
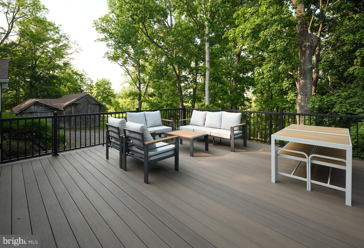
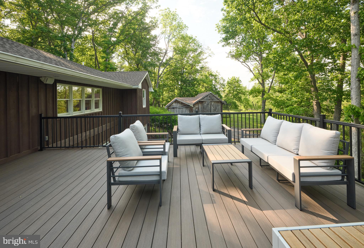
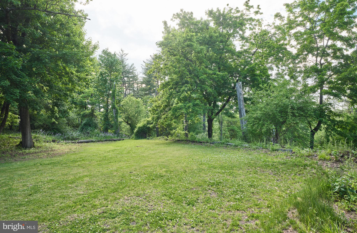
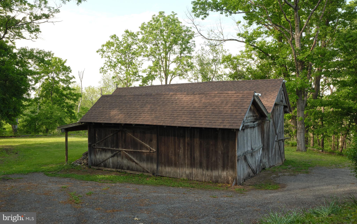
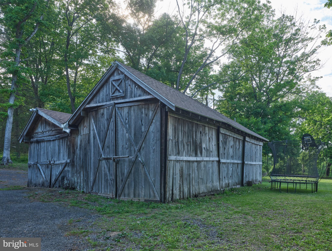
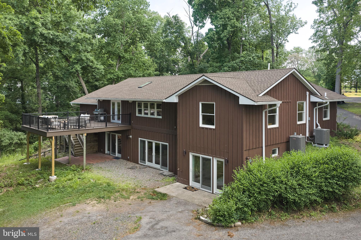
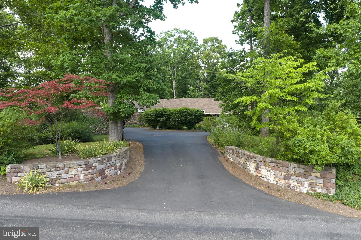
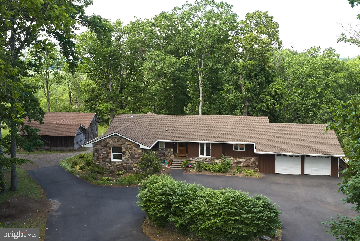
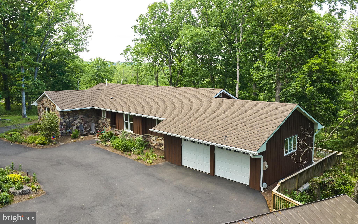
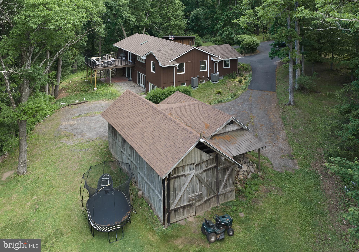
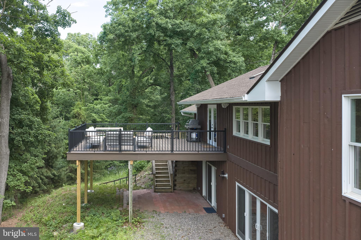
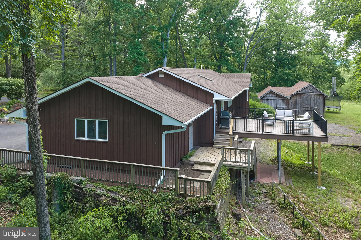
6683 Chapel Road offers the rare combination of a completely renovated home with the charm and setting of a classic Solebury rancher — all just minutes from downtown New Hope. Tucked along a quiet stretch of Chapel Road and surrounded by mature trees, this beautifully updated property delivers privacy, flexibility, and modern comfort in a serene natural setting. Thoughtfully redesigned from top to bottom, the home features 3 bedrooms, 4 full bathrooms, a dedicated office, media room, full finished walkout lower level, and extensive upgrades throughout, including a new roof, soffits, gutters, TimberTech deck, updated HVAC and mechanical systems, upgraded electrical, recessed LED lighting, and new Anderson windows and doors throughout both levels of the home. The main level is centered around a bright open-concept living, dining, and kitchen space designed for both everyday living and entertaining. Upon entering, the home unfolds into one expansive great room filled with oversized rear-facing windows that flood the space with natural light and frame peaceful backyard views. An original stone fireplace anchors the living space, blending timeless character with the home’s modern renovations. A welcoming entry nook adds warmth and functionality, while the seamless flow of the main living areas creates an airy and inviting atmosphere. The beautifully renovated kitchen features custom Shiloh cherry cabinetry, luxury Jenn-Air built-in refrigeration, and upgraded appliances designed for both everyday living and elevated entertaining. The primary suite serves as a peaceful retreat with tranquil backyard views, a beautifully updated bath featuring high-end Porcelanosa finishes, a double vanity, oversized shower, and abundant natural light, along with a generous walk-in closet complete with laundry hookups for optional main-level laundry convenience. A full hall bath with tub serves the additional main-level bedroom and office areas. The fully finished walkout lower level offers exceptional versatility with 9+ foot ceilings, recessed lighting, and a full wall of sliding glass doors opening directly to the backyard. A spacious secondary living area anchored by a pellet stove creates an inviting extension of the home, while two additional bedrooms — including one with an ensuite bath — provide excellent flexibility for guests, extended family, or multigenerational living. The lower level bathrooms were fully renovated with high-quality Porcelanosa fittings and tile, custom shower enclosures, and thoughtful luxury finishes throughout. A dedicated media room with in-wall speaker wiring, oversized laundry room, and additional full bath further enhance the functionality of the space. Outside, the property continues to impress with peaceful outdoor living spaces surrounded by mature landscaping and wooded views. A new TimberTech deck extends from the main level, offering the perfect setting for morning coffee or evening relaxation overlooking the private grounds. Set apart from the home, the detached barn sits beside a large flat grassy field perched atop a gentle bluff with seasonal long-range winter views through the trees — ideal for storage, workshop use, hobbies, or future possibilities. An attached two-car garage and expansive parking areas provide ample space for guests, recreational vehicles, or multiple-car households. 6683 Chapel Road is a rare opportunity to enjoy fully modernized living while still embracing the timeless character and peaceful setting that define Solebury Township.
Features & Amenities
Interior
-
Other Interior Features
Kitchen Island, Recessed Lighting, Walk-In Closet(s), High Ceilings, Built-in Features, Beamed Ceilings, Open Floorplan
-
Total Bedrooms
3
-
Bathrooms
4
-
Above Grade Finished Area
1618.0
-
Basement YN
YES
-
Cooling YN
YES
-
Cooling
Central Air, Heat Pump, Ceiling Fan(s), Electric
-
Fireplace YN
YES
-
Heating YN
YES
-
Heating
Exhaust Fan, Electric, Heat Pump
-
Main Level Bedrooms
1
-
Pet friendly
Yes
Exterior
-
Garage
Yes
-
Garage spaces
2
-
Construction Materials
Frame
-
Other Exterior Features
Lighting, Rain Gutters
-
Parking
Oversized, Garage Door Opener, Garage, Driveway, Basement, Inside Entrance, Attached
-
Pool
No
-
Waterfront YN
NO
-
View
Trees/Woods
Area & Lot
-
Lot Features
Irregular Lot, Wooded, Secluded, Few Trees
-
Lot Size(acres)
2.11
-
Lot Size(square feet)
91911.6
-
Property Type
Residential
-
Property Sub Type
Single Family Residence
Price
-
Sales Price
$1,295,000
-
Tax Amount
$8,745
-
Sq. Footage
3, 236
-
Price/SqFt
$400
HOA
-
Association
No
School District
-
Elementary School
N/A
-
Middle School
N/A
-
High School
N/A
Property Features
-
Stories
2
-
New Construction
NO
-
Foundation Details
Block
-
Senior Community YN
NO
-
Sewer
Septic Tank
-
Tax Lot
004-001
-
Water Source
Well
Schedule a Showing
Showing scheduled successfully.
Mortgage calculator
Estimate your monthly mortgage payment, including the principal and interest, property taxes, and HOA. Adjust the values to generate a more accurate rate.
Your payment
Principal and Interest:
$
Property taxes:
$
HOA fees:
$
Total loan payment:
$
Total interest amount:
$
Location
County
BUCKS
Elementary School
Middle School
High School
Listing Courtesy of Nicholas Esser , Addison Wolfe Real Estate
RealHub Information is provided exclusively for consumers' personal, non-commercial use, and it may not be used for any purpose other than to identify prospective properties consumers may be interested in purchasing. All information deemed reliable but not guaranteed and should be independently verified. All properties are subject to prior sale, change or withdrawal. RealHub website owner shall not be responsible for any typographical errors, misinformation, misprints and shall be held totally harmless.

AGENT
Jenny Jackson
Call Jenny today to schedule a private showing.

* Listings on this website come from the FMLS IDX Compilation and may be held by brokerage firms other than the owner of this website. The listing brokerage is identified in any listing details. Information is deemed reliable but is not guaranteed. If you believe any FMLS listing contains material that infringes your copyrighted work please click here to review our DMCA policy and learn how to submit a takedown request.© 2024 FMLS.
Related Properties
NEW HOPE
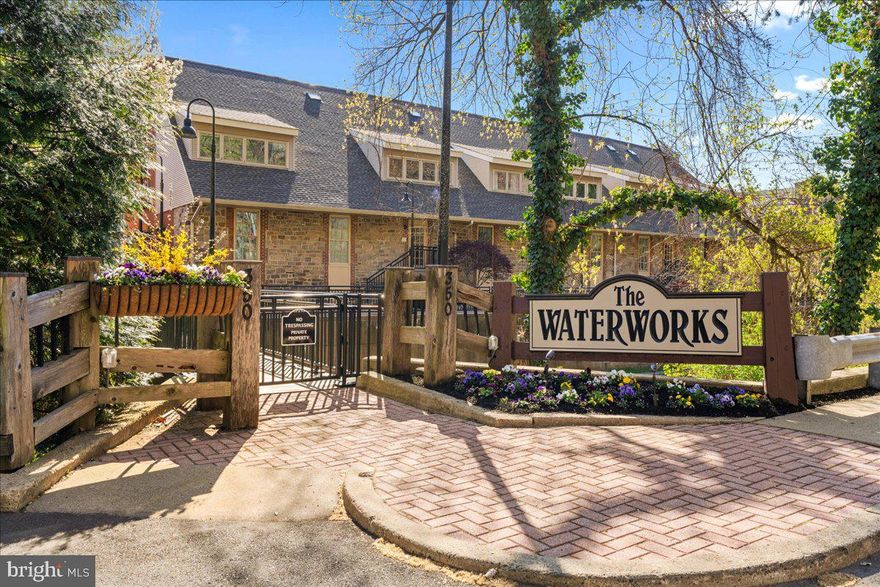
350 S RIVER ROAD D10
2 Beds
2 Baths
1,565 Sq.Ft.
$1,075,000
MLS#: PABU2118378
NEW HOPE
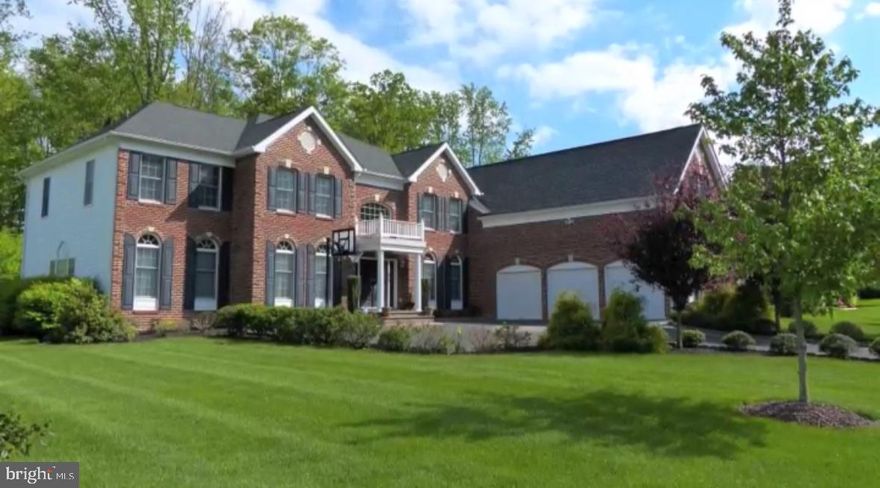
4203 GREENSPIRE LANE
5 Beds
6 Baths
5,757 Sq.Ft.
$1,445,000
MLS#: PABU2115058
NEW HOPE
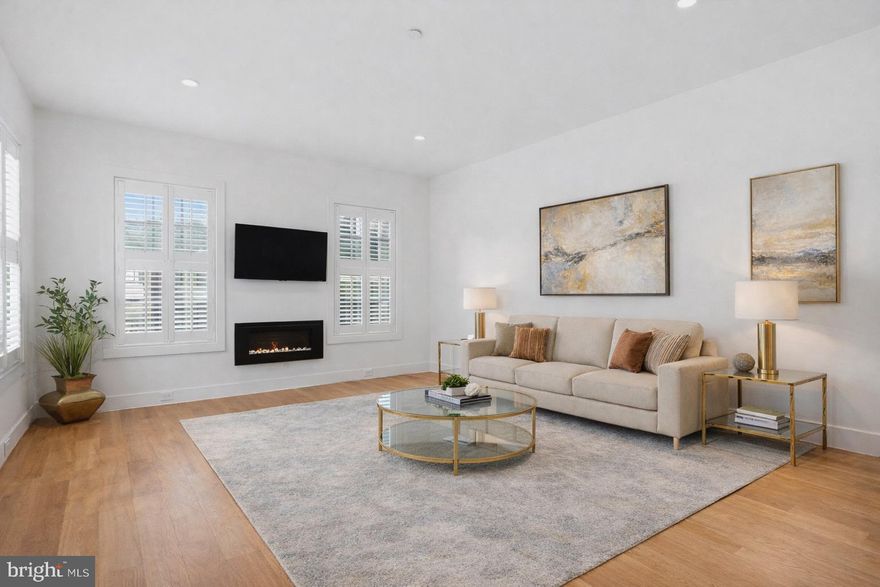
18 W MECHANIC STREET 6
2 Beds
2 Baths
1,063 Sq.Ft.
$1,099,000
MLS#: PABU2117644
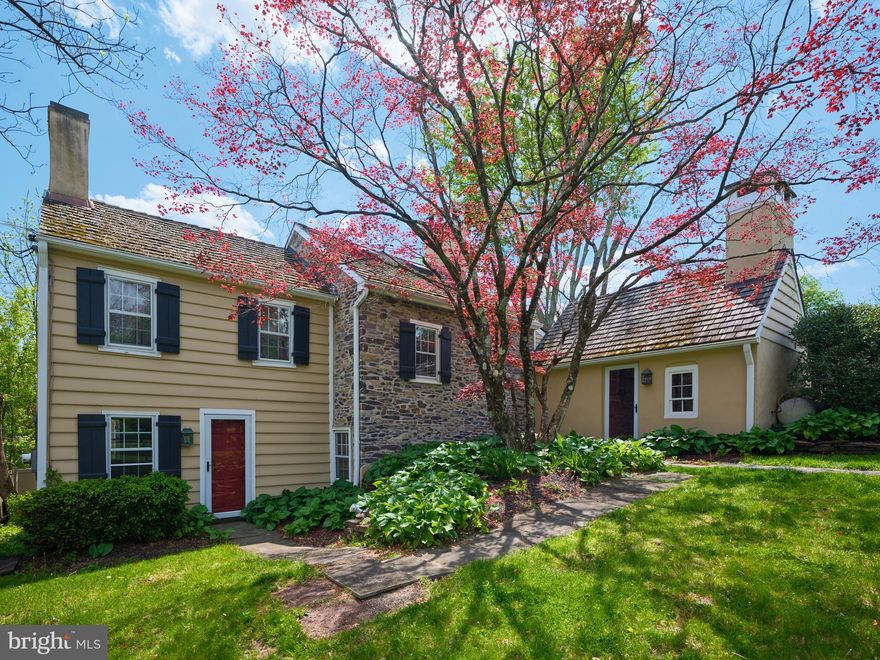
NEW HOPE
2135 S SUGAN ROAD
4 Beds
3 Baths
2,956 Sq.Ft.
$1,250,000
MLS#: PABU2120460

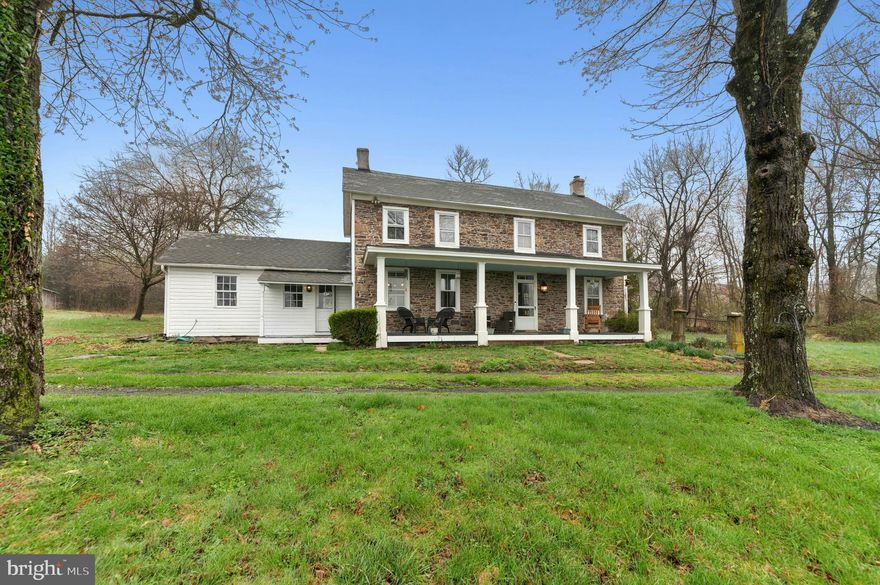
NEW HOPE
9 RIVERSTONE CIRCLE
4 Beds
2 Baths
3,793 Sq.Ft.
$1,199,000
MLS#: PABU2120916
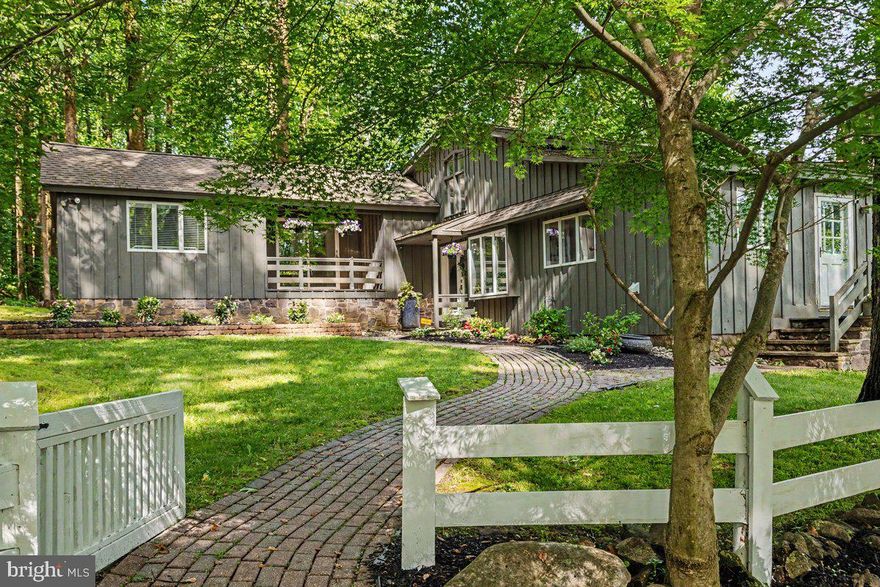
NEW HOPE
4196 TOLLGATE ROAD
3 Beds
1 Baths
1,720 Sq.Ft.
$1,295,000
MLS#: PABU2118200
NEW HOPE
13 HIGH ROAD
4 Beds
3 Baths
2,970 Sq.Ft.
$1,250,000
MLS#: PABU2121700
.png)