





Property
Beds
3
Full Baths
3
1/2 Baths
None
Year Built
1987
Sq.Footage
3,238
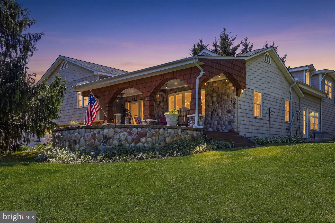
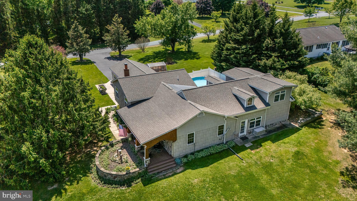
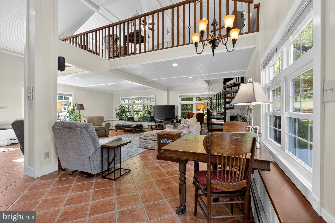
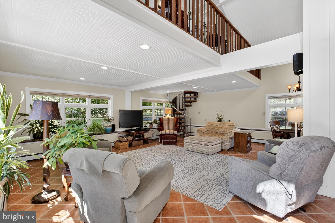
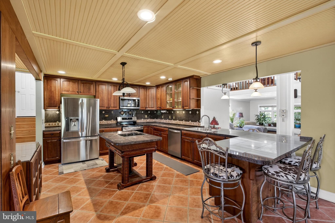
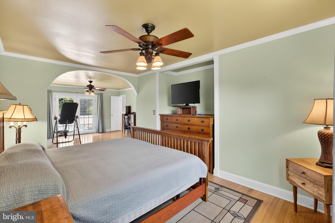
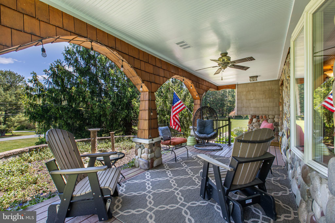
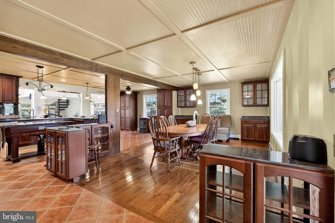
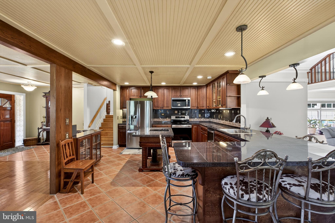
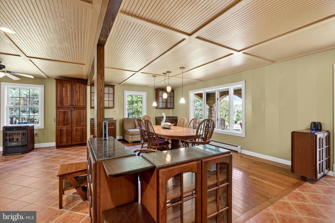
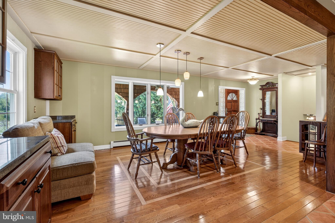
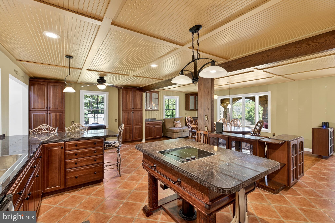
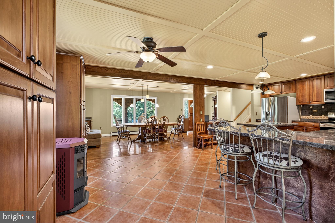
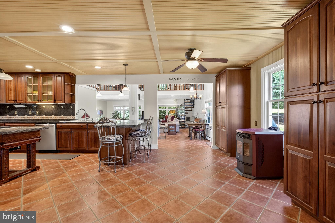
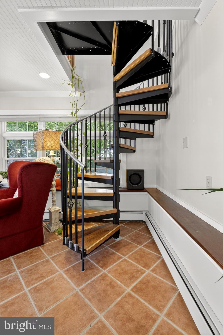
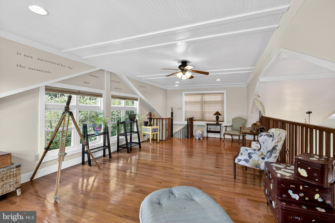
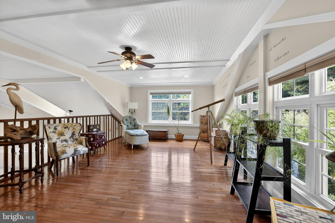
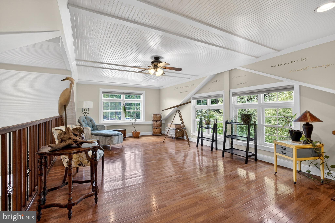
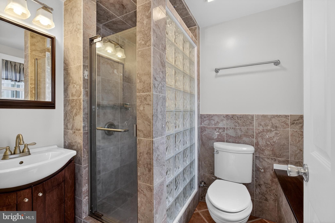
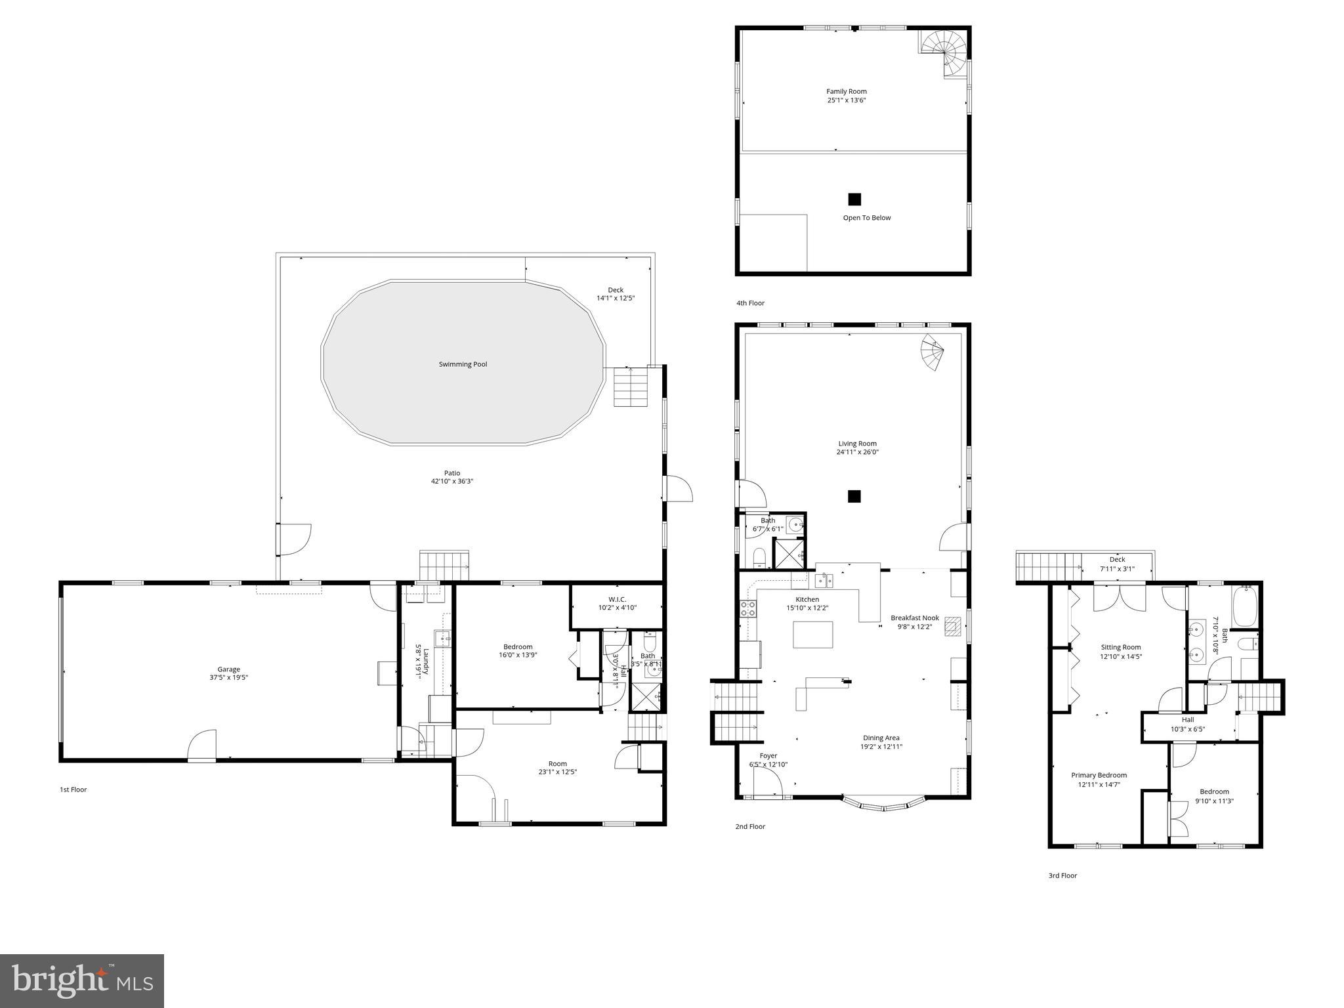
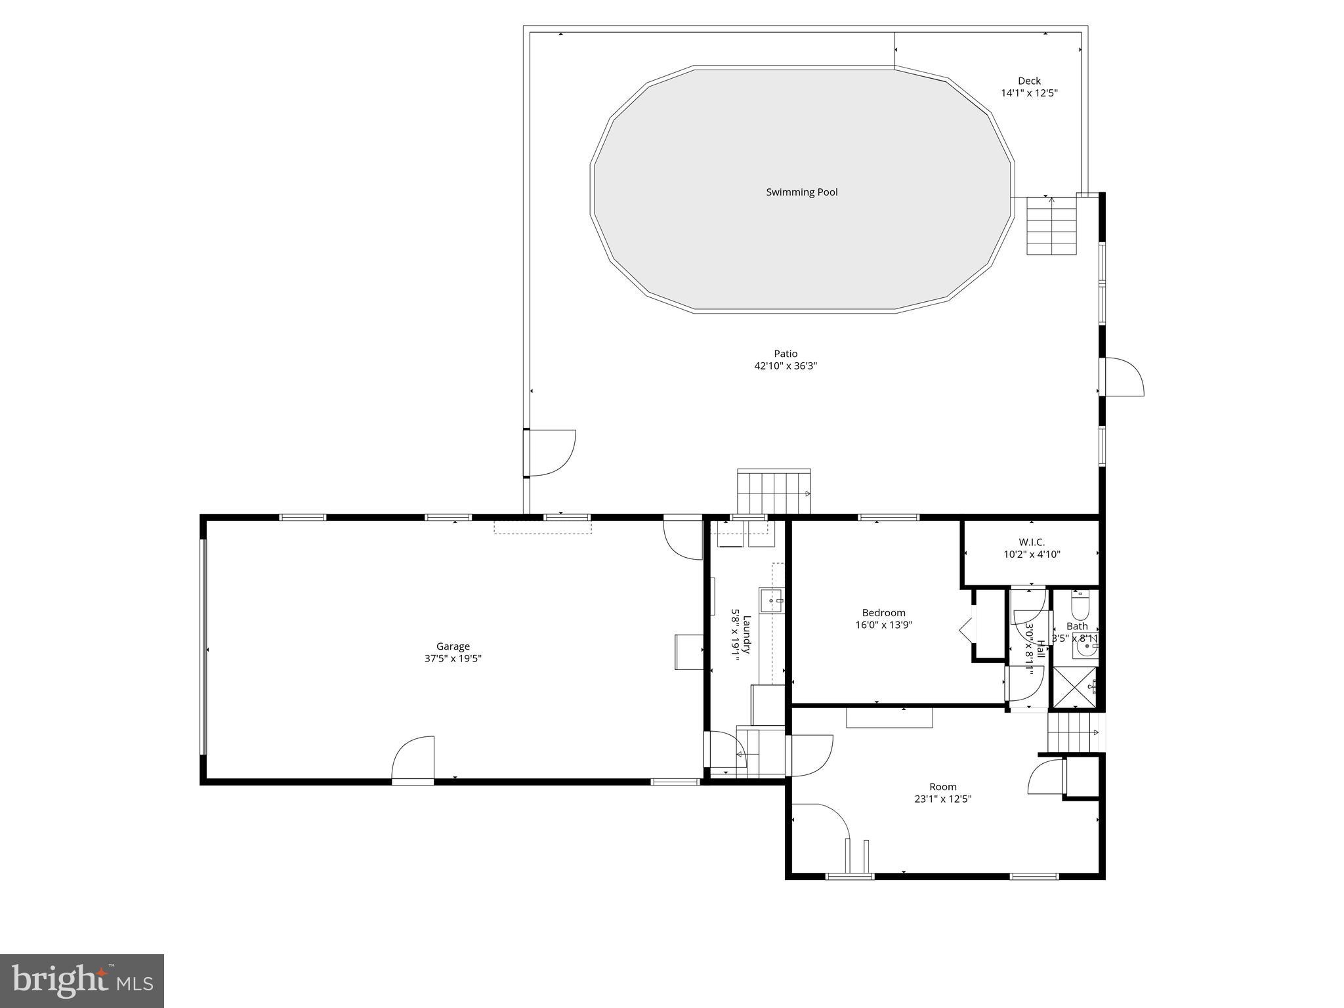
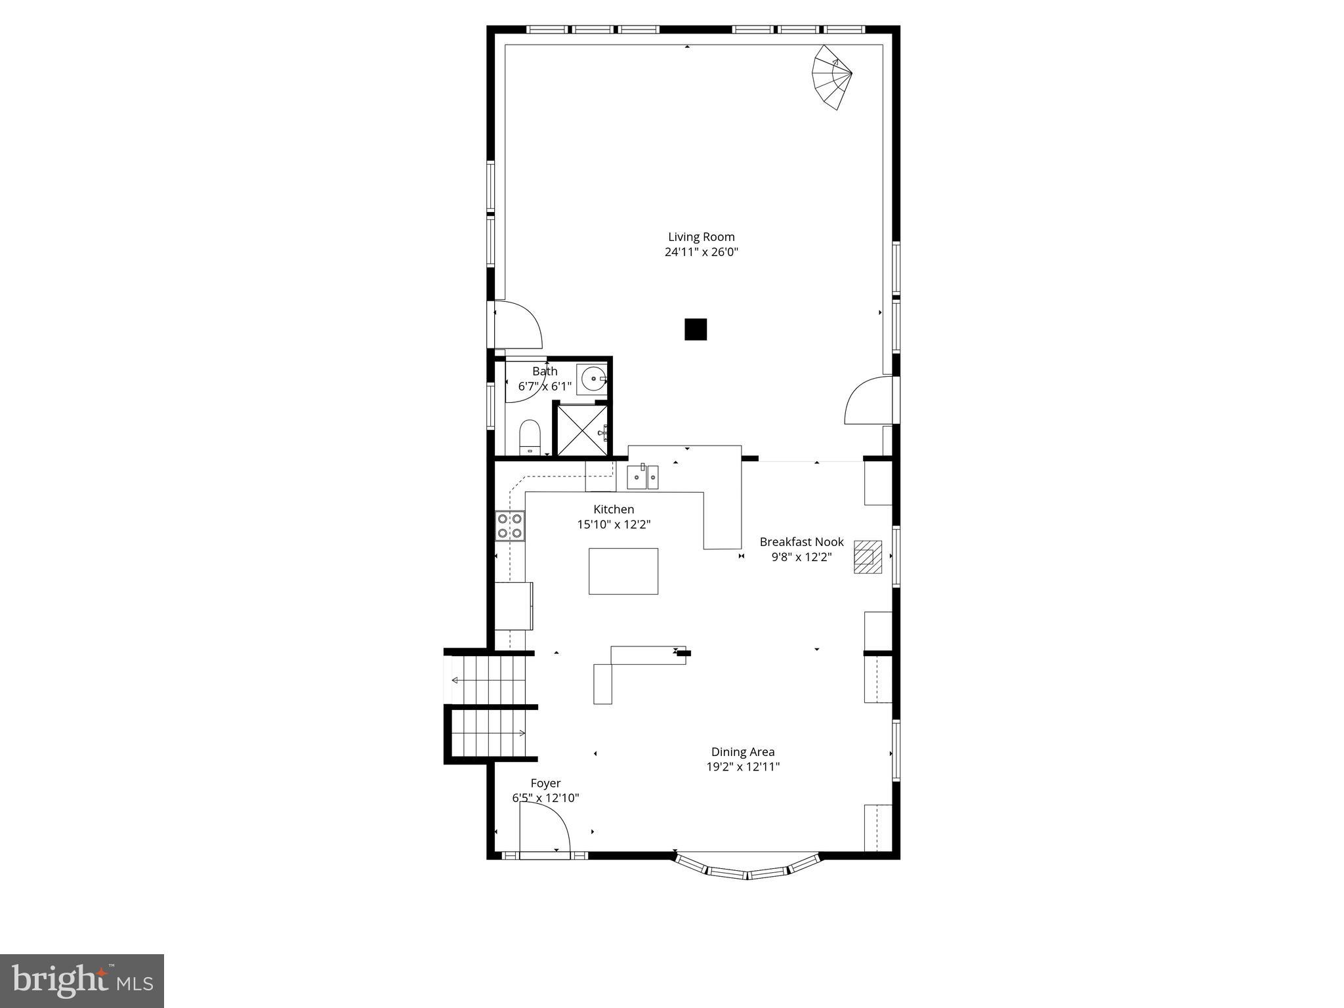
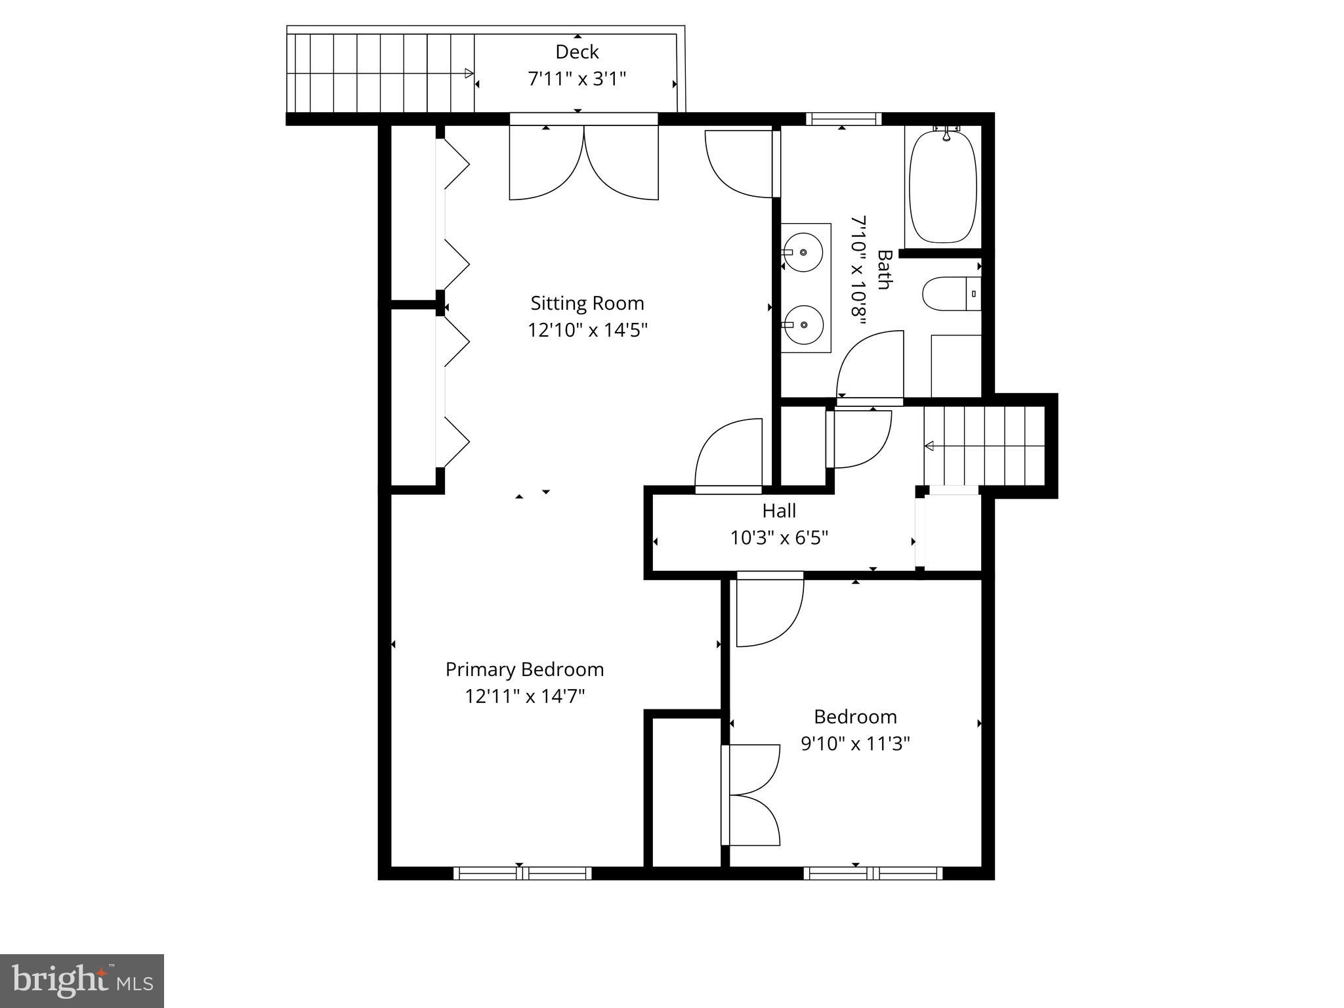
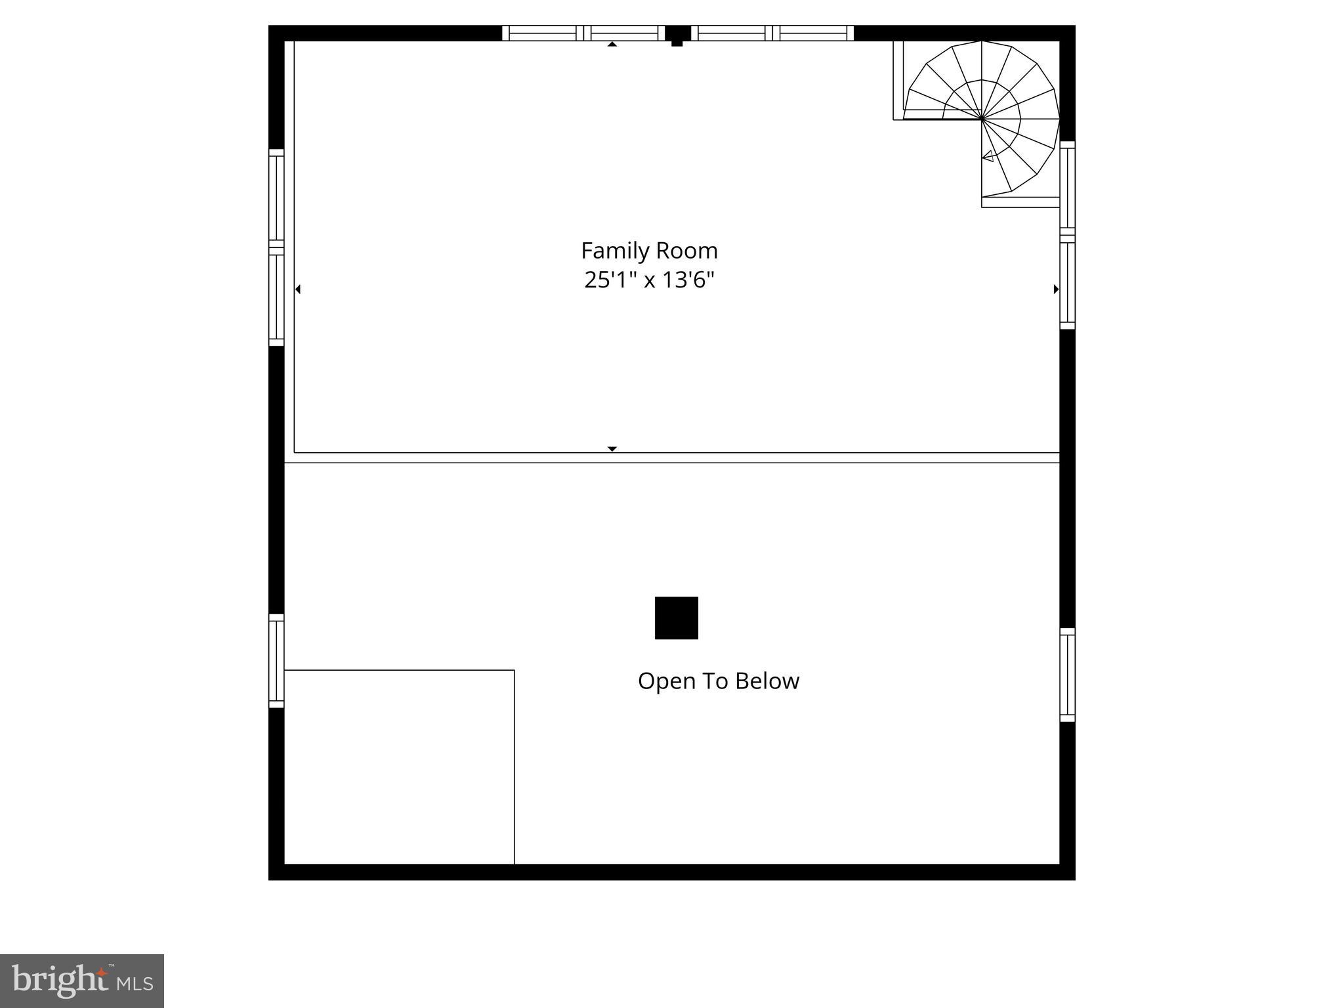
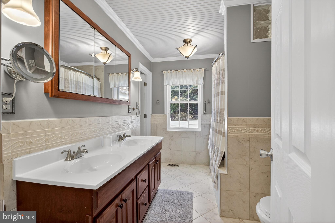
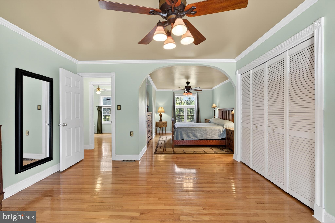
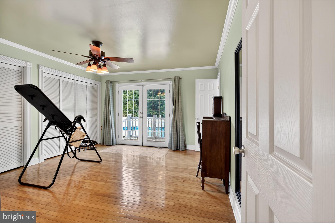
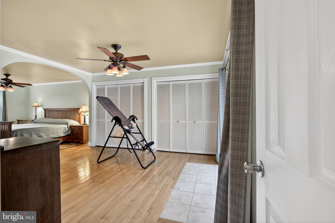
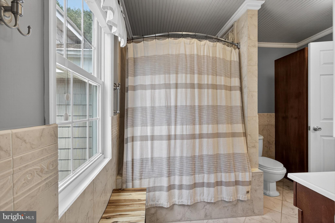
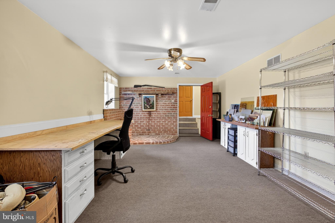
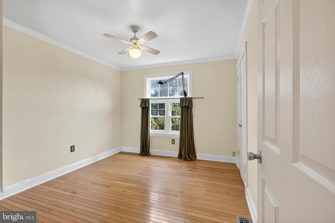
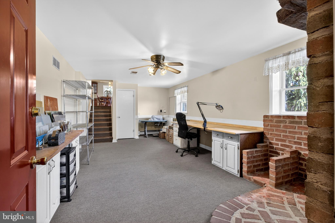
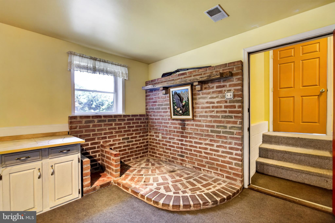
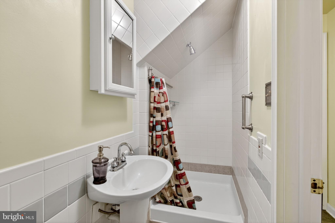
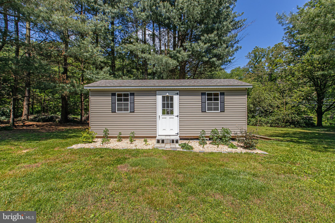
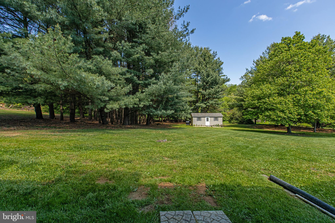
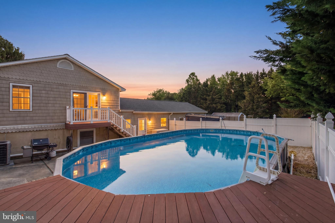
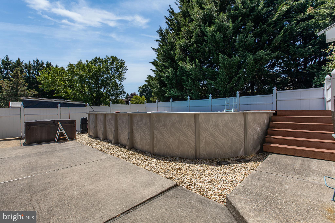
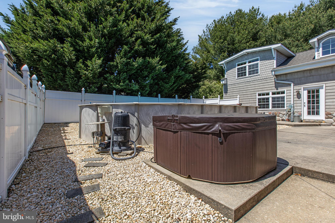
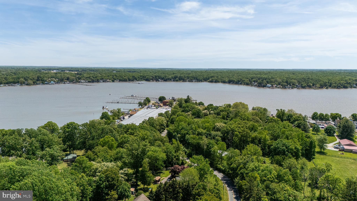
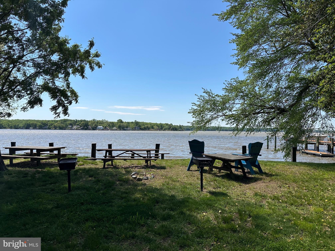
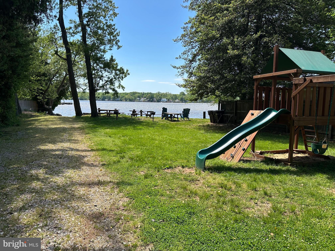
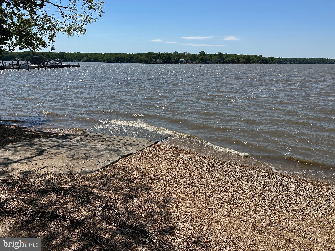
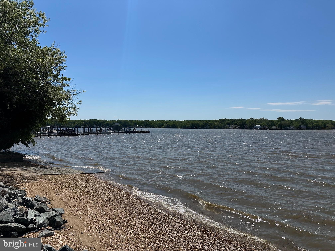
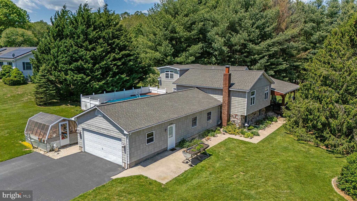
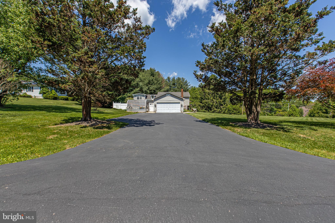
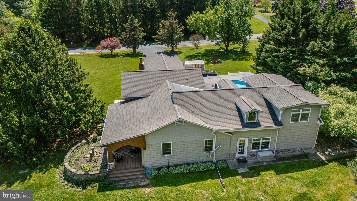
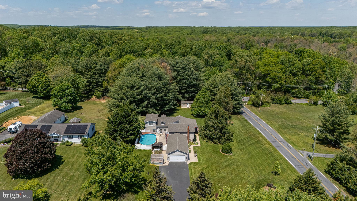
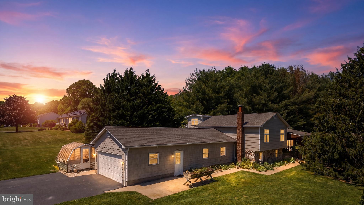
Could it be possible that the home you've been searching for isn't another typical floor plan — but one thoughtfully designed around the way you actually live? Welcome to an exceptional custom home on 1.4 private acres in Woodcrest Shores, one of Elkton's most sought-after communities near the Elk River and Chesapeake Bay. With over 3,200 square feet of finished living space, this is a home designed to bring people together while giving everyone room to spread out. Just imagine coming home to an inviting front porch, a dramatic great room with soaring ceilings, abundant natural light, and a beautifully appointed kitchen at the heart of it all. The main level is where everyone naturally gathers — equally suited to quiet everyday living or effortless entertaining. Then there's the flexibility. The thoughtfully designed split-level floor plan provides genuine separation between living spaces. The upper level features the primary suite, an additional bedroom, and a full bath. The lower level offers a private guest suite with a spacious bedroom, private full bath, and additional living area — an ideal space for guests, extended family, a home office, hobbies, or simply someone who appreciates having a place of their own. Outside, the experience continues with an impeccably maintained pool, hot tub, expansive yard, and peaceful surroundings on a 1.4-acre corner homesite. Whether you're enjoying a quiet afternoon poolside or gathering with family and friends, this is outdoor living designed to be enjoyed. And when you're ready to venture out, you're just minutes from marina access, the Elk River, Chesapeake Bay, shopping, dining, and major commuter routes. I'm not sure if it's for you or not, but if you've been searching for something beyond the ordinary — a home with character, exceptional living spaces, privacy, and the flexibility to fit the way you live — this one deserves a closer look.
Features & Amenities
Interior
-
Other Interior Features
Ceiling Fan(s), Kitchen Island, Recessed Lighting, Built-in Features, Beamed Ceilings, Open Floorplan, Pantry
-
Total Bedrooms
3
-
Bathrooms
3
-
Above Grade Finished Area
2566.0
-
Basement YN
YES
-
Cooling YN
YES
-
Cooling
Central Air, Ceiling Fan(s), Electric
-
Fireplace YN
NO
-
Heating YN
YES
-
Heating
Electric, Heat Pump
-
Pet friendly
N/A
Exterior
-
Garage
Yes
-
Garage spaces
2
-
Construction Materials
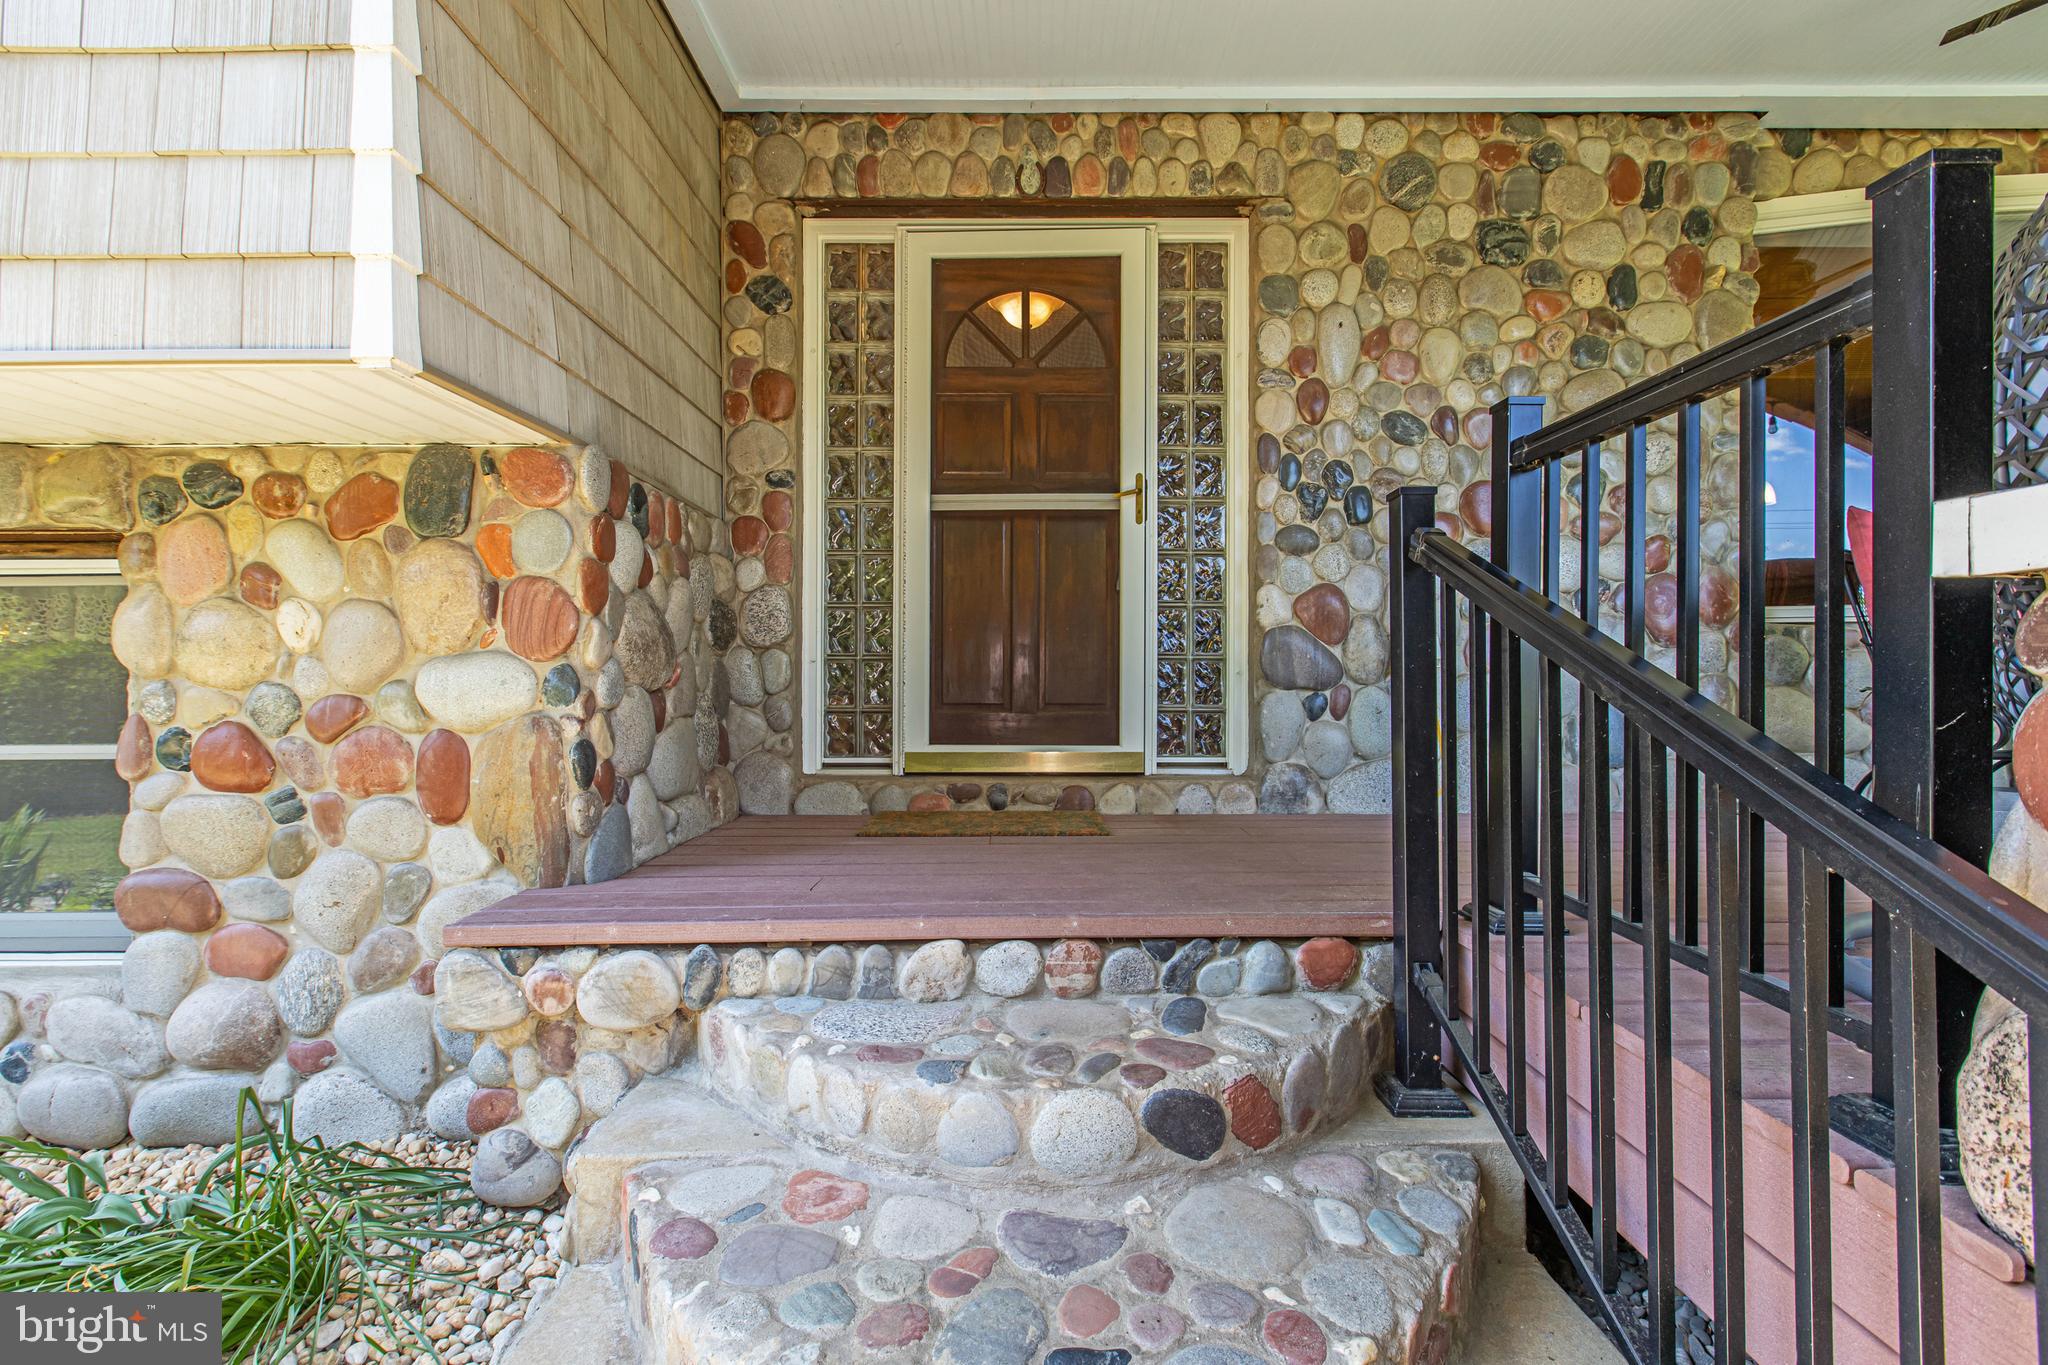
Shake Siding, Stone
-
Parking
Garage Door Opener, Asphalt, Garage, Driveway, Inside Entrance, Attached
-
Pool
Yes
-
Pool Features
Above Ground, Fenced, Private
-
Waterfront YN
NO
Area & Lot
-
Lot Features
Corner Lot, Front Yard, Level, Few Trees, Back Yard
-
Lot Size(acres)
1.39
-
Lot Size(square feet)
60,548
-
Property Type
Residential
-
Property Sub Type
Single Family Residence
-
Architectural Style
Craftsman
Price
-
Sales Price
$559,900
-
Tax Amount
$4,979
-
Financing Options
Cash, Conventional, FHA, VA
-
Sq. Footage
3,238
-
Price/SqFt
$172
HOA
-
Association
YES
-
Association Fee
$50
-
Association Fee Frequency
Annually
-
Association Fee Includes
N/A
School District
-
Elementary School
N/A
-
Middle School
N/A
-
High School
N/A
Property Features
-
New Construction
NO
-
Accessibility Features
Therapeutic Whirlpool
-
Foundation Details
Block
-
Senior Community YN
NO
-
Sewer
Septic Tank
-
Tax Lot
64
-
Water Source
Well
Schedule a Showing
Showing scheduled successfully.
Mortgage calculator
Estimate your monthly mortgage payment, including the principal and interest, property taxes, and HOA. Adjust the values to generate a more accurate rate.
Your payment
Principal and Interest:
$
Property taxes:
$
HOA fees:
$
Total loan payment:
$
Total interest amount:
$
Location
County
CECIL
Elementary School
Middle School
High School
Listing Courtesy of Ryan P Mullins, Real Broker LLC
RealHub Information is provided exclusively for consumers' personal, non-commercial use, and it may not be used for any purpose other than to identify prospective properties consumers may be interested in purchasing. All information deemed reliable but not guaranteed and should be independently verified. All properties are subject to prior sale, change or withdrawal. RealHub website owner shall not be responsible for any typographical errors, misinformation, misprints and shall be held totally harmless.

AGENT
Jenny Jackson
Call Jenny today to schedule a private showing.

* Listings on this website come from the FMLS IDX Compilation and may be held by brokerage firms other than the owner of this website. The listing brokerage is identified in any listing details. Information is deemed reliable but is not guaranteed. If you believe any FMLS listing contains material that infringes your copyrighted work please click here to review our DMCA policy and learn how to submit a takedown request.© 2024 FMLS.
Related Properties

ELKTON
42 WILD LAUREL COURT
4 Beds
2 Baths
3,379 Sq.Ft.
$649,000
MLS#: MDCC2020020
ELKTON
964 E OLD PHILADELPHIA ROAD
2 Beds
1 Baths
2,383 Sq.Ft.
$525,000
MLS#: MDCC2021390
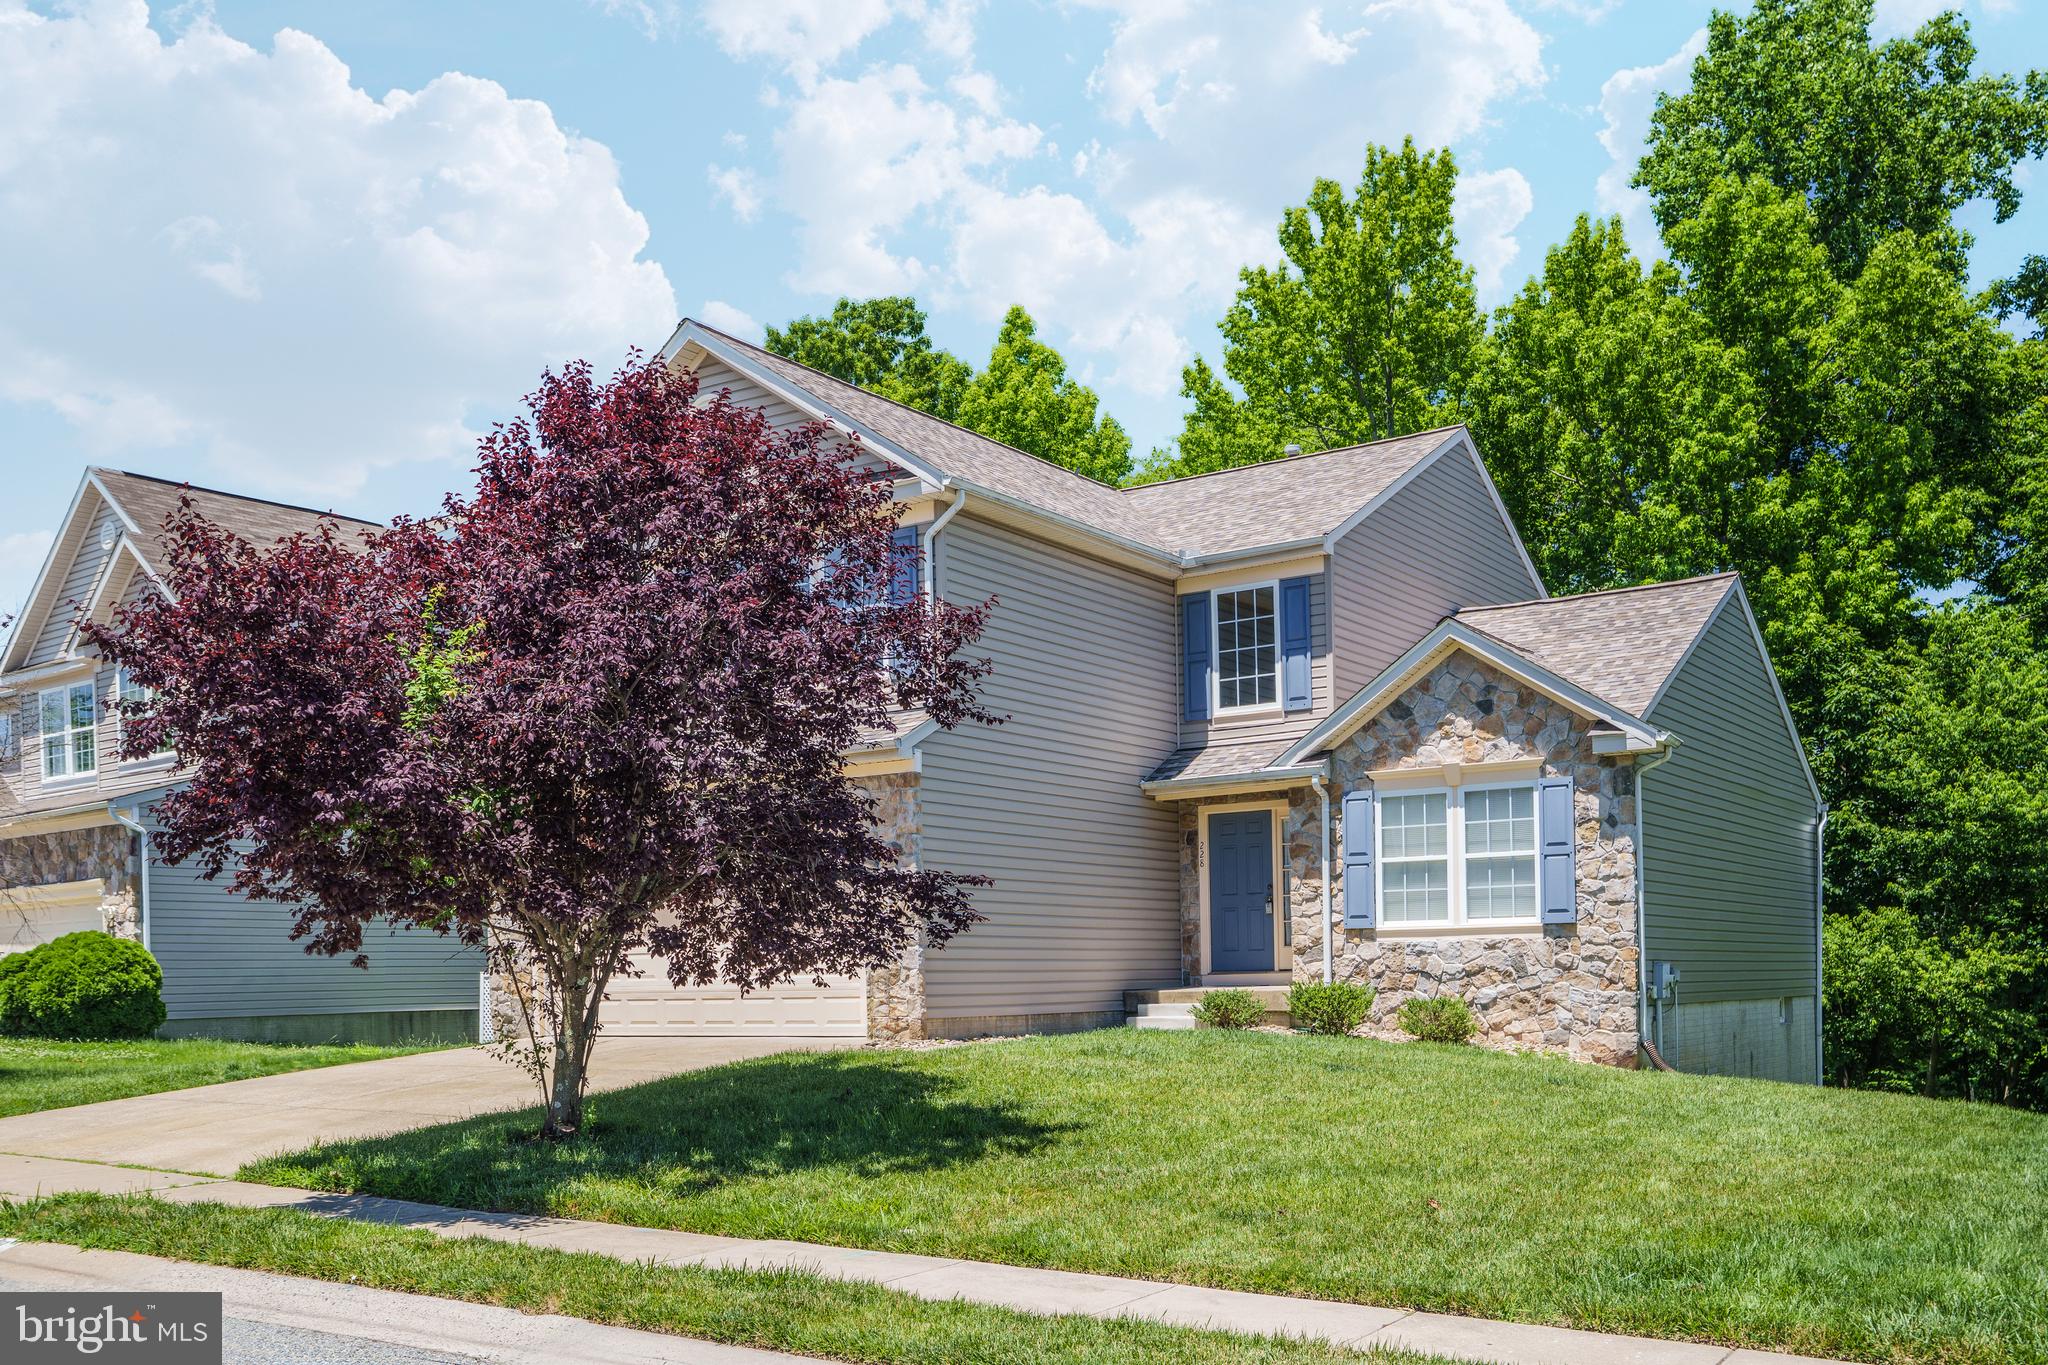
ELKTON
228 THOMAS JEFFERSON TERRACE
5 Beds
3 Baths
3,232 Sq.Ft.
$449,900
MLS#: MDCC2021716
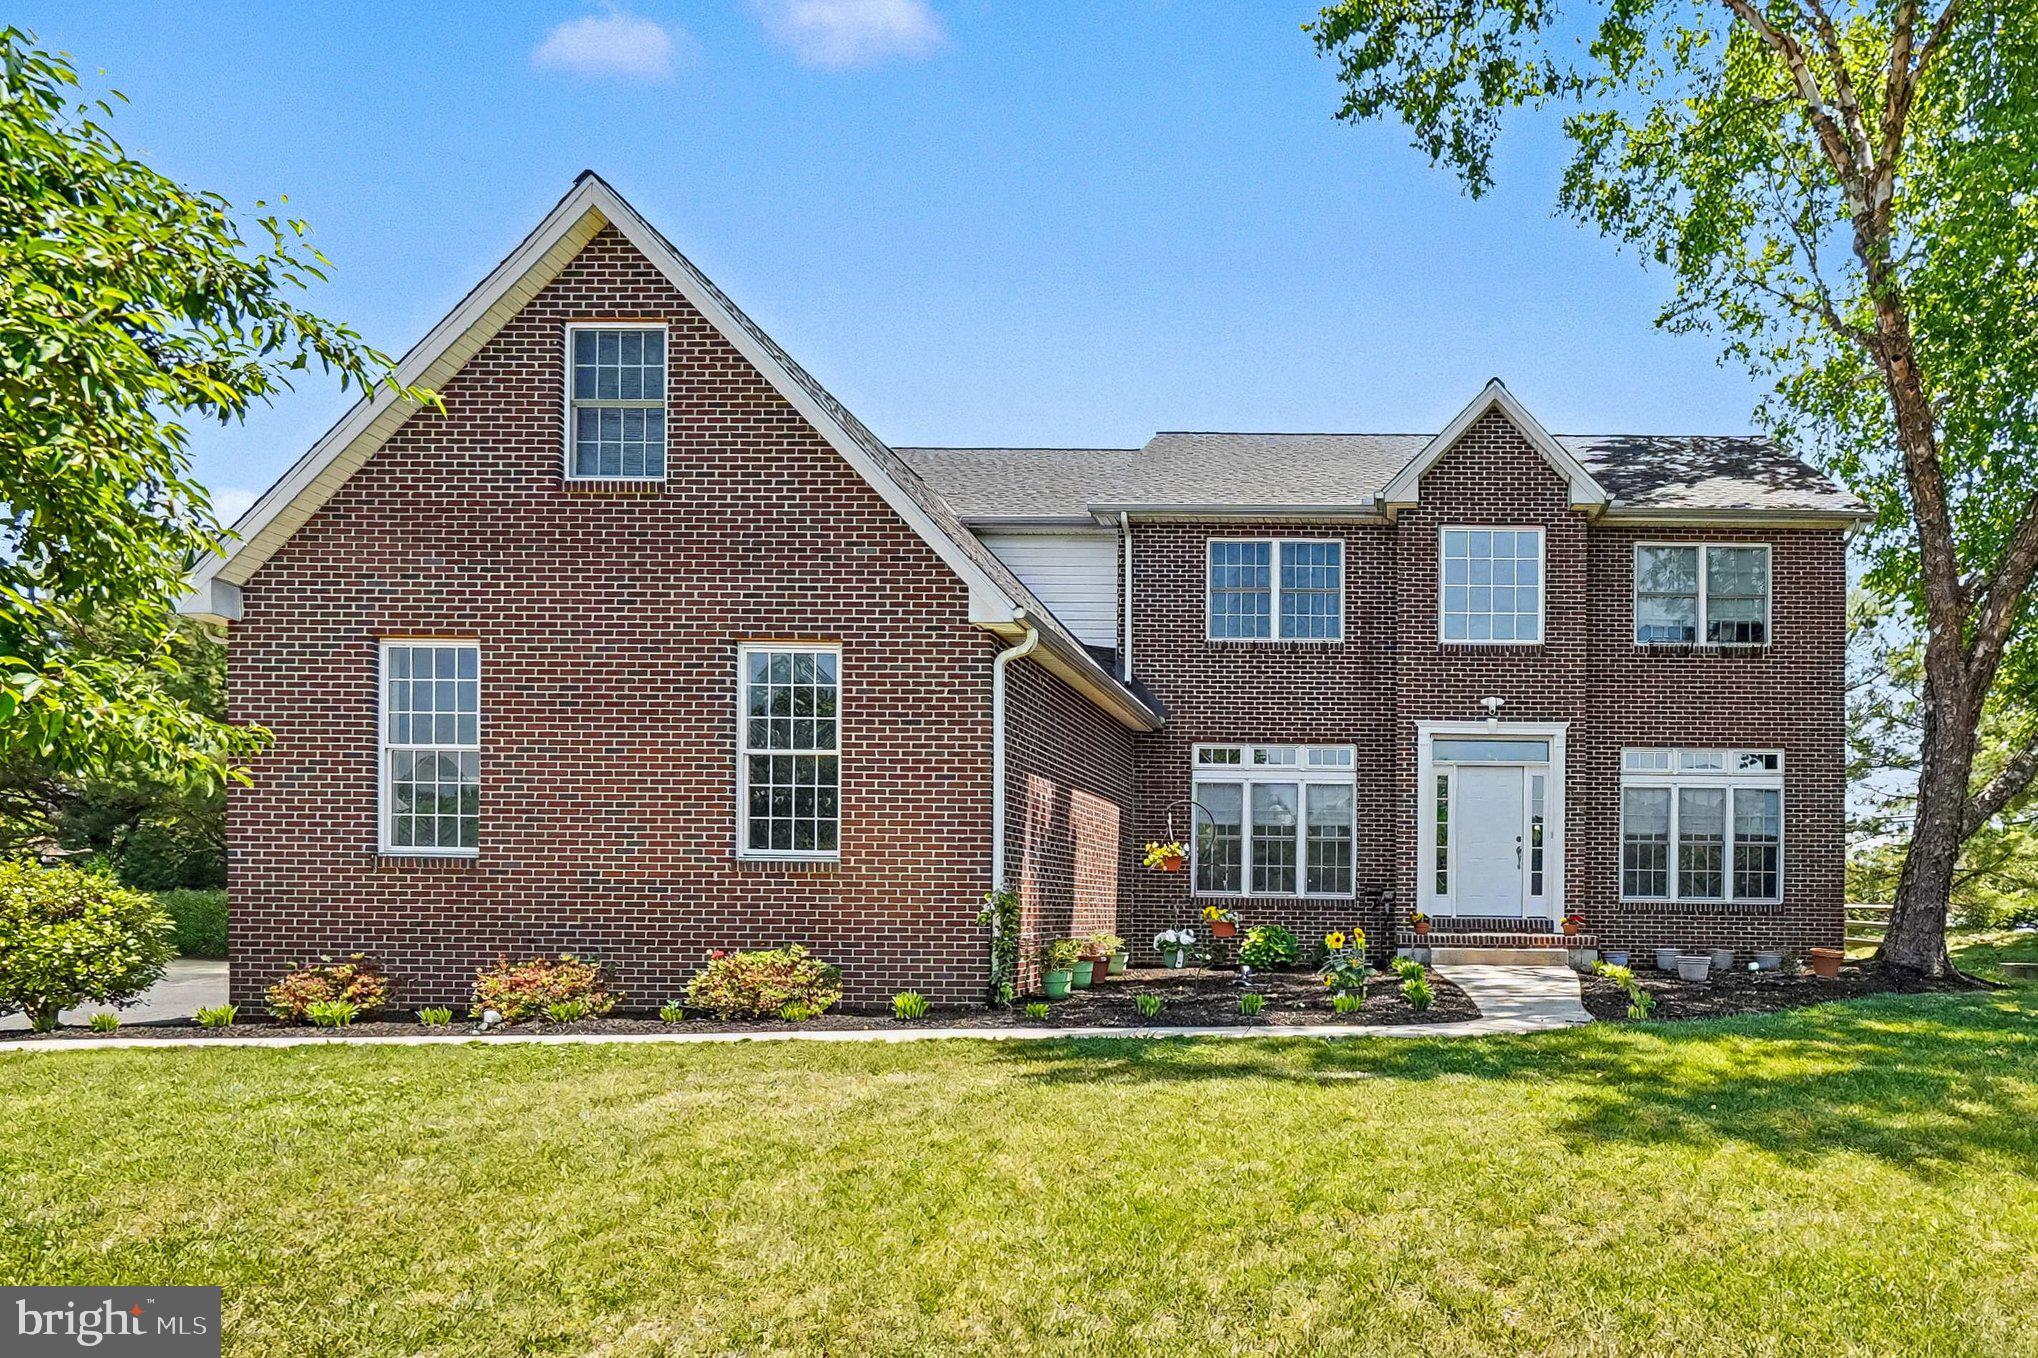
ELKTON
64 OPEN MEADOW COURT
4 Beds
3 Baths
4,140 Sq.Ft.
$575,000
MLS#: MDCC2020592
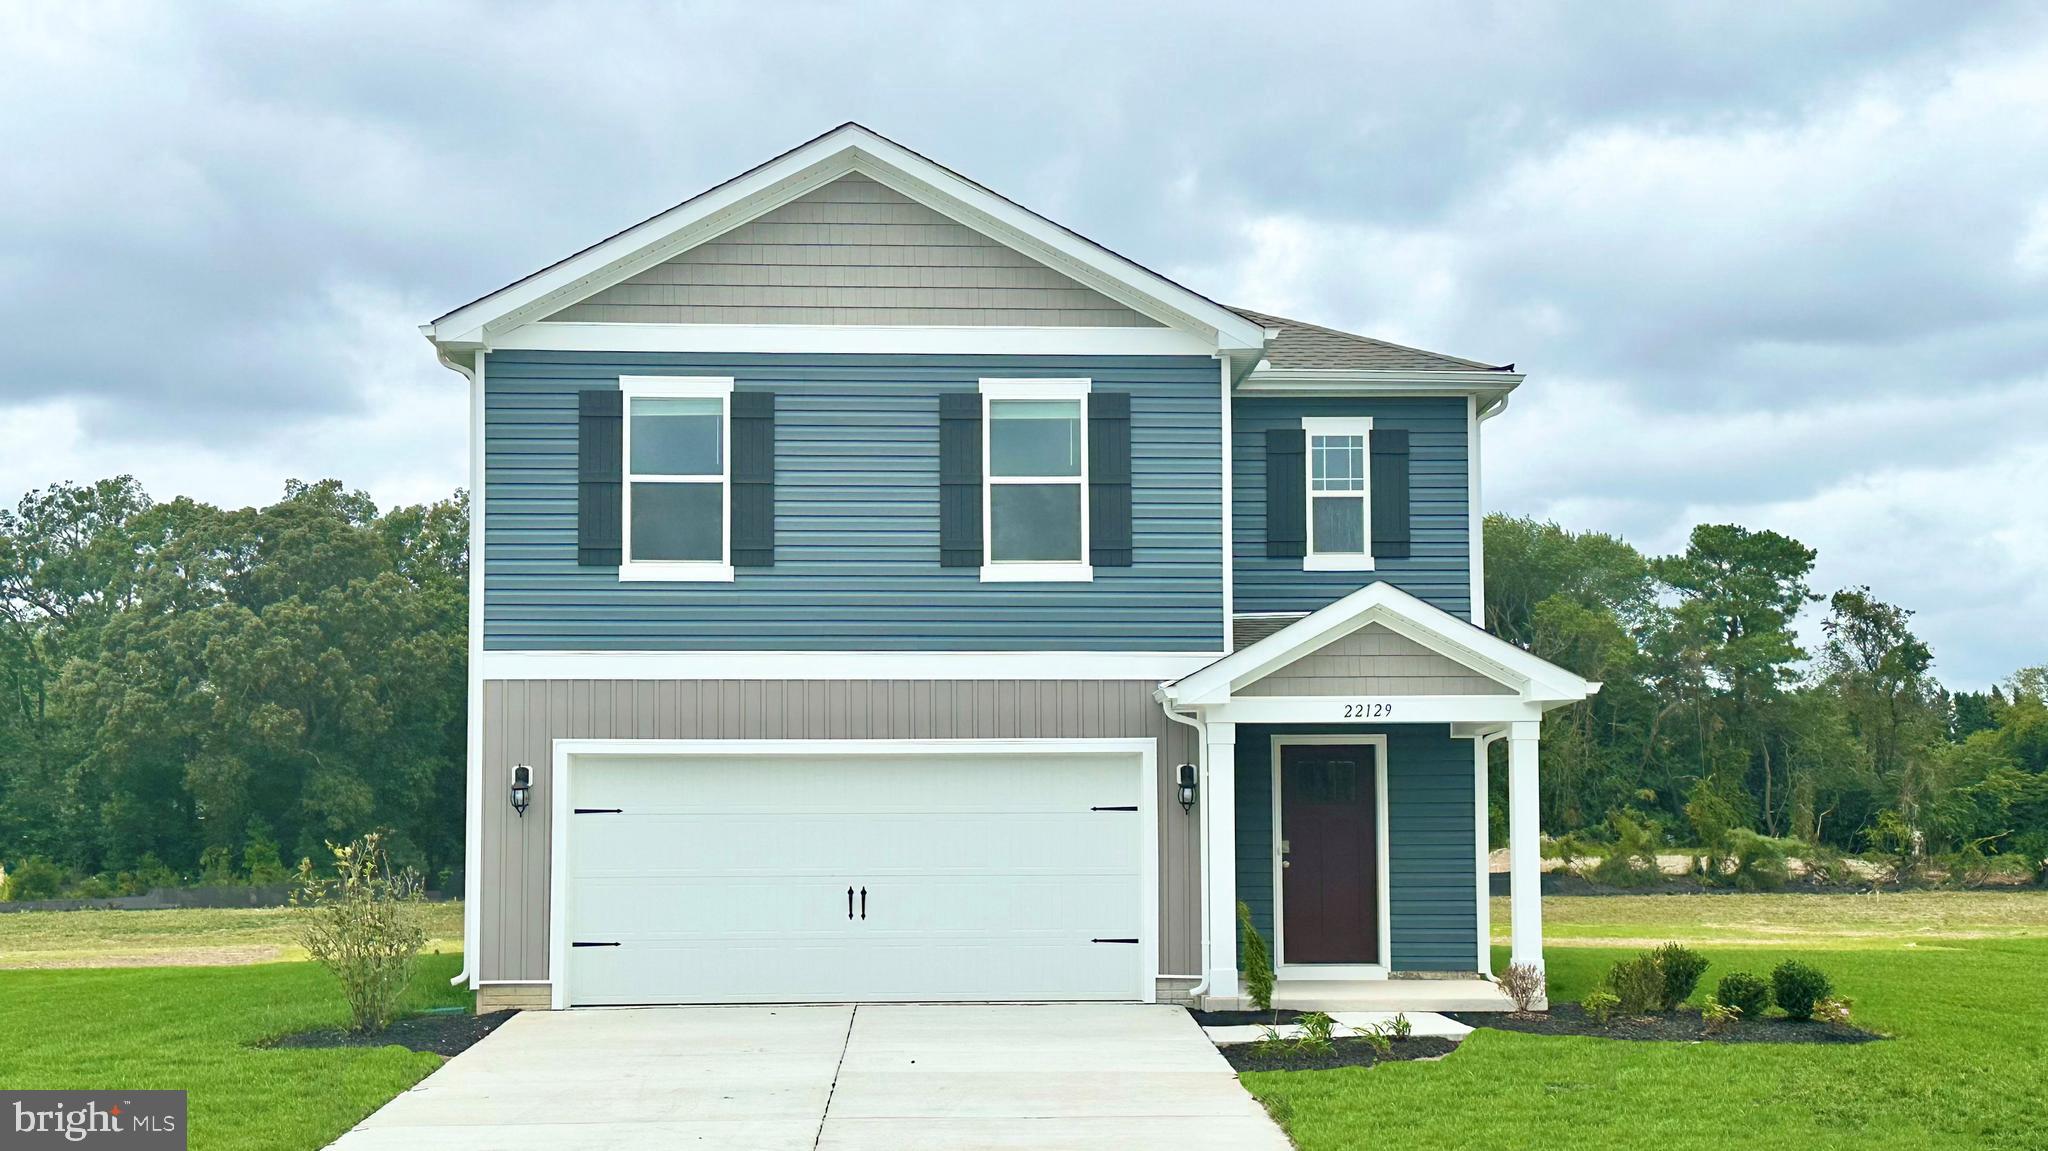
ELKTON
602 HEATHROW CIRCLE
5 Beds
3 Baths
2,415 Sq.Ft.
$475,785
MLS#: MDCC2022136

ELKTON
6 POWELL PLACE
4 Beds
3 Baths
5,579 Sq.Ft.
$550,000
MLS#: MDCC2022266

ELKTON
889 UNION CHURCH ROAD
3 Beds
2 Baths
1,866 Sq.Ft.
$615,000
MLS#: MDCC2022736

ELKTON
146 NICHOLAS DRIVE
3 Beds
2 Baths
2,202 Sq.Ft.
$475,000
MLS#: MDCC2022474

ELKTON
1551 AUGUSTINE HERMAN HIGHWAY
3 Beds
2 Baths
1,579 Sq.Ft.
$535,000
MLS#: MDCC2022670
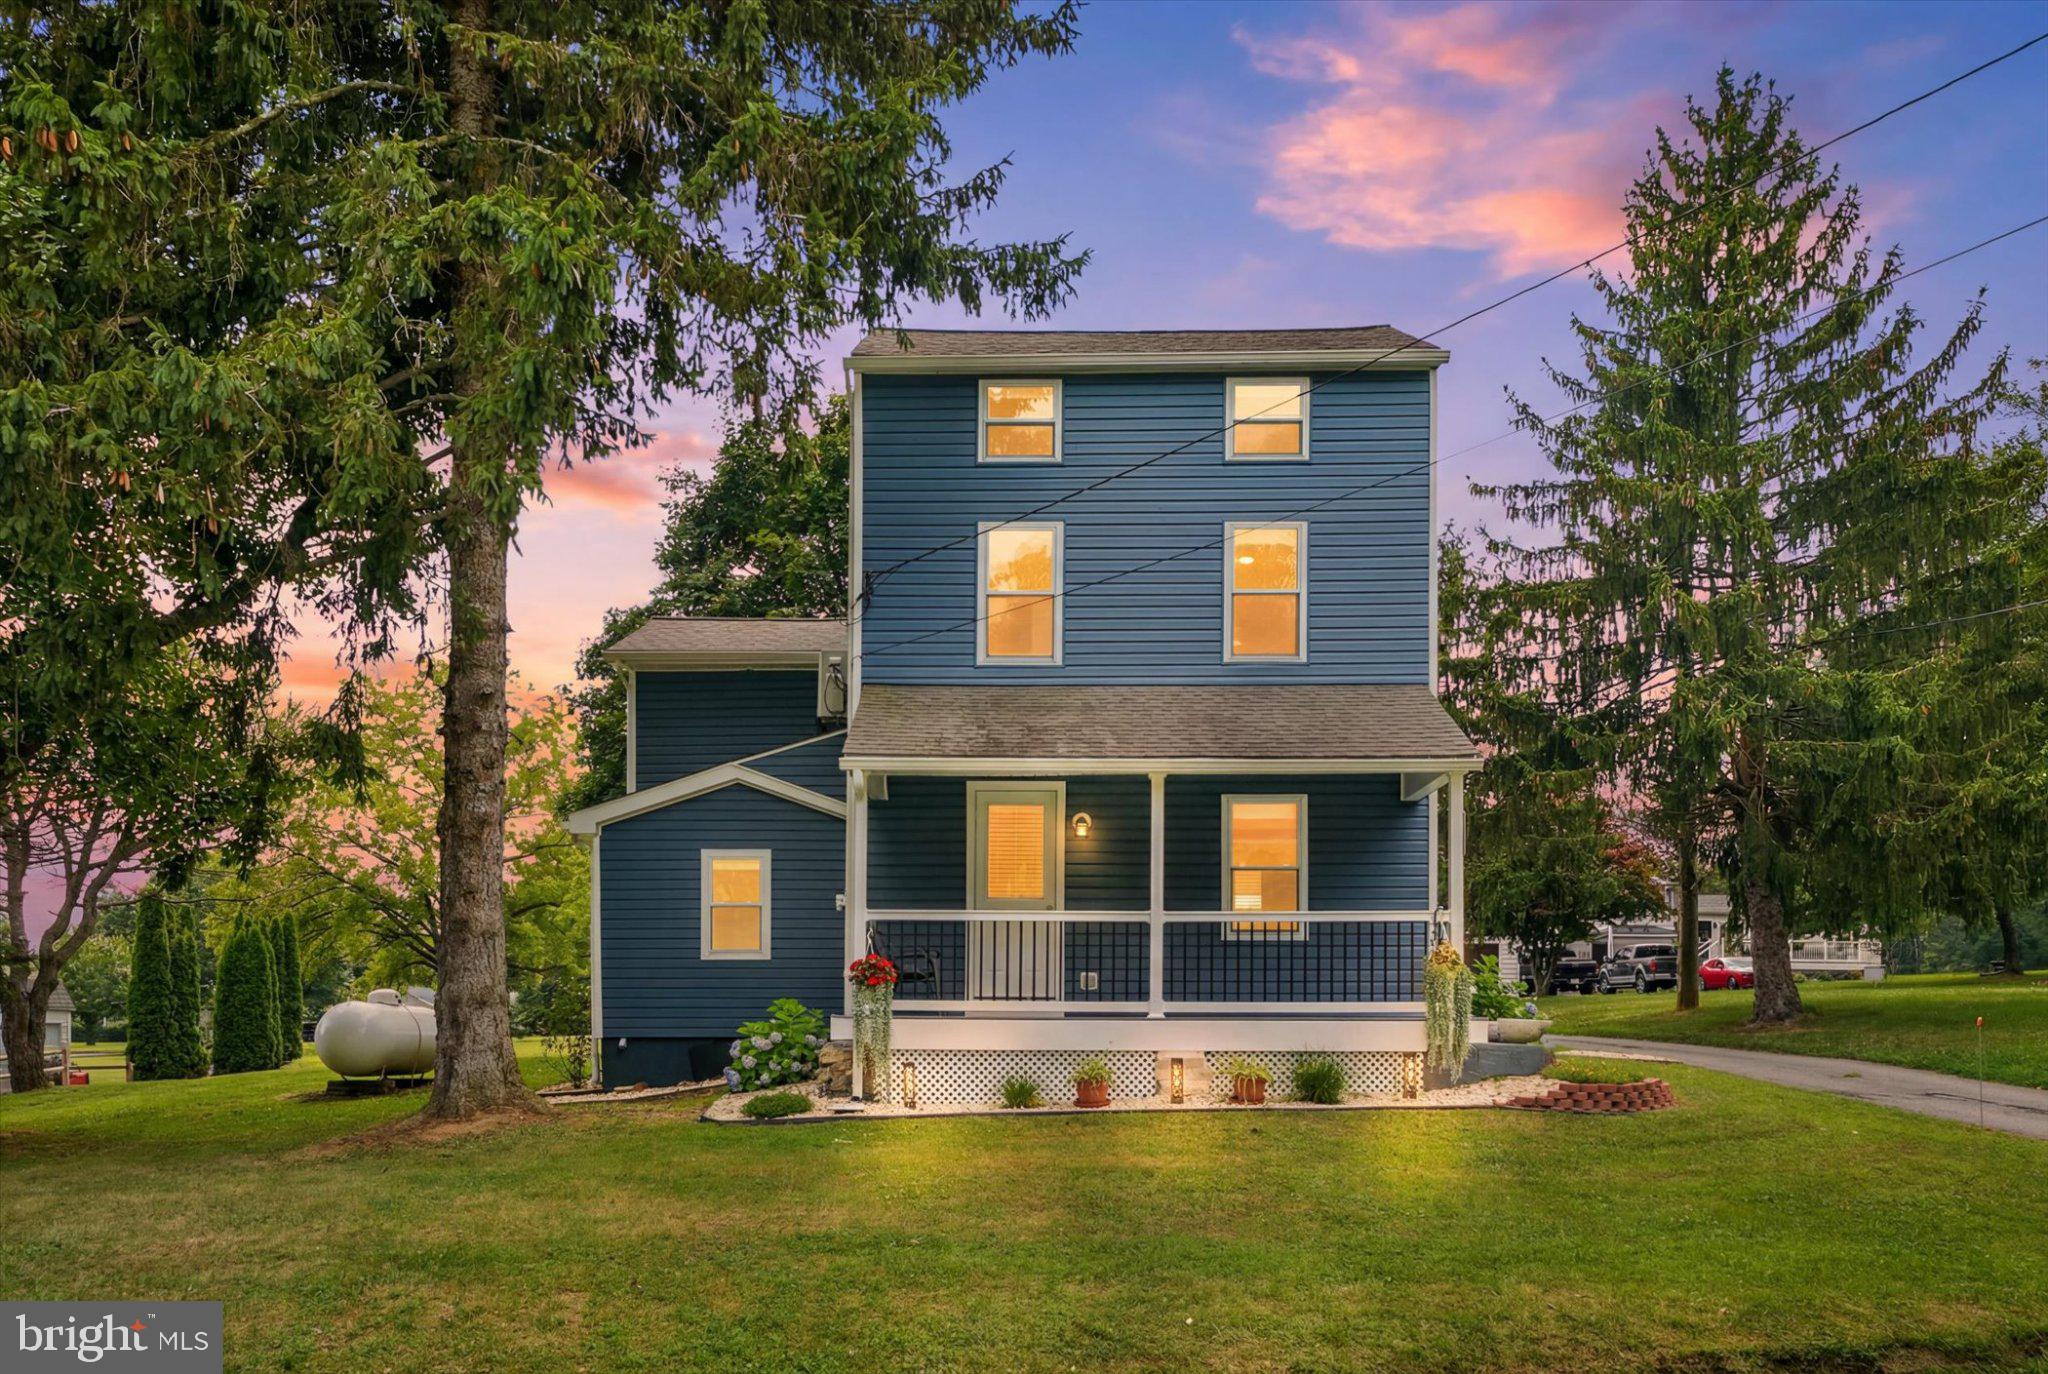
ELKTON
1847 BLUE BALL ROAD
3 Beds
2 Baths
1,775 Sq.Ft.
$474,900
MLS#: MDCC2022338
.png)