


Property
Beds
4
Full Baths
2
1/2 Baths
None
Year Built
1955
Sq.Footage
1,755
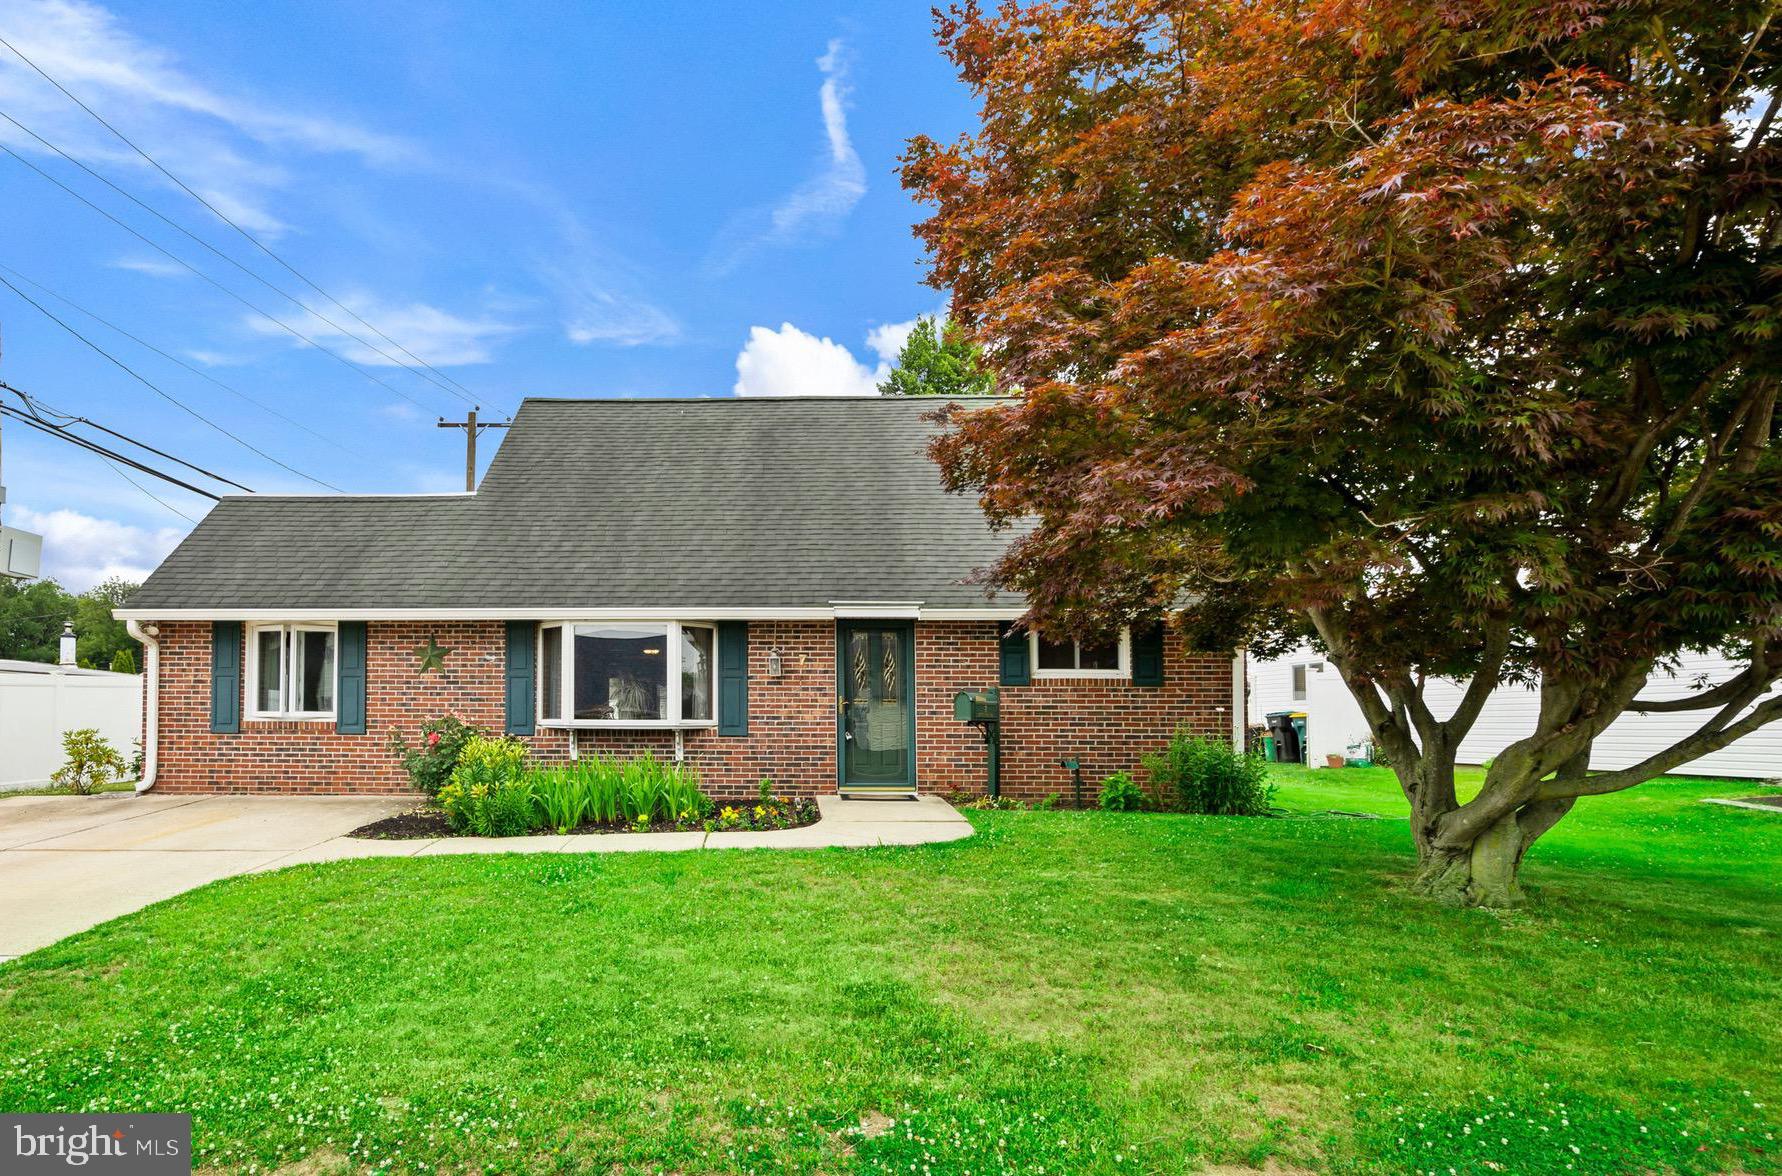
A spacious four-bedroom, two-full-bath Jubilee with two large additional living areas. The home has been occupied by only one family since 1977. Step inside and discover a home with first floor living potential making it an excellent choice for a variety of lifestyles, either the possibility of one floor living or a growing family with plenty of space. This home offers a 17 by 15 living room that flows into the eat-in kitchen area. The kitchen features replaced oak wood cabinets, a replaced countertop, ceramic flooring, and a stainless-steel sink. Beyond the kitchen is a bright finished and heated 25’ sunroom that opens to a large fully fenced-in yard with no homes in rear creating more privacy. And an 8x14 storage shed with electricity. The garage has been converted to a utility, workshop, exercise room with additional cabinets and shelving for storage, this room is heated with pull downstairs access to the attic space. The lower level has two bedrooms and a full bath with a step-in shower, ceramic tile walls, and a replaced sink vanity. Upstairs, there are two spacious bedrooms, each with a closet, plus two additional closets in the hallway and a full three-piece bathroom with a large medicine cabinet and replaced vanity, there are 6 ceiling fans throughout the home. The home features nice curb appeal a well-maintained heater and tank that are under contract with HOP/DDM Energy until April 2027 , also approximately 10-year-old roof with replaced windows throughout. It is conveniently located near shopping, schools, major highways and the train station is only minutes away. Tour this property and see how you can make it your dream home.
Features & Amenities
Interior
-
Other Interior Features
Eat-in Kitchen, Ceiling Fan(s)
-
Total Bedrooms
4
-
Bathrooms
2
-
Above Grade Finished Area
1755.0
-
Basement YN
NO
-
Cooling YN
YES
-
Cooling
Ceiling Fan(s), Window Unit(s), Electric
-
Fireplace YN
NO
-
Heating YN
YES
-
Heating
Exhaust Fan, Oil, Baseboard
-
Main Level Bedrooms
2
-
Pet friendly
N/A
Exterior
-
Garage
No
-
Construction Materials
Frame, Vinyl Siding
-
Parking
Concrete, Driveway
-
Pool
No
-
Waterfront YN
NO
Area & Lot
-
Lot Size(acres)
0.17
-
Lot Size(square feet)
7,405
-
Property Type
Residential
-
Property Sub Type
Single Family Residence
-
Architectural Style
Cape Cod
Price
-
Sales Price
$350,000
-
Tax Amount
$5,015
-
Financing Options
Cash, Conventional, FHA, VA
-
Sq. Footage
1,755
-
Price/SqFt
$199
HOA
-
Association
No
School District
-
Elementary School
N/A
-
Middle School
N/A
-
High School
N/A
Property Features
-
New Construction
NO
-
Foundation Details
Slab
-
Senior Community YN
NO
-
Sewer
Public Sewer
-
Water Source
Public
Schedule a Showing
Showing scheduled successfully.
Mortgage calculator
Estimate your monthly mortgage payment, including the principal and interest, property taxes, and HOA. Adjust the values to generate a more accurate rate.
Your payment
Principal and Interest:
$
Property taxes:
$
HOA fees:
$
Total loan payment:
$
Total interest amount:
$
Location
County
BUCKS
Elementary School
Middle School
High School
Listing Courtesy of Rosemary Good, Coldwell Banker Hearthside
RealHub Information is provided exclusively for consumers' personal, non-commercial use, and it may not be used for any purpose other than to identify prospective properties consumers may be interested in purchasing. All information deemed reliable but not guaranteed and should be independently verified. All properties are subject to prior sale, change or withdrawal. RealHub website owner shall not be responsible for any typographical errors, misinformation, misprints and shall be held totally harmless.

Salesperson, Realtor
Jenny Jackson
Call Jenny today to schedule a private showing.

* Listings on this website come from the FMLS IDX Compilation and may be held by brokerage firms other than the owner of this website. The listing brokerage is identified in any listing details. Information is deemed reliable but is not guaranteed. If you believe any FMLS listing contains material that infringes your copyrighted work please click here to review our DMCA policy and learn how to submit a takedown request.© 2024 FMLS.
Related Properties

LEVITTOWN
1127 FROSTY HOLLOW ROAD
2 Beds
1 Baths
1,059 Sq.Ft.
$289,900
MLS#: PABU2127446

LEVITTOWN
22 IVY LANE 85
2 Beds
2 Baths
1,215 Sq.Ft.
$413,490
MLS#: PABU2120786

LEVITTOWN
32 IVY LANE 82
2 Beds
2 Baths
1,657 Sq.Ft.
$393,244
MLS#: PABU2120708

LEVITTOWN
20 SCHOOLHOUSE LANE
3 Beds
2 Baths
1,704 Sq.Ft.
$350,000
MLS#: PABU2130124

LEVITTOWN
35 SPIRAL LANE
3 Beds
1 Baths
1,264 Sq.Ft.
$365,000
MLS#: PABU2129898
LEVITTOWN
7 MISTY PINE ROAD
4 Beds
2 Baths
1,690 Sq.Ft.
$399,900
MLS#: PABU2123780

LEVITTOWN
45 QUEENSBRIDGE ROAD
4 Beds
2 Baths
1,275 Sq.Ft.
$414,999
MLS#: PABU2128990

LEVITTOWN
19 VICAR LANE
4 Beds
2 Baths
1,538 Sq.Ft.
$399,900
MLS#: PABU2128024

LEVITTOWN
48 BEECHTREE ROAD
3 Beds
1 Baths
1,240 Sq.Ft.
$379,900
MLS#: PABU2131006

LEVITTOWN
2 IDLEWILD ROAD
3 Beds
1 Baths
1,312 Sq.Ft.
$410,000
MLS#: PABU2130536
.png)