


Property
Beds
2
Full Baths
3
1/2 Baths
None
Year Built
1992
Sq.Footage
1,572
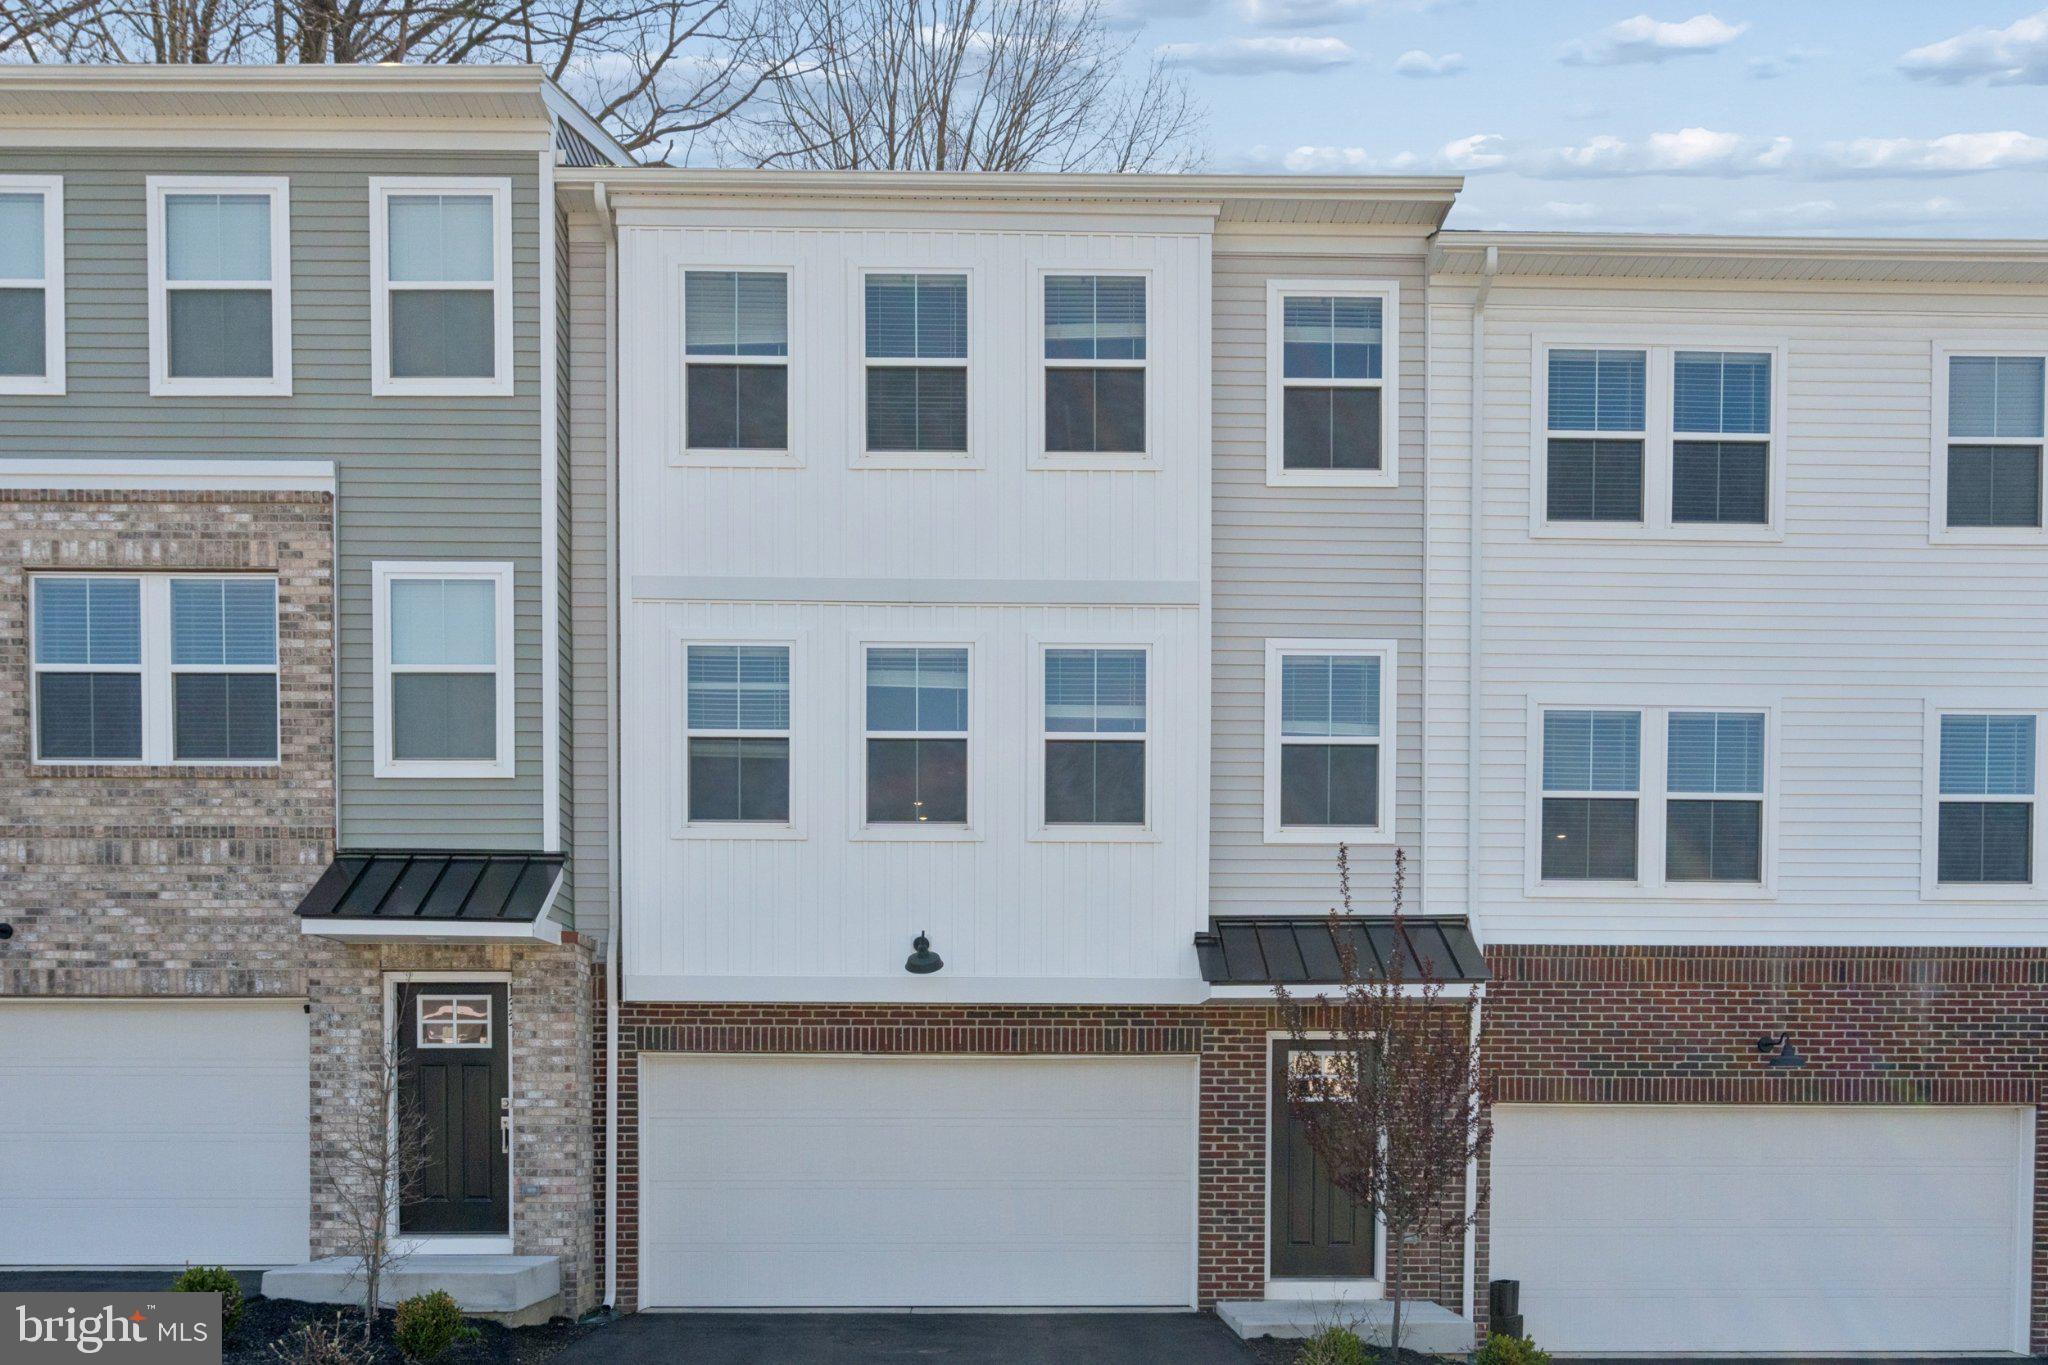
Location, Lifestyle & Privacy in Marsh Harbour! This rare Bentley-built townhome offers an open-plan design, abundant natural light, and beautiful views. Ideally situated in the desirable Marsh Harbour community and just a short walk from Marsh Creek State Park, this 2 bedroom, 2.5 bath home offers an exceptional blend of comfort, privacy, amenities, and convenience. The home's curb appeal is enhanced by a newer roof, windows, and siding, offering both style and peace of mind. Inside, you'll find a bright and airy main level highlighted by beautiful real hardwood floors throughout. The open kitchen is centered around an island with seating, while the adjacent dining area provides plenty of room for hosting family and friends. The inviting living room features a fireplace and sliders leading to the deck, a wonderful outdoor retreat with beautiful views. Upstairs, the spacious primary suite features a walk-in closet and ensuite bath with a soaking tub and separate shower. Two additional generously sized bedrooms and a full bath complete the second level. The walkout lower level offers versatile finished space that can easily accommodate a family room, home office, gym, playroom, bedroom, or media area, along with a full bathroom and ample unfinished storage. Marsh Harbour is more than a beautiful place to live, it is a welcoming, connected, and socially active community. Residents enjoy a wonderful calendar of events and traditions, including Pizza & Bingo nights, the annual Wine & Beer Festival, Easter Egg Hunts, the Pool Opening Party, community yard sales, Book Club gatherings, and more. In addition, residents have access to an impressive array of amenities, including a clubhouse, 24/7 fitness center, saltwater pool, baby pool, hot tub, tennis court, four pickleball courts, multi-purpose court, tot lot, community library, and walking paths. Just beyond the community, Marsh Creek State Park offers a 525-acre lake, hiking trails, fishing, swimming, kayaking, canoeing, paddleboarding, and seasonal boat rentals. Conveniently located near major roadways, shopping, dining, and breweries, with easy access to Exton, West Chester, Phoenixville, and beyond. Located in the award-winning Downingtown Area School District, this special home offers the opportunity to enjoy not just a home, but a lifestyle. *Kitchen, Living & Dining Room, Primary Bedroom & Hall Bath are Virtually Staged in some photos.
Open Houses
Open house times are shown in the property’s local time.
Features & Amenities
Interior
-
Total Bedrooms
2
-
Bathrooms
3
-
Above Grade Finished Area
1572.0
-
Basement YN
YES
-
Cooling YN
YES
-
Cooling
Central Air, Electric
-
Fireplace YN
YES
-
Heating YN
YES
-
Heating
Electric, Heat Pump
-
Main Level Bedrooms
2
-
Pet friendly
N/A
Exterior
-
Garage
No
-
Construction Materials
Frame
-
Parking
Assigned, Unassigned, Parking Lot
-
Pool
Yes
-
Pool Features
Community
-
Waterfront YN
NO
-
View
Panoramic, Trees/Woods, Garden, Scenic
Area & Lot
-
Lot Size(acres)
0.05
-
Lot Size(square feet)
2,000
-
Property Type
Residential
-
Property Sub Type
Townhouse
-
Architectural Style
Colonial
Price
-
Sales Price
$475,000
-
Tax Amount
$5,572
-
Sq. Footage
1,572
-
Price/SqFt
$302
HOA
-
Association
YES
-
Association Fee
$273
-
Association Fee Frequency
Monthly
-
Association Fee Includes
N/A
-
Total Monthly Fees
true
School District
-
Elementary School
N/A
-
Middle School
N/A
-
High School
N/A
Property Features
-
New Construction
NO
-
Association Amenities
Clubhouse, Fitness Center, Tennis Court(s), Basketball Court, Trail(s), Spa/Hot Tub, Playground
-
Foundation Details
Block
-
Senior Community YN
NO
-
Sewer
Public Sewer
-
Tax Lot
0074
-
Water Source
Public
Schedule a Showing
Showing scheduled successfully.
Mortgage calculator
Estimate your monthly mortgage payment, including the principal and interest, property taxes, and HOA. Adjust the values to generate a more accurate rate.
Your payment
Principal and Interest:
$
Property taxes:
$
HOA fees:
$
Total loan payment:
$
Total interest amount:
$
Location
County
CHESTER
Elementary School
Middle School
High School
Listing Courtesy of Kathleen Gail, Coldwell Banker Realty
RealHub Information is provided exclusively for consumers' personal, non-commercial use, and it may not be used for any purpose other than to identify prospective properties consumers may be interested in purchasing. All information deemed reliable but not guaranteed and should be independently verified. All properties are subject to prior sale, change or withdrawal. RealHub website owner shall not be responsible for any typographical errors, misinformation, misprints and shall be held totally harmless.

Salesperson, Realtor
Jenny Jackson
Call Jenny today to schedule a private showing.

* Listings on this website come from the FMLS IDX Compilation and may be held by brokerage firms other than the owner of this website. The listing brokerage is identified in any listing details. Information is deemed reliable but is not guaranteed. If you believe any FMLS listing contains material that infringes your copyrighted work please review our DMCA policy and learn how to submit a takedown request.© 2024 FMLS.
Related Properties
DOWNINGTOWN
135 FOUR LEAF DRIVE
3 Beds
2 Baths
2,051 Sq.Ft.
$550,000
MLS#: PACT2118458

DOWNINGTOWN
1254 GOLDENROD DRIVE
3 Beds
2 Baths
1,642 Sq.Ft.
$395,000
MLS#: PACT2136832

DOWNINGTOWN
488 BAYDON LANE
3 Beds
2 Baths
2,524 Sq.Ft.
$449,990
MLS#: PACT2139204

DOWNINGTOWN
618 TYRION LANE
3 Beds
2 Baths
1,763 Sq.Ft.
$399,990
MLS#: PACT2137734

DOWNINGTOWN
524 LYANNA WAY
3 Beds
2 Baths
1,763 Sq.Ft.
$438,850
MLS#: PACT2130700

DOWNINGTOWN
522 LYANNA WAY
3 Beds
2 Baths
1,763 Sq.Ft.
$423,300
MLS#: PACT2130706

DOWNINGTOWN
1815 HONEYSUCKLE COURT
3 Beds
2 Baths
1,821 Sq.Ft.
$439,900
MLS#: PACT2135892

DOWNINGTOWN
185 OLD LIONVILLE ROAD
3 Beds
2 Baths
2,000 Sq.Ft.
$499,900
MLS#: PACT2137934

DOWNINGTOWN
229 TALL TREES CIRCLE 229
3 Beds
2 Baths
2,835 Sq.Ft.
$559,900
MLS#: PACT2136284

DOWNINGTOWN
4107 MILLTOWN TRAIL
2 Beds
2 Baths
2,106 Sq.Ft.
$550,000
MLS#: PACT2138840
