Features & Amenities

Interior

  • Total Bedrooms

    3

  • Bathrooms

    2

  • Above Grade Finished Area

    1208.0

  • Basement YN

    NO

  • Cooling YN

    YES

  • Cooling

    Central Air, Electric

  • Fireplace YN

    NO

  • Heating YN

    YES

  • Heating

    Central, Forced Air

  • Main Level Bedrooms

    3

  • Pet friendly

    Yes

Exterior

  • Garage

    Yes

  • Garage spaces

    1

  • Construction Materials

    Brick Veneer

  • Parking

    Garage, Basement, Attached

  • Pool

    Yes

  • Pool Features

    Community

  • Waterfront YN

    NO

Area & Lot

  • Property Type

    Residential

  • Property Sub Type

    Condominium

  • Architectural Style

    Other

Price

  • Sales Price

    $369,000

  • Tax Amount

    $3,381

  • Sq. Footage

    1,208

  • Price/SqFt

    $305

HOA

  • Association

    No

School District

  • Elementary School

    N/A

  • Middle School

    N/A

  • High School

    N/A

Property Features

  • New Construction

    NO

  • Association Amenities

    Elevator(s)

  • Senior Community YN

    NO

  • Sewer

    Public Sewer

  • Water Source

    Public

Schedule a Showing

Showing scheduled successfully.

<
>
IN PERSON
VIA CHAT

What is 3 + 4 ?


Mortgage calculator

Estimate your monthly mortgage payment, including the principal and interest, property taxes, and HOA. Adjust the values to generate a more accurate rate.

Your payment

Principal and Interest:

$

Property taxes:

$

HOA fees:

$

Total loan payment:

$

Total interest amount:

$

Location

County

MONTGOMERY

Elementary School

Middle School

High School

Listing Courtesy of Ali E Varkiani, Metropolitan Fine Properties, Inc.

RealHub Information is provided exclusively for consumers' personal, non-commercial use, and it may not be used for any purpose other than to identify prospective properties consumers may be interested in purchasing. All information deemed reliable but not guaranteed and should be independently verified. All properties are subject to prior sale, change or withdrawal. RealHub website owner shall not be responsible for any typographical errors, misinformation, misprints and shall be held totally harmless.

Agent Jenny Jackson

Salesperson, Realtor

Jenny Jackson

Call Jenny today to schedule a private showing.


* Listings on this website come from the FMLS IDX Compilation and may be held by brokerage firms other than the owner of this website. The listing brokerage is identified in any listing details. Information is deemed reliable but is not guaranteed. If you believe any FMLS listing contains material that infringes your copyrighted work please review our DMCA policy and learn how to submit a takedown request.© 2024 FMLS.
Perfect for investors. Property is currently rented . Discover a remarkable investment opportunity in the heart of the West Spring subdivision, where a major renovation is set to transform this charming 1926 brick-front residence into a modern haven by 2026. This property, with its inviting character and potential for significant returns, is perfect for savvy investors looking to capitalize on a thriving community. With three spacious bedrooms and two full bathrooms, this home offers ample space for comfortable living. The thoughtful layout is designed to maximize functionality while providing a warm and welcoming atmosphere. The attached garage adds convenience, making it easy to access your vehicle while keeping your living space clutter-free. The community amenities are a standout feature, including a refreshing outdoor pool and well-maintained grounds, all covered by a comprehensive association fee. This fee includes essential services such as lawn care, snow removal, and trash collection, ensuring that maintenance is hassle-free for both owners and tenants. The presence of an elevator enhances accessibility, making this property appealing to a wide range of potential renters. Investors will appreciate the strategic location within West Spring, a neighborhood known for its vibrant community spirit and proximity to essential services. The upcoming renovations will not only enhance the property's aesthetic appeal but also significantly increase its market value. As the area continues to develop, the potential for rental income and property appreciation is substantial. Imagine the possibilities as you envision this home post-renovation-modern finishes, energy-efficient upgrades, and a fresh, inviting ambiance that will attract quality tenants. The investment in this property is not just about acquiring a home; it's about securing a valuable asset in a growing market. With the combination of a strong community, desirable amenities, and the promise of a beautifully renovated space, this property stands out as a prime investment opportunity. Don't miss your chance to be part of the transformation in West Spring-where comfort meets potential, and every corner of the home invites you to create lasting memories.

7400 LAKEVIEW DRIVE N402

Message successfully sent.

What would you like to know?

What is 3 + 4 ?

I agree to receive email communication and understand I can unsubscribe at any time.

I agree to be contacted by Charis Realty Group - Christine Issler, Broker via call, email, and text for real estate services. To opt out, you can reply 'stop' at any time or reply 'help' for assistance. You can also click the unsubscribe link in the emails. Message and data rates may apply. Message frequency may vary. Privacy Policy

Related Properties

Welcome to this 2-bedroom, 1-bathroom condo in North Bethesda! This home offers a perfect blend of comfort and convenience. Step inside to discover a warm and inviting living space adorned with beautiful wood floors and a spacious living area, ideal for gatherings. The entry-level bedrooms offer easy access, while the primary bedroom's walk-in closet adds a touch of everyday luxury. The kitchen includes essential appliances, including a gas range, dishwasher, microwave, and refrigerator, making meal prep a breeze. Enjoy your morning coffee in your spacious living room, surrounded by scenic views of lush trees that create a serene atmosphere. The community amenities are truly exceptional, featuring an outdoor pool, tennis courts, and well-maintained picnic areas perfect for weekend relaxation. With walking and jogging paths, a community center, and playgrounds, there's something for everyone to enjoy. In a vibrant neighborhood, residents enjoy nearby parks, excellent schools, and convenient access to public services, including walking distance to the Grosvenor Metro and Strathmore. Bethesda Naval Hospital and NIH are 2 miles away. The association fee covers a range of utilities and maintenance, ensuring a hassle-free lifestyle. This property is not just a home; it's a gateway to a thriving community where comfort and convenience meet. Experience the joy of living in Parkside Condominiums, where every day feels like a retreat. Property is being sold AS-IS.
#MDMC2261340

BETHESDA

10412 MONTROSE AVENUE 104

2 Beds

1 Baths

974 Sq.Ft.

$300,000

MLS#: MDMC2261340

Welcome to Parkside Condominiums, where a peaceful, park-like setting meets exceptional Bethesda convenience. This spacious 2-bedroom, 1-bath condo features generously sized rooms and a coveted private patio overlooking lush green space—the perfect spot to relax or entertain. The updated kitchen offers granite countertops, stainless steel appliances, and a brand-new gas range and microwave. The spacious primary bedroom includes a walk-in closet, providing excellent storage.  Bonus extra storage area in the basement as well! Parkside residents enjoy wonderful community amenities, including a swimming pool and tennis courts, all in a beautifully landscaped setting. Ideally located less than one mile from the Grosvenor-Strathmore Metro Station, with easy access to downtown Bethesda, Pike & Rose, downtown Rockville, shopping, dining, parks, and major commuter routes. A wonderful combination of space, convenience, and tranquil surroundings in one of Bethesda’s most established communities.
#MDMC2252422

BETHESDA

10624 MONTROSE AVENUE 103

2 Beds

1 Baths

1,007 Sq.Ft.

$299,000

MLS#: MDMC2252422

GREAT NEW PRICE! Conveniently located in one of Bethesda’s most vibrant communities, this cherished, gorgeous & bright two-bedroom, lobby-level condominium offers over 1,150 square feet of comfortable living space with its own huge private patio, separately deeded garage parking steps from the elevator, extra storage, and amenities galore! The stunning renovated kitchen boasts beautiful white cabinetry, breathtaking quartz countertops & continuous backsplash, and stainless-steel appliances while the primary bedroom has a colossal walk-in closet and its own access to the beautifully updated bath, complete with double vanity. Natural light floods the space thanks to two sets of crystal-clear double-pane sliding glass doors in the open living area & recently upgraded windows throughout. Gleaming LVP flooring, fresh paint, crown molding, and luxurious textured carpet in the two large bedrooms are only a few of its other charms! The Lakeside Terrace community is alive with walking trails, a picnic area with picture perfect views of the lake, a lifeguard monitored swimming pool, & tennis courts, plus social events like movie-nights, bingo, and cookouts. An easy walk to neighboring Cabin John Park, Westfield Montgomery Mall, & the Pauline Betz Addie Tennis Center, only minutes to I-495 & I-270, Metro, NIH & Walter Reed. See video tour!
#MDMC2239746

BETHESDA

7501 DEMOCRACY BOULEVARD B-123

2 Beds

1 Baths

1,152 Sq.Ft.

$309,800

MLS#: MDMC2239746

Sunny and light-filled, this rarely available 3-bedroom, 1-bath top-floor condo offers 1,061 square feet of comfortable living space in the sought-after Parkside community of Bethesda. Freshly painted throughout with brand-new carpet, 4 new ceiling fans, newer windows, an updated bath, and much more. The inviting floor plan features a generous living and dining area, three well-proportioned bedrooms, and a kitchen with ample cabinetry and workspace. The home backs to mature trees and abundant green space, creating a peaceful setting with easy access to walking, jogging, and biking trails. 
Parkside offers an exceptional combination of value, amenities, and convenience. The condo fee includes all utilities, parking, storage, on-site management, plus access to a swimming pool, tennis courts, clubhouse, community garden, playground, and beautifully landscaped grounds. Easy Access to Grosvenor Metro and Strathmore Music Center, or enjoy easy access to the MARC station in nearby Garrett Park. Convenient to NIH, Walter Reed National Military Medical Center, the Capital Beltway, I-270, shopping, dining, and entertainment. Parkside is approved for FHA, VA, and conventional financing. One of Bethesda's most affordable communities—don't miss this wonderful opportunity to enjoy space, community, and convenience in a beautiful park-like setting.
#MDMC2257138

BETHESDA

10500 MONTROSE AVENUE 202

3 Beds

1 Baths

1,061 Sq.Ft.

$325,000

MLS#: MDMC2257138
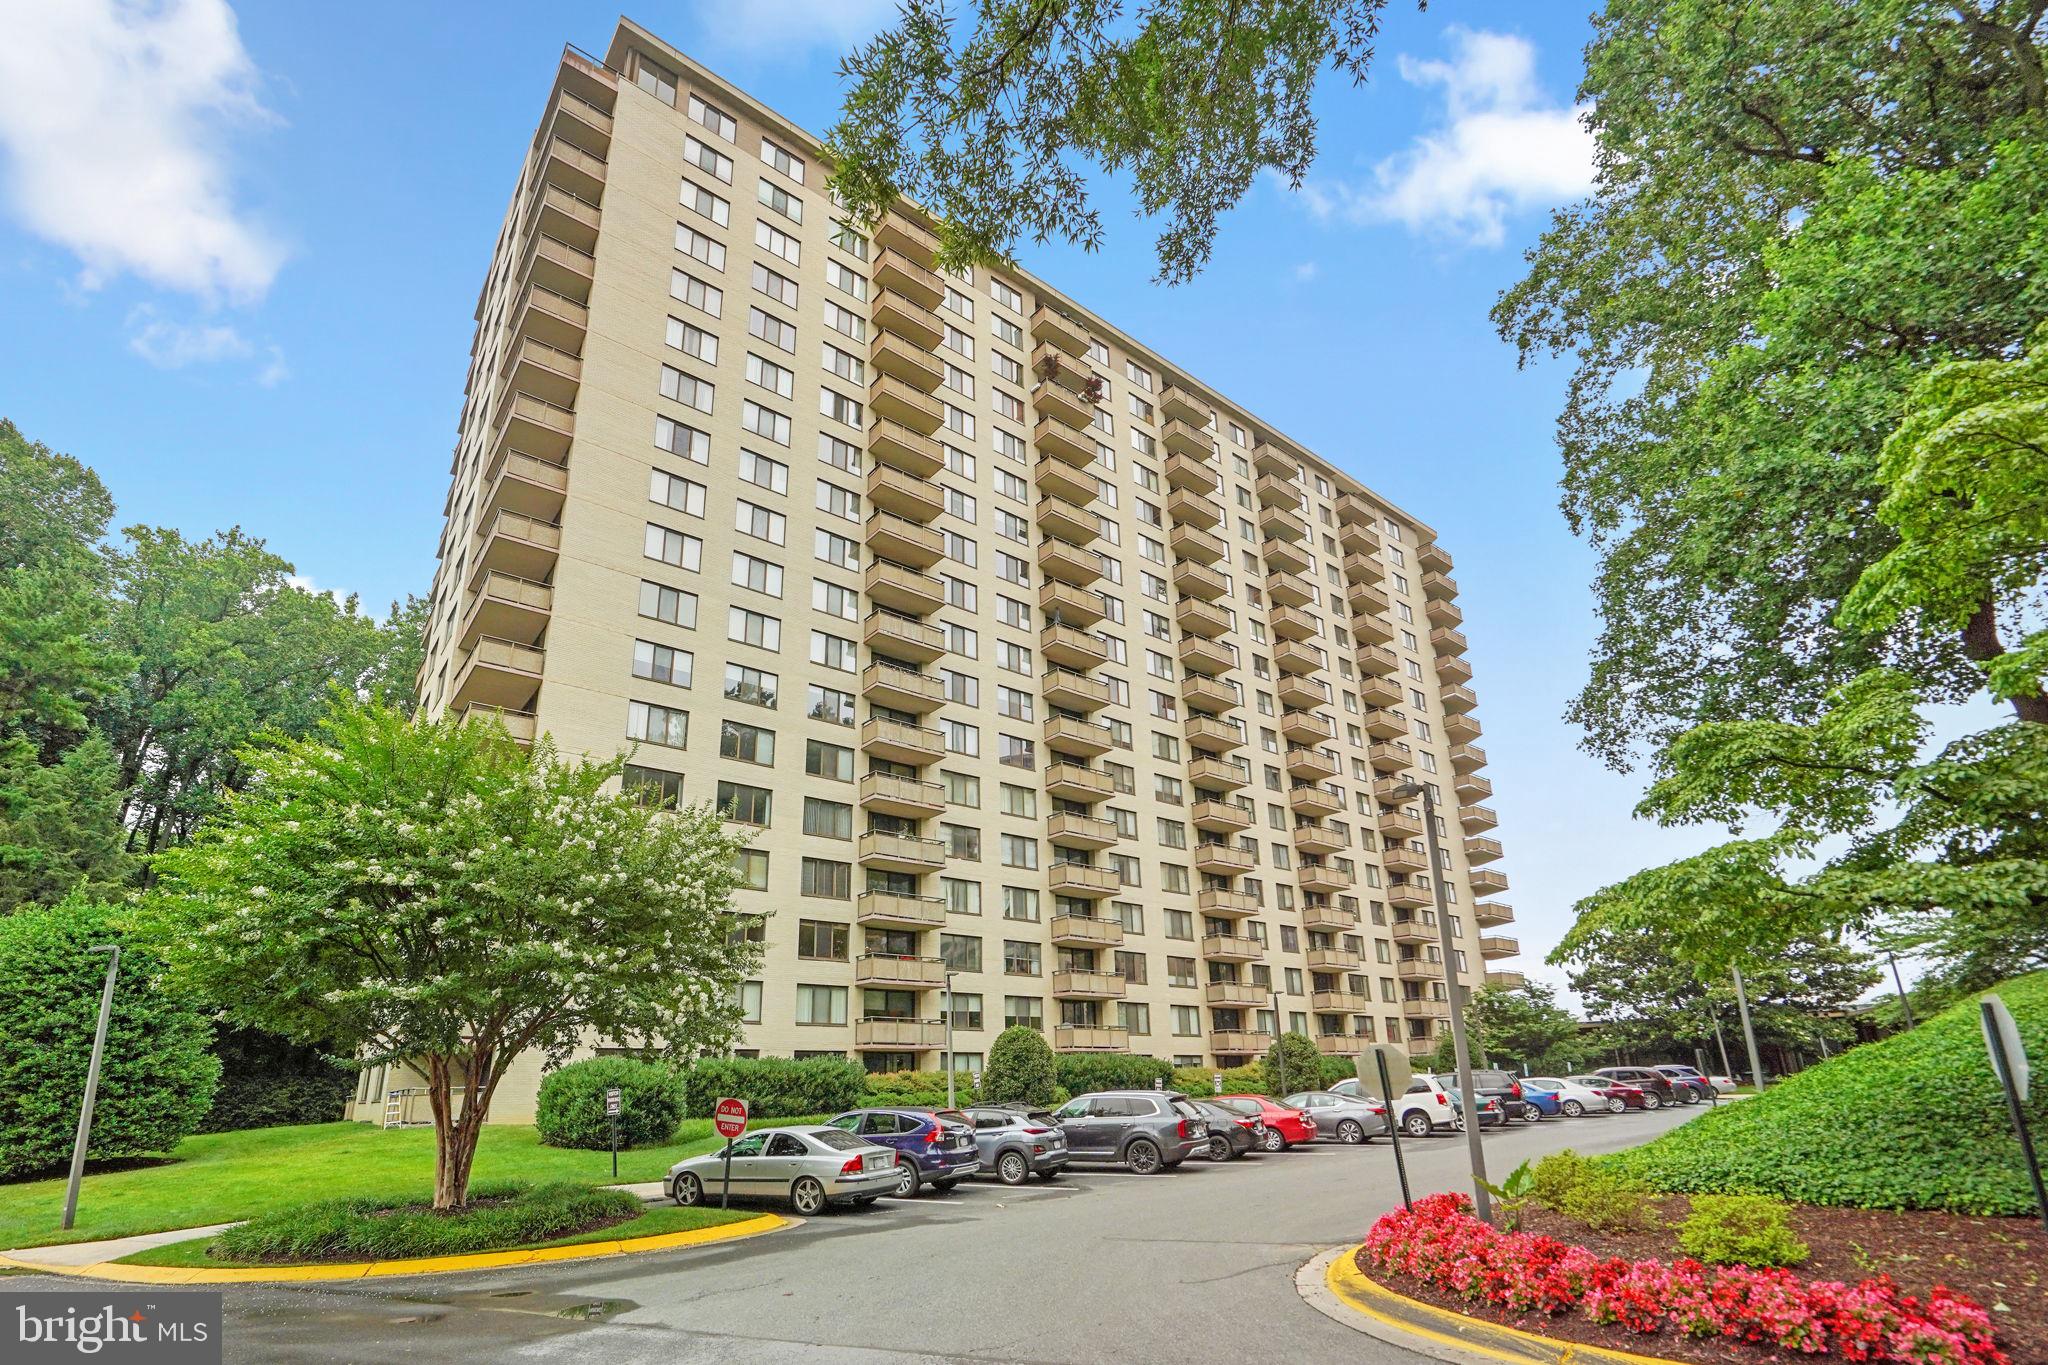
Welcome to Unit 804N at The Promenade Towers, a sought-after full-service co-op in Bethesda, MD. This bright and spacious 2-bedroom, 2-full-bath residence offers approximately 1,330 square feet of move-in-ready living space with recent updates throughout. Enjoy beautiful new wood flooring, updated bathrooms, a renovated kitchen, and custom organizers in every closet. The private balcony provides relaxing views over 23 acres of lush, manicured greenery and open space. This turnkey home is perfect for comfortable living and entertaining. The Promenade Towers offers an unparalleled resort-style lifestyle in a secure, gated community. Residents enjoy world-class amenities including an in-building spa and salon services, a state-of-the-art fitness center with Pilates studio, indoor swimming pool, Olympic-sized outdoor pool, tennis courts, and beautifully designed common areas. Additional conveniences include on-site shops, restaurant and bar, concierge services, a gorgeous lounge, and extensive landscaping throughout the grounds.
All fees cover taxes, insurance, utilities, maintenance, cable TV, and operating services—truly a worry-free lifestyle. Ideally located inside the Beltway at 5225 Pooks Hill Road, this home provides easy access to Montgomery County (MoCo), Washington DC, Baltimore, and Northern Virginia. Enjoy proximity to major employment centers, shopping, dining, and transportation routes.

This rare opportunity in one of Bethesda’s most desirable co-op communities won’t last long. Schedule your private tour today!
#MDMC2228454

BETHESDA

5225 POOKS HILL ROAD 804N

2 Beds

2 Baths

1,330 Sq.Ft.

$325,000

MLS#: MDMC2228454

Welcome to this Top/3rd Level unit with Southern exposure.  As the top unit, you'll enjoy treetop views and no one above you to make any noise.  Bright and spacious, this 2-bedroom, 2-bath condominium has a newer kitchen that opens to the main dining area, creating the perfect setting for entertaining while cooking. The cabinetry is white, and the appliances are stainless steel.  This year a new HVAC UNIT and NEW PLANK FLOORING were installed.  Off the living room, there’s a balcony where you can bask in the sun or just enjoy your coffee. You’ll love the generously sized Master Bedroom with its large walk-in closet and en-suite bathroom. The 2nd bedroom is equally large with its own Full Bath. The Main Entrance has a security feature with an intercom for your guests to contact you for access. The updated lobby creates a welcoming atmosphere for residents and guests alike. This well-managed building has an abundance of parking for residents and guests. It’s a pet-friendly building with an array of amenities, including a pool, tennis courts & pickleball, party room, and more.  Shoppers will delight in the nearby Westfield Mall, and Wildwood Shopping Center is just minutes away. For additional recreation, explore Cabin John Park and the many trails, or enjoy indoor tennis at the Pauline Betz facility. In the summer, catch the excitement of the Cal Ripken baseball league at Shirley Povich Field, where top college players and future Major Leaguers play. Conveniently located to 495 and I-270—make commuting to Bethesda, Rockville, downtown Washington, DC, and area airports a breeze.
#MDMC2251976

BETHESDA

7425 DEMOCRACY BOULEVARD 315

2 Beds

2 Baths

1,227 Sq.Ft.

$335,000

MLS#: MDMC2251976
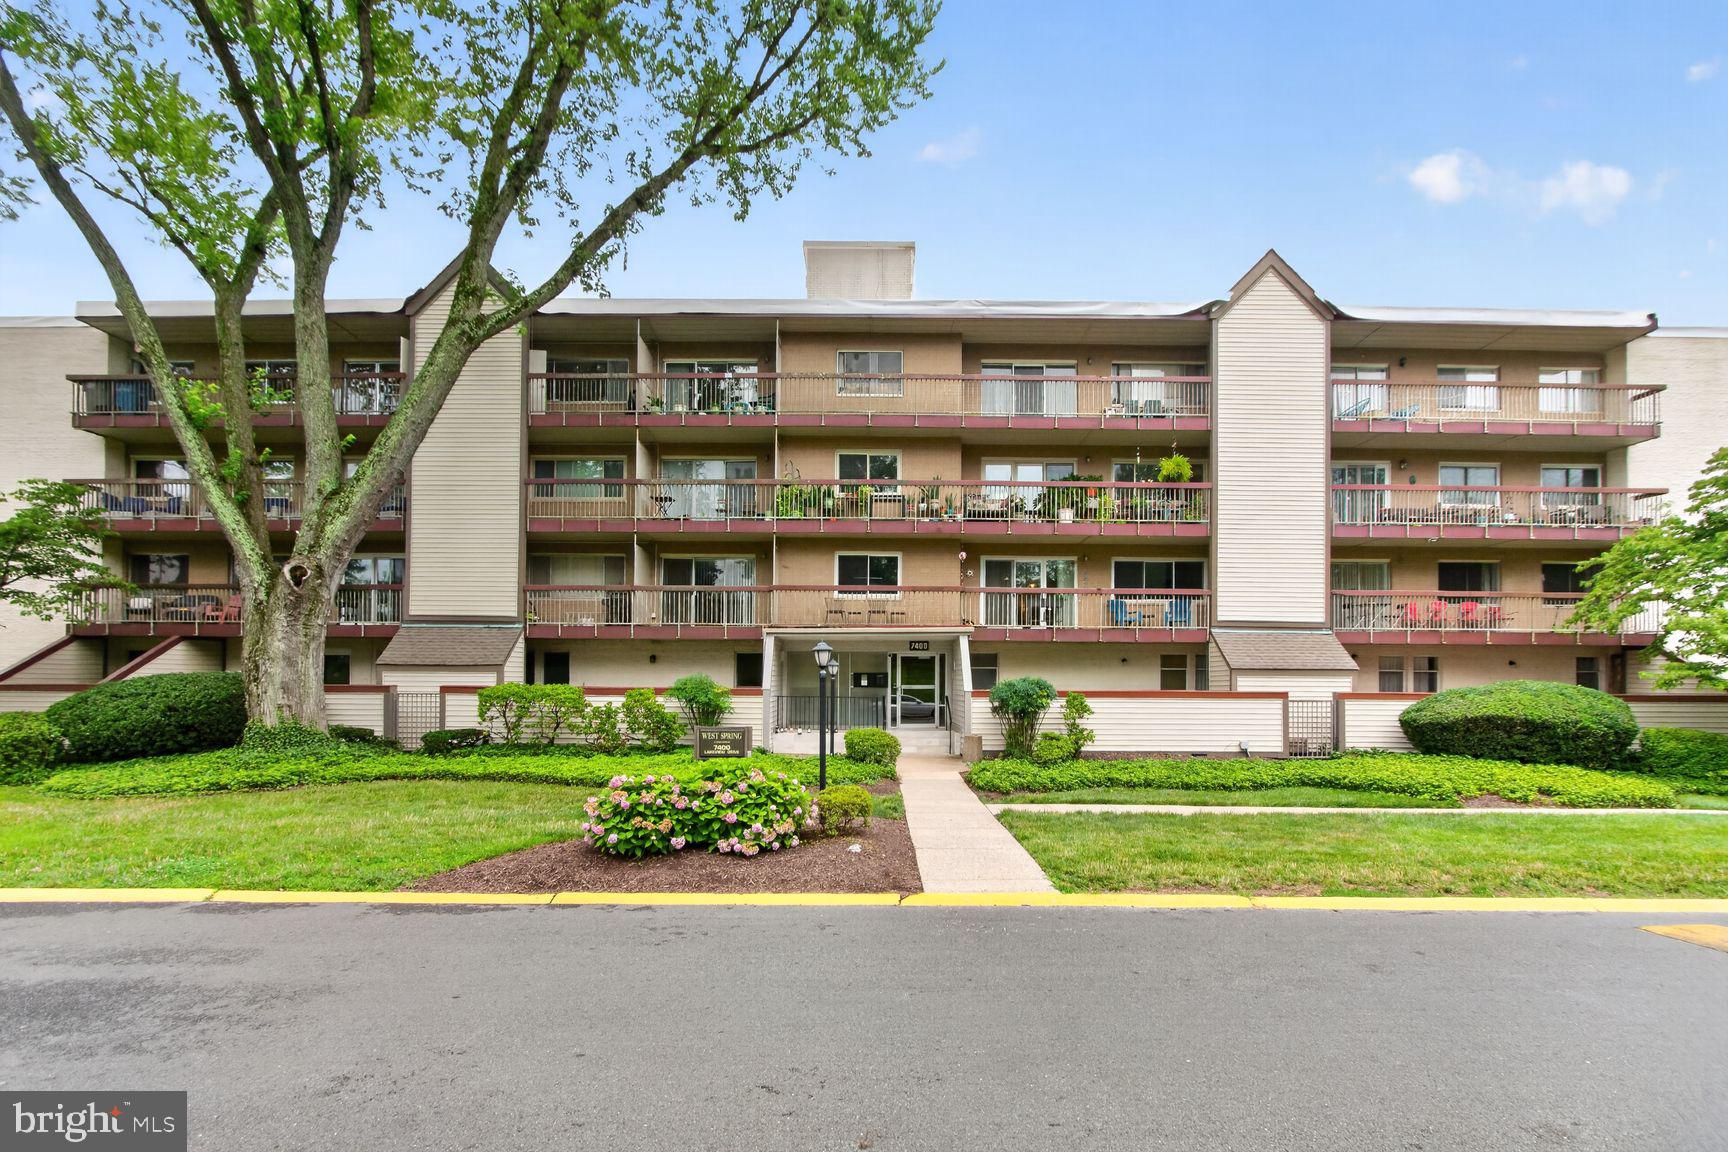
Discover the charm of this completely renovated 3 bedroom, 2 bathroom condo with  big balcony and community pool in convenient location. Beautiful kitchen (with granite countertops and brand new stainless steel appliances) which opens up to the spacious and light filled living and dining area. Apartment has new floors and paint throughout.  The heaters were serviced, all pipes changed and 2 of them got brand new motors. All of them are in very good condition. Master bathroom is completely new with new tiles, shower, sink etc. Second bathroom completely updated. Bigger unit at the end of the hallway with ton of windows and rooms filled with day light all around. The additional bedrooms provide ample space for guests or a home office, catering to your lifestyle needs. The association fees covers essential services such as Air Conditioning, Common Area Maintenance, Electricity, Gas, Heat, HOA/Condo Fee, Security Monitoring, Sewer, Snow Removal, Trash Removal and Water. Perfectly located just across the street from Montgomery Mall with shopping/dining. Secure entry, building with elevator. Public transportation - bus stops (metro, ride on) right in front of the building, short drive to Grosvenor with metro garage and Bethesda metro stations on the red line. Easy access to Cabin John Park with tennis courts, ice skating rink, trails, creek and Cabin John Mall with different shopping and restaurant choices. Experience the perfect blend of comfort and convenience in Bethesda, where your new chapter awaits! Don't miss this one, it has it all!
#MDMC2242150

BETHESDA

7400 LAKEVIEW DRIVE N203

3 Beds

2 Baths

1,030 Sq.Ft.

$339,000

MLS#: MDMC2242150

BEST PRICED UNIT IN THE BUILDING!….Perfectly positioned in the heart of highly sought-after Downtown Bethesda, this beautifully renovated 1-bedroom, 1-bath condominium offers the ideal blend of contemporary style, comfort, and unbeatable convenience. Flooded with natural light, the open-concept floor plan features an expansive living and dining area highlighted by floor-to-ceiling windows and sliding glass doors that open to a private balcony—creating the perfect space to relax or entertain. The updated kitchen is appointed with granite countertops and a full suite of brand-new stainless steel appliances, including a refrigerator, dishwasher, microwave, and range, all replaced in 2026. Throughout the home, you’ll find brand-new luxury vinyl plank flooring, fresh paint, updated lighting, and a newly installed thermostat, making this residence truly move-in ready.

The spacious primary bedroom offers a peaceful retreat with a large picture window, two generous closets including a walk-in with added built-ins, and convenient access to the beautifully renovated bathroom featuring a granite-topped vanity, upgraded tile flooring, and a fully tiled tub and shower surround. A full-size washer and dryer provide everyday convenience, while the building offers a secured entrance with 24-hour video surveillance and private garage parking available for rent.

Located just steps from Bethesda’s acclaimed restaurants, boutiques, entertainment, and everyday conveniences, this exceptional home places everything at your doorstep. Enjoy being only three blocks from the Bethesda Metro Station and moments from the NIH campus, Walter Reed National Military Medical Center, the Capital Crescent Trail, and countless parks, shops, and cultural attractions. Whether you’re looking for an ideal primary residence, a convenient pied-à-terre, or an outstanding investment opportunity, this beautifully updated condominium delivers the very best of downtown Bethesda living.
#MDMC2248084

BETHESDA

4801 FAIRMONT AVENUE 712

1 Beds

1 Baths

634 Sq.Ft.

$300,000

MLS#: MDMC2248084

OPEN HOUSE SUNDAY 10/11/26 FROM 2 PM TO 4 PM ****WELCOME TO UNIT 1703 ****ENJOY LIVING IN THE CLOUDS IN THIS  EXQUISITELY RENOVATED 2 BEDROOMS 2 BATHS APARTMENT AND ENJOY THIS BEAUTIFUL NORTHWEST VIEWS THAT OFFERS BREATHTAKING UNOBSTRUCTED VIEWS AND A SUN-DRENCHED FLOOR PLAN SITTING ON THE SPACIOUS BALCONY HAVING A DRINK OR ENJOY A LATE SUPPER  IN THE DESIRABLE KENWOOD ONE OF BETHESDA'S PREMIER FULL-SERVICE CONDOMINIUM COMMUNITIES OFFERING A SPACIOUS 1,336 SqF OF LIVING SPACE ON RIVER RD.  ****THE OWNER DID NOT SPARE ANY DETAIL  IN THE ENTIRELY RECENTLY TASTEFULLY RENOVATED APARTMENT WHICH BOASTS  LUXURY VINYL FLOOR, A NEW KITCHEN WITH QUARTZ COUNTERTOPS,  LOADS OF CABINETS AND GE PROFILE APPLIANCES INCLUDING A MICROWAVE THAT IS ALSO A SECOND CONVECTION OVEN.  ****THE LIVING ROOM AND THE 2 BEDROOMS HAVE NEWLY INSTALLED DIMMABLE CEILING LIGHTS AND THE DINING ROOM SOARS WITH COUTURE FORNASETTI "NUVOLETTE" WALLPAPER.  THE 2 RENOVATED BATHROOMS FIXTURES A TOTO BIDET TOILET. THE APARTMENT COMES WITH A SEPARATELY DEEDED UNDERGROUND PARKING SPACE AND A STORAGE CAGE. **** LIFE AT THE KENWOOD IS DESIGNED FOR COMFORT AND CONVENIENCE.  RESIDENTS ENJOY 24-HOUR CONCIERGE SERVICE, A FITNESS CENTER, ASSIGNED GARAGE PARKING, ADDITIONAL STORAGE AND A CONDO FEE THAT INCLUDES ALL UTILITIES.  THERE ARE EXCEPTIONAL OUTDOOR AMENITIES INCLUDE A HEATED POOL, LANDSCAPED PROMENADE, WALKING PATHS, GAS GRILLS, AND INVITING GATHERING SPACES.  ****THE KENWOOD ROOM OFFERS ADDITIONAL SPACE FOR ENTERTAINING WITH A KITCHEN, SEATING AREAS AND A BIG SCREEN TV.  ****IDEALLY LOCATED NEAR WHOLE FOODS AND NEIGHBORHOOD RESTAURANTS, THE NEW WESTBARD SQUARE, FRIENDSHIP HEIGHTS SHOPPING AND METRO AND ACCESS TO THE CAPITAL CRESCENT TRAIL, THIS HOME OFFERS AN EXCEPTIONAL COMBINATION OF SPACE AMENITIES AND VALUE.  ****CROSS RIVER ROAD TO BUS STOP T-2, AND THE RIDE-ON TO FRIENDSHIP HEIGHTS METRO.
#MDMC2246910

BETHESDA

5101 RIVER ROAD 1703

2 Beds

2 Baths

1,336 Sq.Ft.

$420,000

MLS#: MDMC2246910
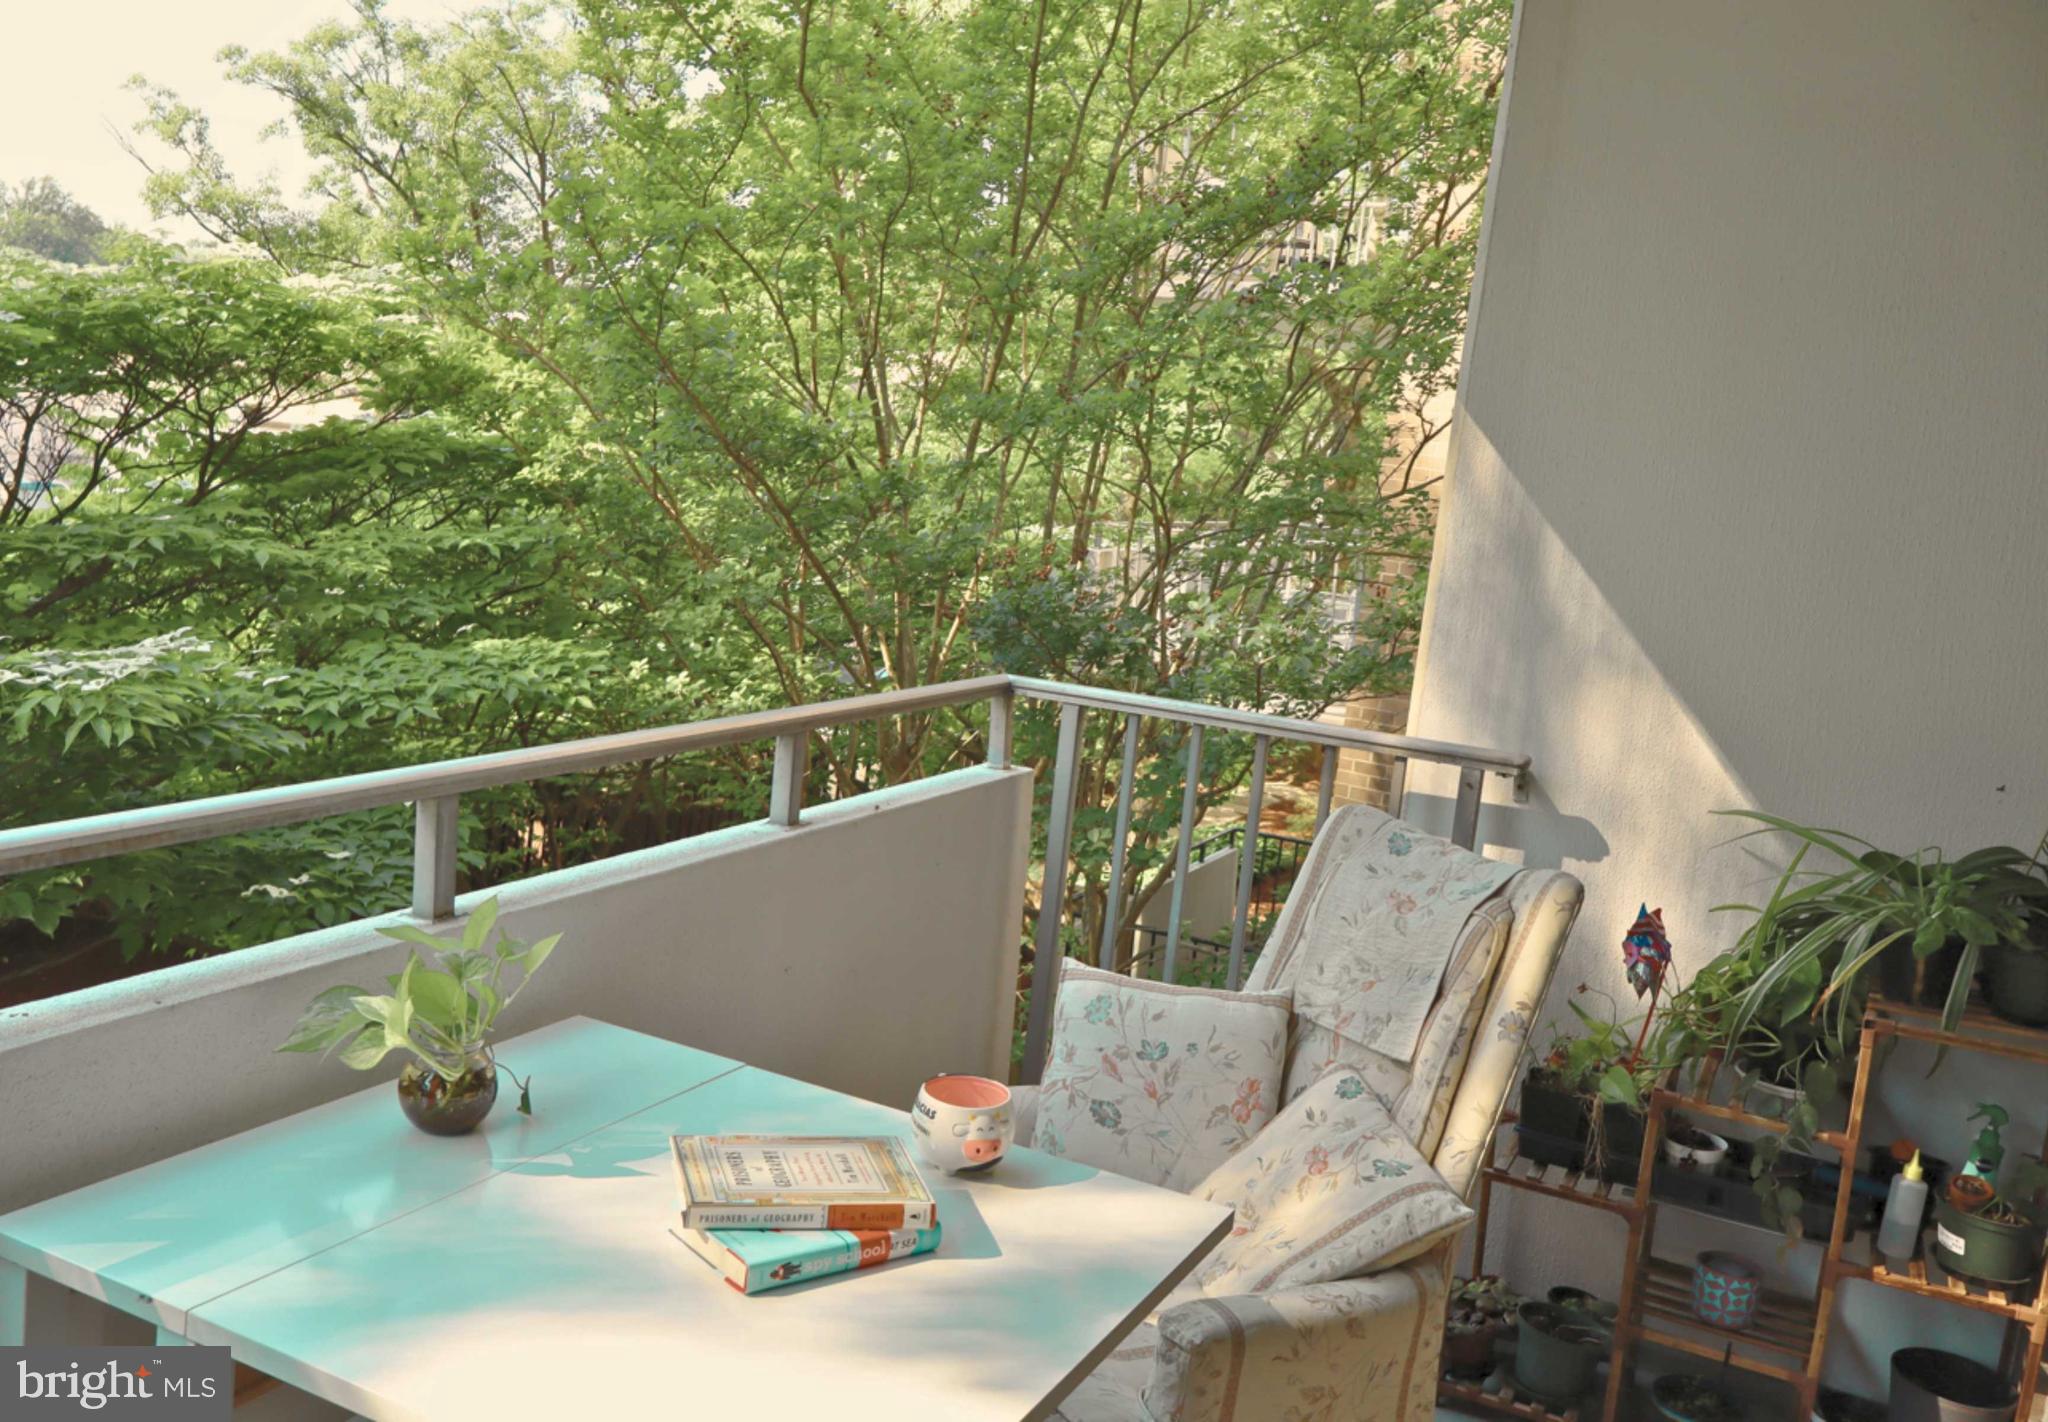
Storage where you need it. Location where you want it. This ingeniously organized 2BR/BA home features abundant built-in storage designed to stay out of sight and out of the way.  Need proof? Come and see how three teenage siblings share a single bedroom-with space for three twin beds, three desks and three chairs.  New stainless-steel kitchen appliances; Each Floor has a Laundry Room opened 24/7; other amenities include a Swimming Pool, and Barbecue Area.
Located next to: Ride On to Friendship Heights Red Line metro, Crescent Trail, Wholefoods, UPS, Shredding store, Ice Cream, pharmacy, Chase Bank, Truist Bank, cleaners, 24H 7-Eleven, and more.
 Swimming pool, and a Barbecue area.
#MDMC2233124

BETHESDA

5101 RIVER ROAD 405

2 Beds

2 Baths

1,360 Sq.Ft.

$333,000

MLS#: MDMC2233124

Send a message

Message successfully sent.

Your message

What is 3 + 4 ?

Reason for contacting?

I agree to receive email communication and understand I can unsubscribe at any time.

I agree to be contacted by Charis Realty Group - Christine Issler, Broker via call, email, and text for real estate services. To opt out, you can reply 'stop' at any time or reply 'help' for assistance. You can also click the unsubscribe link in the emails. Message and data rates may apply. Message frequency may vary. Privacy Policy

Sign Out

Virtual Assistant

Would you like to take the next step with this property? We can help you schedule a showing or virtual tour, or send you more details.

Yes, I would like more information.

Thank You for Your Reply, One of Our Agents will contact you as soon as possible

No, maybe later.

Thank you, you can always contact me via email, phone number or through the contact form.

Realhub AI

Lucy - Your AI-Powered Realtor

Update Your Temporary Password

Personalize your search

Enter your email and we'll notify you immediately when new listings match what you're looking for.

or enter email address

Already have an account ? Login here

Continue your home search

I agree to receive communications and understand I can unsubscribe at any time.

I agree to be contacted by Charis Realty Group - Christine Issler, Broker via call, email, and text for real estate services. To opt out, you can reply 'stop' at any time or reply 'help' for assistance. You can also click the unsubscribe link in the emails. Message and data rates may apply. Message frequency may vary. Privacy Policy

Already have an account ? Login here

We use cookies

We use cookies primarily for analytics to enhance your experience. By accepting, you agree to our use of these cookies. You can manage your preferences or learn more about our cookies policy.