Features & Amenities

Interior

  • Other Interior Features

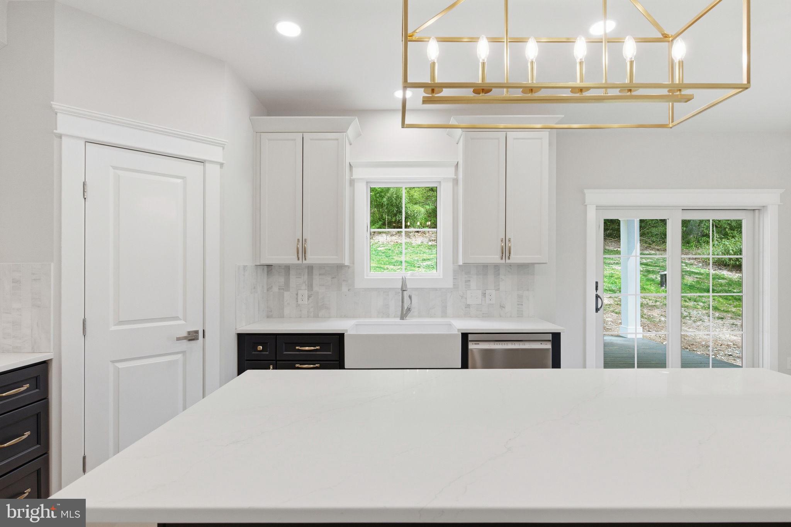
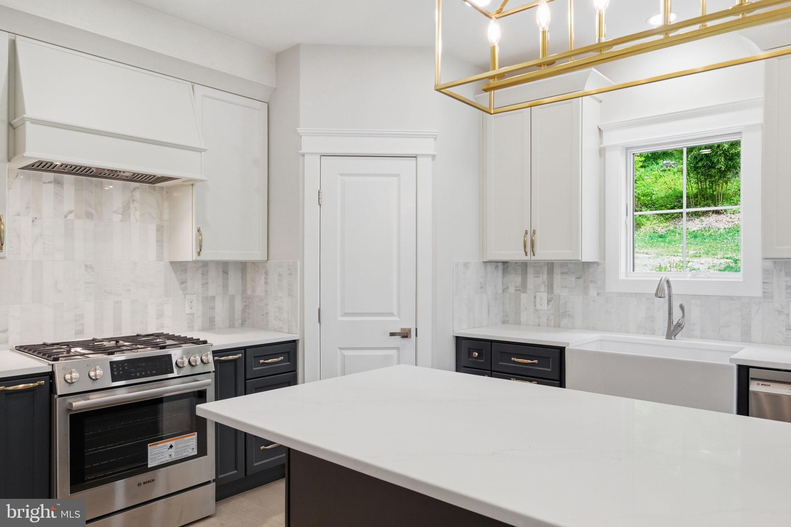
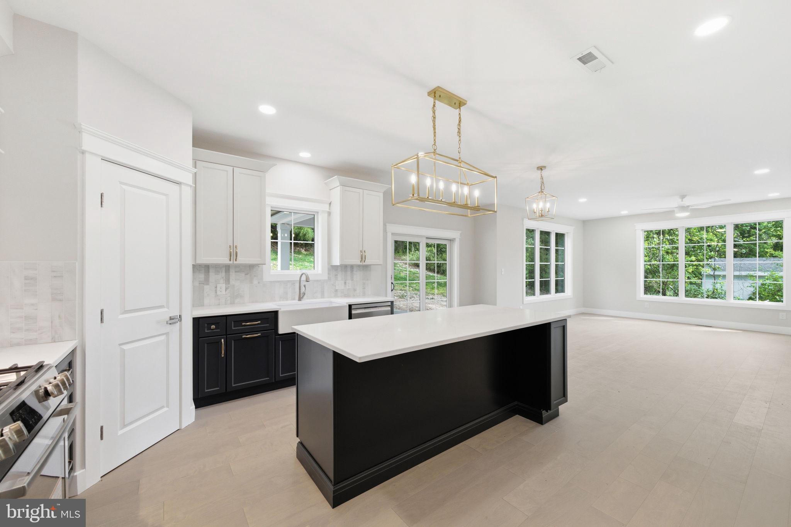
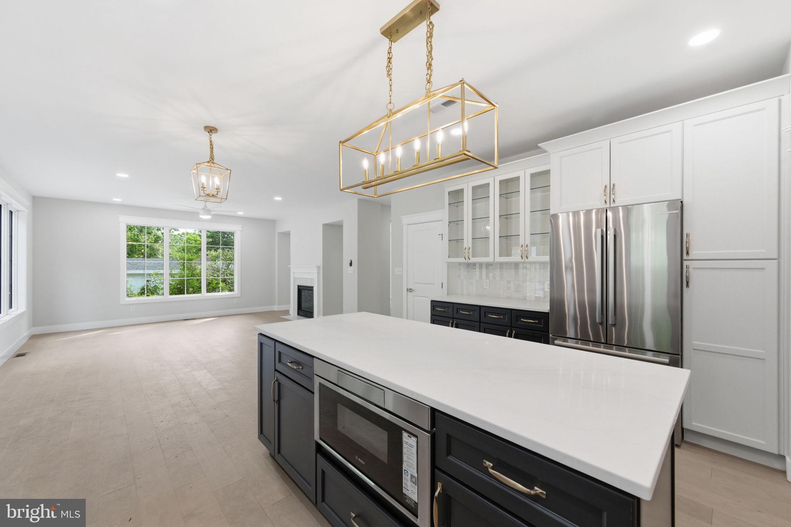
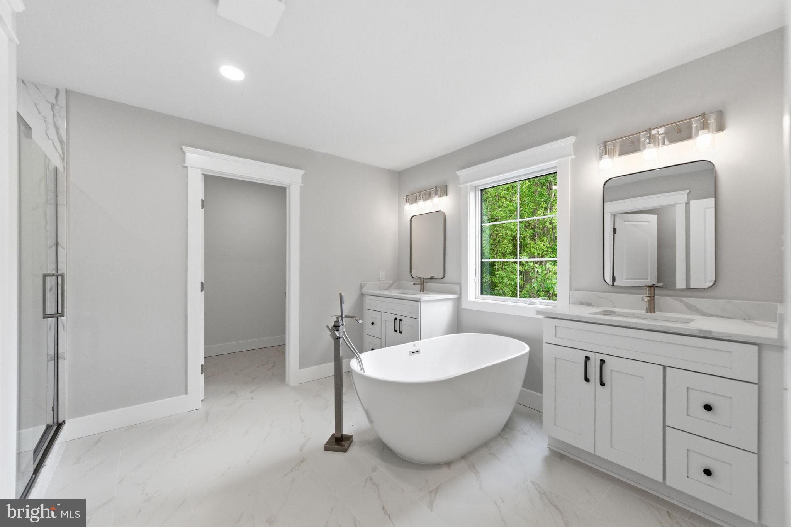
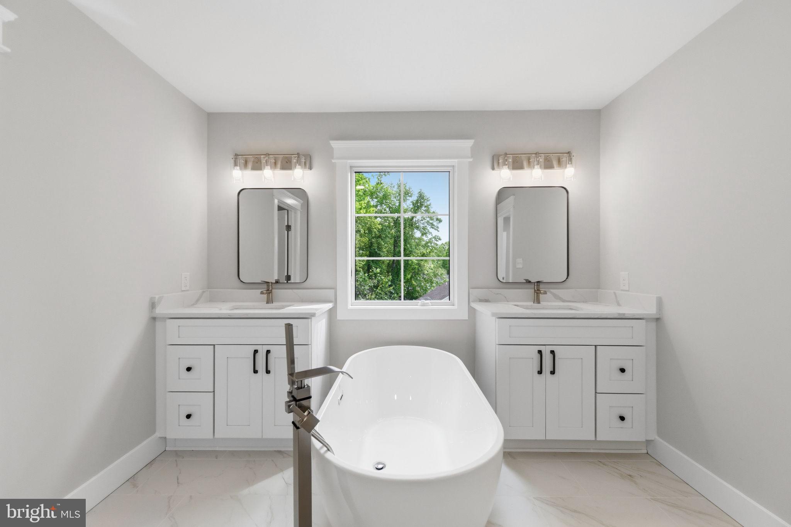
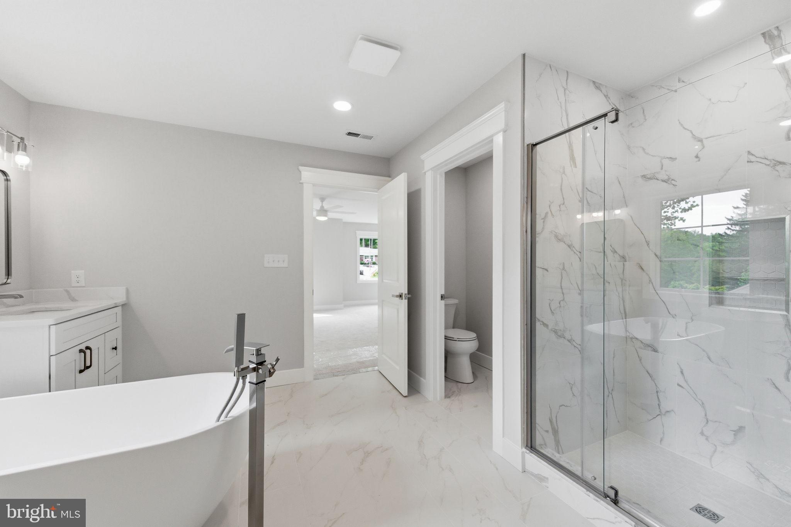
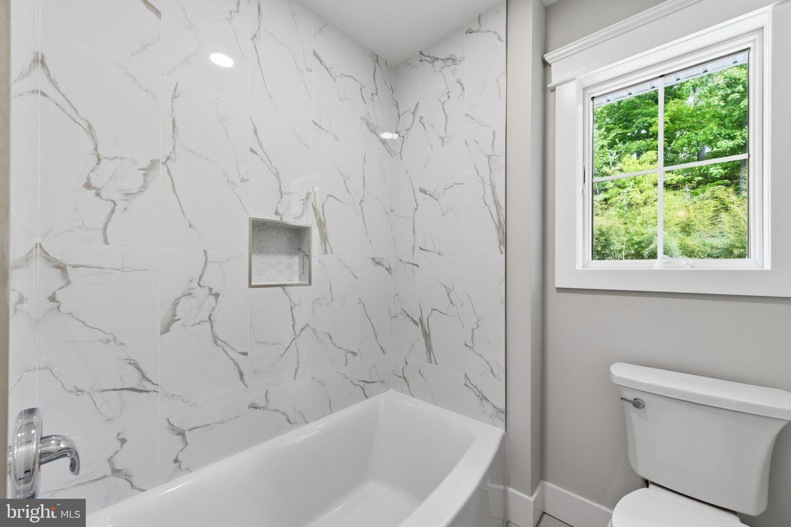
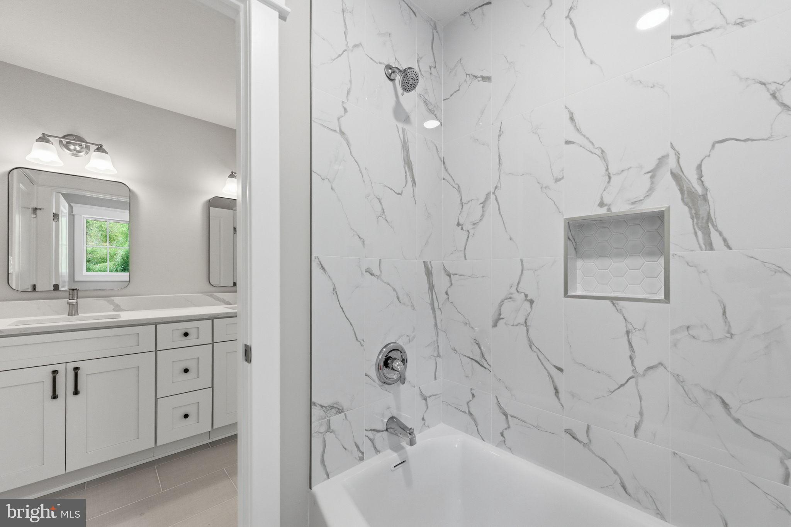
    Eat-in Kitchen, Kitchen Island, Pantry, Recessed Lighting, Walk-In Closet(s), Open Floorplan, Soaking Tub

  • Total Bedrooms

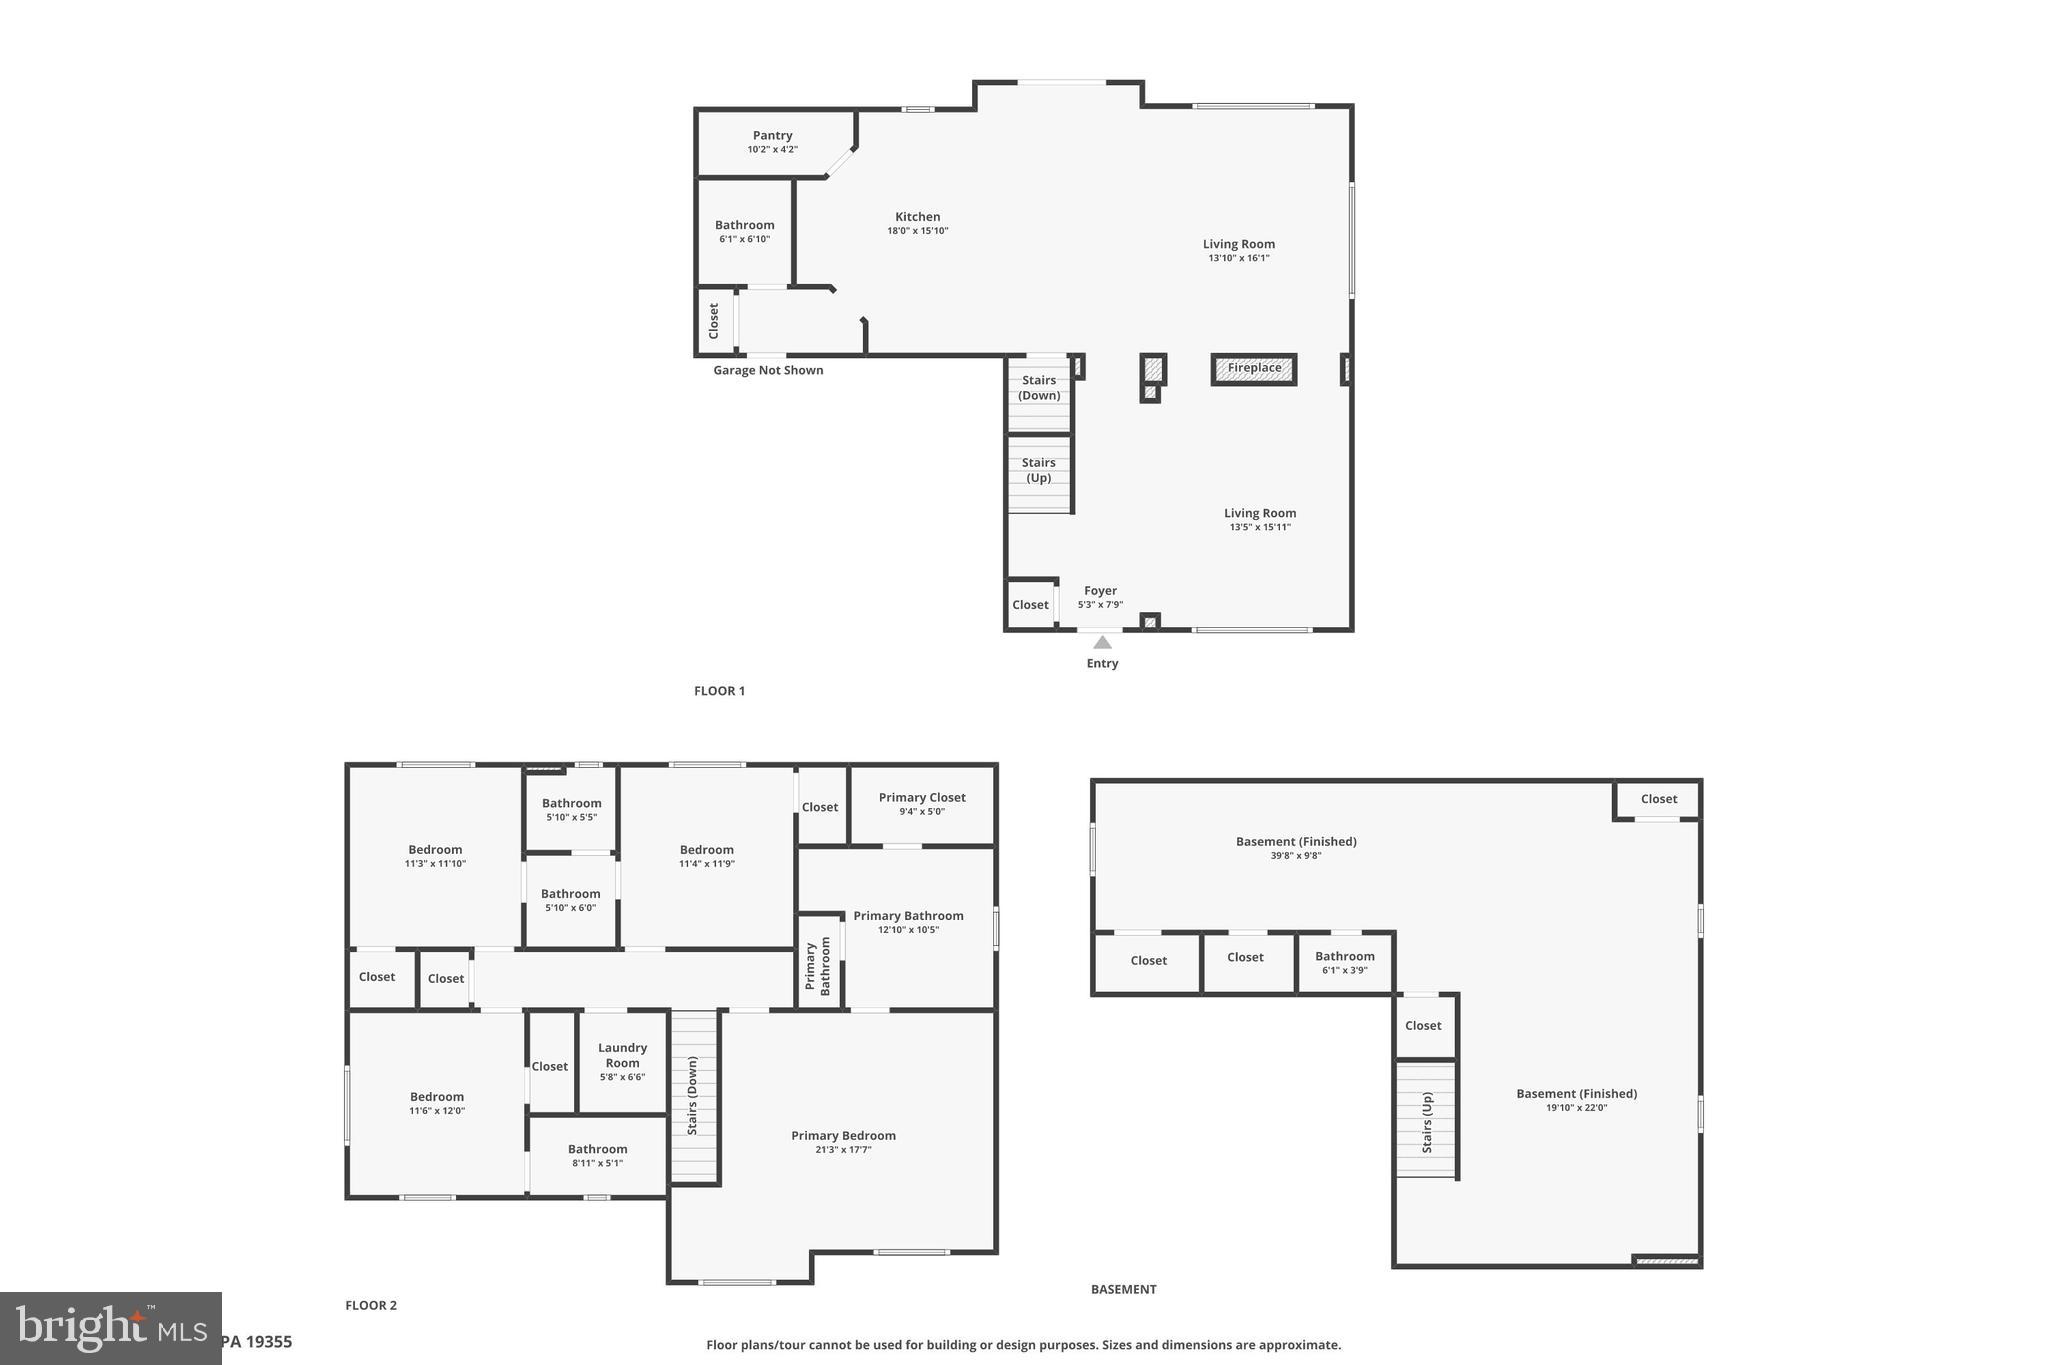
    4

  • Bathrooms

    3

  • 1/2 Bathrooms

    2

  • Above Grade Finished Area

    2560.0

  • Basement YN

    YES

  • Cooling YN

    YES

  • Cooling

    Central Air, Electric

  • Fireplace YN

    YES

  • Heating YN

    YES

  • Heating

    Natural Gas, Forced Air

  • Pet friendly

    N/A

Exterior

  • Garage

    Yes

  • Garage spaces

    2

  • Construction Materials

    Blown-In Insulation

  • Parking

    Garage Door Opener, Garage, Driveway, Inside Entrance, Attached

  • Pool

    No

  • Waterfront YN

    NO

Area & Lot

  • Lot Size(acres)

    0.52

  • Lot Size(square feet)

    22,828

  • Property Type

    Residential

  • Property Sub Type

    Single Family Residence

  • Architectural Style

    Traditional

Price

  • Sales Price

    $1,150,000

  • Tax Amount

    $1,387

  • Financing Options

    Conventional, Cash, VA

  • Sq. Footage

    3,760

  • Price/SqFt

    $305

HOA

  • Association

    No

Property Resources

  • Horse Property

    NO

School District

  • Elementary School

    N/A

  • Middle School

    GREAT VALLEY M.S.

  • High School

    GREAT VALLEY

Property Features

  • New Construction

    YES

  • Accessibility Features

    Accessible Hallway(s)

  • Foundation Details

    Concrete Perimeter

  • Senior Community YN

    NO

  • Sewer

    Public Sewer

  • Tax Lot

    0027

  • Water Source

    Well

Schedule a Showing

Showing scheduled successfully.

<
>
IN PERSON
VIA CHAT

What is 3 + 4 ?


Change time

Mortgage calculator

Estimate your monthly mortgage payment, including the principal and interest, property taxes, and HOA. Adjust the values to generate a more accurate rate.

Your payment

Principal and Interest:

$

Property taxes:

$

HOA fees:

$

Total loan payment:

$

Total interest amount:

$

Location

County

CHESTER

Elementary School

Middle School

GREAT VALLEY M.S.

High School

GREAT VALLEY

Listing Courtesy of Stacie Koroly , EXP Realty, LLC

RealHub Information is provided exclusively for consumers' personal, non-commercial use, and it may not be used for any purpose other than to identify prospective properties consumers may be interested in purchasing. All information deemed reliable but not guaranteed and should be independently verified. All properties are subject to prior sale, change or withdrawal. RealHub website owner shall not be responsible for any typographical errors, misinformation, misprints and shall be held totally harmless.

Agent Jenny Jackson

AGENT

Jenny Jackson

Call Jenny today to schedule a private showing.


* Listings on this website come from the FMLS IDX Compilation and may be held by brokerage firms other than the owner of this website. The listing brokerage is identified in any listing details. Information is deemed reliable but is not guaranteed. If you believe any FMLS listing contains material that infringes your copyrighted work please click here to review our DMCA policy and learn how to submit a takedown request.© 2024 FMLS.
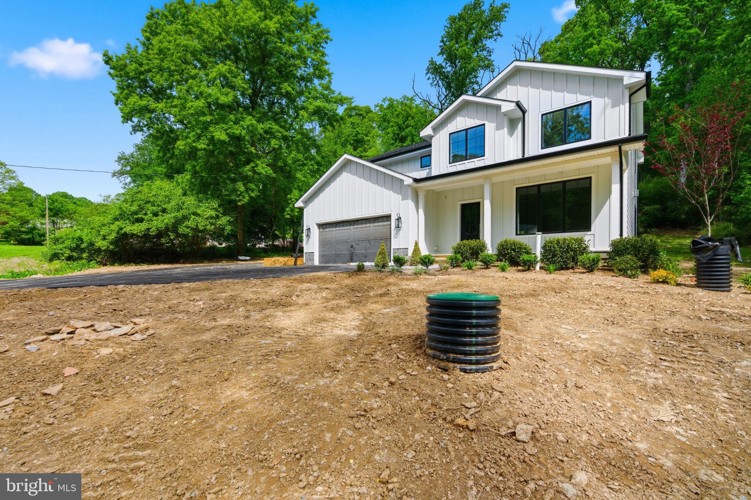
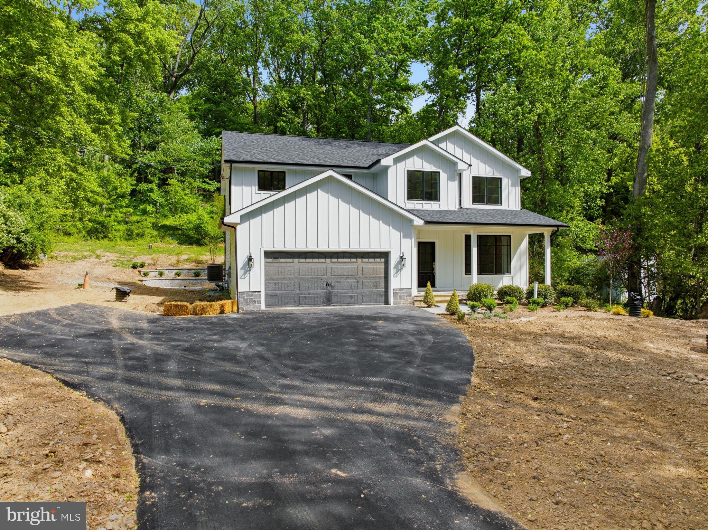
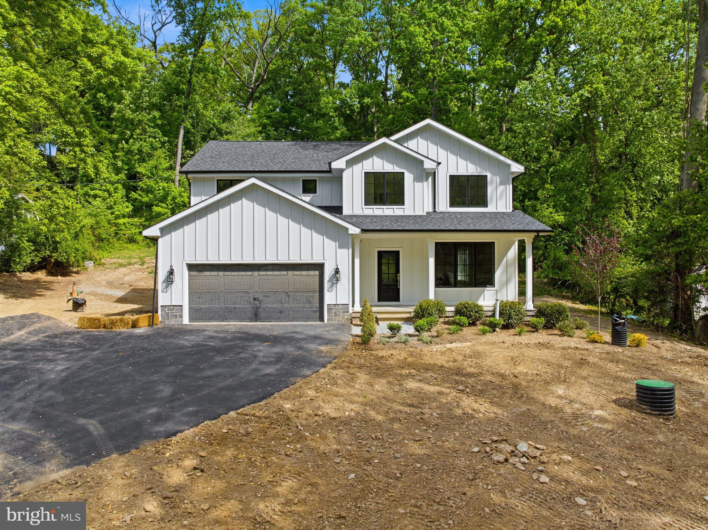
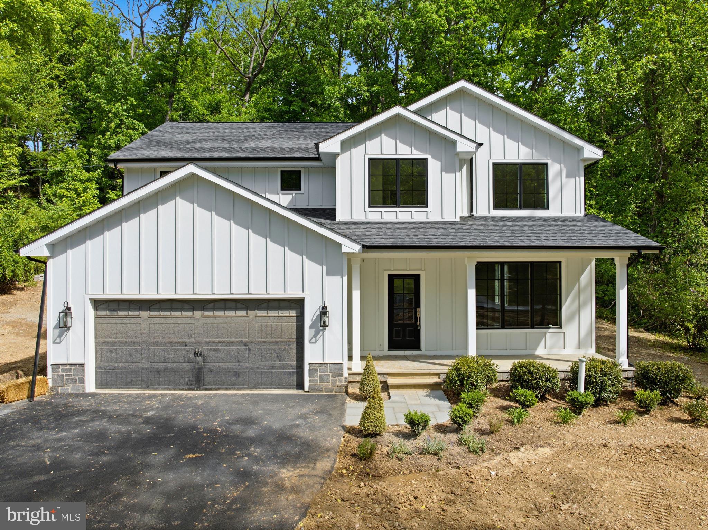
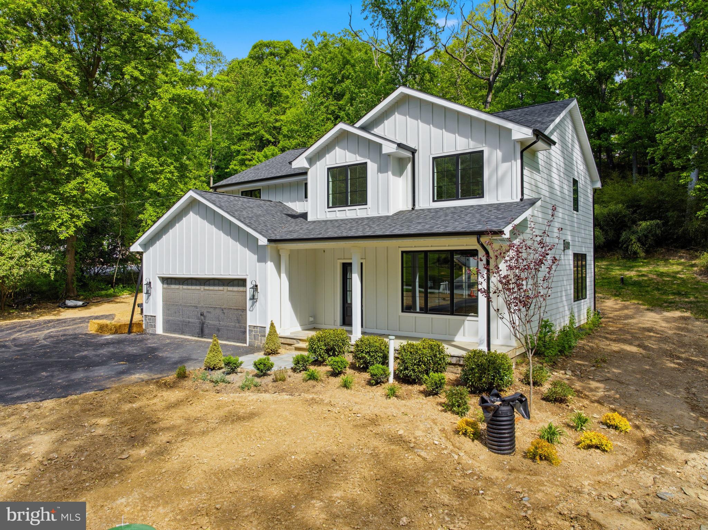
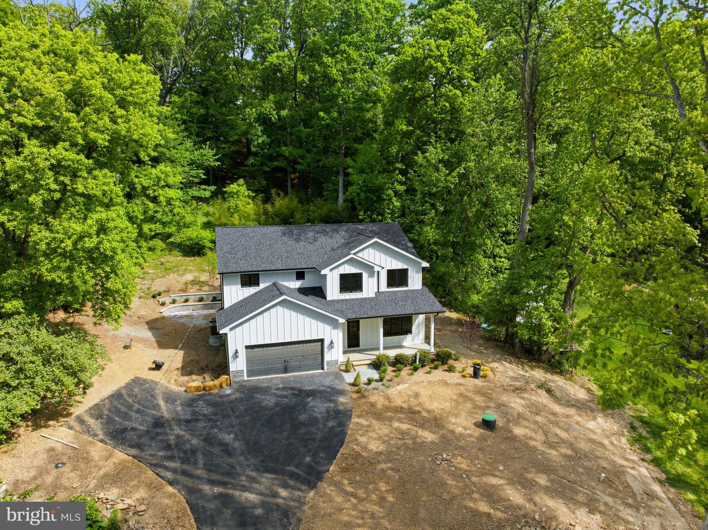
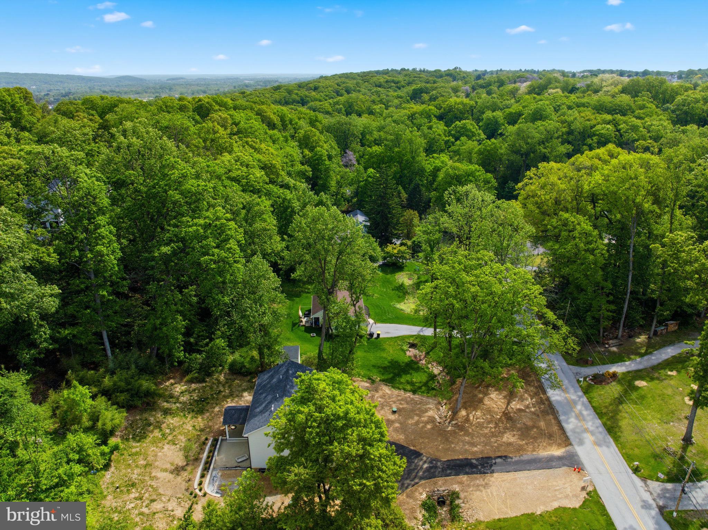
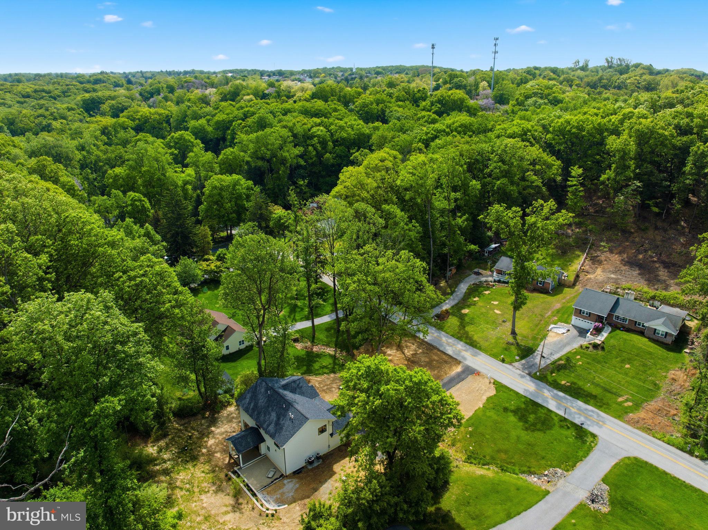
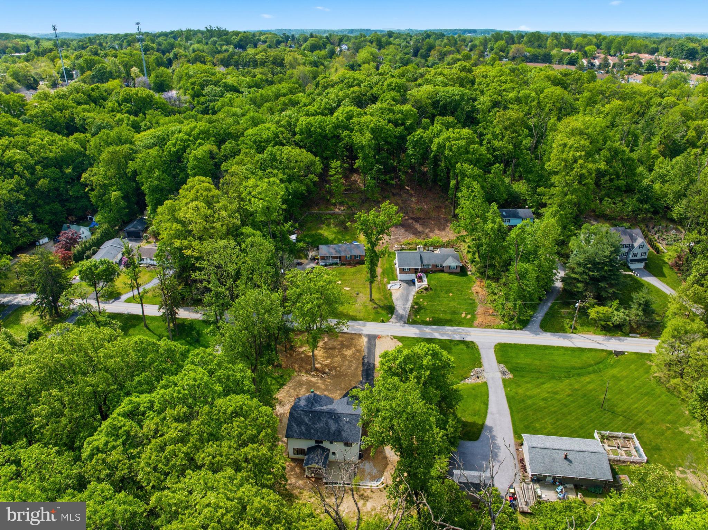
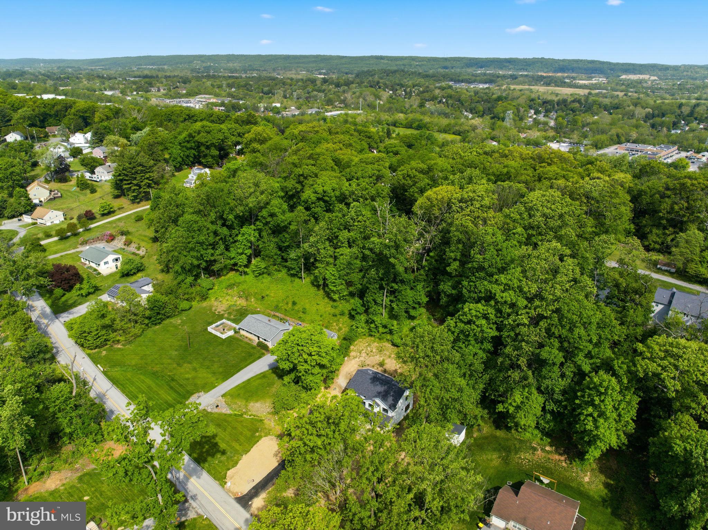
After months of working with the township, installing new water & sewer from the street to the house- we are ready!
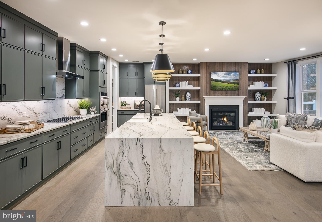
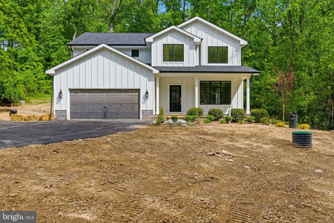
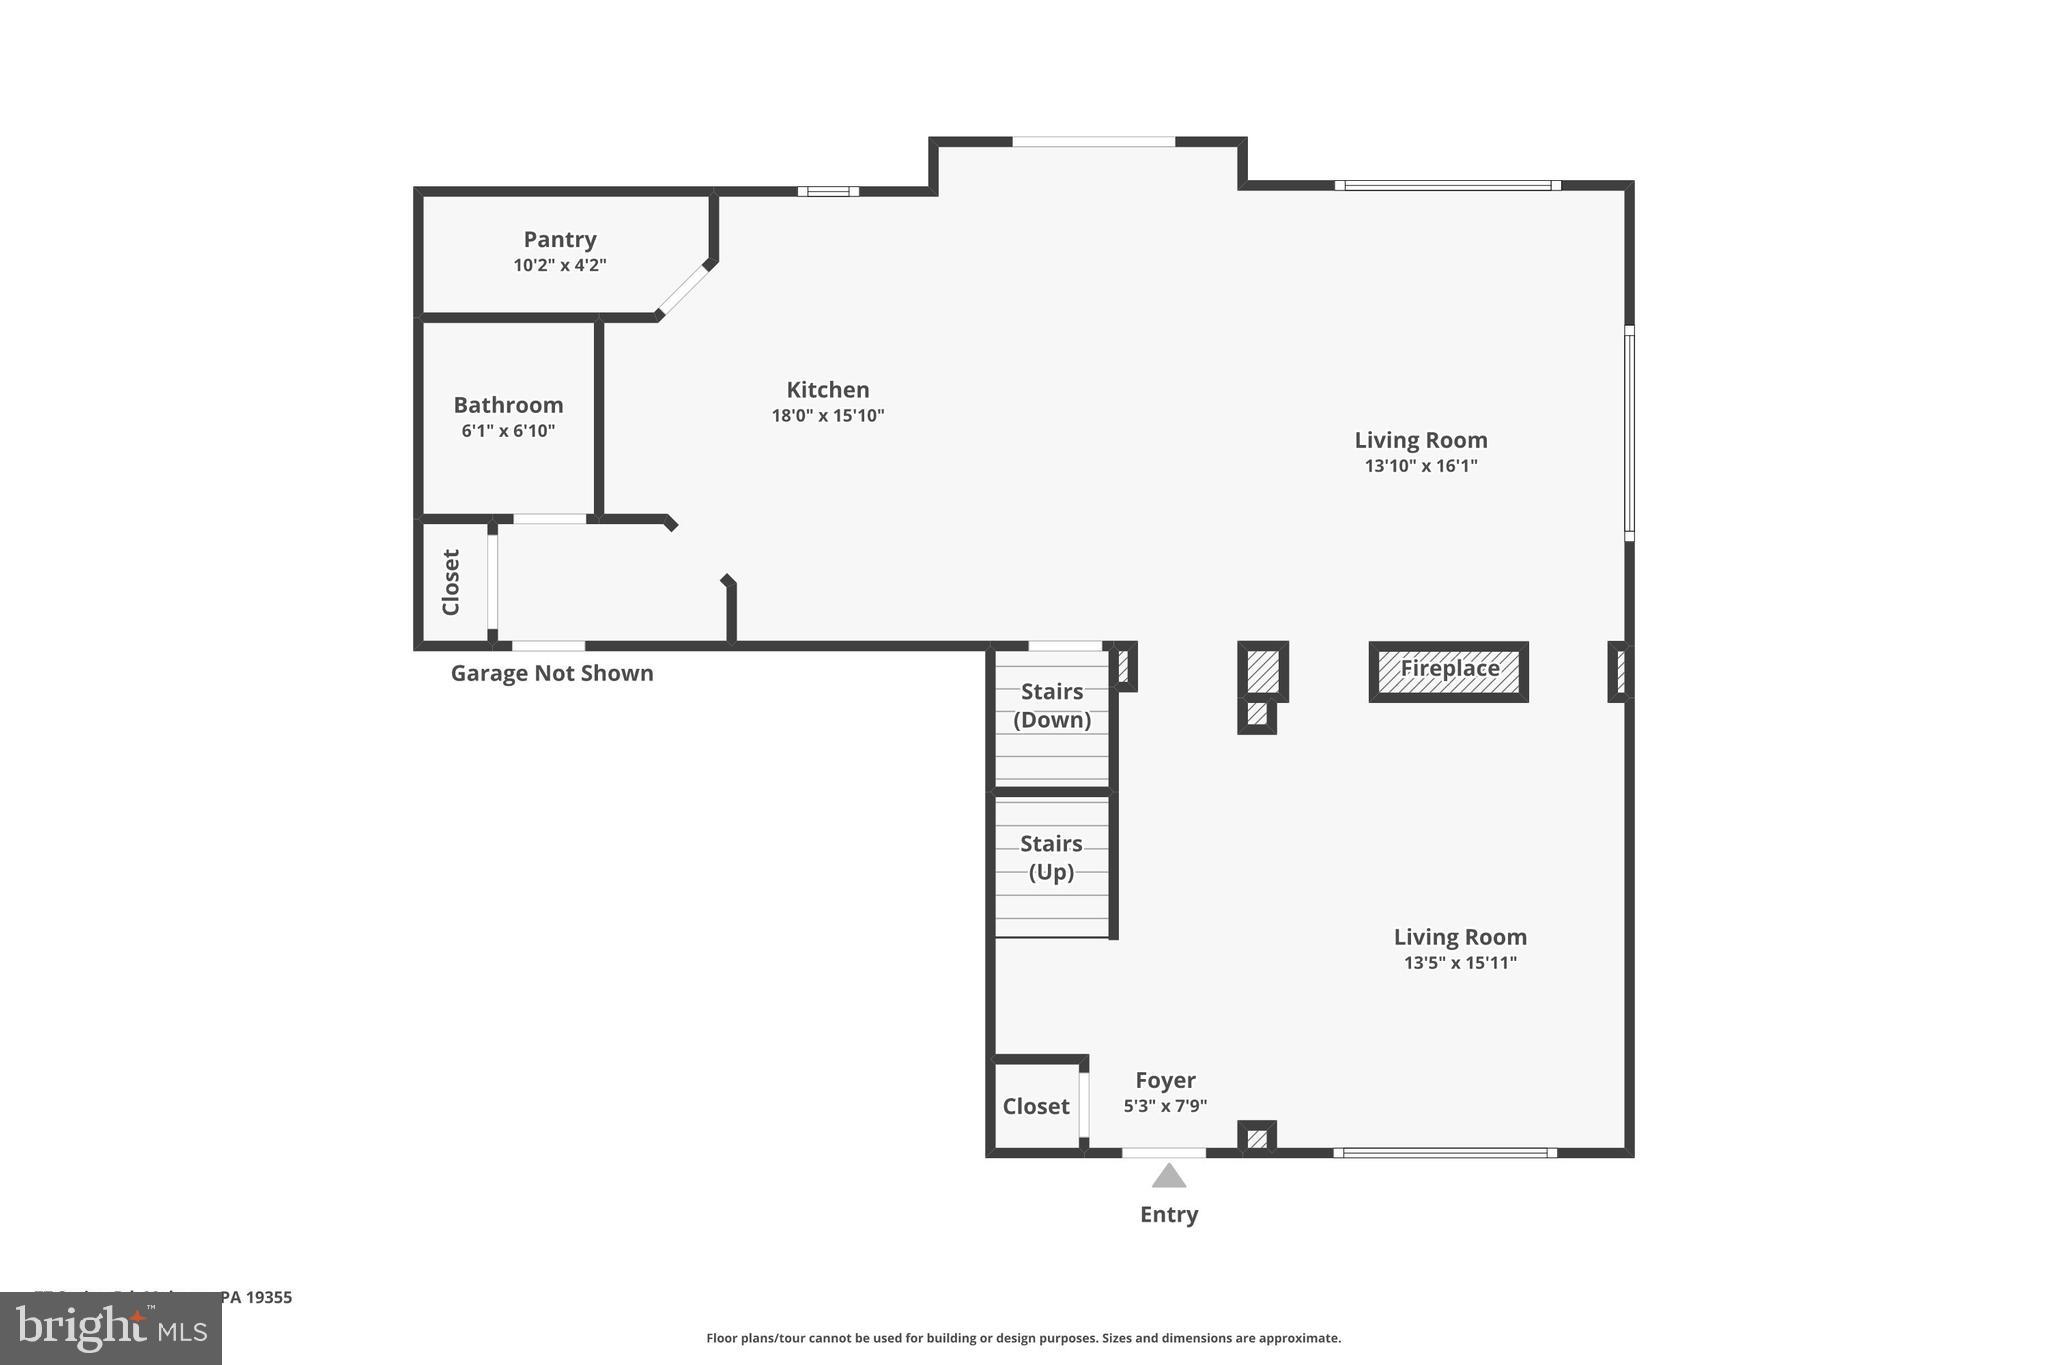
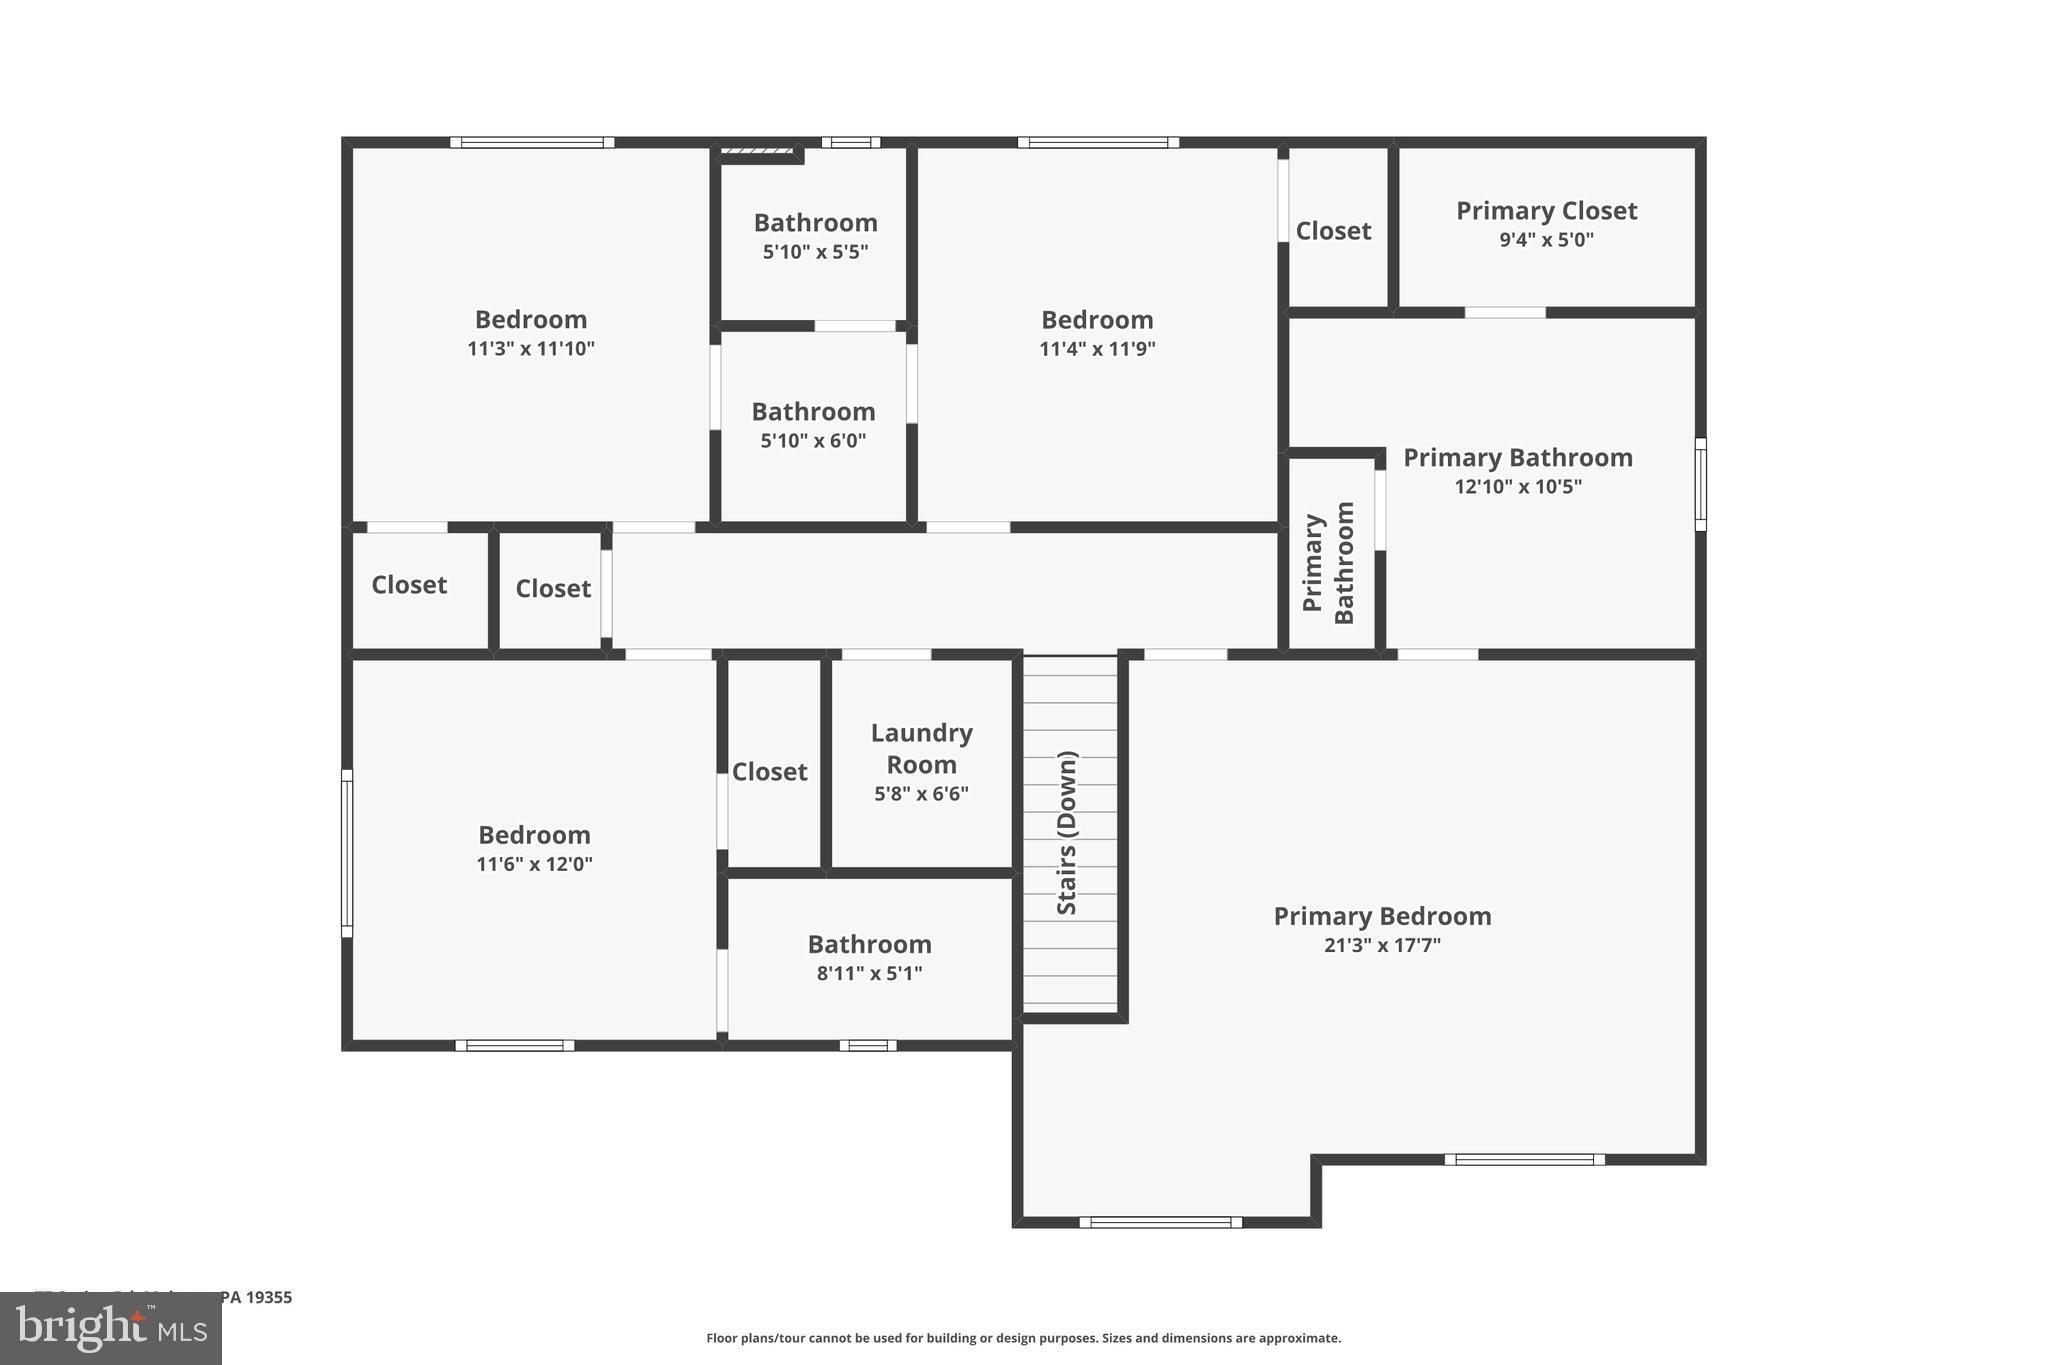
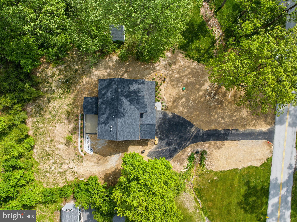
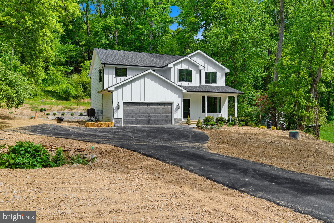
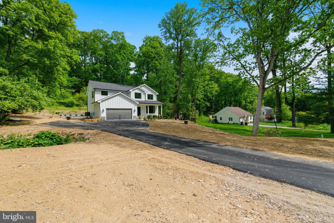
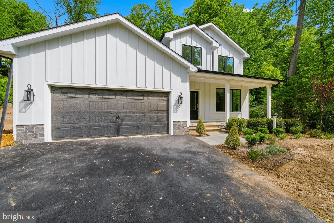
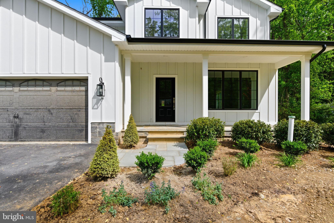
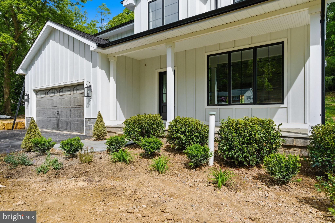
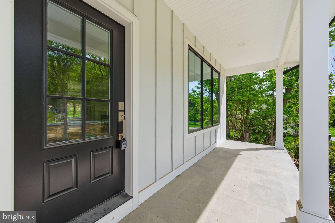
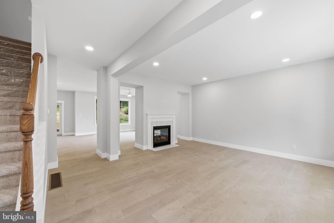
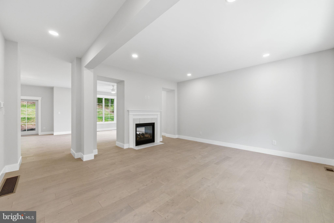
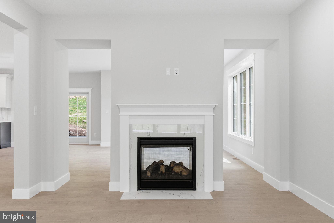
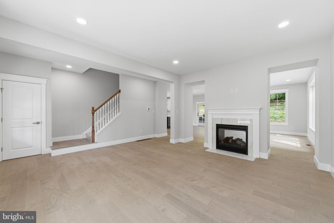
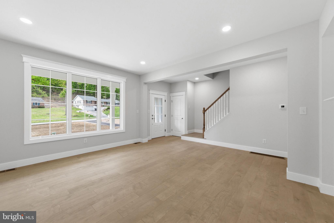
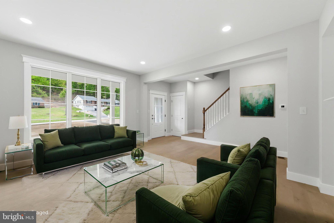
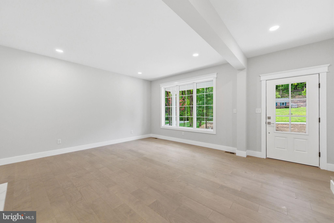
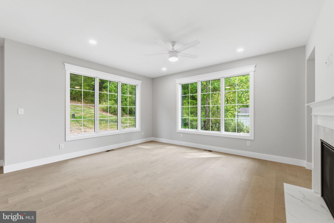
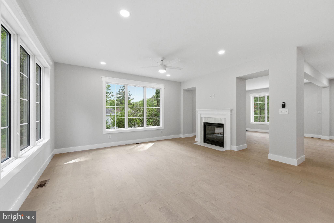
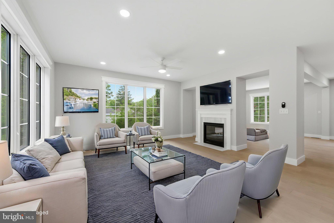
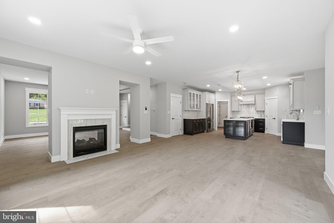
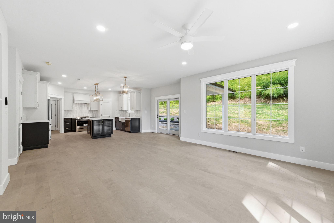
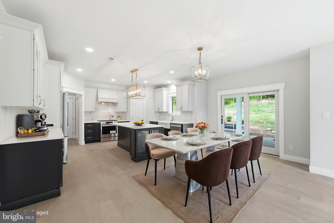
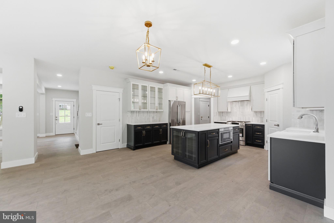
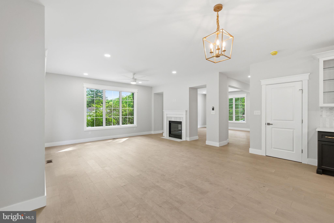
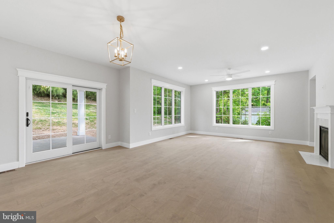
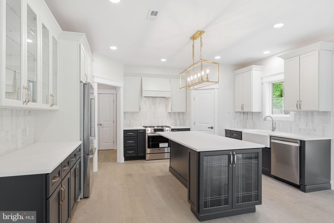
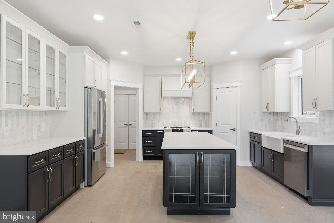
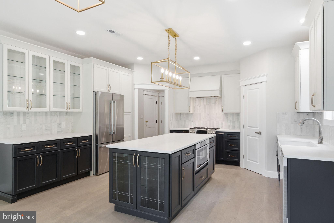
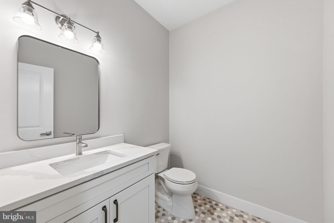
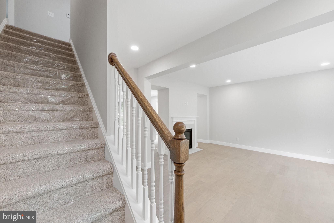
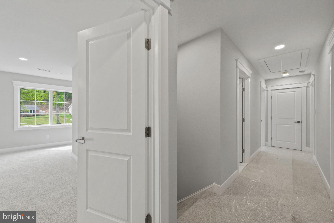
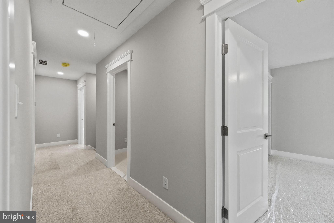
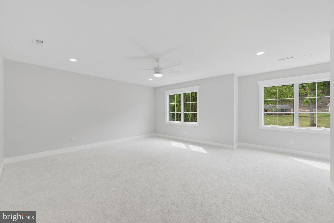
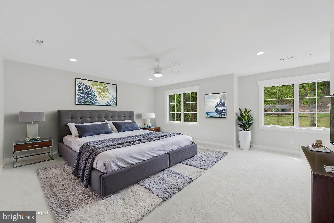
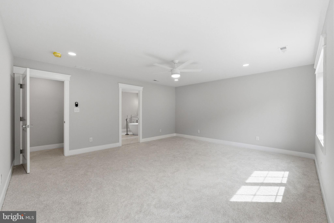
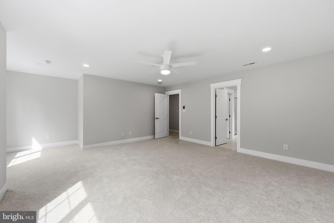
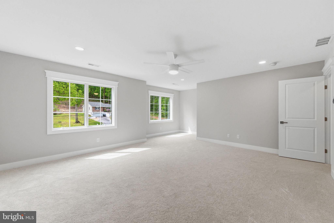
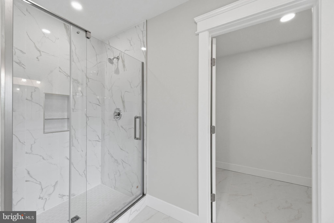
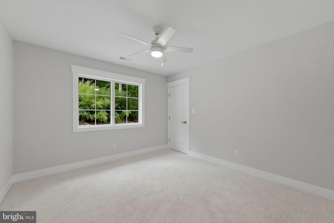
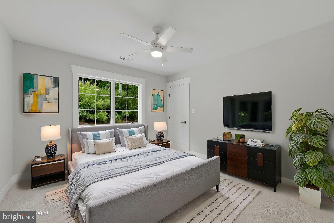
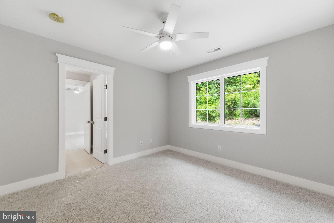
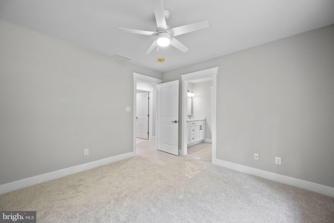
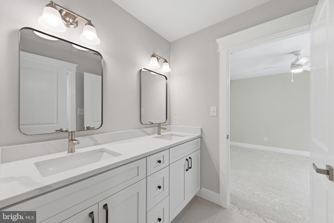
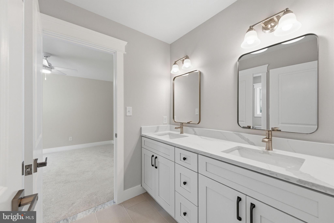
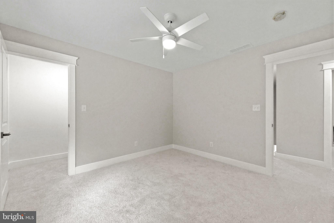
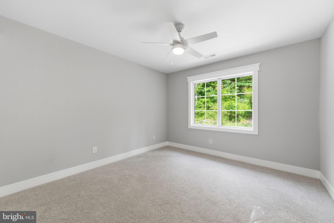
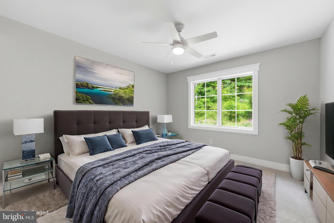
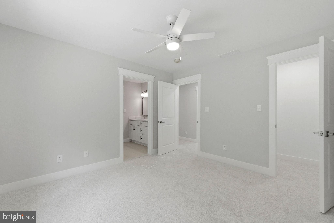
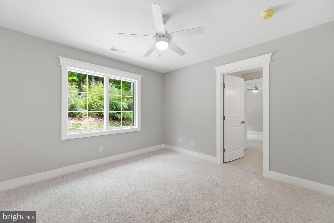
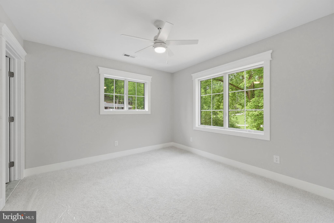
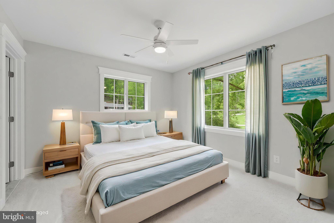
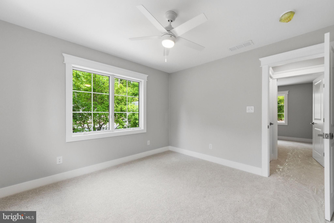
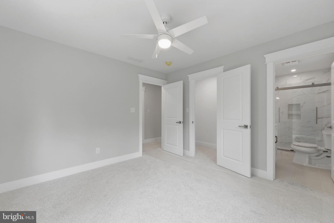
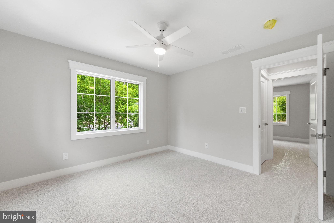
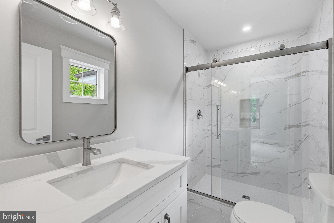
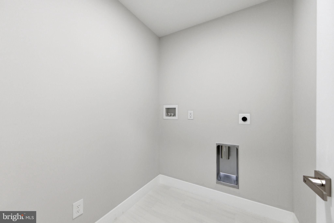
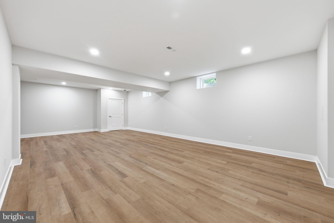
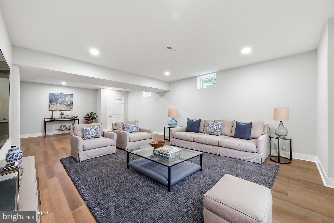
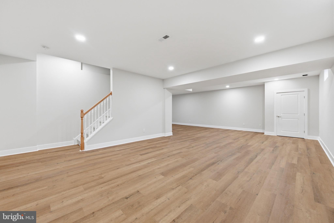
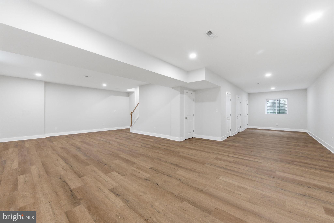
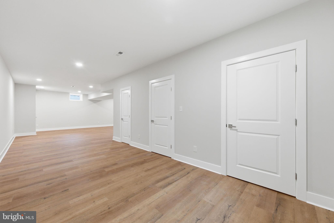
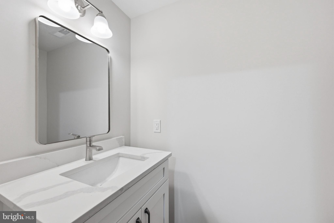
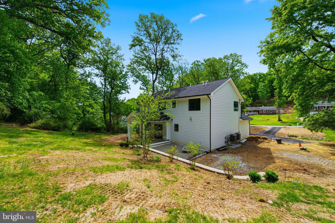
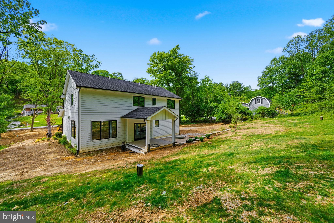
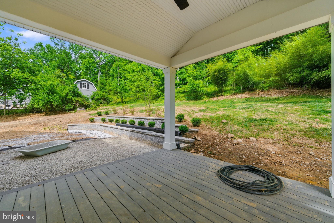
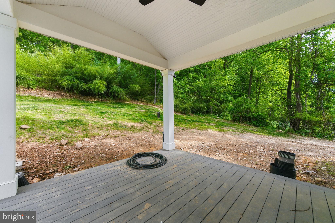
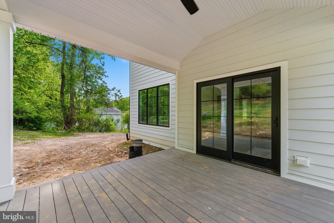
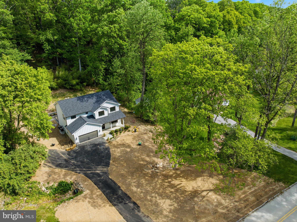
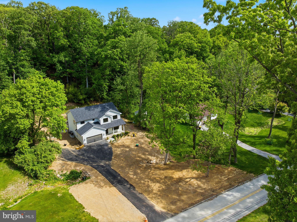
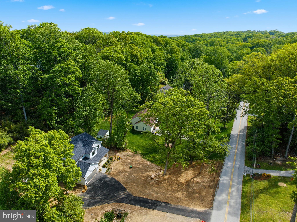
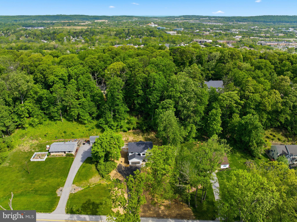
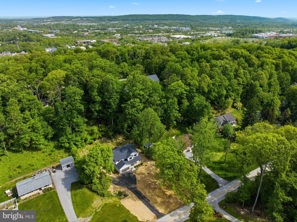
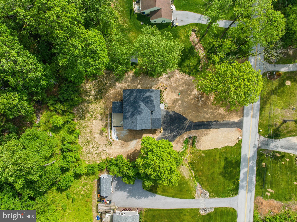
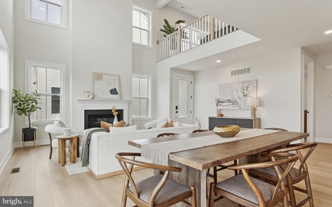
Stunning custom new construction home with wooded views in Malvern!!! Excellent location, private yet close to all that Malvern Borough has to offer. Your eyes will immediately go to the see through fireplace upon entering the foyer.  Well thought out floorplan is open with every square foot being utilized.  Kitchen opens to the family room with walls of windows. Covered porch off of the kitchen is beautiful, see through gas fireplace for living room and family room brings a cozy feel. Four bedrooms, 3 full baths & 2 powder rooms plus a finished basement! Anderson windows throughout, this builder spared no expense.  There is nothing "builder grade" about this gorgeous home. Please see Bosch Appliance Package included from Gerhard's.

77 SPRING ROAD

Message successfully sent.

What would you like to know?

What is 3 + 4 ?

I agree to receive email communication and understand I can unsubscribe at any time.

I agree to be contacted by Charis Realty Group via call, email, and text for real estate services. To opt out, you can reply 'stop' at any time or reply 'help' for assistance. You can also click the unsubscribe link in the emails. Message and data rates may apply. Message frequency may vary. Privacy Policy

Related Properties

Quick Move-In Home Available Now! The Kelvin Elite's spacious foyer offers views of the expansive great room and casual dining area with rear yard access. Enhancing the well-appointed kitchen is a large center island with breakfast bar, plenty of counter and cabinet space, and an ample walk-in pantry. The serene primary bedroom suite is highlighted by a generous walk-in closet and a splendid primary bath with a dual-sink vanity, a luxe shower with seat, linen storage, and a private water closet. Two of the secondary bedrooms feature ample closets and share a hall bath with a separate dual-sink vanity area, and one features a walk-in closet and a private bath. Additional highlights include easily accessible second-floor laundry, a powder room, an everyday entry, and plenty of extra storage. This home is finished and includes the upgrades shown in the home.
#PACT2130514

MALVERN

189 ALROY ROAD HOMESITE 69

4 Beds

3 Baths

3,008 Sq.Ft.

$930,000

MLS#: PACT2130514
The thoughtfully designed Vesper Elite opens with an elegant foyer offering views to the soaring great room. The secluded primary bedroom suite, located on the main level, is complete with a large walk-in closet and a charming primary bath that includes a dual-sink vanity, a luxe shower with seat, linen storage, and a private water closet. Adjacent, an L-shaped kitchen features plenty of counter and cabinet space, a center island with breakfast bar seating, and a pantry. Central to a generous loft that overlooks the main living area are three secondary bedrooms with walk-in closets and a full hall bath with linen storage and a dual-sink vanity. Additional highlights include first-floor laundry, an everyday entry, and a powder room. Enjoy entertaining in the  extra living space in the finished basement. This home includes the designer appointed features and is ready to move in by September.
#PACT2131410

MALVERN

550 ANFIELD ROAD HOMESITE 79

4 Beds

3 Baths

3,373 Sq.Ft.

$960,000

MLS#: PACT2131410
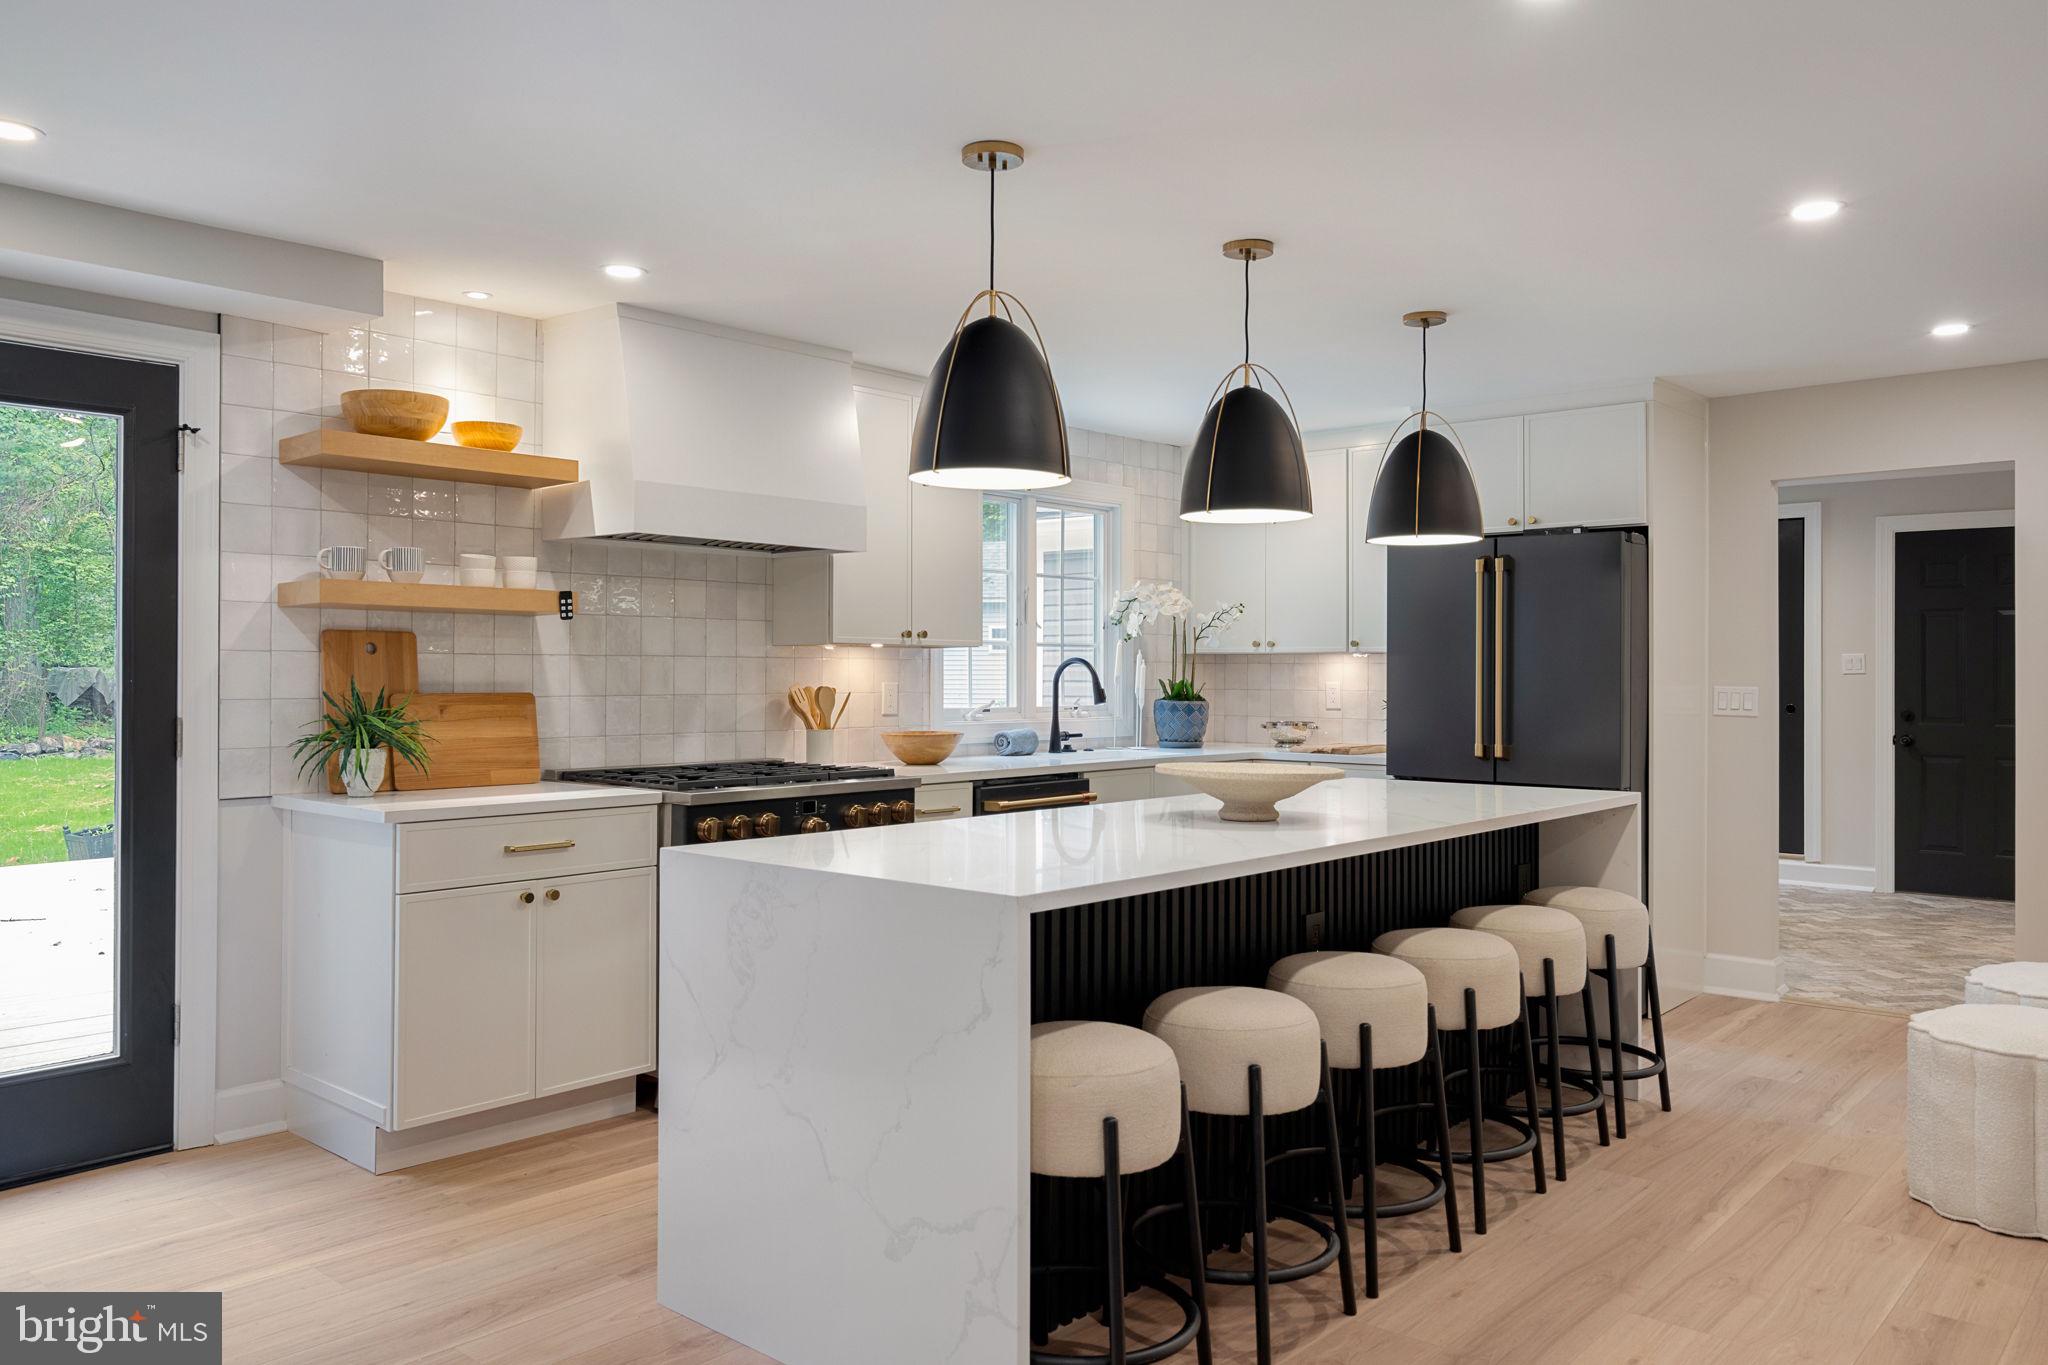
Welcome to 1105 Tinkerhill Lane, a stunning top-to-bottom renovation set on a breathtaking 2.3-acre flat lot in the heart of Malvern. Completely transformed inside and out with exceptional attention to detail, this move-in ready home seamlessly blends timeless style with modern luxury.

A circular driveway and extended 3-car garage create an impressive arrival experience, while the expansive grounds provide privacy, beauty, and endless outdoor enjoyment. Just off the garage, you’ll find a thoughtfully designed mudroom, powder room, and pantry area that add both convenience and functionality to everyday living.

At the heart of the home is the spectacular chef’s kitchen, featuring high-end appliances, a large center island, and abundant cabinetry, all opening seamlessly to the spacious family room. Oversized windows and open sightlines showcase the picturesque property and fill the home with natural light, creating the perfect setting for entertaining and comfortable daily living.

The second floor offers four generously sized bedrooms and two beautifully updated bathrooms, along with ample closet space throughout. Every room has been carefully renovated to deliver both style and comfort.

The outdoor amenities are equally impressive, highlighted by a detached oversized storage shed and a separate enclosed gazebo — ideal for relaxing, entertaining, or enjoying the peaceful surroundings year-round.

This exceptional property offers the rare combination of a completely renovated home, expansive flat acreage, and a premier Malvern location.
#PACT2126828

MALVERN

1105 TINKERHILL LANE

4 Beds

3 Baths

3,900 Sq.Ft.

$1,325,000

MLS#: PACT2126828
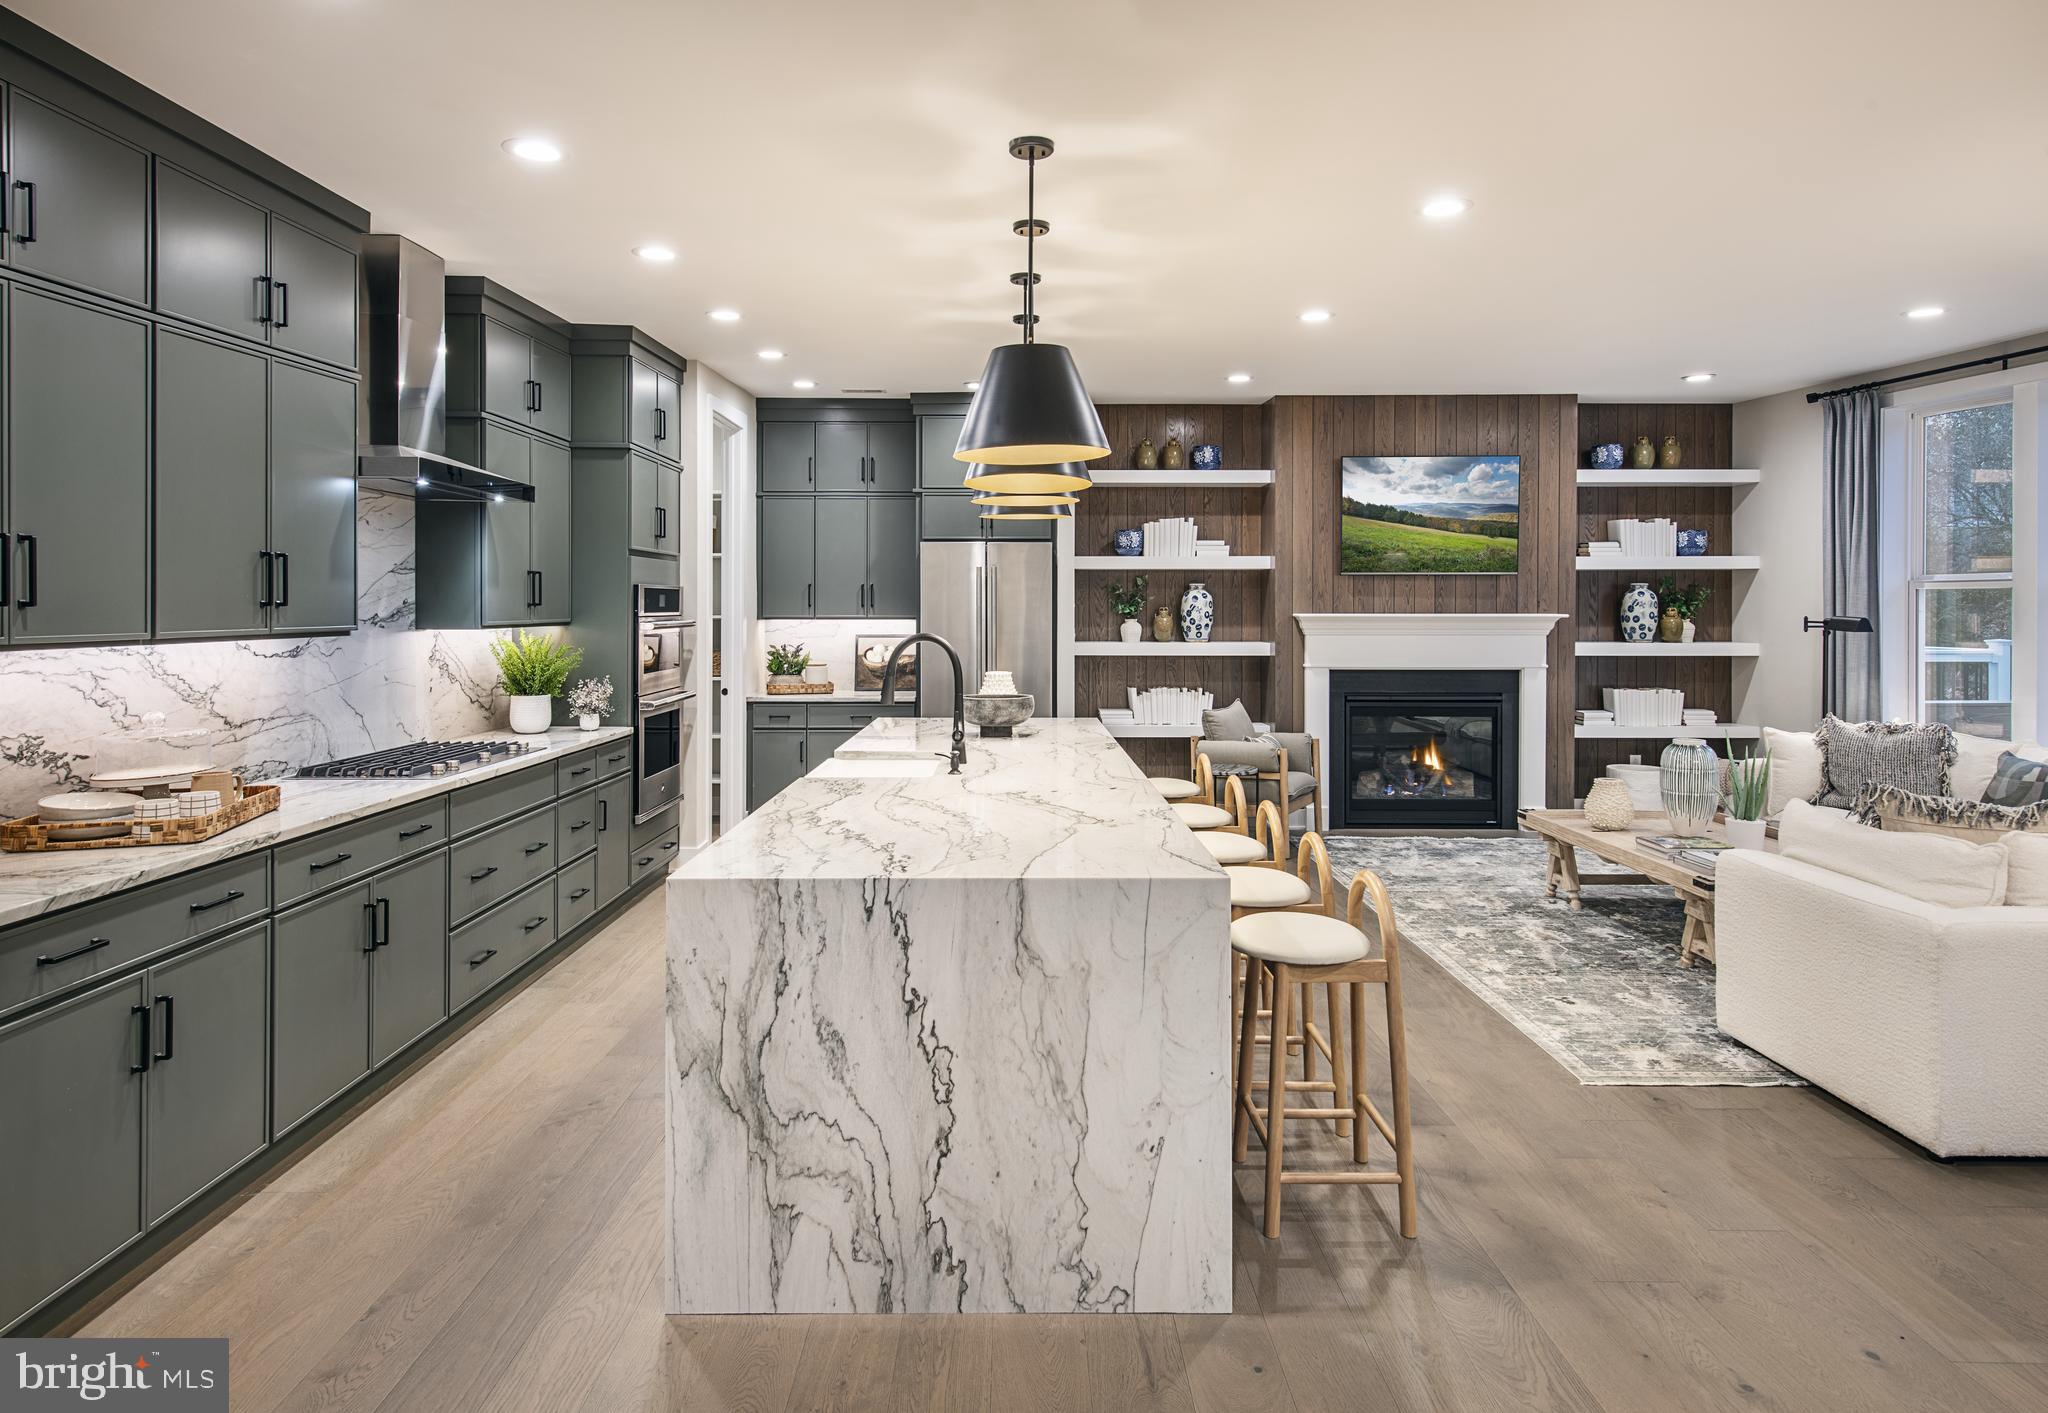
Quick Move-In Home Available Now! The Kelvin Elite's spacious foyer offers views of the expansive great room and casual dining area with rear yard access. Enhancing the well-appointed kitchen is a large center island with breakfast bar, plenty of counter and cabinet space, and an ample walk-in pantry. The serene primary bedroom suite is highlighted by a generous walk-in closet and a splendid primary bath with a dual-sink vanity, a luxe shower with seat, linen storage, and a private water closet. Two of the secondary bedrooms feature ample closets and share a hall bath with a separate dual-sink vanity area, and one features a walk-in closet and a private bath. Additional highlights include easily accessible second-floor laundry, a powder room, an everyday entry, and plenty of extra storage. This home is finished and includes the upgrades shown in the home.
#PACT2131416

MALVERN

193 ALROY RD HOMESITE 71

4 Beds

3 Baths

3,008 Sq.Ft.

$935,000

MLS#: PACT2131416
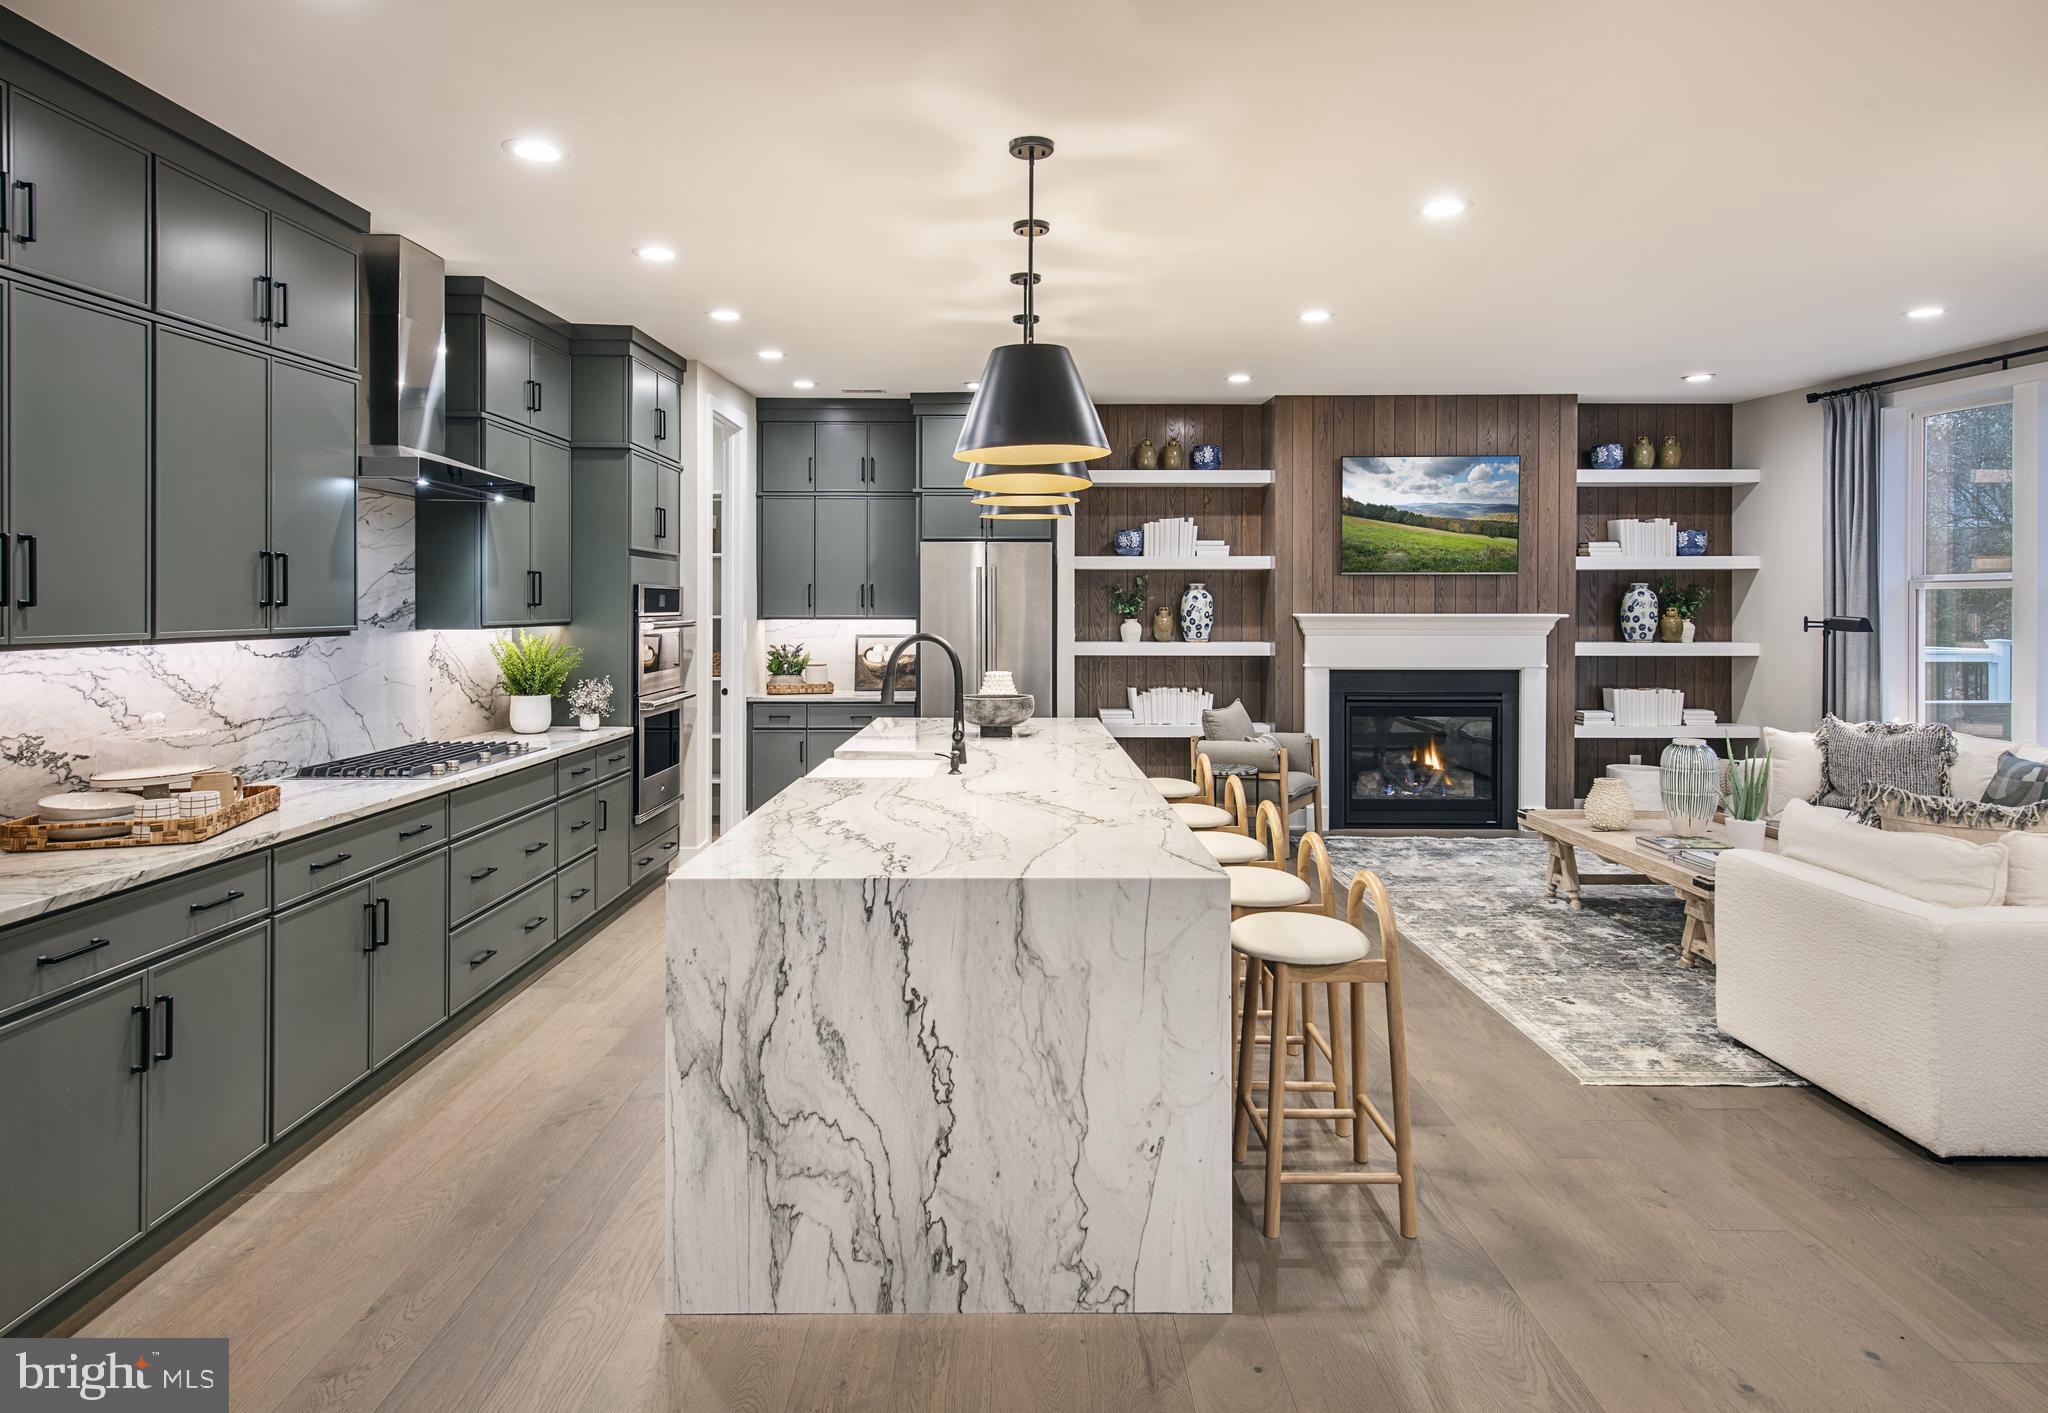
Quick Move-In Home available by September! The Kelvin Elite's spacious foyer offers views of the expansive great room and casual dining area with rear yard access. Enhancing the well-appointed kitchen is a large center island with breakfast bar, plenty of counter and cabinet space, and an ample walk-in pantry. The serene primary bedroom suite is highlighted by a generous walk-in closet and a splendid primary bath with a dual-sink vanity, a luxe shower with seat, linen storage, and a private water closet. Two of the secondary bedrooms feature ample closets and share a hall bath with a separate dual-sink vanity area, and one features a walk-in closet and a private bath. Additional highlights include easily accessible second-floor laundry, a powder room, an everyday entry, and plenty of extra storage. This home is finished and includes the upgrades shown in the home.
#PACT2131414

MALVERN

546 ANFIELD RD HOMESITE 80

4 Beds

3 Baths

3,008 Sq.Ft.

$949,000

MLS#: PACT2131414
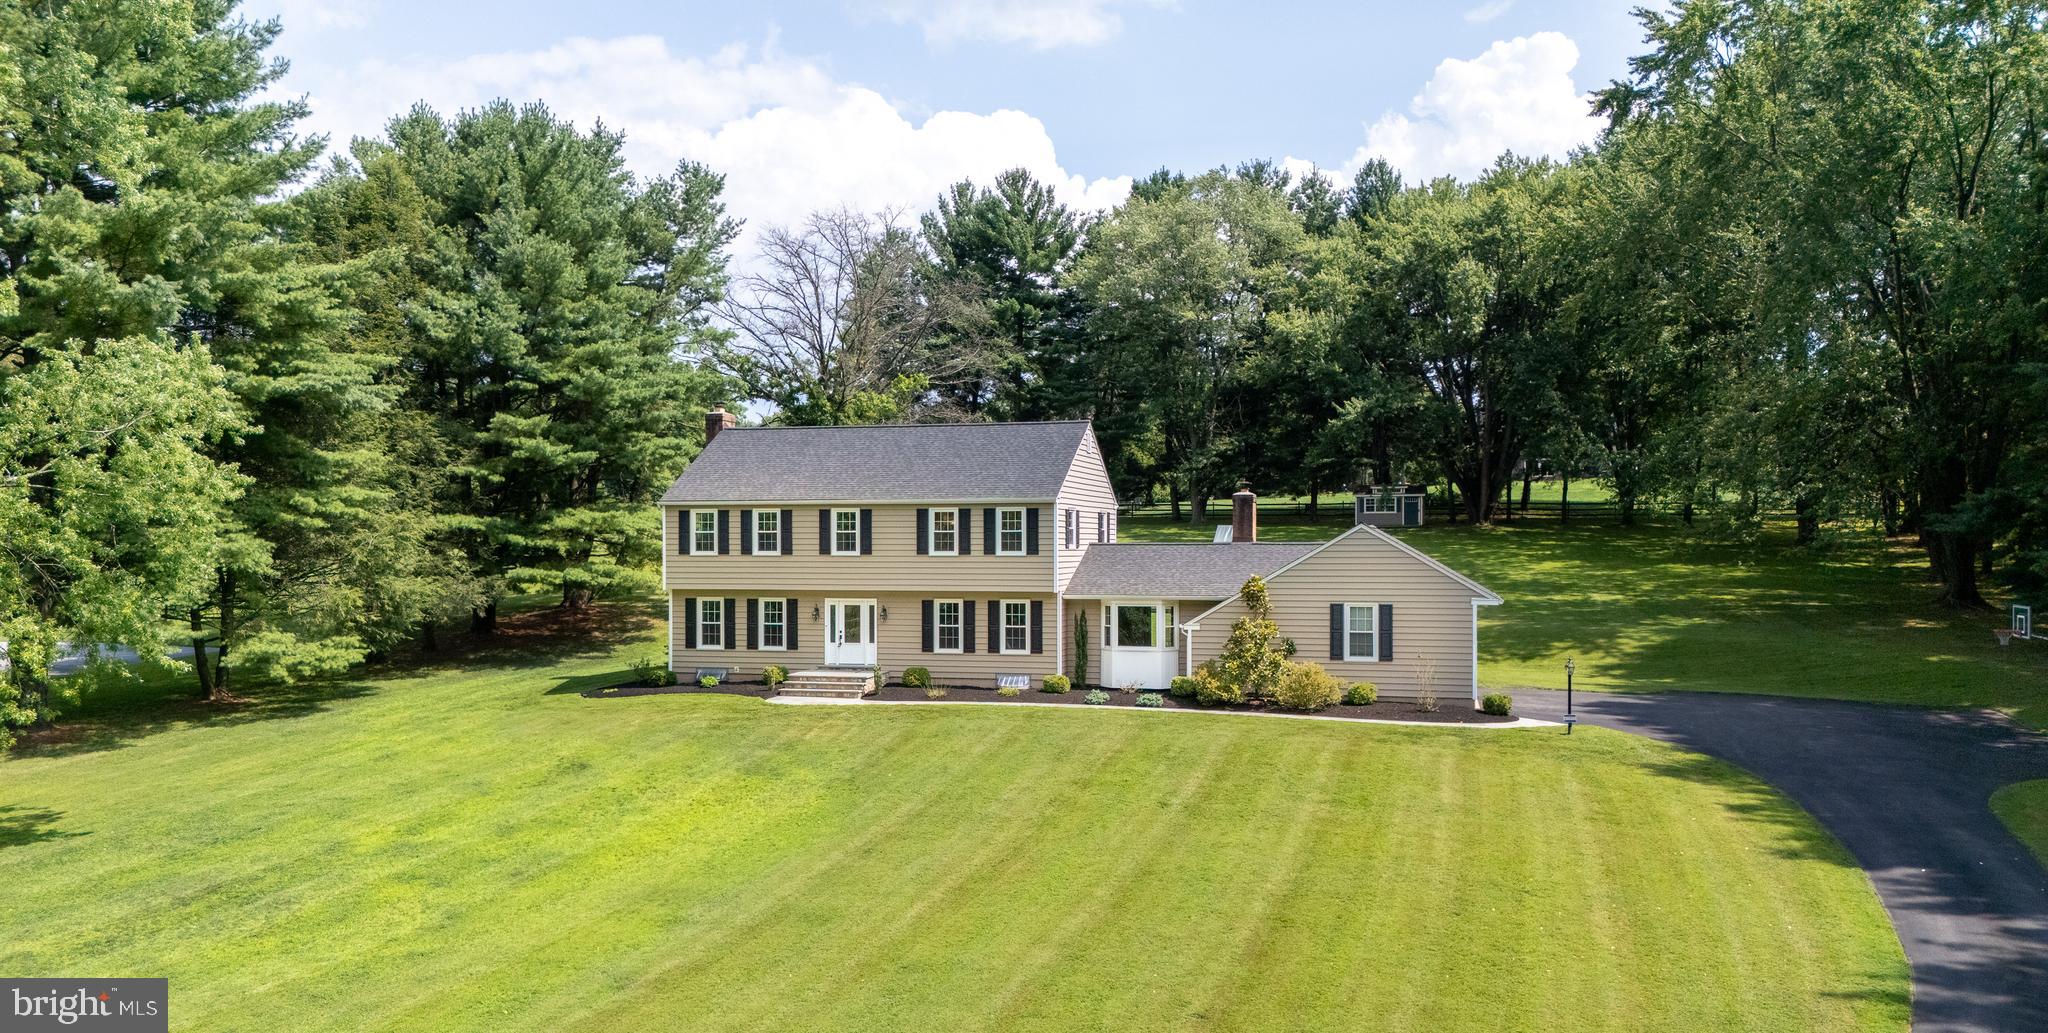
Welcome to 2234 Swedesford Road, a classic center hall Colonial set on a spectacular 2.3-acre lot in the Malvern section of the top-ranked Tredyffrin-Easttown School District. This very special home offers tremendous views from every window, outstanding privacy, and an ideal location on the Main Line (5 minutes from Paoli Amtrak/SEPTA). An exceptional home, both inside and out. A beautifully executed flagstone walkway and front porch (2021) lead to the formal entrance hall with tile flooring and a turned staircase. The spacious formal living room is centered by a wood-burning fireplace with a brick surround and raised brick hearth. The formal dining room features chair rail and crown molding, creating the perfect setting for family gatherings and holiday celebrations. The heart of the home is the remodeled eat-in kitchen (2022), featuring tile flooring, quartz countertops, upgraded cabinetry, stainless steel appliances (including a new refrigerator and dishwasher in 2025) and a convenient pantry. The adjoining dining area offers a picture window overlooking the expansive rear yard. The kitchen opens seamlessly to the inviting family room, highlighted by the home's second wood-burning fireplace with brick surround and raised hearth, a bay window overlooking the front yard, and sliding glass doors leading to the rear patio. A perfectly situated powder room and a bright laundry room with washer and dryer (2025), laundry tub, and direct access to the rear yard complete the main level. The second floor is home to the owner's suite, featuring an oversized walk-in closet and an updated en-suite bathroom (remodeled in 2015) with a double vanity and nicely sized shower. Three additional, generously sized bedrooms share a spacious, renovated hall bathroom (2014) with a double vanity and tub/shower combination. The rear patio overlooks the expansive backyard and provides the perfect setting for entertaining, relaxing, grilling, and outdoor dining. The full basement offers exceptional storage space and endless possibilities for future finishing. Hardwood flooring throughout much of the home, an updated kitchen and updated bathrooms, new windows throughout the home (2016), roof replacement (2021), an attractive storage shed (2014), a fantastic playset, generous closet space, updated appliances, and many additional improvements combine to create an exceptional property and place to call home. The owners have meticulously maintained and thoughtfully updated this home throughout their years of ownership. An important improvement is the brand-new septic system and drain field (2025), providing peace of mind for years to come. 2234 Swedesford Road is a fabulous home in a prime location, just minutes from the shops, restaurants, and train stations of the Main Line as well as King of Prussia and booming downtown Phoenixville. This is the one you've been hoping would come on the market. Welcome home!
#PACT2131678

MALVERN

2234 SWEDESFORD ROAD

4 Beds

2 Baths

2,672 Sq.Ft.

$1,095,000

MLS#: PACT2131678
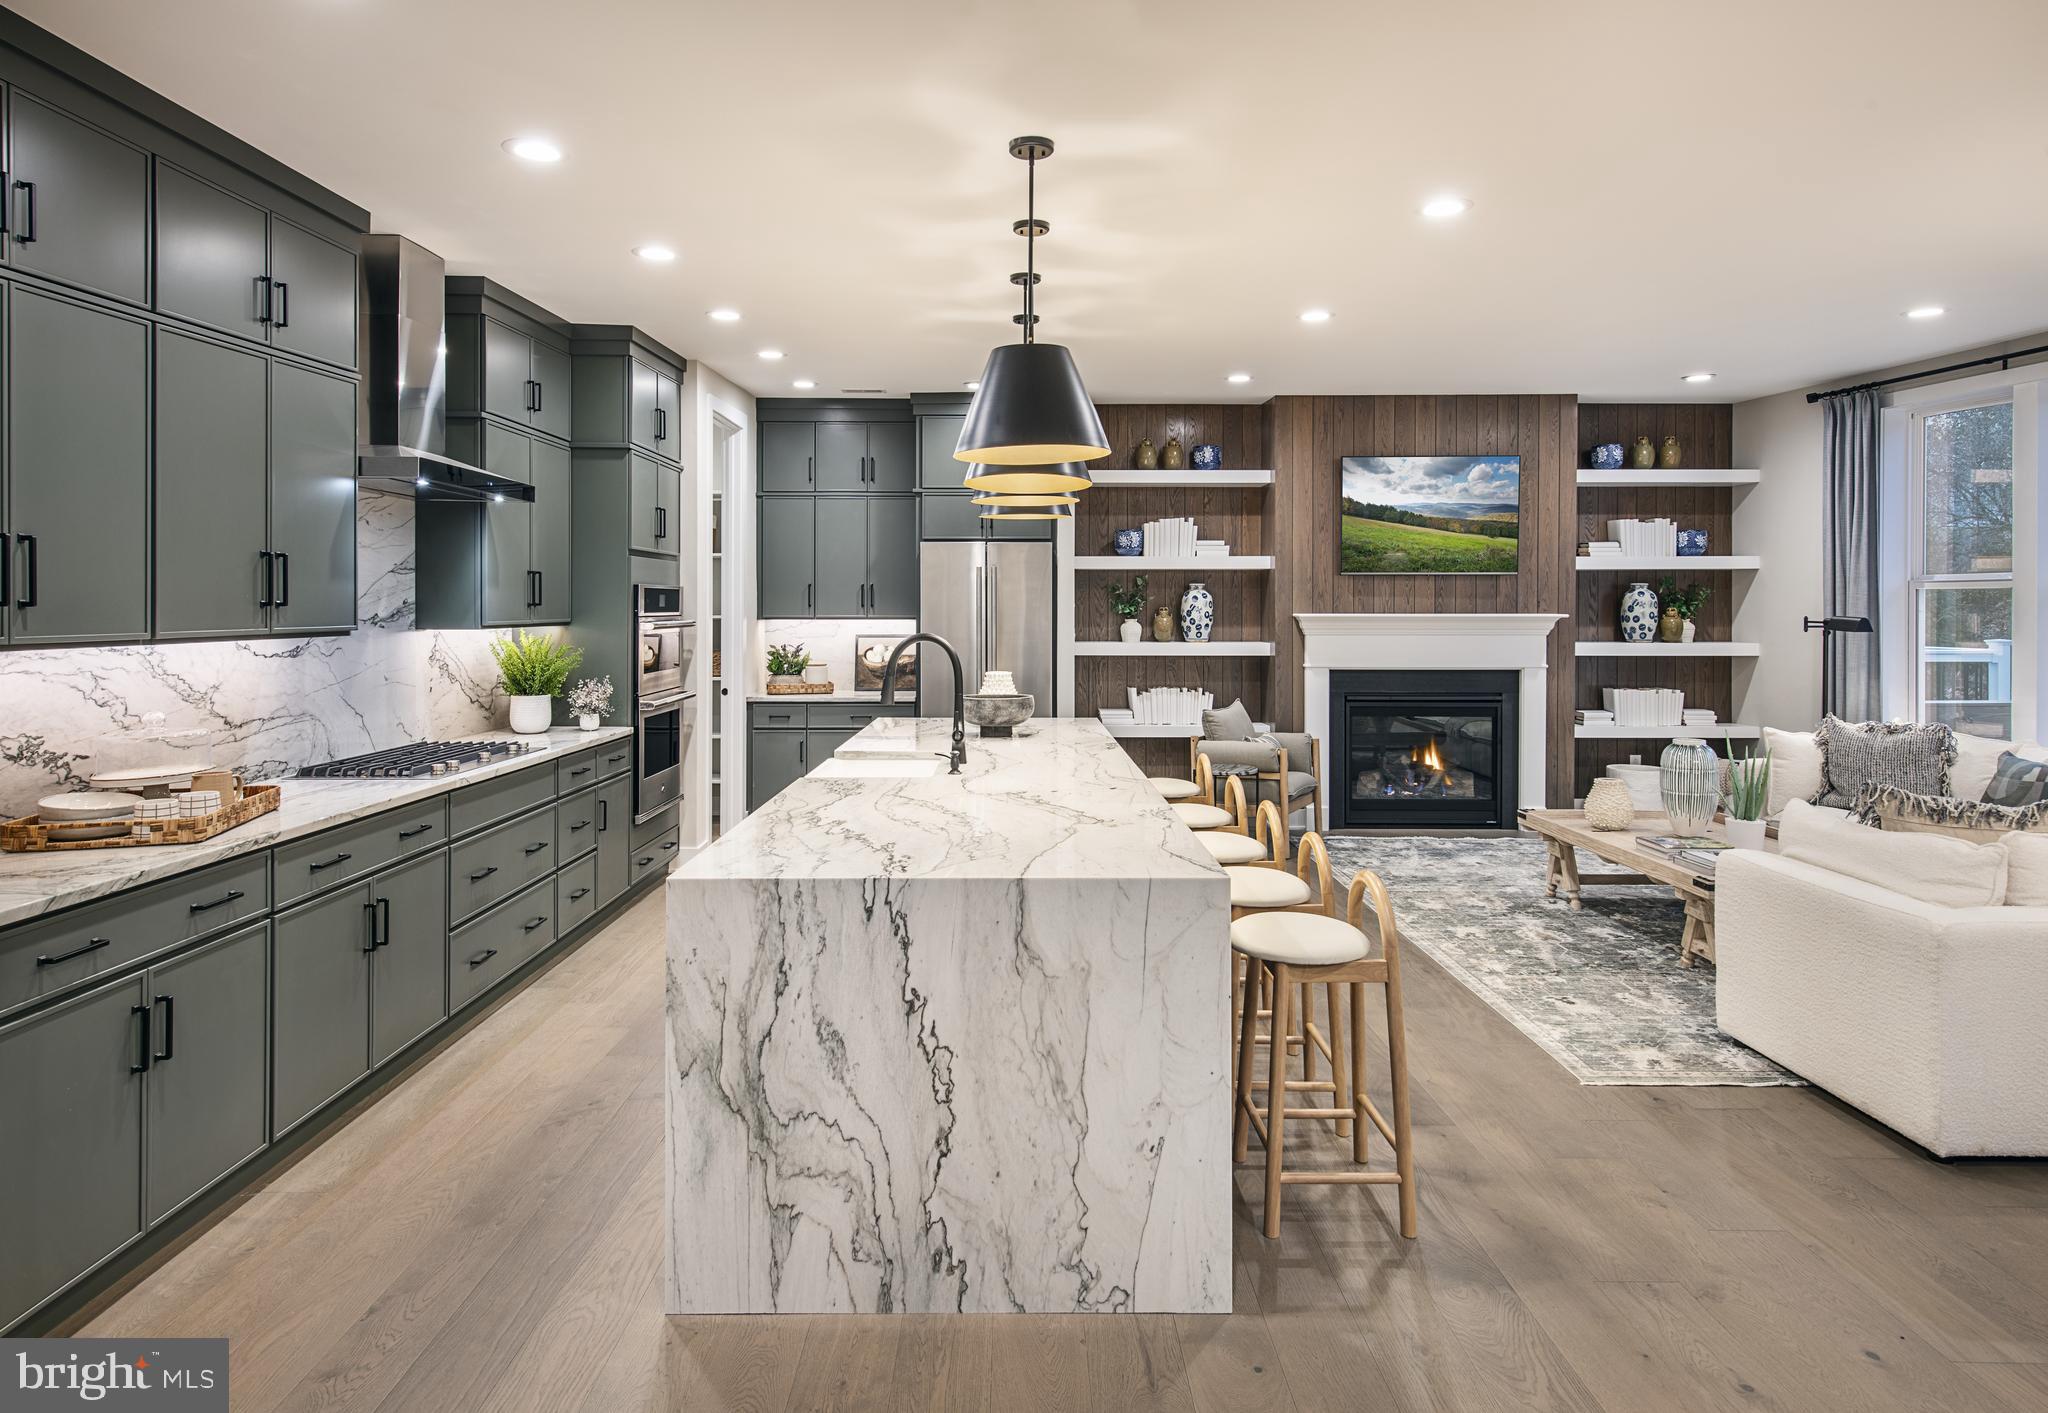
Quick Move-In Home Available Now! The Kelvin Elite's spacious foyer offers views of the expansive great room and casual dining area with rear yard access. Enhancing the well-appointed kitchen is a large center island with breakfast bar, plenty of counter and cabinet space, and an ample walk-in pantry. The serene primary bedroom suite is highlighted by a generous walk-in closet and a splendid primary bath with a dual-sink vanity, a luxe shower with seat, linen storage, and a private water closet. Two of the secondary bedrooms feature ample closets and share a hall bath with a separate dual-sink vanity area, and one features a walk-in closet and a private bath. Additional highlights include easily accessible second-floor laundry, a powder room, an everyday entry, and plenty of extra storage. This home is finished and includes the upgrades shown in the home.
#PACT2127972

MALVERN

181 ALROY ROAD HOMESITE 65

4 Beds

3 Baths

3,008 Sq.Ft.

$920,000

MLS#: PACT2127972
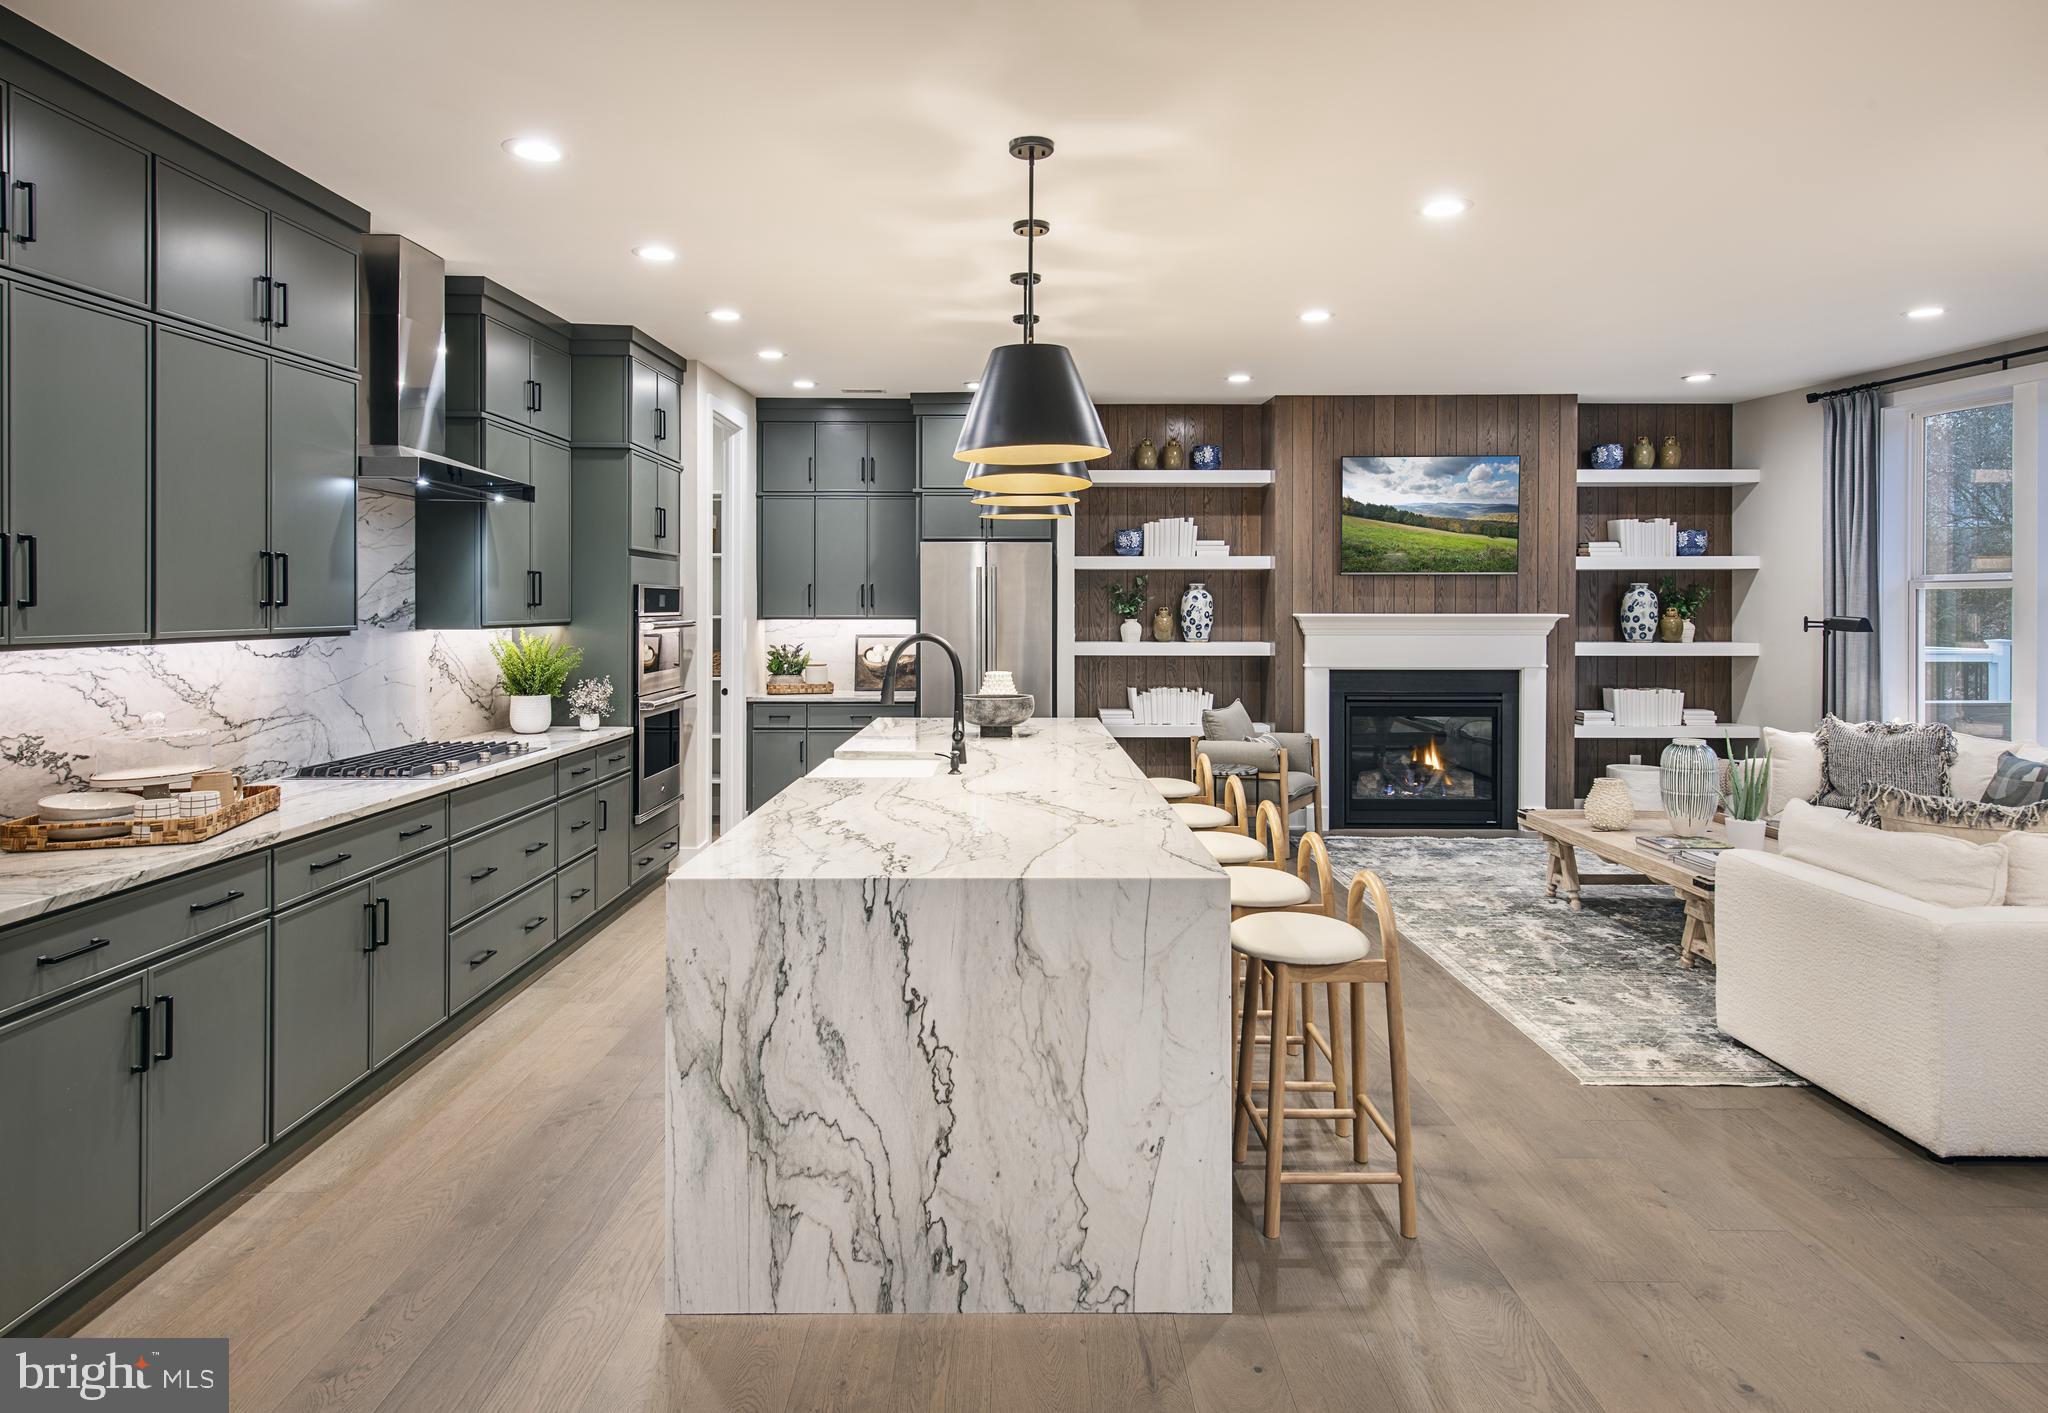
Quick Move-In Home Available Now! The Kelvin Elite's spacious foyer offers views of the expansive great room and casual dining area with rear yard access. Enhancing the well-appointed kitchen is a large center island with breakfast bar, plenty of counter and cabinet space, and an ample walk-in pantry. The serene primary bedroom suite is highlighted by a generous walk-in closet and a splendid primary bath with a dual-sink vanity, a luxe shower with seat, linen storage, and a private water closet. Two of the secondary bedrooms feature ample closets and share a hall bath with a separate dual-sink vanity area, and one features a walk-in closet and a private bath. Additional highlights include easily accessible second-floor laundry, a powder room, an everyday entry, and plenty of extra storage. This home is finished and includes the upgrades shown in the home.
#PACT2125888

MALVERN

175 ALROY RD HOMESITE 64

4 Beds

3 Baths

3,008 Sq.Ft.

$920,000

MLS#: PACT2125888
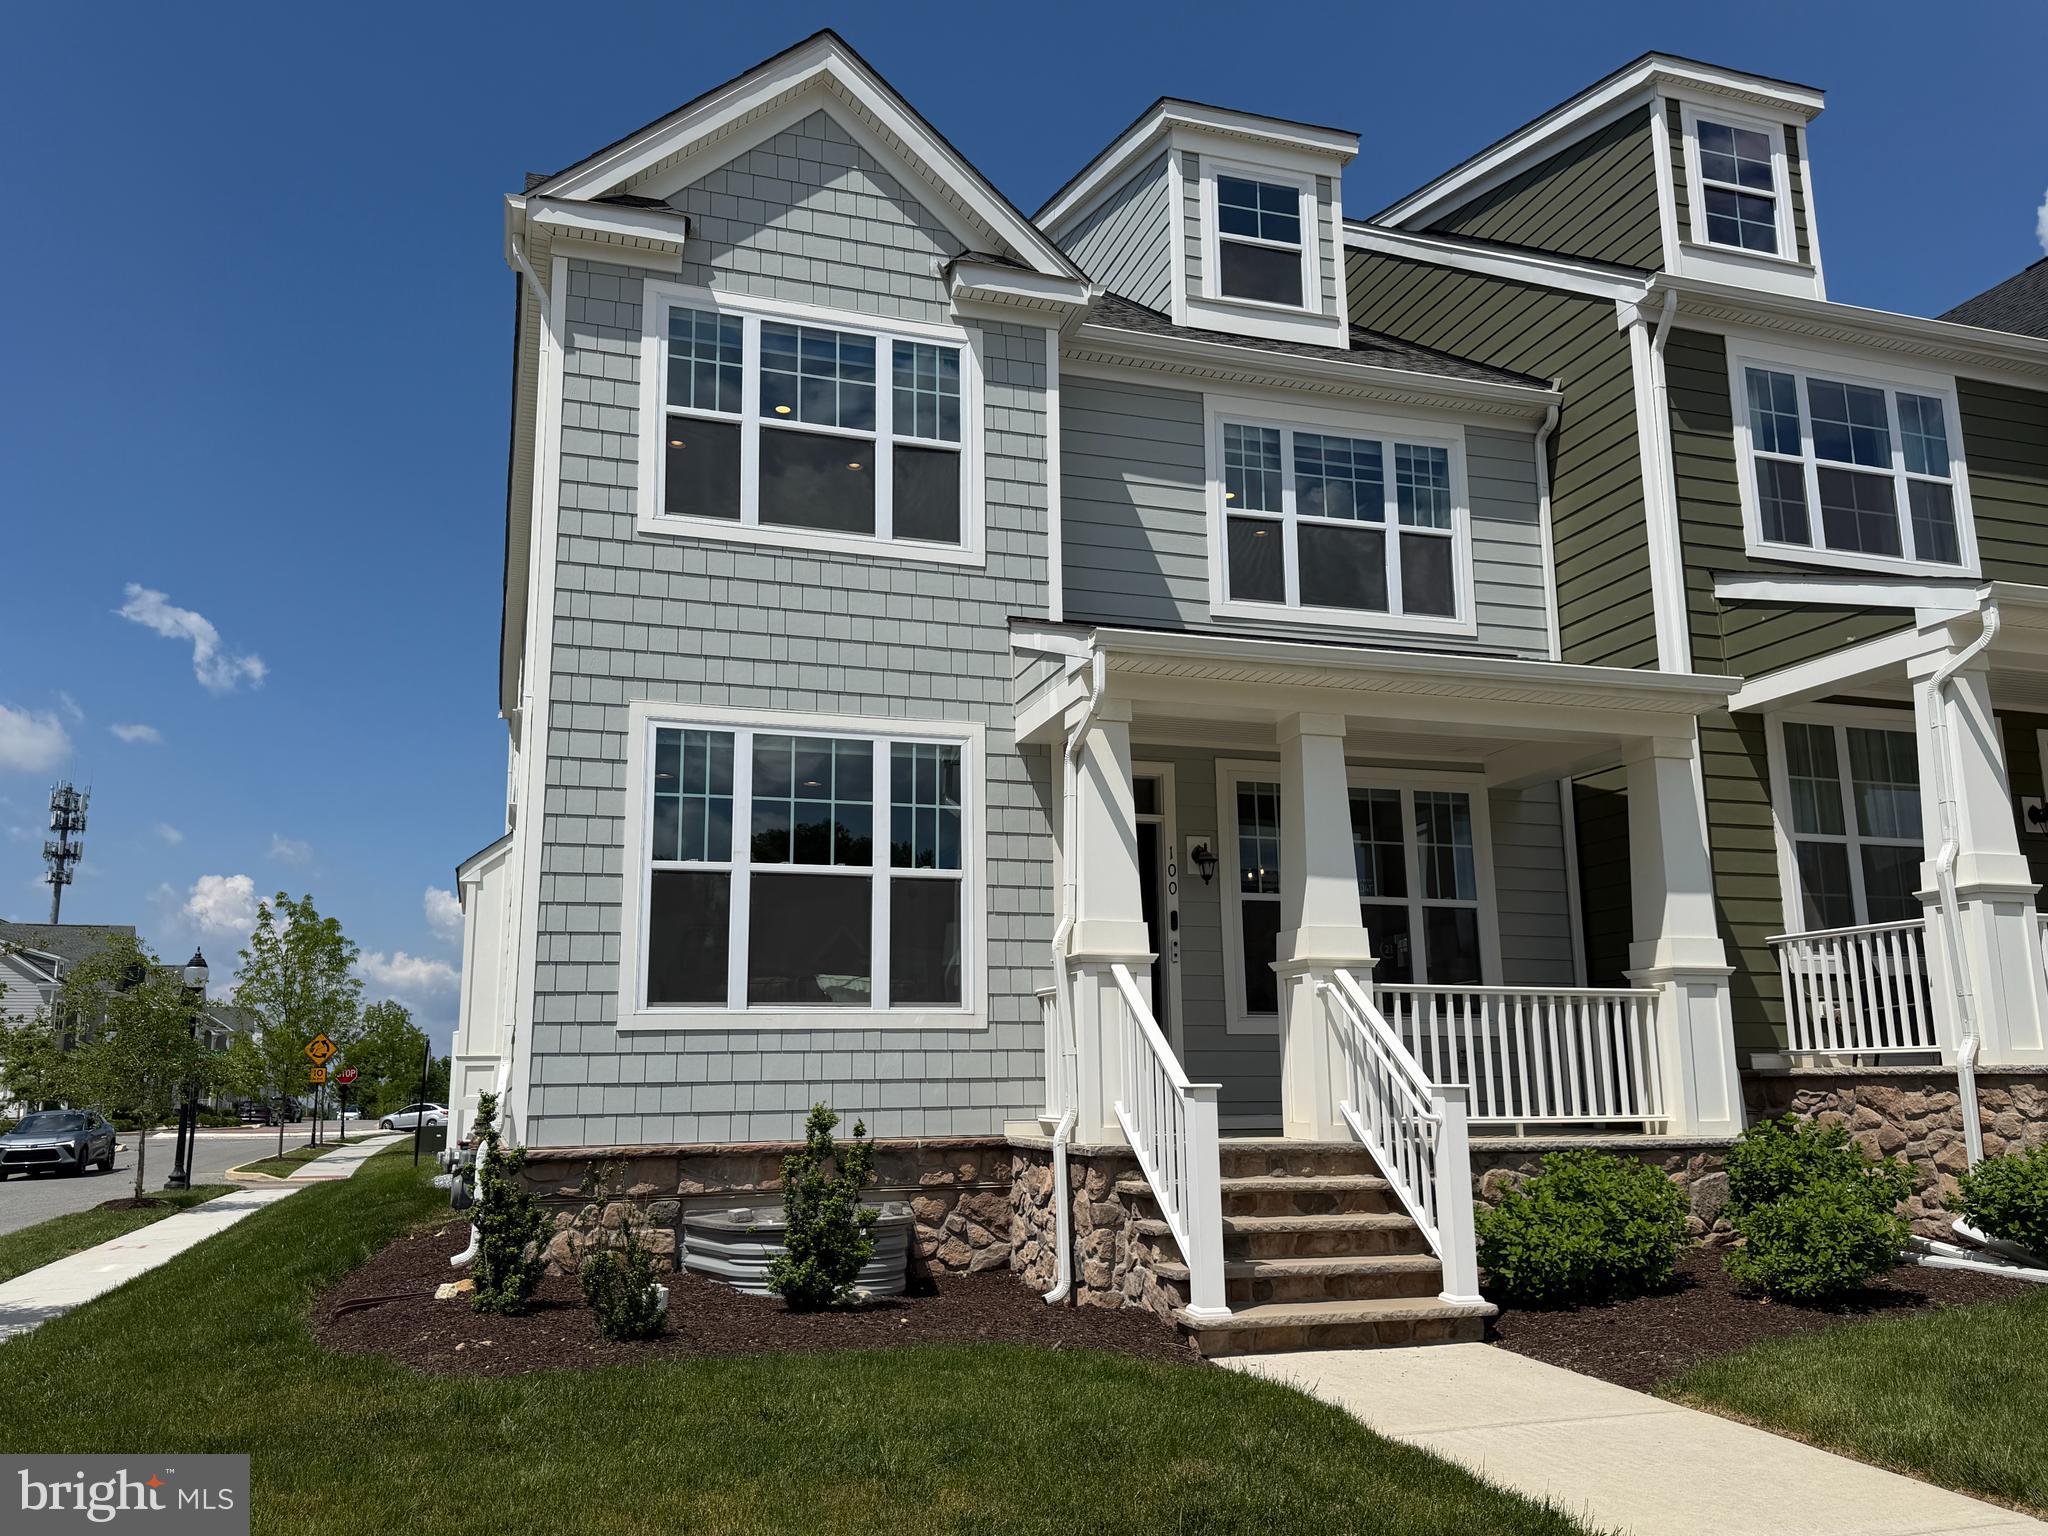
Welcome to 100 Lotus Lane, a sophisticated luxury smart home in the prestigious Spring Oak community, located in the highly sought-after Great Valley School District in Malvern. Offering over 3,800 square feet of beautifully designed living space, this newer construction corner home blends modern technology, thoughtful upgrades, and elegant design, creating a truly exceptional living experience in one of Chester County’s most desirable neighborhoods. From the moment you enter, you are welcomed by soaring ceilings, abundant natural light, and an open-concept floor plan designed for both comfortable daily living and effortless entertaining. A private home office just off the foyer provides the perfect space for remote work or quiet study. The gourmet kitchen serves as the centerpiece of the main level and is designed to impress. Featuring a large center island, quartz countertops, tiled backsplash, stainless steel appliances, and extensive cabinetry, this space offers both style and functionality. The kitchen flows seamlessly into the expansive family room and dining area, creating an inviting setting for gatherings, dinner parties, and holidays with family and friends. A convenient powder room completes this level. Upstairs, the second floor features three spacious bedrooms, including a luxurious primary suite designed for comfort and relaxation. The suite offers a large walk-in closet and a spa-inspired bathroom with double vanities and a glass enclosed shower, filled with natural light. Two additional bedrooms provide generous closet space and share a beautifully appointed hall bathroom. The second-floor laundry room adds everyday convenience. The third floor offers incredible flexibility, ideal for a fourth bedroom, guest suite, au pair suite, private fitness studio, or playroom. This level includes a full bathroom and walk-in closet, making it a perfect private retreat. The finished basement expands the living space even further and is ideal for a media room, sports lounge, game room, or additional entertainment area. A full bathroom and dedicated storage area provide additional functionality for guests and everyday living. Technology and comfort are seamlessly integrated throughout this fully networked smart home.  Ethernet wiring runs throughout the property, offering maximum flexibility in installing any additional smart devices.  Existing smart light switches, outdoor cameras, window shades, HVAC thermostats and door locks are ready to be linked to your favorite smart home controller to provide full control and peace of mind.  The two-car garage is already equipped with a subpanel ready for electric vehicle charging, offering convenience for modern lifestyles. Residents of Spring Oak enjoy a vibrant community atmosphere with resort-style amenities including a clubhouse with fitness center and pool, basketball and tennis courts, and a new park currently being completed just across the street. 100 Lotus Lane offers the perfect blend of luxury, technology, and location, making it one of the most desirable homes for sale in the Great Valley School District. Schedule your private showing today and experience this exceptional property firsthand.
#PACT2118638

MALVERN

100 LOTUS LANE

4 Beds

4 Baths

3,816 Sq.Ft.

$950,000

MLS#: PACT2118638
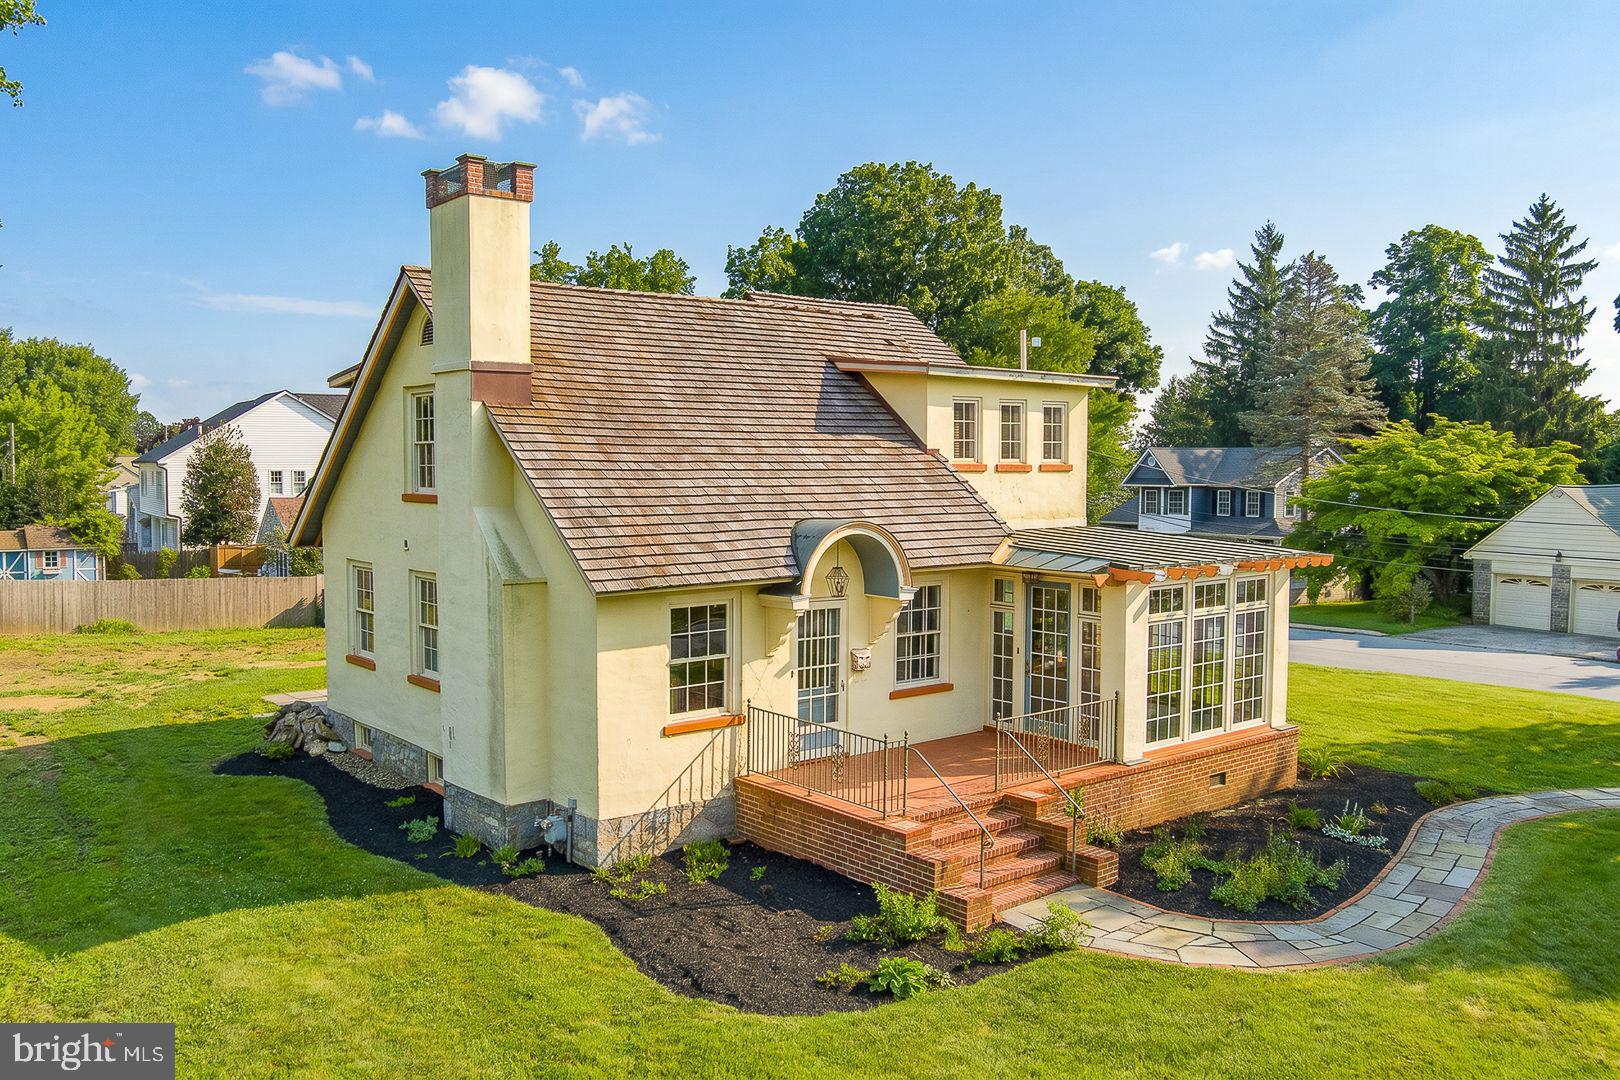
 - property

Send a message

Message successfully sent.

Your message

What is 3 + 4 ?

Reason for contacting?

I agree to receive email communication and understand I can unsubscribe at any time.

I agree to be contacted by Charis Realty Group via call, email, and text for real estate services. To opt out, you can reply 'stop' at any time or reply 'help' for assistance. You can also click the unsubscribe link in the emails. Message and data rates may apply. Message frequency may vary. Privacy Policy

Sign Out

Virtual Assistant

Would you like to take the next step with this property? We can help you schedule a showing or virtual tour, or send you more details.

Yes, I would like more information.

Thank You for Your Reply, One of Our Agents will contact you as soon as possible

No, maybe later.

Thank you, you can always contact me via email, phone number or through the contact form.

Realhub AI

Lucy - Your AI-Powered Realtor

Update Your Temporary Password

Personalize your search

Enter your email and we'll notify you immediately when new listings match what you're looking for.

or enter email address

Already have an account ? Login here

Continue your home search

I agree to receive communications and understand I can unsubscribe at any time.

I agree to be contacted by Charis Realty Group via call, email, and text for real estate services. To opt out, you can reply 'stop' at any time or reply 'help' for assistance. You can also click the unsubscribe link in the emails. Message and data rates may apply. Message frequency may vary. Privacy Policy

Already have an account ? Login here

We use cookies

We use cookies primarily for analytics to enhance your experience. By accepting, you agree to our use of these cookies. You can manage your preferences or learn more about our cookies policy.