


Property
Beds
3
Full Baths
1
1/2 Baths
1
Year Built
1984
Sq.Footage
1,640
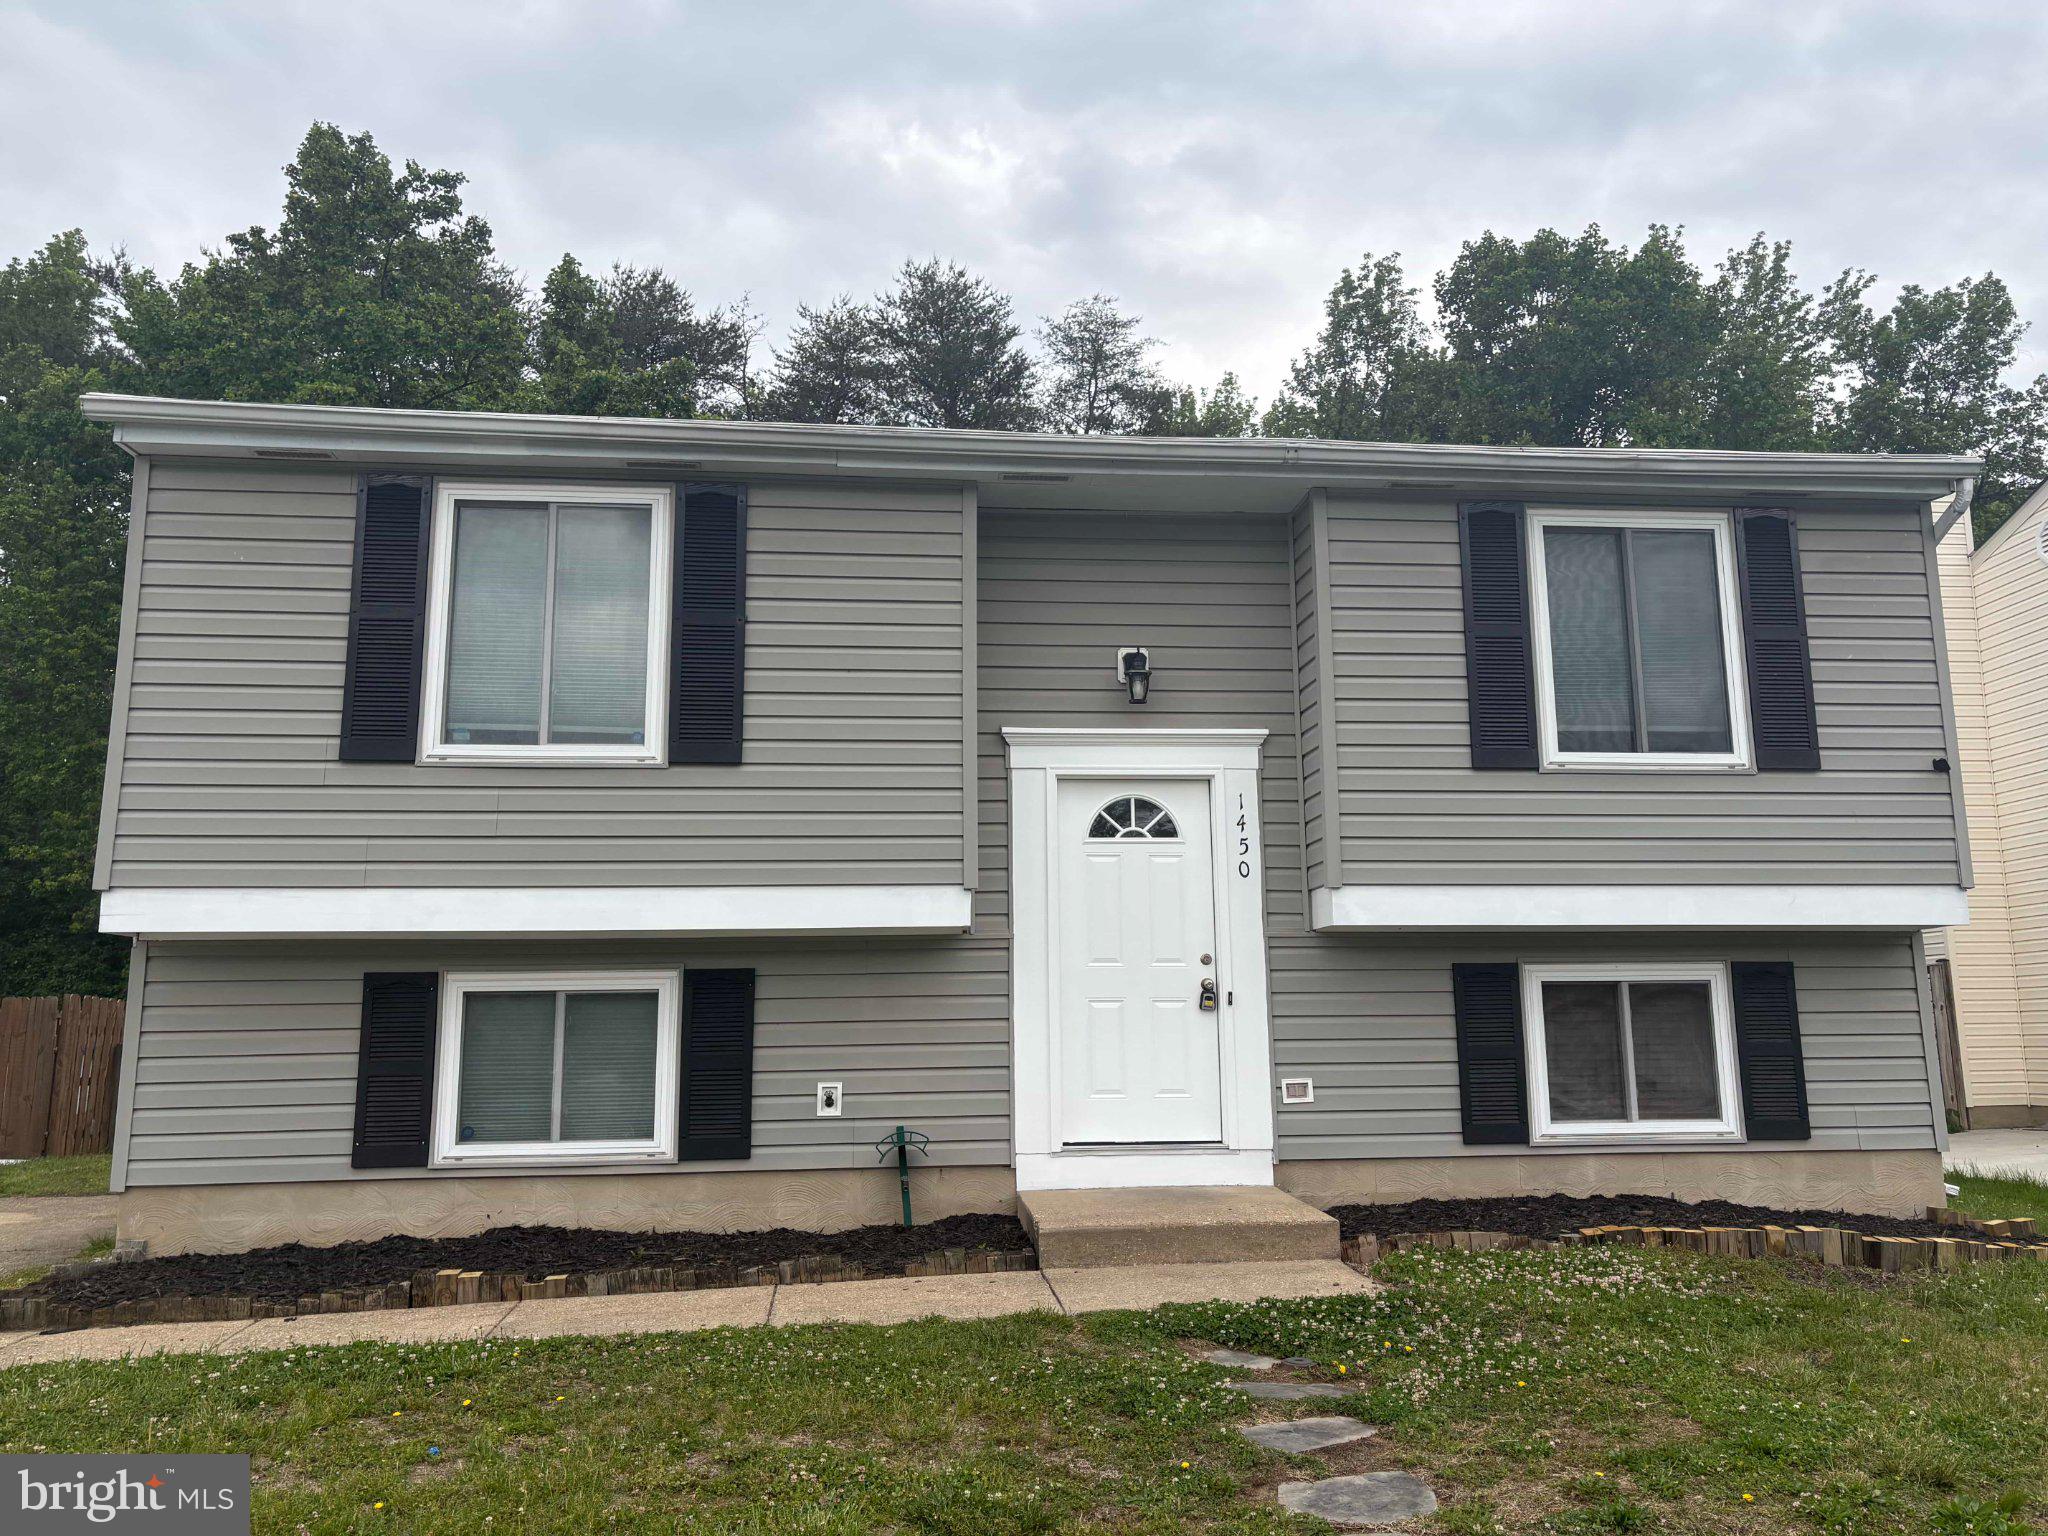
Nestled in the community of Harmans Woods, this charming split-level home looks traditional on the outside but may surprise you when you step inside. With a major renovation completed in 2026, this home has been refreshed to meet the needs of today's discerning buyer while providing a warm and inviting atmosphere. The newly opened layout on the main level seamlessly connects the living, dining, and kitchen areas. How would you like to be the first one to cook and entertain in this brand-new kitchen? Upstairs you'll find three bedrooms - including a primary suite with a walk-in closet (there's potential for an en-suite here) - and a full bath. The lower level offers additional living space, perfect for a playroom, or entertainment area. With both interior access and an outside entrance, this versatile space can adapt to your lifestyle needs. The lot adjoins public land, offering privacy and tranquility. Enjoy the view and unwind on your generous deck. Located just a short distance from Arundel Mills, commuter rail stations and less than 10 miles from the airport, this home is ideal for those who value accessibility without sacrificing the peace of suburban living. This delightful home in Harmans Woods is in very good condition, and ready for you to move in and make it your own.
Features & Amenities
Interior
-
Other Interior Features
Kitchen Island, Recessed Lighting, Walk-In Closet(s), Open Floorplan
-
Total Bedrooms
3
-
Bathrooms
1
-
1/2 Bathrooms
1
-
Above Grade Finished Area
1640.0
-
Basement YN
YES
-
Cooling YN
YES
-
Cooling
Central Air, Electric
-
Fireplace YN
NO
-
Heating YN
YES
-
Heating
Electric, Heat Pump
-
Pet friendly
N/A
Exterior
-
Garage
No
-
Construction Materials
Vinyl Siding
-
Parking
Concrete, Off Street
-
Patio and Porch Features
Deck
-
Pool
No
-
Waterfront YN
NO
-
View
Trees/Woods, Garden
Area & Lot
-
Lot Features
Private, Cleared, Back Yard
-
Lot Size(acres)
0.19
-
Lot Size(square feet)
8,105
-
Property Type
Residential
-
Property Sub Type
Single Family Residence
-
Architectural Style
Split Level
Price
-
Sales Price
$469,000
-
Tax Amount
$4,316
-
Sq. Footage
1,640
-
Price/SqFt
$285
HOA
-
Association
No
School District
-
Elementary School
N/A
-
Middle School
N/A
-
High School
N/A
Property Features
-
New Construction
NO
-
Foundation Details
Concrete Perimeter
-
Senior Community YN
NO
-
Sewer
Public Sewer
-
Tax Lot
10
-
Water Source
Public
Schedule a Showing
Showing scheduled successfully.
Mortgage calculator
Estimate your monthly mortgage payment, including the principal and interest, property taxes, and HOA. Adjust the values to generate a more accurate rate.
Your payment
Principal and Interest:
$
Property taxes:
$
HOA fees:
$
Total loan payment:
$
Total interest amount:
$
Location
County
ANNE ARUNDEL
Elementary School
Middle School
High School
Listing Courtesy of Andrea Bedard, Thompson Company
RealHub Information is provided exclusively for consumers' personal, non-commercial use, and it may not be used for any purpose other than to identify prospective properties consumers may be interested in purchasing. All information deemed reliable but not guaranteed and should be independently verified. All properties are subject to prior sale, change or withdrawal. RealHub website owner shall not be responsible for any typographical errors, misinformation, misprints and shall be held totally harmless.

Salesperson, Realtor
Jenny Jackson
Call Jenny today to schedule a private showing.

* Listings on this website come from the FMLS IDX Compilation and may be held by brokerage firms other than the owner of this website. The listing brokerage is identified in any listing details. Information is deemed reliable but is not guaranteed. If you believe any FMLS listing contains material that infringes your copyrighted work please click here to review our DMCA policy and learn how to submit a takedown request.© 2024 FMLS.
Related Properties

HANOVER
78 VINTAGE LANE
5 Beds
2 Baths
2,829 Sq.Ft.
$430,000
MLS#: PAAD2022814

HANOVER
141 OAK HILLS DRIVE
3 Beds
2 Baths
1,995 Sq.Ft.
$398,300
MLS#: PAYK2109406
HANOVER
1450 GESNA DRIVE
4 Beds
2 Baths
1,806 Sq.Ft.
$454,900
MLS#: MDAA2145050

HANOVER
300 STEEPLE VIEW DRIVE
3 Beds
2 Baths
1,700 Sq.Ft.
$529,900
MLS#: PAYK2109200

HANOVER
1528 MATTHEWS TOWN ROAD
3 Beds
2 Baths
2,108 Sq.Ft.
$499,000
MLS#: MDAA2147280

HANOVER
3143 BALTIMORE PIKE
4 Beds
2 Baths
2,064 Sq.Ft.
$399,900
MLS#: PAYK2101414

HANOVER
3751 VALLEY FORD WAY
3 Beds
3 Baths
1,600 Sq.Ft.
$475,000
MLS#: MDAA2153362

HANOVER
32 ENEFACE CREST
4 Beds
2 Baths
1,834 Sq.Ft.
$399,900
MLS#: PAYK2110742

HANOVER
1008 LINDEN DRIVE
4 Beds
2 Baths
2,200 Sq.Ft.
$525,000
MLS#: MDAA2156494

HANOVER
35 FOX RUN ROAD
4 Beds
2 Baths
2,652 Sq.Ft.
$424,900
MLS#: PAYK2110922
.png)