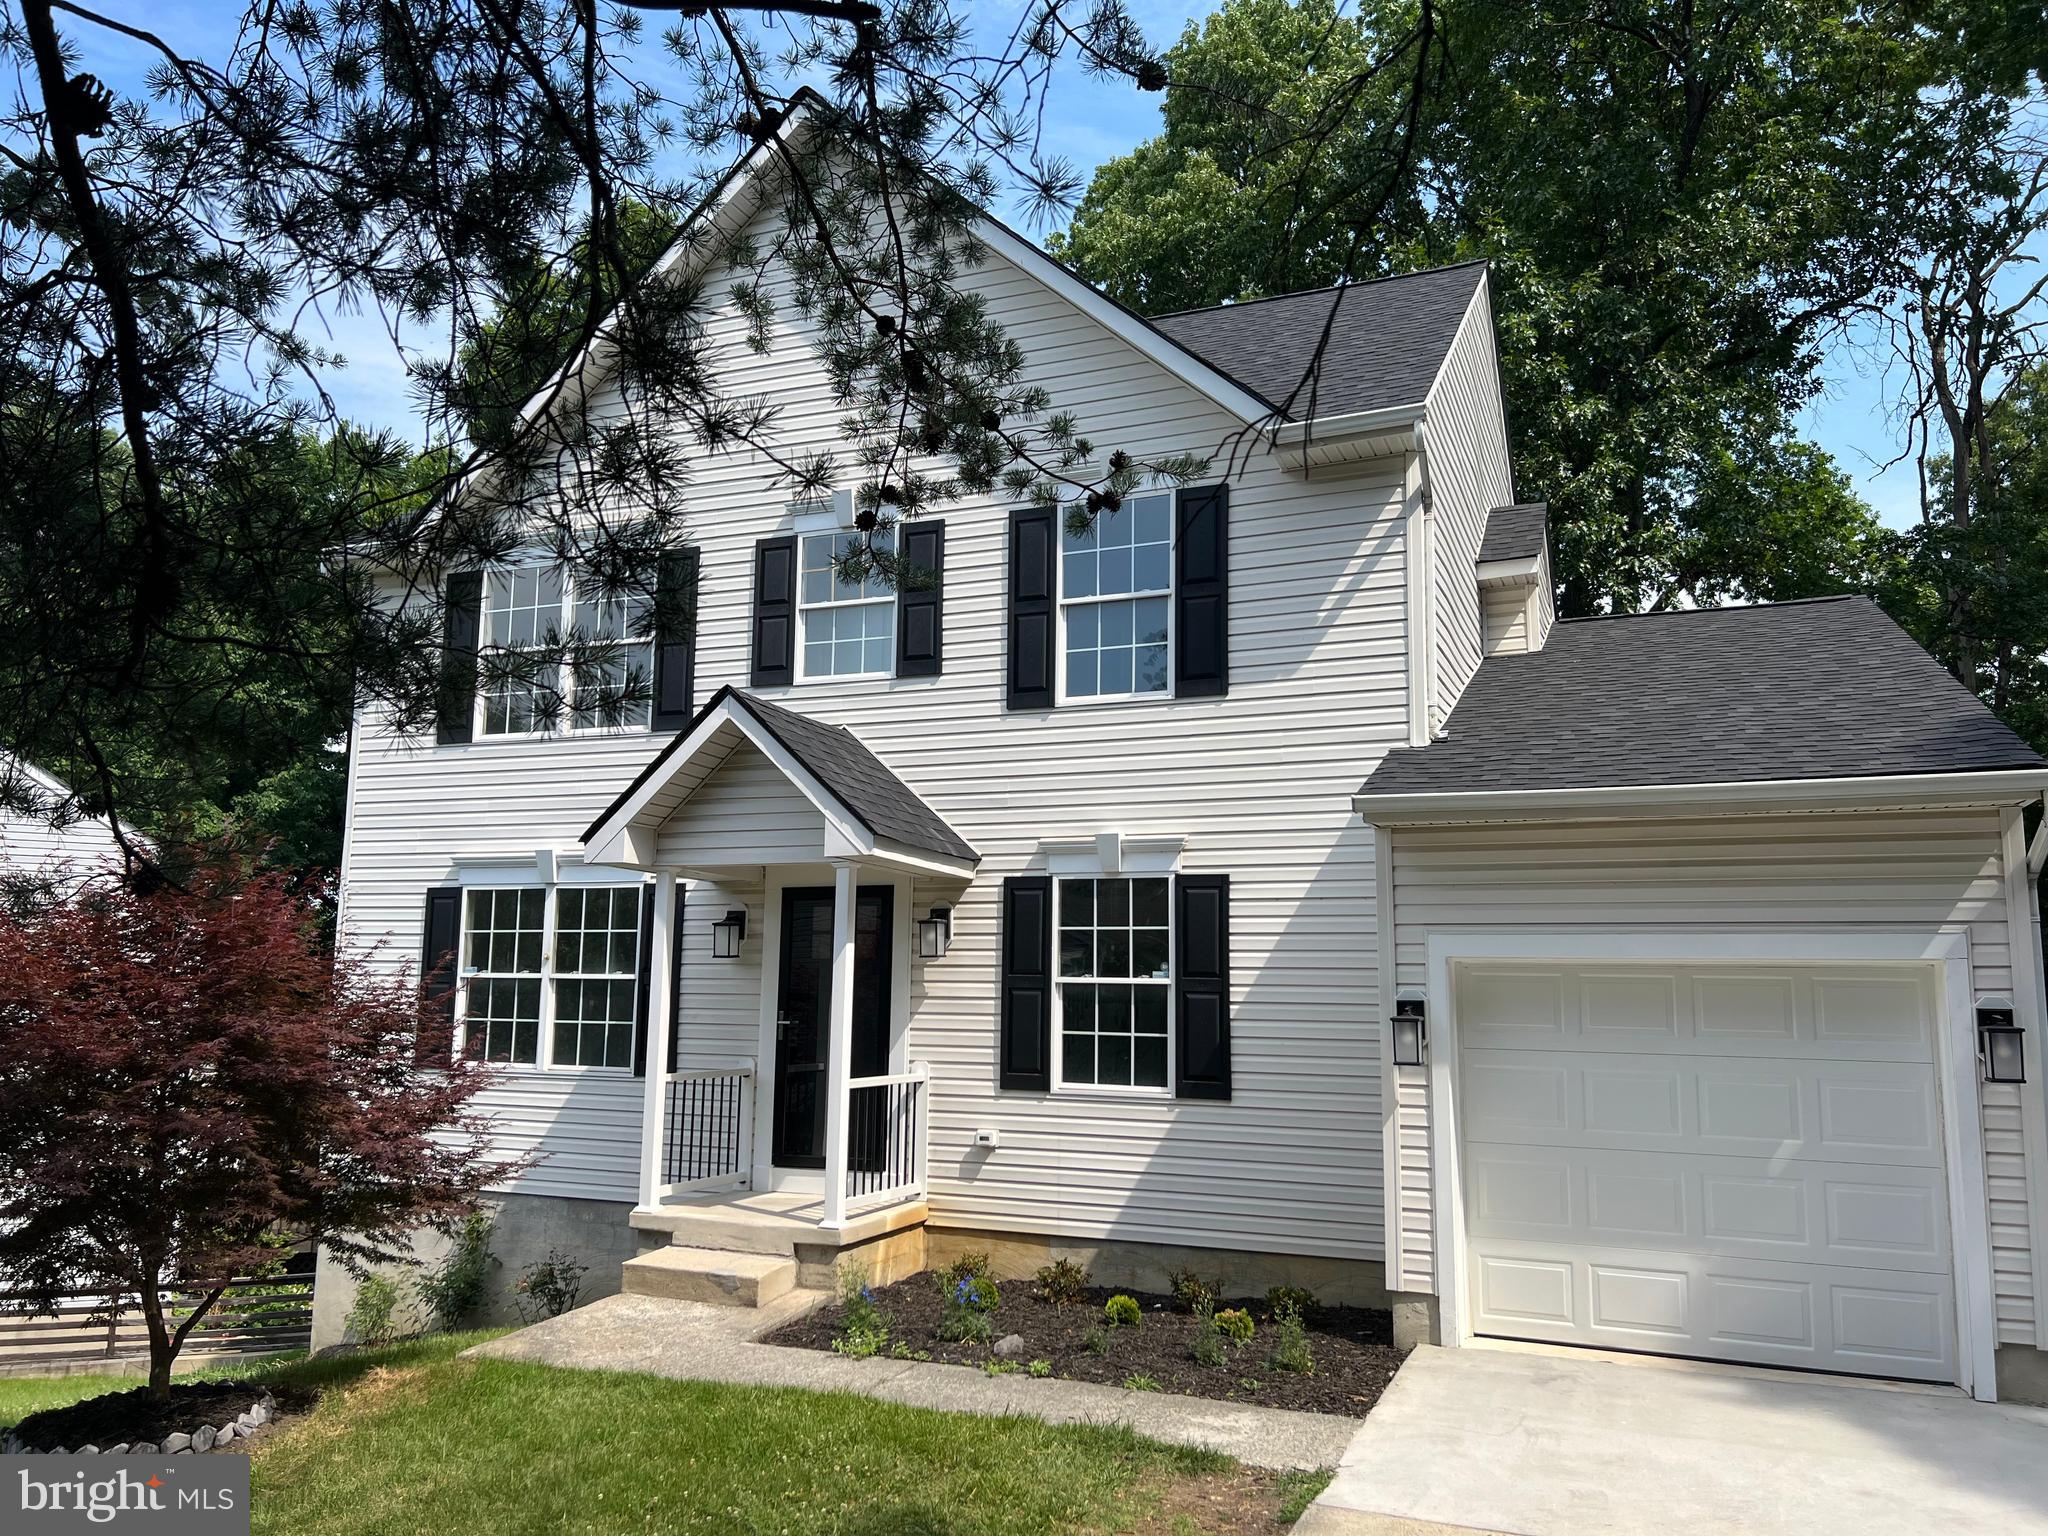
Features & Amenities

Interior

  • Total Bedrooms

    3

  • Bathrooms

    3

  • 1/2 Bathrooms

    1

  • Above Grade Finished Area

    1680.0

  • Basement YN

    YES

  • Cooling YN

    YES

  • Cooling

    Central Air, Electric

  • Fireplace YN

    NO

  • Heating YN

    YES

  • Heating

    Electric, Forced Air

  • Pet friendly

    N/A

Exterior

  • Garage

    No

  • Construction Materials

    Stone, Vinyl Siding

  • Other Exterior Features

    Storage

  • Parking

    Driveway

  • Pool

    No

  • Waterfront YN

    NO

Area & Lot

  • Lot Size(acres)

    0.11

  • Lot Size(square feet)

    4,791

  • Property Type

    Residential

  • Property Sub Type

    Single Family Residence

  • Architectural Style

    Colonial

Price

  • Sales Price

    $580,000

  • Tax Amount

    $5,590

  • Sq. Footage

    2,292

  • Price/SqFt

    $253

HOA

  • Association

    No

School District

  • Elementary School

    N/A

  • Middle School

    N/A

  • High School

    N/A

Property Features

  • New Construction

    NO

  • Foundation Details

    Block

  • Senior Community YN

    NO

  • Sewer

    Public Sewer

  • Tax Lot

    15

  • Water Source

    Public

Schedule a Showing

Showing scheduled successfully.

<
>
IN PERSON
VIA CHAT

What is 3 + 4 ?


Change time

Mortgage calculator

Estimate your monthly mortgage payment, including the principal and interest, property taxes, and HOA. Adjust the values to generate a more accurate rate.

Your payment

Principal and Interest:

$

Property taxes:

$

HOA fees:

$

Total loan payment:

$

Total interest amount:

$

Location

County

ANNE ARUNDEL

Elementary School

Middle School

High School

Listing Courtesy of Will Stein , Compass

RealHub Information is provided exclusively for consumers' personal, non-commercial use, and it may not be used for any purpose other than to identify prospective properties consumers may be interested in purchasing. All information deemed reliable but not guaranteed and should be independently verified. All properties are subject to prior sale, change or withdrawal. RealHub website owner shall not be responsible for any typographical errors, misinformation, misprints and shall be held totally harmless.

Agent Jenny Jackson

AGENT

Jenny Jackson

Call Jenny today to schedule a private showing.


* Listings on this website come from the FMLS IDX Compilation and may be held by brokerage firms other than the owner of this website. The listing brokerage is identified in any listing details. Information is deemed reliable but is not guaranteed. If you believe any FMLS listing contains material that infringes your copyrighted work please click here to review our DMCA policy and learn how to submit a takedown request.© 2024 FMLS.
***Open House: Saturday, August 1, from 12:00 to 2:00 PM*** Tucked away at the end of a quiet street, this move-in ready 2012 home offers complete privacy with mature trees, an oversized patio, and a fully fenced yard with a conveying playset. Meticulously maintained by its original owners, the home features fresh paint, all-new carpet, and updates throughout, including a fully finished basement that offers flexible room to play or entertain. All photos are authentic real-life images and are not AI-generated or virtually staged.

81 W VIRGINIA AVENUE

Message successfully sent.

What would you like to know?

What is 3 + 4 ?

I agree to receive email communication and understand I can unsubscribe at any time.

I agree to be contacted by Charis Realty Group via call, email, and text for real estate services. To opt out, you can reply 'stop' at any time or reply 'help' for assistance. You can also click the unsubscribe link in the emails. Message and data rates may apply. Message frequency may vary. Privacy Policy

Related Properties

BRAND NEW CONSTRUCTION COMPLETE AND READY FOR AN IMMEDIATE SETTLEMENT! Beautiful Craftsmanship by Respected Builder Jefton Homes who delivers with upgrades at every turn! Check out the detail on the Exterior with Mixed use of Siding Texture, Colors & Stone! The open-concept design allows for seamless flow between living areas, perfect for both Entertaining and Everyday living. Family Room with Electric Fireplace and Mantle, Dining Area and Kitchen with Granite Counters, White Cabinetry, Island, Subway Tile Backsplash and Stainless Appliances. On the Upper Level, The Primary Bedroom Ensuite complete with a Tub and Tiled Separate Shower with Granite Counters, 3 additional bedrooms, Hall Bath with Tile & Granite Counters and Laundry area. Garage with Drywall & Paint. There is a 4ft crawl space. Step outside to discover the expansive outdoor space, ideal for hosting gatherings or enjoying quiet evenings  under the stars. The potential for outdoor living areas, gardens, or even a serene retreat awaits your vision at the this end of the road lot! Perfect commuting location to Ft Meade, NSA, Baltimore & Annapolis.
#MDAA2131286

SEVERN

91 EDELTON AVENUE

4 Beds

2 Baths

1,904 Sq.Ft.

$599,900

MLS#: MDAA2131286

Open House- Sun, Jul 26 @ 11:00 AM - 2:00 PM! Welcome to this lovely property situated on a premium corner lot spanning nearly half an acre, offering a great blend of convenience, comfort, and freedom with no HOA. Location is everything, and this home places you just a mile away from Severn-Danza Park, highly rated Quarterfield Elementary School, and the bustling Quarterfield Crossing Shopping Center, featuring Walmart, Sam's Club etc. Commuters will appreciate the effortless access to routes 97 and 100, as well as being less than a 10-minute drive from BWI Airport. Discover an inviting interior boasting wood floors throughout and a seamless main-level layout. The heart of the home features an open eat-in kitchen that flows into the living and dining areas, complemented by a roomy family room as you enter the home. The washer/dryer and powder room are also located on the main level alongside generous-sized secondary bedrooms. Upstairs, retreat to your private and spacious primary bedroom complete with its own dedicated en suite bathroom and walk-in closet. The outdoor space is an absolute standout, showcasing a fully fenced, flat backyard that is perfect for relaxation or entertainment. Enjoy outdoor gatherings on the newly painted deck, or utilize the oversized storage shed, which comes with a new access ramp. The property also features a clean, recently power-washed exterior, a side parking lot, and open street parking. Other major updates include a new roof with added insulation in 2020, new sliding door installed last year, new central AC 2022, well tank replaced 2022, a new water heater in 2022. Seller may need rent back. Check out pics, video and floor plan!
#MDAA2150868

SEVERN

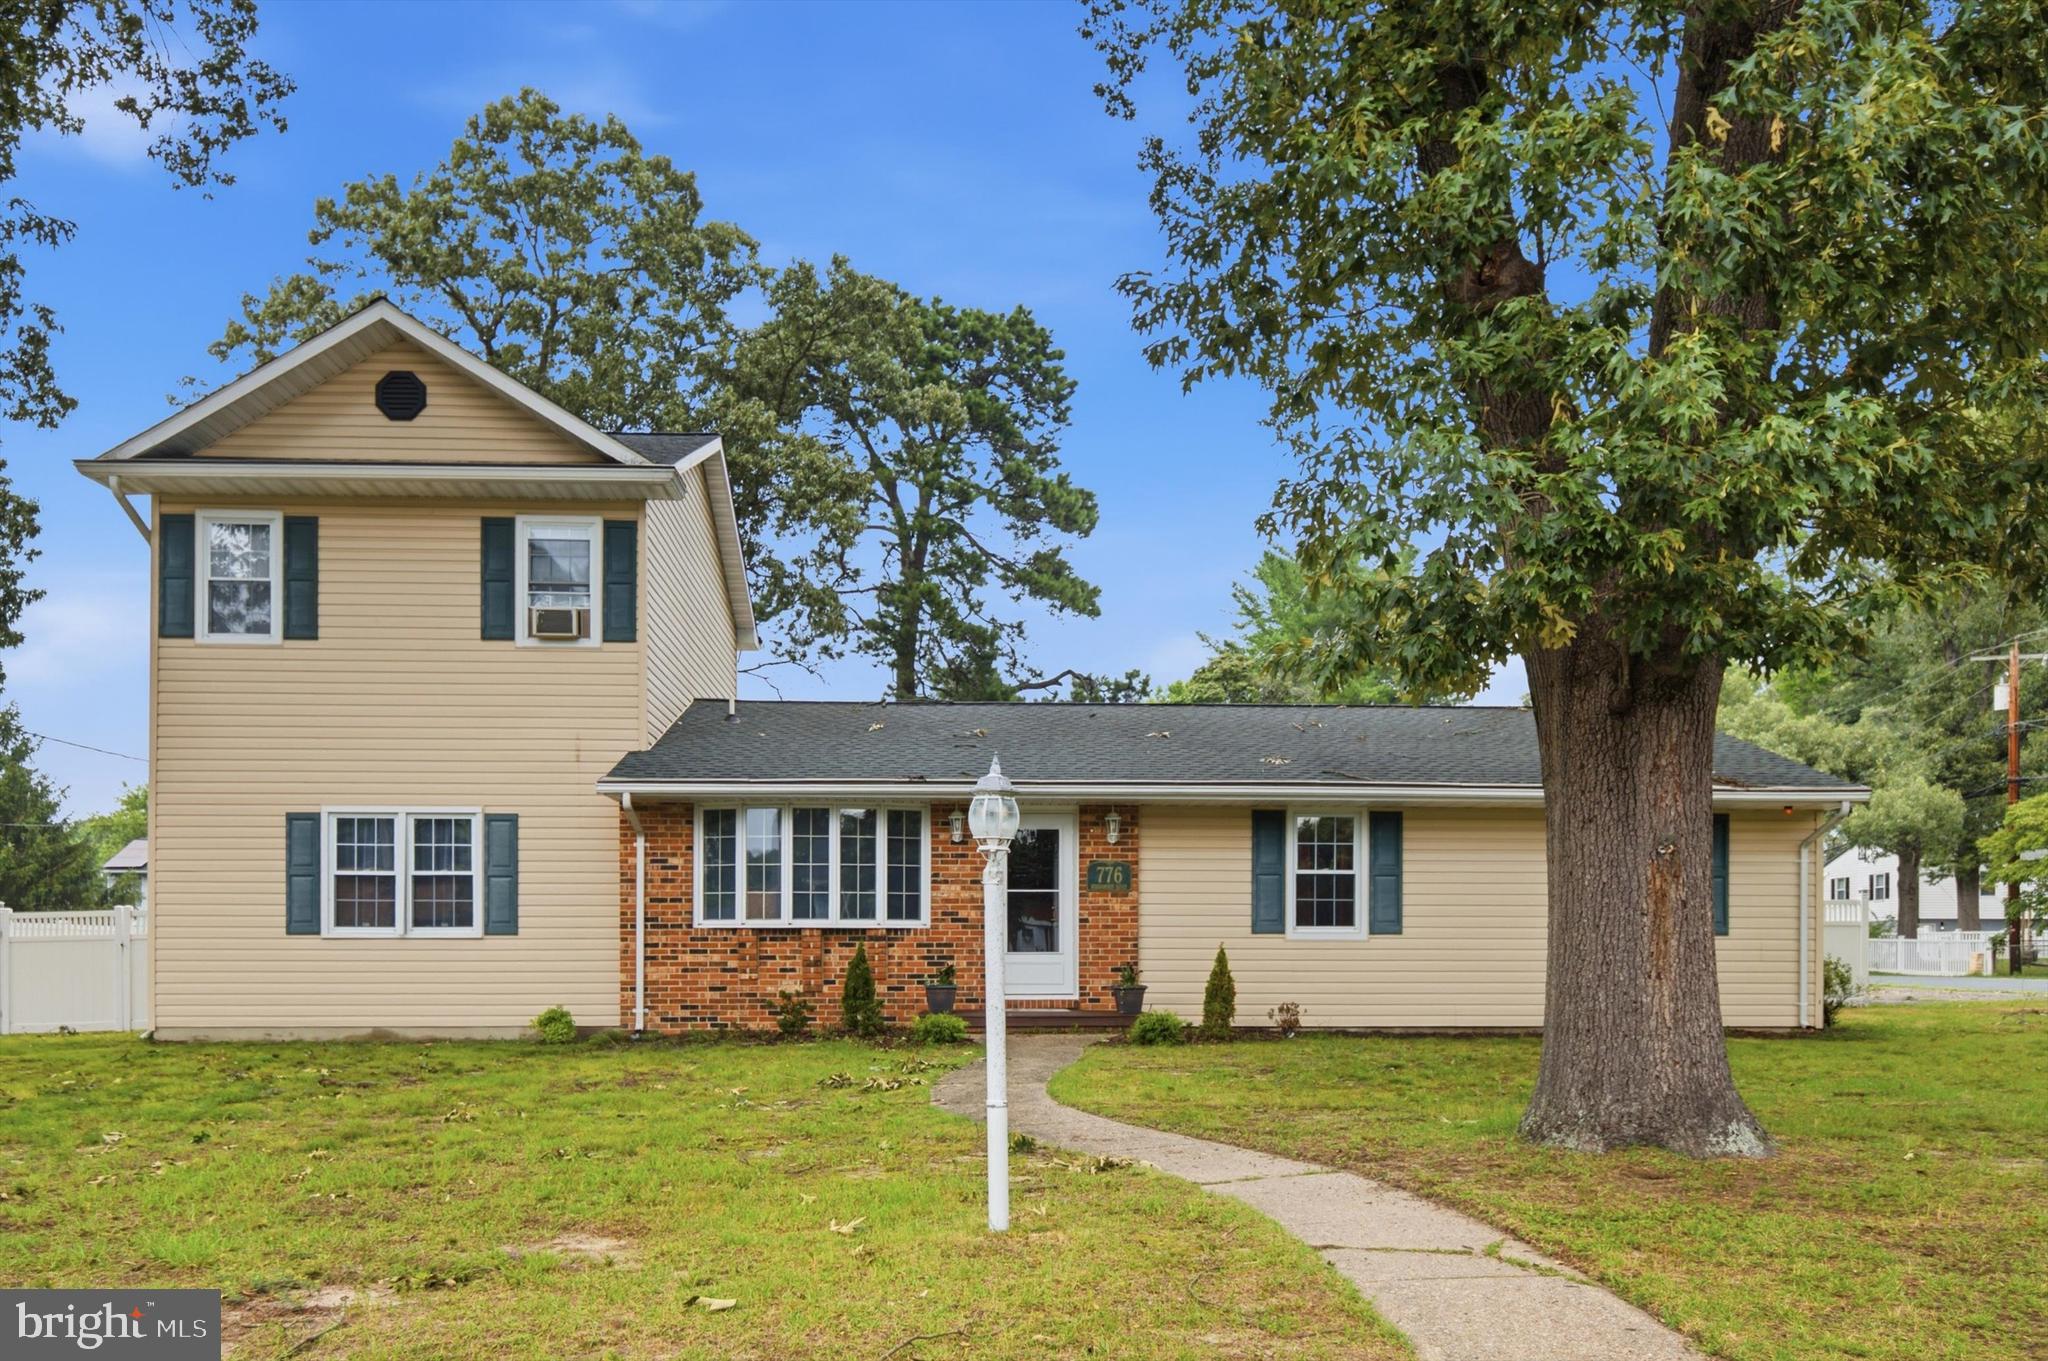
776 EVERGREEN ROAD

4 Beds

2 Baths

2,168 Sq.Ft.

$500,000

MLS#: MDAA2150868

Welcome to 8137 Windmill Court in sought-after New Cut Farms! This beautifully maintained four-bedroom, two-and-a-half-bath colonial offers approximately 2,450 square feet of living space on a spacious 0.34-acre lot. Built in 1982, this home reflects true pride of ownership with quality updates and exceptional care throughout.

The inviting floor plan offers comfortable living spaces, a two-car garage, and a large fenced backyard that's perfect for entertaining, pets, or play. One of the home's standout features is the impressive club room addition, completed 15 years ago. This incredible gathering space features a built-in bar and is ideal for hosting game days, celebrations, holidays, or simply relaxing with family and friends.

Conveniently located less than one mile from both Archbishop Spalding High School and the new Severn Run High School, this home combines a peaceful neighborhood setting with easy access to schools, shopping, dining, and major commuter routes. Public water and public sewer add to the home's convenience.

If you're looking for a move-in-ready home with generous indoor and outdoor living spaces, exceptional maintenance, and an entertainer's dream club room, 8137 Windmill Court is a must-see!
#MDAA2151638

SEVERN

8137 WINDMILL COURT

4 Beds

2 Baths

2,450 Sq.Ft.

$625,000

MLS#: MDAA2151638

Welcome to 7705 Mahogany Road! Situated on a spacious quarter-acre lot, this well-maintained 4-bedroom, 2.5-bath home with an attached 2-car garage offers the perfect combination of comfort, functionality, and lasting quality.

Built during an era when craftsmanship and durability were a priority, this home showcases the kind of solid construction that's increasingly hard to find today. Thoughtfully maintained and updated over the years, it offers the peace of mind today's buyers are looking for—including recently inspected well and septic systems that are in good condition and ready for their next owners. 

Inside, you'll find beautiful hardwood floors, updated full bathrooms, and a thoughtfully designed layout that's ideal for both everyday living and entertaining. The kitchen features solid oak cabinets in excellent condition, stainless steel appliances, and flows seamlessly into the home's inviting living spaces.

Recent improvements include a new water heater, updated deck, and gutters with gutter guards, adding both value and convenience. The fully fenced backyard with durable vinyl fencing provides privacy and plenty of space for pets, play, gardening, or outdoor gatherings.

The walkout basement offers endless possibilities for additional living space, recreation, or storage, while the attached garage adds everyday convenience.

Located in the desirable Elmhurst subdivision, and the new Severn Run High School district, this move-in-ready home combines timeless construction with modern updates, all while offering easy access to shopping, dining, commuter routes, Fort Meade, BWI, and MARC train service, and local amenities. If you've been searching for a home that's built to last and meticulously cared for, 7705 Mahogany Road is one you won't want to miss.
#MDAA2150600

SEVERN

7705 MAHOGANY ROAD

4 Beds

2 Baths

2,184 Sq.Ft.

$584,900

MLS#: MDAA2150600

New on site today
Welcome home to this beautiful three-level garage townhome, featuring an open and light-filled floor plan designed for comfortable everyday living and effortless entertaining. The main level showcases beautiful hardwood floors, a spacious living room filled with natural light, and a luxury kitchen complete with a large center island, abundant cabinetry, and sliding glass doors leading to the deck.

Upstairs, the generous primary suite offers a walk-in closet and a private bath with a soaking tub, separate shower, double vanity, and private water closet. The fully finished lower level provides additional living space with a family room, convenient half bath, and walkout access to the backyard area.

Enjoy a community filled with amenities, including a swimming pool, tot lot, walking paths, and more. Conveniently located near major commuter routes, Fort Meade, NSA, and the extensive shopping, dining, and entertainment options at Arundel Mills. Currently zoned for the new Severn Run High School. This bright, spacious home combines comfort, convenience, and an exceptional location!
#MDAA2152954

SEVERN

7724 SENTRY TERRACE

3 Beds

2 Baths

2,180 Sq.Ft.

$479,900

MLS#: MDAA2152954

Beautifully maintained 5-bedroom, 4-bath detached home situated on a spacious lot with incredible indoor and outdoor living spaces. This versatile layout features bright sun-filled living areas, a dining room with fireplace, stainless steel kitchen appliances, and a large bonus suite with private entrance, full bath, and walk-in closet—perfect for guests, extended family, or a second family room. The upper level includes a spacious primary suite with private bath, while the lower level offers additional flexible living space ideal for a recreation room, home office, gym, or extra bedroom. Enjoy outdoor entertaining with a covered front porch, rear patio, heated in-ground pool, sport court (without hoop), and oversized driveway with parking for 10+ vehicles. Conveniently located near shopping, dining, Ft. Meade, NSA, MARC Train, and major commuter routes to DC, Maryland, and Northern Virginia.
#MDAA2145612

SEVERN

907 REECE ROAD

5 Beds

4 Baths

3,166 Sq.Ft.

$685,000

MLS#: MDAA2145612

Professional pictures will be uploaded Sunday! 

Welcome to 1453 Evergreen Rd, a beautifully renovated rancher in a highly convenient location close to commuter routes, Baltimore, Fort Meade, Annapolis, and Washington, D.C. From the moment you arrive, this home offers the easy everyday living buyers are looking for, with a one-car garage, refreshed exterior appeal, and a fully fenced backyard ready to enjoy.

Step inside to find a bright, freshly painted interior with hickory wood floors, new carpet, and thoughtful updates throughout. The main level offers comfortable living space, an updated kitchen, renovated baths, and three bedrooms, creating a layout that feels both functional and inviting.

Downstairs, the finished lower level expands the home beautifully with a spacious rec room/den centered around a top-of-the-line HARMAN pellet stove. This cozy and versatile space is perfect for movie nights, game days, guests, or a home office setup. The Murphy bed conveys, adding even more flexibility, while the large unfinished storage room with utility shelving provides the storage space everyone hopes to find.

Outdoor living is just as appealing, with a newer composite deck overlooking the fully fenced backyard—ideal for relaxing, grilling, pets, play, or entertaining. Major improvements include roof, HVAC, and water heater replacement in 2018, pellet stove in 2019, hickory wood floors in 2019, composite deck in 2021, all windows replaced in 2025, and all new carpet in 2026.

Completely renovated, freshly painted, and lovingly maintained, 1453 Evergreen Rd offers comfort, convenience, and peace of mind in an amenity-rich area with easy access to shopping, dining, parks, and major commuter destinations.
#MDAA2150026

SEVERN

1453 EVERGREEN ROAD

3 Beds

2 Baths

2,016 Sq.Ft.

$485,000

MLS#: MDAA2150026

Opportunity Doesn't Wait. Neither Should You.
Acreage. Privacy &  Possibility.
Introducing a rare 7.22± acre offering in the heart of Anne Arundel County—where the true value isn't what's here today, but what you can create tomorrow.

Nestled among mature trees in a peaceful setting, this exceptional parcel presents the opportunity to build the custom estate you've envisioned, create a private retreat, or establish a possible home-based business location (subject to Anne Arundel County approval and zoning requirements).

No HOA. No restrictive covenants. Just the freedom to bring your vision to life.
An existing outbuilding provides a head start for storage, workshop space, equipment, or future project support, adding immediate utility as you plan your next chapter.

*The existing residence is condemned and conveys strictly as-is, with no contributory value assigned to the structure. The existing septic system is non-functional, and the property is being marketed strictly for its land value and exceptional homesite potential.

Ideally located with convenient access to Baltimore, Annapolis, Fort Meade, BWI Airport, and Washington, D.C., you'll enjoy the perfect balance of privacy, accessibility, and room to grow.
Whether your vision includes a custom-built home, expansive outdoor living, hobby space, or a private country retreat, opportunities like this are increasingly rare in Anne Arundel County.
Rare land. Unlimited potential. Your vision starts here.

Property conveys strictly as-is. Existing residence is condemned. Existing septic system is non-functional. Buyers are responsible for conducting all due diligence regarding demolition, rebuilding, utilities, permitting, zoning, home-based business approvals, and future intended use.
#MDAA2150506

SEVERN

8400 NEW CUT ROAD

3 Beds

1 Baths

1,633 Sq.Ft.

$550,000

MLS#: MDAA2150506

Rarely does a property in Severn offer this combination of land, space, flexibility, and value. Set on an exceptional 1-acre lot backing to trees, this oversized detached split-level home offers a setting that is increasingly difficult to find at this price point, with nearly 3,000 total square feet of living space, a layout designed for both everyday comfort and long-term versatility, a location within the Severn Run High School zone, and the added bonus of no HOA. The homesite is a true standout, providing privacy, open space, and a peaceful natural backdrop rarely found among neighboring properties. The fully fenced yard offers endless possibilities for entertaining, pets, play, gardening, or simply enjoying the outdoors, while the above-ground pool adds even more appeal for summer fun and gatherings. Inside, the home lives far larger than a typical split-level thanks to a stunning sunroom addition that brings in exceptional natural light and adds meaningful living space. Framed by French doors off the family room, this inviting space includes built-ins, dedicated mini-split heating and cooling, and direct access to the rear yard, offering a beautiful and flexible space that elevates the home well beyond the ordinary. Well appointed and designed with everyday livability in mind, the kitchen features generous workspace, abundant cabinetry, and bar seating that opens to the family room, creating an inviting sense of connection and flow. The result is a space equally suited to casual dining, conversation, and entertaining. The primary suite is an especially impressive feature, offering a retreat-like feel that is hard to find in this price range. Wood floors, floor-to-ceiling windows, and a separate seating area create a bright and inviting private space with both character and comfort. A spacious walk-in closet provides abundant storage, while the primary bath includes dual sinks, a soaking tub, and a separate shower. Adding even more flexibility, the lower level includes a full bedroom and full bath, making it ideal for guests, extended family, multigenerational living, or anyone seeking added convenience and privacy. The partially finished basement offers additional room for recreation, hobbies, storage, or future customization, giving buyers the opportunity to tailor the space to their needs over time. Important updates add even more value, including a new roof with architectural shingles and a 50-year transferable warranty for lasting peace of mind. The back-to-back two-car garage provides additional convenience, storage, and utility. With its rare wooded 1-acre setting, oversized interior, flexible floor plan, and convenient location, this is a unique opportunity for buyers seeking more space, more privacy, and more home in one of Severn’s most desirable areas. Photos may be virtually staged.
Home is currently vacant, sellers have moved out. A professional home and duct cleaning will be performed prior to settlement to address any lingering animal smell.
#MDAA2148212

SEVERN

1718 SEVERN ROAD

4 Beds

2 Baths

2,821 Sq.Ft.

$600,000

MLS#: MDAA2148212

 - property

Send a message

Message successfully sent.

Your message

What is 3 + 4 ?

Reason for contacting?

I agree to receive email communication and understand I can unsubscribe at any time.

I agree to be contacted by Charis Realty Group via call, email, and text for real estate services. To opt out, you can reply 'stop' at any time or reply 'help' for assistance. You can also click the unsubscribe link in the emails. Message and data rates may apply. Message frequency may vary. Privacy Policy

Sign Out

Virtual Assistant

Would you like to take the next step with this property? We can help you schedule a showing or virtual tour, or send you more details.

Yes, I would like more information.

Thank You for Your Reply, One of Our Agents will contact you as soon as possible

No, maybe later.

Thank you, you can always contact me via email, phone number or through the contact form.

Realhub AI

Lucy - Your AI-Powered Realtor

Update Your Temporary Password

Personalize your search

Enter your email and we'll notify you immediately when new listings match what you're looking for.

or enter email address

Already have an account ? Login here

Continue your home search

I agree to receive communications and understand I can unsubscribe at any time.

I agree to be contacted by Charis Realty Group via call, email, and text for real estate services. To opt out, you can reply 'stop' at any time or reply 'help' for assistance. You can also click the unsubscribe link in the emails. Message and data rates may apply. Message frequency may vary. Privacy Policy

Already have an account ? Login here

We use cookies

We use cookies primarily for analytics to enhance your experience. By accepting, you agree to our use of these cookies. You can manage your preferences or learn more about our cookies policy.