


Property
Beds
4
Full Baths
3
1/2 Baths
1
Year Built
1993
Sq.Footage
3,197
This custom-built 4 bedroom 3 and a half bath Colonial nestled on three private acres has been well cared for by its original owner and is being sold for the first time since it was built. Outside you’ll find the backyard is designed for entertaining and everyday enjoyment, featuring a large wrap around patio, covered seating and grill area, low-maintenance landscaping, and an oversized three-car detached garage with abundant storage and a whole-house Generac generator. Inside, a two-story foyer greets you, leading to a family room, formal dining room, sunroom, and living room complete with a cozy wood-burning fireplace. The main floor includes an in law suite/secondary primary bedroom with an en-suite full bathroom. The updated kitchen features dolomite countertops, center island, stainless steel appliances, breakfast nook, walk-in pantry, and sliding door access to the outdoor living area. Upstairs, a second primary bedroom suite offers a spa-like three-piece bath and two walk-in closets. Two additional bedrooms, a hallway bath, and a home office provide generous space for family and guests. A partially finished lower-level flex space complete this exceptional offering. The property is ideally located just minutes from Dublin Town Center and the Historic Pearl S. Buck House, and is a short drive to downtown Perkasie, Sellersville, and Doylestown. This extraordinary residence offers the perfect balance of classic elegance, modern updates, convenience and privacy in a truly breathtaking setting. Schedule your showing today to see this beautiful home in person.
Features & Amenities
Interior
-
Other Interior Features
Eat-in Kitchen, Ceiling Fan(s), Kitchen Island, Pantry, Recessed Lighting, Walk-In Closet(s), Built-in Features, Bar, Soaking Tub
-
Total Bedrooms
4
-
Bathrooms
3
-
1/2 Bathrooms
1
-
Above Grade Finished Area
3197.0
-
Basement YN
YES
-
Cooling YN
YES
-
Cooling
Central Air, Ceiling Fan(s), Ductless, Electric
-
Fireplace YN
YES
-
Heating YN
YES
-
Heating
Fireplace Insert, Electric, Propane, Forced Air, Heat Pump
-
Main Level Bedrooms
1
-
Pet friendly
N/A
Exterior
-
Garage
Yes
-
Garage spaces
3
-
Construction Materials
Brick Veneer, Frame, Vinyl Siding
-
Parking
Oversized, Gravel, Circular Driveway, Garage, Driveway, Detached
-
Patio and Porch Features
Patio
-
Pool
No
-
Waterfront YN
NO
-
View
Trees/Woods
Area & Lot
-
Lot Features
Corner Lot, Private, Few Trees
-
Lot Size(acres)
3.0
-
Lot Size(square feet)
130,680
-
Property Type
Residential
-
Property Sub Type
Single Family Residence
-
Architectural Style
Colonial
Price
-
Sales Price
$895,000
-
Tax Amount
$10,865
-
Zoning
RR - RURAL RESIDENTIAL
-
Sq. Footage
3,197
-
Price/SqFt
$279
HOA
-
Association
No
School District
-
Elementary School
N/A
-
Middle School
N/A
-
High School
N/A
Property Features
-
New Construction
NO
-
Accessibility Features
Grip-Accessible Features
-
Foundation Details
Block
-
Senior Community YN
NO
-
Sewer
Septic Tank
-
Tax Lot
094
-
Water Source
Well
Schedule a Showing
Showing scheduled successfully.
Mortgage calculator
Estimate your monthly mortgage payment, including the principal and interest, property taxes, and HOA. Adjust the values to generate a more accurate rate.
Your payment
Principal and Interest:
$
Property taxes:
$
HOA fees:
$
Total loan payment:
$
Total interest amount:
$
Location
County
BUCKS
Elementary School
Middle School
High School
Listing Courtesy of Lindsey Jean Menzen, Keller Williams Realty Group
RealHub Information is provided exclusively for consumers' personal, non-commercial use, and it may not be used for any purpose other than to identify prospective properties consumers may be interested in purchasing. All information deemed reliable but not guaranteed and should be independently verified. All properties are subject to prior sale, change or withdrawal. RealHub website owner shall not be responsible for any typographical errors, misinformation, misprints and shall be held totally harmless.

Salesperson, Realtor
Jenny Jackson
Call Jenny today to schedule a private showing.

* Listings on this website come from the FMLS IDX Compilation and may be held by brokerage firms other than the owner of this website. The listing brokerage is identified in any listing details. Information is deemed reliable but is not guaranteed. If you believe any FMLS listing contains material that infringes your copyrighted work please click here to review our DMCA policy and learn how to submit a takedown request.© 2024 FMLS.
Related Properties

PERKASIE
3004 BEDMINSTER ROAD
5 Beds
3 Baths
4,132 Sq.Ft.
$949,900
MLS#: PABU2131496

PERKASIE
Lot 1 CALLOWHILL ROAD
4 Beds
2 Baths
N/A
$899,000
MLS#: PABU2126190

PERKASIE
1200 JORDAN LANE LOT 8
4 Beds
2 Baths
2,700 Sq.Ft.
$744,900
MLS#: PABU2102908
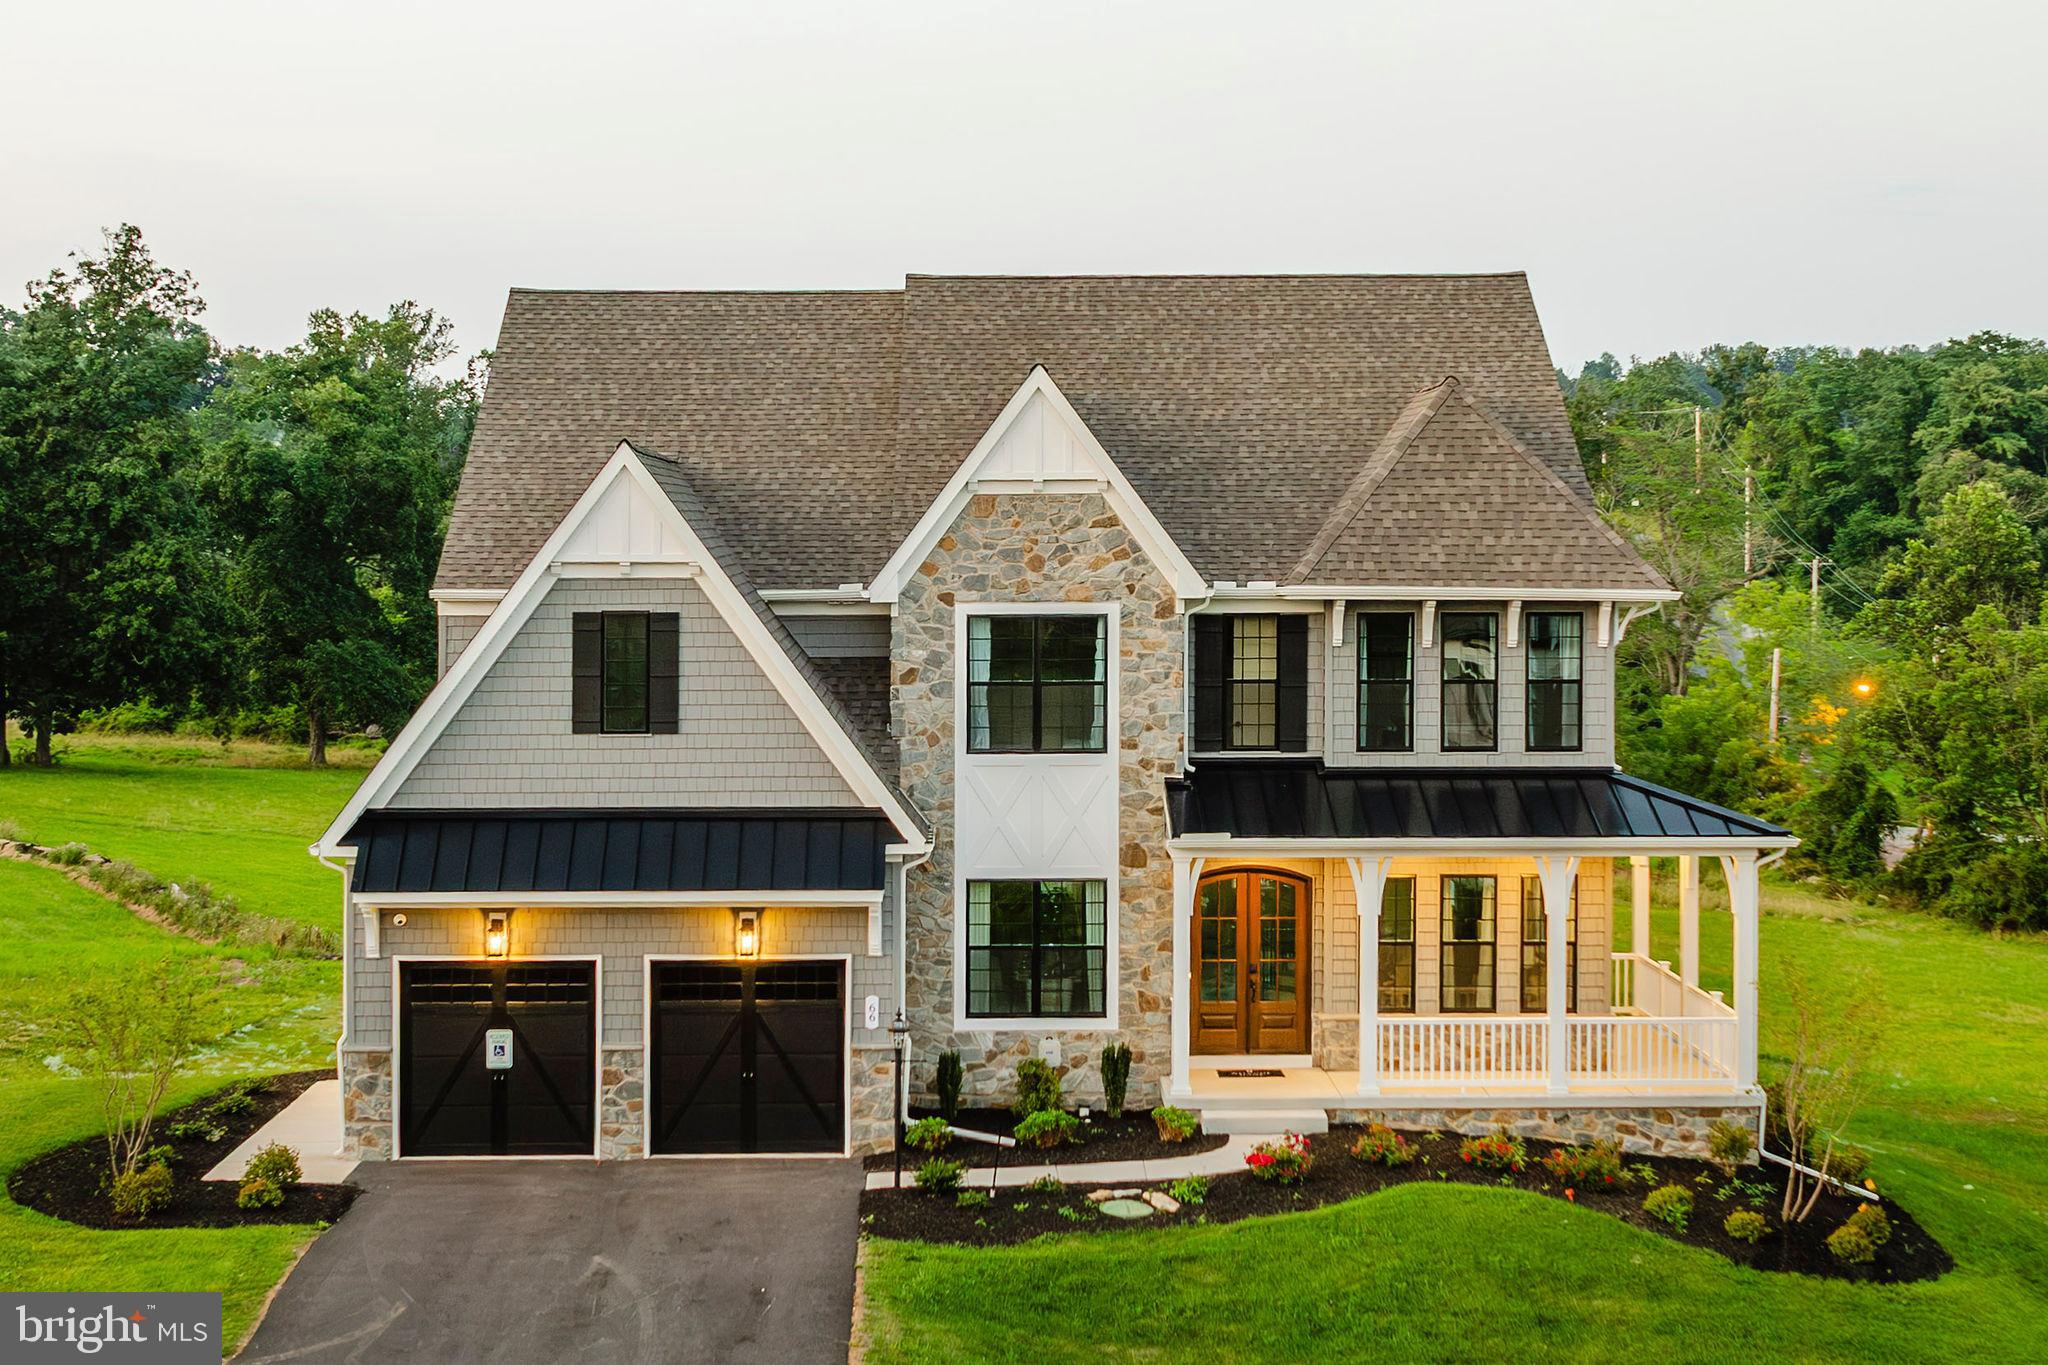
PERKASIE
1000 BLUEBIRD LANE DEVONSHIRE
4 Beds
2 Baths
4,016 Sq.Ft.
$872,895
MLS#: PABU2106454

PERKASIE
4211 SPALDING DRIVE
3 Beds
2 Baths
2,649 Sq.Ft.
$724,900
MLS#: PABU2132446
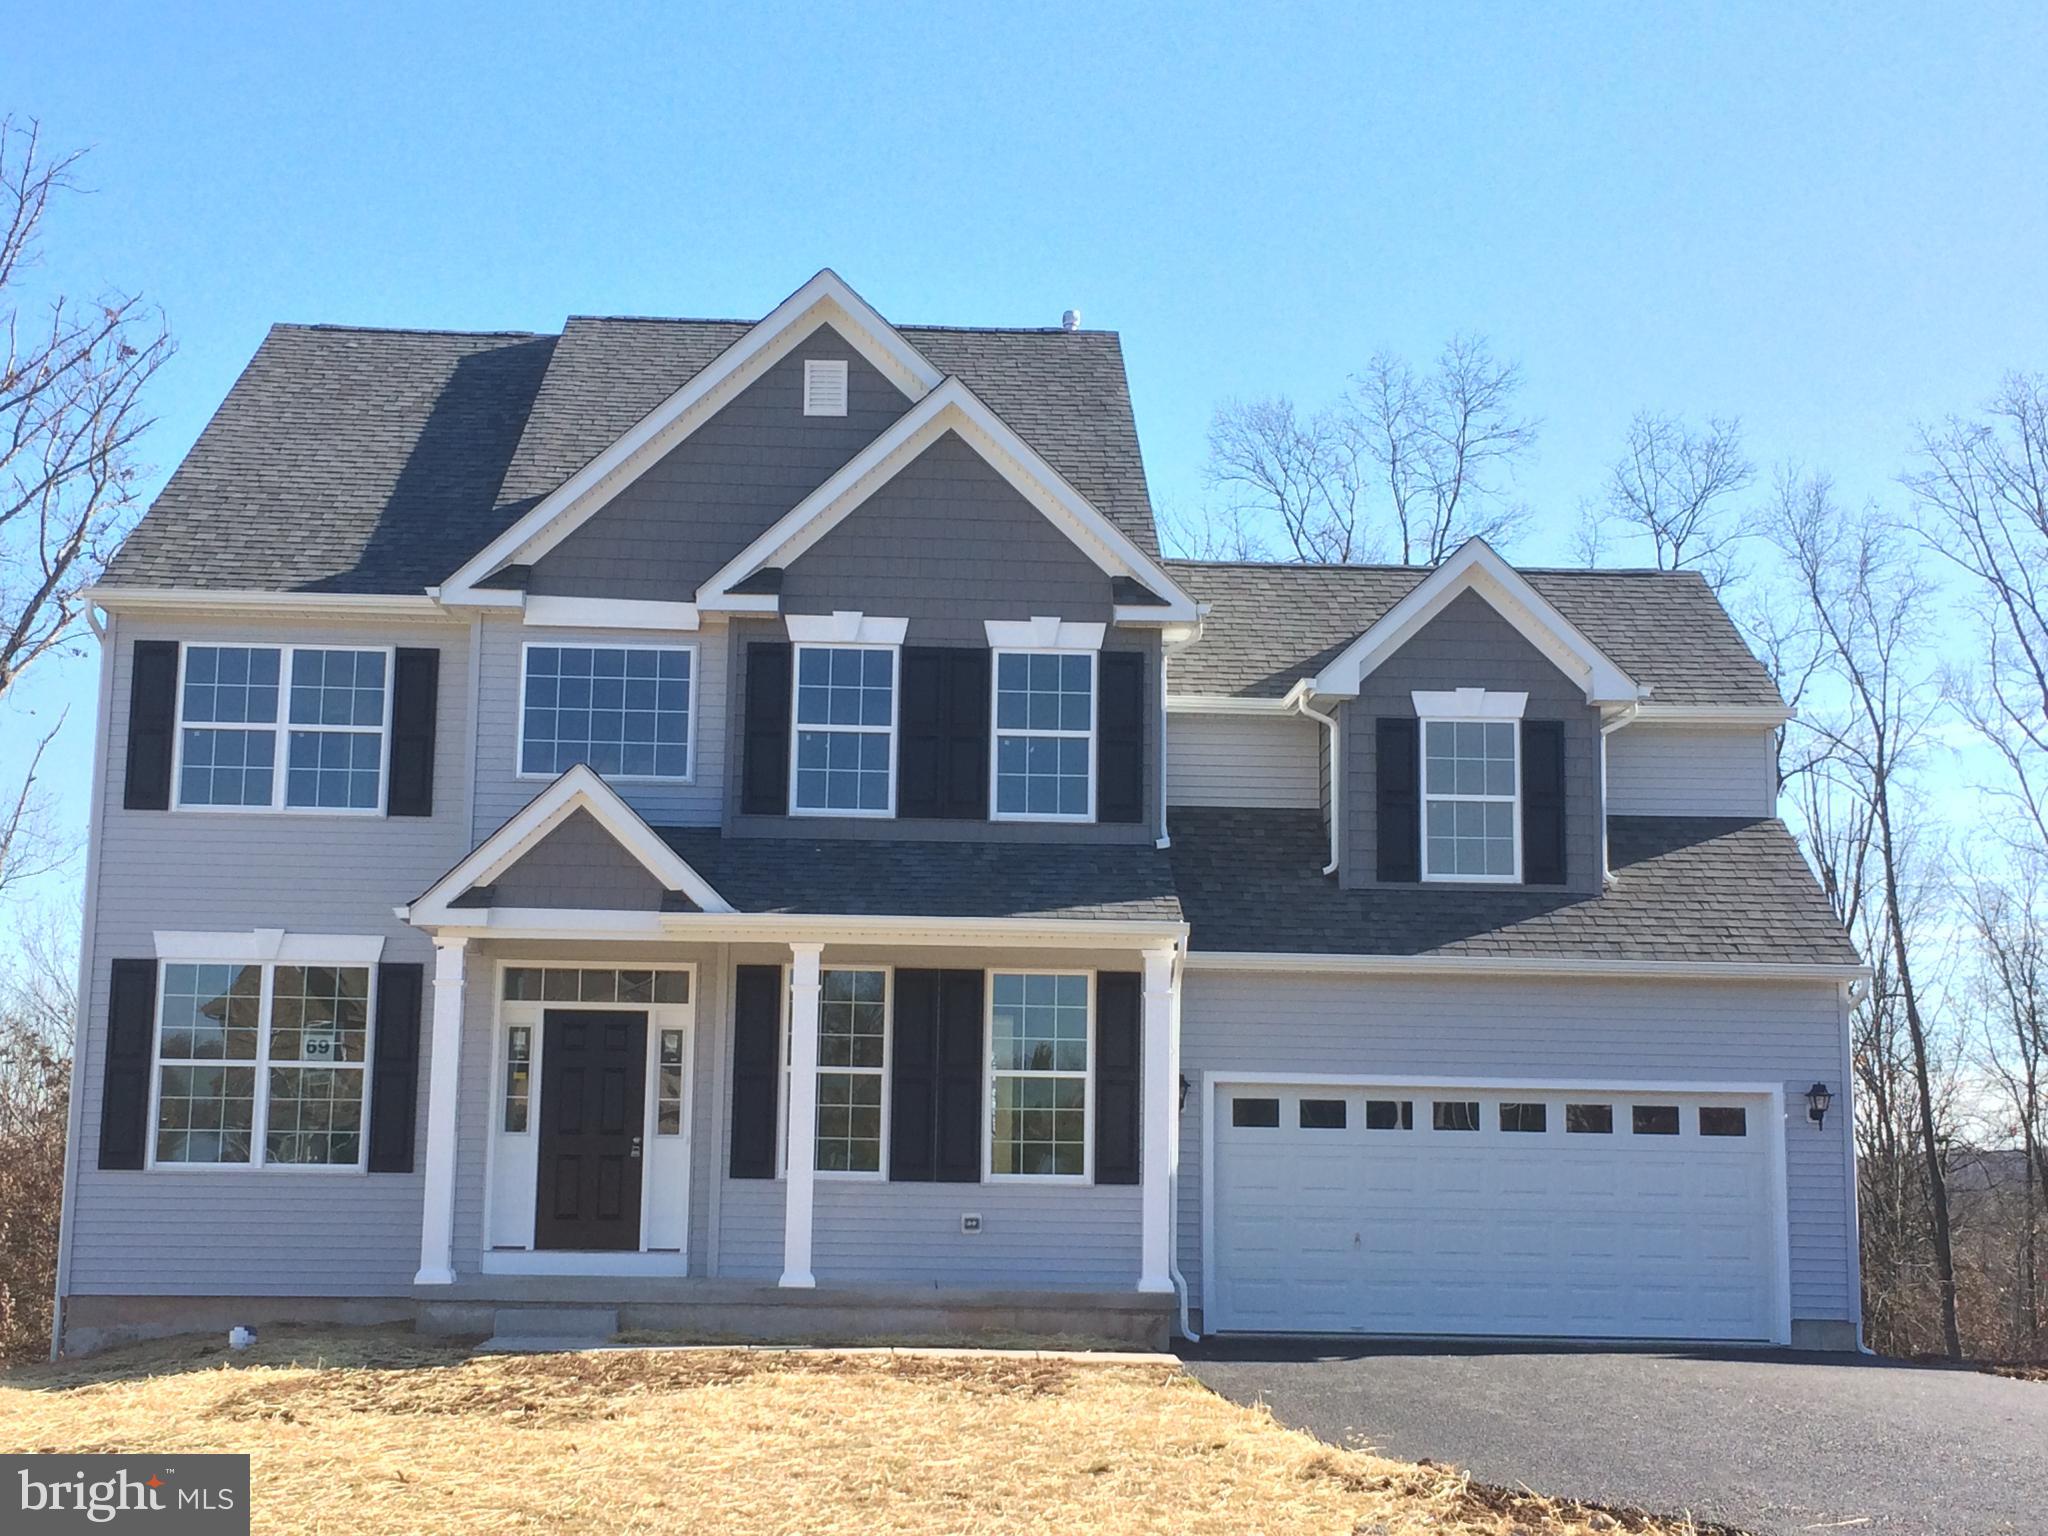
PERKASIE
1204 JORDAN LN, LOT #7
4 Beds
2 Baths
2,700 Sq.Ft.
$772,850
MLS#: PABU2112940
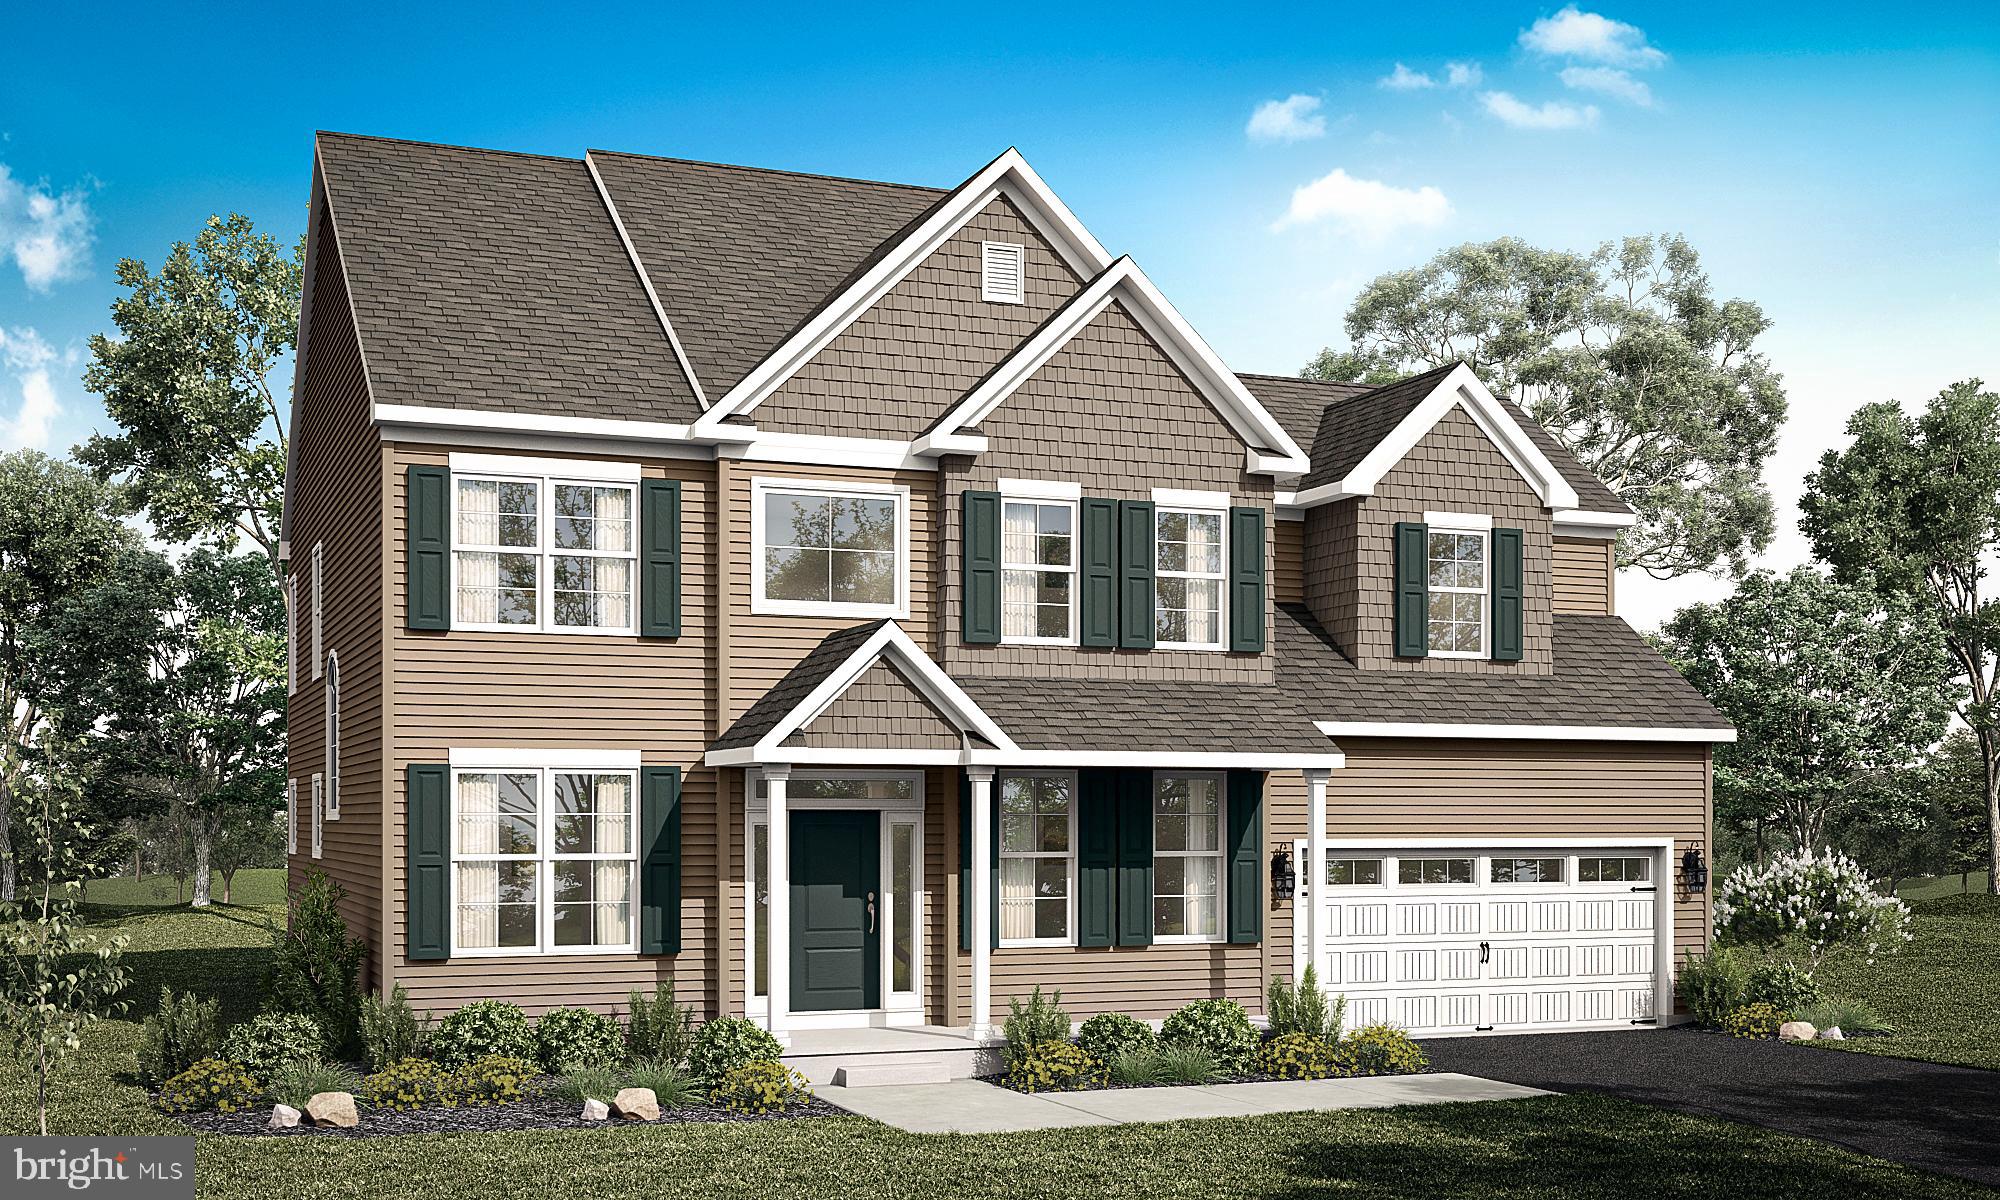
PERKASIE
1208 JORDAN LANE, LOT #5
4 Beds
2 Baths
2,700 Sq.Ft.
$754,900
MLS#: PABU2112936

PERKASIE
2309 RIDGE ROAD
4 Beds
2 Baths
3,000 Sq.Ft.
$850,000
MLS#: PABU2129104

PERKASIE
728 E CREAMERY ROAD
5 Beds
2 Baths
3,517 Sq.Ft.
$735,000
MLS#: PABU2133764
.png)