

Property
Beds
4
Full Baths
3
1/2 Baths
None
Year Built
1958
Sq.Footage
2,040
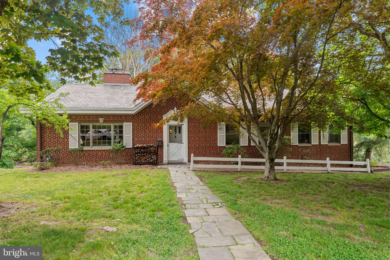
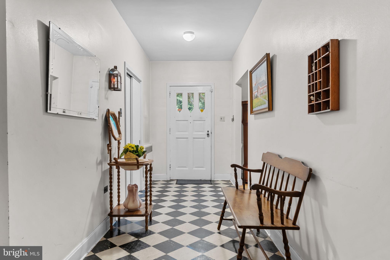
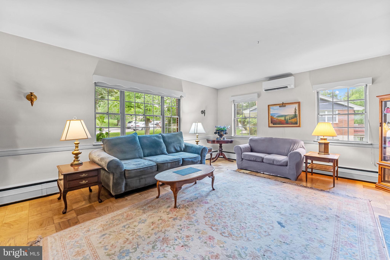
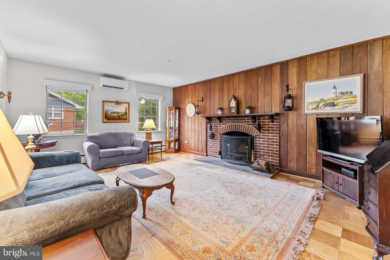
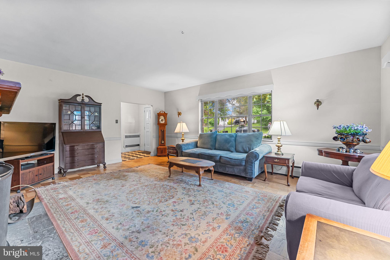
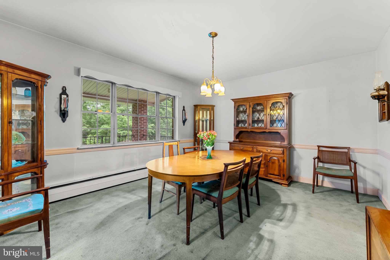
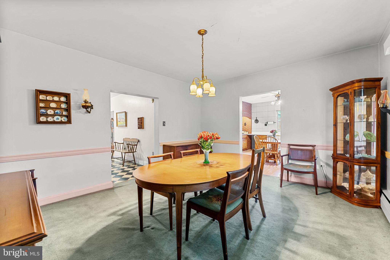
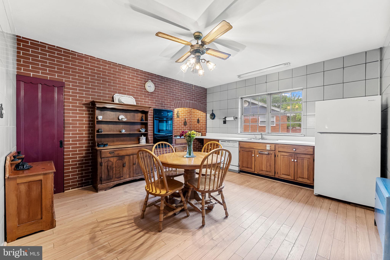
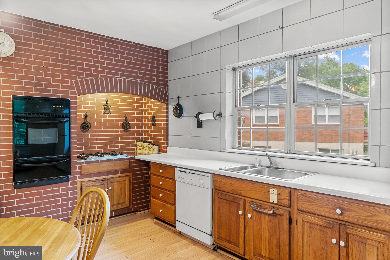
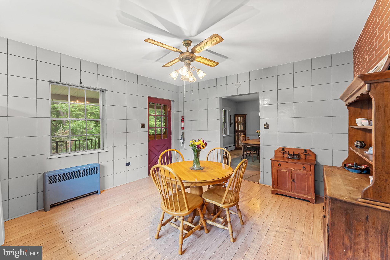
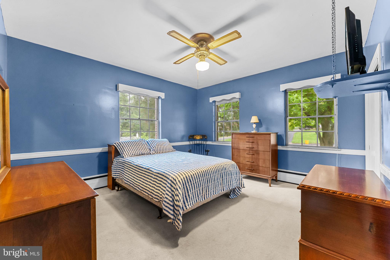
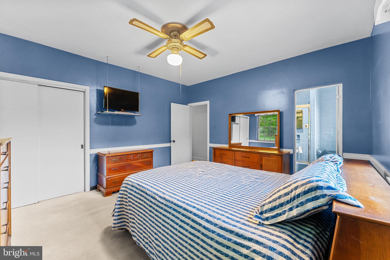
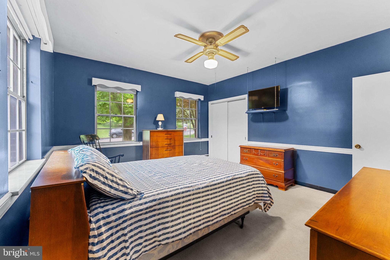
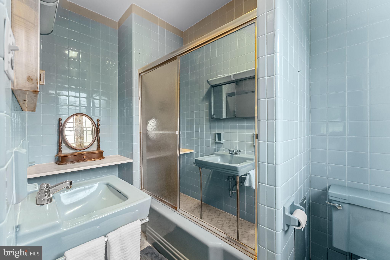
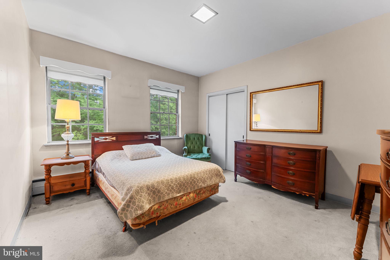
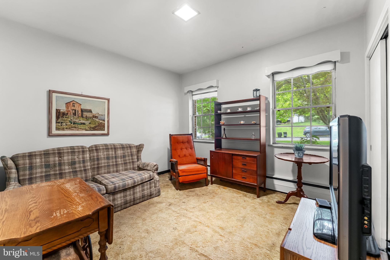
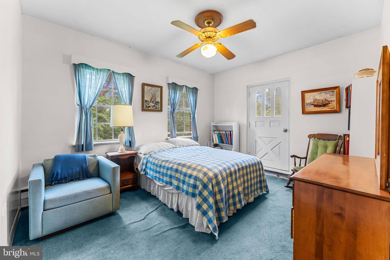
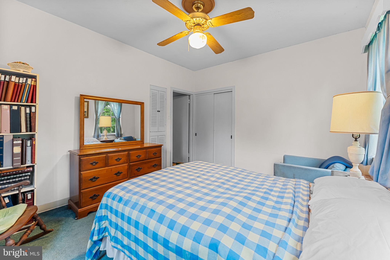
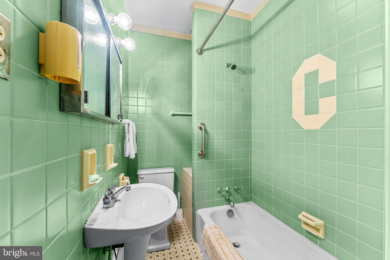
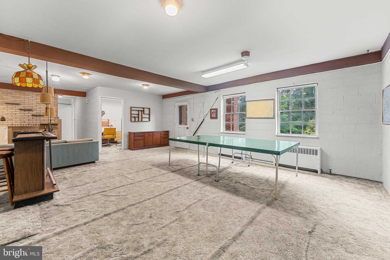
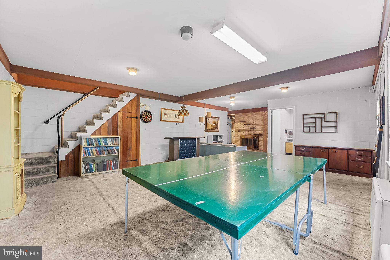
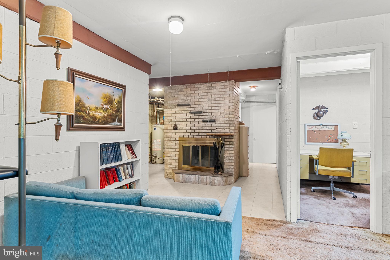
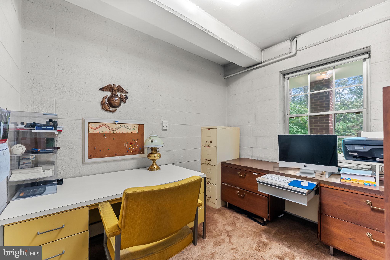
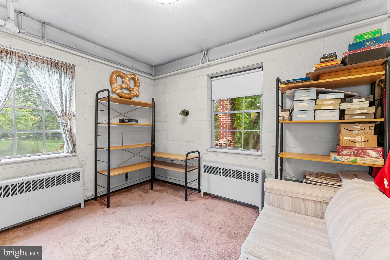
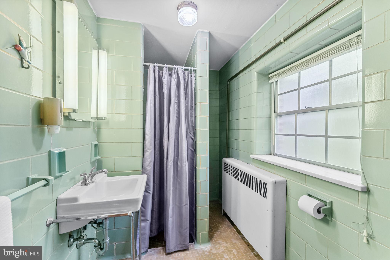
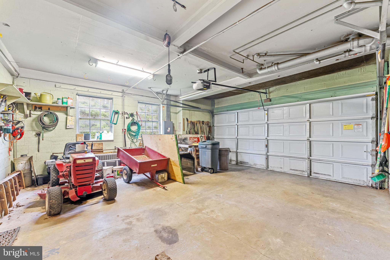
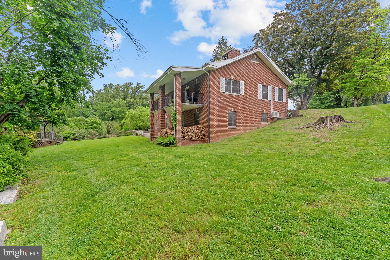
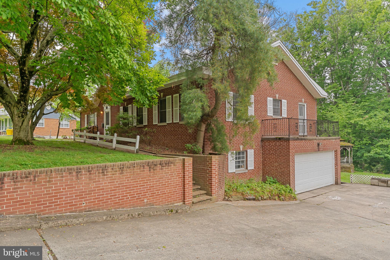
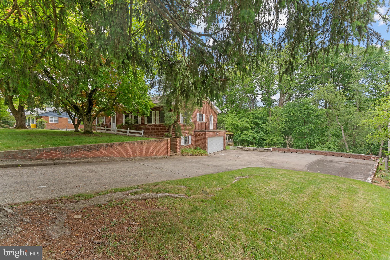
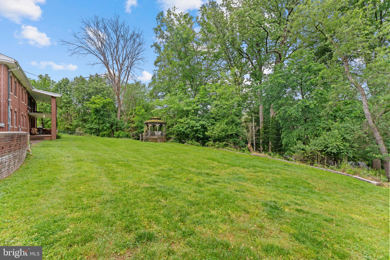
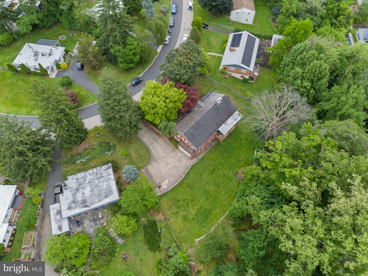
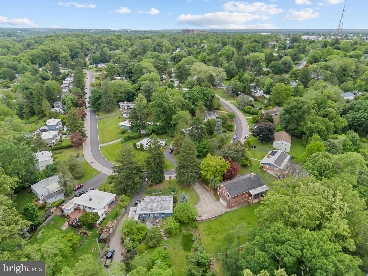
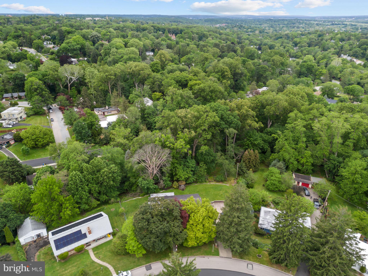
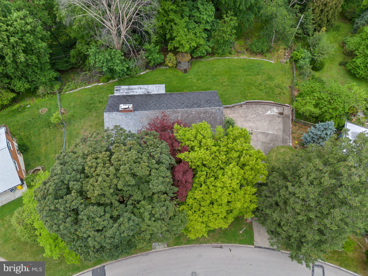
Welcome to this spacious all-brick 4-bedroom, 3-full-bath ranch-style home offering one-level living with a finished walk-out lower level, privately set on a quiet, tree-lined lot in the highly desirable Springfield Township School District. Built with poured concrete and rebar construction, this home features exceptional bones, generous living space, 9-foot ceilings, and a slate shingle roof. It offers a wonderful opportunity to update, personalize, and create something truly special in a beautiful private setting. A true center hall foyer welcomes you inside and leads to a bright, spacious living room featuring parquet wood floors, a brick fireplace, large picture window, and a split A/C unit. The dining room is located at the rear of the center hall and overlooks the backyard through a large picture window. The kitchen offers gas cooking, wall oven, dishwasher, garbage disposal, pantry closet, double window over the sink, and access to the covered rear porch. The main level includes four bedrooms and two full baths, including a primary bedroom with a deep double closet and private full bath. A rear corner bedroom offers access to a side balcony, and pull-down stairs in the hallway lead to a full-length attic for excellent storage potential. The finished walk-out lower level adds valuable living space with a family room featuring a brick wood-burning fireplace, office, laundry area with laundry chute, a possible 5th bedroom with walk-in closet, full bath with shower, and direct access to the lower level of the two-tier covered rear patio. Additional highlights include gas-fired hot water baseboard heat, Bradford White hot water heater installed in 2024, two-car attached garage with interior access to the basement, separate workshop, and a long, wide driveway with turnaround space. Conveniently located close to Route 309 and the Pennsylvania Turnpike, with quick access to Chestnut Hill, Ambler, Flourtown, shopping, dining, public transportation and parks. This home offers tremendous potential and is ready for its next chapter. Schedule your private showing today
Features & Amenities
Interior
-
Total Bedrooms
4
-
Bathrooms
3
-
Above Grade Finished Area
2040.0
-
Basement YN
YES
-
Cooling YN
YES
-
Cooling
Ductless, Electric
-
Heating YN
YES
-
Heating
Natural Gas, Baseboard
-
Main Level Bedrooms
4
-
Pet friendly
N/A
Exterior
-
Garage
Yes
-
Garage spaces
2
-
Construction Materials
Brick
-
Parking
Garage, Driveway, Basement, Attached
-
Pool
No
-
Waterfront YN
NO
Area & Lot
-
Lot Size(acres)
0.65
-
Lot Size(square feet)
28400.0
-
Property Type
Residential
-
Property Sub Type
Single Family Residence
Price
-
Sales Price
$625,000
-
Tax Amount
$9,147
-
Sq. Footage
2, 040
-
Price/SqFt
$306
HOA
-
Association
No
School District
-
Elementary School
N/A
-
Middle School
N/A
-
High School
N/A
Property Features
-
New Construction
NO
-
Foundation Details
Concrete Perimeter, Block
-
Senior Community YN
NO
-
Sewer
Public Sewer
-
Water Source
Public
Schedule a Showing
Showing scheduled successfully.
Mortgage calculator
Estimate your monthly mortgage payment, including the principal and interest, property taxes, and HOA. Adjust the values to generate a more accurate rate.
Your payment
Principal and Interest:
$
Property taxes:
$
HOA fees:
$
Total loan payment:
$
Total interest amount:
$
Location
County
MONTGOMERY
Elementary School
Middle School
High School
Listing Courtesy of Carol Young , Keller Williams Real Estate-Blue Bell
RealHub Information is provided exclusively for consumers' personal, non-commercial use, and it may not be used for any purpose other than to identify prospective properties consumers may be interested in purchasing. All information deemed reliable but not guaranteed and should be independently verified. All properties are subject to prior sale, change or withdrawal. RealHub website owner shall not be responsible for any typographical errors, misinformation, misprints and shall be held totally harmless.

AGENT
Jenny Jackson
Call Jenny today to schedule a private showing.

* Listings on this website come from the FMLS IDX Compilation and may be held by brokerage firms other than the owner of this website. The listing brokerage is identified in any listing details. Information is deemed reliable but is not guaranteed. If you believe any FMLS listing contains material that infringes your copyrighted work please click here to review our DMCA policy and learn how to submit a takedown request.© 2024 FMLS.
Related Properties
GLENSIDE

914 LONGFIELD ROAD
4 Beds
2 Baths
2,278 Sq.Ft.
$749,900
MLS#: PAMC2174348
GLENSIDE
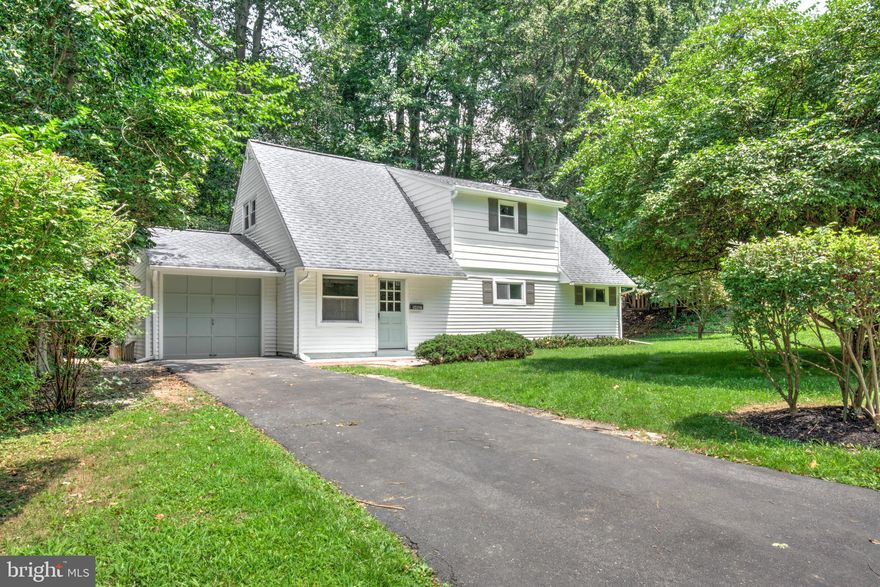
8407 HULL DRIVE
4 Beds
2 Baths
1,881 Sq.Ft.
$577,500
MLS#: PAMC2165042
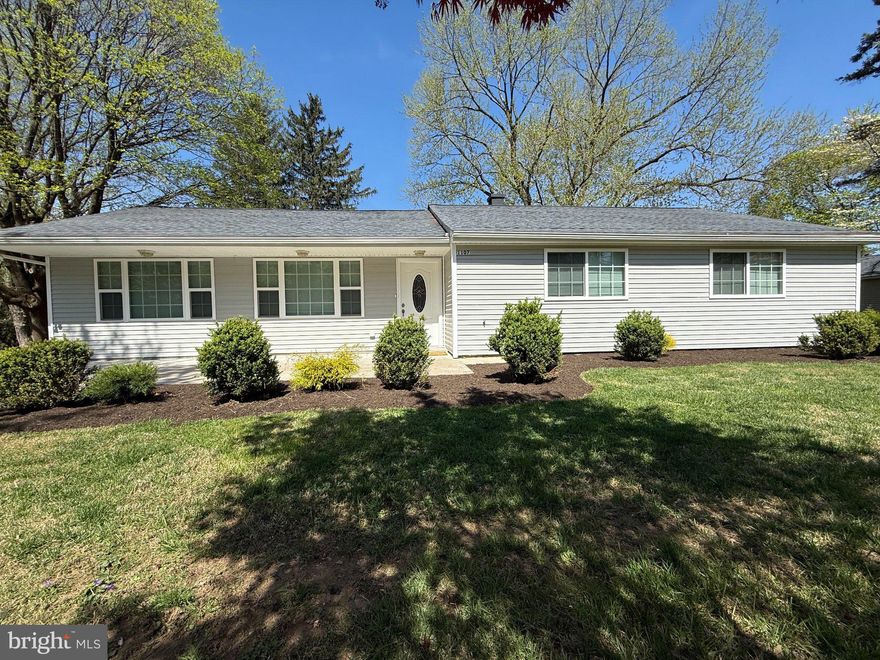
GLENSIDE
1107 CROMWELL ROAD
3 Beds
2 Baths
1,542 Sq.Ft.
$575,000
MLS#: PAMC2175920
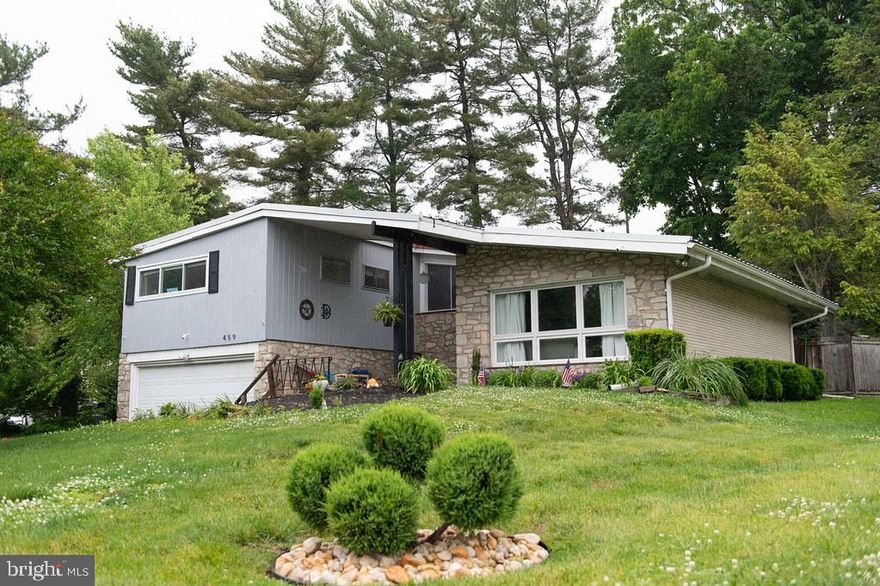
GLENSIDE
459 HARRISON AVENUE
3 Beds
2 Baths
2,754 Sq.Ft.
$575,000
MLS#: PAMC2181014
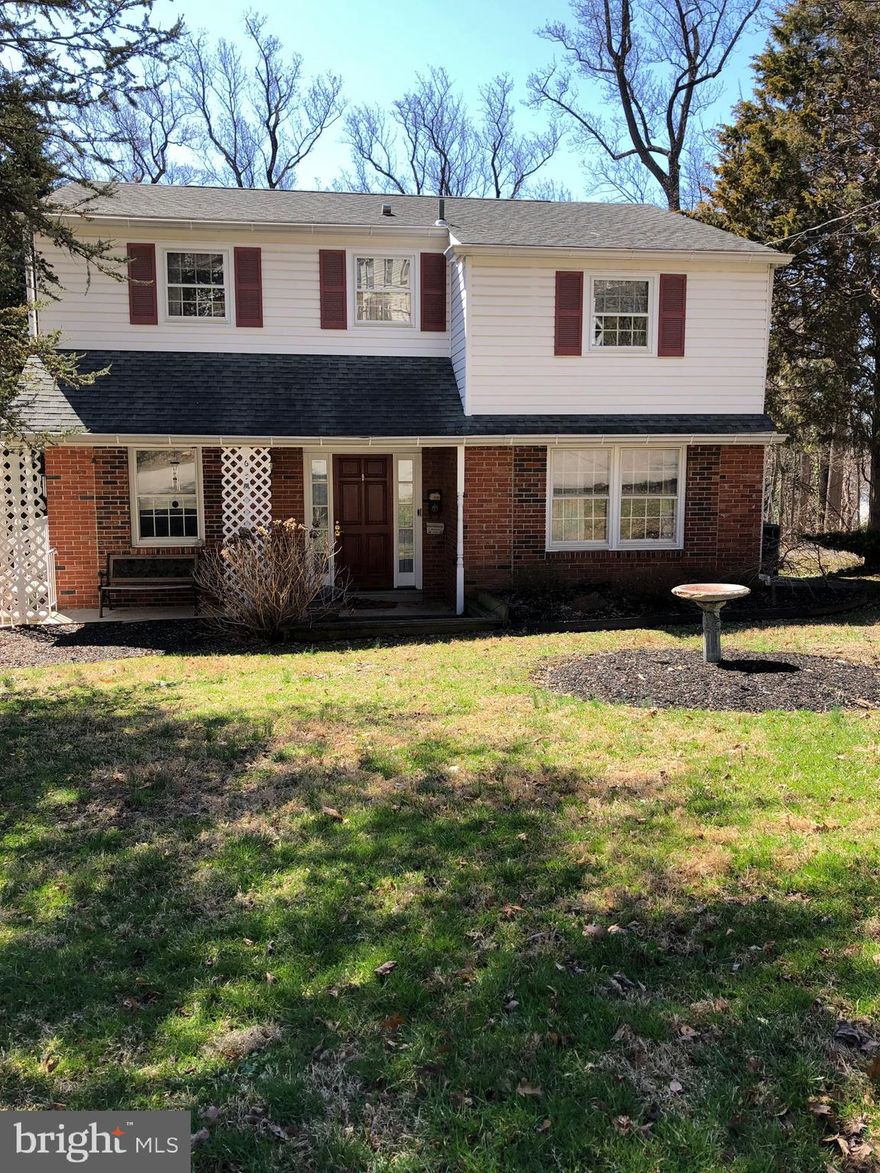
GLENSIDE
659 ROBERTS AVENUE
5 Beds
3 Baths
2,252 Sq.Ft.
$629,900
MLS#: PAMC2167158

GLENSIDE
1617 W CHURCH ROAD
4 Beds
2 Baths
2,209 Sq.Ft.
$595,000
MLS#: PAMC2178476
.png)