


Property
Beds
4
Full Baths
3
1/2 Baths
1
Year Built
2019
Sq.Footage
2,224
Stunning 4 bedroom, 3.5 bathroom move-in ready brick front end of group townhome located in the highly desirable Shipley Homestead community! Featuring 3 fully finished levels, soaring 9+ foot ceilings throughout, a 2 car attached garage with additional storage space, rear composite deck, rear patio, and an open floor plan, this beautifully appointed home offers an exceptional combination of space, style, and functionality. The main level showcases engineered hardwood flooring and recessed lighting throughout and centers around the gourmet eat-in kitchen. Beautifully appointed with granite countertops, 42-inch cabinetry with crown molding, stainless steel appliances, an oversized 7x4 breakfast bar island with loads of additional storage, generous dining area, massive walk-in pantry, and direct access to the rear composite deck, the kitchen is designed for both everyday living and entertaining. The open floor plan seamlessly connects the kitchen to the expansive family room, also featuring engineered hardwood flooring and recessed lighting. A convenient powder room completes the main level. The upper level features 3 generously sized bedrooms, all with carpet flooring and recessed lighting, including the primary suite complete with a walk-in closet and private en-suite bathroom featuring a soaking tub, separate shower, dual vanity, and private water closet. An additional full hall bathroom and conveniently located laundry closet complete the upper level. The fully finished lower level provides even more versatile living space with a sizable rec room featuring carpet flooring, recessed lighting, and walkout access to the rear patio. Bedroom 4 offers carpet flooring and recessed lighting along with direct access to a dual access full bathroom. The second entrance to the bathroom leads to a functional mudroom complete with ceramic tile flooring, built-ins, and direct access to the 2 car attached garage with additional storage space. Enjoy all that the sought-after Shipley Homestead community has to offer, including a community pool, playground, and much more! Exceptional location with convenient access to Fort Meade, Washington DC, BWI Airport, I-95, Route 295, Route 1, major commuter routes, shopping, dining, goods, services, and everyday amenities. This beautiful turn-key, end of group townhome combines generous living areas, modern finishes, a versatile 3-level layout, and an outstanding community setting!
Features & Amenities
Interior
-
Other Interior Features
Eat-in Kitchen, Ceiling Fan(s), Kitchen Island, Pantry, Recessed Lighting, Walk-In Closet(s), High Ceilings, Built-in Features, Open Floorplan, Soaking Tub
-
Total Bedrooms
4
-
Bathrooms
3
-
1/2 Bathrooms
1
-
Above Grade Finished Area
1792.0
-
Basement YN
YES
-
Cooling YN
YES
-
Cooling
Central Air, Ceiling Fan(s), Electric
-
Heating YN
YES
-
Heating
Exhaust Fan, Natural Gas, Forced Air
-
Pet friendly
N/A
Exterior
-
Garage
Yes
-
Garage spaces
2
-
Construction Materials
Brick Veneer, Vinyl Siding
-
Parking
Garage Door Opener, Off Street, On Street, Garage, Driveway, Basement, Inside Entrance, Attached
-
Patio and Porch Features
Deck
-
Pool
Yes
-
Pool Features
Community
-
Waterfront YN
NO
Area & Lot
-
Lot Size(acres)
0.06
-
Lot Size(square feet)
2,465
-
Property Type
Residential
-
Property Sub Type
Townhouse
-
Architectural Style
Colonial
Price
-
Sales Price
$600,000
-
Tax Amount
$6,355
-
Sq. Footage
2,224
-
Price/SqFt
$269
HOA
-
Association
YES
-
Association Fee
$445
-
Association Fee Frequency
Quarterly
-
Association Fee Includes
N/A
School District
-
Elementary School
N/A
-
Middle School
N/A
-
High School
N/A
Property Features
-
New Construction
NO
-
Foundation Details
Concrete Perimeter
-
Senior Community YN
NO
-
Sewer
Public Sewer
-
Tax Lot
110R
-
Water Source
Public
Schedule a Showing
Showing scheduled successfully.
Mortgage calculator
Estimate your monthly mortgage payment, including the principal and interest, property taxes, and HOA. Adjust the values to generate a more accurate rate.
Your payment
Principal and Interest:
$
Property taxes:
$
HOA fees:
$
Total loan payment:
$
Total interest amount:
$
Location
County
ANNE ARUNDEL
Elementary School
Middle School
High School
Listing Courtesy of Tony Migliaccio, Long & Foster Real Estate, Inc.
RealHub Information is provided exclusively for consumers' personal, non-commercial use, and it may not be used for any purpose other than to identify prospective properties consumers may be interested in purchasing. All information deemed reliable but not guaranteed and should be independently verified. All properties are subject to prior sale, change or withdrawal. RealHub website owner shall not be responsible for any typographical errors, misinformation, misprints and shall be held totally harmless.

Salesperson, Realtor
Jenny Jackson
Call Jenny today to schedule a private showing.

* Listings on this website come from the FMLS IDX Compilation and may be held by brokerage firms other than the owner of this website. The listing brokerage is identified in any listing details. Information is deemed reliable but is not guaranteed. If you believe any FMLS listing contains material that infringes your copyrighted work please click here to review our DMCA policy and learn how to submit a takedown request.© 2024 FMLS.
Related Properties

HANOVER
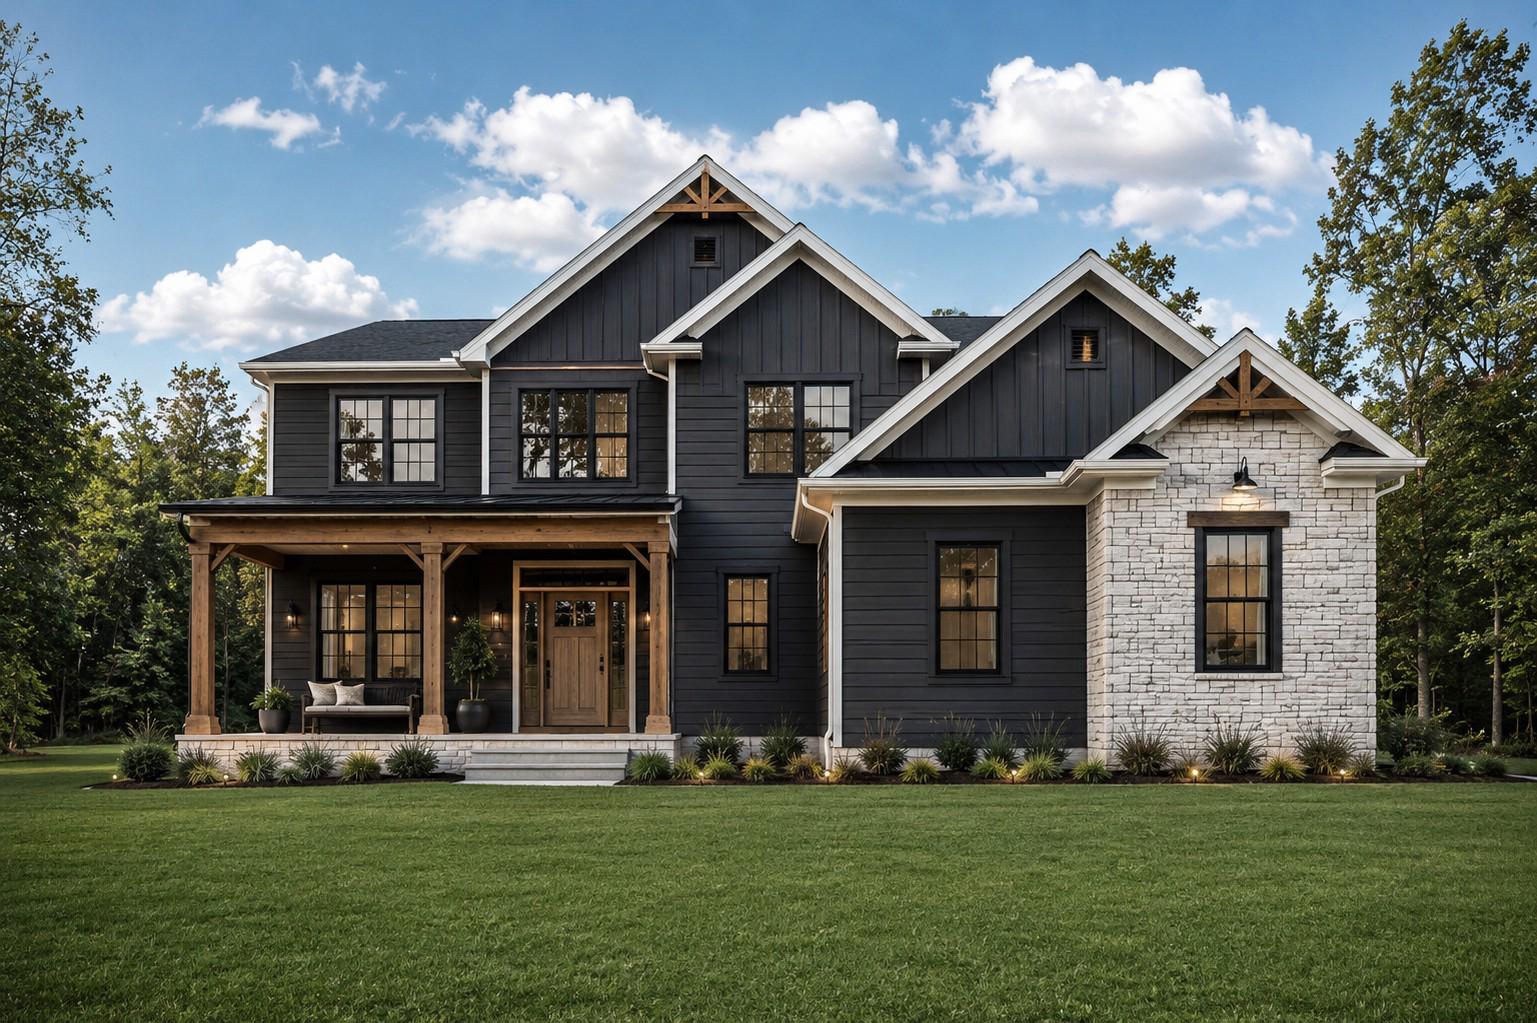
2001 TWISTED OAK PLACE
3 Beds
2 Baths
2,271 Sq.Ft.
$699,760
MLS#: MDAA2153640
HANOVER
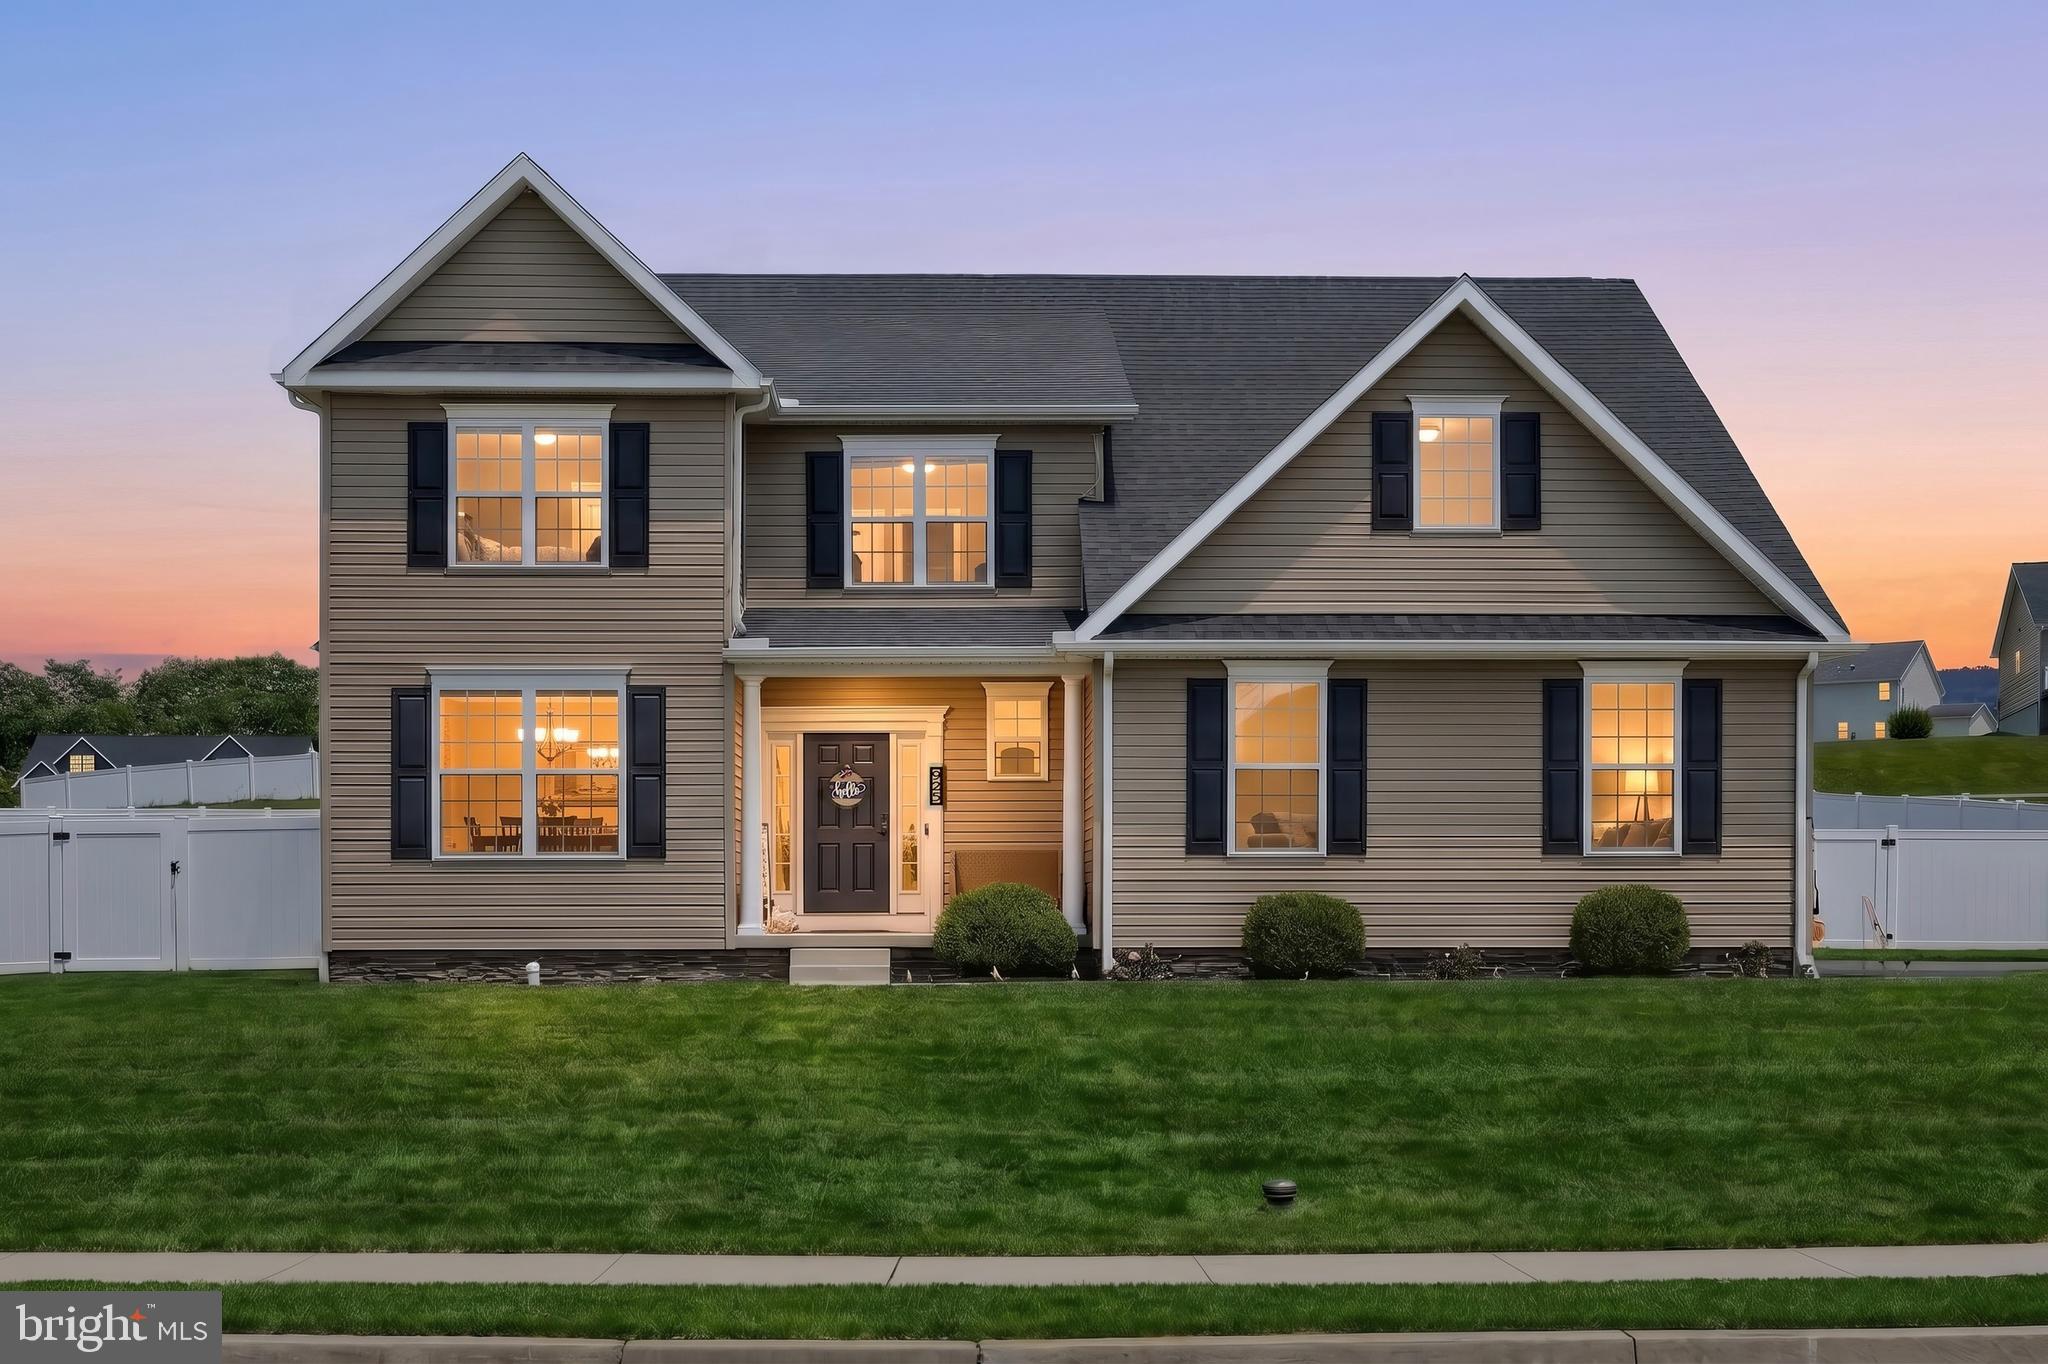
25 S ORCHARD VIEW DRIVE
4 Beds
3 Baths
2,547 Sq.Ft.
$719,900
MLS#: PAAD2023386

HANOVER
300 STEEPLE VIEW DRIVE
3 Beds
2 Baths
1,700 Sq.Ft.
$529,900
MLS#: PAYK2109200

HANOVER
1528 MATTHEWS TOWN ROAD
3 Beds
2 Baths
2,108 Sq.Ft.
$499,000
MLS#: MDAA2147280

HANOVER
7533 PELHAM WAY
4 Beds
3 Baths
2,568 Sq.Ft.
$595,000
MLS#: MDAA2143838
HANOVER
925 RIPPLE DRIVE
4 Beds
2 Baths
2,450 Sq.Ft.
$499,900
MLS#: PAYK2105610

HANOVER
49 WINIFRED DRIVE
4 Beds
3 Baths
3,193 Sq.Ft.
$567,000
MLS#: PAYK2106556
HANOVER
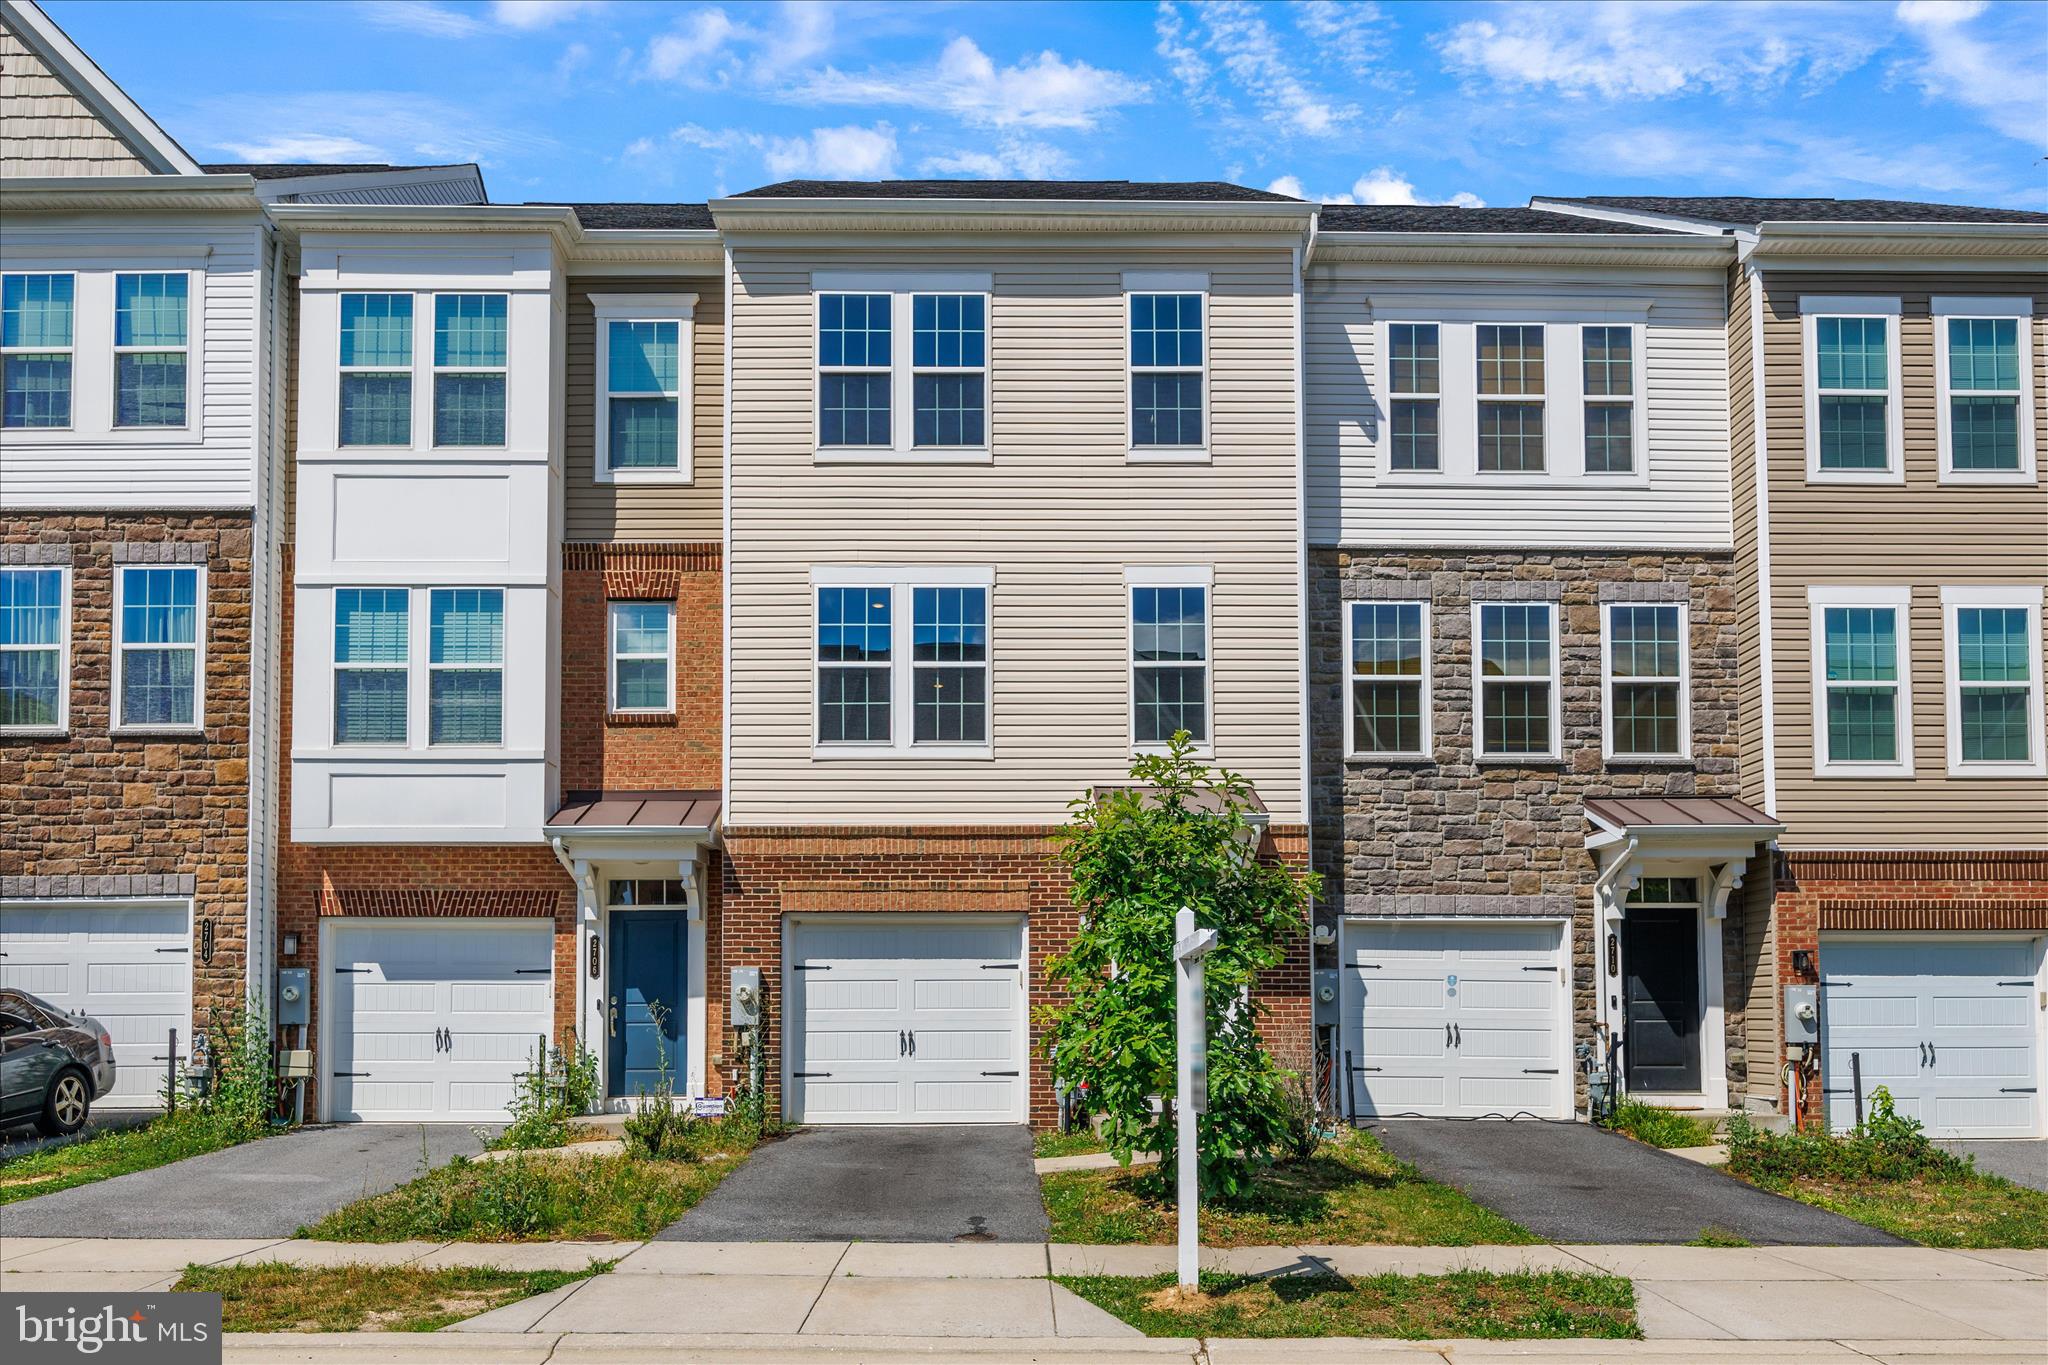
2708 WESSEX CIRCLE
3 Beds
2 Baths
2,200 Sq.Ft.
$565,000
MLS#: MDAA2139970

HANOVER
1008 LINDEN DRIVE
4 Beds
2 Baths
2,200 Sq.Ft.
$525,000
MLS#: MDAA2156494

HANOVER
2159 OTTER CREEK CIRCLE
4 Beds
3 Baths
2,717 Sq.Ft.
$625,000
MLS#: MDAA2155246
.png)