


Property
Beds
3
Full Baths
2
1/2 Baths
1
Year Built
1974
Sq.Footage
1,520
Charming 3-Bedroom Townhouse in Westwood Village with Pool, Tennis & Clubhouse Welcome home to Westwood Village, where weekends are for relaxing, not yard work. This inviting 3-bedroom, 2.5-bath townhouse offers 1,520 square feet of bright, comfortable living space. The HOA takes care of the roof, gutters, siding, lawn care, landscaping, snow removal, and all exterior maintenance, so you can simply enjoy your home. Residents also love the in-ground pool, tennis courts, and clubhouse that hosts fun community events all year long. Inside, the combination kitchen and dining area is made for gathering, with stainless steel appliances, a center island, pantry, and a sunny breakfast nook. Skylights fill the home with cheerful natural light. The primary suite is a peaceful retreat with a walk-in closet and a relaxing soaking tub in the en-suite bath. Built-ins, window treatments, and wonderful closet space throughout keep everything neat and easy. Out back, your private patio comes with a handy storage shed for tools, bikes, and seasonal extras. Best of all, this happy home comes fully furnished as-is, so you can move right in and start enjoying life in Westwood Village. Skip the yard work and enjoy your weekends. Schedule your showing today.
Features & Amenities
Interior
-
Other Interior Features
Eat-in Kitchen, Ceiling Fan(s), Pantry, Sound System, Walk-In Closet(s), Kitchen Island, Built-in Features, Soaking Tub
-
Total Bedrooms
3
-
Bathrooms
2
-
1/2 Bathrooms
1
-
Above Grade Finished Area
1520.0
-
Basement YN
NO
-
Cooling YN
YES
-
Cooling
Central Air, Ceiling Fan(s), Electric
-
Heating YN
YES
-
Heating
Electric, Heat Pump
-
Pet friendly
Dogs OK, Cats OK, Yes
Exterior
-
Garage
No
-
Construction Materials
Wood Siding
-
Parking
Off Street, Assigned, Private, Unassigned, Paved, Parking Lot
-
Pool
Yes
-
Pool Features
Community
-
Waterfront YN
NO
Area & Lot
-
Property Type
Residential
-
Property Sub Type
Condominium
-
Architectural Style
Contemporary, Traditional
Price
-
Sales Price
$179,900
-
Tax Amount
$2,208
-
Financing Options
Cash, Conventional
-
Sq. Footage
1,520
-
Price/SqFt
$118
HOA
-
Association
YES
-
Association Fee
$564
-
Association Fee Frequency
Monthly
-
Association Fee Includes
N/A
School District
-
Elementary School
EAST PENNSBORO
-
Middle School
EAST PENNSBORO AREA
-
High School
EAST PENNSBORO AREA SHS
Property Features
-
New Construction
NO
-
Association Amenities
Clubhouse, Tennis Court(s)
-
Foundation Details
Slab
-
Senior Community YN
NO
-
Sewer
Public Sewer
-
Tax Lot
56
-
Water Source
Public
Schedule a Showing
Showing scheduled successfully.
Mortgage calculator
Estimate your monthly mortgage payment, including the principal and interest, property taxes, and HOA. Adjust the values to generate a more accurate rate.
Your payment
Principal and Interest:
$
Property taxes:
$
HOA fees:
$
Total loan payment:
$
Total interest amount:
$
Location
County
CUMBERLAND
Elementary School
EAST PENNSBORO
Middle School
EAST PENNSBORO AREA
High School
EAST PENNSBORO AREA SHS
Listing Courtesy of Alyssa Marie Martin , RSR, REALTORS, LLC
RealHub Information is provided exclusively for consumers' personal, non-commercial use, and it may not be used for any purpose other than to identify prospective properties consumers may be interested in purchasing. All information deemed reliable but not guaranteed and should be independently verified. All properties are subject to prior sale, change or withdrawal. RealHub website owner shall not be responsible for any typographical errors, misinformation, misprints and shall be held totally harmless.

AGENT
Jenny Jackson
Call Jenny today to schedule a private showing.

* Listings on this website come from the FMLS IDX Compilation and may be held by brokerage firms other than the owner of this website. The listing brokerage is identified in any listing details. Information is deemed reliable but is not guaranteed. If you believe any FMLS listing contains material that infringes your copyrighted work please click here to review our DMCA policy and learn how to submit a takedown request.© 2024 FMLS.
Related Properties
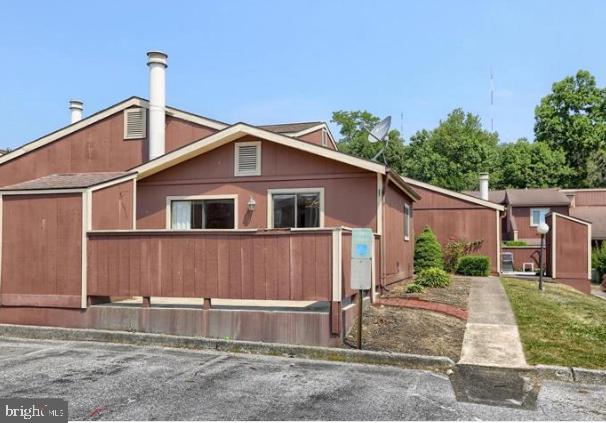
ENOLA
221 LEE COURT
2 Beds
2 Baths
995 Sq.Ft.
$164,900
MLS#: PACB2047870
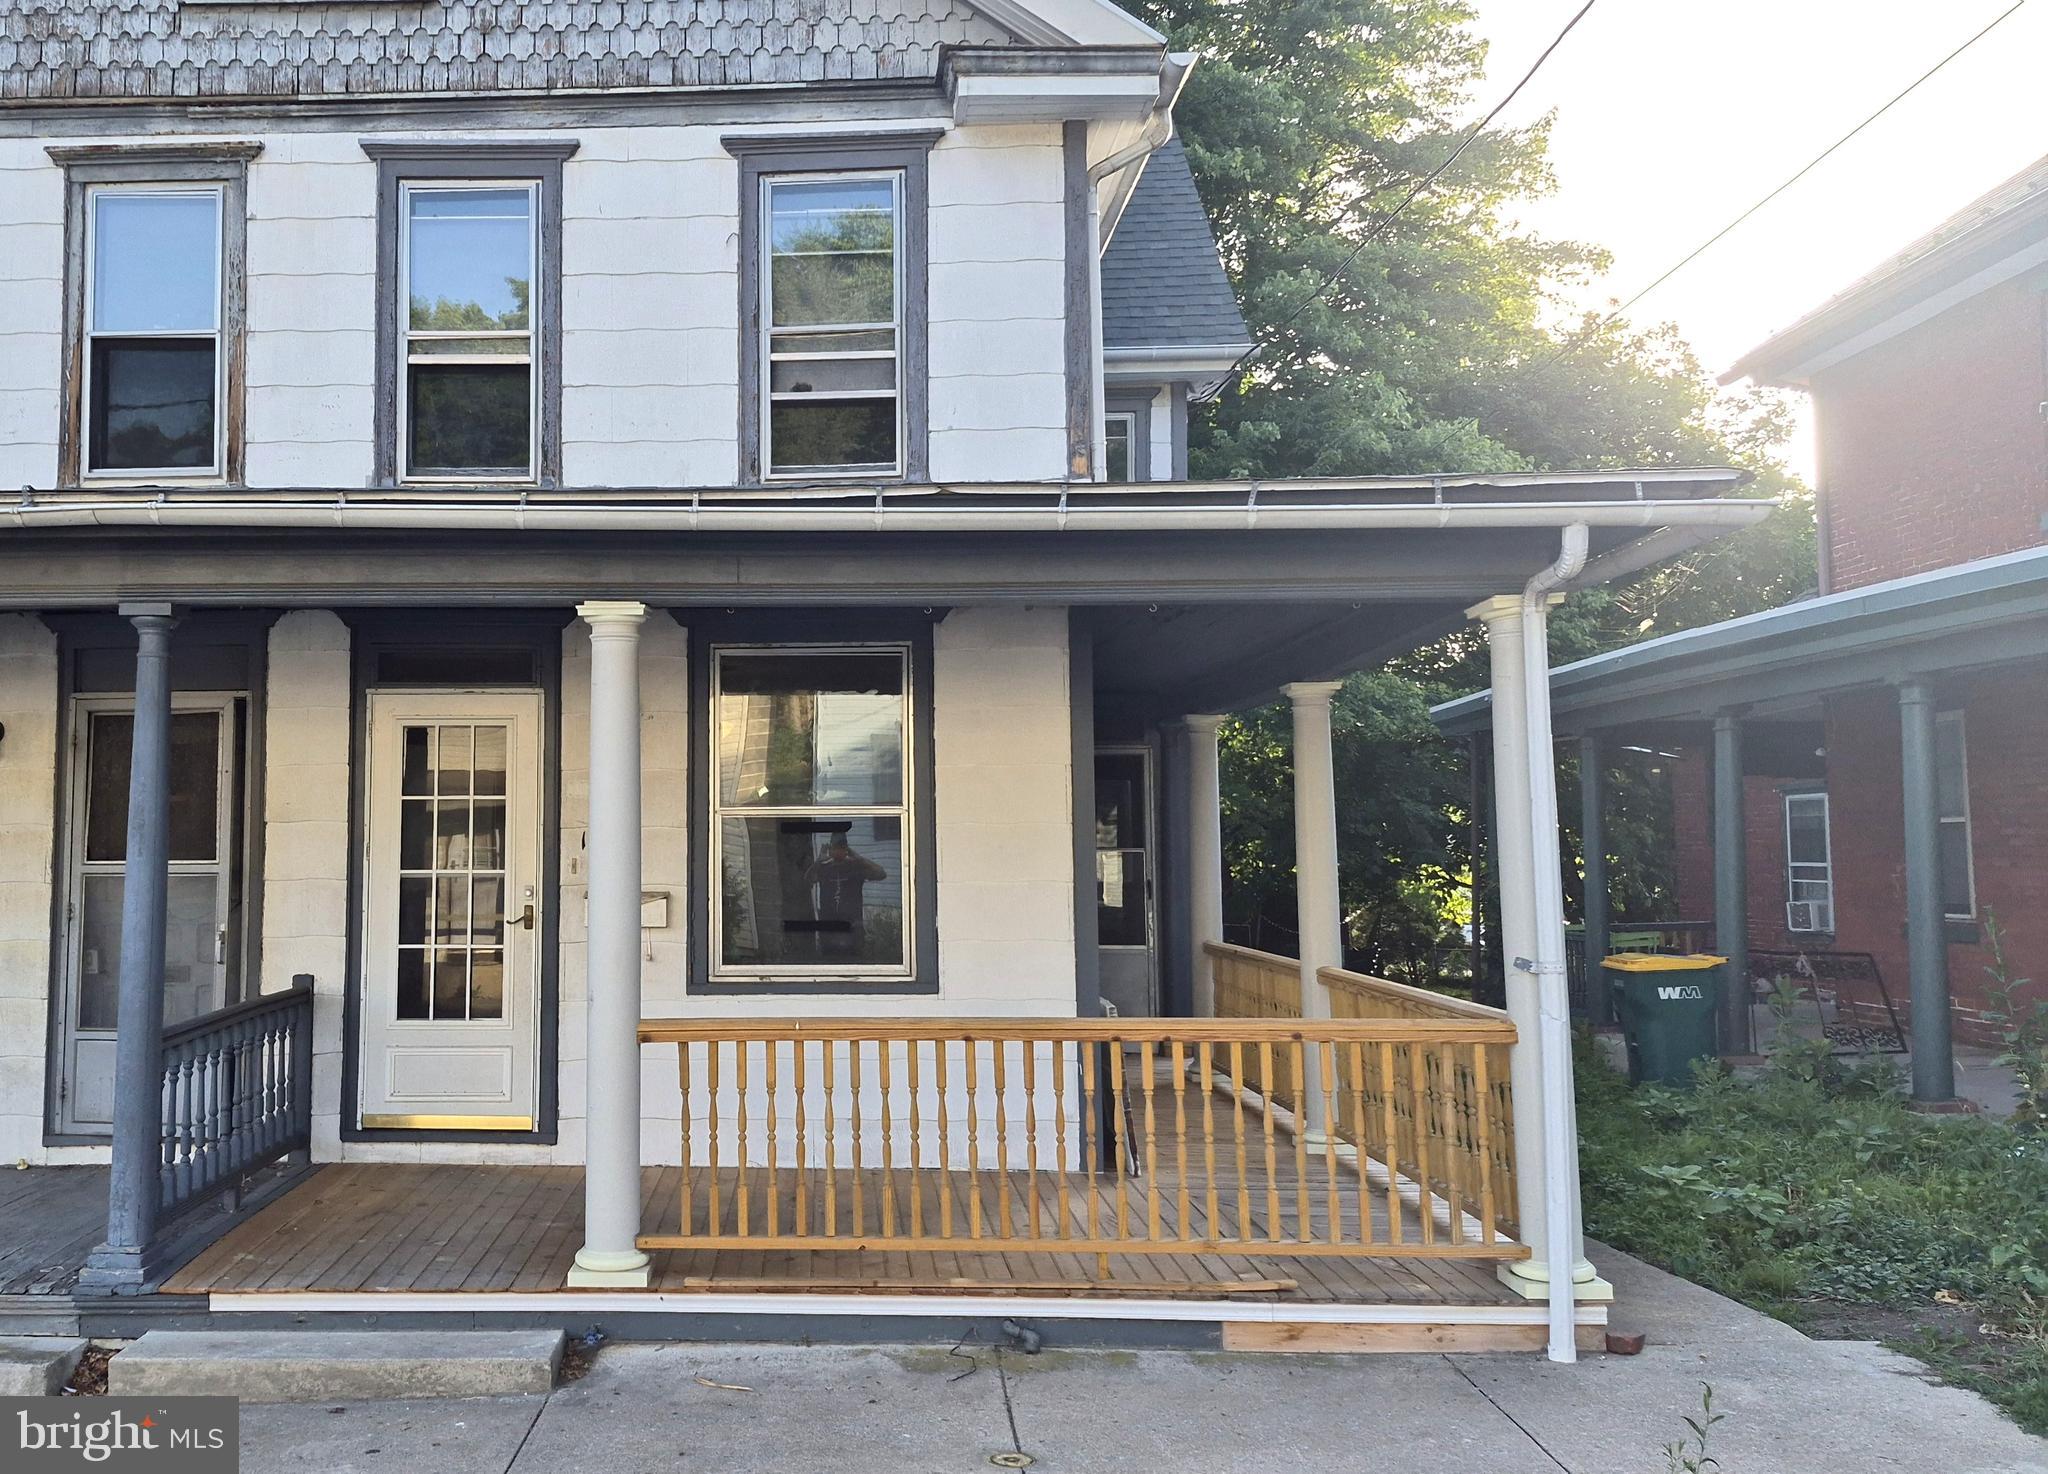
ENOLA
1218 SECOND STREET
2 Beds
2 Baths
1,156 Sq.Ft.
$155,000
MLS#: PACB2056340

ENOLA
223 LEE COURT
3 Beds
2 Baths
1,554 Sq.Ft.
$199,900
MLS#: PACB2057158
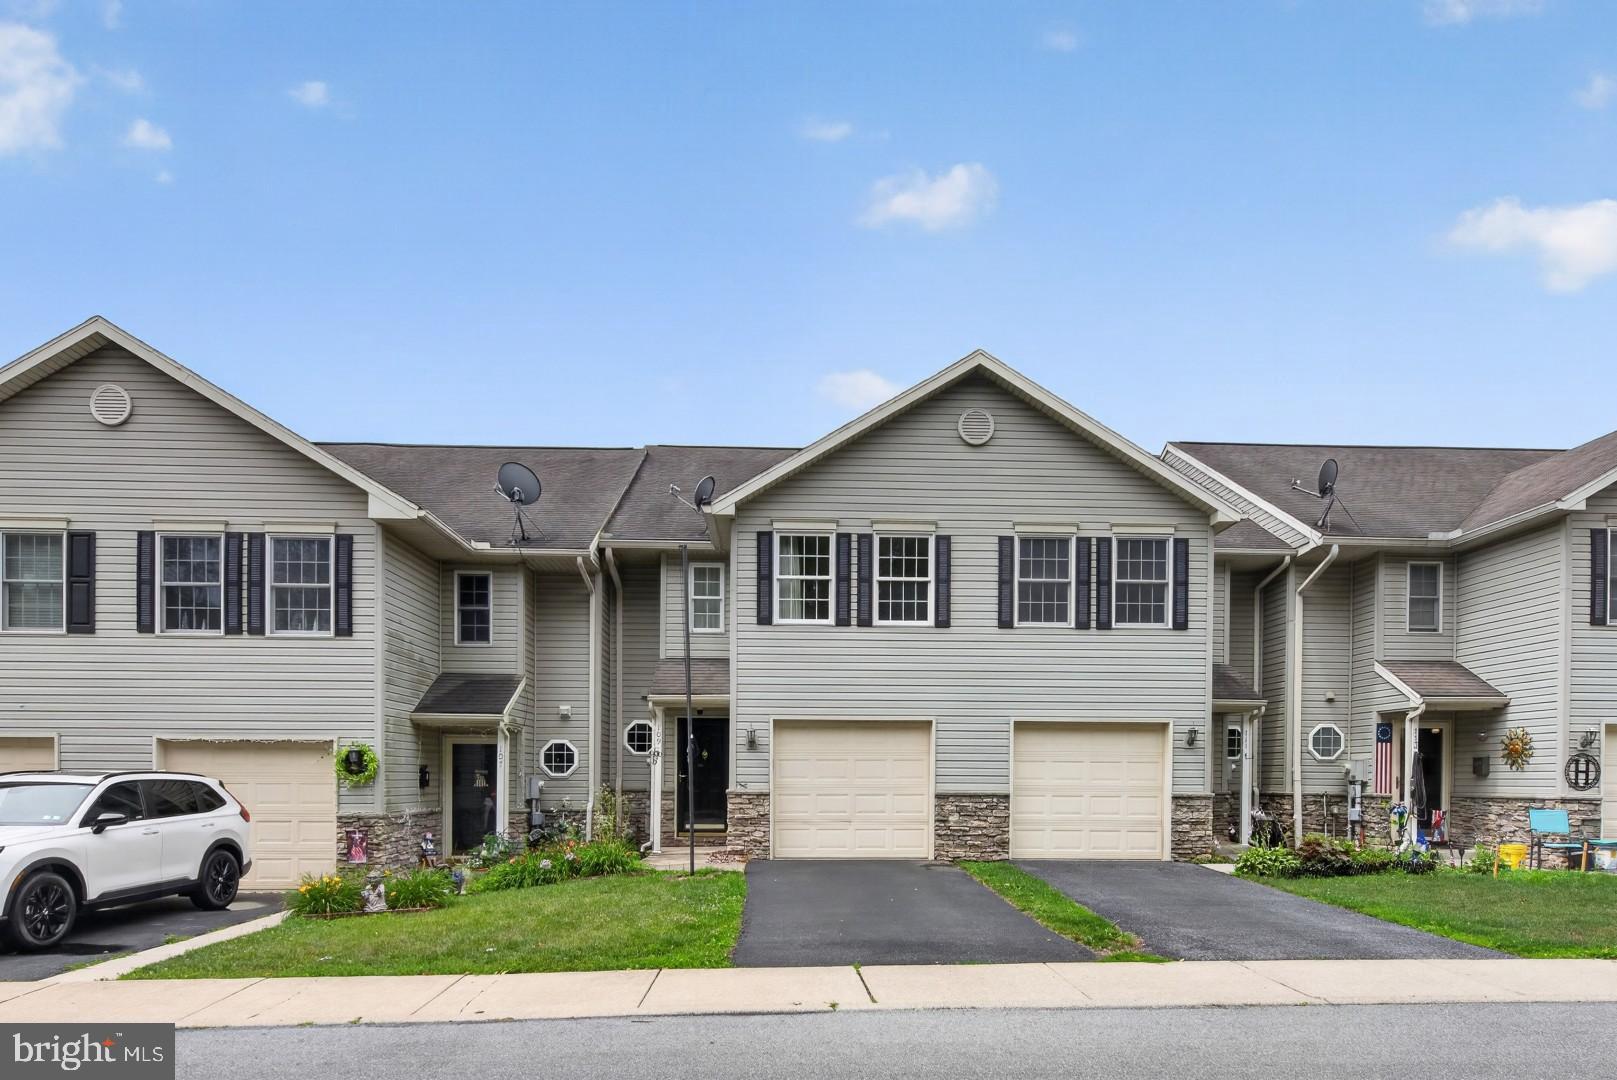
ENOLA
109 SHERMAN STREET
2 Beds
2 Baths
1,536 Sq.Ft.
$175,000
MLS#: PACB2056214
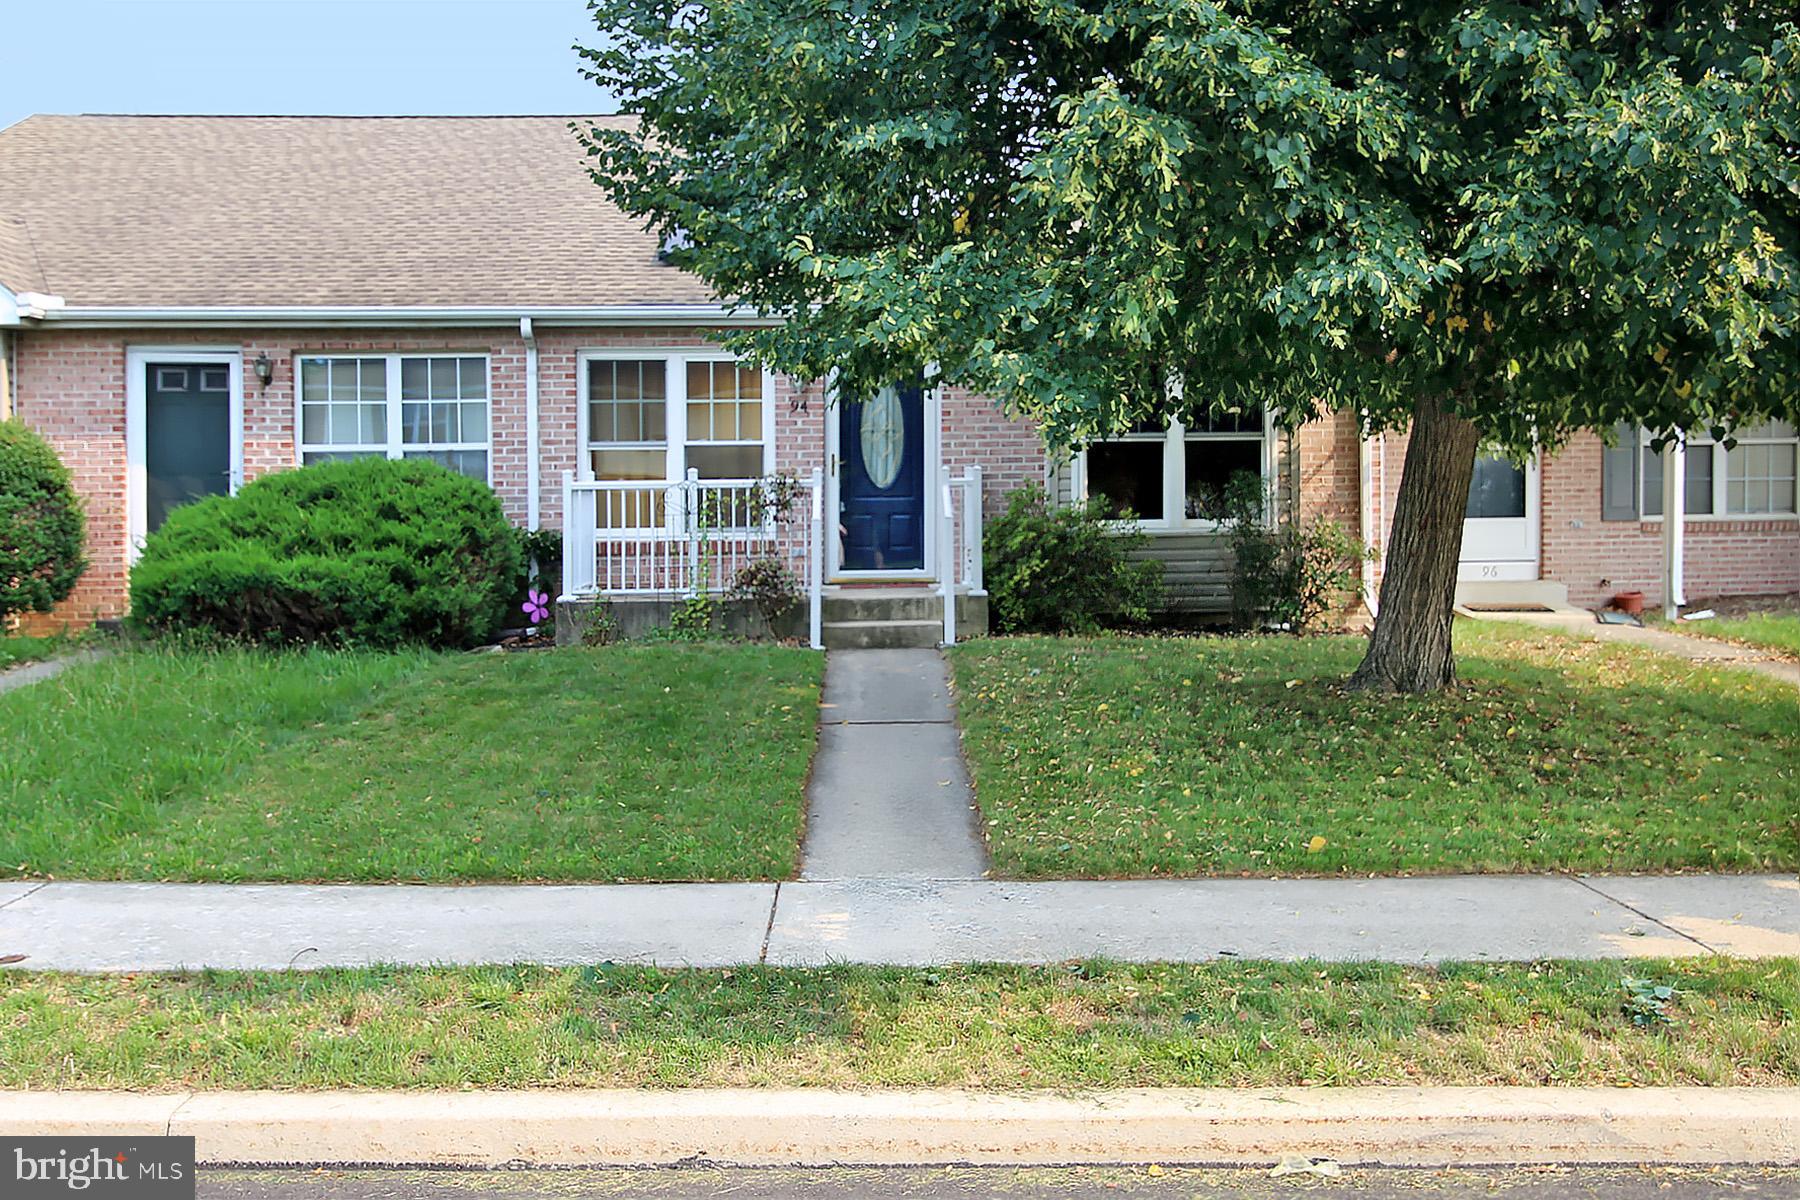
ENOLA
94 TORY CIRCLE
2 Beds
1 Baths
960 Sq.Ft.
$199,900
MLS#: PACB2052932
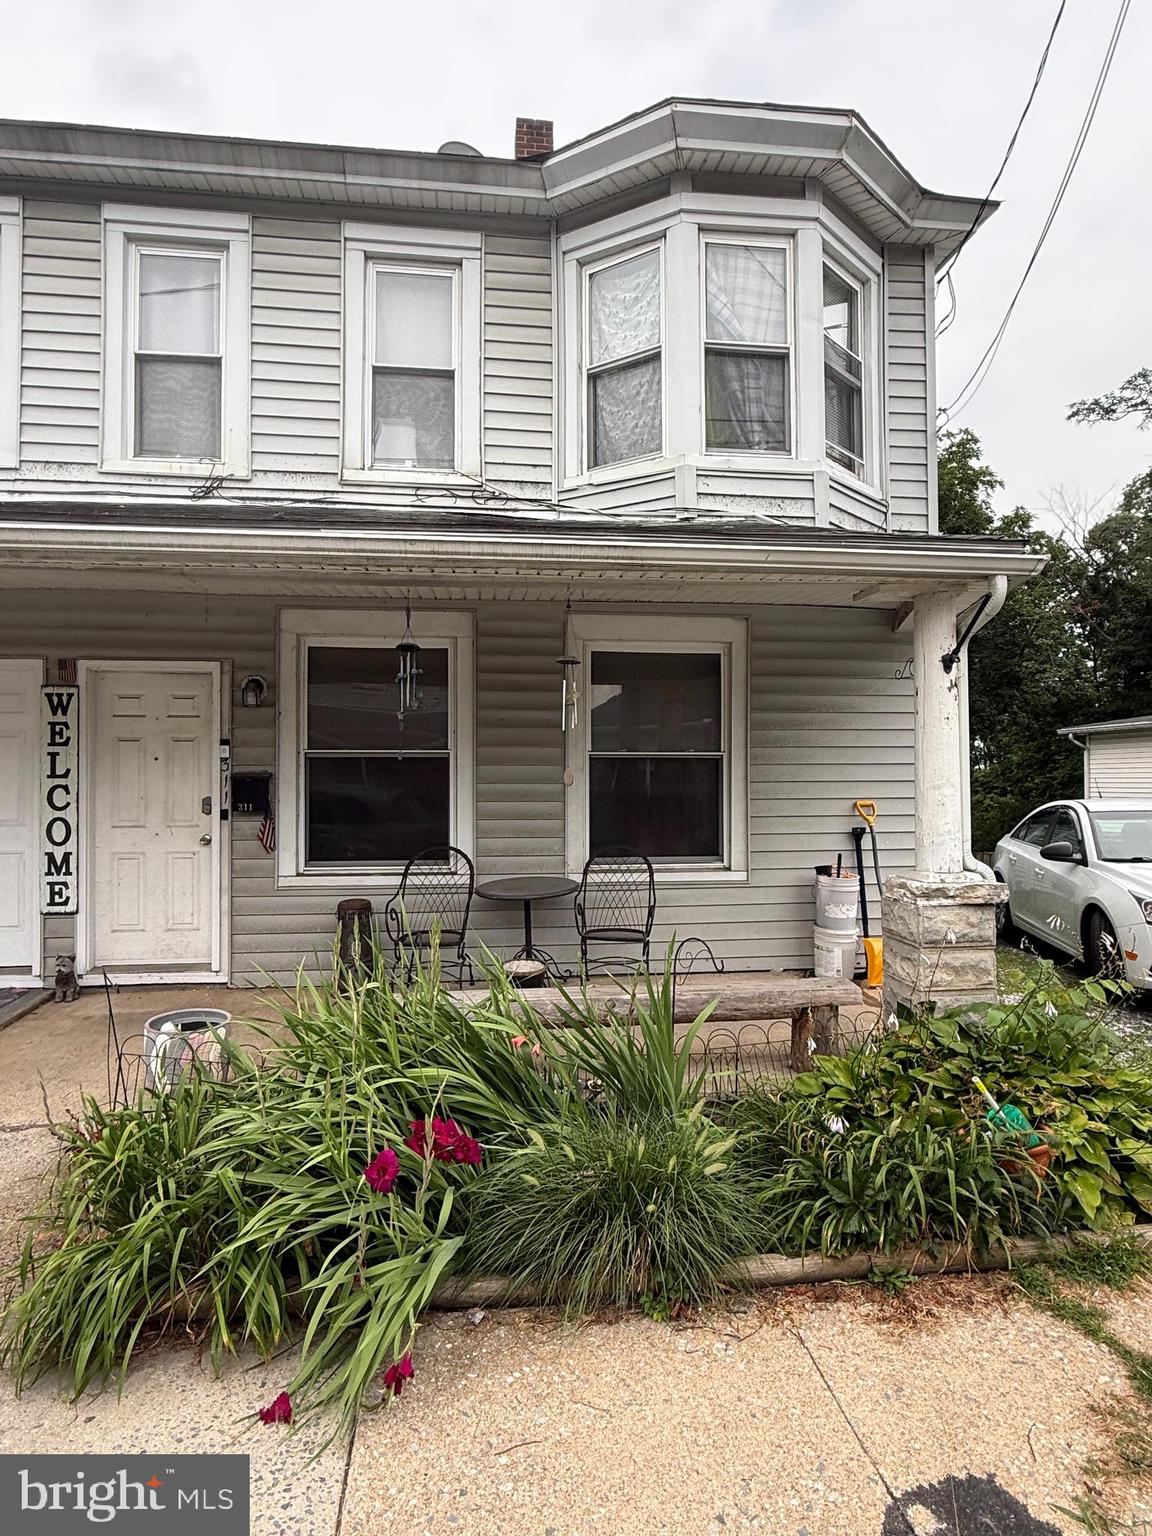
ENOLA
311 S ENOLA DRIVE
4 Beds
2 Baths
1,680 Sq.Ft.
$210,000
MLS#: PACB2056622
.png)