
Colonial
8506 PARKWOOD LANE
PHILADELPHIA, PA 19128
MLS#: PAPH2661592
$1,949,000


Property
Beds
5
Full Baths
4
1/2 Baths
1
Year Built
2001
Sq.Footage
6,096
A rare expression of luxury and sophisticated living, this completely reimagined 5-bedroom, 4½-bath residence offers 6,096 gross square feet, including the finished lower level, and garage, is ideally positioned at the end of a quiet cul-de-sac backing directly to Fairmount Park. A dramatic two-story foyer welcomes you with a statement chandelier, beautiful hardwood floors, and an immediate sense of scale. Designed for refined everyday living and exceptional entertaining, the main level features a custom office/flex room, formal dining room with stately millwork, and a spectacular two-story chef’s kitchen with custom cabinetry, porcelain countertops, herringbone tile, 14-foot island, wine and wet bar, and premium Thermador appliance package, including a 48-inch range with double ovens, built-in refrigerator, wine column, and coffee/espresso system. A striking two-sided glass fireplace connects the kitchen to the outdoor deck and serene park setting. The second floor offers a luxurious primary retreat with private wet bar, custom walk-in dressing room, and spa-like ensuite featuring a skylit dual shower, soaking tub, heated floors, towel warmers, and two-person sauna, along with three additional bedrooms. The third floor provides a fifth bedroom/flex space and full bath. The finished lower level delivers an impressive entertainment experience with wet bar, beverage refrigerator, full bath, gym/office/bedroom flexibility, and dedicated home theater with sound barriers, surround sound, platform seating, and accent lighting. A concealed safe room adds an exceptional touch. Outdoors, the expansive composite deck overlooks the fenced backyard and Fairmount Park, with room for a future pool and direct access to trails. An oversized two-car garage features epoxy flooring, custom storage, upgraded hex lighting, and new doors/openers. Extensive smart-home infrastructure includes approximately 22 speakers, security camera wiring, centralized technology wiring, integrated LED lighting, and smart dimmers. A truly exceptional residence where elevated design, luxury finishes, sophisticated technology, and an extraordinary park setting converge.
Features & Amenities
Interior
-
Other Interior Features
Eat-in Kitchen, Kitchen Island, Recessed Lighting, Walk-In Closet(s), Built-in Features, Bar, Crown Molding, Open Floorplan, Soaking Tub
-
Total Bedrooms
5
-
Bathrooms
4
-
1/2 Bathrooms
1
-
Above Grade Finished Area
4562.0
-
Basement YN
YES
-
Cooling YN
YES
-
Cooling
Central Air, Electric
-
Fireplace YN
YES
-
Heating YN
YES
-
Heating
Natural Gas, Central
-
Pet friendly
Yes
Exterior
-
Garage
Yes
-
Garage spaces
2
-
Construction Materials
Stucco
-
Other Exterior Features
Lighting
-
Parking
Oversized, Garage Door Opener, Garage, Driveway, Inside Entrance, Attached
-
Patio and Porch Features
Deck
-
Pool
No
-
Waterfront YN
NO
-
View
Trees/Woods
Area & Lot
-
Lot Features
Irregular Lot
-
Lot Size(acres)
0.64
-
Lot Size(square feet)
28,068
-
Property Type
Residential
-
Property Sub Type
Single Family Residence
-
Architectural Style
Colonial
Price
-
Sales Price
$1,949,000
-
Tax Amount
$12,941
-
Sq. Footage
6,096
-
Price/SqFt
$319
HOA
-
Association
YES
-
Association Fee
$750
-
Association Fee Frequency
Annually
-
Association Fee Includes
N/A
School District
-
Elementary School
N/A
-
Middle School
N/A
-
High School
N/A
Property Features
-
New Construction
NO
-
Foundation Details
Concrete Perimeter
-
Senior Community YN
NO
-
Sewer
Public Sewer
-
Tax Lot
97
-
Water Source
Public
Schedule a Showing
Showing scheduled successfully.
Mortgage calculator
Estimate your monthly mortgage payment, including the principal and interest, property taxes, and HOA. Adjust the values to generate a more accurate rate.
Your payment
Principal and Interest:
$
Property taxes:
$
HOA fees:
$
Total loan payment:
$
Total interest amount:
$
Location
County
PHILADELPHIA
Elementary School
Middle School
High School
Listing Courtesy of Michele Cooley, BHHS Fox & Roach-Center City Walnut
RealHub Information is provided exclusively for consumers' personal, non-commercial use, and it may not be used for any purpose other than to identify prospective properties consumers may be interested in purchasing. All information deemed reliable but not guaranteed and should be independently verified. All properties are subject to prior sale, change or withdrawal. RealHub website owner shall not be responsible for any typographical errors, misinformation, misprints and shall be held totally harmless.

Salesperson, Realtor
Jenny Jackson
Call Jenny today to schedule a private showing.

* Listings on this website come from the FMLS IDX Compilation and may be held by brokerage firms other than the owner of this website. The listing brokerage is identified in any listing details. Information is deemed reliable but is not guaranteed. If you believe any FMLS listing contains material that infringes your copyrighted work please click here to review our DMCA policy and learn how to submit a takedown request.© 2024 FMLS.
Related Properties

PHILADELPHIA
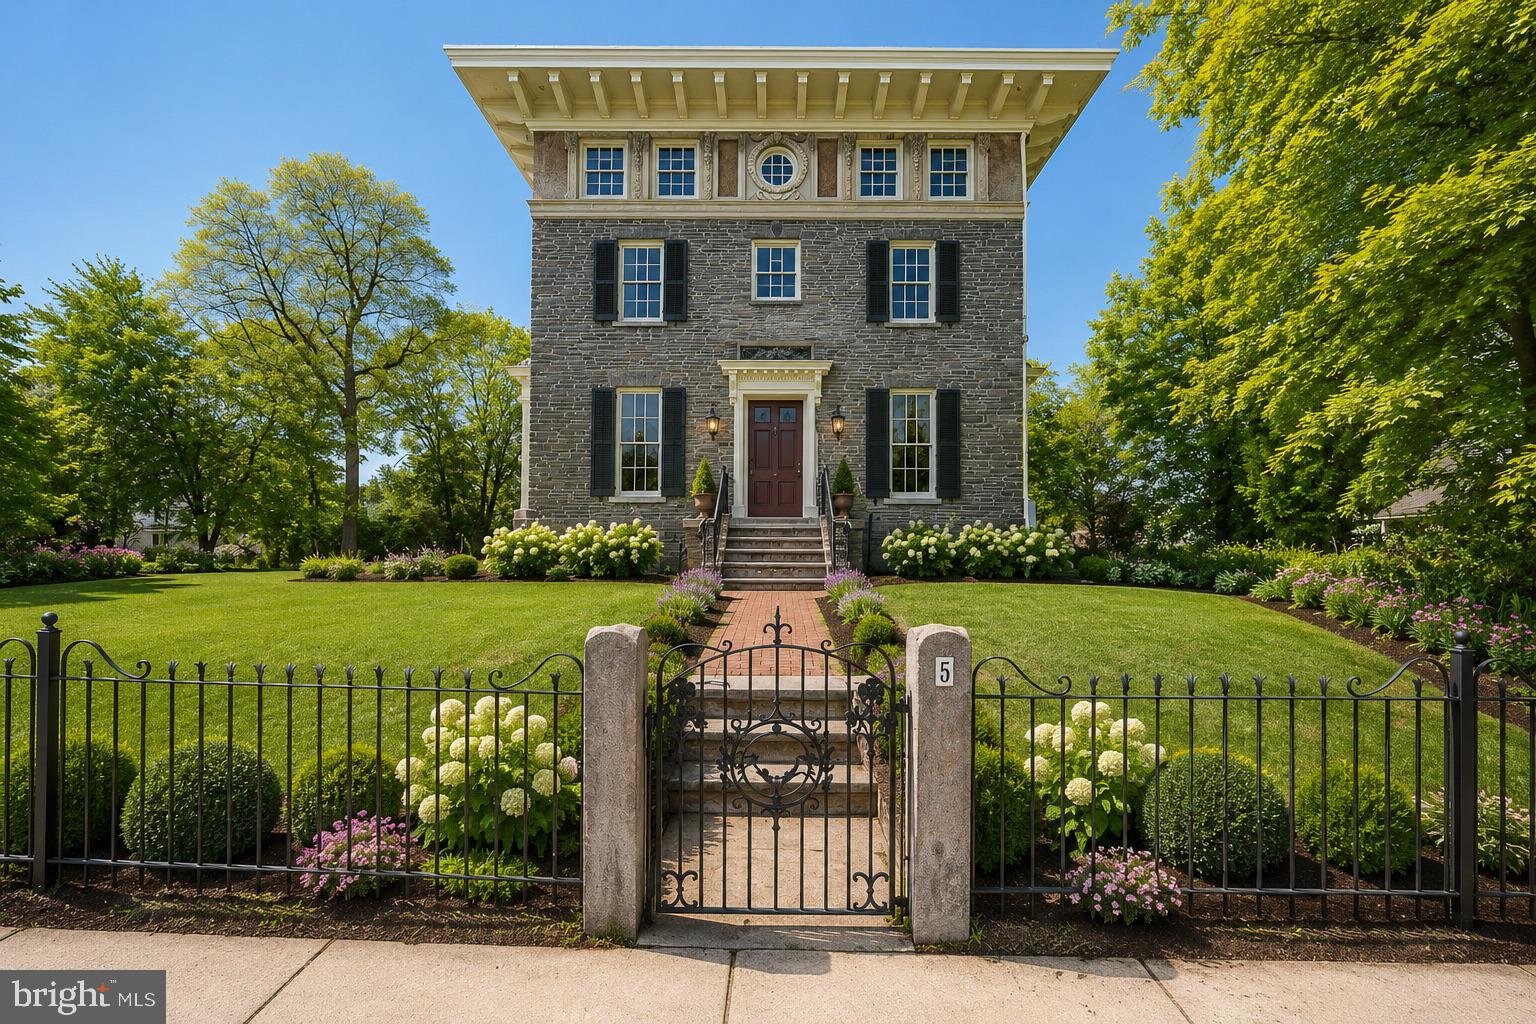
161 CARPENTER LANE
4 Beds
4 Baths
N/A
$1,599,000
MLS#: PAPH2665956
PHILADELPHIA
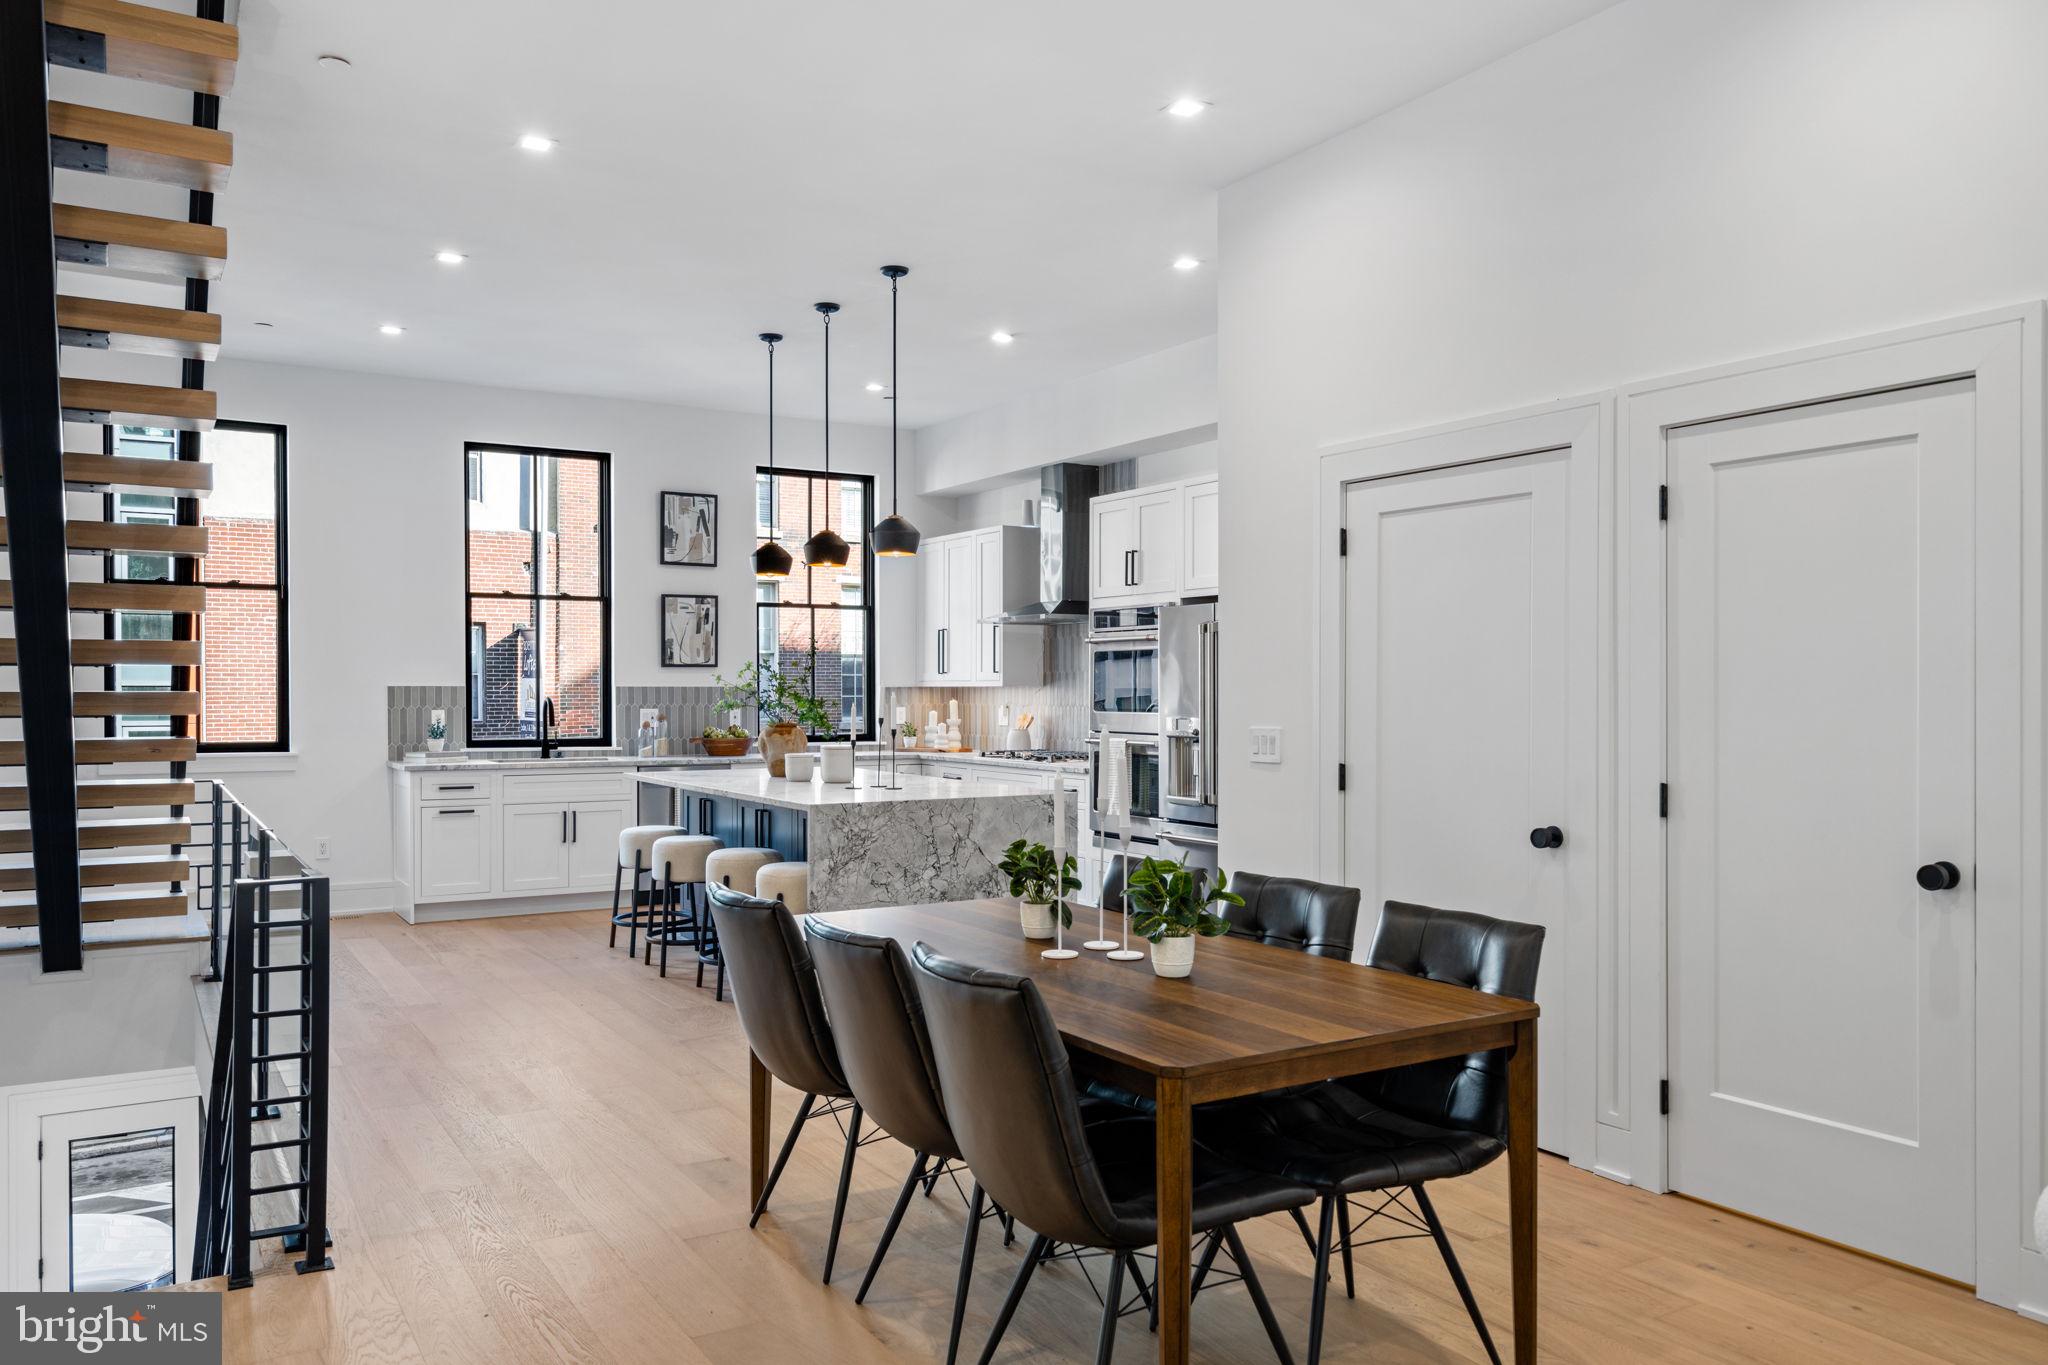
3-5 E CHESTNUT HILL AVENUE
3 Beds
3 Baths
3,780 Sq.Ft.
$2,000,000
MLS#: PAPH2620922
PHILADELPHIA
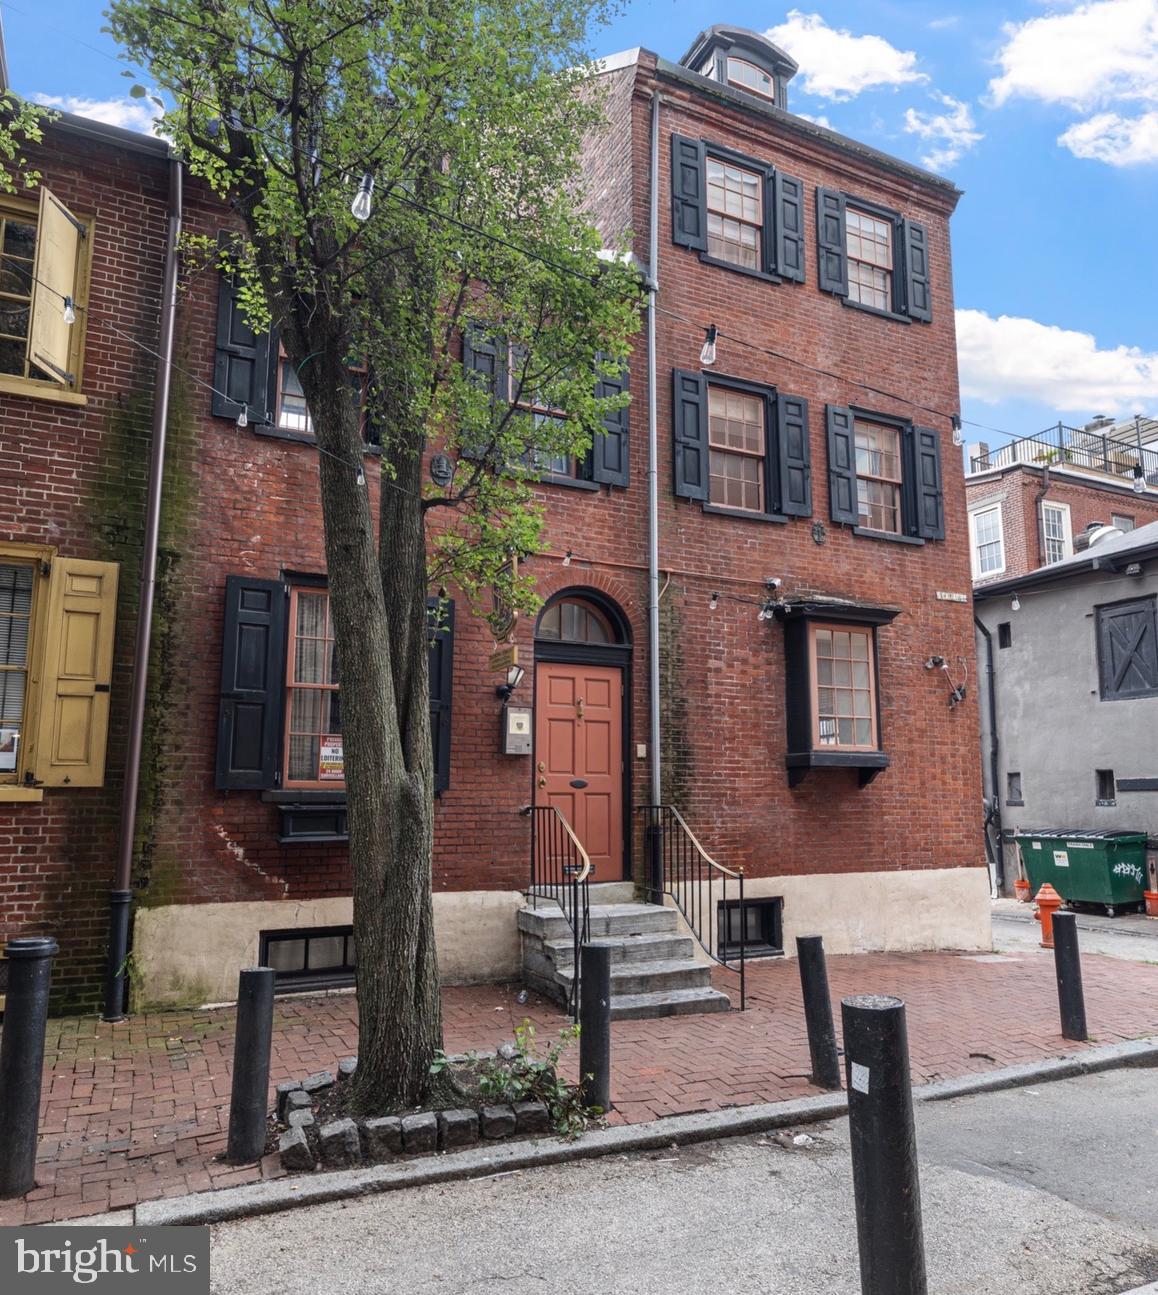
249 PHILIP WAY
3 Beds
4 Baths
4,655 Sq.Ft.
$1,595,000
MLS#: PAPH2598142
PHILADELPHIA
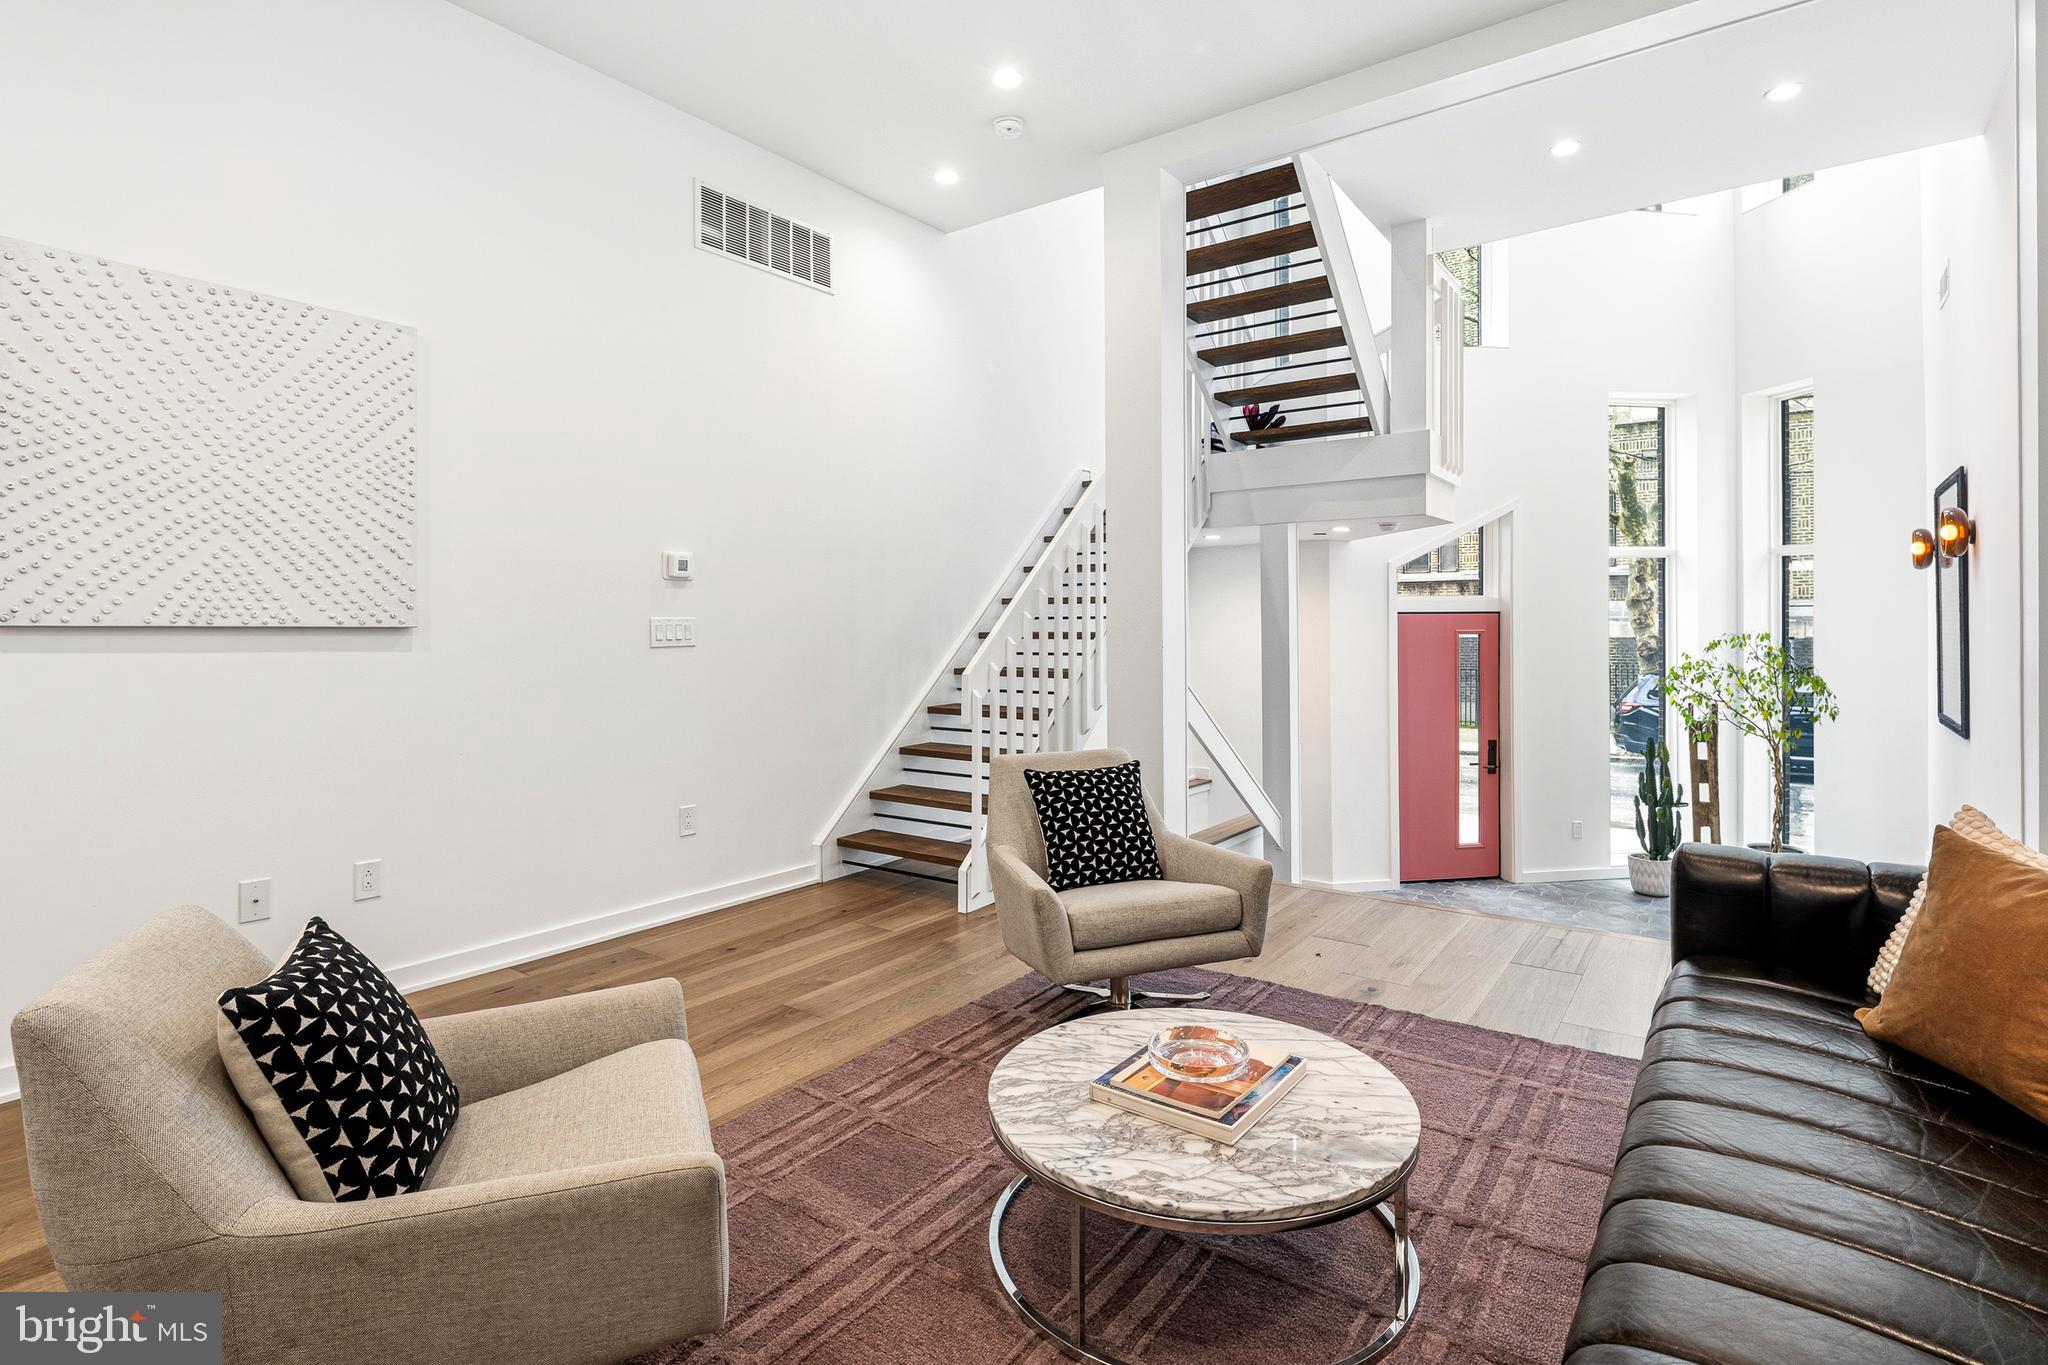
251 S CAMAC STREET 53
8 Beds
2 Baths
5,542 Sq.Ft.
$2,200,000
MLS#: PAPH2600494
PHILADELPHIA
633 E THOMPSON STREET
4 Beds
4 Baths
4,864 Sq.Ft.
$1,600,000
MLS#: PAPH2604446
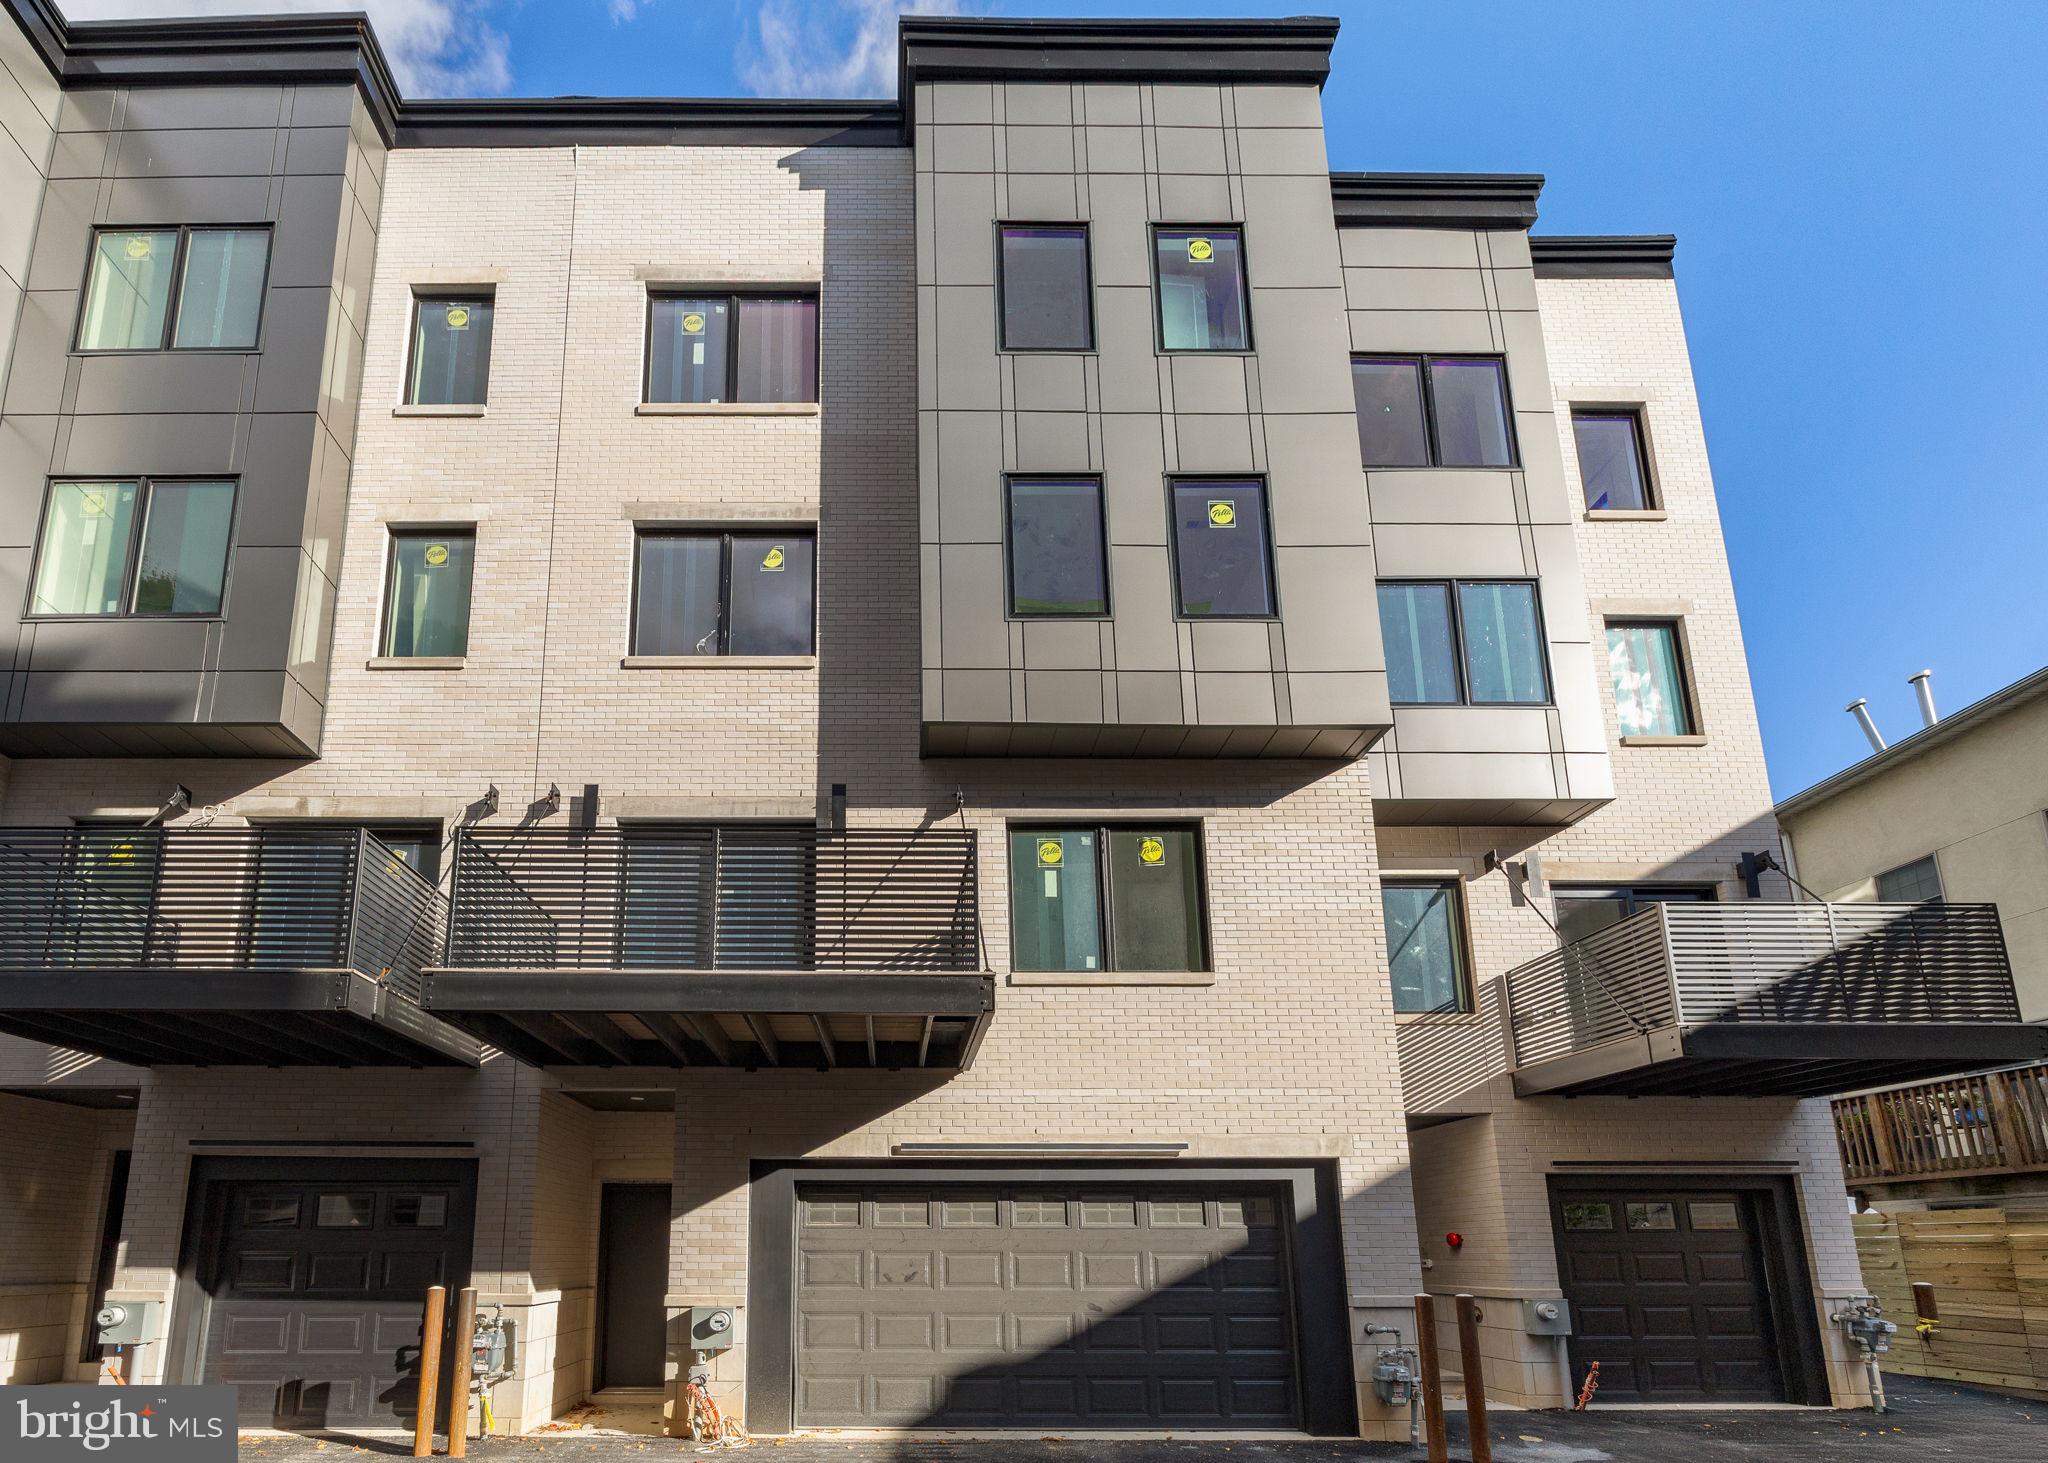
PHILADELPHIA
706 LATONA STREET G
5 Beds
4 Baths
5,387 Sq.Ft.
$1,695,000
MLS#: PAPH2572354

PHILADELPHIA
722 S 17TH STREET
4 Beds
4 Baths
N/A
$1,850,000
MLS#: PAPH2671956

PHILADELPHIA
134 W HIGHLAND AVENUE
5 Beds
2 Baths
3,824 Sq.Ft.
$2,150,000
MLS#: PAPH2673122
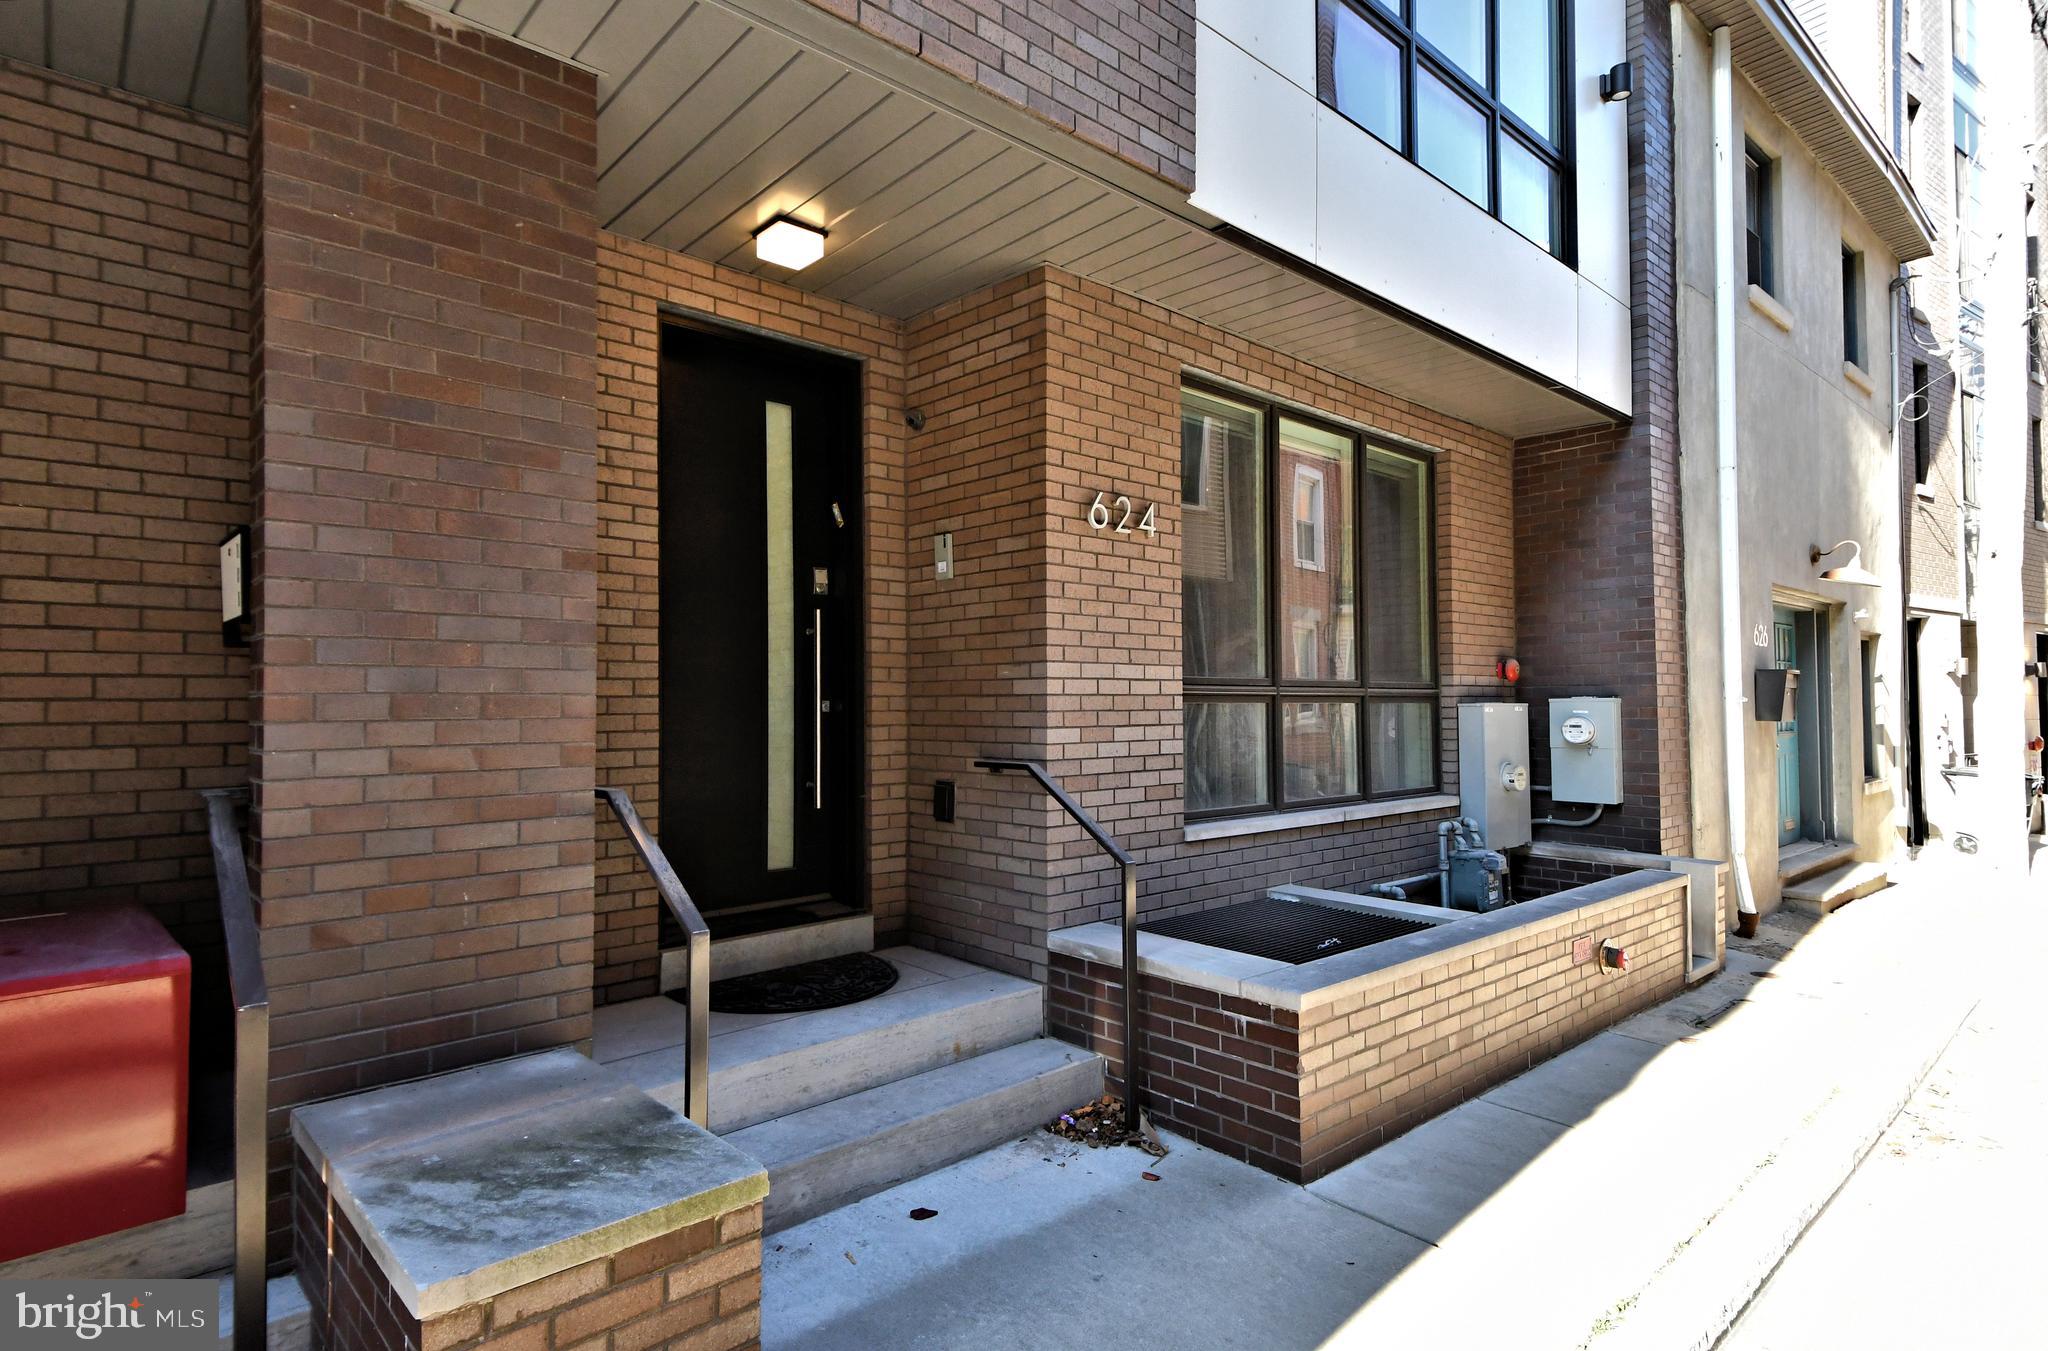
PHILADELPHIA
624 N BODINE STREET
4 Beds
3 Baths
5,565 Sq.Ft.
$1,749,000
MLS#: PAPH2570364

PHILADELPHIA
8215 SHAWNEE STREET
4 Beds
3 Baths
3,258 Sq.Ft.
$1,895,000
MLS#: PAPH2657490
.png)